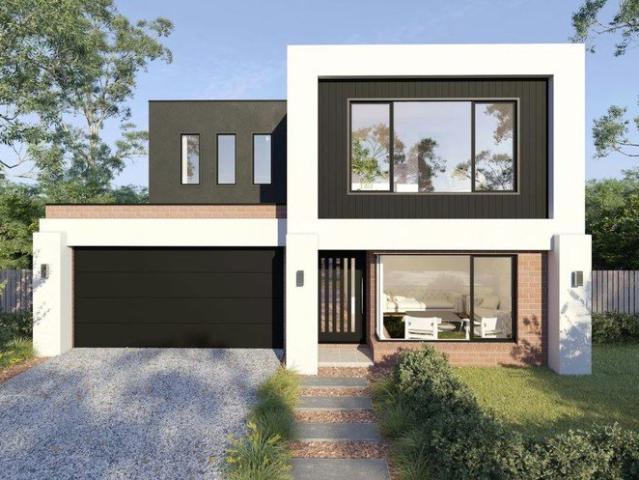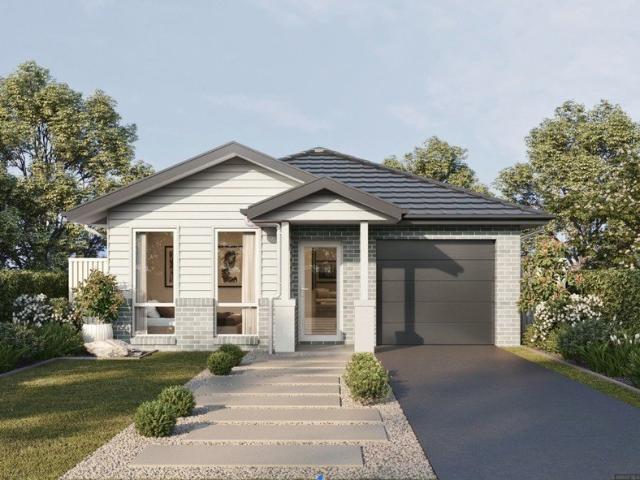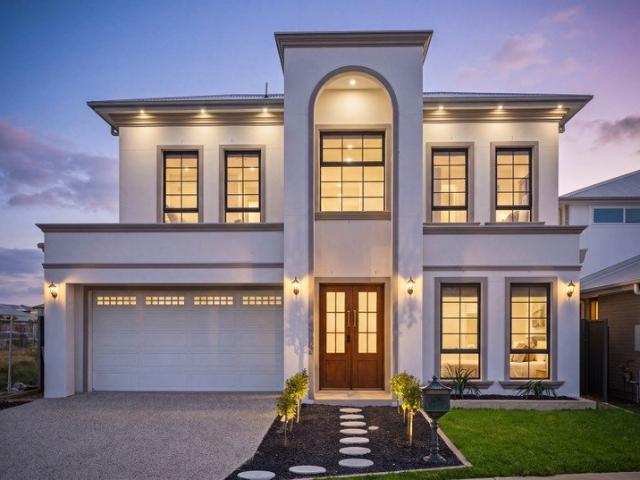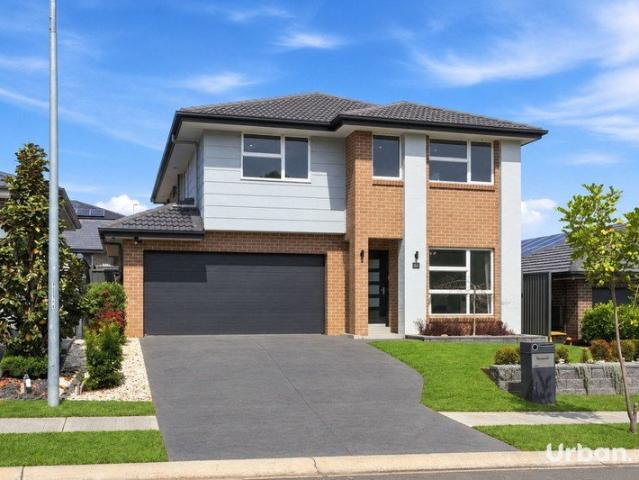
13,130 properties for sale in Horsley Park

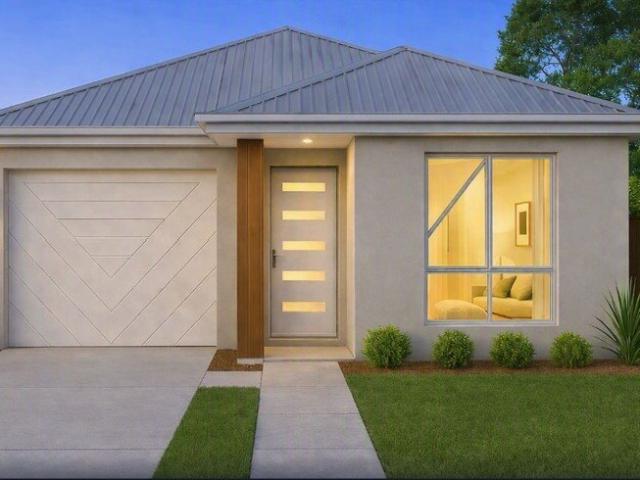
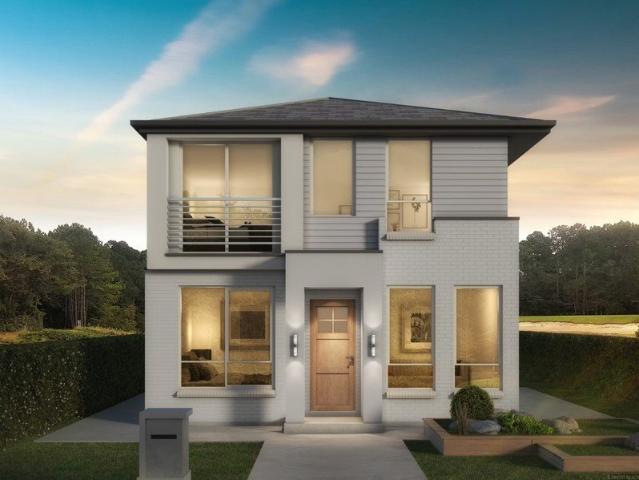
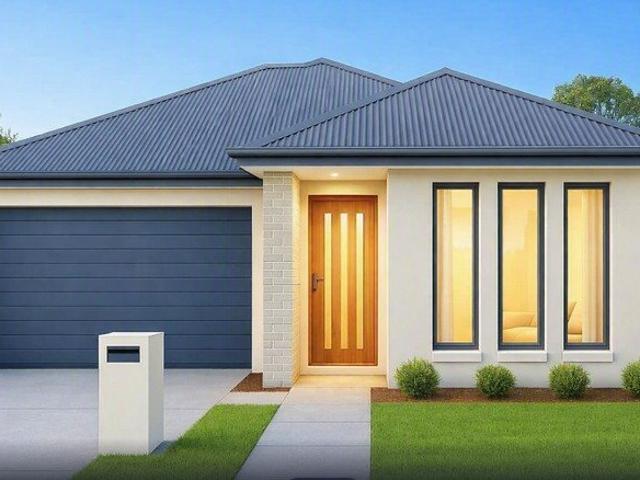
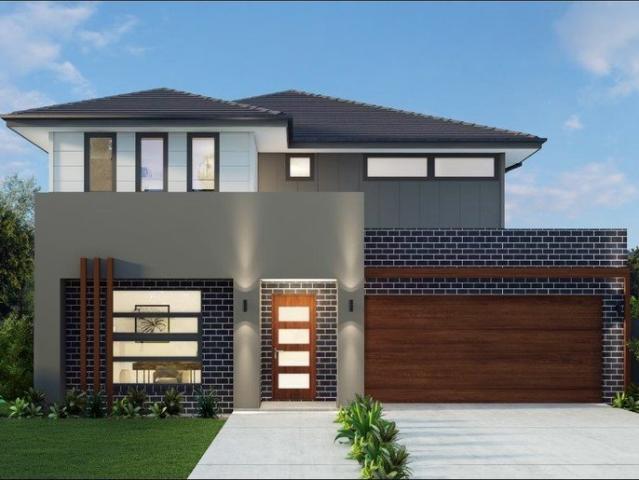
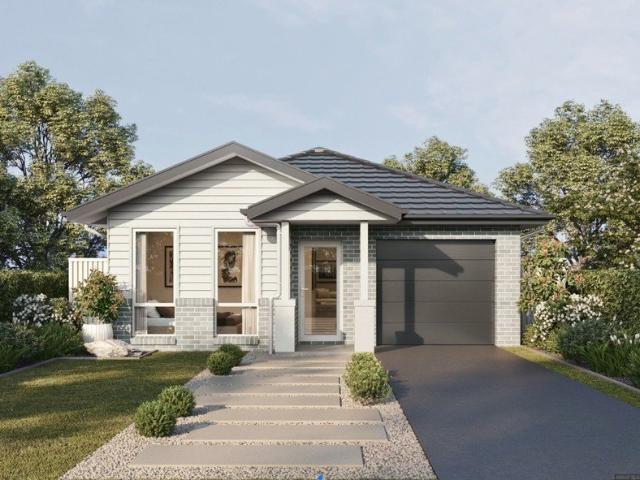
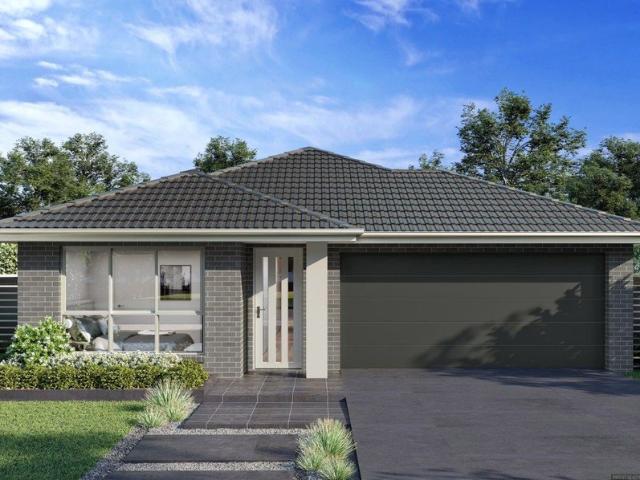
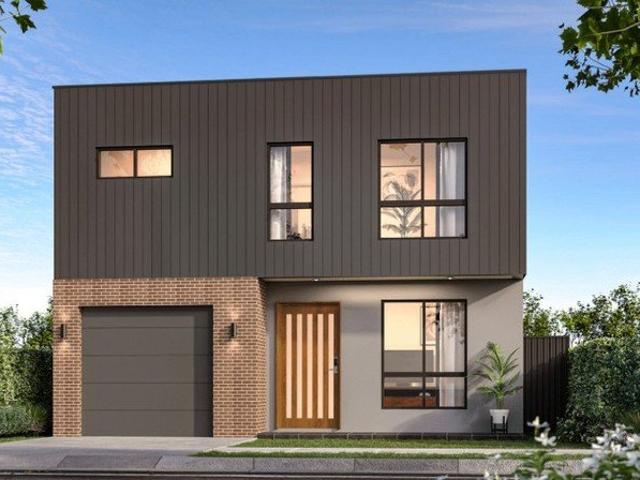
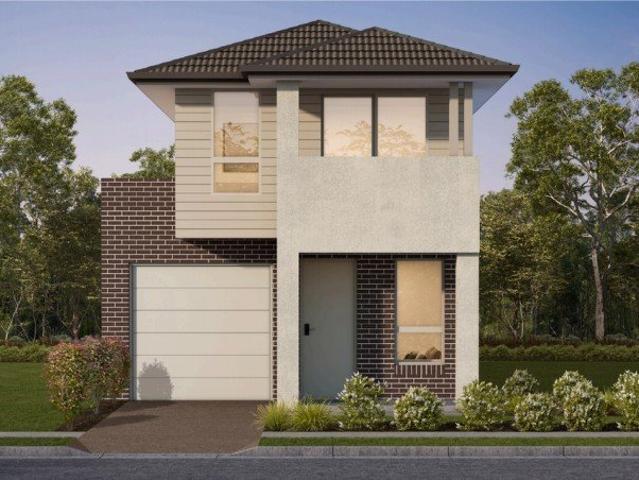
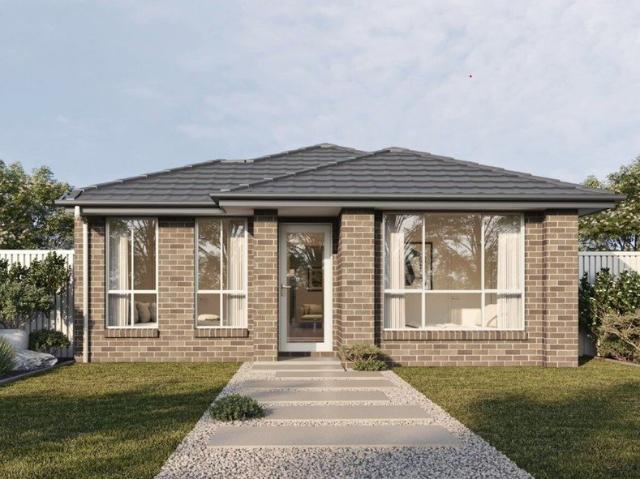
Amazing Single Storey House in Leppington Land Reg. Date June 2026
View photo
Terraced House · for sale
Request Details
Amazing Single Storey House in Leppington Land Reg. Date June 2026
Horsley Park
· 4 Bedrooms · 2 Baths · Terraced House
· Equipped kitchen
Horsley Park · 4 Bedrooms · 2 Baths · Terraced House · Equipped kitchen
A rapidly expanding residential community offering modern homes, excellent amenities, and a convenient family-friendly lifestyle. Strong infrastructure investment and improving transport connections support continued residential and property growth. Key Points: - Rapidly growing residential community - Modern homes and new developments - Excellent schools, parks, and recreational facilities - Convenient shopping and everyday amenities - Strong transport and infrastructure connections - Attractive long-term property investment potential Inclusions: - FIXED SITE COSTS - BASIX - Plain concrete driveway up to 30m2 - excludes footpath - Actron single-phase ducted air-conditioning unit - 2600mm high ceilings to ground floor only - Full-height tiling to Bathroom and Ensuite only - Creative Collection Range -20 mm stone to Kitchen - Designer Sink Mixer - Finger pull cabinetry to overhead cupboards - 2400mm high overhead kitchen wall cabinetry - Soft-close drawers and doors - Plumbed cold water
Request Details
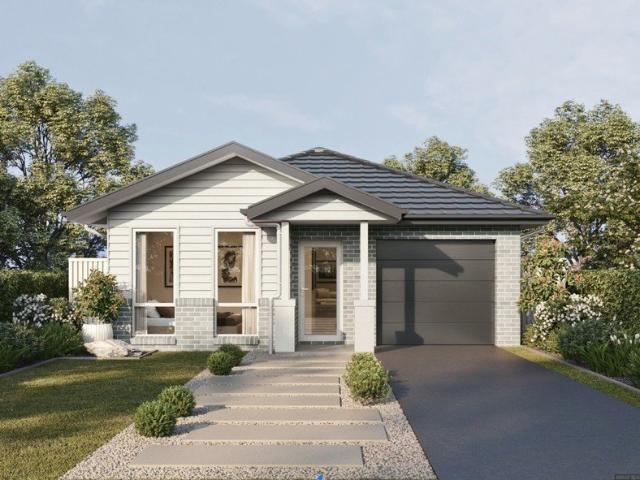
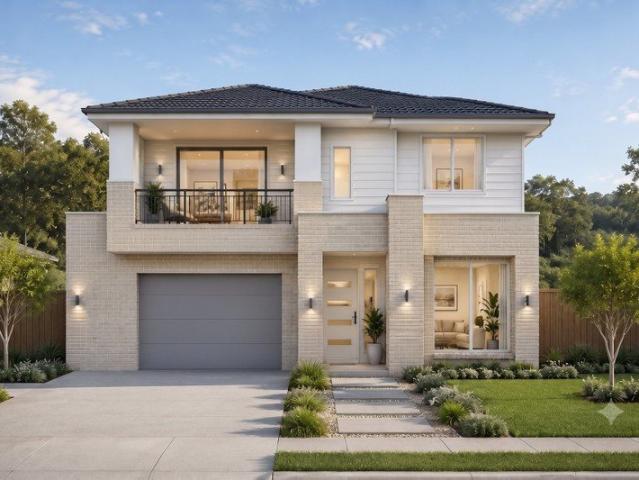
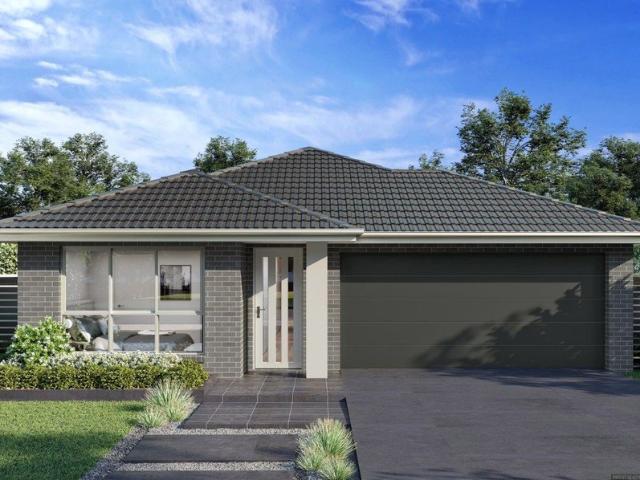
Amazing House for Sale in Marsden Park Registered
View photo
Terraced House · for sale
Request Details
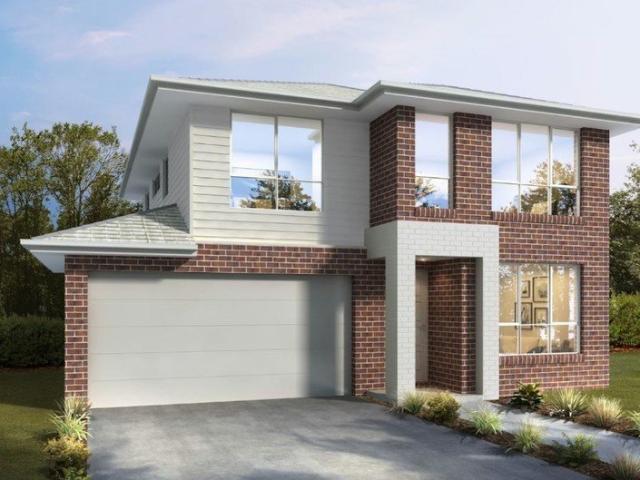
Amazing House for Sale in Marsden Park Registered
Horsley Park
· 4 Bedrooms · 2 Baths · Terraced House
· Equipped kitchen
Horsley Park · 4 Bedrooms · 2 Baths · Terraced House · Equipped kitchen
A modern and family-friendly community offering a comfortable suburban lifestyle with quality housing, green spaces, and convenient amenities. Residents enjoy easy access to schools, shopping centres, recreational facilities, and major transport connections. Key Points: - Modern residential developments - Family-friendly environment - Schools and childcare nearby - Shopping and essential services - Parks and open green spaces - Convenient transport connections - Strong future growth potential Inclusions: - FIXED SITE COSTS - BASIX - Plain concrete driveway up to 30m2 excludes footpath - Actron single phase ducted air-conditioning unit - 2590mm high ceilings to ground floor only - Full height tiling to Bathroom and Ensuite only - Creative Collection Range - 20mm Stone to Kitchen - 900mm - SS - Slide Out Rangehood - Recirculating - 900mm - SS - Built-In Electric Oven Model - 900mm - SS - Gas Cooktop - Dishwasher - Creative Collection range of glazed porcelain tiles to wet area floors - C
Request Details
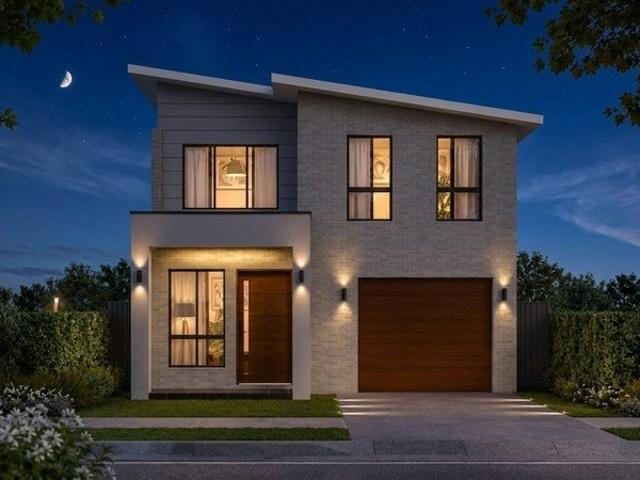
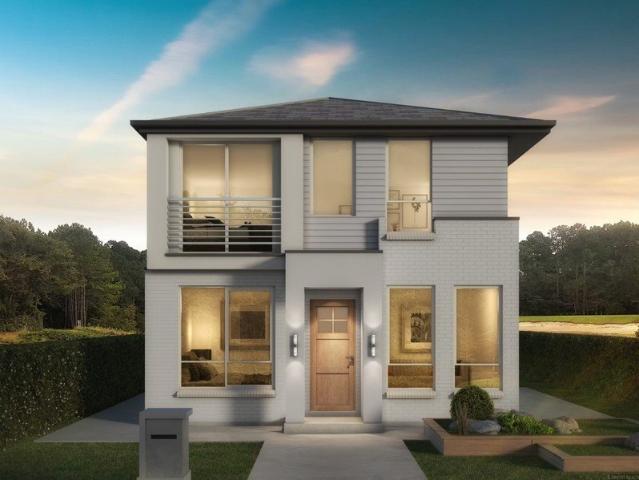
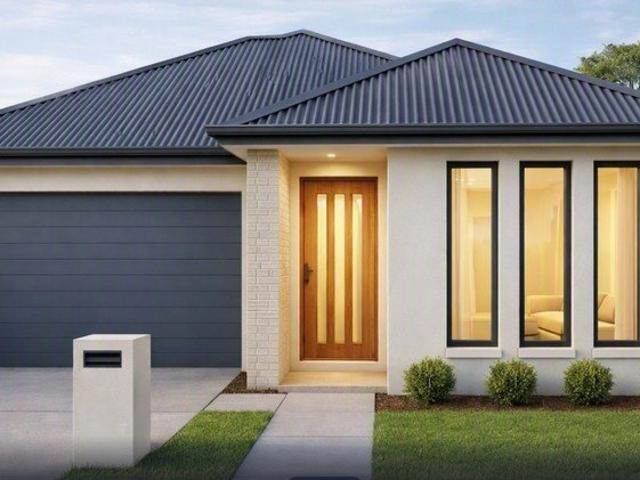
Amazing Single Storey House in Leppington Anticipated Registration June 2026
View photo
Terraced House · for sale
Request Details
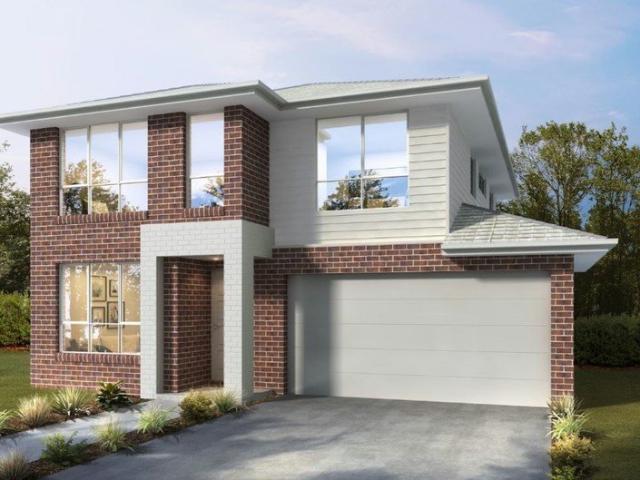
Amazing Single Storey House in Leppington Anticipated Registration June 2026
Horsley Park
· 4 Bedrooms · 2 Baths · Terraced House
· Equipped kitchen
Horsley Park · 4 Bedrooms · 2 Baths · Terraced House · Equipped kitchen
A growing suburban area on the outskirts of a major city, featuring new housing estates, developing infrastructure, and a mix of semi-rural and modern residential environments. It is increasingly becoming part of the city's expanding urban corridor. Key points: - Located in south-western Sydney, New South Wales - Experiencing rapid residential and infrastructure development - Mix of new housing estates and remaining semi-rural land - Increasing connectivity through road and rail links - Close to major employment and commercial hubs in Sydney - Part of a broader urban expansion and planning corridor Inclusions: FIXED SITE COSTS BASIX Plain concrete driveway up to 30m2 excludes footpath Actron single phase ducted air-conditioning unit 2600mm high ceilings to ground floor only Full height tiling to Bathroom and Ensuite only Creative Collection Range - 20mm Stone to Kitchen Designer Sink Mixer Finger pull cabinetry to overhead cupboards 2400mm high overhead kitchen wall cabinetry Soft clos
Request Details
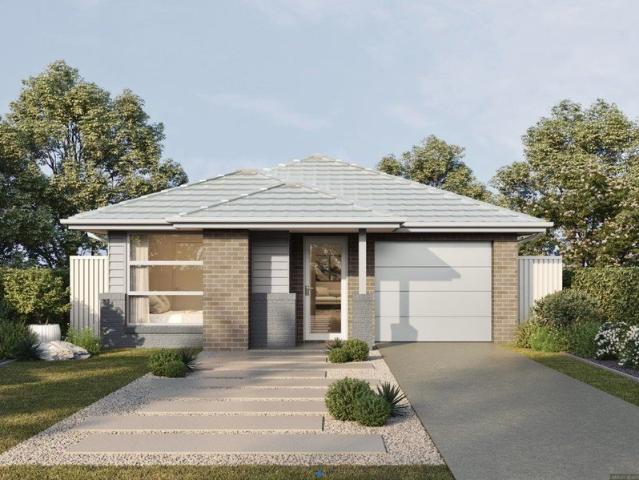
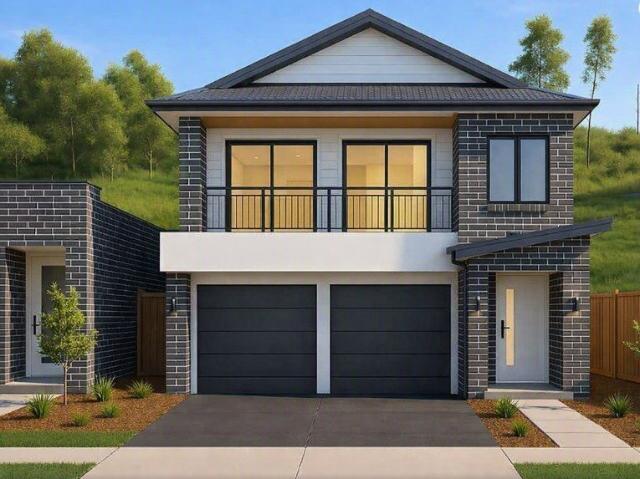
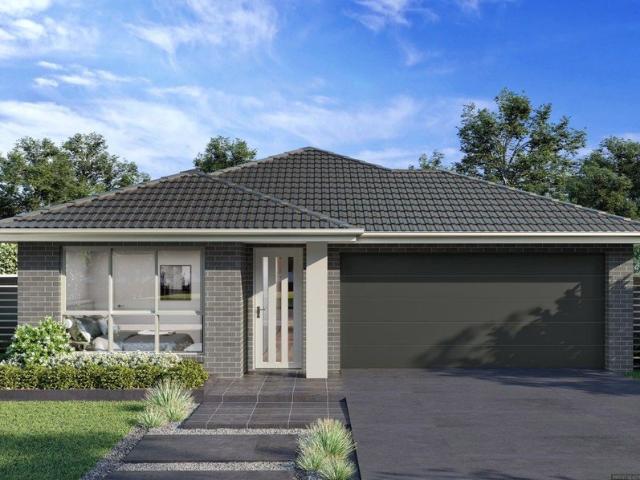
Amazing Double Storey House & Land in Leppington Registered
View photo
Terraced House · for sale
Request Details
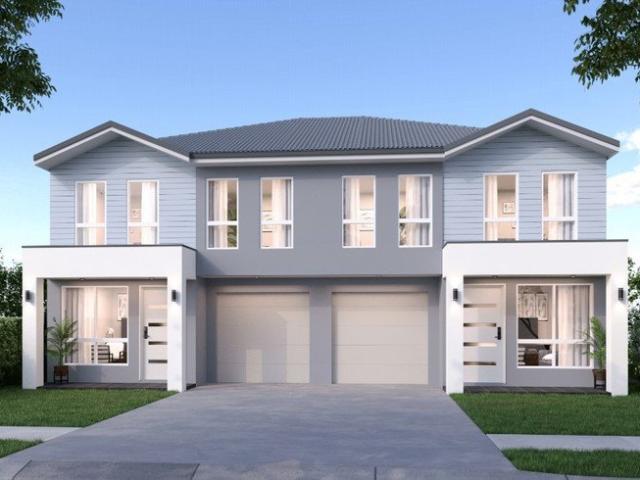
Amazing Double Storey House & Land in Leppington Registered
Horsley Park
· 4 Bedrooms · 3 Baths · Terraced House
· Equipped kitchen
Horsley Park · 4 Bedrooms · 3 Baths · Terraced House · Equipped kitchen
A fast-growing residential area offering modern homes, family-friendly streets, and excellent access to transport, schools, shopping, and essential services. With ongoing development and strong infrastructure investment, the area is becoming an attractive choice for families, first-home buyers, and property investors seeking long-term growth. Key Points - Modern homes and new residential developments - Convenient access to major roads and public transport - Close to schools, shops, parks, and local services - Strong potential for future property growth - Suitable for families, first-home buyers, and investors - Well connected to surrounding business and employment areas Inclusions: - Customised Floor plan - LED downlights throughout the house - 2.7m ground and first floor if applicable - 3-coat, choice of feature wall colours - Main kitchen 40mm stone and island 60mm stone - 900mm gas or electric cooktop and 900mm canopy rangehood - POLYTEC laminated soft-close, upgraded handles overhe
Request Details
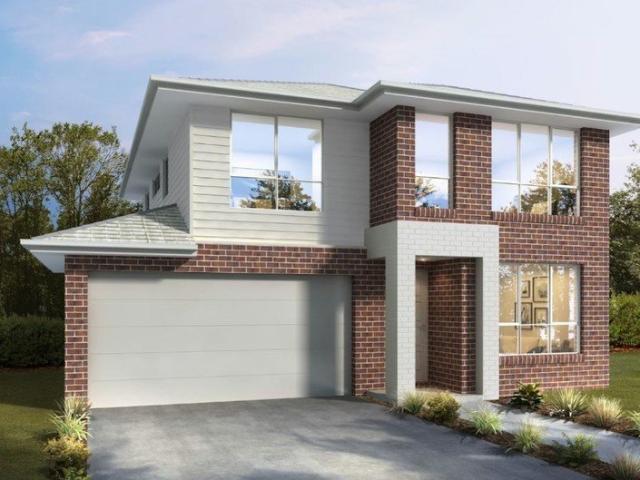
Amazing House and Land Opportunity in Leppington Anticipated Registration July 2026
View photo
Terraced House · for sale
Request Details
Amazing House and Land Opportunity in Leppington Anticipated Registration July 2026
Horsley Park
· 4 Bedrooms · 3 Baths · Terraced House
· Equipped kitchen
Horsley Park · 4 Bedrooms · 3 Baths · Terraced House · Equipped kitchen
A growing residential area offering modern housing, family-friendly surroundings, open spaces, and convenient access to expanding local amenities. Key Points: - Modern homes and new residential developments - Peaceful and family-friendly neighbourhood atmosphere - Access to schools and childcare facilities nearby - Convenient shopping and everyday services - Parks, open spaces, and recreational opportunities - Ongoing infrastructure improvements and future growth potential Inclusions: - FIXED SITE COSTS - BASIX - Plain concrete driveway up to 30m2 excludes footpath - Actron single phase ducted air-conditioning unit - 2590mm high ceilings to ground floor only - Full height tiling to Bathroom and Ensuite only - Creative Collection Range - 20mm Stone to Kitchen - Designer Sink Mixer - Finger pull cabinetry to overhead cupboards - 2400mm high overhead kitchen wall cabinetry - Soft close drawers and doors - Plumbed cold water point to fridge space - 900mm - SS - Gas Cooktop - 900mm - SS - B
Request Details
Beautiful Double Storey House in Leppington Registered
View photo
Terraced House · for sale
Request Details
Beautiful Double Storey House in Leppington Registered
Horsley Park
· 4 Bedrooms · 2 Baths · Terraced House
· Equipped kitchen
Horsley Park · 4 Bedrooms · 2 Baths · Terraced House · Equipped kitchen
A fast-growing residential community offering modern homes, convenient transport connections, and easy access to schools, shopping, parks, and essential services. Continued development and infrastructure investment make the area attractive to families, first-home buyers, professionals, and property investors. Key Points Modern homes and expanding residential developments Convenient access to major roads and public transport Close to schools, shopping, parks, and local services Family-friendly environment with growing amenities Strong potential for long-term property growth Suitable for families, first-home buyers, and investors Inclusions: FIXED SITE COSTS BASIX Plain concrete driveway up to 30m2 excludes footpath Actron single phase ducted air-conditioning unit 2590mm high ceilings to ground floor only Full height tiling to Bathroom and Ensuite only Creative Collection Range - 20mm Stone to Kitchen 900mm - SS - Gas Cooktop 900mm - SS - Built-In Electric Oven Model 900mm - SS - Slide O
Request Details
Amazing House and Land Opportunity in Leppington Anticipated Registration June 2026
View photo
Terraced House · for sale
Request Details
Amazing House and Land Opportunity in Leppington Anticipated Registration June 2026
Horsley Park
· 4 Bedrooms · 3 Baths · Terraced House
· Equipped kitchen
Horsley Park · 4 Bedrooms · 3 Baths · Terraced House · Equipped kitchen
A growing residential area offering modern housing, family-friendly surroundings, open spaces, and convenient access to expanding local amenities. Key Points: - Modern homes and new residential developments - Peaceful and family-friendly neighbourhood atmosphere - Access to schools and childcare facilities nearby - Convenient shopping and everyday services - Parks, open spaces, and recreational opportunities - Ongoing infrastructure improvements and future growth potential Inclusions: - FIXED SITE COSTS - BASIX - Plain concrete driveway up to 30m2 excludes footpath - Actron single phase ducted air-conditioning unit - 2590mm high ceilings to ground floor only - Full height tiling to Bathroom and Ensuite only - Creative Collection Range - 20mm Stone to Kitchen - Designer Sink Mixer - Finger pull cabinetry to overhead cupboards - 2400mm high overhead kitchen wall cabinetry - Soft close drawers and doors - Plumbed cold water point to fridge space - 900mm - SS - Gas Cooktop - 900mm - SS - B
Request Details
Beautiful House for Sale in Leppington Anticipated Registration May 2026
View photo
Terraced House · for sale
Request Details
Beautiful House for Sale in Leppington Anticipated Registration May 2026
Horsley Park
· 4 Bedrooms · 2 Baths · Terraced House
· Equipped kitchen
Horsley Park · 4 Bedrooms · 2 Baths · Terraced House · Equipped kitchen
A fast-growing residential community offering modern homes, convenient transport connections, and easy access to schools, shopping, parks, and essential services. Continued development and infrastructure investment make the area attractive to families, first-home buyers, professionals, and property investors. Key Points - Modern homes and expanding residential developments - Convenient access to major roads and public transport - Close to schools, shopping, parks, and local services - Family-friendly environment with growing amenities - Strong potential for long-term property growth - Suitable for families, first-home buyers, and investors Inclusions: - FIXED SITE COSTS - BASIX - Plain concrete driveway up to 30m2 excludes footpath - Actron single phase ducted air-conditioning unit - 2590mm high ceilings to ground floor only - Full height tiling to Bathroom and Ensuite only - Creative Collection Range - 20mm Stone to Kitchen - Creative Collection range of glazed porcelain tiles to wet
Request Details
Amazing House in Leppington Anticipated Registration January 2027
View photo
Terraced House · for sale
Request Details
Amazing House in Leppington Anticipated Registration January 2027
Horsley Park
· 4 Bedrooms · 3 Baths · Terraced House
· Equipped kitchen
Horsley Park · 4 Bedrooms · 3 Baths · Terraced House · Equipped kitchen
A fast-growing residential community offering modern homes, convenient transport connections, and easy access to schools, shopping, parks, and essential services. Continued development and infrastructure investment make the area attractive to families, first-home buyers, professionals, and property investors. Key Points Modern homes and expanding residential developments Convenient access to major roads and public transport Close to schools, shopping, parks, and local services Family-friendly environment with growing amenities Strong potential for long-term property growth Suitable for families, first-home buyers, and investors Inclusions: - Fixed Site Costs - 7 star Basix requirements - Actron Reverse Cycle Ducted Airconditioning - Tiles to Porch, Entry Hall, Kitchen & Living - Carpet to remainder of home - 20mm Engineered Stone benchtops to Kitchen - 900mm Oven, Cooktop & Rangehood - R6.0 Ceiling & R2.5 Wall Insulation - R3.5 Underfloor Insulation to first floor - Wall Wrap to extern
Request Details
Amazing House for Sale in Marsden Park Registered
View photo
Terraced House · for sale
Request Details
Amazing House for Sale in Marsden Park Registered
Horsley Park
· 4 Bedrooms · 2 Baths · Terraced House
· Equipped kitchen
Horsley Park · 4 Bedrooms · 2 Baths · Terraced House · Equipped kitchen
A modern and family-friendly community offering a comfortable suburban lifestyle with quality housing, green spaces, and convenient amenities. Residents enjoy easy access to schools, shopping centres, recreational facilities, and major transport connections. Key Points: - Modern residential developments - Family-friendly environment - Schools and childcare nearby - Shopping and essential services - Parks and open green spaces - Convenient transport connections - Strong future growth potential Inclusions: - FIXED SITE COSTS - BASIX - Plain concrete driveway up to 30m2 excludes footpath - Actron single phase ducted air-conditioning unit - 2590mm high ceilings to ground floor only - Full height tiling to Bathroom and Ensuite only - Creative Collection Range - 20mm Stone to Kitchen - 900mm - SS - Slide Out Rangehood - Recirculating - 900mm - SS - Built-In Electric Oven Model - 900mm - SS - Gas Cooktop - Dishwasher - Creative Collection range of glazed porcelain tiles to wet area floors - C
Request Details
Amazing Land and House in Leppington
View photo
House · for sale
Request Details
Amazing Land and House in Leppington
Horsley Park
· 4 Bedrooms · 3 Baths · House
· Air conditioning · Parking · Equipped kitchen
Horsley Park · 4 Bedrooms · 3 Baths · House · Air conditioning · Parking · Equipped kitchen
Bright reality presents a welcoming and steadily growing suburb that blends modern living with a peaceful community atmosphere. The area offers a balanced lifestyle with convenient access to everyday essentials, open spaces, and developing infrastructure, making it appealing for families and individuals alike. Location Points: - Close to local schools and childcare centres - Easy access to public transport options - Near shopping centres and retail outlets - Surrounded by parks and green spaces - Convenient access to major roads and highways - Short drive to neighbouring suburbs and amenities - Family-oriented and community-focused environment - Access to healthcare facilities nearby - Growing infrastructure and development in the area - Peaceful suburban setting with modern conveniences Inclusions: - Ducted Air Con - Stone to Kitchen - Auto Garage Door - 30 year structural guarantee - Driveway - LED lights - Soft Close drawers and doors to kitchen - European Appliances - Dishwasher -
Request Details
Amazing House for Sale in Marsden Park Registered
View photo
Terraced House · for sale
Request Details
Amazing House for Sale in Marsden Park Registered
Horsley Park
· 4 Bedrooms · 2 Baths · Terraced House
· Equipped kitchen
Horsley Park · 4 Bedrooms · 2 Baths · Terraced House · Equipped kitchen
A modern and family-friendly community offering a comfortable suburban lifestyle with quality housing, green spaces, and convenient amenities. Residents enjoy easy access to schools, shopping centres, recreational facilities, and major transport connections. Key Points: - Modern residential developments - Family-friendly environment - Schools and childcare nearby - Shopping and essential services - Parks and open green spaces - Convenient transport connections - Strong future growth potential Inclusions: - FIXED SITE COSTS - BASIX - Plain concrete driveway up to 30m2 excludes footpath - Actron single phase ducted air-conditioning unit - 2590mm high ceilings to ground floor only - Full height tiling to Bathroom and Ensuite only - Creative Collection Range - 20mm Stone to Kitchen - 900mm - SS - Slide Out Rangehood - Recirculating - 900mm - SS - Built-In Electric Oven Model - 900mm - SS - Gas Cooktop - Dishwasher - Creative Collection range of glazed porcelain tiles to wet area floors - C
Request Details
Luxurious Family Living in a Rapidly Growing Locale
View photo
House · for sale
Request Details
Luxurious Family Living in a Rapidly Growing Locale
Horsley Park
· 4 Bedrooms · 2 Baths · House
Horsley Park · 4 Bedrooms · 2 Baths · House
A striking blend of modern elegance and everyday practicality, this beautifully presented family home delivers the lifestyle buyers dream of in the heart of Marsden Park. Showcasing spacious interiors, quality finishes, and a thoughtfully designed floorplan, the residence offers effortless living for growing families, entertainers, and investors alike. Positioned on a desirable corner block opposite tranquil reserve land, the home captures a wonderful sense of openness while providing comfort, style, and convenience at every turn. From its multiple living spaces to its seamless indoor-outdoor flow, this is a home designed to impress from the moment you arrive. Positioned in one of Marsden Park's fastest-growing and family-friendly communities, this home offers exceptional convenience close to St Luke's Catholic College, Marsden Park Shopping Centre, local parks, cafés, and sporting facilities. With easy access to major roads and Tallawong Metro connection routes, it delivers a lifestyl
Request Details
Contemporary Family Living with Dual Master Suites!
View photo
House · for sale
Request Details
Contemporary Family Living with Dual Master Suites!
Horsley Park
· 6 Bedrooms · 4 Baths · House
· Parking
Horsley Park · 6 Bedrooms · 4 Baths · House · Parking
Set in a prime pocket of Marsden Park, Amarjeet Singh from Waratah Estate Agents proudly presents this stunning brand-new residence, crafted to deliver modern elegance, space, and functionality. Showcasing a thoughtfully designed layout with high ceilings and light-filled interiors, this home offers the perfect balance of luxury and everyday comfort for growing families. Positioned within a rapidly growing and family-friendly community, the home is surrounded by quality schools, parks, and shopping amenities, ensuring a convenient and connected lifestyle. With premium finishes throughout and multiple living zones, this property is ideal for both relaxed family living and stylish entertaining. 5 Bedrooms | 4.5 Bathrooms | Double Garage Property Features: Five spacious bedrooms designed for comfort and privacy Four bedrooms upstairs, two with built-in wardrobes Two master bedrooms featuring walk-in wardrobes and ensuites One bedroom downstairs with private ensuite, ideal for guests or ex
Request Details
Contemporary Family Living with Space & Style for Comfort & Convenience!
View photo
House · for sale
Request Details
Contemporary Family Living with Space & Style for Comfort & Convenience!
Horsley Park
· 4 Bedrooms · 2 Baths · House
· Equipped kitchen
Horsley Park · 4 Bedrooms · 2 Baths · House · Equipped kitchen
Positioned in an established pocket of Leppington, 41 Leslie Way presents a spacious double-storey Fowler home designed for comfortable family living. Set on a 375sqm parcel, the residence offers a practical floorplan with multiple living areas, generous natural light and thoughtfully designed indoor and outdoor spaces, providing flexibility for growing families and everyday entertaining. Property Highlights: - Four generously sized bedrooms, two bathrooms and an additional powder room - Quality-built double-storey Fowler home positioned on a 375sqm block - Multiple living areas including a front lounge, upstairs media room and open-plan living and dining - Contemporary kitchen featuring stone benchtops, walk-in pantry and window splashback - Dedicated downstairs study, ideal for working from home - Oversized downstairs powder room for added convenience - Built-in TV cabinetry in the main living area - Large windows throughout allowing an abundance of natural light - Concreted pathways
Request Details
Dual Titles, Endless Potential in Prime Llandilo
View photo
Terraced House · for sale
Request Details
Dual Titles, Endless Potential in Prime Llandilo
Horsley Park
· 2 Bedrooms · 2 Baths · Terraced House
Horsley Park · 2 Bedrooms · 2 Baths · Terraced House
Set within the sought-after Llandilo precinct, this 2.02ha (5 acre approx.) holding presents a rare chance to secure level, usable land across two separate titles. With scale, access and essential services already in place, it offers a practical foundation for rural, business or investment use, subject to council approval. A temporary site office with amenities provides immediate function for administration, planning or day-to-day operations. Three-phase power is connected and town water is available, supporting flexibility from the outset. The land itself is a standout feature. Predominantly level, cleared and highly usable, it offers outstanding flexibility for a variety of applications. A substantial hardstand area further enhances the property's functionality, providing extensive space for heavy vehicle access, equipment storage, machinery movement, material handling or operational laydown areas. Combined with the property's generous dimensions and dual-title configuration, the sit
Request Details
Amazing Single Storey House for Sale in Leppington Anticipated Registration Dec 2026
View photo
Terraced House · for sale
Request Details
Amazing Single Storey House for Sale in Leppington Anticipated Registration Dec 2026
Horsley Park
· 4 Bedrooms · 2 Baths · Terraced House
· Equipped kitchen
Horsley Park · 4 Bedrooms · 2 Baths · Terraced House · Equipped kitchen
A growing community offering modern housing, open spaces, and convenient access to everyday amenities. Its mix of residential development and transport connections appeals to families, professionals, and first-home buyers. Key Points: - Modern homes and new developments - Parks and open spaces - Schools and childcare nearby - Shopping and essential services - Rail and road connections Inclusions: FIXED SITE COSTS BASIX Plain concrete driveway up to 60m2 excludes footpath Actron single phase ducted air-conditioning unit 2600mm high ceilings to ground floor only Full height tiling to Bathroom and Ensuite only Creative Collection Range - 20mm Stone to Kitchen Designer Sink Mixer Finger pull cabinetry to overhead cupboards 2400mm high overhead kitchen wall cabinetry Soft close drawers and doors Plumbed cold water point to fridge space 900mm - SS - Gas Cooktop 900mm - SS - Built-In Electric Oven Model 900mm - SS - Slide Out Rangehood - Recirculating Dishwasher Designer Square Double Bowl La
Request Details
Amazing Single Storey House for Sale in Claymore Anticipated Registration Nov 2026
View photo
Terraced House · for sale
Request Details
Amazing Single Storey House for Sale in Claymore Anticipated Registration Nov 2026
Horsley Park
· 4 Bedrooms · 2 Baths · Terraced House
· Equipped kitchen
Horsley Park · 4 Bedrooms · 2 Baths · Terraced House · Equipped kitchen
An established residential community offering a relaxed lifestyle and access to everyday essentials. Local parks, schools, shopping, and transport options make it a practical choice for families. Key Points: - Established residential streets - Parks and outdoor spaces - Schools and childcare nearby - Access to shopping and services - Convenient transport connections Inclusions: - FIXED SITE COSTS - BASIX - Plain concrete driveway up to 60m2 excludes footpath - Actron single phase ducted air-conditioning unit - 2600mm high ceilings to ground floor only - Full height tiling to Bathroom and Ensuite only - Creative Collection Range - 20mm Stone to Kitchen - Designer Sink Mixer - Finger pull cabinetry to overhead cupboards - 2400mm high overhead kitchen wall cabinetry - Soft close drawers and doors - Plumbed cold water point to fridge space - 900mm - SS - Gas Cooktop - 900mm - SS - Built-In Electric Oven Model - 900mm - SS - Slide Out Rangehood - Recirculating - Dishwasher - Designer Square
Request Details
Selection of 3,4 & 5 Bedrooms off the plan townhouses
View photo
Townhouse · for sale
Request Details
Selection of 3,4 & 5 Bedrooms off the plan townhouses
Horsley Park
· 3 Bedrooms · 2 Baths · Townhouse
· Air conditioning · Parking
Horsley Park · 3 Bedrooms · 2 Baths · Townhouse · Air conditioning · Parking
Key & Castle Real Estate proudly presents: Selection of 3,4 & 5 Bedrooms ( off the plan ) townhouses Features: STONE BENCHTOP STAINLESS STEEL APPLIANCES OVEN, DISHWASHER REMOTE GARAGE FOLDING CLOTHESLINE AIR-CON LANDSCAPING, FENCING AND DRIVEWAYS INCLUDED Be sure to call our Sales Team and arrange your private inspection today to view Display showroom ! DISCLAIMER Images for illustrative purposes only and may include examples of upgrade options. Images could be display home or other property developed by the builder Subject to the provisions of the Trade Practices Act, 1974 and subject to any other statutory provisions which cannot be excluded, Key & Castle Real Estate for themselves, and associated Companies and for the Vendors of any property for whom they act, give notice that: 1. The information contained in this document is subject to change without notice and should be regarded as indicative only; 2. The figures quoted for rents, strata levies, and rates are estimates only; 3. In
Request Details
Amazing House for sale in Leppington Anticipated Registration December 2026
View photo
Terraced House · for sale
Request Details
Amazing House for sale in Leppington Anticipated Registration December 2026
Horsley Park
· 4 Bedrooms · 2 Baths · Terraced House
· Equipped kitchen
Horsley Park · 4 Bedrooms · 2 Baths · Terraced House · Equipped kitchen
A fast-growing residential community offering modern homes, convenient transport connections, and easy access to schools, shopping, parks, and essential services. Continued development and infrastructure investment make the area attractive to families, first-home buyers, professionals, and property investors. Key Points - Modern homes and expanding residential developments - Convenient access to major roads and public transport - Close to schools, shopping, parks, and local services - Family-friendly environment with growing amenities - Strong potential for long-term property growth - Suitable for families, first-home buyers, and investors Inclusions: - FIXED SITE COSTS - BASIX - Plain concrete driveway up to 60m2 excludes footpath - Actron single phase ducted air-conditioning unit - 2590mm high ceilings to ground floor only - Full height tiling to Bathroom and Ensuite only - Creative Collection Range - 20mm Stone to Kitchen - Designer Sink Mixer - Finger pull cabinetry to overhead cup
Request Details
Selection of 3,4 & 5 Bedrooms off the plan townhouses
View photo
Townhouse · for sale
Request Details
Selection of 3,4 & 5 Bedrooms off the plan townhouses
Horsley Park
· 5 Bedrooms · 3 Baths · Townhouse
· Air conditioning · Parking
Horsley Park · 5 Bedrooms · 3 Baths · Townhouse · Air conditioning · Parking
Key & Castle Real Estate proudly presents: Selection of 3,4 & 5 Bedrooms ( off the plan ) townhouses Features: STONE BENCHTOP STAINLESS STEEL APPLIANCES OVEN, DISHWASHER REMOTE GARAGE FOLDING CLOTHESLINE AIR-CON LANDSCAPING, FENCING AND DRIVEWAYS INCLUDED Be sure to call our Sales Team and arrange your private inspection today to view Display showroom ! DISCLAIMER Images for illustrative purposes only and may include examples of upgrade options. Images could be display home or other property developed by the builder Subject to the provisions of the Trade Practices Act, 1974 and subject to any other statutory provisions which cannot be excluded, Key & Castle Real Estate for themselves, and associated Companies and for the Vendors of any property for whom they act, give notice that: 1. The information contained in this document is subject to change without notice and should be regarded as indicative only; 2. The figures quoted for rents, strata levies, and rates are estimates only; 3. In
Request Details
Amazing Single Storey House for Sale in Leppington Anticipated Registration Dec 2026
View photo
Terraced House · for sale
Request Details
Amazing Single Storey House for Sale in Leppington Anticipated Registration Dec 2026
Horsley Park
· 4 Bedrooms · 2 Baths · Terraced House
· Equipped kitchen
Horsley Park · 4 Bedrooms · 2 Baths · Terraced House · Equipped kitchen
A growing community offering modern housing, open spaces, and convenient access to everyday amenities. Its mix of residential development and transport connections appeals to families, professionals, and first-home buyers. Key Points: - Modern homes and new developments - Parks and open spaces - Schools and childcare nearby - Shopping and essential services - Rail and road connections Inclusions: FIXED SITE COSTS BASIX Plain concrete driveway up to 60m2 excludes footpath Actron single phase ducted air-conditioning unit 2600mm high ceilings to ground floor only Full height tiling to Bathroom and Ensuite only Creative Collection Range - 20mm Stone to Kitchen Designer Sink Mixer Finger pull cabinetry to overhead cupboards 2400mm high overhead kitchen wall cabinetry Soft close drawers and doors Plumbed cold water point to fridge space 900mm - SS - Gas Cooktop 900mm - SS - Built-In Electric Oven Model 900mm - SS - Slide Out Rangehood - Recirculating Dishwasher Designer Square Double Bowl La
Request Details
Selection of 3,4 & 5 Bedrooms off the plan townhouses
View photo
Townhouse · for sale
Request Details
Selection of 3,4 & 5 Bedrooms off the plan townhouses
Horsley Park
· 5 Bedrooms · 3 Baths · Townhouse
· Air conditioning · Parking
Horsley Park · 5 Bedrooms · 3 Baths · Townhouse · Air conditioning · Parking
Key & Castle Real Estate proudly presents: Selection of 3,4 & 5 Bedrooms ( off the plan ) townhouses Features: STONE BENCHTOP STAINLESS STEEL APPLIANCES OVEN, DISHWASHER REMOTE GARAGE FOLDING CLOTHESLINE AIR-CON LANDSCAPING, FENCING AND DRIVEWAYS INCLUDED Be sure to call our Sales Team and arrange your private inspection today to view Display showroom ! DISCLAIMER Images for illustrative purposes only and may include examples of upgrade options. Images could be display home or other property developed by the builder Subject to the provisions of the Trade Practices Act, 1974 and subject to any other statutory provisions which cannot be excluded, Key & Castle Real Estate for themselves, and associated Companies and for the Vendors of any property for whom they act, give notice that: 1. The information contained in this document is subject to change without notice and should be regarded as indicative only; 2. The figures quoted for rents, strata levies, and rates are estimates only; 3. In
Request Details
Amazing House for sale in Leppington Turnkey Single Contract $7000 only to BOOK balance upon completion
View photo
House · for sale
Request Details
Amazing House for sale in Leppington Turnkey Single Contract $7000 only to BOOK balance upon completion
Horsley Park
· 4 Bedrooms · 3 Baths · House
· Equipped kitchen
Horsley Park · 4 Bedrooms · 3 Baths · House · Equipped kitchen
Celia Street is a quiet residential street located in the growing suburb of Leppington, known for its modern homes, family-friendly environment, and easy access to essential amenities and transport links. Nearby Location Points: Leppington Train Station Convenient rail access to Sydney CBD Leppington Village Shopping Centre Local shops, groceries, and daily essentials Willowdale Shopping Centre Dining, retail, and services Walk to Public School Nearby primary education Leppington Oval Outdoor activities and sports facilities Western Sydney Parklands Nature, cycling tracks, and picnic spots Inclusions 2.6m high ceilings to ground floor Carpet to first floor and all bedrooms Standard tiles height to all bathrooms 600mm wide appliances Stone benchtops in kitchen FREE SOLAR with conditions Timber floors on the first floor including stairs (instead of carpet) Downlights on first floor Downlights on ground floor Laundry cabinetry including stone benchtop Disclaimer The above information has
Request Details
Amazing House for Sale in Leppington Anticipated Registration January 2027
View photo
Terraced House · for sale
Request Details
Amazing House for Sale in Leppington Anticipated Registration January 2027
Horsley Park
· 4 Bedrooms · 3 Baths · Terraced House
· Equipped kitchen
Horsley Park · 4 Bedrooms · 3 Baths · Terraced House · Equipped kitchen
A growing and family-friendly community offering modern homes, open green spaces, and a relaxed suburban lifestyle. With convenient access to schools, shopping, essential services, recreation, and transport connections, it is an attractive choice for families, professionals, and property investors. Key Points: - Growing family-friendly community - Modern and spacious homes - Parks and green spaces - Schools and childcare nearby - Convenient shopping and services - Reliable transport connections - Ongoing infrastructure development - Strong future growth potential Inclusions: - Fixed Site Costs - 7 Star Basix requirements - Actron Reverse Cycle Ducted air-conditioning - Tiles to Porch, Entry Hall, Kitchen & Living - Carpet to remainder of home - 20mm Engineered Stone benchtops to Kitchen - 900mm Oven, Cooktop & Rangehood - R6.0 Ceiling & R2.5 Wall Insulation - R3.5 Underfloor Insulation to first floor - Wall Wrap to external walls - 1.74 Solar Voltaic System - 3 coat paint system to int
Request Details
Selection of 3,4 & 5 Bedrooms off the plan townhouses
View photo
Townhouse · for sale
Request Details
Selection of 3,4 & 5 Bedrooms off the plan townhouses
Horsley Park
· 4 Bedrooms · 2 Baths · Townhouse
· Air conditioning · Parking
Horsley Park · 4 Bedrooms · 2 Baths · Townhouse · Air conditioning · Parking
Key & Castle Real Estate proudly presents: Selection of 3,4 & 5 Bedrooms ( off the plan ) townhouses Features: STONE BENCHTOP STAINLESS STEEL APPLIANCES OVEN, DISHWASHER REMOTE GARAGE FOLDING CLOTHESLINE AIR-CON LANDSCAPING, FENCING AND DRIVEWAYS INCLUDED Be sure to call our Sales Team and arrange your private inspection today to view Display showroom ! DISCLAIMER Images for illustrative purposes only and may include examples of upgrade options. Images could be display home or other property developed by the builder Subject to the provisions of the Trade Practices Act, 1974 and subject to any other statutory provisions which cannot be excluded, Key & Castle Real Estate for themselves, and associated Companies and for the Vendors of any property for whom they act, give notice that: 1. The information contained in this document is subject to change without notice and should be regarded as indicative only; 2. The figures quoted for rents, strata levies, and rates are estimates only; 3. In
Request Details
Amazing House for Sale in Leppington Land Reg. Date January 2027
View photo
Terraced House · for sale
Request Details
Amazing House for Sale in Leppington Land Reg. Date January 2027
Horsley Park
· 4 Bedrooms · 3 Baths · Terraced House
· Air conditioning · Equipped kitchen
Horsley Park · 4 Bedrooms · 3 Baths · Terraced House · Air conditioning · Equipped kitchen
A growing and family-friendly community offering modern homes, open green spaces, and a relaxed suburban lifestyle. With convenient access to schools, shopping, essential services, recreation, and transport connections, it is an attractive choice for families, professionals, and property investors. Key Points: - Growing family-friendly community - Modern and spacious homes - Parks and green spaces - Schools and childcare nearby - Convenient shopping and services - Reliable transport connections - Ongoing infrastructure development - Strong future growth potential Inclusions: - Fixed Site Costs - 7 Star Basix requirements - Actron Reverse Cycle Ducted air conditioning - Tiles to Porch, Entry Hall, Kitchen & Living - Carpet to remainder of home - 20mm Engineered Stone benchtops to Kitchen - 900mm Oven, Cooktop & Rangehood - R6.0 Ceiling & R2.5 Wall Insulation - R3.5 Underfloor Insulation to first floor - Wall Wrap to external walls - 1.74 Solar Voltaic System - 3 coat paint system to int
Request Details
Amazing Single Storey House in Leppington Anticipated Registration _ Dec 2026
View photo
Terraced House · for sale
Request Details
Amazing Single Storey House in Leppington Anticipated Registration _ Dec 2026
Horsley Park
· 4 Bedrooms · 2 Baths · Terraced House
· Equipped kitchen
Horsley Park · 4 Bedrooms · 2 Baths · Terraced House · Equipped kitchen
A growing community offering modern housing, open spaces, and convenient access to everyday amenities. Its mix of residential development and transport connections appeals to families, professionals, and first-home buyers. Key Points: - Modern homes and new developments - Parks and open spaces - Schools and childcare nearby - Shopping and essential services - Rail and road connections INCLUSIONS: - FIXED SITE COSTS - BASIX - Plain concrete driveway up to 30 m² excludes footpath - Actron single-phase ducted air-conditioning unit - 2590 mm high ceilings to the ground floor only - Full-height tiling to the bathroom and ensuite only - Creative Collection Range - 20mm Stone to Kitchen - Creative Collection range of glazed porcelain tiles to wet area floors - Creative Collection range of glazed porcelain tiles to ground main floors OR 8 mm laminate to ground main floors - 1500mm Freestanding Bath - Tapware in Matte Black to Bathroom, Ensuite, and Powder Room (House Design Specific) - Accesso
Request Details
Selection of 3,4 & 5 Bedrooms off the plan townhouses
View photo
Townhouse · for sale
Request Details
Selection of 3,4 & 5 Bedrooms off the plan townhouses
Horsley Park
· 3 Bedrooms · 2 Baths · Townhouse
· Air conditioning · Parking
Horsley Park · 3 Bedrooms · 2 Baths · Townhouse · Air conditioning · Parking
Key & Castle Real Estate proudly presents: Selection of 3,4 & 5 Bedrooms ( off the plan ) townhouses Features: STONE BENCHTOP STAINLESS STEEL APPLIANCES OVEN, DISHWASHER REMOTE GARAGE FOLDING CLOTHESLINE AIR-CON LANDSCAPING, FENCING AND DRIVEWAYS INCLUDED Be sure to call our Sales Team and arrange your private inspection today to view Display showroom ! DISCLAIMER Images for illustrative purposes only and may include examples of upgrade options. Images could be display home or other property developed by the builder Subject to the provisions of the Trade Practices Act, 1974 and subject to any other statutory provisions which cannot be excluded, Key & Castle Real Estate for themselves, and associated Companies and for the Vendors of any property for whom they act, give notice that: 1. The information contained in this document is subject to change without notice and should be regarded as indicative only; 2. The figures quoted for rents, strata levies, and rates are estimates only; 3. In
Request Details
Amazing House for Sale in Leppington Anticipated Registration January 2027
View photo
Terraced House · for sale
Request Details
Amazing House for Sale in Leppington Anticipated Registration January 2027
Horsley Park
· 4 Bedrooms · 3 Baths · Terraced House
· Equipped kitchen
Horsley Park · 4 Bedrooms · 3 Baths · Terraced House · Equipped kitchen
A growing and family-friendly community offering modern homes, open green spaces, and a relaxed suburban lifestyle. With convenient access to schools, shopping, essential services, recreation, and transport connections, it is an attractive choice for families, professionals, and property investors. Key Points: - Growing family-friendly community - Modern and spacious homes - Parks and green spaces - Schools and childcare nearby - Convenient shopping and services - Reliable transport connections - Ongoing infrastructure development - Strong future growth potential Inclusions: - Fixed Site Costs - 7 Star Basix requirements - Actron Reverse Cycle Ducted air-conditioning - Tiles to Porch, Entry Hall, Kitchen & Living - Carpet to remainder of home - 20mm Engineered Stone benchtops to Kitchen - 900mm Oven, Cooktop & Rangehood - R6.0 Ceiling & R2.5 Wall Insulation - R3.5 Underfloor Insulation to first floor - Wall Wrap to external walls - 1.74 Solar Voltaic System - 3 coat paint system to int
Request Details

Get email alerts

Don't miss out: be the first to know about new properties

The alert was correctly created

On subscribing you accept the conditions of use and the privacy policy
Alert
Receive new ads in your inbox
Save this search
Receive alerts for new listings

We'll send you an email when we have new properties for: "Properties for sale in Horsley Park"

The alert was correctly created

Cabramatta West
St Johns Park
Get email alerts and be the first to see new listings
Required field
On subscribing I accept the terms of the privacy policy
Perfect! You'll soon start receiving new listings via email
Alert
Receive an email when we have new ads for Properties for sale in Horsley Park
Save this search
Filters

Bedrooms

Size (m²)

m²
m²

Price

$
$

Property type

Bathrooms

Clear all filters
Receive notifications when new entries are published.