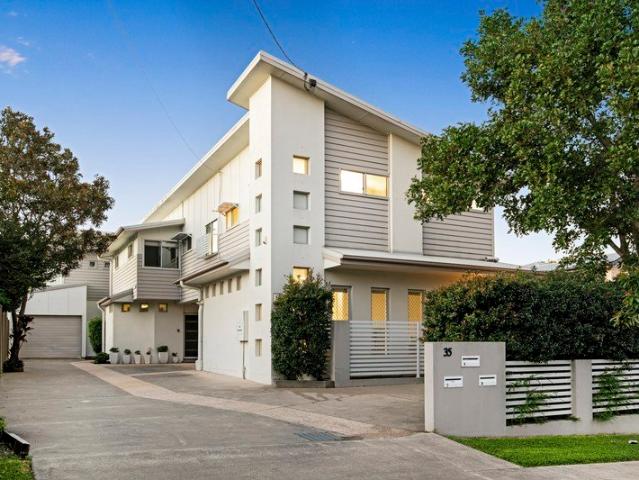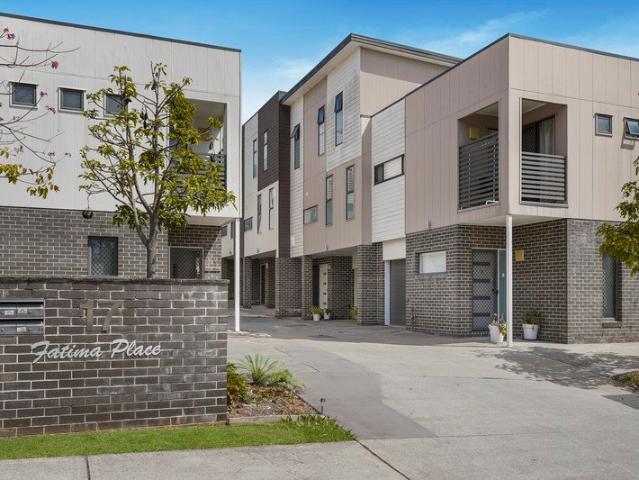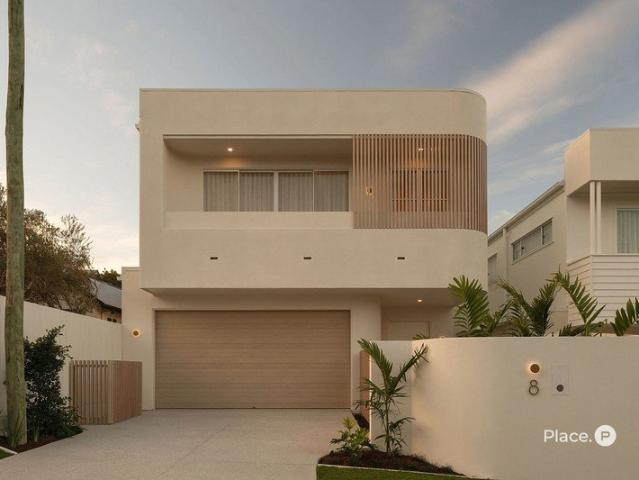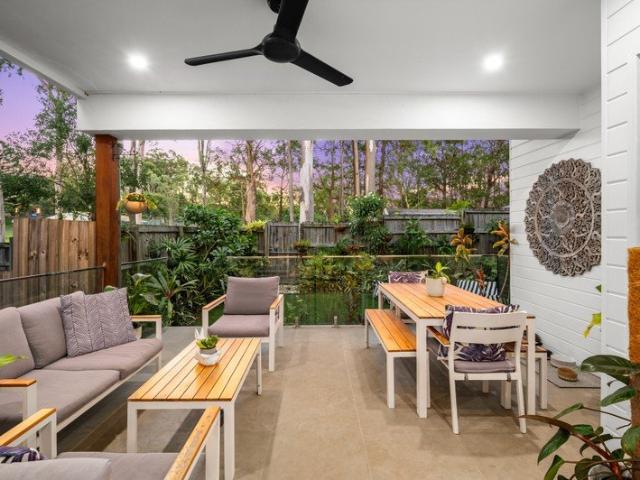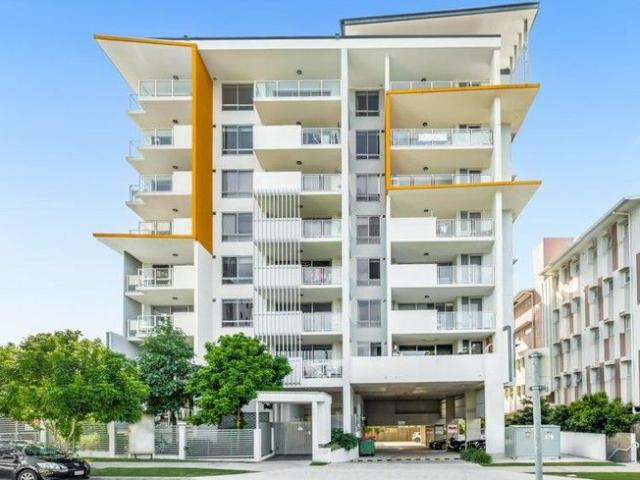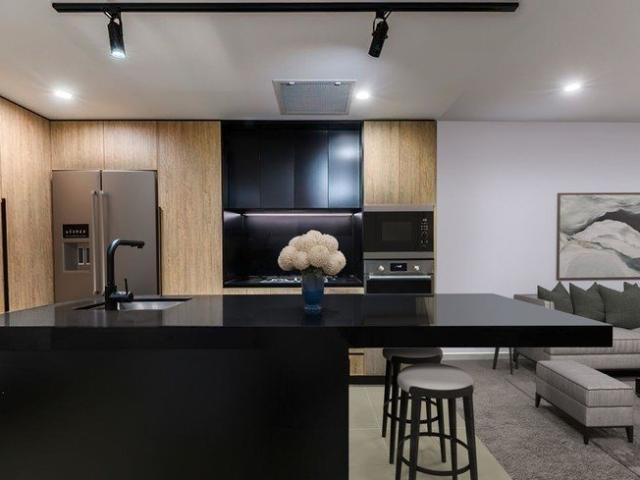
2,678 properties for sale in Holland Park West

Parkside Living, Right Where You Want to Be
View photo
Apartment · for sale
Request Details
Parkside Living, Right Where You Want to Be
Holland Park West
· 2 Bedrooms · 1 Bath · Apartment
Holland Park West · 2 Bedrooms · 1 Bath · Apartment
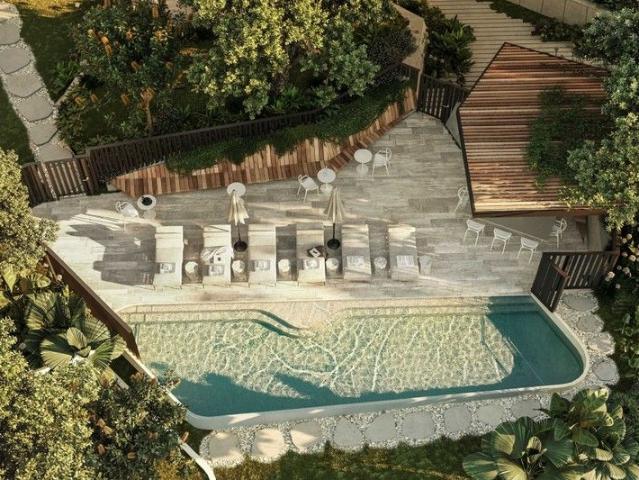
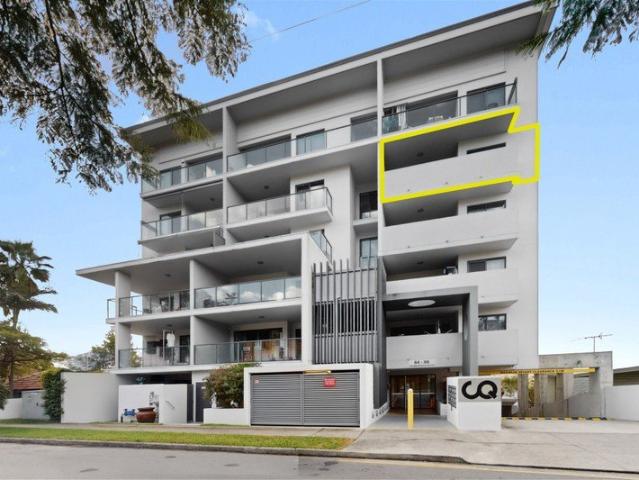
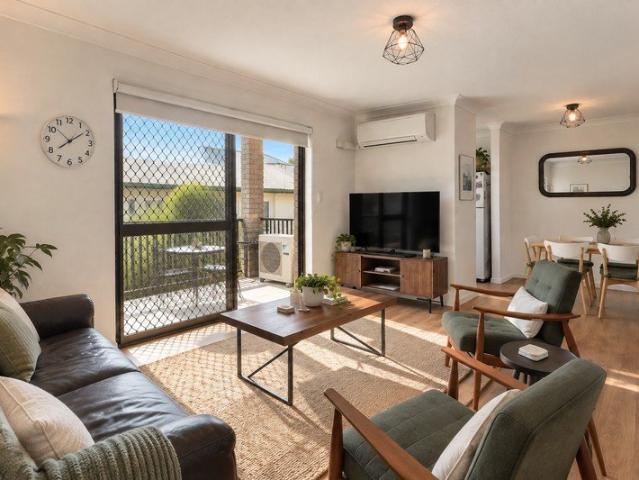
There is something about having a park across the road that makes everyday life feel that little bit easier. Morning walks are on your doorstep, there is green space just steps from home, and when the weekend rolls around, some of Stones Corner's best cafés, restaurants and local favourites are within walking distance. Positioned directly opposite Thompson Estate Reserve, this two-bedroom apartment brings together private outdoor living, everyday comfort and an incredibly convenient inner-city location. Step inside and the home feels fresh, practical and easy to live in. Upgraded hybrid flooring gives the interiors a modern finish, while split-system air-conditioning keeps the main living space comfortable throughout Brisbane's warmer months. The two-bedroom layout offers plenty of flexibility for first-home buyers, downsizers or investors looking for a well-positioned property close to major employment and lifestyle precincts. Outdoor living is where this home really adds something ex
Request Details
Expansive Two Bedroom Residence with Oversized Balcony
View photo
Apartment · for sale
Request Details
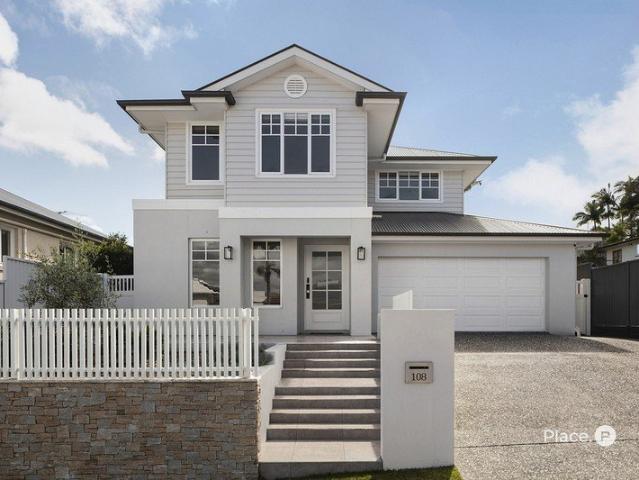
Expansive Two Bedroom Residence with Oversized Balcony
Holland Park West
· 2 Bedrooms · 2 Baths · Apartment
· Balcony · Equipped kitchen
Holland Park West · 2 Bedrooms · 2 Baths · Apartment · Balcony · Equipped kitchen
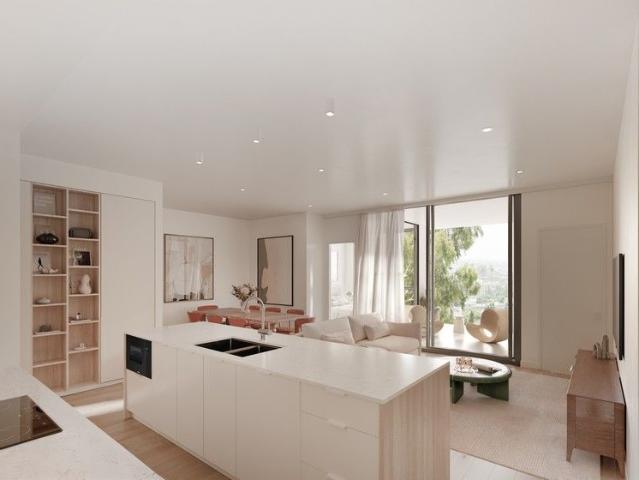
Inspect the Pavilion display by private appointment - contact us today to arrange your viewing. Under Construction | Move in Q3 2026 Situated within Pavilion Upper Mt Gravatt, this spacious two bedroom residence offers a refined balance of contemporary design, generous proportions and everyday functionality. Designed to maximise both comfort and natural light, the home provides an ideal opportunity for owner-occupiers and investors seeking a well-appointed apartment in a highly connected lifestyle location. The open-plan living and dining area spans more than seven metres in width, creating an impressive sense of space rarely found in apartment living. Large sliding doors extend the living area onto an oversized balcony, providing the perfect setting for morning coffee, casual entertaining or relaxing while enjoying the open outlook. At the heart of the home, the well-appointed kitchen features Smeg appliances, ample storage and sleek stone benchtops, offering both practicality and sty
Request Details
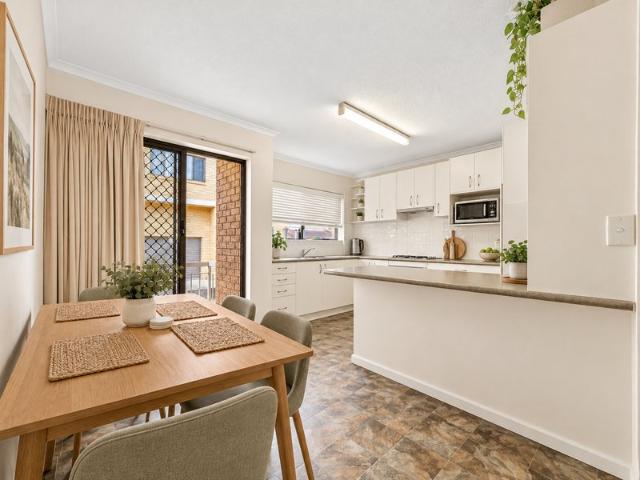
Expansive Corner Residence with Oversized North Facing Terrace
View photo
Apartment · for sale
Request Details
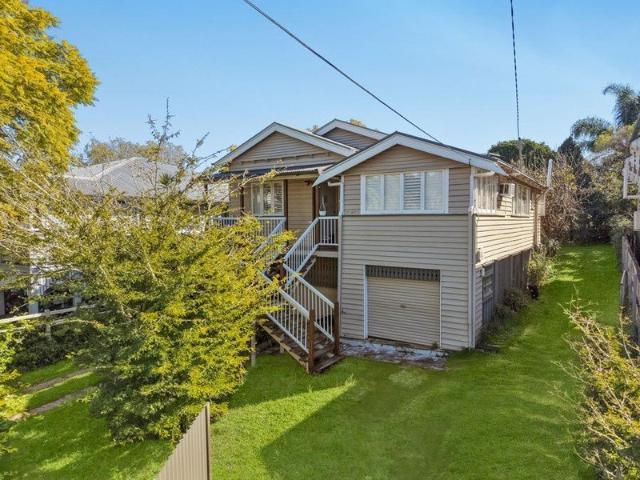
Expansive Corner Residence with Oversized North Facing Terrace
Holland Park West
· 2 Bedrooms · 2 Baths · Apartment
· Terrace · Equipped kitchen
Holland Park West · 2 Bedrooms · 2 Baths · Apartment · Terrace · Equipped kitchen
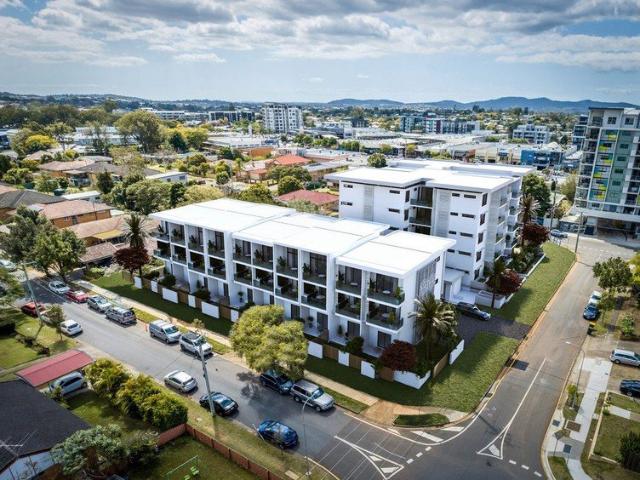
Under Construction | Move in Q3 2026 Positioned within Pavilion Upper Mt Gravatt, this expansive two bedroom corner residence combines generous indoor living with an exceptional outdoor terrace, creating a home designed for both everyday comfort and effortless entertaining. With a prized northern aspect and extensive glazing, the apartment enjoys abundant natural light and excellent crossflow ventilation. The open-plan living and dining area flows seamlessly through floor-to-ceiling sliding glass onto the impressive private terrace, delivering a rare indooroutdoor lifestyle rarely found in apartment living. At the heart of the home, the kitchen features stone benchtops, an island bench and abundant storage, providing both practicality and style for daily living. Both bedrooms are generously proportioned, with the master suite offering a spacious walk-in robe complete with a study nook and a private ensuite. Thoughtful inclusions such as a dedicated internal laundry, ducted air-conditio
Request Details
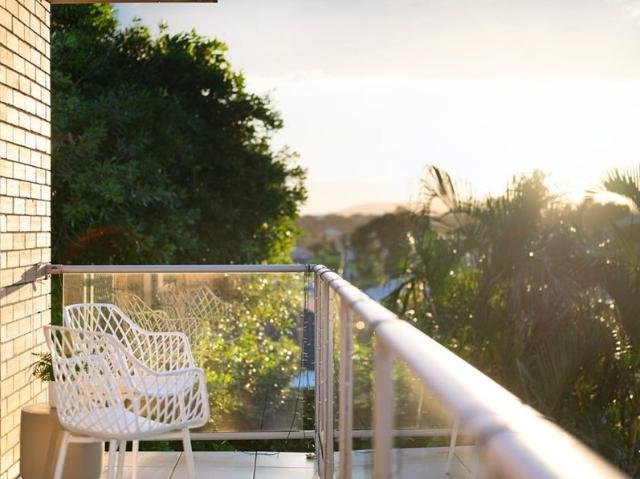
High on Beverley Hill Elevated Living, Leafy Surrounds
View photo
House · for sale
Request Details
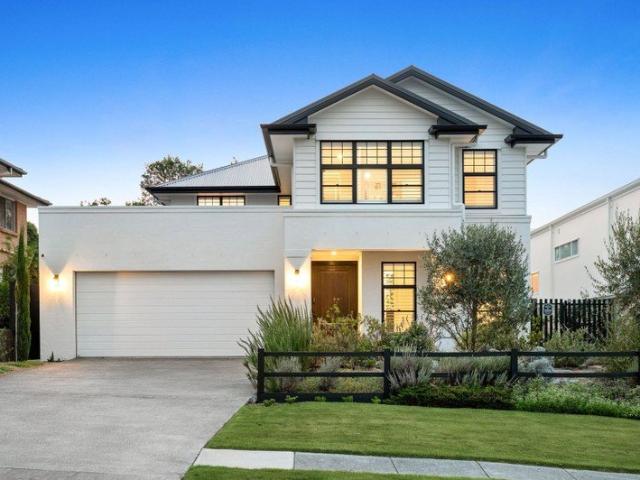
New
High on Beverley Hill Elevated Living, Leafy Surrounds
Holland Park West
· 3 Bedrooms · 2 Baths · House
· Garden · Air conditioning · Equipped kitchen
Holland Park West · 3 Bedrooms · 2 Baths · House · Garden · Air conditioning · Equipped kitchen
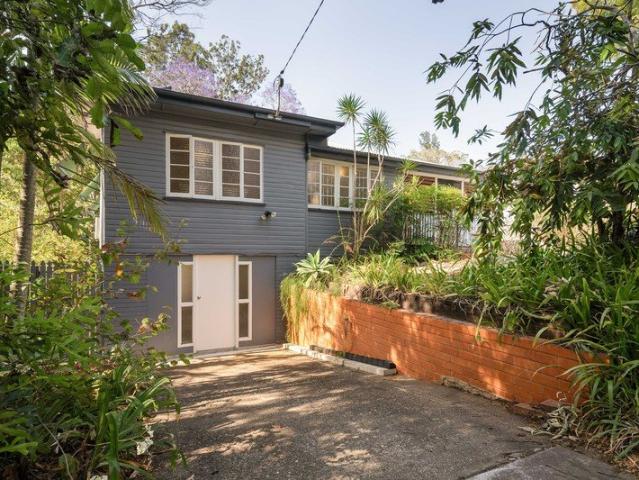
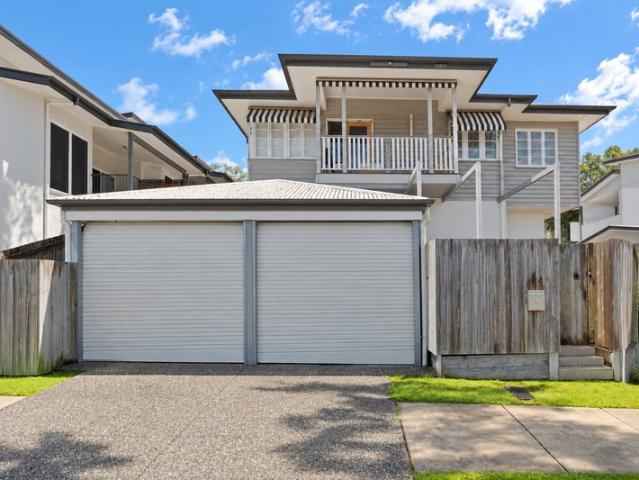
Set in the desirable, elevated Clifton Hill precinct, this classic character home offers a peaceful, leafy garden oasis, the kind of tranquil outdoor setting that's genuinely hard to find so close to the city. From the moment you arrive, the elevated position and established greenery give the property a settled, private feel that sets it apart from much of what's on the market in this price bracket. Inside, an enclosed lounge overlooks the leafy backyard by day, with a pleasant glimpse of the Brisbane city lights adding a special ambience come evening, a genuine drawcard for anyone who loves watching the day wind down from the comfort of home. The open plan dining and kitchen flow together with genuine ease, the kitchen featuring a warm, reddish brown timber benchtop that speaks to the home's authentic character and sits comfortably alongside its classic Queenslander proportions. Split system air conditioning in the master bedroom and dining room keeps things comfortable year round, wi
Request Details
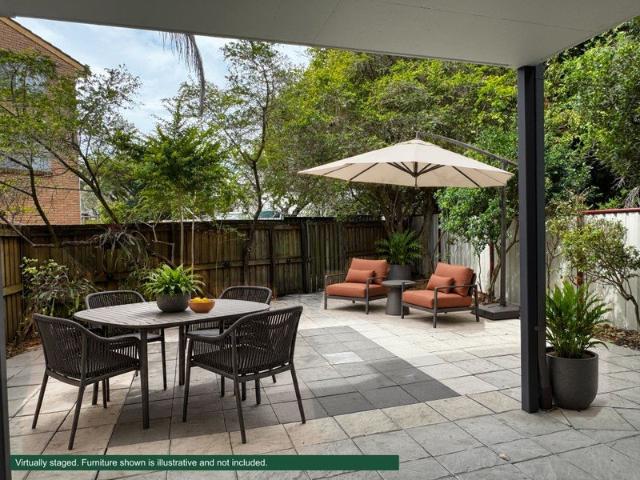
CHARMING CHARACTER HOME WITH HUGE GARAGE
View photo
House · for sale
Request Details
CHARMING CHARACTER HOME WITH HUGE GARAGE
Holland Park West
· 3 Bedrooms · 1 Bath · House
· Garden · Parking · Equipped kitchen
Holland Park West · 3 Bedrooms · 1 Bath · House · Garden · Parking · Equipped kitchen
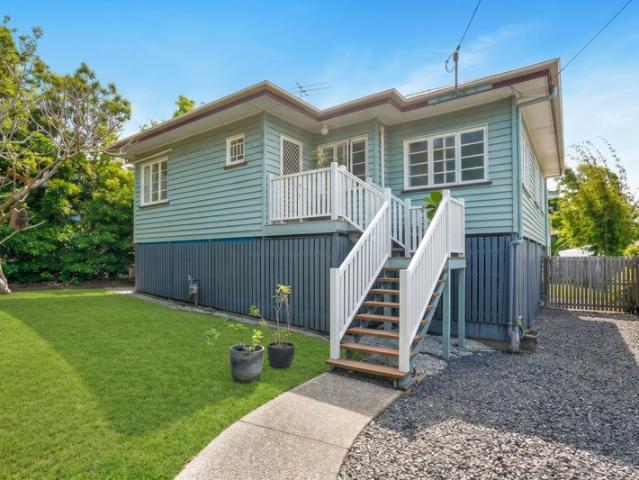
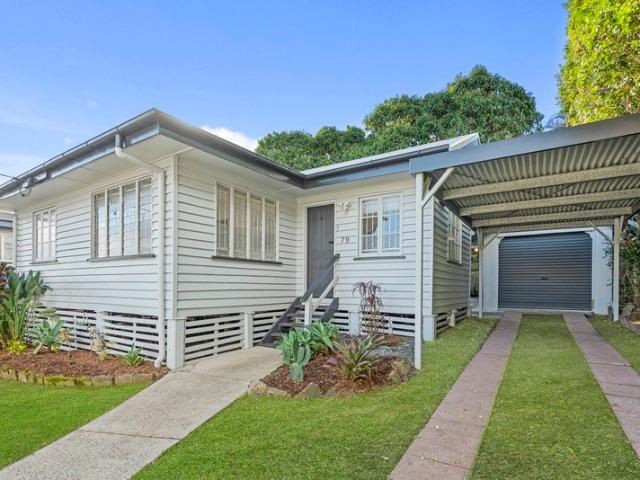
Positioned in one of Brisbane's most sought-after family suburbs, 164 Cracknell Road, Tarragindi offers the perfect blend of character, convenience and future potential. This charming home presents an outstanding opportunity for first-home buyers, young families and professionals seeking a blue-chip inner-south address. Beautifully maintained and ready to enjoy, the home features polished timber floors, a modern kitchen, spacious living and dining areas, three comfortable bedrooms and a private, fully fenced backyard. The generous under-house area offers exciting potential to build underneath or extend in the future (STCA). Enjoy the convenience of popular local cafés, shopping centres and public transport, all just moments away. Greenslopes Mall and Fairfield Gardens Shopping Centre are only a short drive away to Brisbane City. Nature lovers will appreciate the walking and cycling trails of Toohey Forest, which are popular with locals and recreational hikers alike. The Holland Park We
Request Details
Elevated Home In Blue Chip Coorparoo Location, Offered for the First Time in 70 Years
View photo
House · for sale
Request Details
Elevated Home In Blue Chip Coorparoo Location, Offered for the First Time in 70 Years
Holland Park West
· 3 Bedrooms · 1 Bath · House
· Equipped kitchen
Holland Park West · 3 Bedrooms · 1 Bath · House · Equipped kitchen
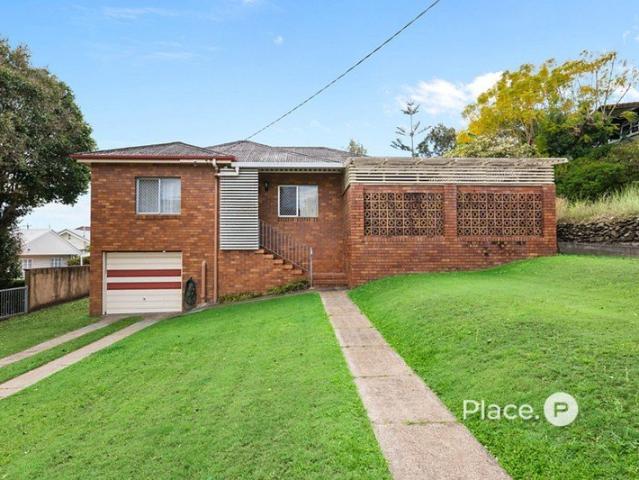
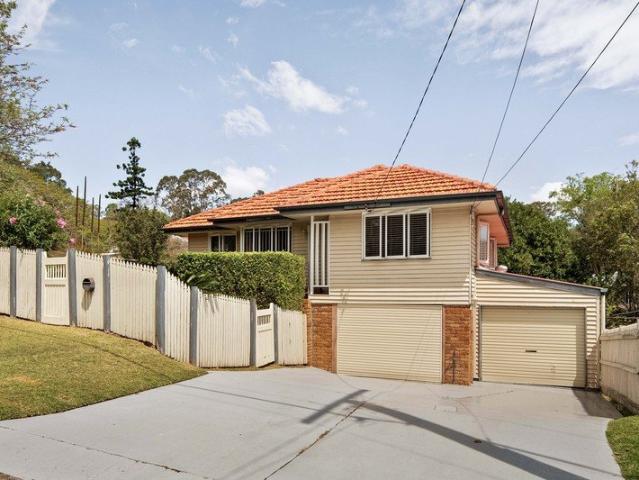
Some homes tell a story from the moment you step inside, and this much-loved Coorparoo residence is one of them. Held by the same family since the 1950s and now offered to the market for the first time in 70 years, this solid brick home in a blue-chip location represents a rare opportunity to become the next proud owner. Set on an elevated 655m², rear north-facing allotment with an impressive 20-metre street frontage, the property presents exciting possibilities for its next chapter. Buyers may choose to embrace and thoughtfully renovate the home, modernise while retaining its wonderful mid-century character, or explore the potential to create something new and capture stunning panoramic city views from a second floor. Well-preserved, the home retains many of the features that have defined it for generations. Bright wool carpets, patterned wallpaper and original kitchen cabinetry provide a wonderful glimpse into its past, while high ceilings, generous proportions and an elevated positi
Request Details
Contract Crashed, please call Agent to Obtain Inspection Times
View photo
Apartment · for sale
Request Details
Contract Crashed, please call Agent to Obtain Inspection Times
Holland Park West
· 2 Bedrooms · 2 Baths · Apartment
· Balcony · Equipped kitchen
Holland Park West · 2 Bedrooms · 2 Baths · Apartment · Balcony · Equipped kitchen
Modern Apartment Living with Exceptional Convenience Welcome to a lifestyle of modern comfort and outstanding convenience in the heart of Mount Gravatt. Positioned within the contemporary Charlie's Quarter complex, this well-designed two-bedroom, two-bathroom apartment offers an appealing combination of space, functionality and low-maintenance living. Ideally suited to first-home buyers, downsizers and astute investors, the property places shopping, dining, public transport and everyday essentials within easy reach. The apartment features a practical open-plan layout that connects the kitchen, living and dining areas, creating a comfortable central space for everyday living and entertaining. Natural light and access to the private balcony further enhance the sense of openness, providing an inviting place to relax and enjoy the surrounding suburban outlook. # Property Features Two generously sized bedrooms Master bedroom with built-in wardrobe and private ensuite Two modern bathrooms Co
Request Details
Townhouse Living in a Prime Holland Park Location, within the Cavendish Road State High School Catchment
View photo
Townhouse · for sale
Request Details
Townhouse Living in a Prime Holland Park Location, within the Cavendish Road State High School Catchment
Holland Park West
· 3 Bedrooms · 2 Baths · Townhouse
· Air conditioning · Equipped kitchen
Holland Park West · 3 Bedrooms · 2 Baths · Townhouse · Air conditioning · Equipped kitchen
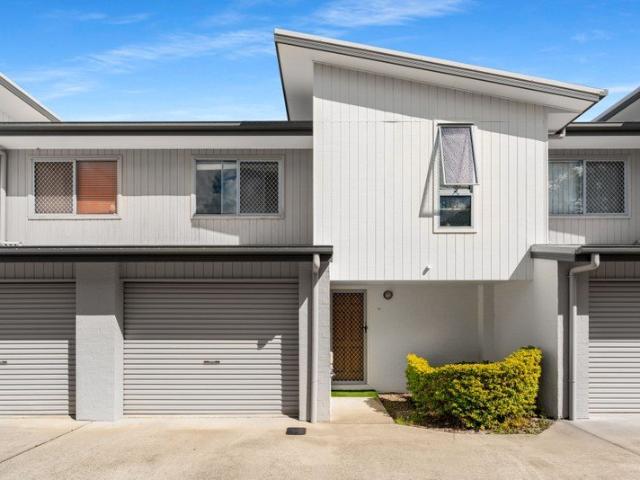
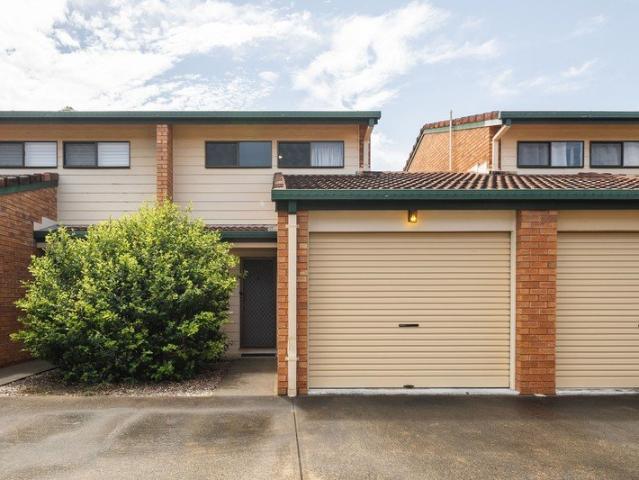
Positioned in a quiet, highly sought-after pocket of Holland Park, this modern townhouse delivers the perfect combination of contemporary style, light-filled spaces, and effortless low-maintenance living. From the moment you step inside, the clever layout emphasises both space and functionality. The expansive open-plan living and dining area flows seamlessly to a private courtyard, creating an inviting home designed for relaxed everyday living and easy entertaining. Offering generous proportions, quality finishes and an unbeatable location, this stylish residence presents an exceptional opportunity for first home buyers, downsizers and investors alike. Property Features: - Three generous bedrooms, all with built-in wardrobes and ceiling fans - Spacious master suite complete with air conditioning and a private ensuite - Light-filled open-plan living and dining area with air conditioning - Modern kitchen featuring ample storage - Private, low-maintenance courtyard ideal for entertaining
Request Details
Beautifully Renovated Unit with Private Rear Access
View photo
Apartment · for sale
Request Details
Beautifully Renovated Unit with Private Rear Access
Holland Park West
· 2 Bedrooms · 2 Baths · Apartment
· Garden · Equipped kitchen
Holland Park West · 2 Bedrooms · 2 Baths · Apartment · Garden · Equipped kitchen
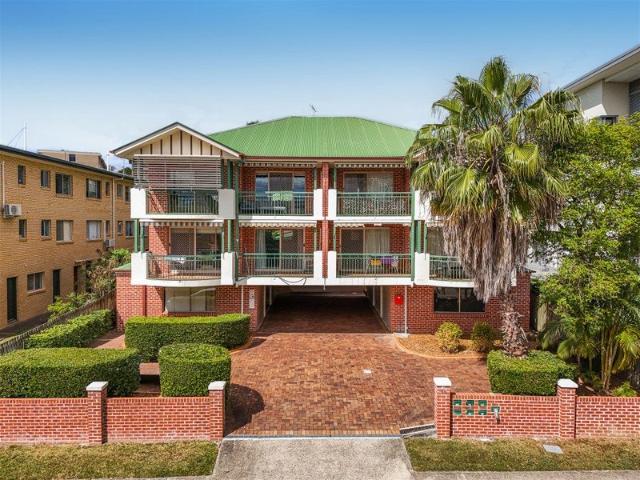
Privately positioned at the rear of a well-maintained complex, this beautifully renovated two-bedroom, two-bathroom unit offers a fantastic combination of modern style, privacy and practical living. Thoughtfully renovated with both quality and functionality in mind, the home presents beautifully throughout, featuring a fresh contemporary feel, stylish finishes and a well-designed layout that makes everyday living easy. A particular highlight is the private and secluded rear outdoor area adjoining the unit. While part of the common property, this additional outdoor space offers a quiet, private setting that feels like a natural extension of the homeperfect for enjoying your morning coffee, entertaining friends, or simply relaxing outdoors. Inside, the open-plan living and dining area provides a comfortable central space, complemented by a modern kitchen with quality appliances and excellent storage. Both bedrooms are generously sized and feature built-in wardrobes, while the main bedroo
Request Details
FINAL 2 TERRACE HOMES | TITLES EXPECTED WITHIN WEEKS | UPPER MOUNT GRAVATT
View photo
Townhouse · for sale
Request Details
FINAL 2 TERRACE HOMES | TITLES EXPECTED WITHIN WEEKS | UPPER MOUNT GRAVATT
Holland Park West
· 4 Bedrooms · 3 Baths · Townhouse
· Terrace · Equipped kitchen
Holland Park West · 4 Bedrooms · 3 Baths · Townhouse · Terrace · Equipped kitchen
Welcome to 1-5 Player Street, Upper Mount Gravatt FINAL 2 HOMES REMAINING | TITLES EXPECTED WITHIN WEEKS An exciting opportunity awaits at 1-5 Player Street, Upper Mount Gravatt, with only the final two brand-new three-storey terrace homes now available. With titles expected to be issued within the coming weeks, these residences offer an exceptional opportunity for buyers seeking a brand-new home in one of Brisbane's established and highly connected southern suburbs. Designed with a focus on contemporary style, comfort and functionality, each terrace home offers spacious three-storey living, quality finishes and modern conveniences, making them ideal for singles, couples, families and savvy investors. Step inside and be greeted by high ceilings throughout, creating a wonderful sense of space and openness. The gourmet kitchen features quality stainless-steel appliances, including an under-bench oven, gas cooktop, built-in rangehood and dishwasher. Laminate and/or Formica cabinetry, reco
Request Details
Stunning Scenic View Family Home in Peaceful Street
View photo
House · for sale
Request Details
Stunning Scenic View Family Home in Peaceful Street
Holland Park West
· 3 Bedrooms · 1 Bath · House
· Parking · Equipped kitchen
Holland Park West · 3 Bedrooms · 1 Bath · House · Parking · Equipped kitchen
WONDERFUL FAMILY HOME, a peaceful location, where reserve views, locates at the heart of Mount Gravatt, on the top of the Mount Gravatt, one of the most popular suburbs in Brisbane south by its high education reputation and life convenience! This highset solid post-war house, with 3 bedrooms and 1 bathroom and independent toilet, two spacious livings upstairs, and single locked garage plus a carport for two cars, rumpus room/game room, laundry room and storage room downstairs, was nearly fully renovate recently: from external wall, gutters to internal wall, windows, and carpets, kitchen, two entrance stairs. etc. which immediately provides high-quality life and comforts for new owners! It also offers potential renovation for a granny, home office or dual living downstairs and extension of a family deck! Because of its location at the top of the hill, the most attractiveness for this beautiful home is its rear 5-star unbeatable scenic view: from its upstairs living room and one bedroom,
Request Details
Spacious urban escape
View photo
Townhouse · for sale
Request Details
New
Spacious urban escape
Holland Park West
· 3 Bedrooms · 1 Bath · Townhouse
· Balcony · Air conditioning · Parking · Equipped kitchen
Holland Park West · 3 Bedrooms · 1 Bath · Townhouse · Balcony · Air conditioning · Parking · Equipped kitchen
Set within a quiet, well maintained complex, this two level townhouse combines a practical floorplan with easy access to Westfield Carindale, local cafés, parks, schools and public transport. A private rear courtyard and balcony provide two distinct outdoor spaces, while the location offers convenient connections to the CBD, Gateway Motorway and Brisbane Airport. - Open plan living and dining area with access to the rear courtyard - Kitchen with generous benchspace, storage, electric cooking and dishwasher - Three bedrooms, including a main bedroom with large walk-in robe - Main bedroom also features air conditioning and a private balcony - Two additional bedrooms appointed with built-in robes - Central bathroom with separate shower and full size bathtub - Internal laundry with second toilet - Ceiling fans and security screens throughout - Single lock-up garage with internal access
Request Details
A Rare Eight Bedroom Opportunity in Holland Park
View photo
House · for sale
Request Details
A Rare Eight Bedroom Opportunity in Holland Park
Holland Park West
· 8 Bedrooms · 4 Baths · House
· Balcony · Parking · Equipped kitchen
Holland Park West · 8 Bedrooms · 4 Baths · House · Balcony · Parking · Equipped kitchen
For buyers who have outgrown the standard suburban home, 266 Oates Avenue offers the space and flexibility to accommodate a much larger household. With eight bedrooms, four bathrooms, multiple living and dining areas, multiple kitchen zones, a double garage and additional parking, this Holland Park property gives you room to spread out and adapt the home as your needs change. The main residence spans two levels and includes six bedrooms, two kitchens and multiple living and dining areas. For a larger household, there is plenty of room to spread out and use different parts of the home throughout the day. Upstairs, polished timber floors run through the main living and dining area, where large windows bring in plenty of natural light. The kitchen sits alongside this space and includes a wide island bench, extensive cabinetry, electric cooktop, a stainless steel sink and tiled splashback. Sliding doors open onto the balcony, creating an easy connection between the indoor and outdoor areas
Request Details
Architectural Elegance Meets Exceptional Entertaining
View photo
House · for sale
Request Details
Architectural Elegance Meets Exceptional Entertaining
Holland Park West
· 4 Bedrooms · 3 Baths · House
· Equipped kitchen
Holland Park West · 4 Bedrooms · 3 Baths · House · Equipped kitchen
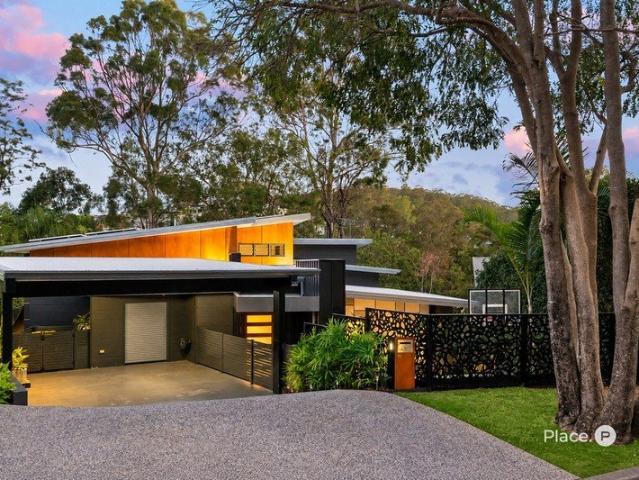
Where the street ends and the treetops begin At the end of a peaceful cul-de-sac on 655m², this architecturally designed split-level home sits among established trees with leafy views from every level. Designed to embrace its tranquil setting while delivering an exceptional standard of family living and entertaining, the home combines generous proportions, natural light and an effortless connection between indoors and out. On the main living level, that connection comes to life. Here, at the heart of the home, the impressive 8.5m x 6m living and dining area is enhanced by soaring void ceilings, spotted gum timber floors and glass louvred windows that draw cooling breezes throughout the house. At the centre is the gourmet kitchen, appointed with an ILVE 900mm cooker, generous preparation space and a large butler's pantry. A dedicated study nook or home office, separate laundry and fourth toilet further enhance the functionality of this level. Designed for entertaining, expansive bi-fold
Request Details
Versatile Dual Living Opportunity with Impressive Rental Return Potential!
View photo
House · for sale
Request Details
Versatile Dual Living Opportunity with Impressive Rental Return Potential!
Holland Park West
· 7 Bedrooms · 4 Baths · House
Holland Park West · 7 Bedrooms · 4 Baths · House
Beautifully presented and thoughtfully designed across two fully self-contained levels, 42 Renton Street presents an exciting opportunity for families, multi-generational living or savvy investors. With generous open-plan living, quality finishes and seamless indoor/outdoor flow across both levels, this versatile home offers the flexibility to live comfortably while creating an additional income stream - all positioned in the highly sought-after suburb of Camp Hill. Key features -Fully self-contained living across both levels -Vast open-plan living with seamless indoor/outdoor flow -Generous bedrooms with built-in robes -Two bedrooms featuring beautiful private ensuites -Deluxe fully tiled bathrooms with abundant natural light -Quality appliances, high ceilings and quality finishes throughout -Air-conditioning for year-round comfort -Double undercover secure car accommodation -Low-maintenance, fully fenced courtyard. -Excellent access to city buses, cafés, shopping and everyday ameniti
Request Details
Idyllic Starter Home in Ultra Convenient Location
View photo
House · for sale
Request Details
Idyllic Starter Home in Ultra Convenient Location
Holland Park West
· 3 Bedrooms · 1 Bath · House
· Air conditioning · Parking · Equipped kitchen
Holland Park West · 3 Bedrooms · 1 Bath · House · Air conditioning · Parking · Equipped kitchen
Positioned on an elevated 425m2 block with a nice wide frontage, this perfect low maintenance started home offers a wonderful opportunity for buyers to secure their place in the highly sought after Annerley market, with a home that only ticks so many boxes, but offers the utmost in convenience and lifestyle. Highlighted by the beautiful rear deck and very functional, spacious floor plan, features of the home include Three generously sized bedrooms, master with air conditioning Large main living space with great natural light Renovated kitchen with plenty of cupboard and bench space Genuine dining room opening onto the rear entertainers deck Renovated bathroom Separate toilet and large laundry with storage 7m x 3m rear deck with roof Single lock up garage plus additional carport Large 6mx3m shed Fully fenced block ideal for pets or kids Positioned in the heart of Annerley the home puts you within close proximity to: Fairfield Train Station - part of the cross river rail Buses in and out
Request Details
Big on Space, Privacy & Family Living in Moorooka
View photo
House · for sale
Request Details
Big on Space, Privacy & Family Living in Moorooka
Holland Park West
· 4 Bedrooms · 2 Baths · House
· Parking · Patio · Equipped kitchen
Holland Park West · 4 Bedrooms · 2 Baths · House · Parking · Patio · Equipped kitchen
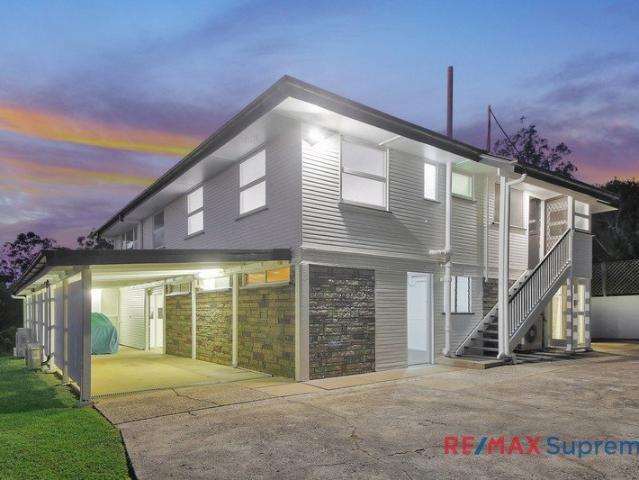
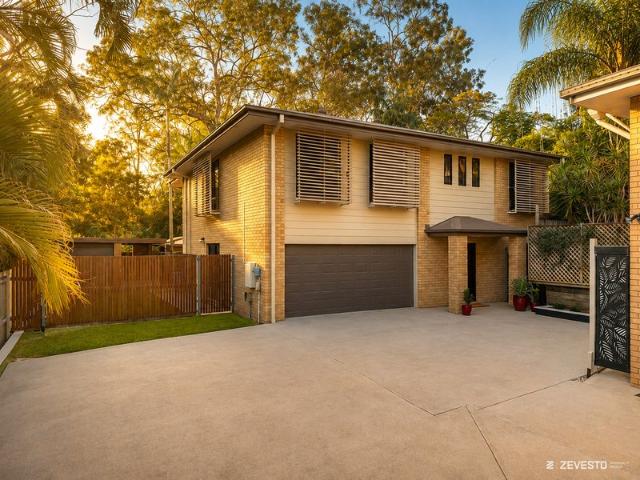
Tucked behind mature hedges on a quiet corner block, this postwar weatherboard home has been cleverly lifted and built in underneath with solid double brick, creating two generous levels for family life. Set well back from the street, it offers a genuine sense of privacy from the moment you arrive. Four bedrooms, two bathrooms, a single garage and a tandem garage make it an easy fit for a growing household, while a 2022 roof restoration adds real peace of mind. Downstairs is where the home really comes alive. The renovated kitchen and living area is bright and open, with large skylights overhead and wide sliding doors leading straight out to the rear patio. Custom navy painted rosewood cabinetry and Georgian Bluff stone benchtops give the kitchen a polished, modern edge. Three tall pantries, a breakfast nook, wine fridge and breakfast bar keep it practical for busy mornings and entertaining, while a separate multipurpose room and dedicated study nook add further flexibility. The renova
Request Details
Indoor Outdoor Living That Sets This Townhouse Apart
View photo
Townhouse · for sale
Request Details
Indoor Outdoor Living That Sets This Townhouse Apart
Holland Park West
· 2 Bedrooms · 1 Bath · Townhouse
· Garden · Parking · Equipped kitchen
Holland Park West · 2 Bedrooms · 1 Bath · Townhouse · Garden · Parking · Equipped kitchen
Behind a neat brick facade on Hawtree Street, this north-facing, two storey townhouse delivers something increasingly hard to find, genuine indoor-outdoor space of its own. Two bedrooms, one bathroom and a single garage cover the essentials, while solid brick construction and a generous outdoor area give the home a sense of space and privacy beyond typical townhouse living. The ground floor is where the home comes into its own, with timber look floors flowing through the open plan lounge and dining area around a practical kitchen with breakfast bar. Sliding doors extend the living onto a new deck and leafy lawn, with the northern aspect bringing natural light into the space. It's ideal for entertaining, pets or simply enjoying the outdoors. Upstairs, both bedrooms are privately separated from the living areas below, with the second offering flexibility as a bedroom, guest room or home office. Set within a tightly held, pet-friendly complex with a high proportion of owner-occupiers, the
Request Details
Stylish, Move In Ready Townhouse in a Boutique Complex
View photo
Townhouse · for sale
Request Details
Stylish, Move In Ready Townhouse in a Boutique Complex
Holland Park West
· 3 Bedrooms · 2 Baths · Townhouse
· Air conditioning · Equipped kitchen
Holland Park West · 3 Bedrooms · 2 Baths · Townhouse · Air conditioning · Equipped kitchen
Positioned at the front of a boutique complex of just three town homes, this beautifully presented residence offers the perfect combination of modern comfort, low-maintenance living and exceptional convenience. Thoughtfully updated throughout, this move-in-ready home is ideal for first home buyers, downsizers and savvy investors looking to secure a quality property in the heart of Moorooka. Designed over two spacious levels, the lower floor welcomes you with an open-plan layout that seamlessly combines the living, dining and kitchen areas, creating an inviting space for both everyday living and entertaining. The generous, fully fenced outdoor deck extends the living space and provides the perfect setting for weekend barbecues, morning coffee or simply relaxing in complete privacy. Upstairs, three well-proportioned bedrooms offer peaceful retreats, each featuring ceiling fans and the comfort of newly installed ducted air conditioning. Both bathrooms are generously appointed with a showe
Request Details
THREE LEVELS OF LIFESTYLE WITH LOW BODY CORPORATE
View photo
Townhouse · for sale
Request Details
THREE LEVELS OF LIFESTYLE WITH LOW BODY CORPORATE
Holland Park West
· 3 Bedrooms · 2 Baths · Townhouse
Holland Park West · 3 Bedrooms · 2 Baths · Townhouse
Offering a chic and contemporary townhouse experience, this beautifully appointed residence delivers refined tri-level living, high-end finishes and a thoughtfully designed floorplan that blends style, comfort and convenience. Perfectly positioned in the heart of Mount Gravatt, this spacious three-bedroom residence places you within easy reach of quality schools, local shops, public transport and the scenic walking trails of Mount Gravatt Lookout. Whether you're a first-home buyer, young couple, family, downsizer or investor, this boutique residence presents an outstanding opportunity in a highly sought-after location. Refined Tri-Level Living in a Boutique Complex: Privately positioned within a boutique complex of just nine residences, this exceptionally crafted townhouse showcases contemporary design and effortless executive living. Warm timber accents, sleek stone benchtops and an abundance of natural light create an inviting sense of style throughout. The heart of the home occupies
Request Details
JADE BY SLATE PROPERTY
View photo
House · for sale
Request Details
JADE BY SLATE PROPERTY
Holland Park West
· 5 Bedrooms · 3 Baths · House
Holland Park West · 5 Bedrooms · 3 Baths · House
Orientation and intuitive liveability come together in this brand-new Camp Hill residence, where a coveted north-rear aspect creates a beautiful foundation for light, airflow and outdoor connection. Developed, designed and built by Slate Property, the home achieves exceptional space without compromising its low-maintenance appeal, with a design authentically in tune with family life and shaped around how each space is lived in, shared and enjoyed. Natural materials bring warmth and permanence to the interiors, with expanses of oak and Travertine complemented by curved detailing, scalloped edges and soft neutral hues. These refined finishes allow the form, flow and outlook to take focus, framing the natural light and poolside landscape as an intrinsic part of the interior experience. A soaring 6-metre entry introduces the scale within, while 3-metre ceilings extend across the ground floor. Beyond, the plan opens into a cohesive sequence of living, dining and culinary spaces before trans
Request Details
MANSFIELD CATCHMENT FREESTANDING TRI LEVEL LIVING WITH PRIVATE COURTYARD
View photo
Townhouse · for sale
Request Details
MANSFIELD CATCHMENT FREESTANDING TRI LEVEL LIVING WITH PRIVATE COURTYARD
Holland Park West
· 3 Bedrooms · 2 Baths · Townhouse
· Air conditioning · Parking · Equipped kitchen
Holland Park West · 3 Bedrooms · 2 Baths · Townhouse · Air conditioning · Parking · Equipped kitchen
Positioned within a quiet complex of just 33 residences, this stylish free-standing tri-level townhouse offers space, privacy and convenience in a highly sought-after location. Set in an elevated position with a private entry and pleasant outlook, the home is also within the coveted Mansfield State High School catchment. Upon arrival, the ground level offers excellent functionality with an oversized double lock-up garage featuring remote access, 2.7 metre ceilings, built-in storage, a convenient laundry nook, and internal access for added ease and security. Upstairs, the light filled open plan living and dining area features tiled flooring, 2.6 metre ceilings, LED lighting, air conditioning, plantation shutters, and sheer curtains, creating a spacious and comfortable living environment. The centrally positioned kitchen features a stone island benchtop, soft-close cabinetry, large pantry, quality stainless steel appliances, and a plumbed fridge connection. A powder room and separate toi
Request Details
Walking distance to Westfield Garden City
View photo
Apartment · for sale
Request Details
Walking distance to Westfield Garden City
Holland Park West
· 2 Bedrooms · 2 Baths · Apartment
· Garden · Balcony · Lift · Parking · Equipped kitchen
Holland Park West · 2 Bedrooms · 2 Baths · Apartment · Garden · Balcony · Lift · Parking · Equipped kitchen
Everything on your Doorstep! This neatly presented 2 beds 2 baths unit plus a study room, one of Luxury 8 level buildings with lift access at Spring Apartment, offers a secure lifestyle investment to either rent out or to live in. Featuring spacious open plan living/dining area opening out onto balcony with south-north facing allowing cooling cross breezes through the unit, 2pac kitchen with stainless steel appliances and stone bench tops, the generous size bedrooms with built in robes, a good sized bathroom with 2-way access. Plenty of visitors parking are available for guests visited whilst the unit has one secure car parking space are included. A short walk and you can enjoy all that Westfield Garden City shopping centre precinct has to offer; restaurants, shopping and excellent public transport links. Sunnybank is approximately 2.7 kms away with easy access by car, bus or bike. Main Features: - 2 bedroom, 2 bathroom, Master bedroom with ensuite - Study room - 1 secure car parking i
Request Details
The Mews @ South City Square convenient lifestyle
View photo
Apartment · for sale
Request Details
The Mews @ South City Square convenient lifestyle
Holland Park West
· 1 Bedroom · 1 Bath · Apartment
· Balcony · Cellar · Equipped kitchen
Holland Park West · 1 Bedroom · 1 Bath · Apartment · Balcony · Cellar · Equipped kitchen
With its sophisticated and award-winning architectural design, the Mews apartment showcase a luxurious and modern inner city lifestyle. Located within the master plan South City Square and just 2km from the city. The apartment itself maximizes the use of all its space with an open plan, a great sized kitchen and a descent size bedroom and balcony. This low maintenance, well positioned apartment is the ideal home for a busy professional, or would make a great investment property. With the immense growth expected in Woolloongabba over the next decade with the completion of the cross-river rail project, and of course, the Olympics, this property is not to be missed. The apartment features - Spacious bedroom with floor-to-ceiling built-in wardrobe - Contemporary kitchen with stone bench tops, gas cooking, integrated dishwasher - Open-plan living and dining with direct access to an entertainer's balcony - Fully-tiled bathroom with ample storage - Separate laundry - Secure basement car space
Request Details
Sunlit Modern Living with Space for Family Life
View photo
House · for sale
Request Details
Sunlit Modern Living with Space for Family Life
Holland Park West
· 5 Bedrooms · 2 Baths · House
· Patio · Equipped kitchen
Holland Park West · 5 Bedrooms · 2 Baths · House · Patio · Equipped kitchen
A life of style and modern ease awaits in this beautifully appointed 2020-built home, soaking up sunshine and space on a north-rear 607sqm parcel. Designed with family functionality and fluid movement, the expansive floor plan creates places to come together, room to retreat and flexibility for guests and working from home. An inviting patio and landscaped gardens welcome you inside, where hybrid flooring flows underfoot, VJ panels line the walls, natural light filters through sheer curtains and plantation shutters, and stone benchtops complement the neutral palette and contemporary feel. Days unfold around the free-flowing kitchen, living and dining area, centred around an island bench and breakfast bar where friends can sit, socialise and cook. Practicality continues into the butler's pantry and adjoining laundry, while additional zones, including a rear lounge and upstairs living room, provide valuable separation as your family grows. Living extends seamlessly outdoors to a substant
Request Details
Generous Two Bedroom Apartment in a Highly Convenient Coorparoo Position
View photo
Apartment · for sale
Request Details
Generous Two Bedroom Apartment in a Highly Convenient Coorparoo Position
Holland Park West
· 2 Bedrooms · 1 Bath · Apartment
· Balcony · Equipped kitchen
Holland Park West · 2 Bedrooms · 1 Bath · Apartment · Balcony · Equipped kitchen
Positioned within a quiet, established complex in the heart of Coorparoo, this generously proportioned two-bedroom apartment presents an outstanding opportunity for first home buyers, investors and those seeking a low-maintenance inner-city lifestyle. Combining a practical floor plan, excellent natural light and impressive room sizes with a highly convenient address, the property offers comfortable living with plenty of space rarely found in newer apartments. Inside, the functional layout creates excellent separation between the living areas and bedrooms. The generous living room provides ample space to relax and entertain, opening directly onto a long balcony that extends alongside the apartment and brings plenty of natural light into the home. A separate kitchen and dining area adds to the sense of space, with the well-appointed kitchen offering extensive bench and storage space, and a breakfast bar, while a second balcony provides further outdoor space and ventilation. Both bedrooms
Request Details
Buy, live in, Rent out, Renovate or Develop
View photo
House · for sale
Request Details
Buy, live in, Rent out, Renovate or Develop
Holland Park West
· 3 Bedrooms · 1 Bath · House
· Garden · Air conditioning · Parking · Equipped kitchen
Holland Park West · 3 Bedrooms · 1 Bath · House · Garden · Air conditioning · Parking · Equipped kitchen
Perfectly positioned in the heart of Annerley, this charming Queenslander presents an outstanding opportunity for homeowners, investors and developers alike. Set on a 539sqm parcel just 4km from the Brisbane CBD, the property is already on two lots and zoned Low-Medium Density Residential, offering incredible flexibility for the future. Move straight in, lease it out, renovate and extend the existing home, or explore the development potential (STCA). Convenience is second to none, with the PA and Mater Hospitals, The University of Queensland, quality schools, public transport and the South East Freeway all within easy reach. Property Features: - Three generous bedrooms, all with air conditioning - Light-filled open plan living and dining area - Functional kitchen with plenty of storage - Main bathroom plus a second shower - Spacious rear deck overlooking the backyard - Expansive, fully fenced backyard ideal for children and pets - Off-street parking for 3-4 vehicles - Lockable storage
Request Details
A Rare Combination Of Space, Views And Convenience
View photo
Apartment · for sale
Request Details
A Rare Combination Of Space, Views And Convenience
Holland Park West
· 2 Bedrooms · 1 Bath · Apartment
· Balcony · Parking · Equipped kitchen
Holland Park West · 2 Bedrooms · 1 Bath · Apartment · Balcony · Parking · Equipped kitchen
Beautifully presented and offering an impressive sense of space, this two-bedroom unit combines comfort, lifestyle and convenience in one of Greenslopes' most sought-after pockets. Positioned on level two with a desirable northerly aspect, it also enjoys genuine city views. The generous open-plan design brings the living, dining and kitchen areas together seamlessly, extending out to a private balcony that's ideal for entertaining or simply relaxing while taking in the view. City glimpses can be enjoyed from the lounge, balcony and master bedroom, adding an appealing urban backdrop to everyday living. The updated kitchen provides excellent storage and bench space, while both bedrooms feature built-in wardrobes in the master bedroom. A light-filled, well-maintained bathroom adds to the appeal, complemented by an oversized two-car lock-up garage with plenty of room for bikes, kayaks, golf clubs and more. Location is another standout feature. Greenslopes Mall, the Stones Corner dining pre
Request Details
For Sale Contact for private viewing
View photo
House · for sale
Request Details
For Sale Contact for private viewing
Holland Park West
· 5 Bedrooms · 3 Baths · House
· Garden · Terrace
Holland Park West · 5 Bedrooms · 3 Baths · House · Garden · Terrace
To enquire, please email or call 1300 815 051 and enter code 0690 Steps from the peaceful paths of Whites Hill Reserve, this near-new home combines striking design in a private enclave. Only minutes from Camp Hill Marketplace, it offers peaceful views of nature in a private setting. Finished with designer flair and refined materials, the home is elegant and considered. Carefully chosen design elements and subtle textural touches create a sense of interest and excitement. With approximately 350m² under roof, the layout is designed for adaptable family living, combining light-filled indoor areas with productive edible gardens and healthy lawns across its 607m² block. Multiple living zones across all levels provide places to unwind, focus, or work. A third lounge or media room on the lower level complements the main living area, which connects to a covered BBQ terrace, wet bar, inviting backyard, and long, uninterrupted views of the reserve. Upstairs, four comfortable bedrooms include a s
Request Details
Single level courtyard living in a boutique complex, beside Clifton Hill Park
View photo
Apartment · for sale
Request Details
New
Single level courtyard living in a boutique complex, beside Clifton Hill Park
Holland Park West
· 2 Bedrooms · 2 Baths · Apartment
· Garden · Parking
Holland Park West · 2 Bedrooms · 2 Baths · Apartment · Garden · Parking
To enquire, please email or call 1300 815 051 and enter code 5029 Tucked at the end of a quiet Pitt Street cul-de-sac, this ground-floor unit lives more like a small home than an apartment. Air-conditioned open-plan living flows through sliding doors to a private paved courtyard, part covered and part open, framed by established trees, and the second bedroom opens to the courtyard too. For downsizers it means no stairs, a lock-up garage and a garden that asks very little. For a first home it means space, privacy and a park through the back gate. For an investor it means a complex of just eight, vacant and ready now. Property highlights - Two bedrooms, two bathrooms, single-level ground-floor unit - Air-conditioned open-plan living and dining with polished tiled floors - Private paved courtyard, part covered and part open, with established screening trees - Main bedroom with ensuite and walk-in robe - Second bedroom with mirrored built-in wardrobe and its own sliding door to the courtya
Request Details

Get email alerts

Don't miss out: be the first to know about new properties

The alert was correctly created

On subscribing you accept the conditions of use and the privacy policy
Alert
Receive new ads in your inbox
Save this search
Receive alerts for new listings

We'll send you an email when we have new properties for: "Properties for sale in Holland Park West"

The alert was correctly created

Coorparoo
Buranda
Get email alerts and be the first to see new listings
Required field
On subscribing I accept the terms of the privacy policy
Perfect! You'll soon start receiving new listings via email
Alert
Receive an email when we have new ads for Properties for sale in Holland Park West
Save this search
Filters

Bedrooms

Size (m²)

m²
m²

Price

$
$

Property type

Bathrooms

Clear all filters
Receive notifications when new entries are published.