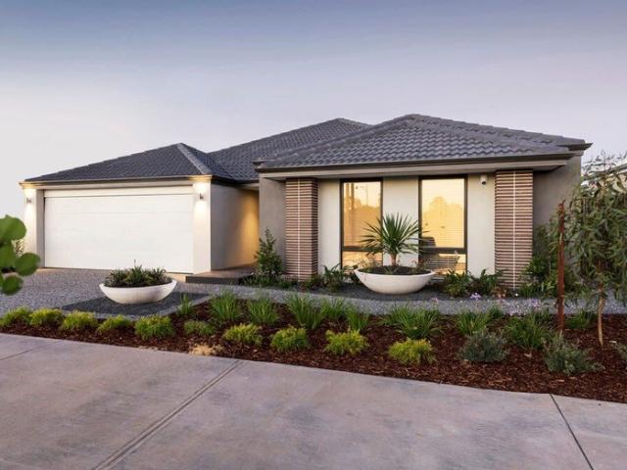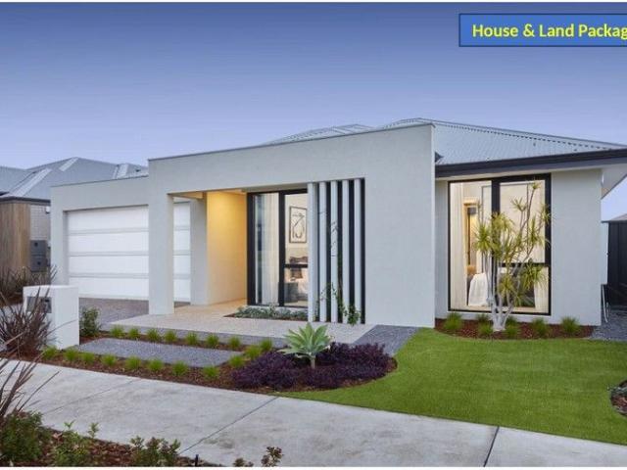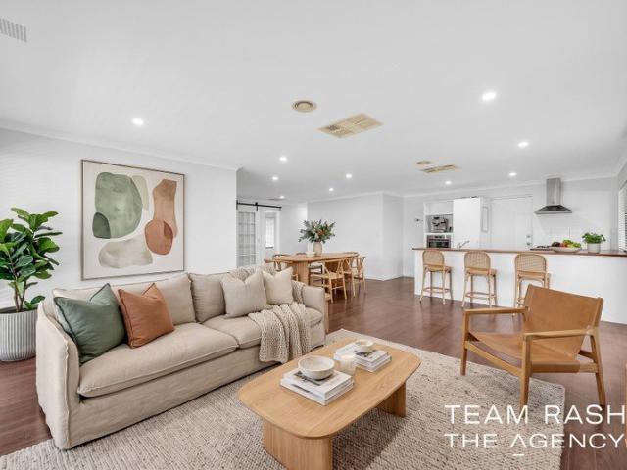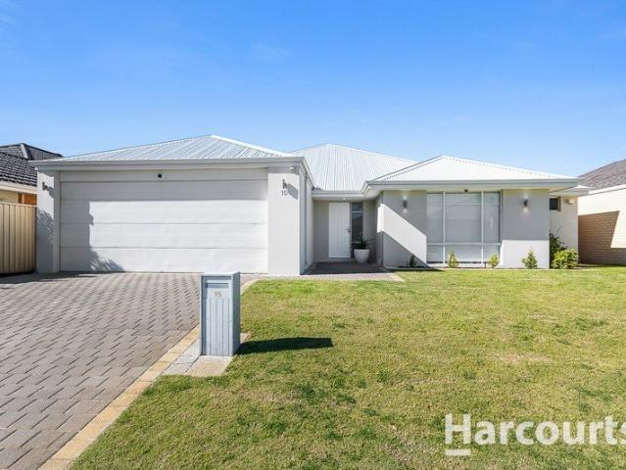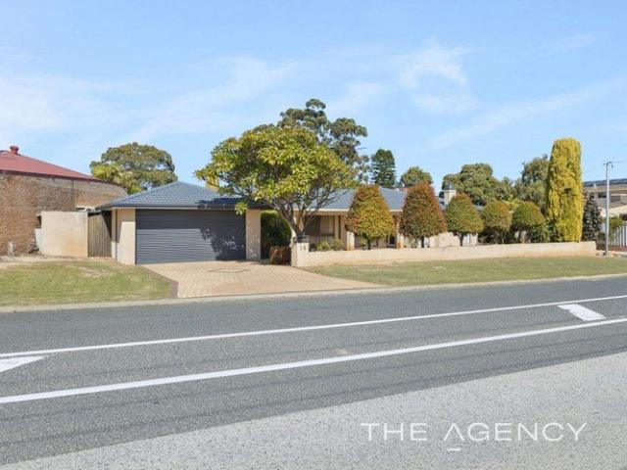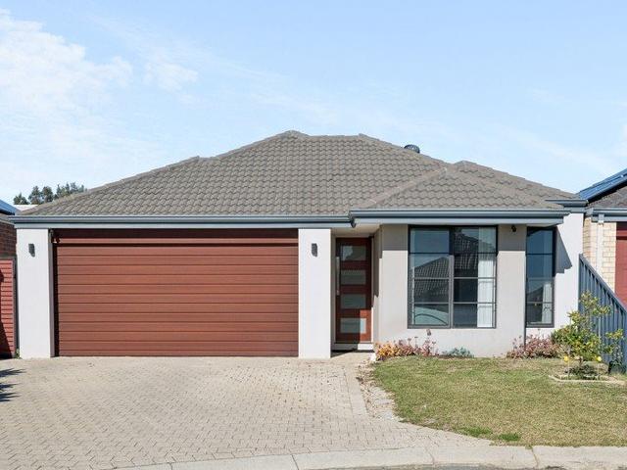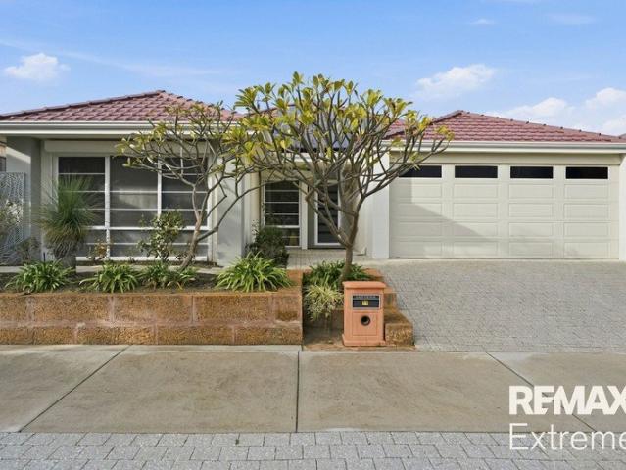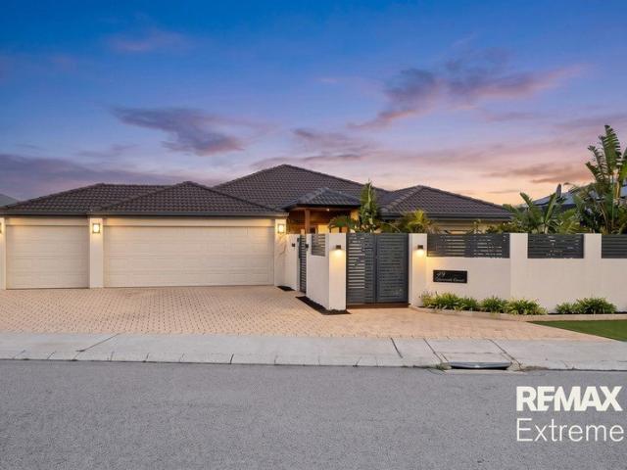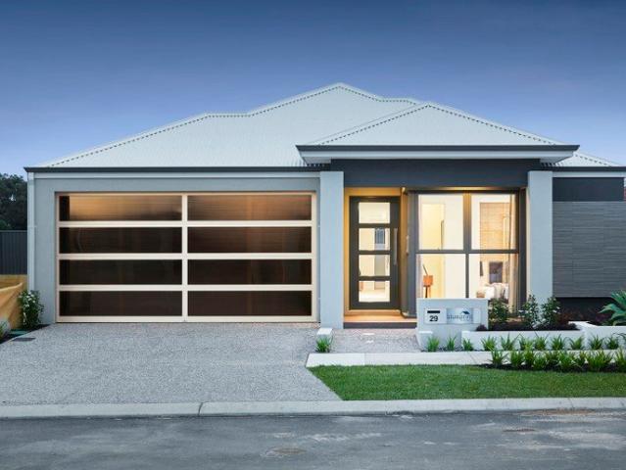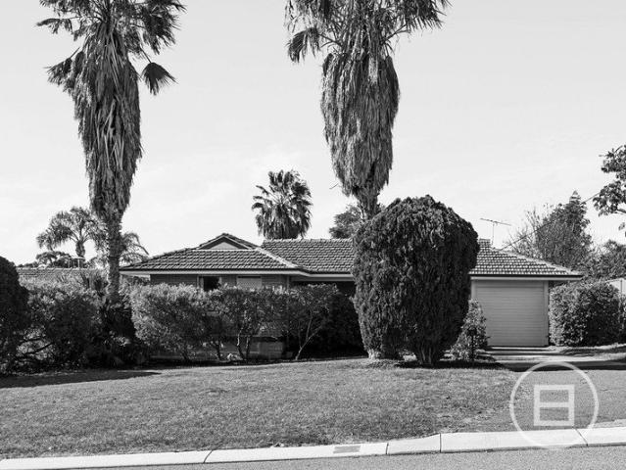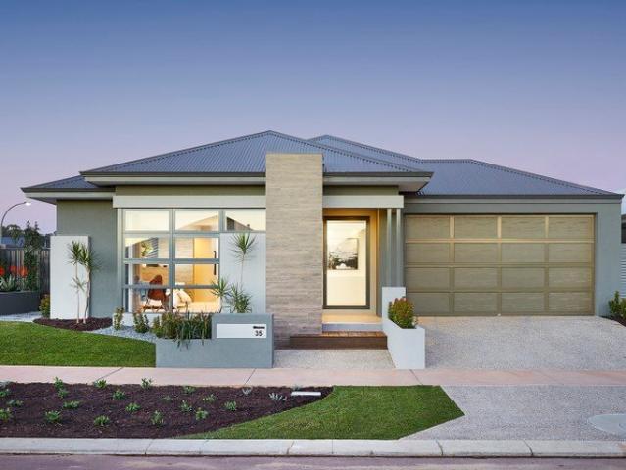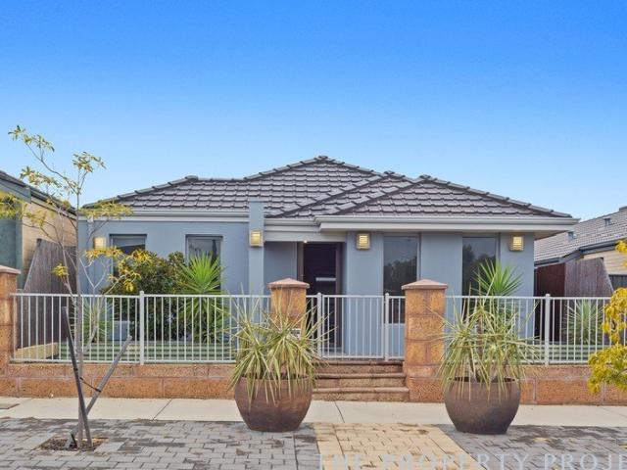
714 properties for sale in Hocking

Where Family Living Comes Naturally
View photo
Terraced House · for sale
Request Details
Where Family Living Comes Naturally
Hocking
· 5 Bedrooms · 2 Baths · Terraced House
Hocking · 5 Bedrooms · 2 Baths · Terraced House
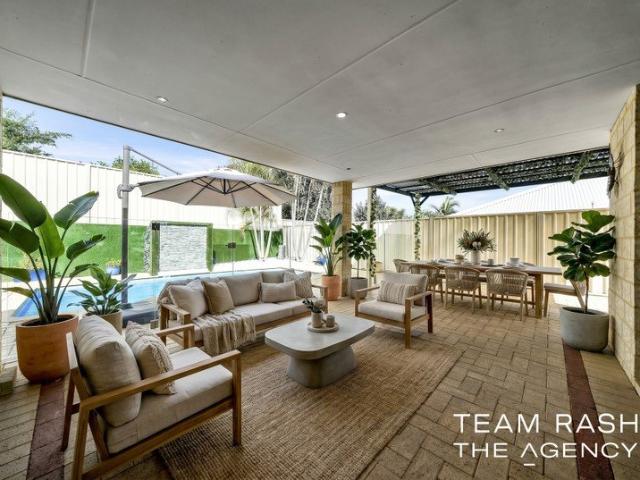
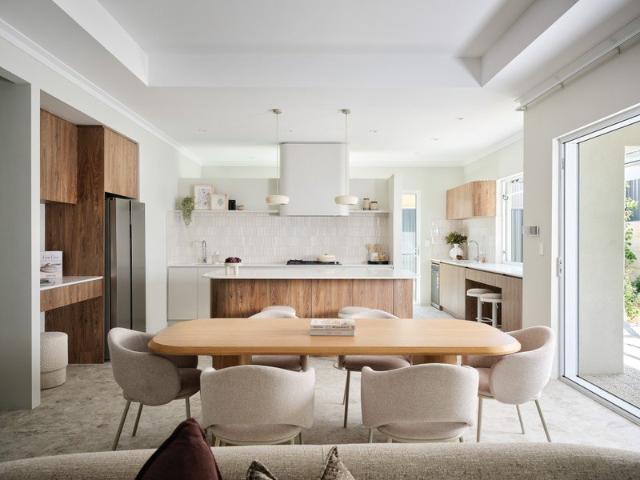
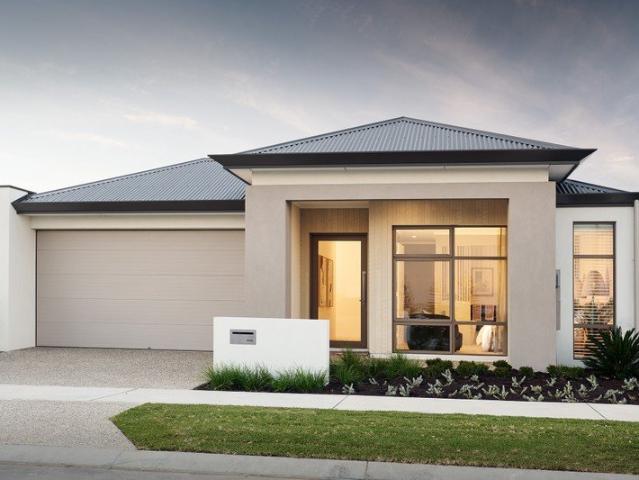
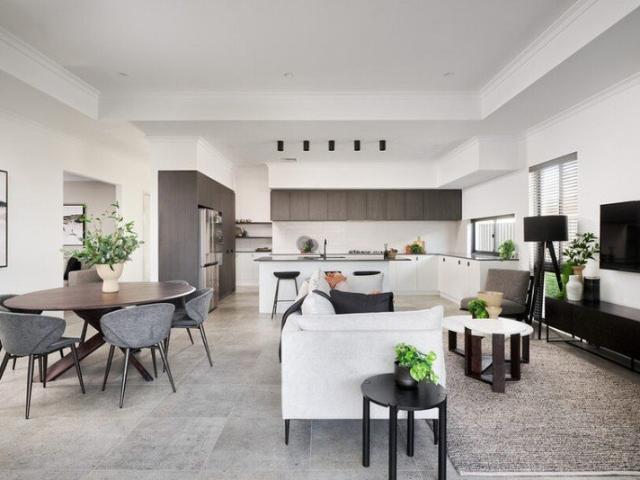
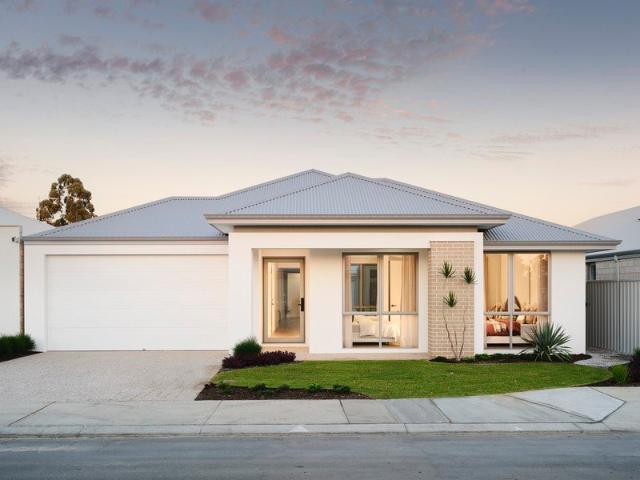
Enjoy the space your family deserves with a premium 5-bedroom home in one of Perth's most connected northern communities. If you've been dreaming of a home that offers more space, more comfort and more value, this exceptional house and land package in Pearsall is one you won't want to miss. Combining a generous family-focused design with premium inclusions and an outstanding location, this is an opportunity to build the lifestyle you've always envisioned. For more information please contact Lindsay Rudy on 0433 637 117. Perfectly positioned in the heart of Pearsall, you'll enjoy easy access to quality schools, local parks, shopping centres, cafés and public transport, while remaining just minutes from Joondalup, Wanneroo Road, the Mitchell Freeway and Perth's beautiful northern beaches. It's a location that offers everyday convenience without compromising on the relaxed lifestyle families are searching for. Designed with growing families in mind, this spacious 5-bedroom, 2-bathroom hom
Request Details
Elevate Your Lifestyle in Sinagra Modern Living with a Suburban Touch
View photo
Terraced House · for sale
Request Details
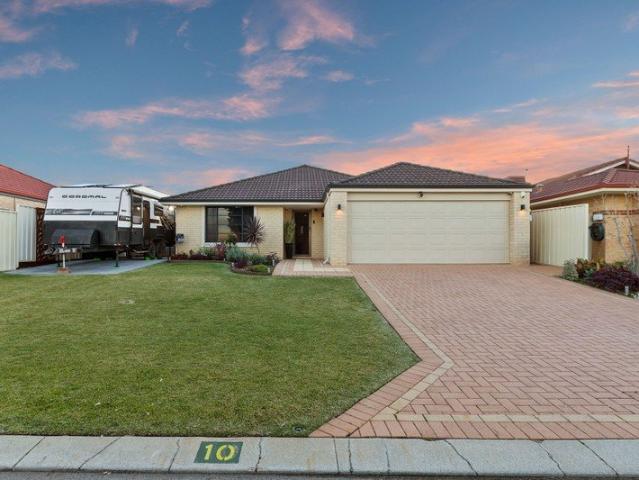
Elevate Your Lifestyle in Sinagra Modern Living with a Suburban Touch
Hocking
· 4 Bedrooms · 2 Baths · Terraced House
Hocking · 4 Bedrooms · 2 Baths · Terraced House
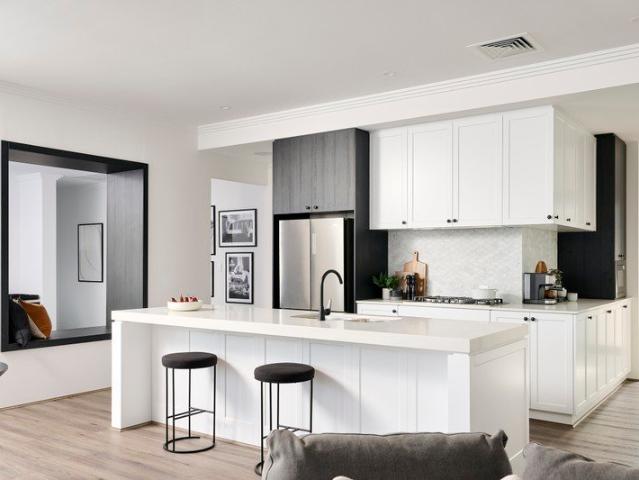
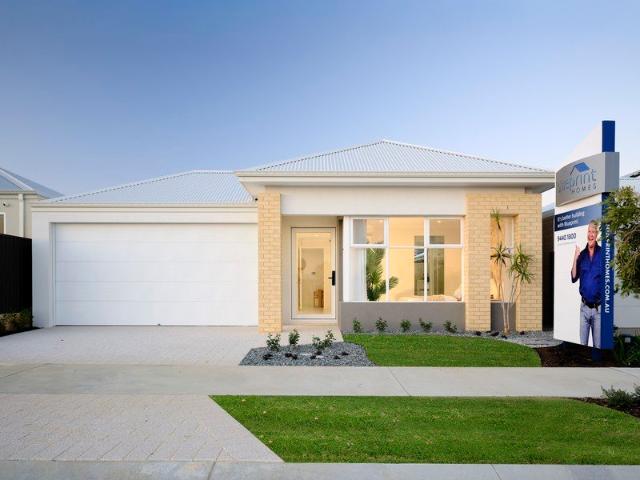
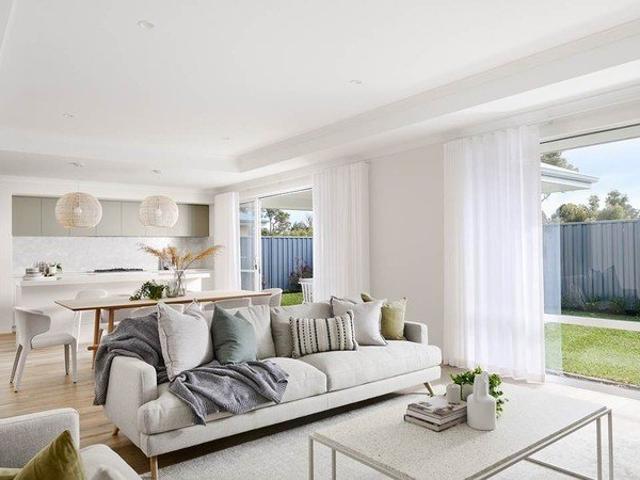
Sinagra, WA, offers a serene and family-friendly lifestyle within the City of Wanneroo. Located approximately 26 km north of Perth's CBD, it provides a tranquil environment with easy access to urban amenities. The suburb boasts a growing community, with a population increase of 46.3% from 2011 to 2016 Sinagra features modern housing developments, landscaped parks, and proximity to quality schools, making it ideal for families seeking a balanced lifestyle. With its blend of natural beauty and contemporary living, Sinagra presents an attractive option for those looking to settle in Perth's northern suburbs.? Start your building journey with Suburban Edge Perth's trusted home building brokerage. Backed by decades of combined industry experience, Suburban Edge takes the hassle out of building your new home. Our expert team works closely with a carefully selected panel of Perth's top builders all known for delivering quality craftsmanship and reliable service. We take the stress out of comp
Request Details
THE ULTIMATE FAMILY ENTERTAINER POOL & POWERED WORKSHOP!
View photo
House · for sale
Request Details
THE ULTIMATE FAMILY ENTERTAINER POOL & POWERED WORKSHOP!
Hocking
· 4 Bedrooms · 2 Baths · House
· Air conditioning · Swimming pool
Hocking · 4 Bedrooms · 2 Baths · House · Air conditioning · Swimming pool
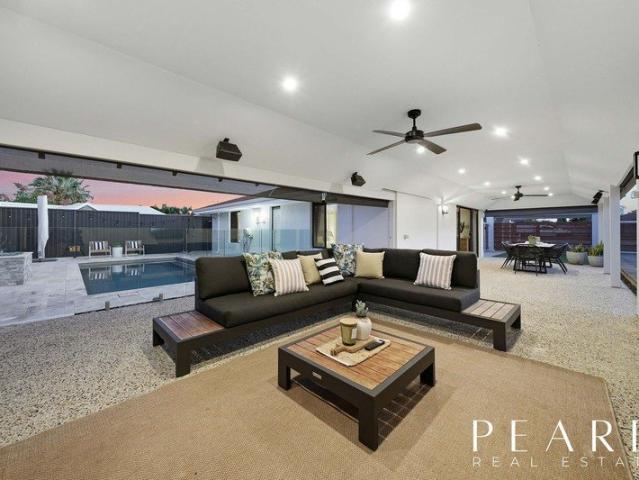
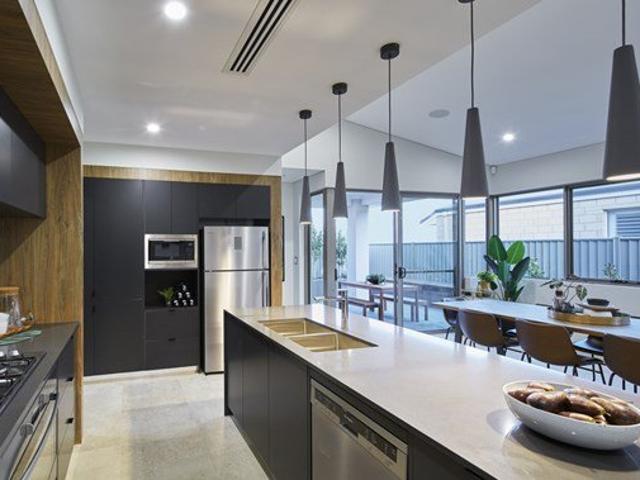
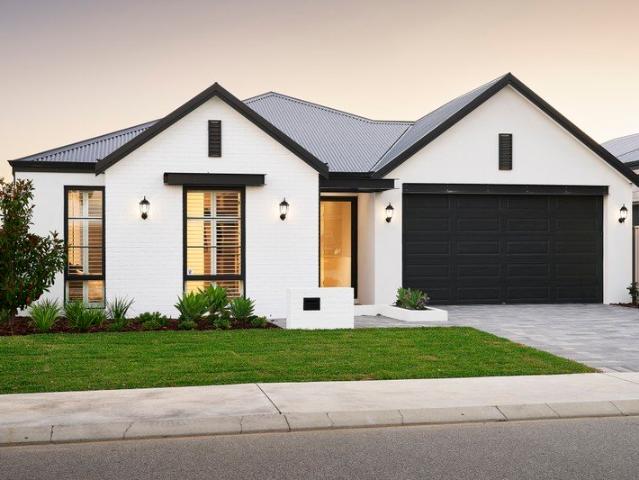
Nestled in the heart of sought-after Ashby, this beautifully presented family home delivers the perfect blend of style, comfort, and everyday convenience. From the moment you arrive, it's clear this is a residence designed for those who value quality living in one of Perth's northern corridor's most welcoming communities. Thoughtfully appointed across a generous floorplan, the home offers four bedrooms, two bathrooms, and a host of quality inclusions from ducted reverse cycle air conditioning and ceiling fans throughout to a sparkling swimming pool and a large powered rear workshop, ensuring every member of the family is well catered for. Beyond the front door, everything you need is well within reach. Freeway access, train stations, parks, schools, and local shops are all just minutes away, making the daily routine effortless and leaving more time for what truly matters creating lasting memories with the people you love. Whether you're a growing family in search of your forever home o
Request Details
Stunning home that is an entertainers' dream!
View photo
House · for sale
Request Details
Stunning home that is an entertainers' dream!
Hocking
· 5 Bedrooms · 2 Baths · House
· Swimming pool
Hocking · 5 Bedrooms · 2 Baths · House · Swimming pool
This is one of those rare homes where you don't have to feel cooped up indoors over winter! Instead entertain outdoors even in winter, curled up by the gorgeous fireplace-cum-bbq, in the large stunning alfresco and enjoy that special feeling of a warm cosy fire on a cold winter day! This beautiful 5 bed home has so much to offer indoors and out all year round! The huge fabulous outdoor entertaining area seamlessly flows onto the pool on one side and the beautiful and generous internal living area on the other side. Creating large free-flowing indoor and outdoor spaces for spacious living! With so much room to spread out and entertain in! The home also features a unique twin bedroom set up with an interconnecting door giving little kids the comfort of closeness. Or for an older child or family member to use as a bedroom-cum-sitting/study area and feel a sense of independence! Sitting on a loop road, the home is enviously located just a stone's throw from popular St Stephens School and c
Request Details
AMAZING VALUE HOME & LAND PACKAGE JAM PACKED WITH INCLUSIONS!
View photo
Terraced House · for sale
Request Details
AMAZING VALUE HOME & LAND PACKAGE JAM PACKED WITH INCLUSIONS!
Hocking
· 4 Bedrooms · 2 Baths · Terraced House
· Parking
Hocking · 4 Bedrooms · 2 Baths · Terraced House · Parking
Redink Homes founded in 2006 is part of the Scott Park Group, one of Western Australia's biggest building groups. Backed by Japanese forestry giant and Australia's biggest building group Sumitomo Forestry you can have peace of mind that we will be here for the long run. Whether you are a first homebuyer, up-sizer, down-sizer, or investor we have options to suit all budgets and requirements. We also offer the flexibility to customize your home to suit your needs Your Home, Your Choice If you would like to take the next step on owning this brand-new dream home, then please contact Ray Hamilton on 0427 909 736 or click Enquiry Now and we will be happy to give you more information. BUILD WITH CONFIDENCE WITH REDINK HOMES • 12-month construction time guarantee • Price hold guarantee • Fixed site costs THE BAY PROMOTIONAL HOME INCLUDES: Three feature front elevations Daikin reverse cycle ducted AC with MyPlace IQ smart app controller (includes smart garage door access) LED lighting throughou
Request Details
AMAZING VALUE HOME & LAND PACKAGE SOUGHT AFTER ESTABLISHED SUBURB!
View photo
Terraced House · for sale
Request Details
AMAZING VALUE HOME & LAND PACKAGE SOUGHT AFTER ESTABLISHED SUBURB!
Hocking
· 3 Bedrooms · 2 Baths · Terraced House
· Parking
Hocking · 3 Bedrooms · 2 Baths · Terraced House · Parking
Redink Homes founded in 2006 is part of the Scott Park Group, one of Western Australia's biggest building groups. Backed by Japanese forestry giant and Australia's biggest building group Sumitomo Forestry you can have peace of mind that we will be here for the long run. Whether you are a first homebuyer, up-sizer, down-sizer, or investor we have options to suit all budgets and requirements. We also offer the flexibility to customize your home to suit your needs Your Home, Your Choice If you would like to take the next step on owning this brand-new dream home, then please contact Ray Hamilton on 0427 909 736 or click Enquiry Now and we will be happy to give you more information. BUILD WITH CONFIDENCE WITH REDINK HOMES • 12-month construction time guarantee • Price hold guarantee • Fixed site costs THE WATTLE PROMOTIONAL HOME INCLUDES: Three feature front elevations Daikin reverse cycle ducted AC with MyPlace IQ smart app controller (includes smart garage door access) LED lighting throug
Request Details
A Fresh Start in Garden Park Grove
View photo
Terraced House · for sale
Request Details
A Fresh Start in Garden Park Grove
Hocking
· 4 Bedrooms · 2 Baths · Terraced House
· Garden
Hocking · 4 Bedrooms · 2 Baths · Terraced House · Garden
Lot 428, Ironbark Road, Sinagra Build brand new in Sinagra's growing community. This House & Land package pairs a vacant block in Garden Park Grove with a proposed new home, designed around how families actually live, not someone else's renovations or compromises. Sinagra offers easy access to Wanneroo Central and Lakeside Joondalup Shopping City, with Wanneroo Secondary College and St Anthony's School close by, and Clarkson Train Station a short drive away for commuters heading into Perth CBD. Parks, playgrounds and walking trails sit close by, with Wanneroo Road and Neaves Road supporting easy travel across Perth's north corridor. The proposed home features: • 4 bedrooms, 2 bathrooms • Spacious open-plan living and dining • Choice of 3 elevations • Quality inclusions as standard, not an upgrade path Why this package, and why build with Redink: • Design around your family, not someone else's floorplan • Choose your own colours, finishes and upgrades • Modern construction standards and
Request Details
Fresh Start in Sunrise Estate
View photo
Terraced House · for sale
Request Details
Fresh Start in Sunrise Estate
Hocking
· 4 Bedrooms · 2 Baths · Terraced House
Hocking · 4 Bedrooms · 2 Baths · Terraced House
Lot 9, East Road, Pearsall Build brand new in Pearsall's growing community. This House & Land package pairs a vacant block in Sunrise Estate with a proposed new home, designed around how families actually live, not someone else's renovations or compromises. Pearsall offers easy access to Wanneroo Central and Lakeside Joondalup Shopping City, with Pearsall Primary School and St Elizabeth's Catholic Primary School close by, and Whitfords Train Station a short drive away for commuters heading into Perth CBD. Parks, playgrounds and walking trails sit close by, with Wanneroo Road and Ocean Reef Road supporting easy travel across Perth's north corridor. The proposed home features: • 4 bedrooms, 2 bathrooms • Spacious open-plan living and dining • Choice of 3 elevations • Quality inclusions as standard, not an upgrade path Why this package, and why build with Redink: • Design around your family, not someone else's floorplan • Choose your own colours, finishes and upgrades • Modern constructio
Request Details
Fresh Start in Sunrise Estate
View photo
Terraced House · for sale
Request Details
Fresh Start in Sunrise Estate
Hocking
· 4 Bedrooms · 2 Baths · Terraced House
Hocking · 4 Bedrooms · 2 Baths · Terraced House
Lot 2, East Road, Pearsall Build brand new in Pearsall's growing community. This House & Land package pairs a vacant block in Sunrise Estate with a proposed new home, designed around how families actually live, not someone else's renovations or compromises. Pearsall offers easy access to Wanneroo Central and Lakeside Joondalup Shopping City, with Pearsall Primary School and St Elizabeth's Catholic Primary School close by, and Whitfords Train Station a short drive away for commuters heading into Perth CBD. Parks, playgrounds and walking trails sit close by, with Wanneroo Road and Ocean Reef Road supporting easy travel across Perth's north corridor. The proposed home features: • 4 bedrooms, 2 bathrooms • Spacious open-plan living and dining • Choice of 3 elevations • Quality inclusions as standard, not an upgrade path Why this package, and why build with Redink: • Design around your family, not someone else's floorplan • Choose your own colours, finishes and upgrades • Modern constructio
Request Details
Savvy Purchase on Savoy..
View photo
House · for sale
Request Details
Savvy Purchase on Savoy..
Hocking
· 3 Bedrooms · 1 Bath · House
· Garden · Equipped kitchen
Hocking · 3 Bedrooms · 1 Bath · House · Garden · Equipped kitchen
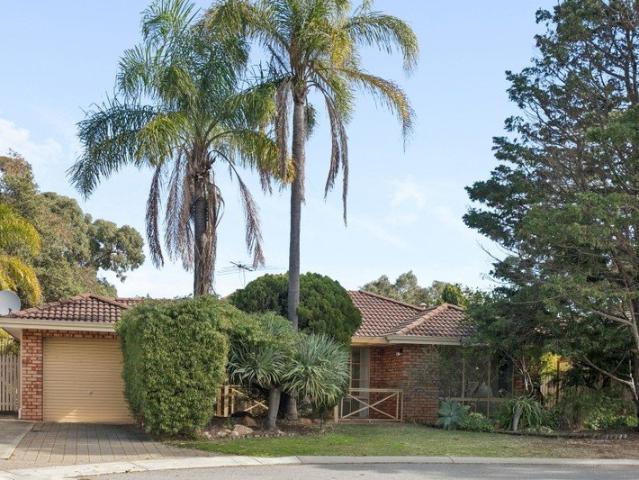
Solid as they come and full of future promise, this delightful 3 bedroom 1 bathroom brick-and-tile home is the ideal spot to put down roots. Nestled within a peaceful cul-de-sac setting, it offers a clever combination of comfort, practicality and exciting scope to introduce your own contemporary flair over time, making it a fantastic opportunity for young families eager to embrace the neighbourhood and create something truly their own. Move straight in, enjoy every moment and watch your vision come to life. WHY YOU SHOULD BUY ME: Freshly painted throughout, with new carpets in the bedrooms and front living room, plus new blinds installed throughout and both split-system air-conditioners (in the living room and master bedroom) replaced in the last few years Feature down lights to the living room upon entry, along with a lovely bay window overlooking the front garden Open-plan dining and kitchen area with down lights of its own, low-maintenance timber-look flooring, a storage pantry, dou
Request Details
Build Your Dream Home Near Joondalup, Train & Beach | Just 28 km from CBD | 4*2 +Theatre
View photo
Terraced House · for sale
Request Details
Build Your Dream Home Near Joondalup, Train & Beach | Just 28 km from CBD | 4*2 +Theatre
Hocking
· 4 Bedrooms · 2 Baths · Terraced House
· Equipped kitchen
Hocking · 4 Bedrooms · 2 Baths · Terraced House · Equipped kitchen
Just 28 km from Perth CBD, 10 minutes from Joondalup, Clarkson Train Station and Perth's stunning northern beaches. A perfect location for families wanting space, convenience and lifestyle, with schools, parks, shopping and major transport links all close by. _ WHY BUYERS LOVE SINAGRA 28 km to Perth CBD 10 mins to Joondalup City Centre 10 mins to Clarkson Train Station 15 mins to Mullaloo & Ocean Reef beaches 5 mins to Wanneroo Central Shopping Centre Schools and childcare nearby Parks and playgrounds throughout the area Easy access to Wanneroo Road & Mitchell Freeway Strong family community Excellent long-term lifestyle and investment appeal _ WHAT'S INCLUDED IN YOUR BRAND-NEW HOME - Modern flooring throughout - Stone kitchen benchtops - Raised ceilings to main living areas - Reverse-cycle air-conditioning - Stylish blinds - Front landscaping - Boundary fencing - Quality fixtures and finishes throughout Estimated build TIMEFRAME: approximately 10 months from slab down (subject to buil
Request Details
packed with features to suit every family member
View photo
Terraced House · for sale
Request Details
packed with features to suit every family member
Hocking
· 4 Bedrooms · 2 Baths · Terraced House
· Equipped kitchen
Hocking · 4 Bedrooms · 2 Baths · Terraced House · Equipped kitchen
Discover Valencia Estate a boutique land development nestled across the sought-after suburbs of Wanneroo and Sinagra.Surrounded by established amenities and natural beauty, Valencia Estate offers a unique opportunity to enjoy the best of both worlds the charm and convenience of Wanneroo, and the fresh energy of Sinagra. Inspired by the area's rich agricultural heritage and the tranquillity of fruit tree landscapes, this thoughtfully planned estate is designed to nurture a connected, family-friendly community. As it grows, Valencia Estate will blossom into a vibrant neighbourhood where lifestyle, nature, and community thrive in harmony. The Chardonnay ticks all the boxes and is packed with features to suit every family member. This generous sized 4 x 2 home comes complete with a modern kitchen, large walk-in pantry, spacious open-plan living area and all the extra features that make a house a home, including a large home theatre. 900mm Stainless Steel Appliances European inspired mixers
Request Details
SPACE, COMFORT & CONVENIENCE
View photo
House · for sale
Request Details
SPACE, COMFORT & CONVENIENCE
Hocking
· 4 Bedrooms · 2 Baths · House
· Parking · Air conditioning · Patio
Hocking · 4 Bedrooms · 2 Baths · House · Parking · Air conditioning · Patio
Zed Ahmadi from TeamRash at The Agency presents 24 Corkwood Street, Banksia Grove Designed with modern family living in mind, the home features four generously sized bedrooms, two well-appointed bathrooms, and ducted evaporative air conditioning to keep you comfortable throughout the warmer months. A versatile theatre room provides the flexibility to be used as a home office, children's activity room, or even a fifth bedroom, adapting effortlessly to your family's changing needs. The heart of the home is the light-filled open-plan living and dining area, where an abundance of natural light creates a warm and welcoming atmosphere. Stepping outside, you'll find a spacious patio ideal for entertaining family and friends, while the beautifully maintained front and rear gardens provide plenty of room for children and pets to play in a safe and secure environment. Completing the home is a double garage, offering secure parking and additional storage. Perfectly positioned within easy reach of
Request Details
Simply Stunning!
View photo
House · for sale
Request Details
Simply Stunning!
Hocking
· 4 Bedrooms · 2 Baths · House
· Equipped kitchen
Hocking · 4 Bedrooms · 2 Baths · House · Equipped kitchen
Welcome to 15 Liriope Parkway, Sinagra - a superbly designed family residence offering comfort, space, and a wealth of modern features. Set on a generous 570sqm block, this impressive 4-bedroom, 2-bathroom home was thoughtfully built in 2010 to provide the ultimate lifestyle for families and upsizers seeking both functionality and style. Step inside and be greeted by high ceilings and an abundance of natural light across 245sqm of internal living space. The open-plan kitchen, family, and dining area serves as the heart of the home, boasting a 900mm oven, 5-burner gas hob, walk-in pantry, ample storage, and a striking island bench with breakfast bar. Entertain effortlessly with built-in speakers, a split-system air conditioner, and gas point for year-round comfort. Relax in the dedicated theatre with double doors, work from home in the spacious study, or unwind in the games room, which offers direct access to the alfresco entertaining area. The master suite is a private sanctuary, featu
Request Details
Spacious Family Abode in Quiet, Peaceful Location!
View photo
House · for sale
Request Details
Spacious Family Abode in Quiet, Peaceful Location!
Hocking
· 4 Bedrooms · 2 Baths · House
· Garden · Equipped kitchen
Hocking · 4 Bedrooms · 2 Baths · House · Garden · Equipped kitchen
HOME OPEN SATURDAY 1st of August from 2:30pm - 3:00pm Jon Tomkinson and The Agency are proud to present to market. 14 Neville Drive, Wanneroo!. OPEN BY APPOINTMENT. PLEASE CONTACT JON ON m: 0410 602 712 or e TO ARRANGE YOUR OWN PRIVATE VIEWING. Set on an expansive 880m2 block with an impressive 32 metre frontage, this wonderful four bedroom, 2 bathroom family home has everything your family could want and more! The front garden is generously proportioned, set behind the bricked wall, positioned along the front boundary. The bore reticulated garden includes a spacious area of lawn surrounded by lush, green garden beds and mature trees. The tiled entry into the home is very spacious, and opens out into the open-plan family room and adjoining kitchen. This main living area comprises of a combination of the family room, and a casual meals area and study nook, which overlooks the back yard. The kitchen takes in the view of the back yard too. It boasts loads of bench space including a breakf
Request Details
In a Word: Welcoming
View photo
House · for sale
Request Details
In a Word: Welcoming
Hocking
· 3 Bedrooms · 2 Baths · House
· Air conditioning · Equipped kitchen
Hocking · 3 Bedrooms · 2 Baths · House · Air conditioning · Equipped kitchen
Currently tenanted at $720pw ending 10/07/2027. Positioned in a quiet Pearsall cul-de-sac, 12 Chenin Court offers an easy-care layout with open-plan living, practical bedroom separation and a well-equipped outdoor entertaining area. The kitchen overlooks the adjoining dining and living zones, combining a breakfast bench with 900mm Westinghouse appliances and a gas cooktop. Sliding doors extend the main living area onto the decked alfresco, creating a natural connection between indoor and outdoor spaces. The main bedroom is positioned at the front of the home with a ceiling fan, his-and-hers walk-in robes and an ensuite featuring a double vanity. Two additional bedrooms are each fitted with built-in robes and serviced by the family bathroom with a separate bath and shower. Outside, the covered alfresco is fitted with weather blinds for greater year-round use, while the adjoining fire pit area provides another space to relax or entertain. Ducted evaporative air conditioning, mains reticu
Request Details
IN A LEAGUE OF ITS OWN!
View photo
House · for sale
Request Details
IN A LEAGUE OF ITS OWN!
Hocking
· 4 Bedrooms · 2 Baths · House
· Parking · Equipped kitchen
Hocking · 4 Bedrooms · 2 Baths · House · Parking · Equipped kitchen
Wow! This stunning residence has been carefully designed & meticulously built for the current, original owners to offer a sanctuary of peace & tranquillity with enough space for family gatherings & entertaining. If you are looking to downsize without compromise or your next home, be sure to view 71 Splendens Avenue today! Features & benefits include: Entrance hall with shoppers' access from the garage Master bedroom with ceiling fan, twin walk-in robes, sliding door to its own private courtyard, roller shutter & ensuite with twin vanity, large shower & WC 3 further spacious bedrooms, 2 with walk in robes & 1 with semi-ensuite access to the family bathroom Family bathroom with shower, vanity & bath 2nd WC Large walk-in linen/storage closet Dedicated home theatre for movie nights Spacious, open plan family & meals areas Quality kitchen with breakfast bar, stone bench tops, double fridge/freezer recess with cold water plumbing, walk in pantry & stainless-steel appliances including dishwas
Request Details
A PRIVATE RESORT STYLE PROPERTY!
View photo
House · for sale
Request Details
A PRIVATE RESORT STYLE PROPERTY!
Hocking
· 4 Bedrooms · 2 Baths · House
· Garden · Air conditioning · Parking · Equipped kitchen
Hocking · 4 Bedrooms · 2 Baths · House · Garden · Air conditioning · Parking · Equipped kitchen
Tapping's Most Trusted Agents are proud to present this remarkable property for your viewing pleasure. Everyday feels like you are on holiday in a luxury private resort, imagine entertaining friends & family poolside and enjoying long summer days & evenings with a cold drink at your very own bar. Features & benefits include: Walled & gated front garden Entrance hall Master bedroom with twin walk-in robes, ceiling fan, reverse cycle split system air conditioning & ensuite with shower, vanity & separate WC Home theatre with ceiling fan Spacious, open plan family, meals & games areas with reverse cycle split system air conditioning Kitchen with corner walk in pantry, double fridge/freezer recess, shoppers access from the garage & stainless-steel appliances including Fisher & Paykel twin drawer dishwasher 3 further spacious bedrooms with built in robes - 2 with reverse cycle split system air conditioning Family bathroom with vanity, bath & shower 2nd WC Well-appointed laundry with linen cl
Request Details
PRIME LOCATION IN THE HEART OF SINAGRA
View photo
Terraced House · for sale
Request Details
PRIME LOCATION IN THE HEART OF SINAGRA
Hocking
· 4 Bedrooms · 2 Baths · Terraced House
· Air conditioning · Equipped kitchen
Hocking · 4 Bedrooms · 2 Baths · Terraced House · Air conditioning · Equipped kitchen
All photos are for illustration purposes only Bonus inclusions: > 31 High Ceilings > Stone Bench tops > Gourmet kitchen > Carpets to bedrooms > Tiles to living areas > LED Lighting > Reverse Cycle Aircon If you would like to take the next step on building this brand new dream home then please contact us on 9440 1800 or click Enquiry Now and we will be happy to give you more information. Please note: The from price indicated on this advert is based on the current market price for the land and the standard inclusions listed in the advertisement. Although every attempt is made to include a realistic estimate in the from price for site work provisional sums and any other associated costs such as BAL or noise attenuation; these prices may fluctuate and can only be fixed once the lot has been assessed by an independent engineer ordered through Blueprint Homes after entering into an agreement with Blueprint Homes to purchase the relevant package. Pricing may also be subject to change due to c
Request Details
Private Negotiation
View photo
House · for sale
Request Details
Private Negotiation
Hocking
· 3 Bedrooms · 1 Bath · House
· Garden
Hocking · 3 Bedrooms · 1 Bath · House · Garden
THE DEAL A generous 683sqm Green Title parcel in one of Greenwood's most established pockets, delivering classic brick-and-tile appeal with the kind of backyard that's becoming harder to find. Beyond the private hedging and wide frontage, traditional jarrah floors bring warmth and character that simply can't be replicated, flowing through light-filled living spaces enhanced by fresh paint, updated lighting, new ceiling fans and three split-system air conditioners for year-round comfort. Three well-proportioned bedrooms are serviced by a beautifully renovated bathroom, finished with floor-to-ceiling tiling, a walk-in shower, new vanity, mirrored cabinetry and heat lamps. Outside is where this home really comes into its own. A huge covered pergola creates the perfect setting for entertaining, while the expansive lawn offers plenty of space for kids, pets or future plans. Established native gardens, mature olive trees and a thriving lemon tree provide a leafy backdrop, with boundary hedgi
Request Details
Bonus $80,000 of inclusions
View photo
Terraced House · for sale
Request Details
Bonus $80,000 of inclusions
Hocking
· 4 Bedrooms · 2 Baths · Terraced House
· Air conditioning · Equipped kitchen
Hocking · 4 Bedrooms · 2 Baths · Terraced House · Air conditioning · Equipped kitchen
All photos are for illustration purposes only Bonus inclusions: > 31 High Ceilings > Stone Bench tops > Gourmet kitchen > Carpets to bedrooms > Tiles to living areas > LED Lighting > Reverse Cycle Aircon If you would like to take the next step on building this brand new dream home then please contact us on 9440 1800 or click Enquiry Now and we will be happy to give you more information. Please note: The from price indicated on this advert is based on the current market price for the land and the standard inclusions listed in the advertisement. Although every attempt is made to include a realistic estimate in the from price for site work provisional sums and any other associated costs such as BAL or noise attenuation; these prices may fluctuate and can only be fixed once the lot has been assessed by an independent engineer ordered through Blueprint Homes after entering into an agreement with Blueprint Homes to purchase the relevant package. Pricing may also be subject to change due to c
Request Details
A Place You'll Love Coming Home To
View photo
House · for sale
Request Details
A Place You'll Love Coming Home To
Hocking
· 3 Bedrooms · 2 Baths · House
· Equipped kitchen
Hocking · 3 Bedrooms · 2 Baths · House · Equipped kitchen
Modern Comfort. Effortless Living. From the moment you arrive, this beautifully presented home welcomes you with its modern street appeal, manicured low-maintenance gardens and inviting frontage. Designed for easy living without compromising on space or style, this is a home that effortlessly caters to first home buyers, downsizers, young families and savvy investors alike. Welcome home to 11 Paludosa Link. Step inside and you'll immediately appreciate the sense of warmth and practicality. The spacious master suite is privately positioned at the back of the home, complete with generous his and hers walk-in robes and a well-appointed ensuite featuring an oversized double shower. Two additional bedrooms are all generously proportioned, each with built-in robes, providing comfortable accommodation for family or guests. At the heart of the home, the light-filled open plan living, dining and kitchen creates a welcoming space where everyday living comes naturally. The modern kitchen overlook
Request Details
Sunrise Estate titled land
View photo
Terraced House · for sale
Request Details
Sunrise Estate titled land
Hocking
· 4 Bedrooms · 2 Baths · Terraced House
· Equipped kitchen
Hocking · 4 Bedrooms · 2 Baths · Terraced House · Equipped kitchen
All photos are for illustration purposes only Bonus inclusions: > Tiles to living area > Blinds to windows > Carpets to bedrooms > Gourmet kitchen If you would like to take the next step on building this brand new dream home then please contact us on 9440 1800 or click Enquiry Now and we will be happy to give you more information. Please note: The from price indicated on this advert is based on the current market price for the land and the standard inclusions listed in the advertisement. Although every attempt is made to include a realistic estimate in the from price for site work provisional sums and any other associated costs such as BAL or noise attenuation; these prices may fluctuate and can only be fixed once the lot has been assessed by an independent engineer ordered through Blueprint Homes after entering into an agreement with Blueprint Homes to purchase the relevant package. Pricing may also be subject to change due to circumstances out of Blueprint Homes control (such as fluc
Request Details
TITLED LAND READY TO GO
View photo
Terraced House · for sale
Request Details
TITLED LAND READY TO GO
Hocking
· 4 Bedrooms · 2 Baths · Terraced House
· Equipped kitchen
Hocking · 4 Bedrooms · 2 Baths · Terraced House · Equipped kitchen
All photos are for illustration purposes only Bonus inclusions: > Tiles to living area > Blinds to windows > Carpets to bedrooms > Gourmet kitchen If you would like to take the next step on building this brand new dream home then please contact us on 9440 1800 or click Enquiry Now and we will be happy to give you more information. Please note: The from price indicated on this advert is based on the current market price for the land and the standard inclusions listed in the advertisement. Although every attempt is made to include a realistic estimate in the from price for site work provisional sums and any other associated costs such as BAL or noise attenuation; these prices may fluctuate and can only be fixed once the lot has been assessed by an independent engineer ordered through Blueprint Homes after entering into an agreement with Blueprint Homes to purchase the relevant package. Pricing may also be subject to change due to circumstances out of Blueprint Homes control (such as fluc
Request Details
THE ENTERTAINER!
View photo
House · for sale
Request Details
THE ENTERTAINER!
Hocking
· 4 Bedrooms · 2 Baths · House
· Garden · Parking · Patio
Hocking · 4 Bedrooms · 2 Baths · House · Garden · Parking · Patio
Finally a home where there is something for everyone! You can't help but be drawn in from the get go with this properties beautiful front elevation with the noticeable inclusion of additional parking for a caravan or a boat. Stepping inside, the light modern feel also grabs your attention from the start. The free flowing floor plan with its hybrid style flooring and LED lighting instantly instantly gives you a sense of comfort and assurance that this has been a much loved home. There are plenty of standout features and modern comforts like ducted reverse cycle A/C, updated bathrooms and laundry, a stunning main living area & a fully dedicated home theatre room which is included in the sale! All bedrooms are generously sized and feature dual sliding robes whilst the master bedroom has a walk in robe along with built in robes making storage very simple. The outdoor area is an entertainers dream with it's year round setup. The fully covered patio area has outdoor heaters for winter and a
Request Details

Get email alerts

Don't miss out: be the first to know about new properties

The alert was correctly created

On subscribing you accept the conditions of use and the privacy policy
Alert
Receive new ads in your inbox
Save this search
Receive alerts for new listings

We'll send you an email when we have new properties for: "Properties for sale in Hocking"

The alert was correctly created

Greenwood, Perth
Warwick, Perth
Get email alerts and be the first to see new listings
Required field
On subscribing I accept the terms of the privacy policy
Perfect! You'll soon start receiving new listings via email
Alert
Receive an email when we have new ads for Properties for sale in Hocking
Save this search
Filters

Bedrooms

Size (m²)

Price

$
$

Property type

Bathrooms

Clear all filters
Receive notifications when new entries are published.