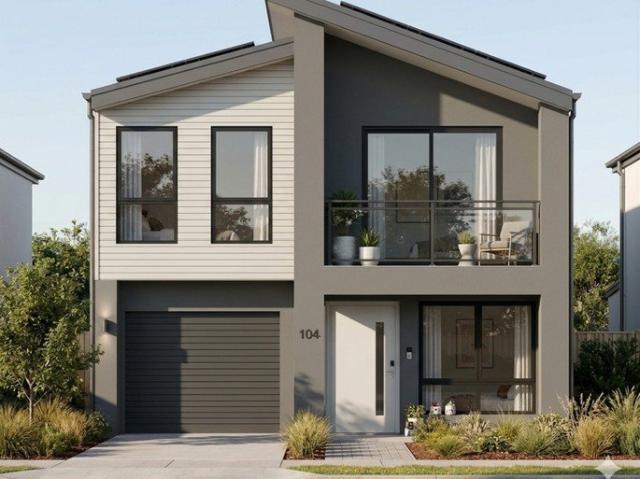
4,393 houses for sale in Hobartville, Hawkesbury

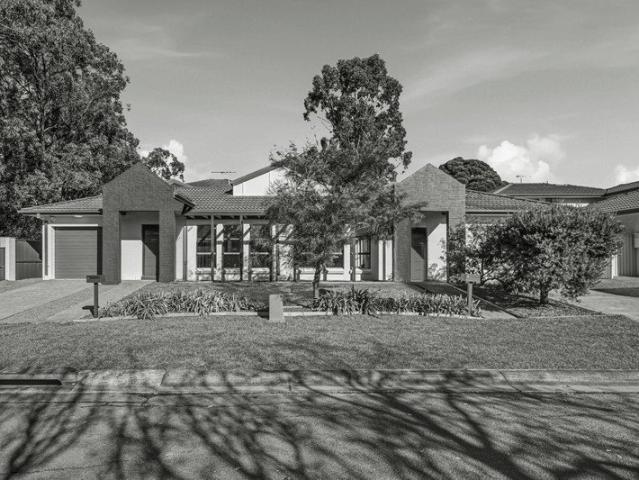
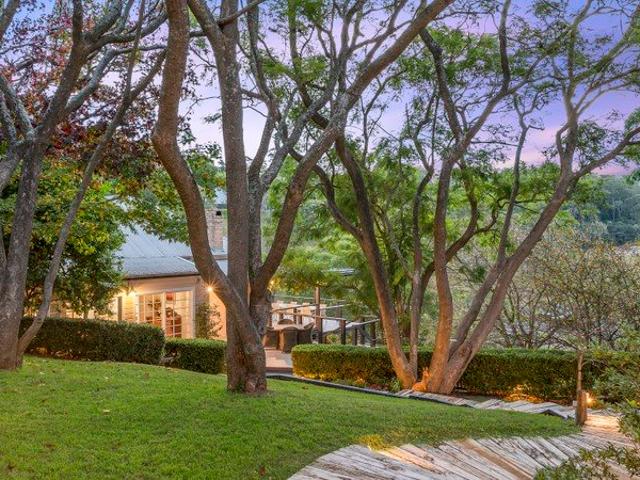
Timeless Country Charm, Dual Living & Stunning Valley Views
View photo
House · for sale
Request Details
Timeless Country Charm, Dual Living & Stunning Valley Views
Hobartville, Hawkesbury
· 5 Bedrooms · 4 Baths · House
· Garden
Hobartville, Hawkesbury · 5 Bedrooms · 4 Baths · House · Garden
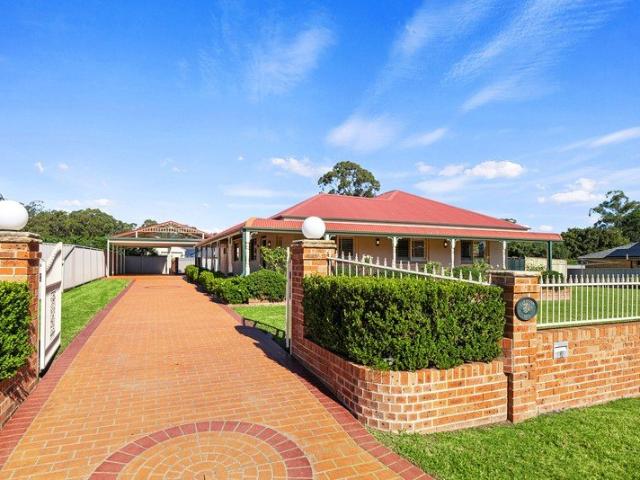
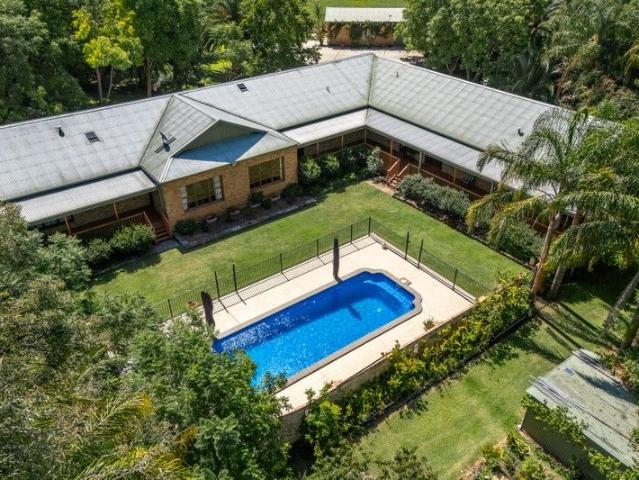
Nestled amongst beautifully established gardens and overlooking a picturesque rural landscape, this charming country residence offers a rare combination of character, privacy, and lifestyle. Perfectly suited to extended families, guest accommodation, or those seeking additional income, the property comprises two separate dwellings nestled amongst the gardens. Framed by mature deciduous trees and seasonal gardens, the main residence enjoys a peaceful setting where every window captures a beautiful outlook, creating a sense of tranquillity from the moment you arrive. Expansive entertaining decks capture the surrounding valley vistas, including a covered alfresco area with an automatic Smartblade roof and ZIP blinds, and multiple private garden retreats to enjoy throughout the seasons. The second residence, a charming two-bedroom cottage is located at the front of the property, offering separate access and excellent flexibility for guests, extended family, or short-term accommodation oppo
Request Details
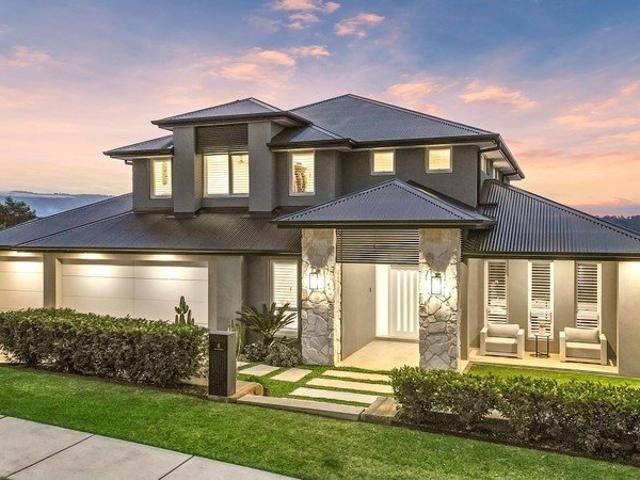
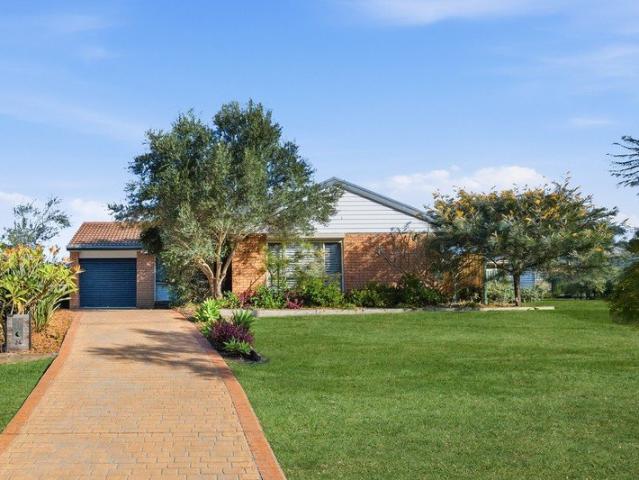
Contemporary Family Living in the Heart of Redbank
View photo
House · for sale
Request Details
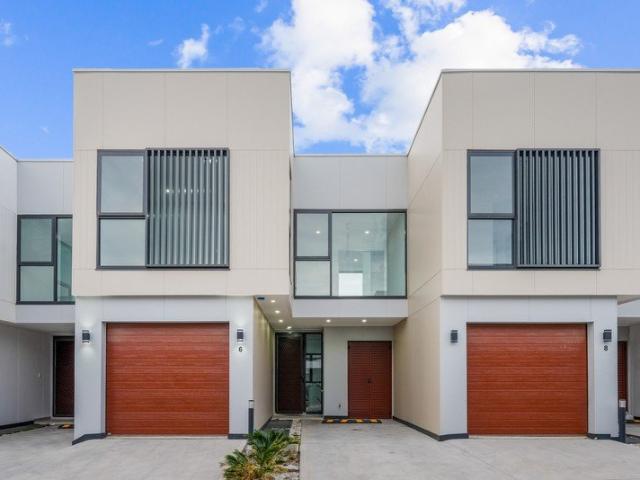
Contemporary Family Living in the Heart of Redbank
Hobartville, Hawkesbury
· 4 Bedrooms · 3 Baths · House
· Air conditioning · Fireplace · Parking · Equipped kitchen
Hobartville, Hawkesbury · 4 Bedrooms · 3 Baths · House · Air conditioning · Fireplace · Parking · Equipped kitchen
Positioned on a 690sqm block in the sought-after Redbank Estate, this spacious family home offers a practical floorplan, quality finishes and modern inclusions throughout. The open plan kitchen, living and dining area is complemented by a feature corner picture window, a butler's pantry and a separate home theatre, while a second living area upstairs provides additional space for the family. Further highlights include a triple garage, a 10.45kW solar system, three-phase power, zoned ducted air conditioning and a built-in gas fireplace. The home includes four generous bedrooms, with the master featuring a walk-through wardrobe and ensuite with a freestanding bath, double vanity and rain head shower. Two additional bedrooms include built-in wardrobes, while the fourth offers a walk-in wardrobe. Underfloor heating to the bathrooms and laundry, plantation shutters and skylights further enhance the home's high-quality finish. The covered alfresco, complete with a built-in BBQ, sink and ceil
Request Details
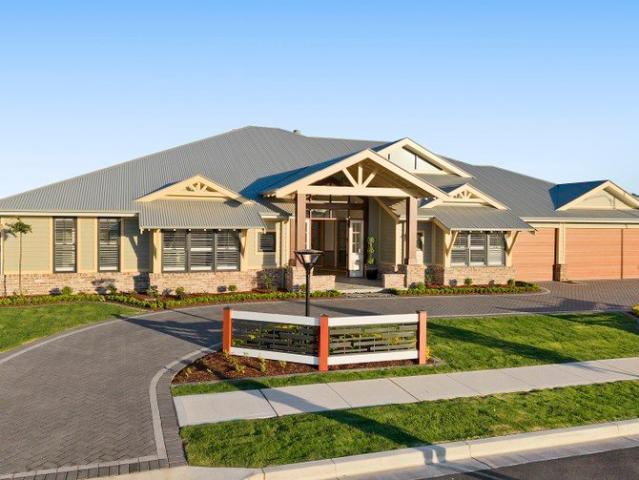
Where Practicality Meets Everyday Comfort The Ideal Home for Growing Families
View photo
House · for sale
Request Details
Where Practicality Meets Everyday Comfort The Ideal Home for Growing Families
Hobartville, Hawkesbury
· 3 Bedrooms · 1 Bath · House
· Garden · Air conditioning · Equipped kitchen
Hobartville, Hawkesbury · 3 Bedrooms · 1 Bath · House · Garden · Air conditioning · Equipped kitchen
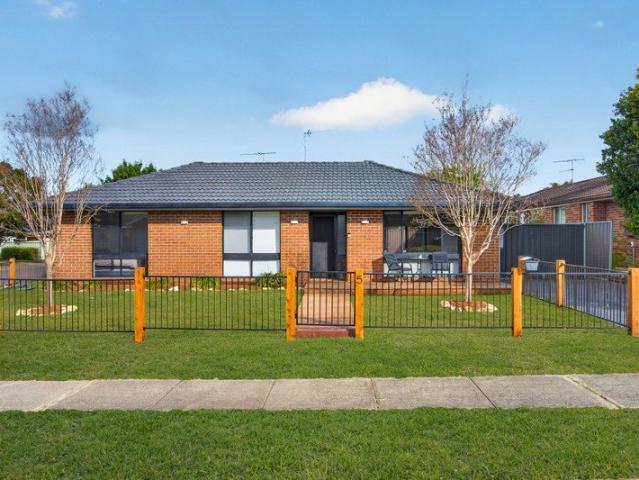
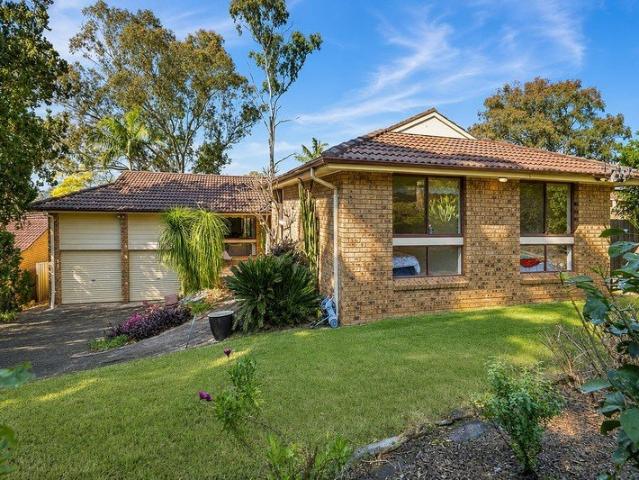
The perfect place to start, this beautifully maintained three-bedroom home presents an outstanding opportunity for first home buyers, savvy investors or those looking to downsize without compromising on space. Offering a comfortable lifestyle, generous backyard, side access and multiple driveways, it combines convenience, flexibility and future potential in one appealing package. A fantastic home in a great position and an opportunity not to be missed! Property Features: - Three generous bedrooms - Two bedrooms with walk-in wardrobes - Well-appointed bathroom with shower, bath and vanity - Separate laundry - Timber flooring throughout living areas - Carpet to all bedrooms - Daikin split system air conditioning - Ceiling fans throughout bedrooms and living area - LED downlights throughout - Feature lighting in the main living room - Functional kitchen with timber benchtop - Gas cooktop - Ample kitchen storage - Roller blinds throughout - Fully fenced backyard - Semi-fenced front yard -
Request Details
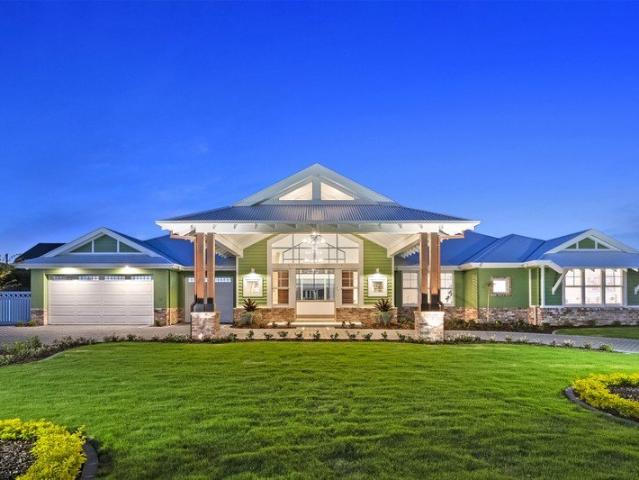
Acreage Living with Dam, Sheds & Spacious Layout
View photo
Terraced House · for sale
Request Details
Acreage Living with Dam, Sheds & Spacious Layout
Hobartville, Hawkesbury
· 5 Bedrooms · 4 Baths · Terraced House
· Parking
Hobartville, Hawkesbury · 5 Bedrooms · 4 Baths · Terraced House · Parking
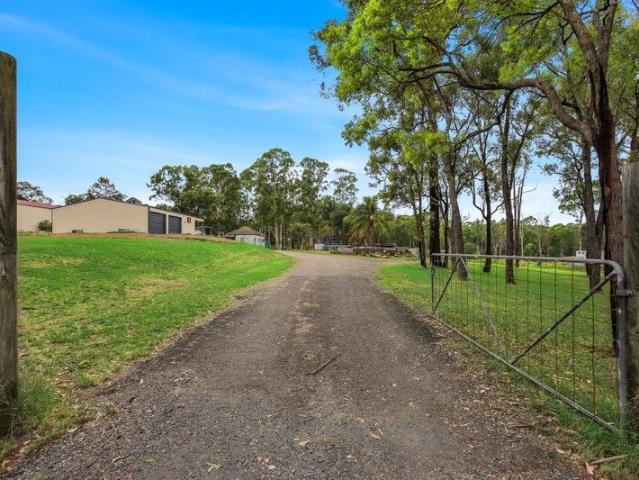
Nestled on a flood-free and fully usable parcel in Berkshire Park, this serene property offers the perfect blend of rural charm and practical living. Featuring a well-structured residence, multiple sheds, a garage, a carport, and a picturesque dam, this home is ideal for hobby farmers, tradespeople, or those seeking a peaceful escape. The spacious driveway ensures easy access, while the open, tree-dotted landscape provides a private and tranquil setting for your family. - Fully usable and flood-free acreage, ideal for a range of rural pursuits - Well-positioned residence with easy access to all amenities on-site - Large dam providing a scenic outlook and potential water source - Multiple sheds, including a spacious 12x14m shed with covered area - Separate garage and additional shed for extra storage or workspace - Carport adjacent to the residence plus a separate 12x10m carport - Expansive driveway ensures easy vehicle access throughout the property - Beautifully dotted with trees, cre
Request Details
Country Charm on 1,597sqm with Shedding and Pool
View photo
House · for sale
Request Details
Country Charm on 1,597sqm with Shedding and Pool
Hobartville, Hawkesbury
· 4 Bedrooms · 3 Baths · House
· Air conditioning · Swimming pool · Equipped kitchen
Hobartville, Hawkesbury · 4 Bedrooms · 3 Baths · House · Air conditioning · Swimming pool · Equipped kitchen
Auction Details: Wednesday, 9th September at 6:30pm 1/18 Groves Avenue, Mulgrave NSW 2756 Set behind a classic brick fence and framed by manicured gardens, this charming original Agnes Banks farmhouse blends timeless character with thoughtful modern updates. A wide wraparound verandah welcomes you in and sets the tone for the relaxed country lifestyle this beautiful property offers. Inside, light-filled interiors showcase rich hardwood flooring and soft neutral tones, recently refreshed with new paint and carpet. The home features four generous bedrooms, including a private master retreat with walk-in robe and ensuite. At the heart of the home, the well-appointed kitchen features quality Smeg appliances and an induction cooktop, seamlessly connecting the indoor living spaces to the outdoor entertaining area. Year-round comfort is ensured with a hydronic radiator heating system, split system air conditioning, ceiling fans and bottle gas. Outdoors is where the lifestyle truly shines. A s
Request Details
YOUNG SPACIOUS 4 BEDDER IN AN EXCLUSIVE CUL DE SAC
View photo
House · for sale
Request Details
YOUNG SPACIOUS 4 BEDDER IN AN EXCLUSIVE CUL DE SAC
Hobartville, Hawkesbury
· 4 Bedrooms · 2 Baths · House
· Garden · Parking · Equipped kitchen
Hobartville, Hawkesbury · 4 Bedrooms · 2 Baths · House · Garden · Parking · Equipped kitchen
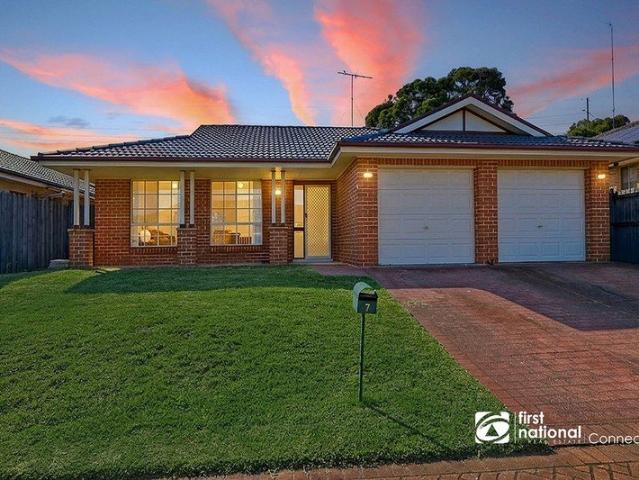
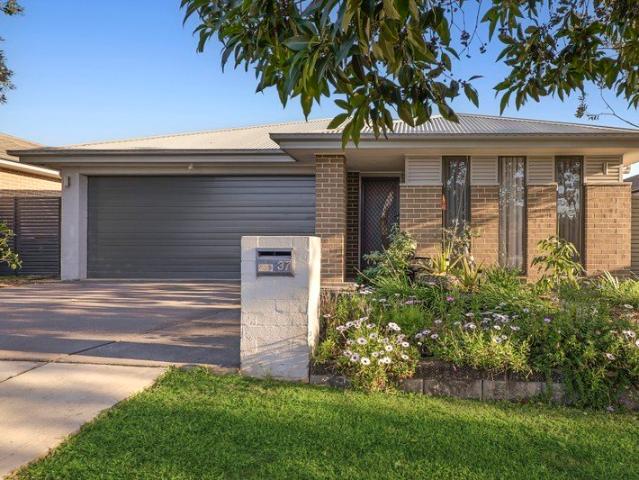
Another great home in the popular and family-friendly suburb of South Windsor is proudly brought to you by Steven Garay - 2026 South Windsor's Agent of the Year! Freestanding House | Kitchen | Living | Dining | Meals | Family | 4 Bedrooms | Ensuite | Bathroom | Laundry | Alfresco | Double Garage | Grassy Backyard | Exclusive Estate | 499SQM Set on an ideal 499sqm block in an exclusive and tucked away estate, this expansive family home is well designed, offers grand proportions and is ideal for the first home buyer or a property upsizer. • Multiple, spacious and free flowing living areas feature modern and tiled flooring and natural light. • Generous, open plan kitchen features endless benchtop and cupboard space and dishwasher. • 4 oversized bedrooms, 3 bedrooms feature BIR's and ceiling fans, master boasts WIR's and ensuite. • Roomy bathroom features an oversize shower, bathtub and vanity with a separate water closet. • Family sized internal laundry features tub and storage and handy
Request Details
Not just another project home, Start your journey today
View photo
House · for sale
Request Details
Not just another project home, Start your journey today
Hobartville, Hawkesbury
· 6 Bedrooms · 4 Baths · House
· Equipped kitchen
Hobartville, Hawkesbury · 6 Bedrooms · 4 Baths · House · Equipped kitchen
The open-plan design in the Clayton allows for seamless flow between well-sized rooms, creating a boutique feel throughout. With endless layout and exterior material options, you can trust Better Built Homes to provide professional guidance and a stress-free building experience. This city build is ideal for busy Australian couples and their children, ensuring you can enjoy the comforts of urban living while feeling at home in your own space. The Casa is a stylish and functional two bedroom granny flat designed to complement modern living. Whether you're looking to create a private retreat for family members, a guest space, or an additional rental opportunity, this design offers both comfort and practicality. Inclusions: Better Living + Inspire Promotion -T2 Treated Pine Frames - Colorbond Steel metal roof with anticondensation blanket - 20mm Caesarstone to kitchen and island benchtop - 20mm Caesarstone benchtops to ensuite, powder rooms and bathrooms - 1700mm Freestanding bath - Haier
Request Details
Modern Living, Lasting Impression
View photo
Terraced House · for sale
Request Details
Modern Living, Lasting Impression
Hobartville, Hawkesbury
· 5 Bedrooms · 3 Baths · Terraced House
· Parking · Equipped kitchen
Hobartville, Hawkesbury · 5 Bedrooms · 3 Baths · Terraced House · Parking · Equipped kitchen
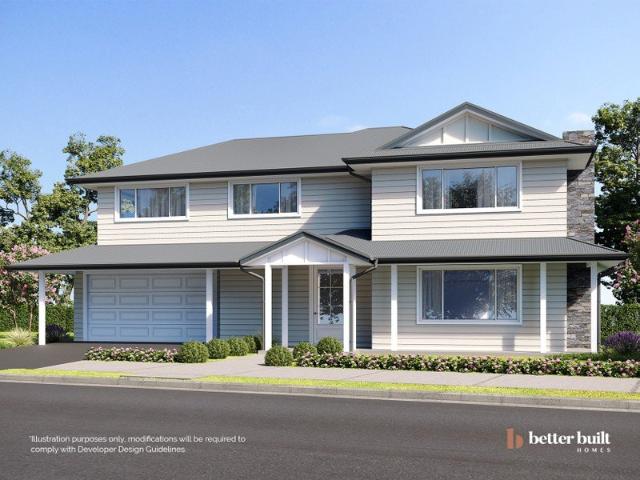
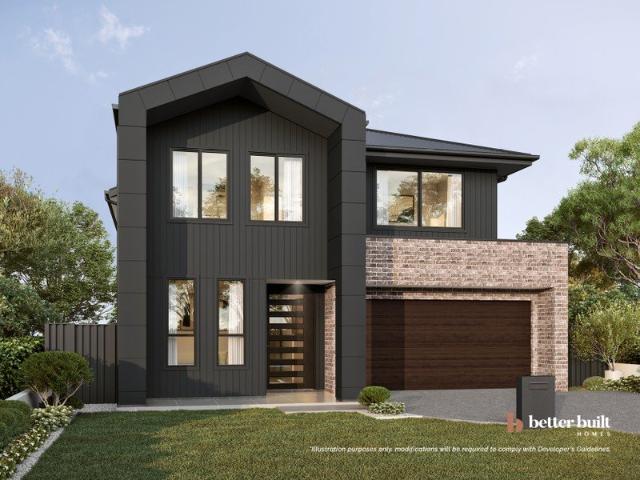
Offering over 320m² of beautifully crafted indoor and outdoor living space and a double garage, the Glenbrook 36 is a home that truly has it all. Striking contemporary architecture paired with authentic brickwork creates an instant street presence, while the bold Apex facade makes a statement that never grows old. With 5 bedrooms, 3 bathrooms, and 3 generous living areas, every member of the family has a space to call their own. Whether that's gathering together or finding a quiet corner to unwind. This double storey design flows effortlessly from a welcoming entry corridor into a stunning open-plan kitchen and dining area, bathed in natural light from generous windows on both storeys. With an alfresco dining area at the rear, this is a home designed for making memories Better LIVING + INSPIRE Promotion ? T2 treated pine frames ? Colorbond steel roof with anti-condensation blanket ? 20mm Caesarstone kitchen & island benchtops ? 20mm Caesarstone benchtops to ensuite, powder room & bathr
Request Details
Grow Your Ambition: 15.25 Acres of Infrastructure & Opportunity
View photo
Terraced House · for sale
Request Details
Grow Your Ambition: 15.25 Acres of Infrastructure & Opportunity
Hobartville, Hawkesbury
· 5 Bedrooms · 2 Baths · Terraced House
· Parking
Hobartville, Hawkesbury · 5 Bedrooms · 2 Baths · Terraced House · Parking
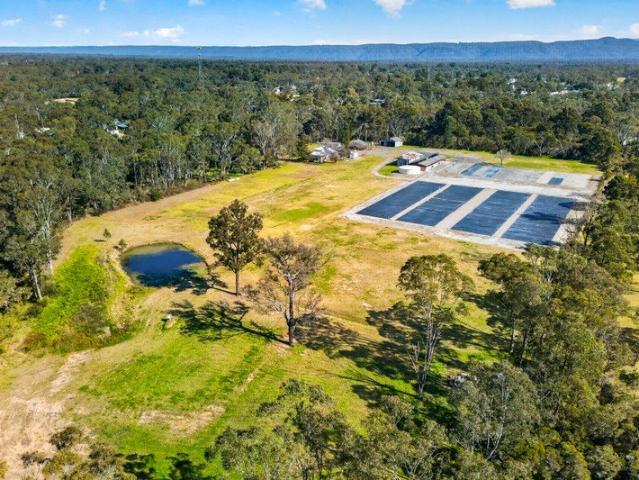
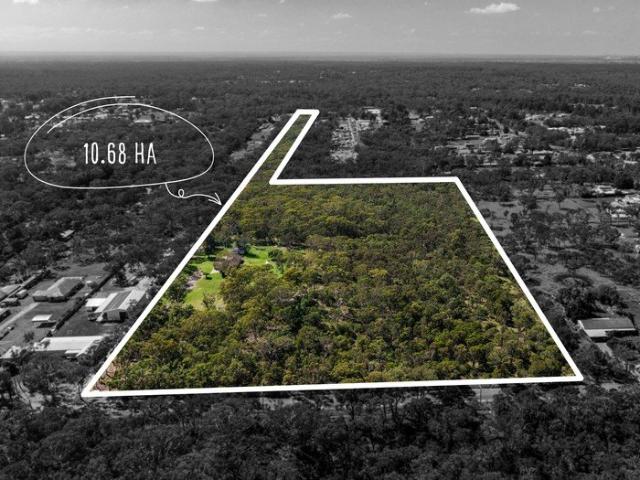
Unlock a rare landholding spanning an expansive 15.25 acres in Sydney's booming North-West growth corridor. This premium property features DA approval for a wholesale nursery, making it ideal for agri-businesses, primary producers, landscape suppliers, and wholesale growers. With a purposefully engineered 6,000 m² hardstand, it also represents an unparalleled, high-utility base for heavy vehicle parking, truck fleets, and machinery storage. Positioned just minutes from Richmond and Penrith, the site offers rapid transit access via arterial roads straight to the M4 and M7 motorways for seamless connection to Greater Sydney and Western Sydney International Airport. - 15.25 acres including 4000sqm of irrigated hardstand with drainage feeding to the dam & a 1500 tonne crushed sandstone base - DA Approved Wholesale Nursery with over 500sqm of shedding - Reinforced, wide-access heavy vehicle hardstand layout engineered for seamless truck turning circles and machinery storage. - High-Volume I
Request Details
Elevated Hamptons Living with Striking Raked Ceiling & Mountain Views
View photo
House · for sale
Request Details
Elevated Hamptons Living with Striking Raked Ceiling & Mountain Views
Hobartville, Hawkesbury
· 4 Bedrooms · 2 Baths · House
· Garden · Balcony · Equipped kitchen
Hobartville, Hawkesbury · 4 Bedrooms · 2 Baths · House · Garden · Balcony · Equipped kitchen
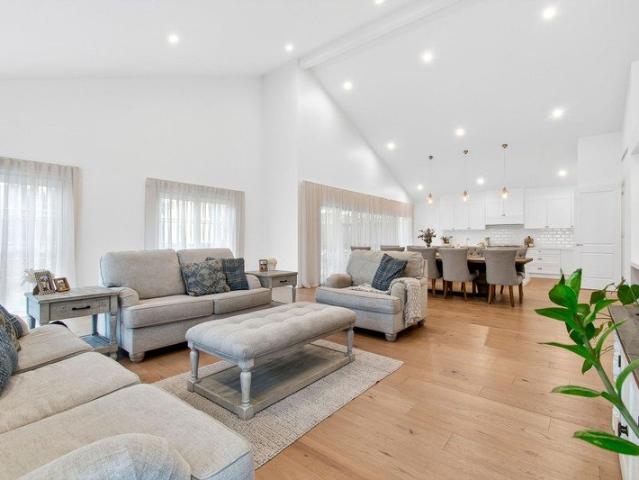
This beautifully crafted custom Hamptons-inspired residence delivers a refined yet relaxed lifestyle, capturing sweeping mountain views from its elevated setting. A timeless façade introduces interiors filled with natural light, with a striking raked ceiling that enhances scale and creates an inviting sense of openness throughout. The designer kitchen combines elegance with everyday ease, appointed with stone benchtops, quality appliances and a generous layout, complemented by a butler's pantry. Living and dining areas extend seamlessly outdoors to a covered alfresco, overlooking the level backyard and creating an effortless transition between inside and out, perfectly suited to entertaining. The grand upper-level master suite offers a peaceful retreat, complete with its own balcony, outlook, walk-in wardrobes and a beautifully appointed ensuite. Located in the prestigious Redbank Estate and set moments from parklands, cafés and everyday conveniences. • Open plan living and dining with
Request Details
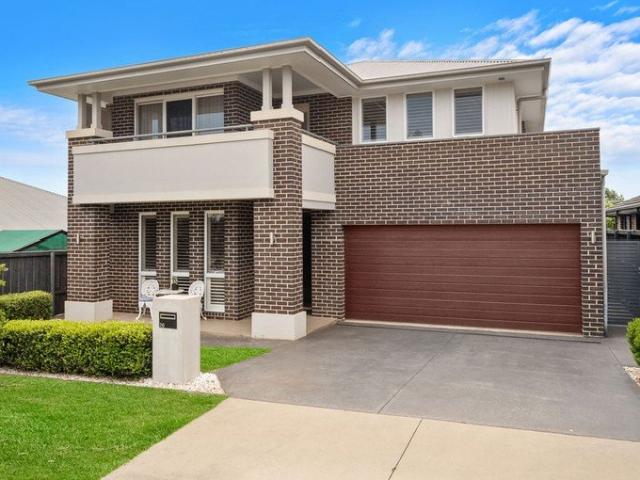
MASSIVE PRESENTABLE FAMILY HOME!
View photo
House · for sale
Request Details
MASSIVE PRESENTABLE FAMILY HOME!
Hobartville, Hawkesbury
· 5 Bedrooms · 2 Baths · House
· Equipped kitchen
Hobartville, Hawkesbury · 5 Bedrooms · 2 Baths · House · Equipped kitchen
This impeccably presented home located on a quiet street in the sought after suburb of North Richmond captures the essence of contemporary family living, blending sophistication, comfort and practicality against a sweeping unimpeded view of the mountains. A refined, eye-catching façade introduces sun-drenched interiors, where soaring ceilings amplify the sense of volume and create a bright, airy atmosphere throughout. Outdoors, a generous and versatile setting provides the ideal space for growing families and effortless entertaining. Completed with quality finishes throughout, the home delivers a polished yet low-maintenance lifestyle, all just moments from local shops, schools. dining options and a short walk to two parks. Features Include: • 4 Spacious Bedrooms • Ensuite to Main • Walk in Robe to Main • Three Open Living Spaces • Separate Dining • Downstairs Media/Bedroom • Contemporary Kitchen • Island Bench with Plumbing • Stone Bench Tops • 900mm Cooking Appliances • Butlers Pantr
Request Details
Single Level Living in the Heart of Redbank Estate
View photo
House · for sale
Request Details
Single Level Living in the Heart of Redbank Estate
Hobartville, Hawkesbury
· 4 Bedrooms · 2 Baths · House
Hobartville, Hawkesbury · 4 Bedrooms · 2 Baths · House
Immaculately presented throughout, this single-level home is nestled within the sought-after Yobarnie Rise precinct of Redbank Estate, surrounded by established homes and mature trees that create a welcoming neighbourhood setting. Occupying a level 405.5sqm parcel of land, it offers an easy-care, low-maintenance lifestyle, making it an ideal choice for downsizers or those seeking the convenience of single-level living. The thoughtfully designed floorplan features open-plan living with a seamless connection to the outdoor entertaining area, while the privately positioned master suite is located at the front of the home. A separate rear wing accommodates the remaining bedrooms and a second living area, providing excellent separation for family living. Perfectly positioned for everyday convenience, the home is just 60m from the entrance to Redbank's expansive parklands and only 600m from Redbank Village, where you'll find The Butler's Pantry café, IGA, takeaway options, a beautician, Pila
Request Details
Four Acre, Dual Residence with Private Oasis, Income Potential & Landbank Opportunity
View photo
Terraced House · for sale
Request Details
Four Acre, Dual Residence with Private Oasis, Income Potential & Landbank Opportunity
Hobartville, Hawkesbury
· 8 Bedrooms · 4 Baths · Terraced House
· Fireplace
Hobartville, Hawkesbury · 8 Bedrooms · 4 Baths · Terraced House · Fireplace
Positioned on a beautifully landscaped four acre parcel, this exceptional dual-residence estate delivers space, privacy, and versatility in a serene setting whilst being only 45 minutes from Sydney CBD. Designed to accommodate extended families, multi-generational living, or savvy investors, the property offers two substantial homes surrounded by established gardens and peaceful outlooks. Expansive wraparound verandahs, elegant interiors, and impressive recreational amenities create a lifestyle of comfort and flexibility. Choose to occupy both residences or live in one while generating income from the other. - Two large, four bedroom homes with high ceilings & quality finishes - Ensuites and walk-in-robes in the main bedrooms, built-in-robes in other bedrooms - One home has a formal lounge, formal dining, family room and games room - The second home has a large living area with decorative fireplace plus open plan family room - Elegant timber floors, decorative ceiling roses & cornices,
Request Details
SPACE, SERENITY & FAMILY LIVING WITH ROOM TO GROW, BEAUTIFULLY MAINTAINED ORIGINAL FAMILY HOME ON A GREAT BLOCK. WITH LOTS OF POTENTIAL TO ADD VALUE!
View photo
House · for sale
Request Details
Updated
SPACE, SERENITY & FAMILY LIVING WITH ROOM TO GROW, BEAUTIFULLY MAINTAINED ORIGINAL FAMILY HOME ON A GREAT BLOCK. WITH LOTS OF POTENTIAL TO ADD VALUE!
Hobartville, Hawkesbury
· 3 Bedrooms · 2 Baths · House
· Garden · Parking
Hobartville, Hawkesbury · 3 Bedrooms · 2 Baths · House · Garden · Parking
INSPECTION BY APPOINTMENT ONLY - CALL ME IF GENUINE ABOUT A VIEWING & COME & INSPECT THE PROPERTY TODAY. AS THE OWNER WANTS IT SOLD! Tucked away in a peaceful pocket of North Richmond, this beautifully maintained original home offers the space, flexibility and relaxed lifestyle families have been searching for. Three well-sized bedrooms include a privately positioned master with ensuite, while the outdoor living is where this home truly shines. Step onto the deck with your morning coffee, entertain beneath the open skies or simply unwind while enjoying the leafy surrounds and peaceful rural glimpses. The expansive, fully fenced backyard provides plenty of room for chickens, children, pets and future plans, complemented by established gardens and lush lawns. A substantial double garage, additional off-street parking and workshop space add an impressive level of practicality for families, hobbyists or those needing room for extra vehicles and storage. Offering a rare combination of gener
Request Details
Space, Scale & Subdivision Potential on 26 Acres
View photo
Terraced House · for sale
Request Details
Space, Scale & Subdivision Potential on 26 Acres
Hobartville, Hawkesbury
· 3 Bedrooms · 2 Baths · Terraced House
· Garden · Fireplace · Parking · Equipped kitchen
Hobartville, Hawkesbury · 3 Bedrooms · 2 Baths · Terraced House · Garden · Fireplace · Parking · Equipped kitchen
26 acres of usable land with previous DA approval for a 5 lot subdivision -Three bedrooms, all with built ins -Comfortable loungeroom + fireplace + split system a/c -Tiled kitchen + electric appliances + ample storage -Dining/meals area + direct access to the outdoor area+ study -Internal laundry + ample storage -Garden shed + large double shed Set across an expansive 26 acre approx. parcel, this property presents a rare opportunity to secure significant land with genuine future potential. Previously DA approved for a five lot subdivision, the block offers exciting possibilities for those looking to landbank, explore development potential, or simply enjoy the freedom and privacy that acreage living provides. The existing three-bedroom home is comfortable and functional, featuring multiple living zones and easy access to outdoor spaces, while the additional sheds and converted garage add flexibility for hobbies, storage or extended living (which is currently leased). Whether you are see
Request Details
QUIET RURAL SETTING MULTI FAMILY LIVING
Terraced House · for sale
Request Details
QUIET RURAL SETTING MULTI FAMILY LIVING
Hobartville, Hawkesbury
· 5 Bedrooms · 3 Baths · Terraced House
· Garden · Equipped kitchen
Hobartville, Hawkesbury · 5 Bedrooms · 3 Baths · Terraced House · Garden · Equipped kitchen
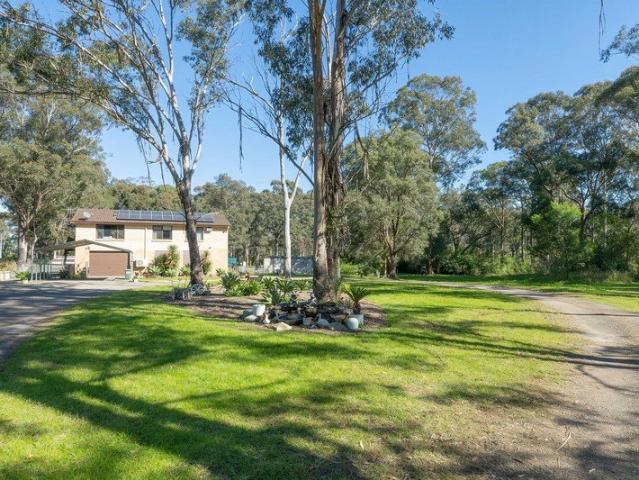
Fantastic homestead suited towards the large family - or perfect for multi-family living. Offering an expansive main residence with four bedrooms and a 1-bedroom self-contained flat under the main roof, plus a separate self-contained studio! Ideal for a teenager's retreat or a large family requiring extra living or dual accommodation. The residence is situated in a tranquil rural setting, away from the main road. The home boasts a lovely north-facing aspect and is perfectly positioned on a gently sloping 4-acre parcel. The acres are mostly arable and would make a great space for horses or livestock, and level enough for a riding arena or round yard. The home provides great functionality and is fitted with approximately 32 solar panels with a 13.3kW system. Has ducted reverse cycle air-conditioning, ceiling fans, slow-combustion fireplaces, downlights, and all complemented by Hybrid timber floors. The kitchen has a fresh appeal, having been updated with lovely country-style cabinetry, a
Request Details
One thing we can promise. You will never see another property like this again. Welcome to Crusty's!
View photo
Terraced House · for sale
Request Details
New
One thing we can promise. You will never see another property like this again. Welcome to Crusty's!
Hobartville, Hawkesbury
· 6 Bedrooms · 4 Baths · Terraced House
· Equipped kitchen
Hobartville, Hawkesbury · 6 Bedrooms · 4 Baths · Terraced House · Equipped kitchen
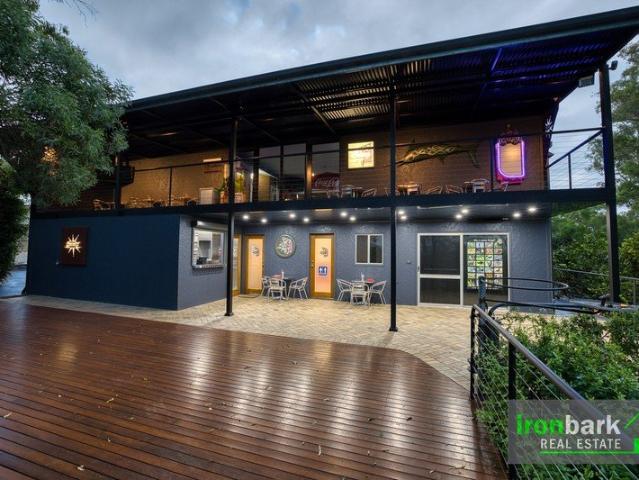
Internationally recognised and awarded, the name Paul Bennett is synonymous with exceptional craftmanship, having spent over 40 years pursuing his passion of creating stunning custom-built cars. As testament to his craft, Paul has lovingly curated an outstanding collection of one-off vehicles, retro artefacts and memorabilia of exceptional quality and value, giving life to a multi-zoned, living masterpiece within his own property. Truly a once in a lifetime opportunity for like-minded car enthusiasts, lovers of retro, and developers alike, Paul is offering this private collection as part of a fully inclusive package in the sale of his spectacular home in the Blue Mountains foothills. Not only will you have his personal collection of beautiful, custom-built cars, unique motorbikes, and hand-picked collectibles, you will also become the proud owner of a full-scale American diner, fully appointed and outfitted commercial kitchen, gift shop, automotive & petrolmania production workshop, wi
Request Details
Your Private Hectare Sanctuary on Sydney's North West Edge
View photo
Terraced House · for sale
Request Details
New
Your Private Hectare Sanctuary on Sydney's North West Edge
Hobartville, Hawkesbury
· 3 Bedrooms · 2 Baths · Terraced House
· Balcony · Parking · Equipped kitchen
Hobartville, Hawkesbury · 3 Bedrooms · 2 Baths · Terraced House · Balcony · Parking · Equipped kitchen
Nestled among expansive lawns and natural bushland, 43 Stanley Street, Shanes Park delivers genuine semi-rural privacy while sitting on the doorstep of Marsden Park's booming precinct. Property Highlights Comfortable 3-bedroom, 2-bathroom family home Master suite with walk-in robe & ensuite Separate lounge & dining + functional kitchen with ample storage Air-conditioning & solar panels Elevated balcony with leafy outlooks Large ground-level shed, workshop & storage Double carport Massive room for cars, caravans, trailers, boats & machinery Expansive lawns, established gardens, outdoor fire-pit & entertaining spaces Enjoy peaceful mornings on the balcony and evenings around the fire-pit, then be at Costco, IKEA, Bunnings, schools and major shopping within minutes. Ongoing upgrades to Richmond Road, the new M12 Motorway and M7M12 interchange, plus the nearby Western Sydney International Airport, put this address firmly in the path of Western Sydney's strongest growth corridor. Currently
Request Details
EVANDALE MANOR Grand Semi Rural Luxury in Pitt Town
View photo
House · for sale
Request Details
New
EVANDALE MANOR Grand Semi Rural Luxury in Pitt Town
Hobartville, Hawkesbury
· 4 Bedrooms · 5 Baths · House
· Fireplace · Equipped kitchen
Hobartville, Hawkesbury · 4 Bedrooms · 5 Baths · House · Fireplace · Equipped kitchen
Evandale Manor is a masterpiece of luxury, scale, and lifestyle. It stands proudly within Pitt Town's prestigious Ayling Mews Estate. This property offers an exceptional semi-rural family sanctuary. Positioned on an expansive 1,514 sqm parcel, this remarkable residence offers approximately 78 squares (772 sqm) of meticulously crafted living space. Timeless design blends seamlessly with sophisticated modern living throughout. This home is designed for large families, multigenerational living, and premium entertaining. It features formal and informal living areas. Luxury blends seamlessly with everyday comfort throughout. At the heart of the residence is a stunning designer kitchen, complete with a butler's pantry, that flows effortlessly into the expansive meals and family living zones, enhanced by feature raked ceilings and a feature gas fireplace. The accommodation is equally impressive, featuring multiple oversized bedrooms with luxurious en-suites and walk-in robes, a dedicated stud
Request Details
Buy one, or buy both.
View photo
House · for sale
Request Details
New
Buy one, or buy both.
Hobartville, Hawkesbury
· 3 Bedrooms · 2 Baths · House
· Equipped kitchen
Hobartville, Hawkesbury · 3 Bedrooms · 2 Baths · House · Equipped kitchen
11A & 11B Barrett Place, Cranebrook are now offered for sale. Buy one, or buy both (Visit our website for information regarding 11a Barrett Pl) These strata-titled duplexes with no strata levies present an outstanding opportunity for owner-occupiers and investors alike. Available to purchase individually or together, each residence offers generous proportions, modern family living and exceptional flexibility in a highly sought-after Cranebrook location. Newly painted internally and externally, new landscaping as well as new internal carpets throughout this home leaves no stone unturned. Whether you're looking for your next family home, a quality investment, or the rare opportunity to secure both properties, this is an offering not to be missed. Each residence features: - 3x generous bedrooms + study/family room that can be converted into a 4th bedroom (STCA) - Massive open-plan living and dining area - Modern kitchen with quality finishes - 2x well-appointed bathrooms - Single lock-up
Request Details
North Cranebrook Cracker
View photo
House · for sale
Request Details
New
North Cranebrook Cracker
Hobartville, Hawkesbury
· 3 Bedrooms · 1 Bath · House
· Garden · Air conditioning · Parking · Equipped kitchen
Hobartville, Hawkesbury · 3 Bedrooms · 1 Bath · House · Garden · Air conditioning · Parking · Equipped kitchen
Don't miss this fantastic opportunity to secure this charming three-bedroom home in a sought-after pocket of North Cranebrook. Perfectly suited to first home buyers, downsizers, or savvy investors, this beautifully updated residence offers a low-maintenance lifestyle with comfort and convenience in mind. Boasting light-filled interiors and a functional open floorplan that flows effortlessly throughout, this home creates a warm and welcoming feel from the moment you arrive. Positioned in a popular cul-de-sac close to local amenities, this is an opportunity not to be missed. What you need to know: Three large bedrooms, main with walk in Updated three way bathroom with access from main Renovated kitchen with plenty of cupboard space Open plan living area Single garage Undercover entertaining area overlooking low maintenance yard Additional Highlights: Floating floors throughout. Ducted air conditioning Ceiling fans & downlights Plantation shutters Internal laundry Prime Location: Convenie
Request Details
Brand New, Luxury Family Estate with Pool, Granny Flat
View photo
House · for sale
Request Details
New
Brand New, Luxury Family Estate with Pool, Granny Flat
Hobartville, Hawkesbury
· 5 Bedrooms · 5 Baths · House
· Terrace · Swimming pool · Parking · Equipped kitchen
Hobartville, Hawkesbury · 5 Bedrooms · 5 Baths · House · Terrace · Swimming pool · Parking · Equipped kitchen
Situated within the exclusive Ayling Mews Estate, this newly completed residence by Binet Homes delivers a rare fusion of grandeur, craftsmanship, and contemporary living. This 74sq residence delivers uncompromising quality across multiple living zones, a resort-style alfresco entertaining area, and a fully self-contained granny flat. A grand entry with raked ceilings leads to formal and casual living spaces, all finished to an exceptional standard. The designer kitchen features stone benchtops, polyurethane cabinetry, fitted with Smeg appliances and a butler's pantry. Perfectly complementing living areas and a covered alfresco terrace, including a built-in BBQ. The primary suite offers a private retreat with a full bathroom, a walk-in dressing room and views across the Pool and gardens. Three additional oversized bedrooms plus a separate guest suite accommodate large families with ease. A tiered home theatre, home office, rumpus/library and triple garage ensure every lifestyle need is
Request Details
Wilkinson Manor A Grand new luxury resort style home
View photo
House · for sale
Request Details
New
Wilkinson Manor A Grand new luxury resort style home
Hobartville, Hawkesbury
· 5 Bedrooms · 5 Baths · House
· Terrace · Swimming pool
Hobartville, Hawkesbury · 5 Bedrooms · 5 Baths · House · Terrace · Swimming pool
A remarkable statement of design and refined craftsmanship, Wilkinson Manor is a newly completed 86-square luxury residence by Binet Homes, positioned within the prestigious Ayling Mews Estate in Pitt Town. Created to deliver both grandeur and comfort, the residence unfolds with soaring raked ceilings, expansive living zones and a seamless connection between elegant interiors and resort-style outdoor entertaining. At the heart of the home, light-filled meals and family spaces extend effortlessly to a spectacular alfresco terrace overlooking a sparkling resort-styled pool, creating a private sanctuary ideal for entertaining and relaxed family living. Adding exceptional versatility, the property also includes a fully self-contained granny flat, providing an ideal solution for multi-generational living, guest accommodation or potential additional income. Ground Floor A Porte-cochère extends to the circular driveway, creating an impressive arrival experience. Formal lounge room featuring a
Request Details
Stunning 3 Bedroom Townhouse in Marsden Park Must See!
View photo
Terraced House · for sale
Request Details
New
Stunning 3 Bedroom Townhouse in Marsden Park Must See!
Hobartville, Hawkesbury
· 3 Bedrooms · 2 Baths · Terraced House
· Equipped kitchen
Hobartville, Hawkesbury · 3 Bedrooms · 2 Baths · Terraced House · Equipped kitchen
Introducing your dream home in Marsden Park! This exquisite 3-bedroom townhouse offers the perfect blend of modern living, style, and comfort. Step into a world of contemporary elegance and make this your forever home. Key Features: Spacious Living: The open-concept design welcomes you with a light-filled living area, perfect for entertaining family and friends. It's a versatile space that adapts to your lifestyle. Modern Kitchen: The heart of the home, the kitchen, boasts sleek cabinetry, stone countertops, and state-of-the-art appliances. Cooking and dining here will be an absolute pleasure. Three Generous Bedrooms: Upstairs, you'll discover three spacious bedrooms, each offering ample closet space and natural light. The master bedroom comes complete with a luxurious ensuite for your privacy and convenience. Stylish Bathrooms: All bathrooms in this townhouse feature contemporary fixtures and finishes. They're not just functional; they're aesthetically pleasing. Outdoor Retreat: Enjoy
Request Details
Modern Luxury Living Premium Townhouses & Houses RIVERSTONE
View photo
Townhouse · for sale
Request Details
New
Modern Luxury Living Premium Townhouses & Houses RIVERSTONE
Hobartville, Hawkesbury
· 4 Bedrooms · 2 Baths · Townhouse
· Equipped kitchen
Hobartville, Hawkesbury · 4 Bedrooms · 2 Baths · Townhouse · Equipped kitchen
Modern Luxury Living Premium Townhouses & Houses Experience modern comfort and highquality finishes in these beautifully designed homes located across Riverstone's most soughtafter streets. Each residence is crafted with premium inclusions, functional layouts, and contemporary styling perfect for families, investors, and firsthome buyers. Key Features & Inclusions Kitchen Engineered/Porcelain benchtop Fisher & Paykel stainless steel oven Fisher & Paykel 90cm gas cooktop Fisher & Paykel slideout rangehood Fisher & Paykel stainless steel dishwasher Stainless steel kitchen sink Gooseneck mixer tap 300×600 tiled splashback Internal Builtin wardrobes Gas point MDF staircase with timber handrails (doublestorey) 6.5mm hybrid flooring to living, dining, stairs & bedrooms Bathrooms & Ensuite Chrome tapware Wallhung vanities with ceramic tops Semless shower screens Fullheight tiling Skirting tiles to powder room & laundry Freestanding bathtub (where applicable) Laundry Stainless steel free
Request Details

Get email alerts

Don't miss out: be the first to know about new properties

The alert was correctly created

On subscribing you accept the conditions of use and the privacy policy
Alert
Receive new ads in your inbox
Save this search
Receive alerts for new listings

We'll send you an email when we have new properties for: "Houses for sale in Hobartville, Hawkesbury"

The alert was correctly created

Windsor Downs
Mulgrave, Hawkesbury
Get email alerts and be the first to see new listings
Required field
On subscribing I accept the terms of the privacy policy
Perfect! You'll soon start receiving new listings via email
Alert
Receive an email when we have new ads for Houses for sale in Hobartville, Hawkesbury
Save this search
Filters

Bedrooms

Size (m²)

Price

$
$

Property type

Bathrooms

Clear all filters
Receive notifications when new entries are published.