View photo
Terraced House
·
for sale
Request Details
Registered Land
Hinchinbrook, Sydney
· 4 Bedrooms · 2 Baths · Terraced House
· Equipped kitchen
Hinchinbrook, Sydney · 4 Bedrooms · 2 Baths · Terraced House · Equipped kitchen
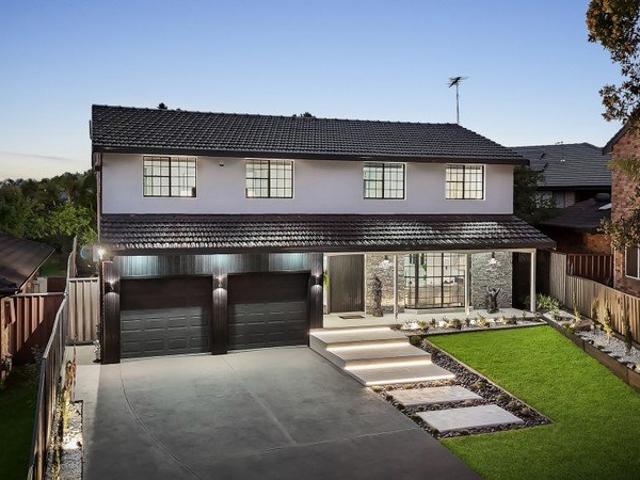
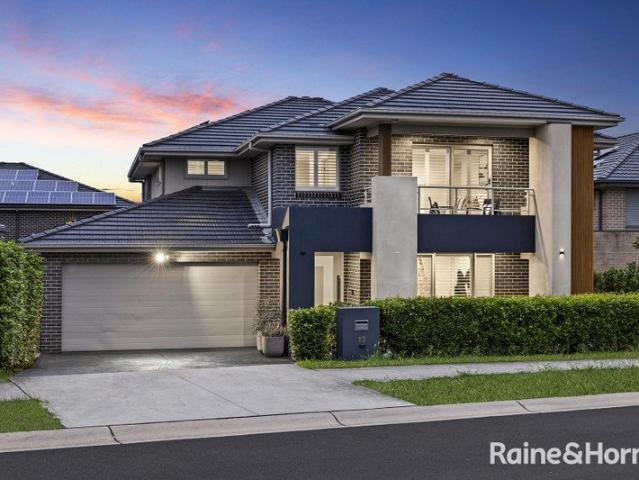
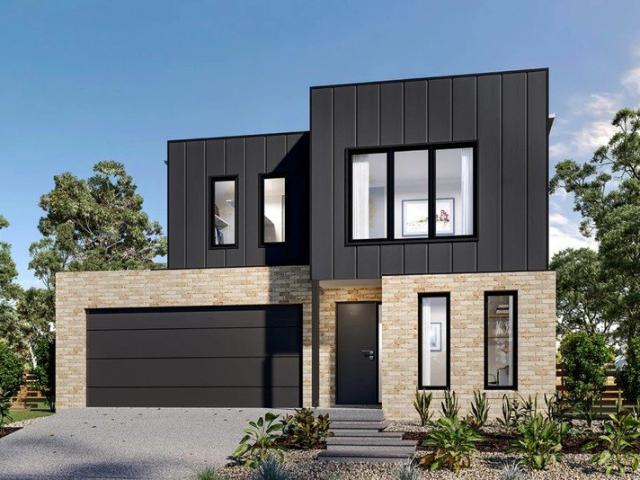
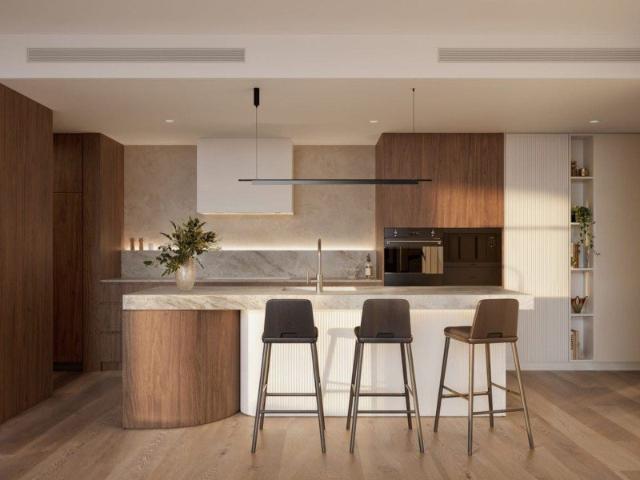
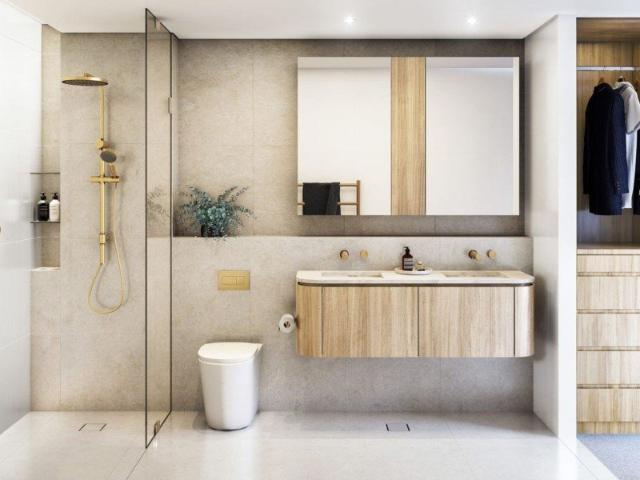
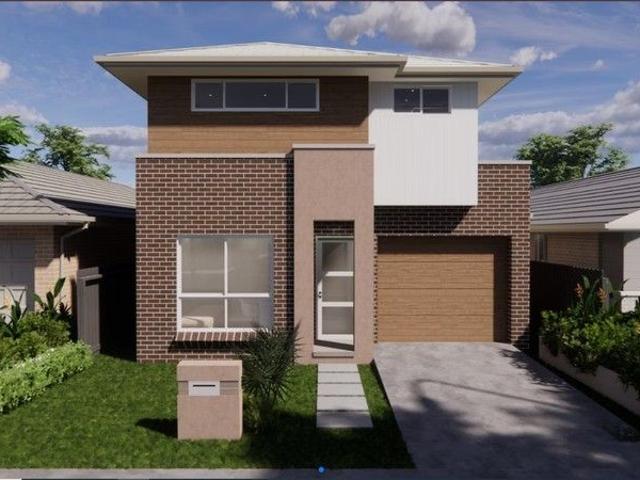
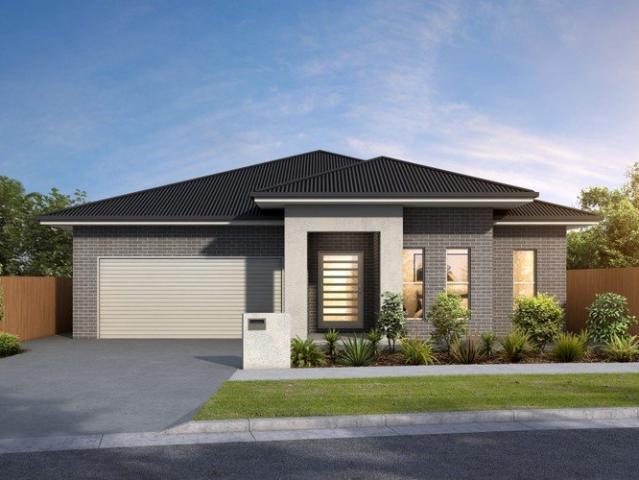
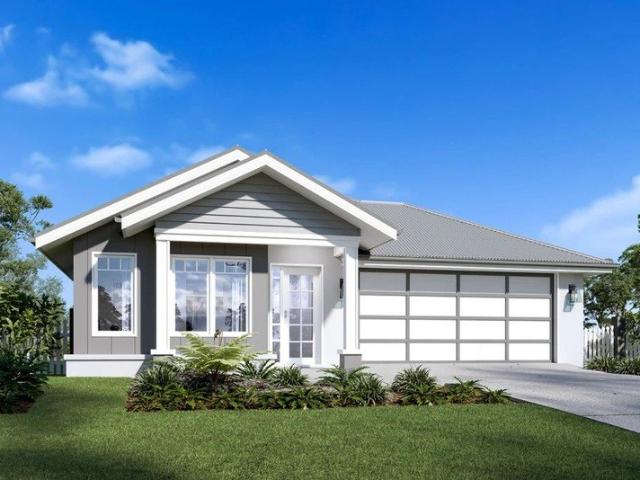
– Full Interior Design Package with color consultation – Security Alarm System with 1 Keypad – 7 Star Basix Requirements – Downlights to Porch, Alfresco, Entry, Hallway (downstairs), Kitchen, Living, Dining and Family – 20mm stone to bench tops – Westinghouse 900mm Cooktop, Oven and Range hood – Freestanding Bathtub – Fly screen to all windows – Semi-Frameless Shower Screens – Tiled Porch and Alfresco – Colorbond Roof The Bridgewater design range features a superb blend of modern architectural interiors, quality fittings and inclusions and stylish outdoor entertaining. This is a home for the discerning buyer who wants clever design in tune with the needs of contemporary living. With its effortless connections throughout the home, here you can embrace both family time and easily find private space for relaxation. An open plan family zone creates the perfect space for entertaining friends and family, with a central kitchen and walk-in-pantry overlooking the dining, family, and alfresco a
– Full Interior Design Package with color consultation – Security Alarm System with 1 Keypad – 7 Star Basix Requirements – Downlights to Porch, Alfresco, Entry, Hallway (downstairs), Kitchen, Living, Dining and Family – 20mm stone to bench tops – Westinghouse 900mm Cooktop, Oven and Range hood – Freestanding Bathtub – Fly screen to all windows – Semi-Frameless Shower Screens – Tiled Porch and Alfresco – Colorbond Roof The Bridgewater design range features a superb blend of modern architectural interiors, quality fittings and inclusions and stylish outdoor entertaining. This is a home for the discerning buyer who wants clever design in tune with the needs of contemporary living. With its effortless connections throughout the home, here you can embrace both family time and easily find private space for relaxation. An open plan family zone creates the perfect space for entertaining friends and family, with a central kitchen and walk-in-pantry overlooking the dining, family, and alfresco a
Request Details