1,112 properties for sale in Hillier

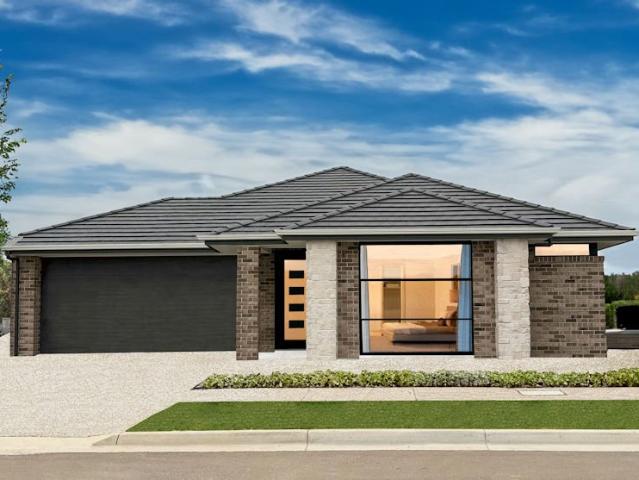
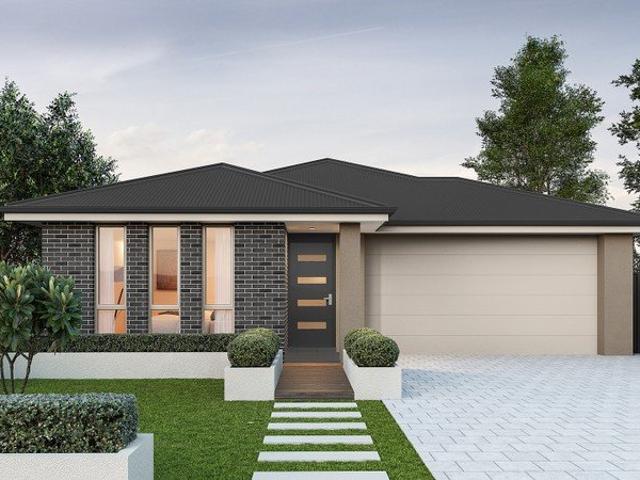
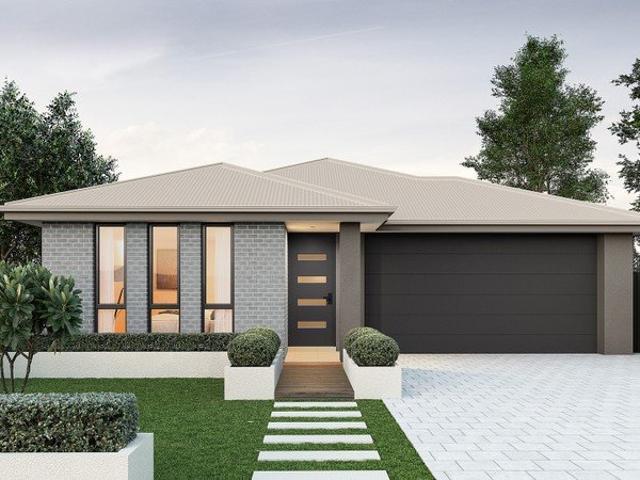
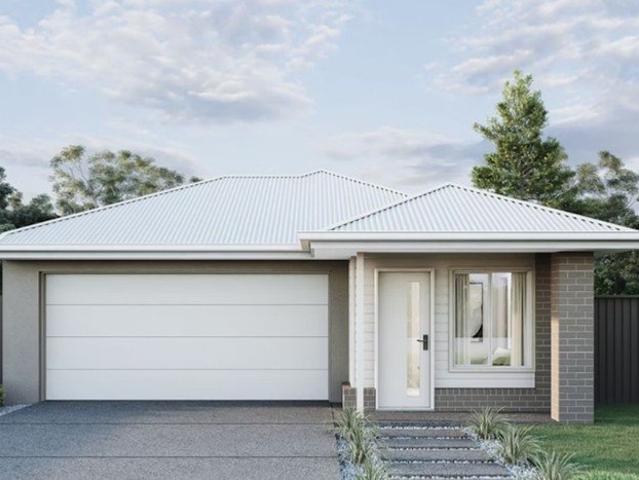
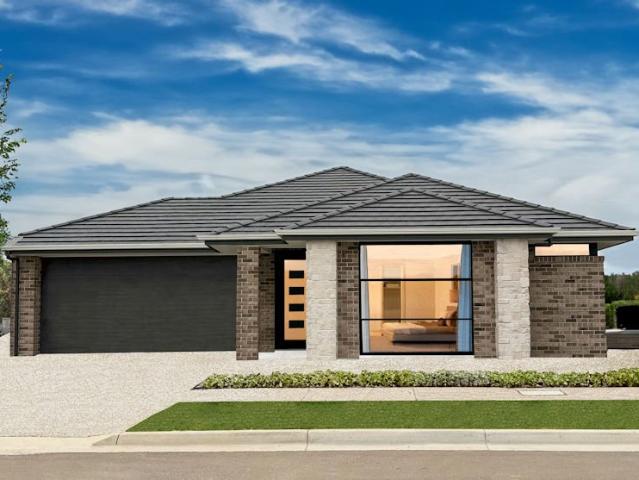
Tudor Vale Estate House And Land Package
View photo
Terraced House · for sale
Request Details
Tudor Vale Estate House And Land Package
Hillier
· 4 Bedrooms · 2 Baths · Terraced House
· Parking
Hillier · 4 Bedrooms · 2 Baths · Terraced House · Parking
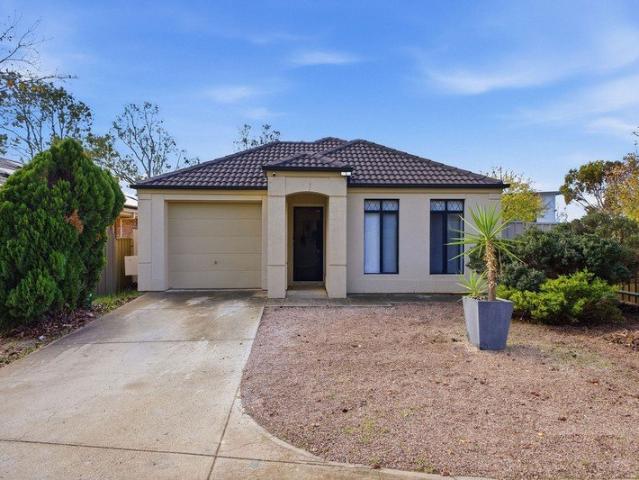
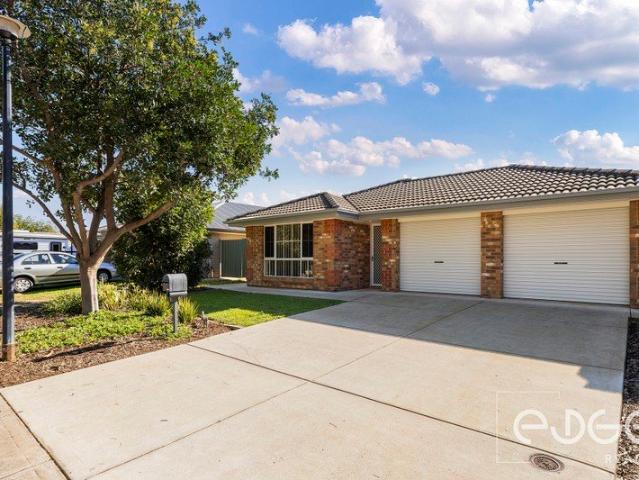
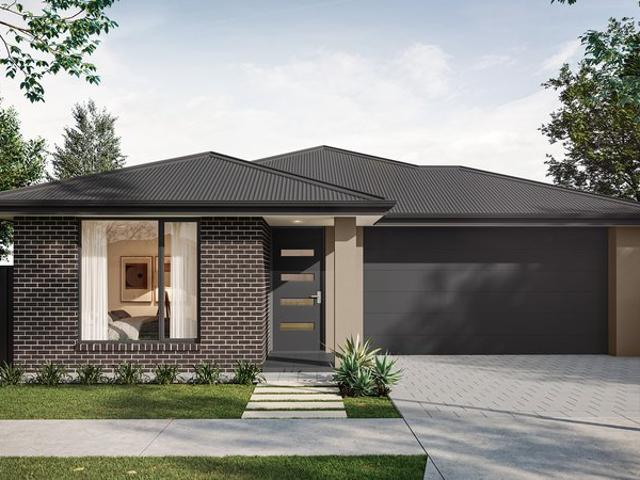
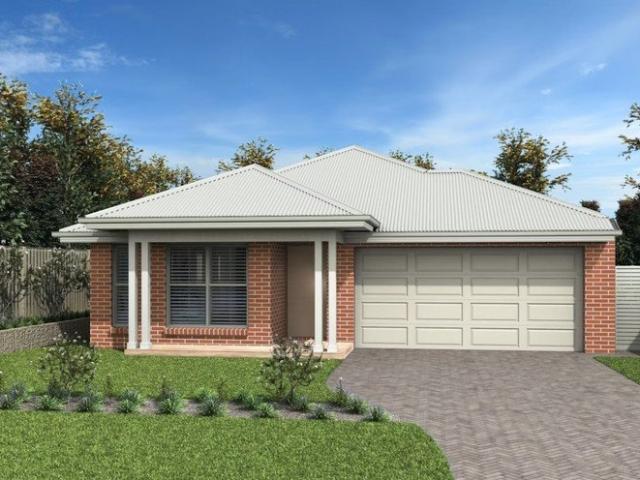
Titled Land in July 2026 | 4 Bed, 2 Bath on 517m² This brand new house and land package in Tudor Vale, Angle Vale, delivers a spacious 221m² home on a generous 517m² titled block. The home features 4 bedrooms, 2 bathrooms, and is designed for families who need room to move without compromising on location. Situated in a master-planned community between Curtis Road and the Northern Expressway, Tudor Vale offers easy access to local schools, shopping, and transport links. The Barossa Valley is just 20 minutes away and a it is a quick commute back to the Adelaide CBD. This is a genuine opportunity to secure a quality new home in one of Adelaide's north's most connected growth areas. Included in this package you will also find: Double Garage, Inc Panel Door 2700mm High Ceilings Insulation to External walls and Ceiling Ducted Reverse Cycle Air - Conditioning 6.6 kw Solar System Built in Robes Stainless Steel Appliances, Inc Dishwasher LED Down Lights Wall Hung Vanities Tiled Niches to Showe
Request Details
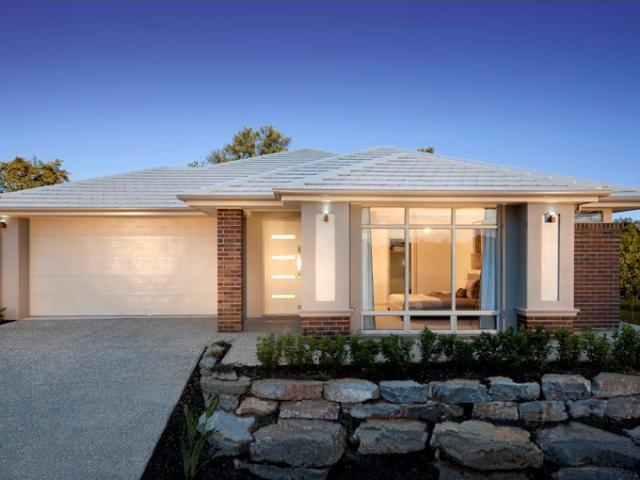
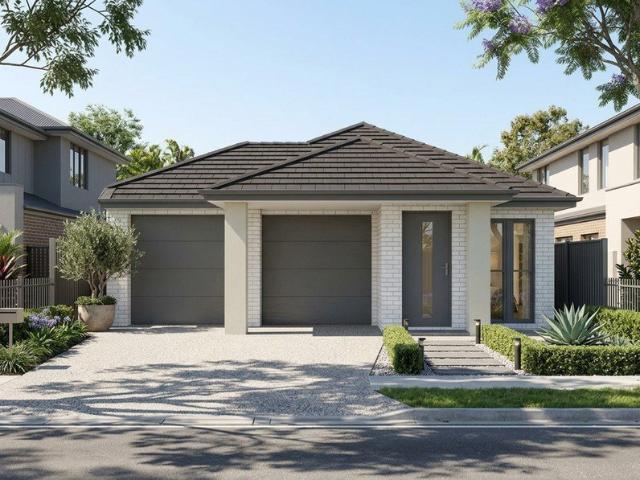
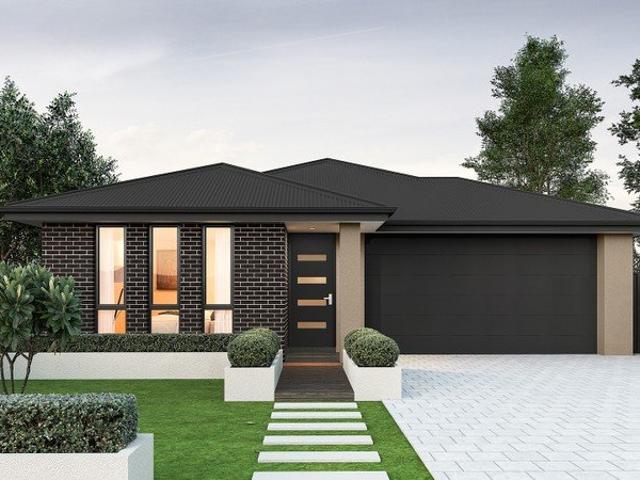
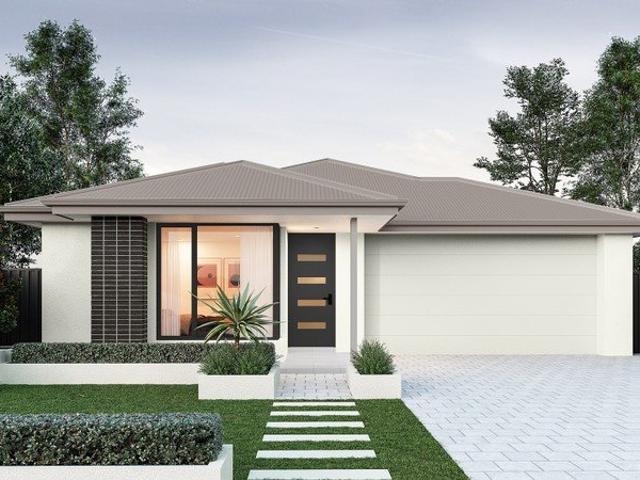
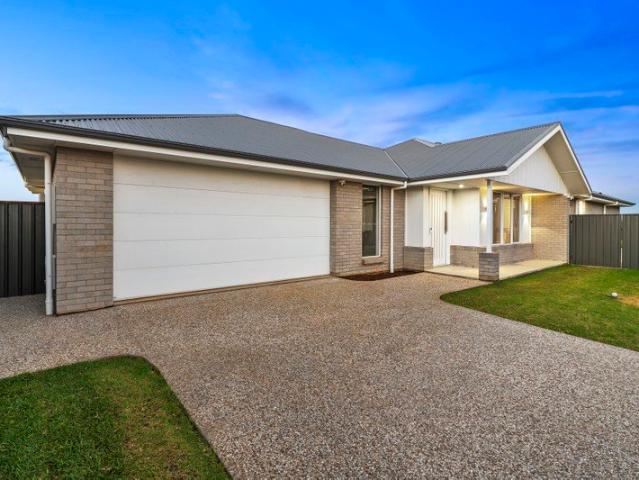
Tudor Vale Estate House And Land Package
View photo
Terraced House · for sale
Request Details
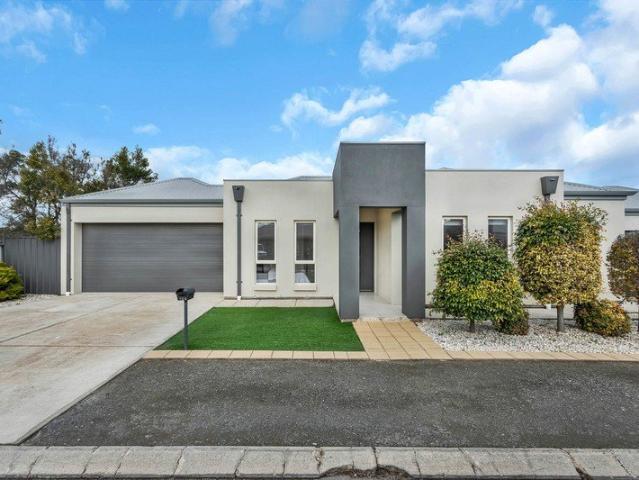
Tudor Vale Estate House And Land Package
Hillier
· 4 Bedrooms · 2 Baths · Terraced House
Hillier · 4 Bedrooms · 2 Baths · Terraced House
Titled Land Ready July 2026 | Tudor Vale Estate - Don't Delay Secure your opportunity in the exciting new Tudor Vale Estate, with titled land expected July 2026 and limited allotments available. Perfectly positioned between Curtis Road and the Northern Expressway, Tudor Vale is a thoughtfully planned community offering the ideal balance of convenience, lifestyle and future growth. Located approximately 20 minutes from the renowned Barossa Valley and within easy reach of the Adelaide CBD, this growing estate is ideal for first home buyers, families, downsizers and investors alike. Why Choose Tudor Vale: Titled land expected July 2026 Easy access to the Northern Expressway Approx. 20 minutes to the Barossa Valley Family-friendly masterplanned community Choice of allotment sizes and home designs Scenic surroundings with strong lifestyle appeal Excellent opportunity in a fast-growing location Tudor Vale combines modern living with peaceful surroundings, creating the perfect setting to buil
Request Details
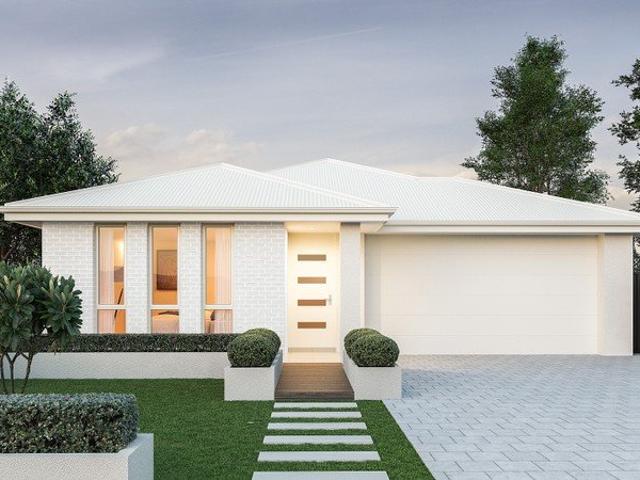
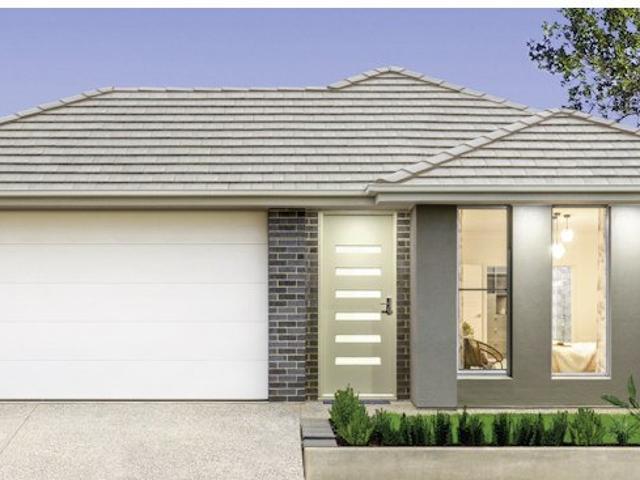
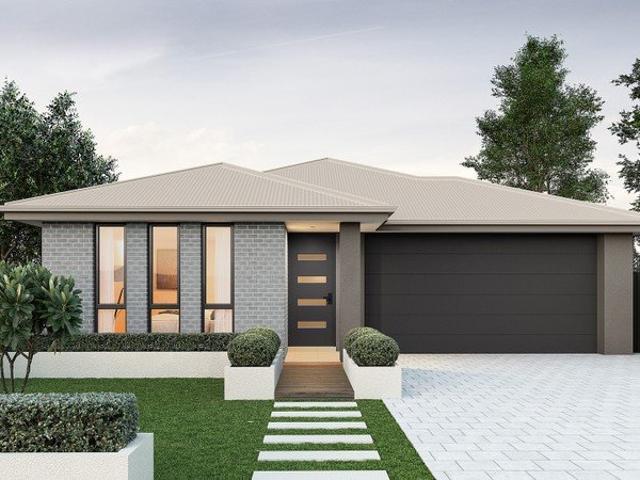
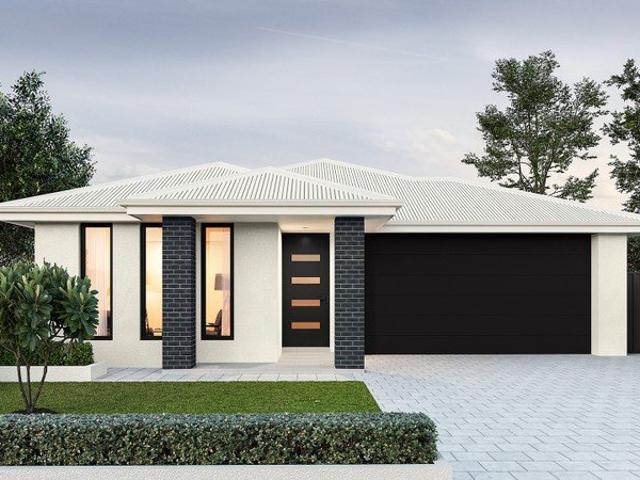
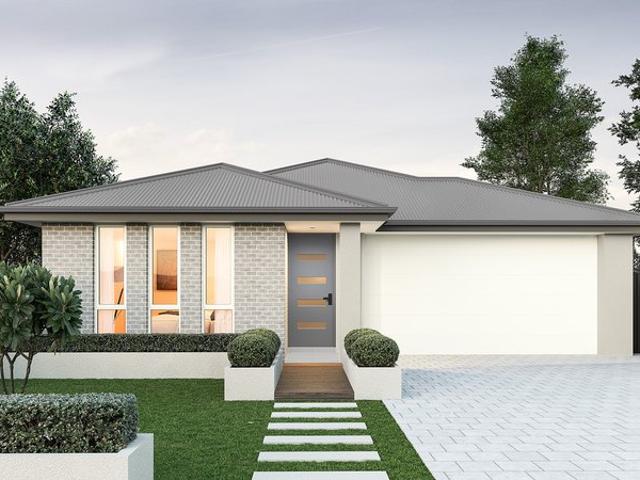
Emerald Estate House And Land Package
View photo
Terraced House · for sale
Request Details
Emerald Estate House And Land Package
Hillier
· 4 Bedrooms · 2 Baths · Terraced House
Hillier · 4 Bedrooms · 2 Baths · Terraced House
Emerald Estate, Angle Vale - A New Lifestyle Starts Here Experience a change of pace and embrace a lifestyle designed around space, convenience and community at Emerald Estate, Angle Vale. Located just 30 minutes from the Adelaide CBD, Emerald Estate is an exciting new land release offering the perfect balance of peaceful country-style living and modern convenience. Whether you're a first home buyer, growing family, downsizer or investor, Emerald Estate presents a fantastic opportunity to secure your future in one of South Australia's fastest-growing communities. Why You'll Love Emerald Estate: Relaxed family-friendly environment Easy access to the Northern Expressway for a convenient commute Close to the Barossa Valley and Gawler Surrounded by local parks, schools, shopping and everyday amenities Enjoy fresh local produce, wineries and open spaces nearby Emerald Estate offers the lifestyle many buyers have been searching for, peaceful surroundings without sacrificing accessibility or
Request Details
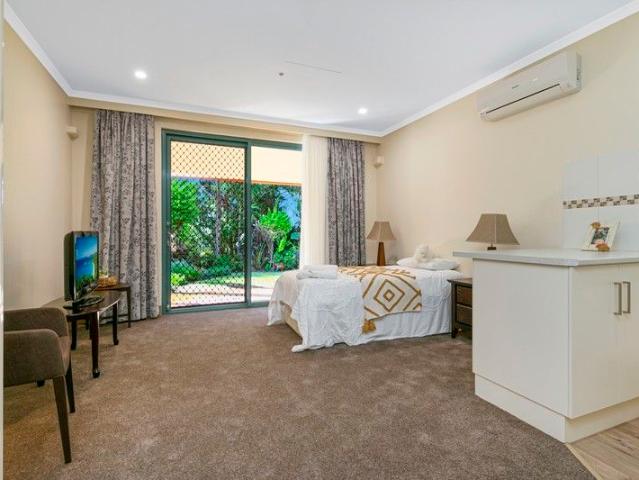
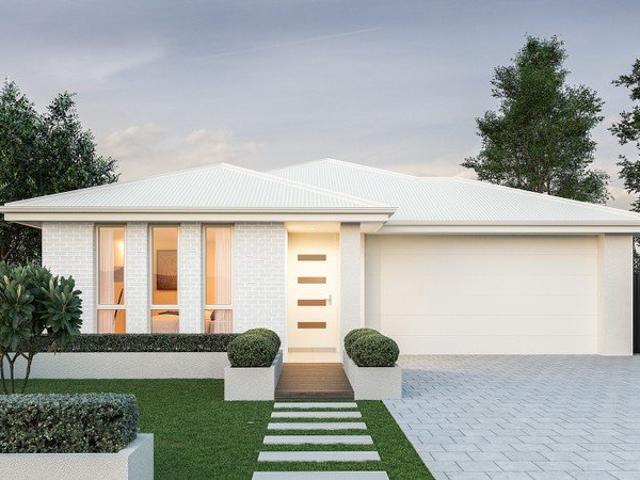
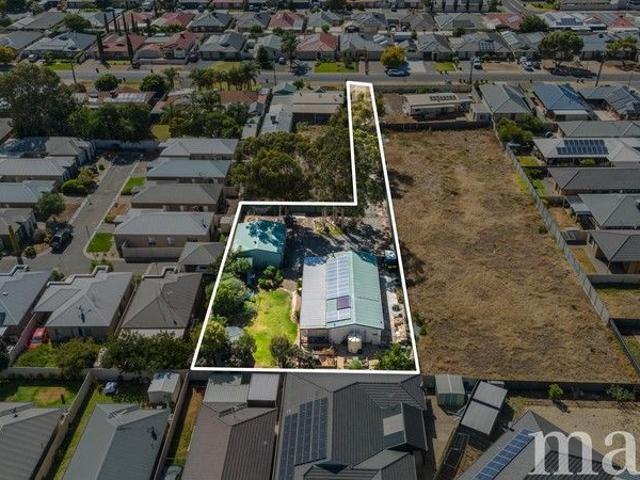
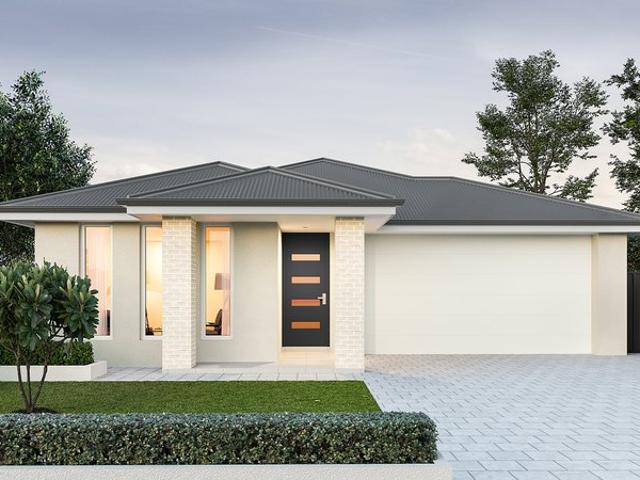
Charming Family Home in the Tranquil Suburb of Evanston Gardens Must See!
View photo
House · for sale
Request Details
Charming Family Home in the Tranquil Suburb of Evanston Gardens Must See!
Hillier
· 4 Bedrooms · 2 Baths · House
Hillier · 4 Bedrooms · 2 Baths · House
When calling, please use enquiry code 104694 Located in the peaceful and beautifully established Orleana Waters estate, this stunning home in Evanston Gardens offers the perfect opportunity to secure a modern property without the lengthy wait times of building. Built in 2022 by Rivergum Homes, this meticulously maintained residence combines contemporary comfort, spacious living, and exceptional convenience. Whether you are an investor seeking a quality tenant-ready property or an owner-occupier looking for your next family home, this property is ready to impress. Step inside to discover impressive 9-foot ceilings and an oversized front entrance that creates an immediate sense of space and style. The home features four generously sized carpeted bedrooms, each complete with large built-in wardrobes, along with two modern bathrooms and a separate laundry. Designed for comfortable family living, the home offers two spacious living areas plus an undercover outdoor entertaining space, perfec
Request Details
Emerald Estate House And Land Package
View photo
Terraced House · for sale
Request Details
Emerald Estate House And Land Package
Hillier
· 3 Bedrooms · 2 Baths · Terraced House
· Parking · Air conditioning · Lift · Equipped kitchen
Hillier · 3 Bedrooms · 2 Baths · Terraced House · Parking · Air conditioning · Lift · Equipped kitchen
Brand New House & Land Package in Emerald Estate | Titled September 2026 Secure your place in the exciting new Emerald Estate with this exceptional House & Land Package by Sterling Homes, one of South Australia's most trusted and award-winning builders. Perfect for first home buyers, growing families and investors, this package offers outstanding value in a brand-new masterplanned community with the flexibility to create a home tailored to your lifestyle. With land titles expected in September 2026, now is the ideal time to secure your future home before this sought-after release sells out. Premium Home Inclusions: • Double garage with automatic panel lift door • 2.7m high ceilings throughout • Powerful ducted reverse cycle air conditioning • 6.6kW solar system • Quality European kitchen appliances • Overhead kitchen cupboards and rangehood • Built-in robes to all bedrooms • Choice of tiled or Colorbond roof • R6 ceiling insulation • R2.5HD external wall insulation • Quality fixtures a
Request Details
Riverbanks Estate House & Land Package
View photo
Terraced House · for sale
Request Details
Riverbanks Estate House & Land Package
Hillier
· 3 Bedrooms · 2 Baths · Terraced House
· Parking · Air conditioning · Equipped kitchen
Hillier · 3 Bedrooms · 2 Baths · Terraced House · Parking · Air conditioning · Equipped kitchen
Visit us at our Display Village in Rivitalo Ave Munno Para to see homes of this type The Home will be in the Growing area of Angle Vale. The home has all the requirements of a master plan Development Dont miss out blocks are selling fast. This home has 3 bedrooms, 2 bathrooms large quality kitchen, Double Garage This is a Great Home on a block with room for the shed Block size 12.5.mtrs wide x 36.mts deep the block For a limited time air conditioning is included in this home. Included in this package you will also find: Double Garage, Inc Auto Panel Door's 2700 ( 9ft ) Ceilings Built in Robs Insulation Stainless Steel Appliances, Inc Dishwasher Site Work & Footings - Allowance Plus Much Much More Conditions apply. Certain elevations may not match the particular floor plan published in this package, as such all floor plans and elevations are for illustration purposes only. Note: Plans and photographs are indicative only E.&OE - Prices may vary depending on selections, engineering, counc
Request Details
Independent Lifestyle Living
View photo
House · for sale
Request Details
Independent Lifestyle Living
Hillier
· 1 Bedroom · 1 Bath · House
· Garden
Hillier · 1 Bedroom · 1 Bath · House · Garden
Presenting an opportunity to indulge in luxury lifestyle living accompanied by picturesque surrounds, Matt Bunder welcomes you to the Apartment 18 of the Oasis Garden Village! A location that's hard to beat in the very heart of Gawler, and a stone's throw from the Gawler Health Service, Oasis Garden Village offers security and comfort for those wanting complete freedom and independence or enjoy the company of others. Fully serviced, Apartment 18 turns on the charm with a welcoming open plan living and bedroom area, separate kitchenette complete with built-in robe. Relish the company of new-found friendships in the main village area, offering the following: On site managers with 24 hour emergency call button Dining room facilities offering 2 hot meals per day, with Continental breakfast provisions Full service to units including cleaning & bed linen In-house hairdresser Village courtesy car & driver available Garaging available upon request Whether you are ready to retire and enjoy a co
Request Details
48 Trillion Street, Emerald Estate, Angle Vale
View photo
Terraced House · for sale
Request Details
48 Trillion Street, Emerald Estate, Angle Vale
Hillier
· 3 Bedrooms · 2 Baths · Terraced House
· Garden · Air conditioning · Parking · Equipped kitchen
Hillier · 3 Bedrooms · 2 Baths · Terraced House · Garden · Air conditioning · Parking · Equipped kitchen
This house & land package is to be constructed. Eos 3.5 Planned with good movement or flow in mind, we've collaborated with SA's best architects, including Max Pritchard to ensure we get it right. Included in this house and land package, you will also find: Land due to be titled September 2026 Fixed price footings Kitchen with 900mm appliances, stone benchtops & soft-close cabinetry 6.6kW Solar system Timber flooring to living, carpet to bedrooms 2700mm High ceilings & 2340mm internal doors Encumbrance requirements included Floor-to-ceiling tiling to bathrooms Ducted reverse-cycle air conditioning (Wi-Fi) Full insulation throughout Colorbond roof & panel-lift garage door Tiled alfresco & porch/verandah Driveway, perimeter paths & stormwater included Fully-furnished robes & fitted laundry Clipsal Iconic switches, TV/data points & power throughout Gas BBQ point, garden taps & termite barrier 3 Month Maintenance Period + 25 Year Structural Warranty Conditions apply. Certain elevations may
Request Details
1126 Scholz Way, Orleana Waters, Evanston Gardens
View photo
Terraced House · for sale
Request Details
1126 Scholz Way, Orleana Waters, Evanston Gardens
Hillier
· 3 Bedrooms · 2 Baths · Terraced House
· Air conditioning
Hillier · 3 Bedrooms · 2 Baths · Terraced House · Air conditioning
This house & land package is to be constructed. Aura 3.5 Designer living minus the premium price tag where inclusions others consider extras are standard for all. Included in this house and land package, you will also find: Orleana Waters Evanston Gardens, part of the Gawler Township, close to public transport and freeway Build with the best 71 years of helping South Australians The number one builder for over 20 years Genuine ALL INCLUSIVE pricing 5 Month Build Time (from foundation pour) - fast & efficient Transparent & Comprehensive - no surprises, no hidden costs Stress-Free Building Experience - streamlined from start to finish Thoughtfully Designed Home - created to enhance everyday living Choice of Premium Facades - elevate your street appeal Upgrade Option to Aspire Inclusions - premium luxury at your fingertips Hebel AAC External Walls - enhanced energy efficiency & acoustic comfort Colorbond Roofing & 6.6kW Solar System - long-lasting and sustainable Air con, flooring, 900mm
Request Details
128 Stephen Street, Burgundy Estate, Angle Vale
View photo
Terraced House · for sale
Request Details
128 Stephen Street, Burgundy Estate, Angle Vale
Hillier
· 3 Bedrooms · 2 Baths · Terraced House
· Garden
Hillier · 3 Bedrooms · 2 Baths · Terraced House · Garden
This house & land package is to be constructed. Isla 3.5 Included in this house and land package, you will also find: Built in 30 weeks, $1k Deposit, what's not to love! With over 95 standard inclusions, here's a few we think you'll like: Reverse Cycle Airconditioning - zoned 6.6kW Solar All carpet and flooring Floor-to-ceiling tiles in wet areas Driveway paved Perimeter path paving Alfresco tiled Ceiling fan provision to alfresco External power points External gas BBQ point Garden taps, front x1, back x2 Porch tiled External downlight to front porch Wall stops to internal doors TV points Double power points throughout 900mm Appliances Stainless steel dishwasher Under bench microwave provision with pot draw 2.7m High Ceilings 2.3m High Doors Door bell with chime What are you waiting for? Enquire today to take the first step towards your home ownership dream Get in touch today or visit me in person at the Brookmont display in Andrews Farm Conditions apply. Certain elevations may not mat
Request Details
65 Solitaire Way, Emerald Estate, Angle Vale
View photo
Terraced House · for sale
Request Details
65 Solitaire Way, Emerald Estate, Angle Vale
Hillier
· 3 Bedrooms · 2 Baths · Terraced House
· Air conditioning · Equipped kitchen
Hillier · 3 Bedrooms · 2 Baths · Terraced House · Air conditioning · Equipped kitchen
This house & land package is to be constructed. Aura 3.5 Designer living minus the premium price tag where inclusions others consider extras are standard for all. Included in this house and land package, you will also find: Contemporary home design with modern facade and carefully curated street appeal in line with estate requirements Elevated 2700mm high ceilings complemented by 2340mm high internal doors creating a light, open feel Functional kitchen with premium 900mm appliances, stone benchtops & soft-close cabinetry Walk-in pantry with ample storage Spacious master bedroom with ensuite and walk-in robe; built-in mirrored robes to additional bedrooms Ducted & zoned reverse cycle air conditioning with smart Wi-Fi control for ultimate year-round comfort 6.6kW Solar system to support energy efficiency High-end flooring throughout, with plush carpets to bedrooms and timber-look flooring to living areas Stylish bathrooms with full-heigh tiling, tiled niches, quality fittings and semi-fr
Request Details
76 New Road, Emerald Estate, Angle Vale
View photo
Terraced House · for sale
Request Details
76 New Road, Emerald Estate, Angle Vale
Hillier
· 4 Bedrooms · 2 Baths · Terraced House
· Lift · Parking · Equipped kitchen
Hillier · 4 Bedrooms · 2 Baths · Terraced House · Lift · Parking · Equipped kitchen
This house & land package is to be constructed. Nova 3.5 Designer living minus the premium price tag where inclusions others consider extras are standard for all. Included in this house and land package, you will also find: Modern design, Unbeatable location A smart move for first home buyers Or Investors! 24- week build time guarantee Upgraded facade Garage with remote control units to panel lift door 2700mm ceilings with high doors Ensuite to Bed 1 900mm cooktop, oven and rangehood Stone benchtop to kitchen 6.6kW Solar Built in robes to Bedrooms Plenty of built in storage Carpet to Bedrooms Timber flooring to remainder Tiled wet areas Ducted and zoned reverse cycle AC Colorbond facias and gutters Overhead cupboards to kitchen Instantaneous gas hot water Keylocks to windows Smoke detectors Footing price and encumbrance requirements included Driveway, perimeter path & stormwater system included 3-month maintenance period + 25-year structural warranty This is more than a house-it's your
Request Details
1 Burgundy Road, Burgundy Estate, Angle Vale
View photo
Terraced House · for sale
Request Details
1 Burgundy Road, Burgundy Estate, Angle Vale
Hillier
· 4 Bedrooms · 2 Baths · Terraced House
· Garden · Air conditioning · Parking · Equipped kitchen
Hillier · 4 Bedrooms · 2 Baths · Terraced House · Garden · Air conditioning · Parking · Equipped kitchen
This house & land package is to be constructed. Evoke 3.5 This design incorporates design principles that have been perfected through 70 years of industry experience, it's what we call 'considered design'. Included in this house and land package, you will also find: Fixed 30-week build time Please note: A variety of block sizes and designs are available upon request. All footings & encumbrance requirements included 2700mm ceilings & 2340mm internal doors Kitchen with 900mm appliances, stone benchtops & soft-close cabinetry Floor-to-ceiling tiling to bathrooms Timber flooring to living, carpet to bedrooms (Creditable) Ducted reverse-cycle air conditioning (Wi-Fi) 6.6kW solar system Full insulation throughout Colorbond roof & panel-lift garage door Tiled alfresco, porch & verandah Fully Furnished robes & fitted laundry Clipsal Iconic switches, TV/data points & power throughout Gas BBQ point, garden taps & termite barrier 3-month maintenance period + 25-year structural warranty Conditions
Request Details
116 Calibre Street, Springfield, Munno Para Downs
View photo
Terraced House · for sale
Request Details
116 Calibre Street, Springfield, Munno Para Downs
Hillier
· 4 Bedrooms · 2 Baths · Terraced House
· Garden · Air conditioning · Parking · Equipped kitchen
Hillier · 4 Bedrooms · 2 Baths · Terraced House · Garden · Air conditioning · Parking · Equipped kitchen
This house & land package is to be constructed. Evoke 3.5 This design incorporates design principles that have been perfected through 70 years of industry experience, it's what we call 'considered design'. Included in this house and land package, you will also find: Fixed 30-week build time Please note: A variety of block sizes and designs are available upon request. All footings & encumbrance requirements included 2700mm ceilings & 2340mm internal doors Kitchen with 900mm appliances, stone benchtops & soft-close cabinetry Floor-to-ceiling tiling to bathrooms Timber flooring to living, carpet to bedrooms (Creditable) Ducted reverse-cycle air conditioning (Wi-Fi) 6.6kW solar system Full insulation throughout Colorbond roof & panel-lift garage door Tiled alfresco, porch & verandah Driveway, perimeter paths & stormwater included (Creditable) Fully Furnished robes & fitted laundry Clipsal Iconic switches, TV/data points & power throughout Gas BBQ point, garden taps & termite barrier 3-mont
Request Details
Rare Development Opportunity
View photo
House · for sale
Request Details
Rare Development Opportunity
Hillier
· 3 Bedrooms · 1 Bath · House
· Air conditioning · Parking
Hillier · 3 Bedrooms · 1 Bath · House · Air conditioning · Parking
Discover a standout landholding at 20 Lakeland Road, Munno Para West. Set on an expansive 1,584 m² (approx.) allotment, this property offers exceptional space, flexibility and long term potential in a rapidly growing suburb. Originally built in 2004, the transportable home provides comfortable living today while presenting outstanding future development possibilities. Perfectly positioned for growth, this property is surrounded by recent acquisition and development activity, with adjoining properties offering potential for combined site opportunities (subject to planning consent). Further features: • Three bedrooms, all with built in robes • Single bathroom and living area • Ducted reverse cycle air conditioning throughout plus slow combustion heater • Solar panels • Three bay shed with power and concrete floor, ideal for storage, workshop or business use • Multiple car spaces providing excellent parking and flexibility • Properties on either side recently acquired for division and dev
Request Details
Hi, I'm Easy Living in Evanston.
View photo
House · for sale
Request Details
New
Hi, I'm Easy Living in Evanston.
Hillier
· 3 Bedrooms · 1 Bath · House
· Patio · Equipped kitchen
Hillier · 3 Bedrooms · 1 Bath · House · Patio · Equipped kitchen
Say hello to low-maintenance living with a practical layout, multiple entertaining zones and everyday convenience right at your fingertips. Tucked away in a well-connected pocket of Evanston, this three-bedroom home offers an easy lifestyle suited to first home buyers, downsizers or savvy investors looking for a solid addition to the portfolio. Step inside and follow the long hallway through to the heart of the home, where open-plan living, dining and kitchen spaces come together with a warm and welcoming feel. Designed with functionality in mind, the kitchen is well equipped with a gas cooktop, oven, dishwasher, double sink and wrap-around bench space that also doubles as casual seating with room for high stools. Sliding doors extend the living space outdoors to the undercover patio, creating a seamless spot for entertaining or relaxed afternoons with friends and family. Back inside, all three bedrooms are well positioned throughout the home. The master bedroom features a walk-in robe
Request Details
Wake Up to Creekside Calm!
View photo
House · for sale
Request Details
Wake Up to Creekside Calm!
Hillier
· 3 Bedrooms · 2 Baths · House
Hillier · 3 Bedrooms · 2 Baths · House
For an in-depth look at this home, please click on the 3D tour for a virtual walk-through or copy and paste this link into your browser Virtual Tour Link: my.matterport.com/show/?m=USLVdAvCnTM To submit an offer, please copy and paste this link into your browser: www.edgerealty.com.au/buying/make-an-offer/ Mike Lao, Tyson Bennett and Edge Realty RLA256385 are proud to present to the market this immaculate 3 bedroom home, perfectly positioned opposite the tranquil Springfield Waters. Previously leased to the Department of Defence (DHA), this property has been well maintained and cared for throughout. Set on a low maintenance 375sqm block, this property offers an easy, comfortable lifestyle for first home buyers, downsizers, young families and busy professionals alike, with zoned ducted reverse cycle heating and cooling keeping every room comfortable no matter the season. At the heart of the home, the family and meals area invites everyday moments to unfold with ease. Tiled
Request Details
604 New Road, Tudor Vale, Munno Para West
View photo
Terraced House · for sale
Request Details
604 New Road, Tudor Vale, Munno Para West
Hillier
· 3 Bedrooms · 2 Baths · Terraced House
· Lift · Parking · Equipped kitchen
Hillier · 3 Bedrooms · 2 Baths · Terraced House · Lift · Parking · Equipped kitchen
This house & land package is to be constructed. Gossamer 3.5 Included in this house and land package, you will also find: Modern Design, Unbeatable Location A smart move for first home buyers Or Investors! 30 Week Build Time Guarantee Upgraded facade Garage with remote control units to panel lift door 2700mm Ceilings with high doors Ensuite to Bed 1 900mm Cooktop, oven and rangehood Stone benchtop to kitchen 6.6kW Solar Built-in robes to Bedrooms Plenty of built-in storage Carpet to Bedrooms Timber flooring to remainder Tiled wet areas Ducted and zoned reverse cycle AC Colorbond facias and gutters Overhead cupboards to kitchen Instantaneous gas hot water Keylocks to windows Smoke detectors Footing price and encumbrance requirements included Driveway, perimeter path & stormwater system included 3 Month Maintenance Period + 25 Year Structural Warranty This is more than a house it's your next chapter Let's talk today!? Conditions apply. Certain elevations may not match the particular floo
Request Details
First Home Buyers only
View photo
Terraced House · for sale
Request Details
First Home Buyers only
Hillier
· 4 Bedrooms · 2 Baths · Terraced House
Hillier · 4 Bedrooms · 2 Baths · Terraced House
This is a house and land package which means that you will buy the block of land and build a house on it. The house has not yet been built. As far as the floorplan is concerned changes can be made to the floorplan and we can customise the inclusions and fit out in the house to suit your taste and budget. If you do not like this floorplan we will be able to offer you a different floorplan on this lot. This is a fully fixed price package. In other words, the package price will not increase under any circumstances. This is a full turnkey package. There is nothing more to be done. The package includes a driveway and all landscaping, gardening and fencing, right down to a letterbox and clothesline. This package is available to First Home Buyers only through our First Home Buyer Program. To qualify for our First Home Buyer Program and to take advantage of this package various conditions apply. These conditions are: 1. You must have never owned a property in Australia that you have lived in.
Request Details
First Home Buyers only
View photo
Townhouse · for sale
Request Details
First Home Buyers only
Hillier
· 4 Bedrooms · 2 Baths · Townhouse
Hillier · 4 Bedrooms · 2 Baths · Townhouse
This is a house and land package which means that you will buy the block of land and build a house on it. The house has not yet been built. As far as the floorplan is concerned changes can be made to the floorplan and we can customise the inclusions and fit out in the house to suit your taste and budget. If you do not like this floorplan we will be able to offer you a different floorplan on this lot. This is a fully fixed price package. In other words, the package price will not increase under any circumstances. This is a full turnkey package. There is nothing more to be done. The package includes a driveway and all landscaping, gardening and fencing, right down to a letterbox and clothesline. This package is available to First Home Buyers only through our First Home Buyer Program. To qualify for our First Home Buyer Program and to take advantage of this package various conditions apply. These conditions are: 1. You must have never owned a property in Australia that you have lived in.
Request Details
Luxury Living for the Entire Family!
View photo
House · for sale
Request Details
Luxury Living for the Entire Family!
Hillier
· 4 Bedrooms · 2 Baths · House
· Garden · Parking
Hillier · 4 Bedrooms · 2 Baths · House · Garden · Parking
Matt Ashford and Harris Real Estate are proud to present to the market, 13 Gordal Close, Angle Vale. Perfectly positioned in a quiet cul-de-sac on a 744sqm(approx.) allotment within one of Angle Vale's most sought-after pockets, this exceptional family home delivers an outstanding combination of space, style and functionality. Behind its attractive modern façade, you'll discover a thoughtfully designed residence where high-quality finishes, multiple living zones and expansive open-plan entertaining create a home that's ready to impress from the moment you arrive. The floor plan offers four generous bedrooms, a dedicated study, two bathrooms, multiple living areas, a butler's pantry and an oversized double garage, all centred around an inviting alfresco and generous backyard. Stepping inside, a wide entrance welcomes you through to a generous and well-planned floorplan, while the neutral colours and timber accents set the tone for the rest of the home. The spacious master suite is priva
Request Details
42 Solitaire Way, Emerald Estate, Angle Vale
View photo
Terraced House · for sale
Request Details
42 Solitaire Way, Emerald Estate, Angle Vale
Hillier
· 3 Bedrooms · 2 Baths · Terraced House
· Air conditioning · Equipped kitchen
Hillier · 3 Bedrooms · 2 Baths · Terraced House · Air conditioning · Equipped kitchen
This house & land package is to be constructed. Eos 3.5 Planned with good movement or flow in mind, we've collaborated with SA's best architects, including Max Pritchard to ensure we get it right. Included in this house and land package, you will also find: 30-week build guarantee for peace of mind Choice of premium facades to suit your personal style Thoughtfully designed, well-planned floorplan for modern living 2.7m high ceilings enhancing space and natural light Entertainer-style kitchen with quality finishes, perfect for hosting 900mm Stainless steel appliances + Zenith stone benchtops Full-height tiling to ceiling in bathroom and ensuite Ducted reverse cycle air conditioning with Wi-Fi controller 6.6kW solar package Interior colour selections by some of Adelaide's leading designers Driveway paving, stormwater connection, and termite protection included Conditions apply. Certain elevations may not match the particular floor plan published in this package and, as such, all floor pl
Request Details
1563 Woodman Drive, Springwood, Gawler East
View photo
Terraced House · for sale
Request Details
1563 Woodman Drive, Springwood, Gawler East
Hillier
· 3 Bedrooms · 2 Baths · Terraced House
· Equipped kitchen
Hillier · 3 Bedrooms · 2 Baths · Terraced House · Equipped kitchen
This house & land package is to be constructed. Isla 3.5 Included in this house and land package, you will also find: Everything Included from Quoting Stage with Upfront Contracts Simple 4 step process to lock in your new home options Fast 30 week construction with a well established builder you can trust Premium facades and Aspire upgrade option available Energy-smart Hebel home with solar and premium roofing and insulation Designer interiors included: gourmet kitchen, luxe bathrooms, high ceilings Tech-ready living: Ring doorbell, NBN + WiFi AC Turnkey finish with flooring, AC, paving, stormwater + termite protection Land ready Q4 2026 in a sought-after location Footings + siteworks included - no hidden costs (Not included: fencing, landscaping, rainwater tank, curtains/blinds and Aspire upgrades) Unlike anything you'll see elsewhere, this includes everything you need, with two carefully curated inclusion levels to choose from. No surprises, no guesswork - just a streamlined, stress-
Request Details
Location, Lifestyle and Convenience!
View photo
House · for sale
Request Details
Location, Lifestyle and Convenience!
Hillier
· 3 Bedrooms · 1 Bath · House
Hillier · 3 Bedrooms · 1 Bath · House
Perfectly positioned on a low-maintenance allotment of approximately 343 square metres, this beautifully presented modern home built in 2008 offers the ideal blend of comfort, style and effortless living. Whether you're looking to downsize, purchase your first home or add a smart investment to your portfolio, then this one is for you! Designed with easy living in mind, the home features a spacious open-plan living and dining area that flows seamlessly through to a private outdoor entertaining courtyard- creating the perfect space to relax with family and friends. Location is everything, and this home delivers. Enjoy the convenience of being just a short stroll from public transport, picturesque parks, walking and cycling trails, while the historic township of Gawler is only moments away, offering cafés, restaurants, shopping, schools and all the amenities you could need. You will love: Modern open plan living, opening onto a paved courtyard and low maintenance gardens. Centrally locate
Request Details
115 Calibre Street, Springfield, Munno Para Downs
View photo
Terraced House · for sale
Request Details
115 Calibre Street, Springfield, Munno Para Downs
Hillier
· 4 Bedrooms · 2 Baths · Terraced House
· Parking · Lift · Equipped kitchen
Hillier · 4 Bedrooms · 2 Baths · Terraced House · Parking · Lift · Equipped kitchen
This house & land package is to be constructed. Evoke 3.5 This design incorporates design principles that have been perfected through 70 years of industry experience, it's what we call 'considered design'. Included in this house and land package, you will also find: Double garage 4 bedrooms Upgraded facade Driveway and perimeter paving Stormwater Footings included Garage with remote control units to panel lift door 2700mm ceilings with high doors Ensuite to Bed 1 Full height tiling to bathrooms 900mm cooktop, oven and rangehood Stone benchtop to kitchen 6.6kW Solar Built in robes to Bedrooms Plenty of built in storage Carpet to Bedrooms Timber flooring to remainder Tiled wet areas Ducted and zoned reverse cycle AC Colorbond facias and gutters Overhead cupboards to kitchen Instantaneous gas hot water Keylocks to windows Smoke detectors Conditions apply. Certain elevations may not match the particular floor plan published in this package and, as such, all floor plans and elevations are f
Request Details

Get email alerts

Don't miss out: be the first to know about new properties

The alert was correctly created

On subscribing you accept the conditions of use and the privacy policy
Alert
Receive new ads in your inbox
Save this search
Receive alerts for new listings

We'll send you an email when we have new properties for: "Properties for sale in Hillier"

The alert was correctly created

Penfield
Smithfield West, Playford
Get email alerts and be the first to see new listings
Required field
On subscribing I accept the terms of the privacy policy
Perfect! You'll soon start receiving new listings via email
Alert
Receive an email when we have new ads for Properties for sale in Hillier
Save this search
Filters

Bedrooms

Size (m²)

Price

$
$

Property type

Bathrooms

Clear all filters
Receive notifications when new entries are published.