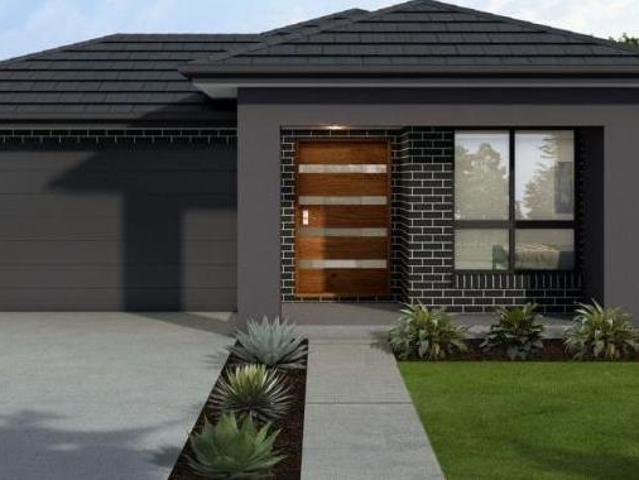
1,371 properties for sale in Hillier

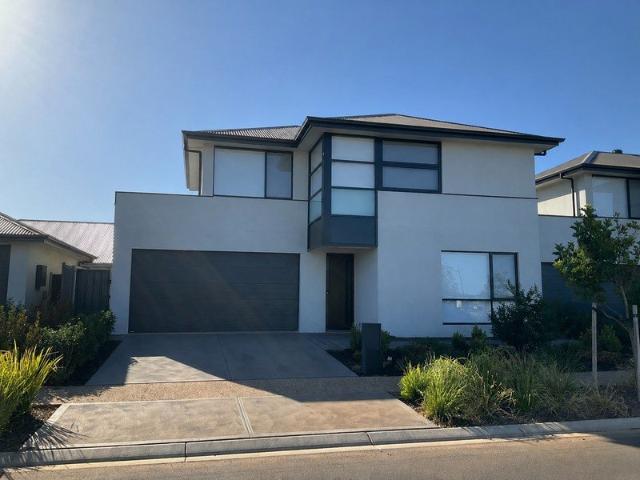
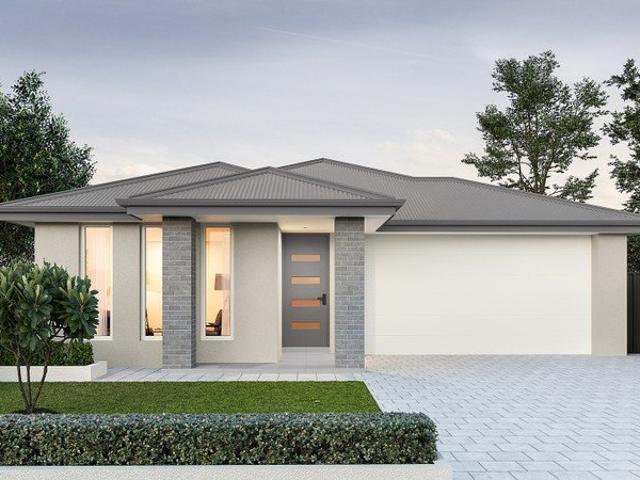
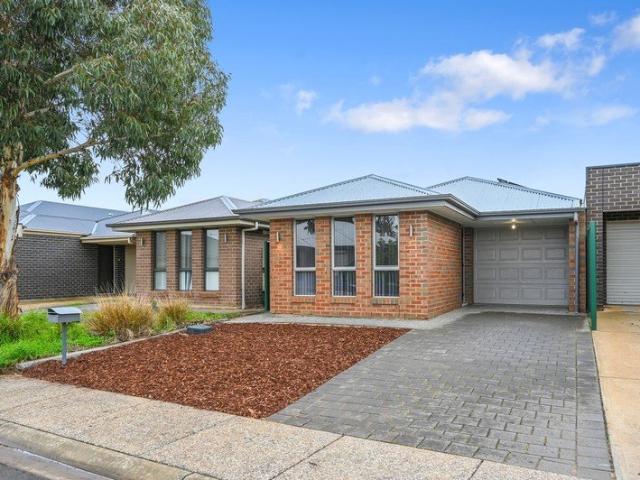
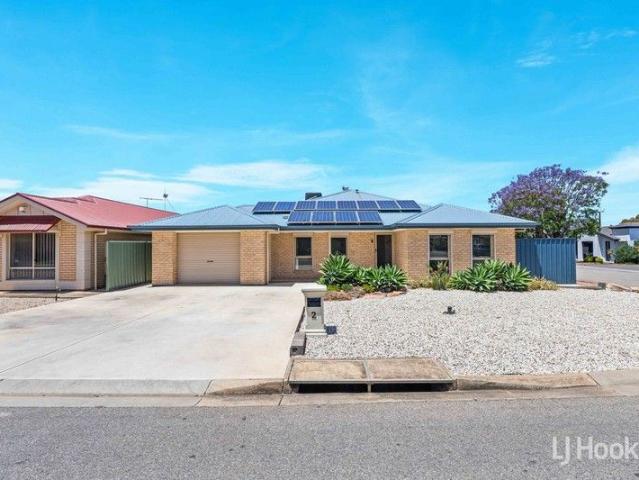
For Rent 4 Bedroom House ANGLE VALE SA DS104893847
View photo
House · for sale
$ 797,000
Updated
For Rent 4 Bedroom House ANGLE VALE SA DS104893847
Hillier
· 4 Bedrooms · 2 Baths · House
Hillier · 4 Bedrooms · 2 Baths · House
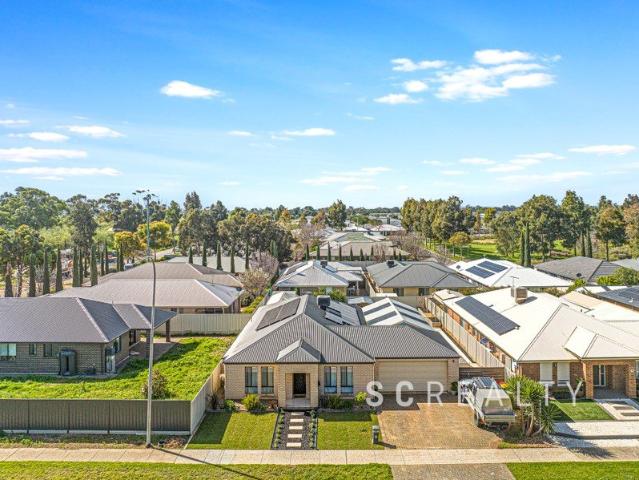
Explore this exciting real estate opportunity located in the vibrant area of ANGLE VALE. This property is currently priced at AUD797000. A fantastic chance to acquire property in a sought-after location. Whether you are looking for a new location or a significant acquisition, this listing warrants serious consideration. Review all the details and imagine the possibilities. Contact us today for more information!
$ 797,000
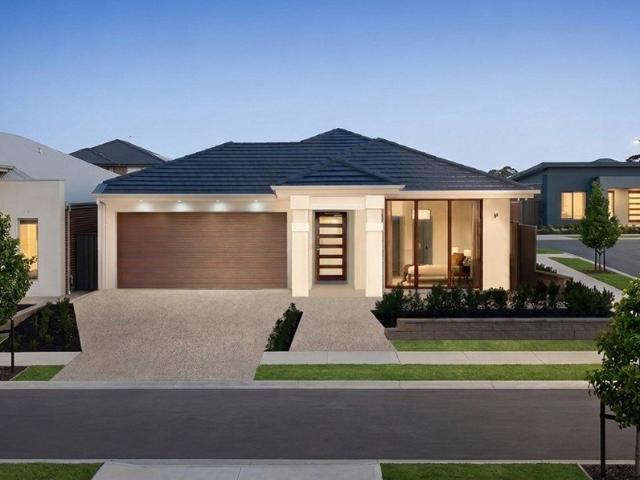
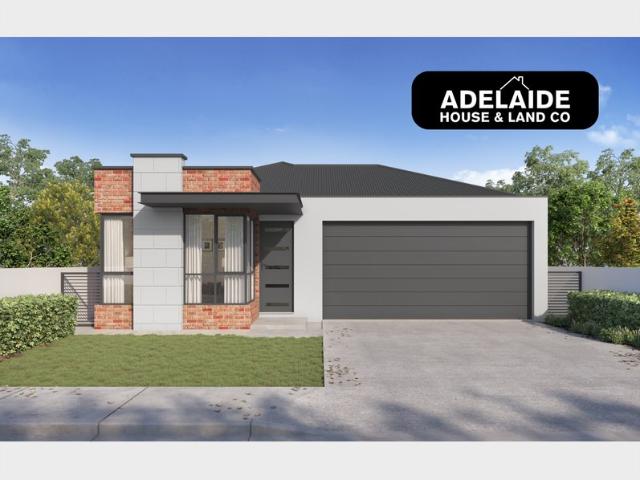
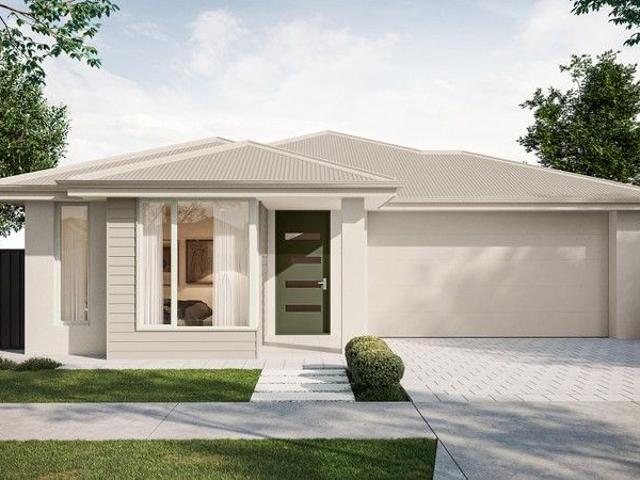
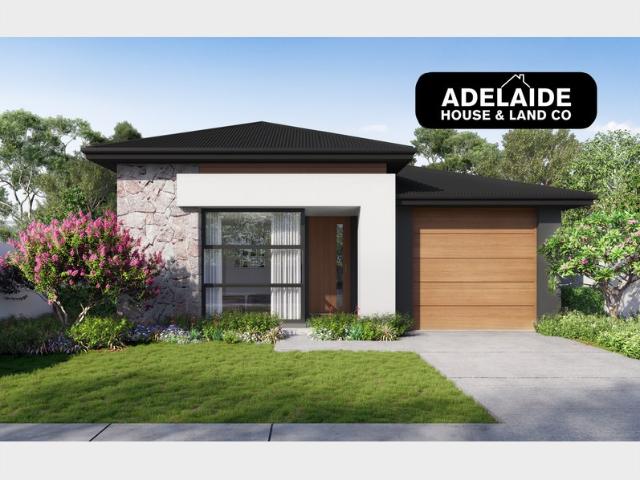
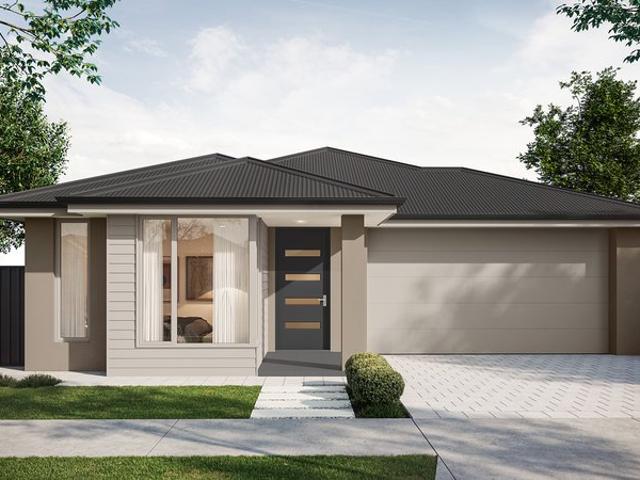
Emerald Estate, Angle Vale House And Land Package
View photo
Terraced House · for sale
Request Details
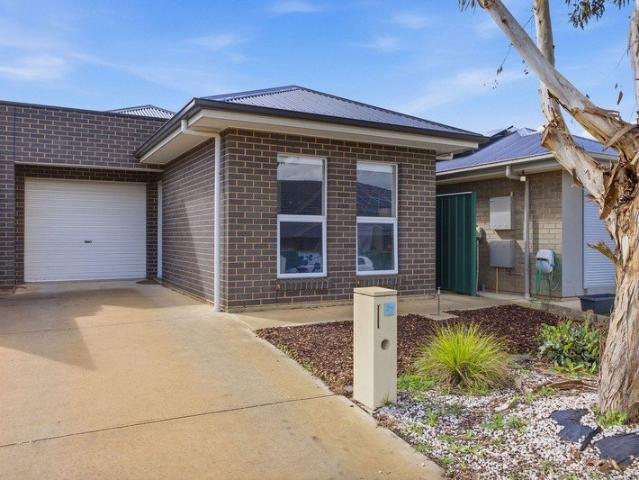
Emerald Estate, Angle Vale House And Land Package
Hillier
· 3 Bedrooms · 2 Baths · Terraced House
· Parking · Air conditioning · Lift · Equipped kitchen
Hillier · 3 Bedrooms · 2 Baths · Terraced House · Parking · Air conditioning · Lift · Equipped kitchen
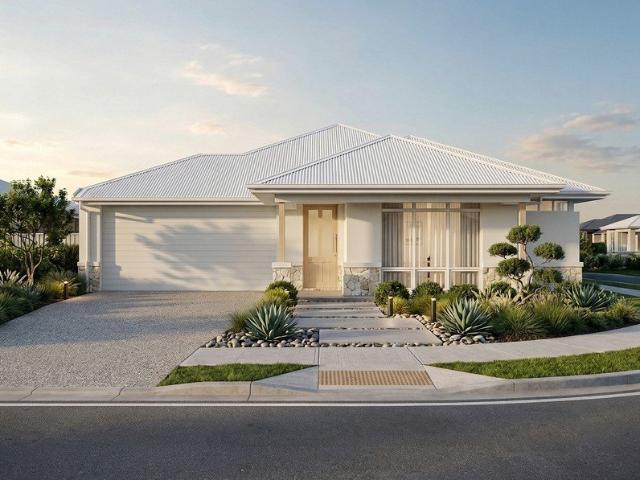
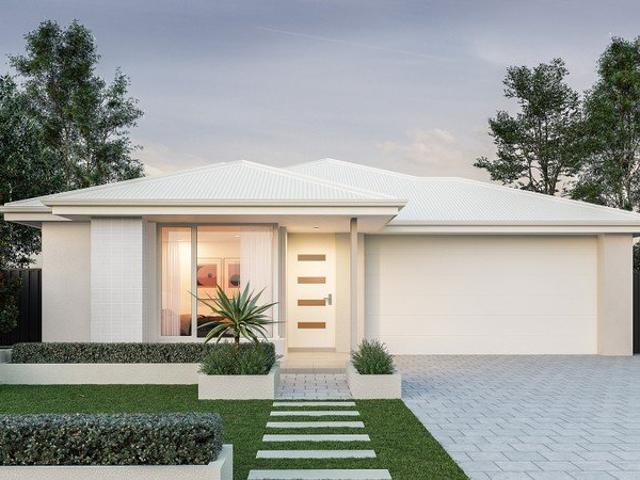
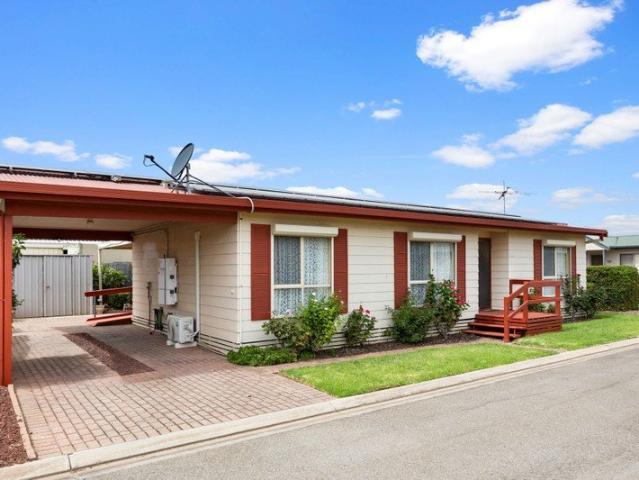
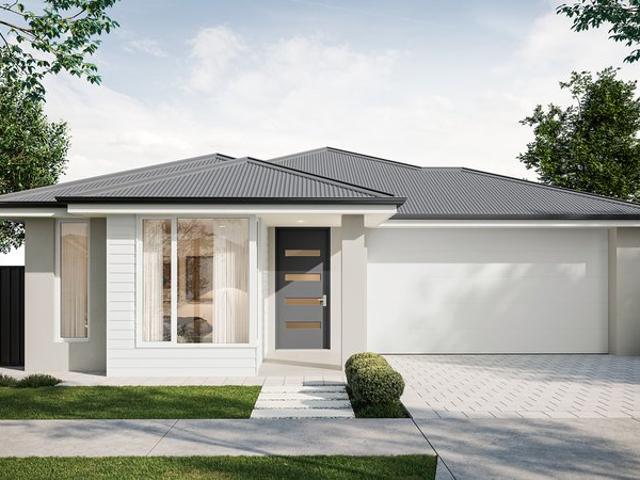
Brand New House & Land Package in Emerald Estate, Angle Vale Secure your brand new home in Emerald Estate, Angle Vale - an exciting new estate offering an outstanding opportunity for first home buyers, families and investors. With land titles expected September 2026, now is the perfect time to secure your House & Land Package in this growing and highly sought-after location. The generous allotment provides excellent flexibility for a range of single-storey or double-storey home designs, with concept plans available to demonstrate what can be achieved and how the site can be best utilised. Premium Home Inclusions Your brand new home includes: • Double garage with automatic panel lift door • 2.7m high ceilings • Stainless steel kitchen appliances • Overhead kitchen cupboards and rangehood • Built-in robes to bedrooms • Solar power system • Powerful ducted reverse cycle air conditioning • R6.0 ceiling insulation • R2.5 external wall insulation • Choice of tiled or Colorbond roof • Quality
Request Details
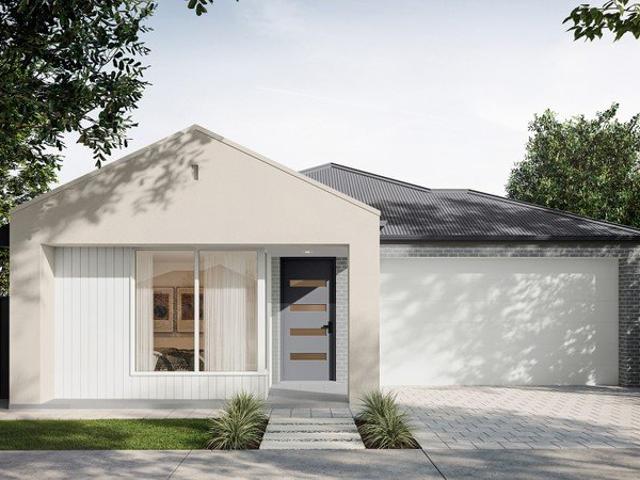
Emerald Estate, Angle Vale House And Land Package
View photo
Terraced House · for sale
Request Details
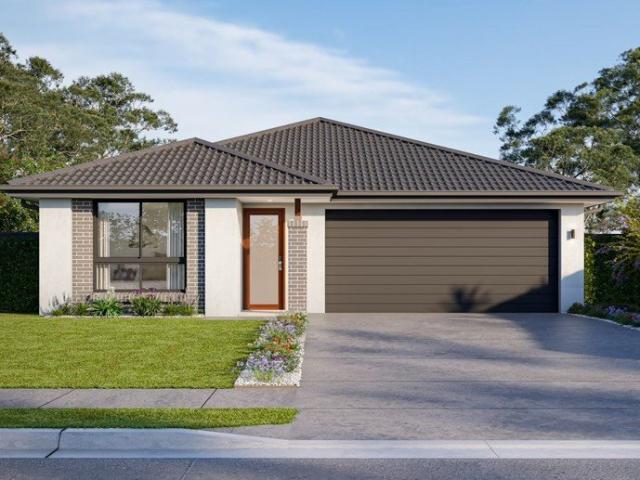
Emerald Estate, Angle Vale House And Land Package
Hillier
· 4 Bedrooms · 2 Baths · Terraced House
· Parking · Air conditioning · Lift · Equipped kitchen
Hillier · 4 Bedrooms · 2 Baths · Terraced House · Parking · Air conditioning · Lift · Equipped kitchen
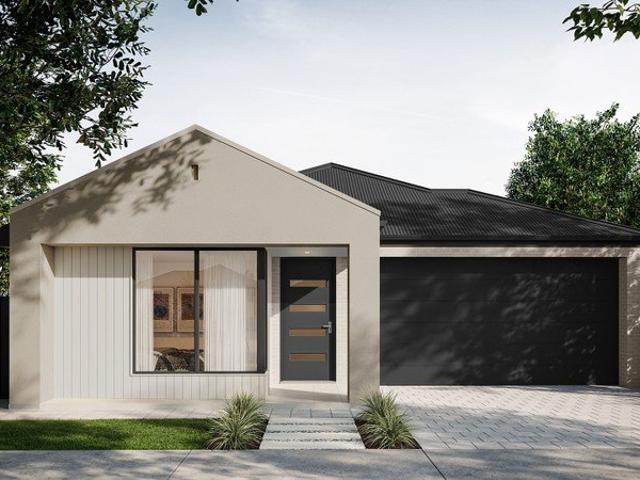
Brand New House & Land Package in Emerald Estate, Angle Vale Secure your brand new home in Emerald Estate, Angle Vale - an exciting new estate offering an outstanding opportunity for first home buyers, families and investors. With land titles expected September 2026, now is the perfect time to secure your House & Land Package in this growing and highly sought-after location. The generous allotment provides excellent flexibility for a range of single-storey or double-storey home designs, with concept plans available to demonstrate what can be achieved and how the site can be best utilised. Premium Home Inclusions Your brand new home includes: • Double garage with automatic panel lift door • 2.7m high ceilings • Stainless steel kitchen appliances • Overhead kitchen cupboards and rangehood • Built-in robes to bedrooms • Solar power system • Powerful ducted reverse cycle air conditioning • R6.0 ceiling insulation • R2.5 external wall insulation • Choice of tiled or Colorbond roof • Quality
Request Details
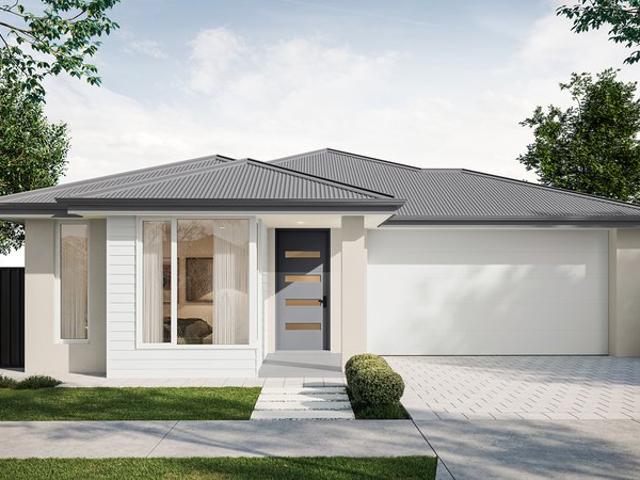
Endless Possibilities on Broadacres Drive!
View photo
House · for sale
Request Details
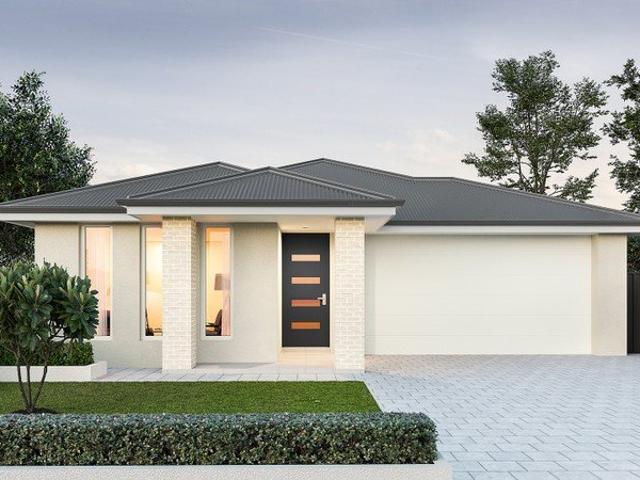
Endless Possibilities on Broadacres Drive!
Hillier
· 3 Bedrooms · 1 Bath · House
· Garden
Hillier · 3 Bedrooms · 1 Bath · House · Garden
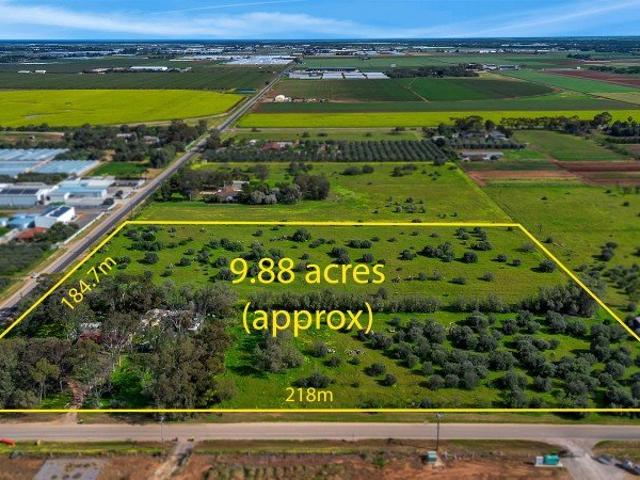
Spanning an impressive 9.88 acres in a highly desirable Penfield Gardens enclave, 5 Broadacres Drive presents an exceptional land holding with immense upside. The existing 1978 conventional timber home features a practical three bedroom, one bathroom layout rich in original character, offering a solid structural foundation for a comprehensive modernization or deliberate value add project. Outside, the impressive acreage unfolds into a vast canvas of opportunity, framed by magnificent established trees that deliver exceptional shade and natural privacy. The sheer volume of land opens up unlimited potential tailored to your vision, whether you choose to run livestock, cultivate a hobby farm, or undertake agricultural cropping. Beyond traditional farming, the expansive layout easily accommodates equestrian facilities, large scale shedding or a workshop for heavy machinery, custom vehicle/caravan storage, or even a specialized market garden and orchard (STCC). Experience the best of both w
Request Details
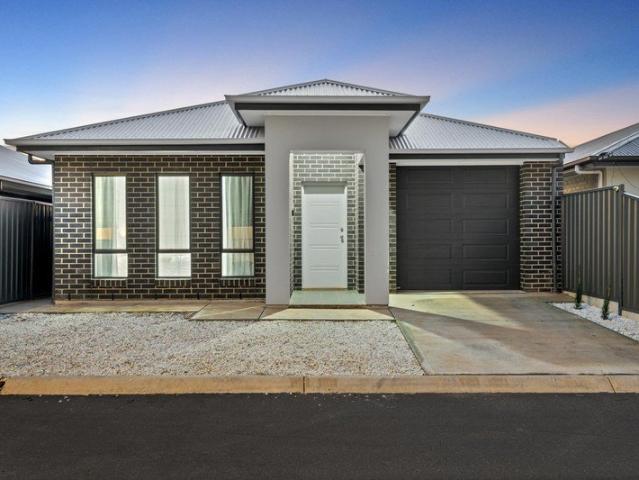
MODERN LIVING, EXCELLENT LOCATION & LOW MAINTENANCE APPEAL
View photo
House · for sale
Request Details
MODERN LIVING, EXCELLENT LOCATION & LOW MAINTENANCE APPEAL
Hillier
· 3 Bedrooms · 2 Baths · House
· Air conditioning · Equipped kitchen
Hillier · 3 Bedrooms · 2 Baths · House · Air conditioning · Equipped kitchen
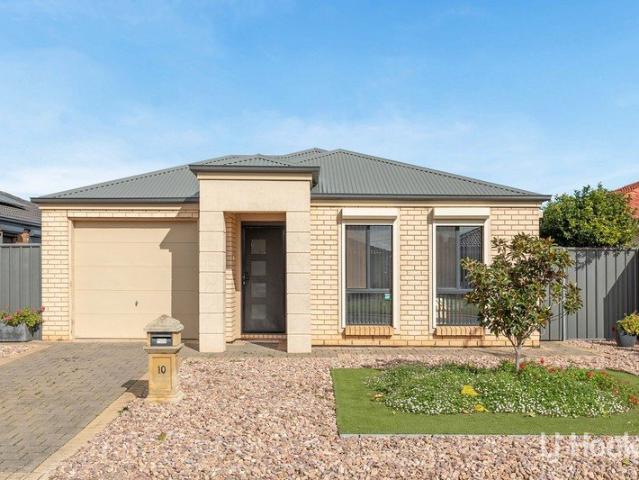
Perfectly suited to first-home buyers, downsizers, families or astute investors, this beautifully presented home offers an appealing blend of modern comfort, practical living and easy-care convenience. Built in approximately 2010 and set on a 366sqm allotment, the home provides a well-designed floorplan with plenty of space for comfortable everyday living. The accommodation includes three generous bedrooms, with the privately positioned master bedroom offering a walk-in robe and ensuite. Bedrooms two and three both include built-in robes and are conveniently serviced by the main family bathroom. At the centre of the home is the impressive open-plan kitchen, dining and living area, providing a light and welcoming space for everyday family life and entertaining. The well-equipped kitchen features plenty of bench space, an abundance of overhead cabinetry, dishwasher and quality tiled flooring. Comfort is well catered for throughout the year with ducted evaporative air conditioning and a g
Request Details
MATCHING YOUR TURNKEY NEEDS Address Available on Request
View photo
House · for sale
Request Details
MATCHING YOUR TURNKEY NEEDS Address Available on Request
Hillier
· 4 Bedrooms · 2 Baths · House
Hillier · 4 Bedrooms · 2 Baths · House
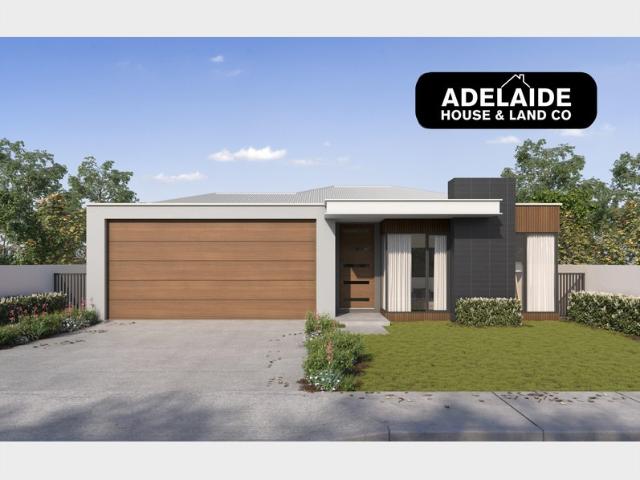
What This Is Turnkey home and land package solution Designed for low-maintenance living Who It Suits First-home buyers Upgraders or downsizers Investors seeking a straightforward turnkey asset What You Get A well-designed, practical home layout Quality turnkey inclusions as standard with optional upgrades Flexibility to adjust layout or inclusions if required Clear guidance throughout the build process Why AHL? Guidance and Risk Management No piecemeal decision-making No unclear handovers No unnecessary complexity A complete turnkey opportunity ready to move forward with confidence. Enquire today for further details. DISCLAIMER Floor plans and elevations are for illustrative purposes showcasing what could be added to your home as such it may include upgrade items, fixtures and facades available at an additional cost. The land is subject to availability and Vendor's discretion. AHL make no representation and, to the extent permissible at law, disclaim all liability - regarding the suita
Request Details
MATCHING YOUR TURNKEY NEEDS Address Available on Request
View photo
House · for sale
Request Details
MATCHING YOUR TURNKEY NEEDS Address Available on Request
Hillier
· 3 Bedrooms · 2 Baths · House
Hillier · 3 Bedrooms · 2 Baths · House
What This Is Turnkey home and land package solution Designed for low-maintenance living Who It Suits First-home buyers Upgraders or downsizers Investors seeking a straightforward turnkey asset What You Get A well-designed, practical home layout Quality turnkey inclusions as standard with optional upgrades Flexibility to adjust layout or inclusions if required Clear guidance throughout the build process Why AHL? Guidance and Risk Management No piecemeal decision-making No unclear handovers No unnecessary complexity A complete turnkey opportunity ready to move forward with confidence. Enquire today for further details. DISCLAIMER Floor plans and elevations are for illustrative purposes showcasing what could be added to your home as such it may include upgrade items, fixtures and facades available at an additional cost. The land is subject to availability and Vendor's discretion. AHL make no representation and, to the extent permissible at law, disclaim all liability - regarding the suita
Request Details
6 Olive Grove, Munno Para West
View photo
Terraced House · for sale
Request Details
6 Olive Grove, Munno Para West
Hillier
· 5 Bedrooms · 2 Baths · Terraced House
· Air conditioning
Hillier · 5 Bedrooms · 2 Baths · Terraced House · Air conditioning
This house & land package is to be constructed. Azure 5.0 Included in this house and land package, you will also find: TITLED LAND & FIXED PRICE - ready to go! 30-week build time guarantee - fast, reliable turnaround Ducted reverse-cycle air conditioning with Wi-Fi control 6.6kW solar system - reduce your energy bills from day one 2700mm high ceilings throughout create a spacious, airy feel Fixed price footings/site costs and encumbrance compliance included 7 Star Energy Complaint 900mm stainless steel appliances + solid surface benchtops Soft-close joinery throughout Butler's pantry with solid surface benchtops Semi-frameless shower screens, tiled ledges & premium tapware Full wall tiling to bathrooms Recessed kickers to vanities for sleek finish Timber laminate floors to living areas; plush carpet to bedrooms & theatre 2340mm high internal doors + cavity sliders Built-in robes with mirrored doors; WIR with shelving and drawers Awning windows to living areas Clipsal Iconic switches an
Request Details
MATCHING MATCHING YOUR TURNKEY NEEDS Address Available on Request
View photo
House · for sale
Request Details
MATCHING MATCHING YOUR TURNKEY NEEDS Address Available on Request
Hillier
· 4 Bedrooms · 2 Baths · House
Hillier · 4 Bedrooms · 2 Baths · House
What This Is Turnkey home and land package solution Designed for low-maintenance living Who It Suits First-home buyers Upgraders or downsizers Investors seeking a straightforward turnkey asset What You Get A well-designed, practical home layout Quality turnkey inclusions as standard with optional upgrades Flexibility to adjust layout or inclusions if required Clear guidance throughout the build process Why AHL? Guidance and Risk Management No piecemeal decision-making No unclear handovers No unnecessary complexity A complete turnkey opportunity ready to move forward with confidence. Enquire today for further details. DISCLAIMER Floor plans and elevations are for illustrative purposes showcasing what could be added to your home as such it may include upgrade items, fixtures and facades available at an additional cost. The land is subject to availability and Vendor's discretion. AHL make no representation and, to the extent permissible at law, disclaim all liability - regarding the suita
Request Details
CONTACT AGENT
View photo
House · for sale
Request Details
CONTACT AGENT
Hillier
· 3 Bedrooms · 2 Baths · House
· Air conditioning · Equipped kitchen
Hillier · 3 Bedrooms · 2 Baths · House · Air conditioning · Equipped kitchen
Positioned in the growing northern suburbs of Adelaide, 400 Fradd East Road, Munno Para West presents a well-considered opportunity to secure a practical family residence designed for everyday comfort, outdoor living and easy care. This well-appointed home offers an open-plan kitchen, lounge and dining area filled with natural light, creating an effortless flow perfect for both family life and entertaining. Set on a large-sized block, the property provides space, privacy and a host of practical features that support relaxed living. Thoughtfully presented with modern comforts and low-maintenance outdoor living in mind, every aspect of this home supports comfortable family living while offering the flexibility of useful outdoor space and storage. Key Features · Open-plan kitchen, lounge and dining area with abundant natural light · Dishwasher · Generous-sized bedrooms · Walk-in robe to master bedroom · Built-in robes to all other bedrooms · Evaporative air conditioning · Block-out blinds
Request Details
Secure Investment with Modern Appeal & Strong Rental Potential Defence Housing Australia. Secure Lease Until 2031
View photo
House · for sale
Request Details
Secure Investment with Modern Appeal & Strong Rental Potential Defence Housing Australia. Secure Lease Until 2031
Hillier
· 3 Bedrooms · 2 Baths · House
Hillier · 3 Bedrooms · 2 Baths · House
Private inspections only contact us to arrange your viewing Currently under a long-term lease with Defence Housing Australia (DHA) until 2031 at $615 per week, this property presents an ideal opportunity for local and interstate investors, private superannuation funds and astute buyers seeking security with a high-quality tenant, as well as those looking to strengthen their investment portfolio. Please note, DHA-leased properties benefit from regular rent reviews, ensuring alignment with current market conditions. This property is being offered for sale on behalf of a DHA lessor and is subject to an existing DHA lease. Visit dha.gov.au to learn more about the benefits of investing in DHA property. Weekly rent: $615.00 Lease end date: 04/02/2031 Next rent review: 31/12/2026 Set within a modern, well-planned community, this stylish two-storey home presents a standout opportunity for investors seeking a secure, low-maintenance asset with long-term appeal. Thoughtfully designed for both co
Request Details
Hi, I'm Low Maintenance Living.
View photo
House · for sale
Request Details
Hi, I'm Low Maintenance Living.
Hillier
· 3 Bedrooms · 1 Bath · House
· Garden · Patio · Equipped kitchen
Hillier · 3 Bedrooms · 1 Bath · House · Garden · Patio · Equipped kitchen
Say hello to a home that keeps things simple. Neat, modern and wonderfully low-maintenance, 37 Braeview Circuit brings together three bedrooms, generous open-plan living and an easy-care yard in a layout that makes everyday life feel effortless. The main bedroom sits privately at the front with a walk-in robe and direct access to the two-way bathroom, creating an ensuite-style feel. Bedrooms two and three are positioned further along the hall, both with built-in robes, while a separate toilet and dedicated laundry complete the wet areas. The kitchen brings a little personality to the heart of the home, with its bold cabinetry, plenty of storage, gas cooktop and generous bench space. From here, everything opens into a spacious dining and living zone, with sliding doors bringing in the sunshine and connecting you straight to the rear yard. Outside, there's enough room to enjoy without handing over your weekends to garden maintenance, while the undercover patio gives you an extra spot for
Request Details
First Home Buyers only
View photo
Terraced House · for sale
Request Details
New
First Home Buyers only
Hillier
· 4 Bedrooms · 2 Baths · Terraced House
Hillier · 4 Bedrooms · 2 Baths · Terraced House
This is a house and land package which means that you will buy the block of land and build a house on it. The house has not yet been built. As far as the floorplan is concerned changes can be made to the floorplan and we can customise the inclusions and fit out in the house to suit your taste and budget. If you do not like this floorplan we will be able to offer you a different floorplan on this lot. This is a fully fixed price package. In other words, the package price will not increase under any circumstances. This is a full turnkey package. There is nothing more to be done. The package includes a driveway and all landscaping, gardening and fencing, right down to a letterbox and clothesline. This package is available to First Home Buyers only through our First Home Buyer Program. To qualify for our First Home Buyer Program and to take advantage of this package various conditions apply. These conditions are: 1. You must have never owned a property in Australia that you have lived in.
Request Details
133 Stephen Street, Burgundy Estate, Angle Vale
View photo
Terraced House · for sale
Request Details
133 Stephen Street, Burgundy Estate, Angle Vale
Hillier
· 3 Bedrooms · 2 Baths · Terraced House
· Air conditioning
Hillier · 3 Bedrooms · 2 Baths · Terraced House · Air conditioning
This house & land package is to be constructed. Aura 5.0 Designer living minus the premium price tag where inclusions others consider extras are standard for all. Included in this house and land package, you will also find: Burgundy Estate Angle Vale - Titled Allotments Limited Time - $15K Discounts applied Build with the best 71 years of helping South Australians The number one builder for over 20 years Genuine ALL INCLUSIVE pricing 5 Month Build Time (from foundation pour) - fast & efficient Transparent & Comprehensive - no surprises, no hidden costs Stress-Free Building Experience - streamlined from start to finish Thoughtfully Designed Home - created to enhance everyday living Choice of Premium Facades - elevate your street appeal Upgrade Option to Aspire Inclusions - premium luxury at your fingertips Hebel AAC External Walls - enhanced energy efficiency & acoustic comfort Colorbond Roofing & 6.6kW Solar System - long-lasting and sustainable Air con, flooring, 900mm appliances, flo
Request Details
Easy Living
View photo
Apartment · for sale
Request Details
Updated
Easy Living
Hillier
· 2 Bedrooms · 1 Bath · Apartment
· Garden · Parking
Hillier · 2 Bedrooms · 1 Bath · Apartment · Garden · Parking
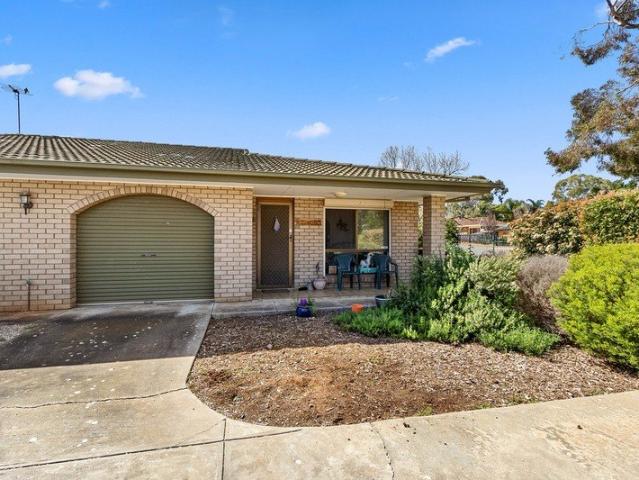
Whether you're looking to start out, slow down or simply enjoy a low-maintenance lifestyle, this home presents an exciting opportunity in a location you'll love. Tucked away on a quiet street in a sought-after pocket of Willaston, this well-maintained unit offers comfortable, easy-care living with the added benefit of a surprisingly generous outdoor space. Step outside to a neat and well-maintained private yard, offering plenty of room to relax, entertain or enjoy the outdoors without the upkeep of a large property. Adding further appeal is the additional side parking, providing valuable extra space and flexibility rarely found in unit living. The location completes the package, with Clonlea Park, Clonlea Reserve Fenced Dog Park, and Princess Park and everyday conveniences close by, while Gawler's shopping, cafés and amenities are only a short drive away. Features: Main bedroom with built-in robe, ceiling fan and direct access to the three-way bathroom. Bedroom two with built-in robe.
Request Details
OPEN THIS SATURDAY THE 26TH 10:30AM TO 11:00AM
View photo
House · for sale
Request Details
OPEN THIS SATURDAY THE 26TH 10:30AM TO 11:00AM
Hillier
· 4 Bedrooms · 2 Baths · House
· Equipped kitchen
Hillier · 4 Bedrooms · 2 Baths · House · Equipped kitchen
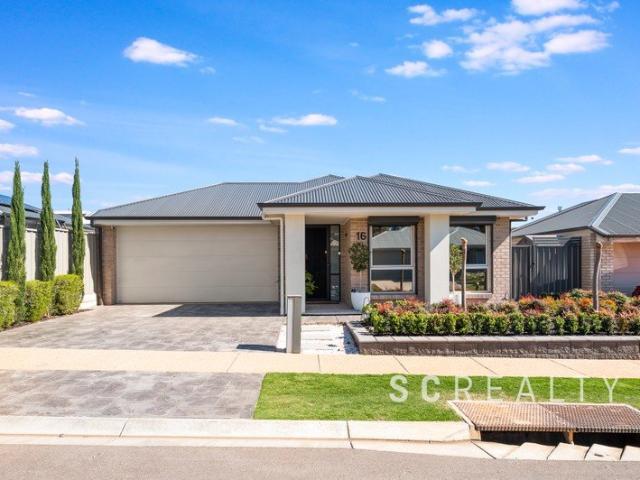
Beautifully presented inside and out, 16 Holloway Crescent is an exceptional modern family home offering generous proportions, multiple living spaces and an impressive level of finish throughout, all within the highly sought-after Aspire Estate. Set on approximately 601m² and meticulously maintained, this is a home where all the hard work has already been done. From the landscaped gardens to the beautifully presented interiors, every part of the property reflects care and attention to detail. The flexible floor plan has been designed with family living in mind, offering four bedrooms, two bathrooms and two separate living areas. The spacious master suite is positioned toward the front of the home and includes a walk-in robe and private ensuite, while bedrooms two, three and four are all generously proportioned and feature built-in robes. At the heart of the home is the open-plan kitchen, meals and family area. The kitchen is well appointed and complemented by a large walk-in pantry, pr
Request Details
Convenient Living
View photo
Apartment · for sale
Request Details
Convenient Living
Hillier
· 2 Bedrooms · 1 Bath · Apartment
· Parking · Equipped kitchen
Hillier · 2 Bedrooms · 1 Bath · Apartment · Parking · Equipped kitchen
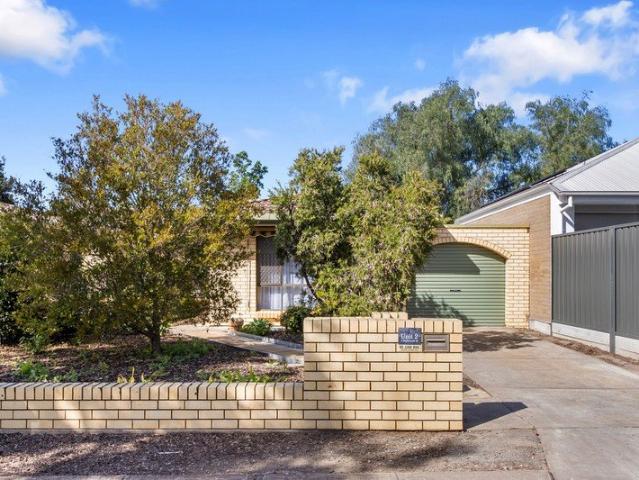
Perfectly positioned in the heart of Gawler South just moments from the Gawler Train Station, this beautifully presented homette offers an outstanding combination of convenience, privacy & low-maintenance living. With desirable street frontage & situated within a group of only 2, this property offers the added benefit of avoiding extravagant strata fees. Features include: 2 double bedrooms plus detached 3rd bedroom/studio. Built-in robe in the master bedroom. Centrally located main bathroom with separate toilet. Spacious open plan kitchen/dining/living room. Practically designed kitchen with plenty of bench space & storage. Ducted reverse cycle heating & cooling. Secure carport under the main roof with automatic roller door. Undercover outdoor entertaining area. Detached studio with reverse cycle heating & cooling ideal for use as a studio, home office, or 3rd bedroom. Well established gardens both front & rear. For any further information, or to make a time to inspect this property, p
Request Details
1111 Prosecco Avenue, The Entrance, Angle Vale
View photo
Terraced House · for sale
Request Details
New
1111 Prosecco Avenue, The Entrance, Angle Vale
Hillier
· 4 Bedrooms · 2 Baths · Terraced House
· Lift · Parking · Equipped kitchen
Hillier · 4 Bedrooms · 2 Baths · Terraced House · Lift · Parking · Equipped kitchen
This house & land package is to be constructed. Evoke 3.5 This design incorporates design principles that have been perfected through 70 years of industry experience, it's what we call 'considered design'. Included in this house and land package, you will also find: Modern design, Unbeatable location A smart move for first home buyers Or Investors! 24-WEEK BUILD TIME GUARANTEE Upgraded facade Garage with remote control units to panel lift door 2700mm ceilings with high doors Ensuite to Bed 1 900mm cooktop, oven and rangehood Stone benchtop to kitchen 6.6kW Solar Built in robes to Bedrooms Plenty of built in storage Carpet to Bedrooms Timber flooring to remainder Tiled wet areas Ducted and zoned reverse cycle AC Colorbond facias and gutters Overhead cupboards to kitchen Instantaneous gas hot water Keylocks to windows Smoke detectors Footing price and encumbrance requirements included Driveway, perimeter path & stormwater system included 3-MONTH MAINTENANCE PERIOD + 25-YEAR STRUCTURAL WA
Request Details
23 Brandis Road, Grove, Munno Para West
View photo
Terraced House · for sale
Request Details
23 Brandis Road, Grove, Munno Para West
Hillier
· 3 Bedrooms · 2 Baths · Terraced House
· Lift · Parking · Equipped kitchen
Hillier · 3 Bedrooms · 2 Baths · Terraced House · Lift · Parking · Equipped kitchen
This house & land package is to be constructed. Allegra 2.5 Included in this house and land package, you will also find: Modern Design, Unbeatable Location A smart move for first home buyers Or Investors! 24 WEEK BUILD TIME GUARANTEE Upgraded facade Garage with remote control units to panel lift door 2700mm ceilings with high doors Ensuite to Bed 1 900mm cooktop, oven and rangehood Stone benchtop to kitchen 6.6kW Solar Built-in robes to Bedrooms Plenty of built-in storage Carpet to Bedrooms Timber flooring to remainder Tiled wet areas Ducted and zoned reverse cycle AC Colorbond facias and gutters Overhead cupboards to kitchen Instantaneous gas hot water Keylocks to windows Smoke detectors Footing price and encumbrance requirements included Driveway, perimeter path & stormwater system included 3 MONTH MAINTENANCE PERIOD + 25 YEAR STRUCTURAL WARRANTY This is more than a house - it's your next chapter Let's talk today!? Conditions apply. Certain elevations may not match the particular flo
Request Details
Stylish Three Bedroom Home Designed for Modern, Low Maintenance Living
View photo
House · for sale
Request Details
Stylish Three Bedroom Home Designed for Modern, Low Maintenance Living
Hillier
· 3 Bedrooms · 2 Baths · House
· Garden · Parking · Equipped kitchen
Hillier · 3 Bedrooms · 2 Baths · House · Garden · Parking · Equipped kitchen
Real People Real Estate proudly presents 35B Braeview Circuit, Evanston move-in ready and beautifully presented for its next owner. Set on a 251 m² allotment, this stylish three-bedroom home offers the opportunity to simply move in and enjoy from day one. Freshly painted with updated flooring, the home feels fresh, modern and ready to welcome its new owners with no renovations or waiting required. Built in 2018, the home features light-filled open-plan living, three well-proportioned bedrooms and two bathrooms. The contemporary kitchen connects seamlessly with the dining and living area, while sliding doors extend the space to the easy-care rear yard. Complete with secure garage parking, additional driveway space, solar and low-maintenance gardens, 35B Braeview Circuit is ready when you are settle, move in and make it home. 3 bedrooms, 2 bathrooms and 1 main living area Master bedroom with walk-in robe and private ensuite Built-in robes to bedrooms 2 and 3 Open-plan kitchen, dining and
Request Details
20 Stephen Street, Burgundy Estate, Angle Vale
View photo
Terraced House · for sale
Request Details
20 Stephen Street, Burgundy Estate, Angle Vale
Hillier
· 4 Bedrooms · 2 Baths · Terraced House
· Garden · Air conditioning · Parking · Equipped kitchen
Hillier · 4 Bedrooms · 2 Baths · Terraced House · Garden · Air conditioning · Parking · Equipped kitchen
This house & land package is to be constructed. Nova 5.0 Designer living minus the premium price tag where inclusions others consider extras are standard for all. Included in this house and land package, you will also find: Burgundy Estate - TITLED LAND Kitchen with 900mm appliances, stone benchtops & soft-close cabinetry 6.6kW Solar system Timber flooring to living, carpet to bedrooms 2700mm High Ceilings & 2340mm internal doors All footings & encumbrance requirements included Floor-to-ceiling tiling to bathrooms Ducted reverse-cycle air conditioning (Wi-Fi) Full insulation throughout Colorbond roof & panel-lift garage door Tiled alfresco & porch/verandah Driveway, perimeter paths & stormwater included Fully-furnished robes & fitted laundry Clipsal Iconic switches, TV/data points & power throughout Gas BBQ point, garden taps & termite barrier 3 Month Maintenance Period + 25 Year Structural Warranty Conditions apply. Certain elevations may not match the particular floor plan published
Request Details
Northern Community Residential Village Site 114
View photo
House · for sale
Request Details
Northern Community Residential Village Site 114
Hillier
· 2 Bedrooms · 1 Bath · House
· Garden · Parking · Equipped kitchen
Hillier · 2 Bedrooms · 1 Bath · House · Garden · Parking · Equipped kitchen
This well-maintained two bedroom home offers practical living with plenty of space and comfort throughout.Inside, the property features a split system air conditioner in the lounge and both bedrooms, ensuring year-round comfort. Bedroom two also includes a ceiling fan for additional airflow. The home has a raked ceiling in the living area, creating a light and spacious feel. The kitchen is equipped with an electric stovetop, while the layout includes a separate toilet and bathroom with bath for added convenience. A full-size laundry with external access provides practicality for everyday living.Outside, you'll find a covered entertaining area perfect for relaxing or hosting guests, overlooking a manicured garden. The property also includes external roller shutters for privacy and temperature control. Additional features include a solar power system (energy-efficient living), a garden shed with ramp access, a single carport and low-maintenance outdoor areas. Northern Community Residenti
Request Details
Versatile Family Living on a Prime Corner Allotment
View photo
House · for sale
Request Details
Versatile Family Living on a Prime Corner Allotment
Hillier
· 5 Bedrooms · 2 Baths · House
· Equipped kitchen
Hillier · 5 Bedrooms · 2 Baths · House · Equipped kitchen
Discover this spacious four-bedroom family home, proudly presented by Andrew Rose of LJ Hooker. Ideally located in a popular and continually growing area, the property enjoys close proximity to parks, local shopping, cafés and restaurants, delivering a lifestyle of ease, comfort and convenience. With attractive street appeal and positioned on a generous 515sqm corner allotment, this home offers a flexible design and exciting potential to suit a range of lifestyles. The master bedroom is thoughtfully positioned and features a walk-in robe and private ensuite, creating a relaxing retreat. Bedrooms three and four include built-in robes, ensuring practical storage and comfortable accommodation for the whole family. The heart of the home is the open-plan kitchen and dining area, designed as a welcoming space for everyday living. Two separate living zones provide excellent versatility, with a formal lounge at the front of the home and a spacious living and dining area ideal for both entertai
Request Details
Contemporary Comfort on a Low Maintenance Allotment
View photo
House · for sale
Request Details
Contemporary Comfort on a Low Maintenance Allotment
Hillier
· 3 Bedrooms · 1 Bath · House
· Parking
Hillier · 3 Bedrooms · 1 Bath · House · Parking
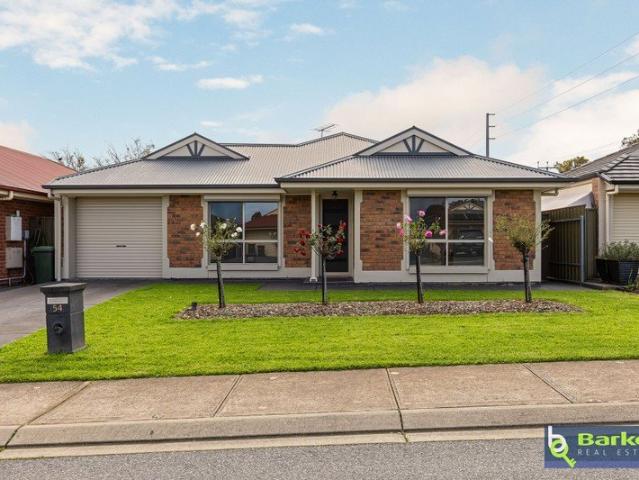
Built in 2008, this steel-framed home offers a practical and versatile opportunity on a 312sqm (approx.) allotment. Featuring three bedrooms and one bathroom, the property presents an easy-care lifestyle with the benefits of a modern build, making it an appealing option for first-home buyers, investors, downsizers or those looking for a manageable property with room to add their own personal touch. Features throughout: - Impressive street presence with a beautifully maintained facade and established, low-maintenance landscaping. - Contemporary brick residence showcasing timeless gabled rooflines and distinctive decorative gable detailing, complemented by a clean, modern architectural aesthetic. - Secure single carport complete with an automatic roller door. - External manual window roller shutters providing enhanced privacy, security and control of natural light. - Inviting entrance flowing seamlessly into the generously proportioned lounge room which is finished with quality carpet. -
Request Details
138 Stephen Street, Burgundy Estate, Angle Vale
View photo
Terraced House · for sale
Request Details
138 Stephen Street, Burgundy Estate, Angle Vale
Hillier
· 3 Bedrooms · 2 Baths · Terraced House
· Air conditioning · Lift · Parking · Equipped kitchen
Hillier · 3 Bedrooms · 2 Baths · Terraced House · Air conditioning · Lift · Parking · Equipped kitchen
This house & land package is to be constructed. Brio 3.5 Included in this house and land package, you will also find: 24 WEEKS BUILD GURANTEE Luxury upgrades & Premium designer colour schemes 6.6kW Solar system 20mm Premium Zenith stone kitchen benches & 900mm Westinghouse Appliances/Dishwasher Full-height wall Tiling to Wet areas with shower ledges & floating vanities Ducted reverse cycle air conditioning with Wi-Fi controller High-grade Insulation to ceiling & internal/external walls &MANY MORE INCLUSIONS! DRIVEWAY/PERIMETER PATH/CROSS OVER & STORM WATER INCLUDED ALL ENCUMBRANCES, FOOTINGS & SITEWORKS INCLUDED! START TO FINISH! Garage with automated panel lift door Door bell with chime 2700mm Ceiling height & 2340mm high internal/external doors Attractive house facade (as per Estate Encumbrance) Clipsal Iconic light switches, data points & double power points throughout house TV Points with built-in studs to wall for TV hang (stress-free for kids) Water point to fridge provision (can
Request Details
134 Stephen Street, Burgundy Estate, Angle Vale
View photo
Terraced House · for sale
Request Details
134 Stephen Street, Burgundy Estate, Angle Vale
Hillier
· 3 Bedrooms · 2 Baths · Terraced House
· Air conditioning · Equipped kitchen
Hillier · 3 Bedrooms · 2 Baths · Terraced House · Air conditioning · Equipped kitchen
This house & land package is to be constructed. Sanctuary 5.0 Included in this house and land package, you will also find: Build with the best 71 years of helping South Australians The number one builder for over 20 years Genuine ALL INCLUSIVE pricing 5 Month Build Time (from foundation pour) - fast & efficient Transparent & Comprehensive - no surprises, no hidden costs Stress-Free Building Experience - streamlined from start to finish Thoughtfully Designed Home - created to enhance everyday living Choice of Premium Facades - elevate your street appeal Upgrade Option to Aspire Inclusions - premium luxury at your fingertips Hebel AAC External Walls - enhanced energy efficiency & acoustic comfort Colorbond Roofing & 6.6kW Solar System - long-lasting and sustainable Air con, flooring, 900mm appliances, floor-to-ceiling tiling just to name a few inclusions Comprehensive Insulation - superior year-round climate control Gourmet Kitchen - solid surface benchtops, soft-close cabinetry & premiu
Request Details
81 Radiant Way, Emerald Estate, Angle Vale
View photo
Terraced House · for sale
Request Details
81 Radiant Way, Emerald Estate, Angle Vale
Hillier
· 4 Bedrooms · 2 Baths · Terraced House
· Air conditioning
Hillier · 4 Bedrooms · 2 Baths · Terraced House · Air conditioning
This house & land package is to be constructed. Zephyr 3.5 Included in this house and land package, you will also find: Emerald Estate - New Beginnings Limited Time $5K Discount Applied Build with the best 71 years of helping South Australians The number one builder for over 20 years Genuine ALL INCLUSIVE pricing 5 Month Build Time (from foundation pour) - fast & efficient Transparent & Comprehensive - no surprises, no hidden costs Stress-Free Building Experience - streamlined from start to finish Thoughtfully Designed Home - created to enhance everyday living Choice of Premium Facades - elevate your street appeal Upgrade Option to Aspire Inclusions - premium luxury at your fingertips Hebel AAC External Walls - enhanced energy efficiency & acoustic comfort Colorbond Roofing & 6.6kW Solar System - long-lasting and sustainable Air con, flooring, 900mm appliances, floor-to-ceiling tiling just to name a few inclusions Comprehensive Insulation - superior year-round climate control Gourmet K
Request Details
69 Solitaire Way, Emerald Estate, Angle Vale
View photo
Terraced House · for sale
Request Details
69 Solitaire Way, Emerald Estate, Angle Vale
Hillier
· 3 Bedrooms · 2 Baths · Terraced House
· Air conditioning · Equipped kitchen
Hillier · 3 Bedrooms · 2 Baths · Terraced House · Air conditioning · Equipped kitchen
This house & land package is to be constructed. Verve 3.5 Included in this house and land package, you will also find: 3 spacious bedrooms, including master suite with walk-in robe and private ensuite Two separate living areas, offering plenty of space for the whole family Open-plan kitchen, meals and family area designed for everyday living and entertaining Walk-in pantry providing excellent kitchen storage 2.7m high ceilings with 2.34m internal doors for a spacious, premium feel 20mm stone benchtops to the kitchen and pantry 900mm Westinghouse oven and gas cooktop, plus stainless-steel dishwasher Ducted reverse-cycle air conditioning with Wi-Fi control 6.6kW solar system Full-height tiling to the bathroom and ensuite Complete flooring throughout, including timber laminate to living areas and carpet to bedrooms Driveway, perimeter paving, stormwater, siteworks and footings included Conditions apply. Certain elevations may not match the particular floor plan published in this package a
Request Details
90 Radiant Way, Emerald Estate, Angle Vale
View photo
Terraced House · for sale
Request Details
90 Radiant Way, Emerald Estate, Angle Vale
Hillier
· 3 Bedrooms · 2 Baths · Terraced House
· Air conditioning · Equipped kitchen
Hillier · 3 Bedrooms · 2 Baths · Terraced House · Air conditioning · Equipped kitchen
This house & land package is to be constructed. Celeste 3.5 Included in this house and land package, you will also find: Build with the best 71 years of helping South Australians The number one builder for over 20 years Genuine ALL-INCLUSIVE pricing 5-Month Build Time (from foundation pour) - fast & efficient Transparent & Comprehensive - no surprises, no hidden costs Stress-Free Building Experience - streamlined from start to finish Thoughtfully Designed Home - created to enhance everyday living Choice of Premium Facades - elevate your street appeal Upgrade Option to Aspire Inclusions - premium luxury at your fingertips Hebel AAC External Walls - enhanced energy efficiency & acoustic comfort Colorbond Roofing & 6.6kW Solar System - long-lasting and sustainable Air con, flooring, 900mm appliances, floor to ceiling tiling just to name a few inclusions Comprehensive Insulation - superior year-round climate control Gourmet Kitchen - solid surface benchtops, soft-close cabinetry & premium
Request Details
Effortless Living in the Heart of Munno Para West
View photo
House · for sale
Request Details
Effortless Living in the Heart of Munno Para West
Hillier
· 4 Bedrooms · 2 Baths · House
· Equipped kitchen
Hillier · 4 Bedrooms · 2 Baths · House · Equipped kitchen
Designed with growing families in mind, this modern four-bedroom home delivers the perfect balance of space, comfort and low-maintenance living. Positioned in the sought-after suburb of Munno Para West, this well-presented residence offers a functional floorplan with generous proportions, making it ideal for first-home buyers, families and savvy investors alike. The heart of the home is the light-filled open plan living, dining and kitchen area, creating an inviting space for everyday living and entertaining. The well-appointed kitchen features ample bench space, quality appliances, pantry storage and a breakfast island overlooking the main living zone. Sliding doors open to the undercover alfresco, providing the perfect setting for weekend BBQs or relaxing with family and friends. The master suite is privately positioned at the front of the home and includes a walk-in robe and ensuite, while the remaining three bedrooms all feature built-in robes and are serviced by a central family b
Request Details

Get email alerts

Don't miss out: be the first to know about new properties

The alert was correctly created

On subscribing you accept the conditions of use and the privacy policy
Alert
Receive new ads in your inbox
Save this search
Receive alerts for new listings

We'll send you an email when we have new properties for: "Properties for sale in Hillier"

The alert was correctly created

Penfield
Smithfield West, Playford
Get email alerts and be the first to see new listings
Required field
On subscribing I accept the terms of the privacy policy
Perfect! You'll soon start receiving new listings via email
Alert
Receive an email when we have new ads for Properties for sale in Hillier
Save this search
Filters

Bedrooms

Size (m²)

m²
m²

Price

$
$

Property type

Bathrooms

Clear all filters
Receive notifications when new entries are published.