1,056 houses for sale in Hillier

Big on features, not in price.
View photo
House · for sale
Request Details
Big on features, not in price.
Hillier
· 2 Bedrooms · 1 Bath · House
· Parking
Hillier · 2 Bedrooms · 1 Bath · House · Parking
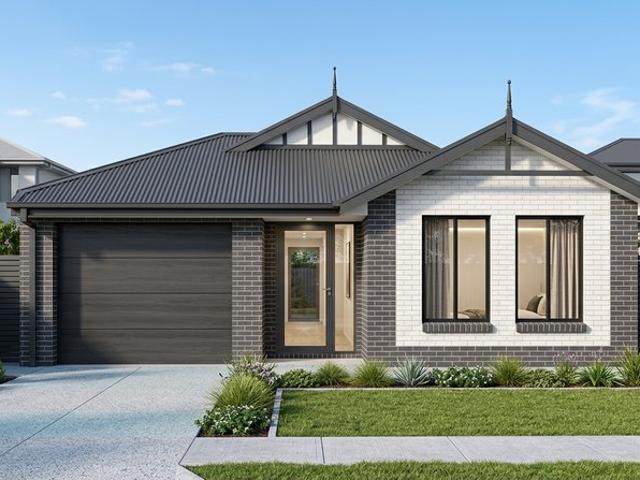
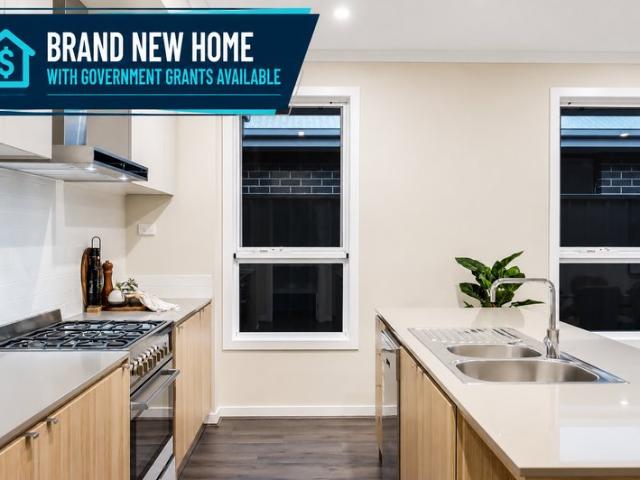
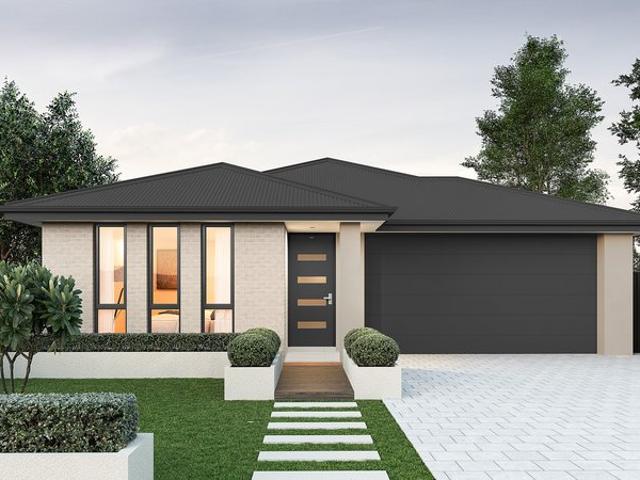
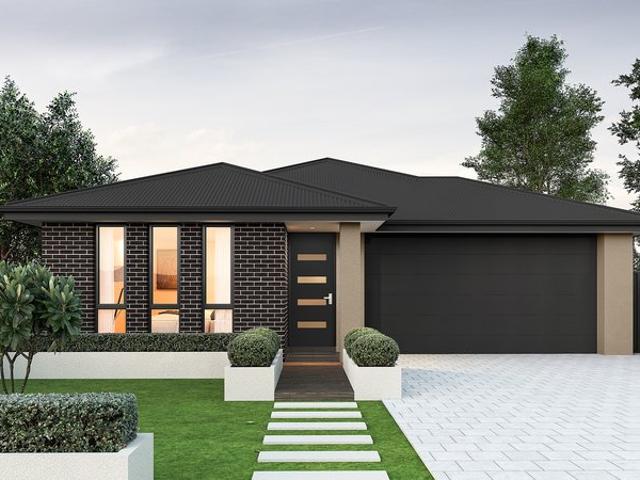
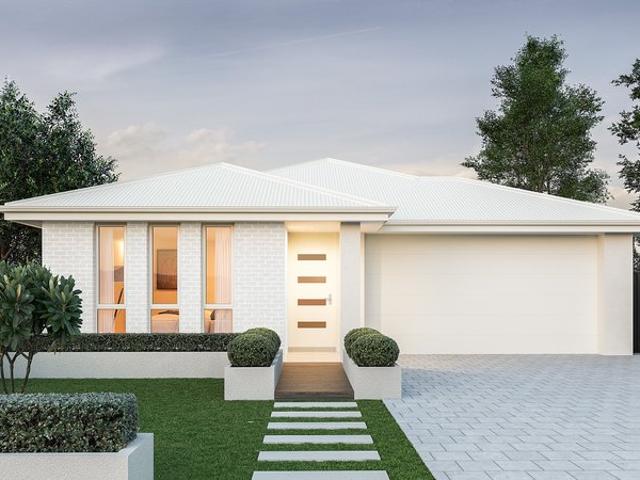
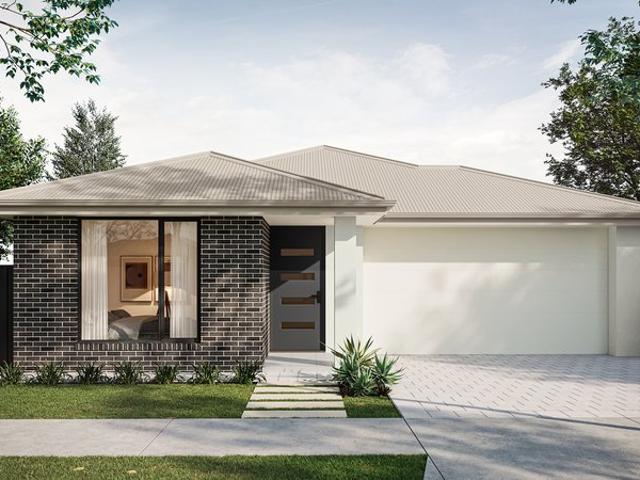
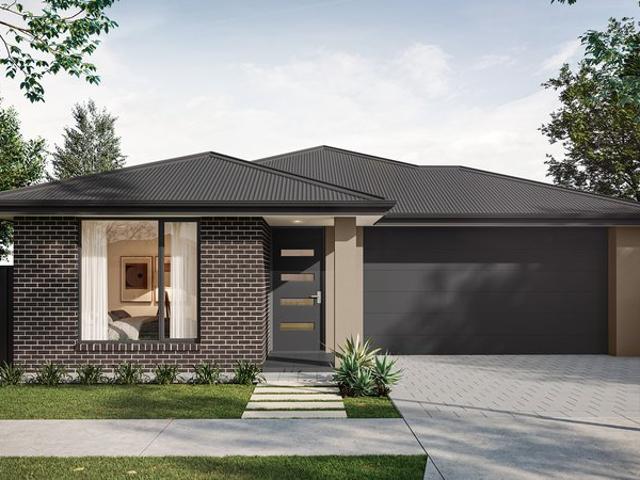
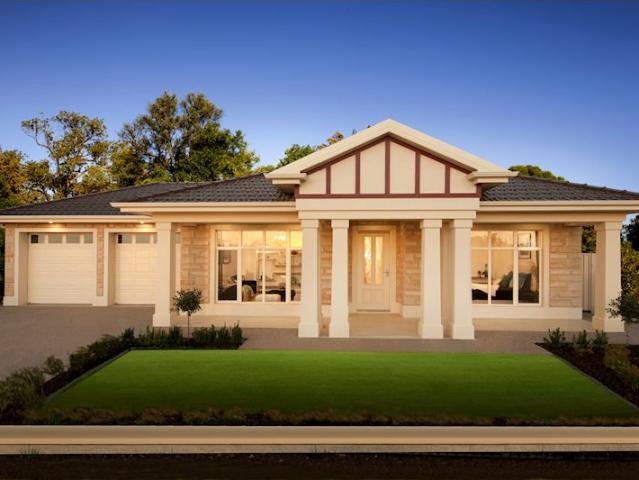
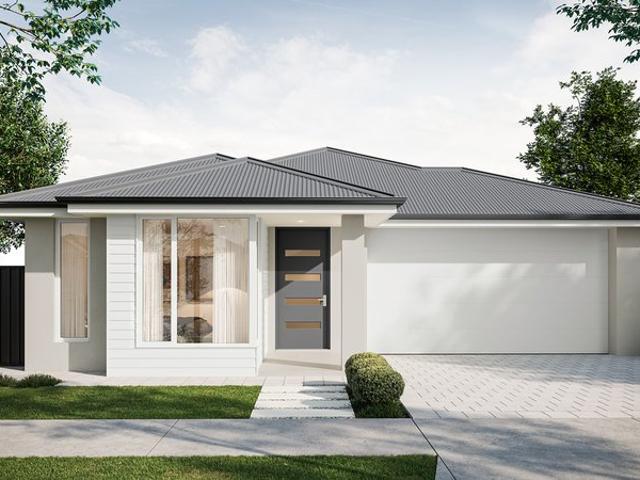
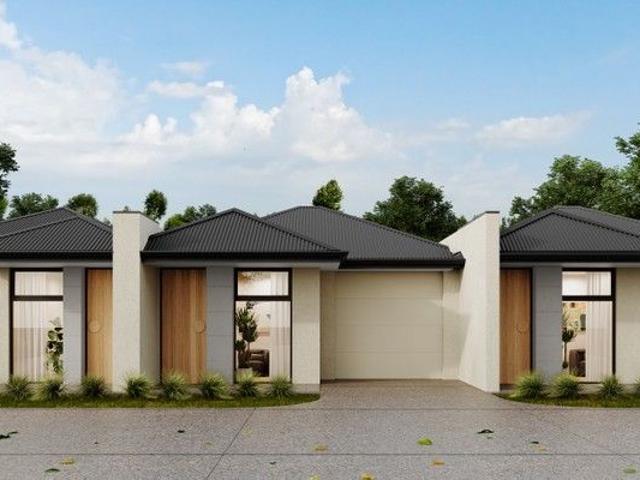
BEAT THE PRICE RISE! An incredible opportunity to get into the market and benefit from the many State & Federal Government First Home Buyer/Builder Incentives. Alternatively you may be looking to downsize and want to stay in the area, so these would be a great option for you. These yet to be constructed 2 bed, 2 living area with 2 way bathroom, a 2nd toilet & single garage homes must be purchased as a House & Land package as these designs have been approved by council. The builder is Torrens Constructions (an independent builder). There are 3 to choose from, so be quick to secure your preferred home of choice. These are a Turn Key solution, meaning everything has been completed and included, excluding curtains & furniture. Therefore no hidden last minute costs. Fixed Price Contracts: Dwelling 1 - $619,000 - $639,000 Dwelling 2 - $605,000 - $625,000 Dwelling 3 - $619,000 - $639,000 Construction is expected to begin as soon as all 3 have been sold, at which time the land will need to be
Request Details
Emerald Estate House And Land Package
View photo
Terraced House · for sale
Request Details
Emerald Estate House And Land Package
Hillier
· 3 Bedrooms · 2 Baths · Terraced House
· Parking · Air conditioning · Equipped kitchen
Hillier · 3 Bedrooms · 2 Baths · Terraced House · Parking · Air conditioning · Equipped kitchen
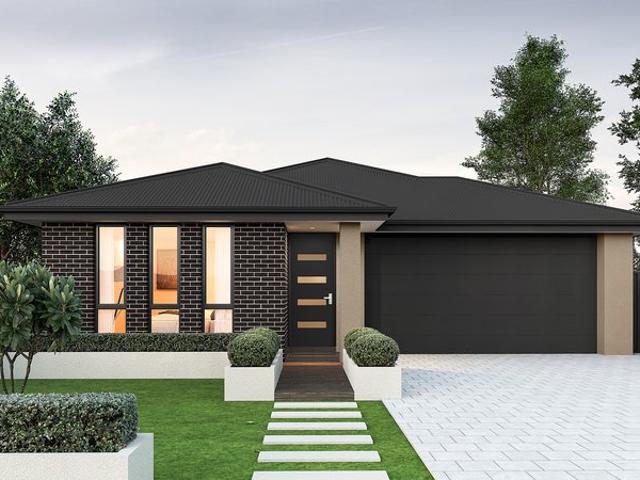
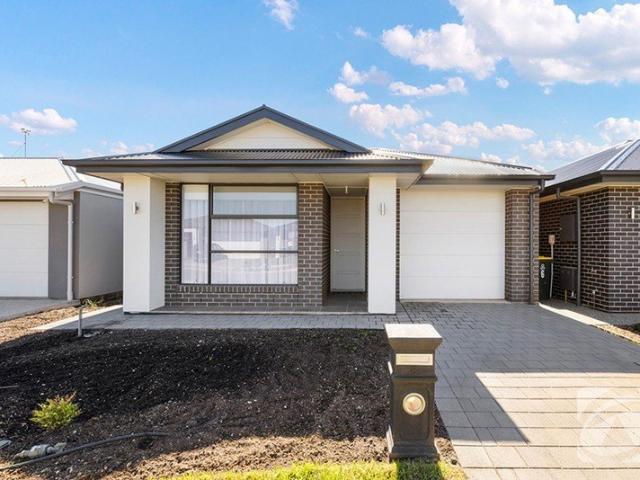
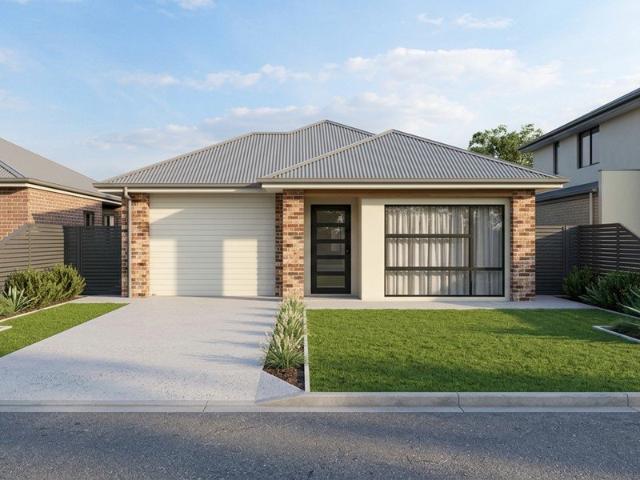
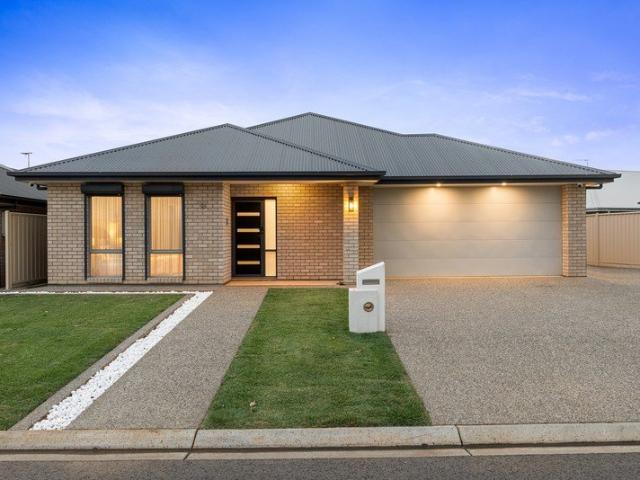
Final Allotment Available in This Stage Release | Quality House & Land Package in Angle Vale For over 50 years, Sterling Homes has been helping South Australians build their dream homes with quality craftsmanship, exceptional value and peace of mind. Secure your opportunity in the thriving community of Angle Vale with this affordable and feature-packed house & land package. Positioned within a popular new estate, this is the last remaining allotment available in the current land release, making it a fantastic opportunity for first home buyers, investors, downsizers and growing families. Home Features: • 3 Spacious Bedrooms • 2 Modern Bathrooms • 2 Separate Living Areas • Single Garage or Double Garage Option Available • Soon-to-be-titled allotment • Attractive façade options Premium Inclusions: • Reverse cycle air conditioning • 2.7m high ceilings • Laminate flooring throughout key living areas • Overhead cupboards to kitchen • Stainless steel kitchen appliances • Gas hot water system
Request Details
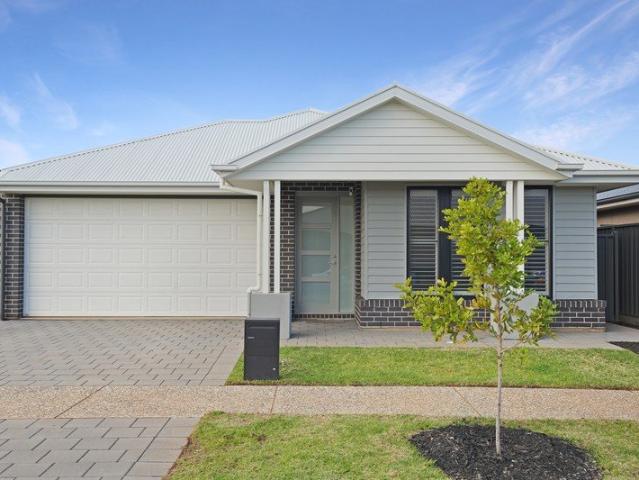
1987 ranch style colonial build plus dual garaging including lock up, double bay plus swimming pool sited 8100m²
View photo
House · for sale
Request Details
1987 ranch style colonial build plus dual garaging including lock up, double bay plus swimming pool sited 8100m²
Hillier
· 4 Bedrooms · 1 Bath · House
· Balcony · Swimming pool · Equipped kitchen
Hillier · 4 Bedrooms · 1 Bath · House · Balcony · Swimming pool · Equipped kitchen
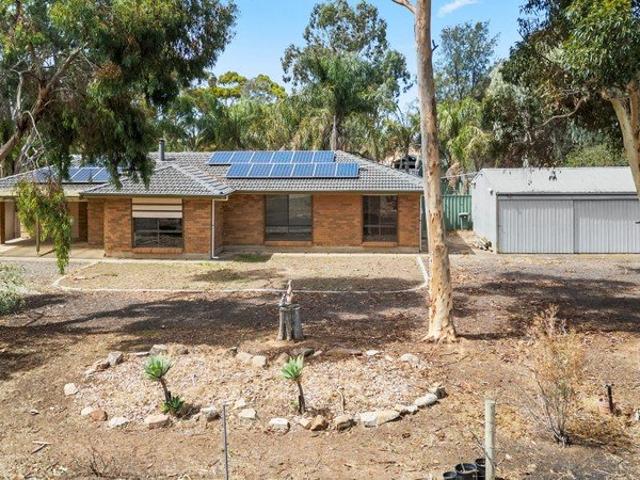
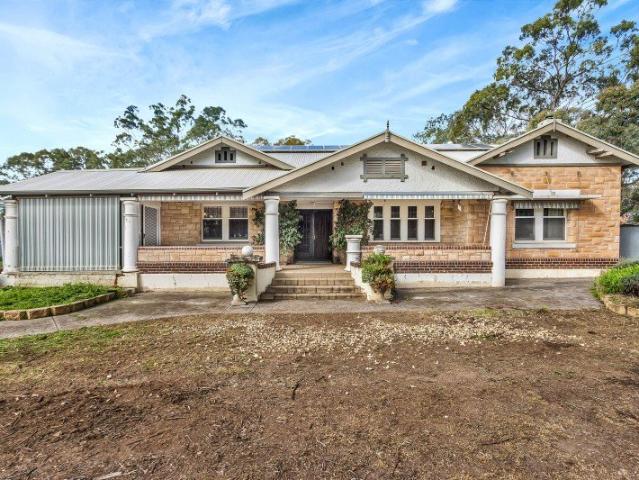
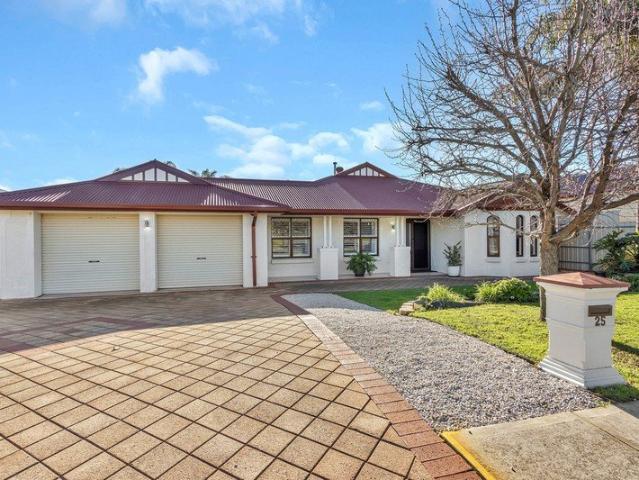
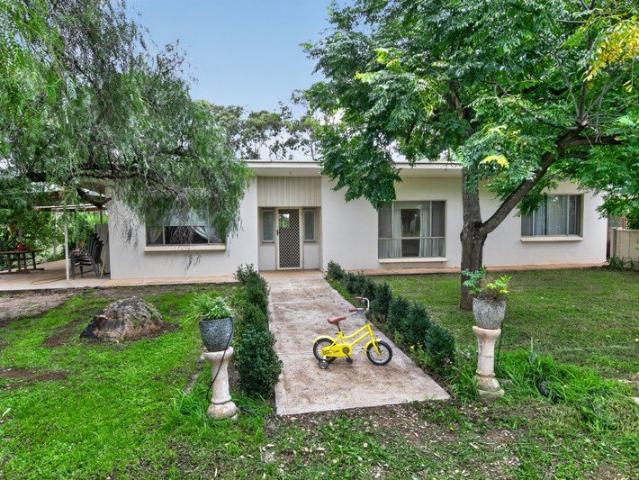
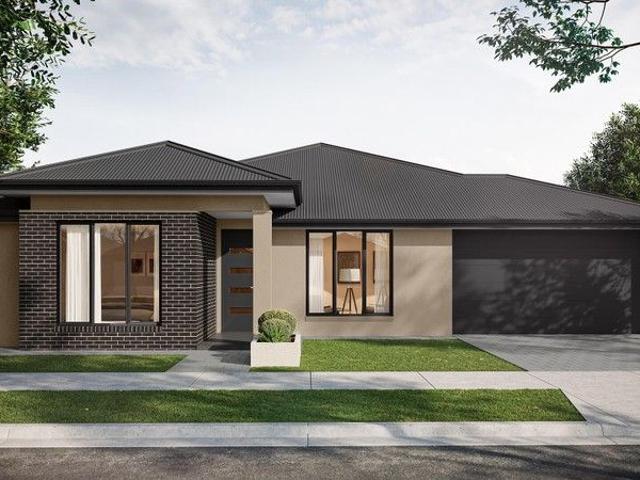
Fantastic opportunity to purchase this 1987 original family home 08 8373 5000 Upon entry, your greeted by a central large lounge room including Heater which leads to the dining room and kitchen area. Down the hallway, on the right wing of the property, you have three good-size bedrooms, with fourth room to be used as either a bedroom, teenager retreat or home office. The three bedrooms rooms offering separated robes with the master room offering a ceiling fan. This original retro kitchen is good on the eye including updated oven and dishwater, plenty of cupboard space & separated walk-in pantry. the front under the bar features a glass cupboard doors The property has an original separate laundry & bathroom including shower and bath, The veranda offers further undercover access across the back of the property located next to the inground pool with decking which is fully fenced and surrounded by beautiful palm trees. The property other features: -8100m,54m frontage, 190m to the back fenc
Request Details
The Entrance Angle Vale House And Land Package
View photo
Terraced House · for sale
Request Details
The Entrance Angle Vale House And Land Package
Hillier
· 3 Bedrooms · 2 Baths · Terraced House
· Lift · Parking · Equipped kitchen
Hillier · 3 Bedrooms · 2 Baths · Terraced House · Lift · Parking · Equipped kitchen
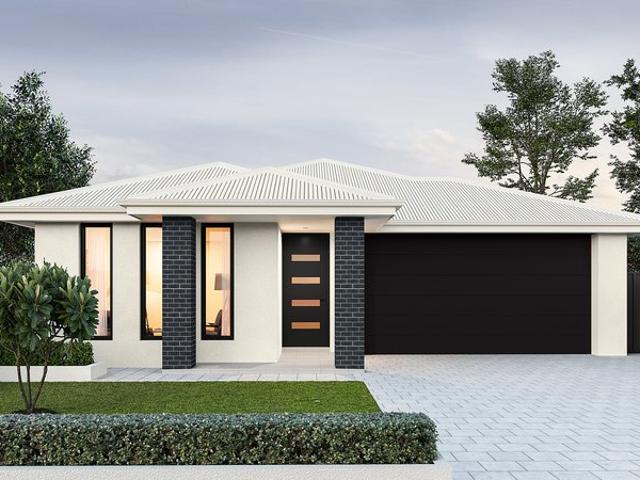
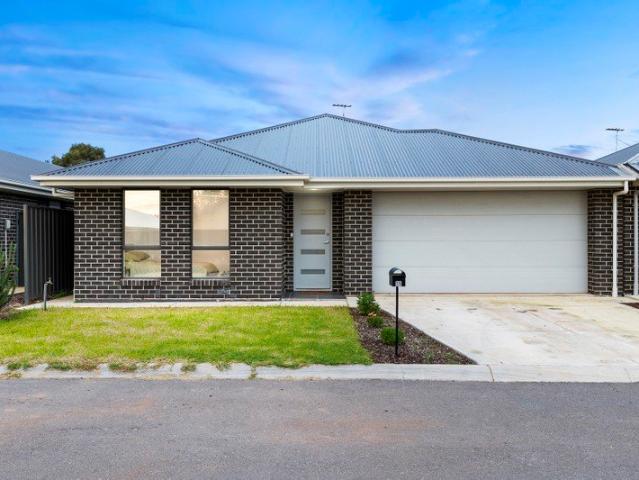
Brand New House & Land Package | Exclusive Specification | Stage 1 Now Selling Take advantage of this exciting opportunity to secure a brand-new home in a sought-after new estate. Whether you're a first home buyer, investor or downsizer, this quality house & land package offers exceptional value, modern inclusions and the flexibility to create a home that suits your lifestyle. Premium Inclusions: Exclusive Specification package Single garage with panel lift door 2700mm high ceilings Stainless steel kitchen appliances including dishwasher Overhead cupboards to kitchen Built-in wardrobes to all bedrooms Tiled or Colorbond roof (your choice) Instantaneous hot water system R6.0 ceiling insulation R2.0 external wall insulation Energy-efficient design and construction Siteworks and footings allowance included Additional Benefits: Customisable floorplans available Ability to modify plans to suit your requirements and budget Quality fixtures and finishes throughout Excellent opportunity for ow
Request Details
Neat, Sweet & Complete
View photo
House · for sale
Request Details
Neat, Sweet & Complete
Hillier
· 3 Bedrooms · 1 Bath · House
· Garden · Parking · Equipped kitchen
Hillier · 3 Bedrooms · 1 Bath · House · Garden · Parking · Equipped kitchen
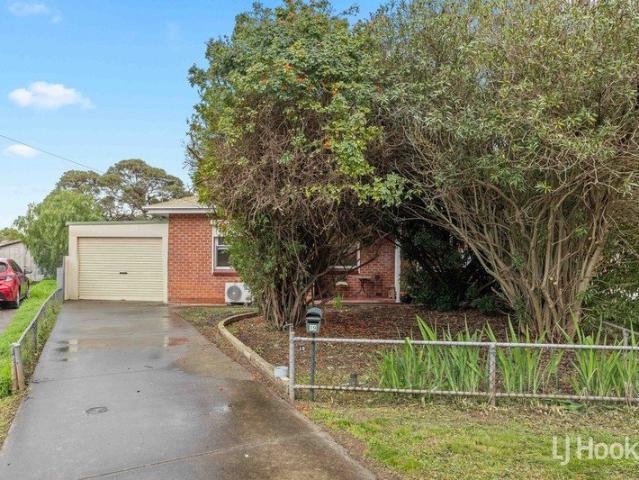
Presented by Andrew Rose, this beautifully updated home offers the perfect blend of modern comfort, convenience, and value. Whether you're a first home buyer looking to enter the market, an investor seeking a solid addition to your portfolio, or someone wanting a low-maintenance lifestyle, this property is ready for you to move straight in and enjoy. Step inside and discover a fresh, modern interior that has been thoughtfully renovated throughout. The stylish kitchen is the heart of the home, featuring sleek benchtops, contemporary cabinetry, and quality appliances, making meal preparation and entertaining a breeze. The updated bathroom is equally impressive, complete with a spacious shower and modern vanity, while the three well-proportioned bedrooms provide comfortable accommodation for the whole family. Outside, you'll find a generous backyard with plenty of room for children and pets to play, along with valuable rear yard access offering endless possibilities for additional parking
Request Details
Comfortable, Low Maintenance Living
View photo
House · for sale
Request Details
Comfortable, Low Maintenance Living
Hillier
· 4 Bedrooms · 2 Baths · House
· Garden · Parking · Equipped kitchen
Hillier · 4 Bedrooms · 2 Baths · House · Garden · Parking · Equipped kitchen
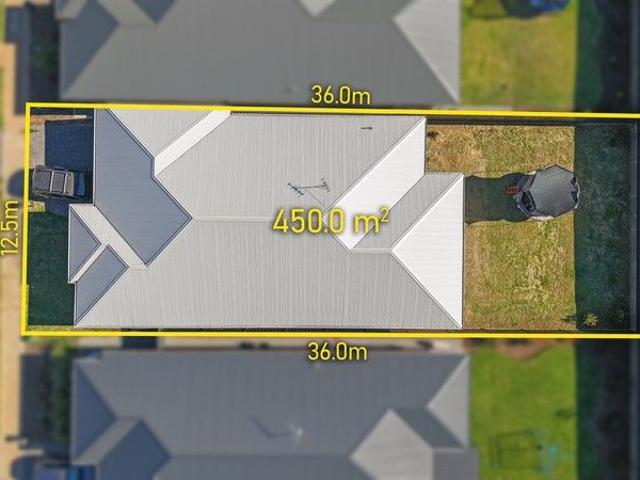
Presenting 2 Luxmoore Road, Angle Vale, with Ross Whiston and Max Fraser of Ray White Gawler East/Angle Vale. This home is all about practicality and comfort. Floating floors flow through the main areas and the open-plan kitchen, dining, and living spaces create an easy, functional layout. The kitchen boasts stone benchtops, a walk-in pantry, modern appliances, and overlooks the living area. The master bedroom features a walk-in robe and ensuite, while the additional three bedrooms all include built-in or walk-in storage. A separate lounge provides a second living area, and the laundry offers convenient side access. Outdoors, the pergola and grassed rear yard make entertaining easy. Additional features include ducted reverse-cycle heating and cooling, double carport, and multiple storage options. Currently tenanted, this home is ideal for investors or those seeking a low-maintenance lifestyle. Additionally: Year Built - 2024 (approx.) Wall Construction - Brick Land Size - 450m2(approx.
Request Details
Prime Subdivision Opportunity on Expansive Allotment STCC
View photo
House · for sale
Request Details
New
Prime Subdivision Opportunity on Expansive Allotment STCC
Hillier
· 3 Bedrooms · 1 Bath · House
Hillier · 3 Bedrooms · 1 Bath · House
Positioned on a generous parcel of just over 5,000sqm, this solid double brick residence presents an outstanding opportunity for developers, investors, or astute buyers looking to secure a property with significant future potential (Subject to Council Consent).The existing home offers a well-built and functional layout, comprising three spacious bedrooms, a central bathroom, and comfortable living areas—ideal for those looking to rent out or occupy while exploring development possibilities.Set on a substantial allotment, the property provides ample space for potential subdivision, redevelopment, or land banking in a growing and highly sought-after location. With increasing demand for land and new housing, opportunities like this are becoming increasingly rare.Whether you're looking to develop now or invest for the future, this is a property that ticks all the right boxes.Key Features: Solid double brick construction 3 well-sized bedrooms Expansive allotment of approx. 5,000sqm Subdivis
Request Details
Brand New Homes | Just $15,000 Deposit!
View photo
House · for sale
Request Details
Brand New Homes | Just $15,000 Deposit!
Hillier
· 4 Bedrooms · 2 Baths · House
· Equipped kitchen
Hillier · 4 Bedrooms · 2 Baths · House · Equipped kitchen
Secure your place in the highly sought-after Tudor Vale community at Munno Para West. With multiple brand-new homes available, now is the perfect time to choose the home that suits your lifestyle. Perfect for first home buyers, families or investors, these quality-built homes are move-in ready and finished with premium inclusions throughout. Ideally located close to local shopping centres, schools, public transport, parks and the Northern Expressway, you'll enjoy the convenience of having everything you need just moments from home. Eligible First Home Buyers may benefit from the First Home Owner Grant and No Stamp Duty (subject to eligibility). Features You'll Love: 4 spacious bedrooms Master suite with walk-in robe and ensuite Built-in robes to remaining bedrooms 2 modern bathrooms (incl. ensuite) with quality finishes Light-filled open-plan living and dining Modern kitchen with island bench Stainless steel appliances 900mm gas cooktop & electric oven Daikin/Rinnai ducted reverse-cycl
Request Details
115 Calibre Street, Springfield, Munno Para Downs
View photo
Terraced House · for sale
Request Details
115 Calibre Street, Springfield, Munno Para Downs
Hillier
· 3 Bedrooms · 2 Baths · Terraced House
· Air conditioning
Hillier · 3 Bedrooms · 2 Baths · Terraced House · Air conditioning
This house & land package is to be constructed. Eos 5.0 Planned with good movement or flow in mind, we've collaborated with SA's best architects, including Max Pritchard to ensure we get it right. Included in this house and land package, you will also find: Titles expected in August! 30 Week Build Time Guarantee Driveway, perimeter path & stormwater Ducted reverse-cycle air conditioning with Wi-Fi control 6.6kW solar system 2700mm high ceilings throughout All Footings/Site costs and encumbrance compliance 7 Star Energy Complaint 900mm stainless steel appliances + solid surface benchtops Soft-close joinery throughout Butler's pantry with solid surface benchtops Semi-frameless shower screens, tiled ledges & premium tapware Full wall tiling to bathrooms Recessed kickers to vanities Timber laminate floors to living areas; carpet to bedrooms & theatre 2340mm high internal doors + cavity sliders Built-in robes with mirrored doors; WIR with shelving and drawers Awning windows to living areas
Request Details
MATCHING MATCHING YOUR TURNKEY NEEDS Address Available on Request
View photo
House · for sale
Request Details
MATCHING MATCHING YOUR TURNKEY NEEDS Address Available on Request
Hillier
· 4 Bedrooms · 2 Baths · House
Hillier · 4 Bedrooms · 2 Baths · House
What This Is Turnkey home and land package solution Designed for low-maintenance living Who It Suits First-home buyers Upgraders or downsizers Investors seeking a straightforward turnkey asset What You Get A well-designed, practical home layout Quality turnkey inclusions as standard with optional upgrades Flexibility to adjust layout or inclusions if required Clear guidance throughout the build process Why AHL? Guidance and Risk Management No piecemeal decision-making No unclear handovers No unnecessary complexity A complete turnkey opportunity ready to move forward with confidence. Enquire today for further details. DISCLAIMER Floor plans and elevations are for illustrative purposes showcasing what could be added to your home as such it may include upgrade items, fixtures and facades available at an additional cost. The land is subject to availability and Vendor's discretion. AHL make no representation and, to the extent permissible at law, disclaim all liability - regarding the suita
Request Details
65 New Road, Emerald Estate, Angle Vale
View photo
Terraced House · for sale
Request Details
65 New Road, Emerald Estate, Angle Vale
Hillier
· 3 Bedrooms · 2 Baths · Terraced House
· Lift · Parking · Equipped kitchen
Hillier · 3 Bedrooms · 2 Baths · Terraced House · Lift · Parking · Equipped kitchen
This house & land package is to be constructed. Eos 3.5 Planned with good movement or flow in mind, we've collaborated with SA's best architects, including Max Pritchard to ensure we get it right. Included in this house and land package, you will also find: Modern Design, Unbeatable Location A smart move for first home buyers Or Investors! 30 Week Build Time Guarantee Upgraded facade Garage with remote control units to panel lift door 2700mm Ceilings with high doors Ensuite to Bed 1 900mm Cooktop, oven and rangehood Stone benchtop to Kitchen 6.6kW Solar Built-in robes to Bedrooms Plenty of built-in storage Carpet to Bedrooms Timber flooring to remainder Tiled wet areas Ducted and zoned reverse cycle AC Colorbond facias and gutters Overhead cupboards to Kitchen Instantaneous gas hot water Keylocks to windows Smoke detectors Footing price and encumbrance requirements included Driveway, perimeter path & stormwater system included 3 Month Maintenance Period + 25 Year Structural Warranty Th
Request Details
Family Luxury with Pool, Studio & Premium Upgrades on 768sqm
View photo
House · for sale
Request Details
New
Family Luxury with Pool, Studio & Premium Upgrades on 768sqm
Hillier
· 5 Bedrooms · 2 Baths · House
· Parking
Hillier · 5 Bedrooms · 2 Baths · House · Parking
Welcome to 25 Angas Avenue, Evanston Park, an exceptional family residence offering an impressive combination of space, style and modern convenience. Set on a generous 768sqm (approx.) allotment with approximately 245sqm of living space, this beautifully maintained five-bedroom home has been thoughtfully updated to provide everything a growing family could ask for. Positioned in one of Evanston Park's most desirable locations, you'll enjoy the ultimate in convenience with Trinity College just a 50-metre walk away, while STARplex, Gawler Green Shopping Centre, Coles, public transport, parks and a range of everyday amenities are all close by. Commuting is also a breeze, with easy access to Main North Road and the Northern Expressway placing the Adelaide CBD approximately 35 minutes away. Designed with flexibility in mind, the home offers a spacious four-bedroom floorplan, with the fifth bedroom having been professionally converted from the original garage. Complete with its own private e
Request Details
115 Calibre Street, Springfield, Munno Para Downs
View photo
Terraced House · for sale
Request Details
115 Calibre Street, Springfield, Munno Para Downs
Hillier
· 3 Bedrooms · 2 Baths · Terraced House
· Air conditioning · Lift · Parking
Hillier · 3 Bedrooms · 2 Baths · Terraced House · Air conditioning · Lift · Parking
This house & land package is to be constructed. Eos 3.5 Planned with good movement or flow in mind, we've collaborated with SA's best architects, including Max Pritchard to ensure we get it right. Included in this house and land package, you will also find: Quality Life Awaits you! First Home Buyers, Families, Downsizers! Location! Growth Factor! Close to everything that matters! Easy commute to city via train line! Shopping Centre! Established schools! Beautiful reserves & parks for your children! 30 WEEKS FAST TRACK BUILD GURANTEE with serious LUXURY upgrades & Premium designer color schemes DRIVEWAY/PERIMETER PATH/CROSS OVER & STORM WATER INCLUDED (credit available if done by owner) ALL ENCUMBRANCES, FOOTINGS & SITEWORKS INCLUDED! START TO FINISH! 6.6kW solar system Garage with Automated Panel lift door Doorbell with Chime 2700mm Ceiling Height & 2340mm high internal/external doors Attractive House Facade (as per Estate Encumbrance) Ducted Reverse cycle air conditioning with WI-FI c
Request Details
300 Springfield Road, Springfield, Munno Para West
View photo
Terraced House · for sale
Request Details
300 Springfield Road, Springfield, Munno Para West
Hillier
· 4 Bedrooms · 2 Baths · Terraced House
· Garden · Air conditioning · Parking · Equipped kitchen
Hillier · 4 Bedrooms · 2 Baths · Terraced House · Garden · Air conditioning · Parking · Equipped kitchen
This house & land package is to be constructed. Evoke 3.5 This design incorporates design principles that have been perfected through 70 years of industry experience, it's what we call 'considered design'. Included in this house and land package, you will also find: Fixed 30-week build time Please note: A variety of block sizes and designs are available upon request. All footings & encumbrance requirements included 2700mm ceilings & 2340mm internal doors Kitchen with 900mm appliances, stone benchtops & soft-close cabinetry Floor-to-ceiling tiling to bathrooms Timber flooring to living, carpet to bedrooms (Creditable) Ducted reverse-cycle air conditioning (Wi-Fi) 6.6kW solar system Full insulation throughout Colorbond roof & panel-lift garage door Tiled alfresco, porch & verandah Driveway, perimeter paths & stormwater included (Creditable) Fully Furnished robes & fitted laundry Clipsal Iconic switches, TV/data points & power throughout Gas BBQ point, garden taps & termite barrier 3-mont
Request Details
116 Calibre Street, Springfield, Munno Para Downs
View photo
Terraced House · for sale
Request Details
116 Calibre Street, Springfield, Munno Para Downs
Hillier
· 4 Bedrooms · 2 Baths · Terraced House
· Air conditioning · Lift · Parking
Hillier · 4 Bedrooms · 2 Baths · Terraced House · Air conditioning · Lift · Parking
This house & land package is to be constructed. Evoke 3.5 This design incorporates design principles that have been perfected through 70 years of industry experience, it's what we call 'considered design'. Included in this house and land package, you will also find: Amazing opportunity for First Home Buyers, Families, Downsizers! Location! Growth Factor! Close to everything that matters! Easy commute to city via train line! Shopping Centre! Established schools! Beautiful reserves & parks for your children! 30 WEEKS FAST TRACK BUILD GURANTEE with serious LUXURY upgrades & Premium designer color schemes DRIVEWAY/PERIMETER PATH/CROSS OVER & STORM WATER INCLUDED (credit available if done by owner) ALL ENCUMBRANCES, FOOTINGS & SITEWORKS INCLUDED! START TO FINISH! 6.6kW solar system Garage with automated panel lift door Door bell with chime 2700mm Ceiling height & 2340mm high internal/external doors Attractive house facade (as per Estate Encumbrance) Ducted reverse cycle air conditioning wit
Request Details
45 Solitaire Way, Emerald Estate, Angle Vale
View photo
Terraced House · for sale
Request Details
45 Solitaire Way, Emerald Estate, Angle Vale
Hillier
· 3 Bedrooms · 2 Baths · Terraced House
· Equipped kitchen
Hillier · 3 Bedrooms · 2 Baths · Terraced House · Equipped kitchen
This house & land package is to be constructed. Verve 3.5 Included in this house and land package, you will also find: Cleverly designed family floorplan featuring three bedrooms, two bathrooms and two separate living zones, delivering the perfect balance of togetherness and privacy. The privately positioned master suite is separated from the secondary bedrooms, while the central lounge provides a flexible second living space, home office or retreat. Light-filled open-plan living seamlessly connects the gourmet kitchen, dining and family area to the outdoor entertaining space, creating a home designed to enhance everyday living and entertaining. Built by South Australia's No.1 builder for over 20 years, backed by 71 years of experience helping South Australians bring their dream homes to life. Genuine all-inclusive pricing - What many builders advertise as upgrades comes standard here. Enjoy premium specifications, transparent contracts and no costly surprises during construction. Indu
Request Details
48 Trillion St, Emerald Estate, Angle Vale
View photo
Terraced House · for sale
Request Details
48 Trillion St, Emerald Estate, Angle Vale
Hillier
· 3 Bedrooms · 2 Baths · Terraced House
· Lift · Parking · Equipped kitchen
Hillier · 3 Bedrooms · 2 Baths · Terraced House · Lift · Parking · Equipped kitchen
This house & land package is to be constructed. Brio 3.5 Included in this house and land package, you will also find: Land titled September 2026 This will sell fast! INCLUSIONS Upgraded facade Driveway and perimeter paving Stormwater Footings included Garage with remote control units to panel lift door 2700mm ceilings with high doors Ensuite to Bed 1 Full height tiling to bathrooms 900mm cooktop, oven and rangehood Stone benchtop to kitchen 6.6kW Solar Built in robes to Bedrooms Plenty of built in storage Carpet to Bedrooms Timber flooring to remainder Tiled wet areas Ducted and zoned reverse cycle AC Colorbond facias and gutters Overhead cupboards to kitchen Instantaneous gas hot water Keylocks to windows Smoke detectors Conditions apply. Certain elevations may not match the particular floor plan published in this package and, as such, all floor plans and elevations are for illustration purposes only. Land subject to availability. We make no representation and, to the extent permissib
Request Details
Rich in History, Endless in Opportunity!
View photo
House · for sale
Request Details
Rich in History, Endless in Opportunity!
Hillier
· 5 Bedrooms · 2 Baths · House
· Air conditioning · Equipped kitchen
Hillier · 5 Bedrooms · 2 Baths · House · Air conditioning · Equipped kitchen
Set on an impressive 2.82 hectares (approximately) in the highly sought-after rural locality of Buchfelde, 32 Higgins Road presents a rare opportunity to secure a unique lifestyle property rich in history, character, and future potential. Offering a charming main residence, separate cottage accommodation, extensive shedding, established grounds, and significant historical features, this is a property unlike any other. The main residence offers comfortable country living with three bedrooms, one bathroom, and a practical laundry nook. A welcoming front lounge room showcases beautiful timber floorboards, a combustion heater, and ceiling fan, creating a warm and inviting space to relax. The open kitchen provides excellent storage options along with both gas and electric cooking, while slate flooring throughout the kitchen and main living areas adds to the home's rustic appeal. The spacious master bedroom features carpet and split-system air conditioning, while the remaining bedrooms are a
Request Details
Riverbanks House & Land Package
View photo
Terraced House · for sale
Request Details
Riverbanks House & Land Package
Hillier
· 4 Bedrooms · 2 Baths · Terraced House
· Equipped kitchen
Hillier · 4 Bedrooms · 2 Baths · Terraced House · Equipped kitchen
Secure a premium opportunity in the sought-after Riverbanks Estate, Angle Vale with this spacious and well-designed house and land package. Positioned on a generous 15m x 36m allotment (540 sqm), this package features the popular Carrington 175 design, offering 4 bedrooms, 2 bathrooms, and a highly functional layout ideal for modern family living. Designed with flexibility in mind, the home includes a secondary lounge plus a separate meals and family area, creating multiple living zones perfect for growing families, entertaining, or working from home. The open plan kitchen sits at the heart of the home, delivering both practicality and style. Set on a wide frontage block, this allotment allows for strong street appeal and a spacious feel rarely found in newer developments. Located in Angle Vale's River's Edge Estate, you'll enjoy easy access to nearby suburbs including Virginia, Two Wells, Munno Para, and Gawler, with local schools, shopping centres, parks and transport all within clos
Request Details
Why Build When One Is Ready!
View photo
House · for sale
Request Details
Why Build When One Is Ready!
Hillier
· 3 Bedrooms · 2 Baths · House
· Equipped kitchen
Hillier · 3 Bedrooms · 2 Baths · House · Equipped kitchen
Positioned in the growing and highly sought-after suburb of Angle Vale, this near new home at 8 Cortese Street presents an outstanding opportunity for both first home buyers and savvy investors seeking modern, low maintenance living. Thoughtfully designed for comfort and functionality, the home features three well-sized bedrooms and a light-filled open plan layout that seamlessly connects the living, dining, and kitchen areas perfect for everyday living and easy entertaining. At the heart of the home, the contemporary kitchen is equipped with quality appliances, ample storage, and a central island, offering both style and practicality. The master bedroom provides a private retreat, complete with built-in robes and a modern ensuite, while the remaining bedrooms are generously sized and serviced by a well-appointed main bathroom. Finished in neutral tones throughout and designed for easy care living, this property offers broad appeal ideal for owner occupiers looking to move straight in
Request Details
1228 Mozart Circuit, Evanston Gardens
View photo
Terraced House · for sale
Request Details
1228 Mozart Circuit, Evanston Gardens
Hillier
· 4 Bedrooms · 2 Baths · Terraced House
· Parking · Air conditioning · Lift · Equipped kitchen
Hillier · 4 Bedrooms · 2 Baths · Terraced House · Parking · Air conditioning · Lift · Equipped kitchen
This house & land package is to be constructed. Nimbus 5.0 Included in this house and land package, you will also find: TITLED BLOCK READY FOR CONSTRUCTION! EXCELLENT OPPORTUNITY FOR FIRST HOME BUYERS! DON'T MISS OUT! FIXED PRICE HOUSE & LAND PACKAGE! GET $15K FHOG + NO STAMP DUTY + NO LOAN MORTGAGE INSURANCE (SUBJECT TO ELIGIBILTY) 18 MONTH FIXED PRICE GUARANTEE! 30-WEEK FAST TRACK BUILD GUARANTEE with luxury upgrades & premium designer colour schemes 6.6kW solar package Double garage with auto panel lift door 2700mm ceiling height Attractive house facade (as per estate encumbrance) 2340mm high front & internal doors Ducted reverse cycle air conditioning with Wi-Fi controller Kitchen with 20mm solid surface benchtops & 900mm Westinghouse appliances/dishwasher Shower ledges & soft-close joinery throughout High-grade floor coverings High-grade insulation to ceiling & internal/external walls Land is subject to availability Conditions apply. Certain elevations may not match the particular
Request Details
Family Living in Sought After Munno Para West
View photo
House · for sale
Request Details
Family Living in Sought After Munno Para West
Hillier
· 4 Bedrooms · 2 Baths · House
· Equipped kitchen
Hillier · 4 Bedrooms · 2 Baths · House · Equipped kitchen
Ben Gow is proud to present 35/92 Brandis Road, Munno Para West a modern and stylish family home completed in 2024, offering contemporary living, versatile spaces, and low-maintenance comfort on a generous 469m² allotment. Designed with functionality and modern lifestyles in mind, this impressive residence provides approximately 139m² of internal living space and features four well-proportioned bedrooms, two bathrooms, and secure accommodation for two vehicles. The spacious master suite is positioned for privacy and includes a walk-in robe and ensuite, creating a comfortable retreat for homeowners. The remaining three bedrooms are fitted with built-in robes and are conveniently serviced by the main family bathroom. At the heart of the home, the open-plan kitchen, dining, and living area creates a welcoming space for everyday living and entertaining. Floating floorboards and LED lighting throughout enhance the home's contemporary appeal, while a split-system air conditioner in the main
Request Details
1329 Montague Way, Orleana Waters, Evanston Gardens
View photo
Terraced House · for sale
Request Details
1329 Montague Way, Orleana Waters, Evanston Gardens
Hillier
· 3 Bedrooms · 2 Baths · Terraced House
· Air conditioning · Lift · Parking · Equipped kitchen
Hillier · 3 Bedrooms · 2 Baths · Terraced House · Air conditioning · Lift · Parking · Equipped kitchen
This house & land package is to be constructed. Sequoia 3.5 Included in this house and land package, you will also find: 30 Weeks Build Time Guarantee Perimeter and driveway paving included (up to 7.0m setback) with storm water disposal Energy & Climate Efficiency 6.6kW solar power system 2.7m Ceiling throughout / 25 degree roof pitch / 450mm eaves Garage with remote control units to panel lift door Ducted reverse cycle air conditioning - Complete home climate control with Wi-Fi connectivity 900mm Westinghouse appliances to kitchen, with a Westinghouse dishwasher Designer tap ware and sanitary ware Shower ledges and soft-closing joineries Full-height tiling to en-suite and bathroom Flooring included, with carpets to rooms and timber laminate to living and kitchen Built-in Storage Solutions Ample Storage Throughout - Including walk-in robes, mirrored sliding robes, linen cupboards, pantry, and dedicated laundry storage Stylish interior finishes Choice of premium facades 3 Month Maintena
Request Details
Spacious Family Living in a Thriving Community
View photo
House · for sale
Request Details
Spacious Family Living in a Thriving Community
Hillier
· 4 Bedrooms · 2 Baths · House
· Equipped kitchen
Hillier · 4 Bedrooms · 2 Baths · House · Equipped kitchen
Set on a generous 564sqm allotment in the thriving community of Angle Vale, this well-appointed home delivers a flexible floorplan, quality finishes and outstanding space both inside and out. Designed to suit a range of lifestyles, the home offers the versatility of either four bedrooms or three bedrooms with a dedicated theatre room or second living area. The spacious master suite is complete with a walk-in robe and private ensuite featuring floor-to-ceiling tiling, while the remaining bedrooms include built-in robes and are serviced by a well-appointed family bathroom. At the heart of the home, the open-plan living and dining area is complemented by a stylish kitchen boasting a large walk-in pantry, 900mm appliances and ample bench space, making everyday living and entertaining a breeze. Sliding doors connect the interior to a generously sized alfresco entertaining area, creating the perfect space for weekend barbecues, family gatherings or simply relaxing outdoors. The substantial a
Request Details
Where Comfort, Convenience and Family Living Come Together
View photo
House · for sale
Request Details
Where Comfort, Convenience and Family Living Come Together
Hillier
· 4 Bedrooms · 2 Baths · House
· Gym
Hillier · 4 Bedrooms · 2 Baths · House · Gym
Proudly presented to the market by Max Fraser and Ross Whiston of Ray White Gawler East | Angle Vale. Designed with modern family life in mind, 24 Verdello Drive, Angle Vale offers a thoughtful floorplan where open-plan living meets private retreat spaces, creating a home that is both functional and inviting. Conveniently positioned in a sought-after pocket of Angle Vale, the home enjoys close proximity to the childcare centre, schools, as well as the popular shopping precinct featuring a gym, cafés, and everyday amenities, making daily life effortless. From the moment you step inside, floating hybrid flooring and plantation shutters establish a sense of quality that flows throughout the home. A dedicated theatre room at the front of the residence provides the perfect setting for movie nights, complete with a projector bracket already installed. The master suite is privately positioned and features plantation shutters, a striking textured feature wall, a generous walk-in robe, and a we
Request Details

Get email alerts

Don't miss out: be the first to know about new properties

The alert was correctly created

On subscribing you accept the conditions of use and the privacy policy
Alert
Receive new ads in your inbox
Save this search
Receive alerts for new listings

We'll send you an email when we have new properties for: "Houses for sale in Hillier"

The alert was correctly created

Penfield
Smithfield West, Playford
Get email alerts and be the first to see new listings
Required field
On subscribing I accept the terms of the privacy policy
Perfect! You'll soon start receiving new listings via email
Alert
Receive an email when we have new ads for Houses for sale in Hillier
Save this search
Filters

Bedrooms

Size (m²)

Price

$
$

Property type

Bathrooms

Clear all filters
Receive notifications when new entries are published.