927 houses for sale in Hill Top

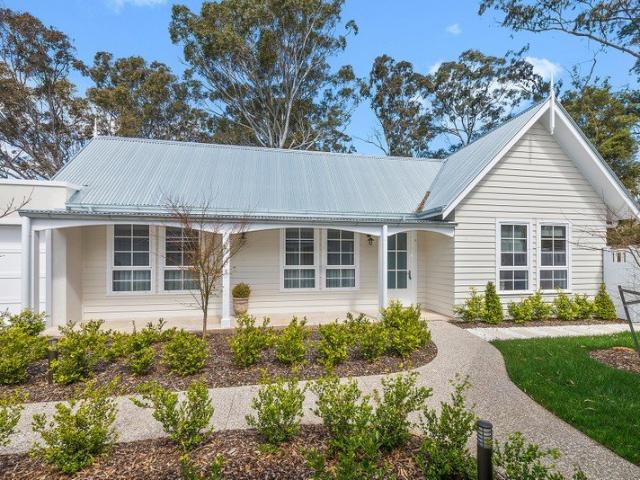
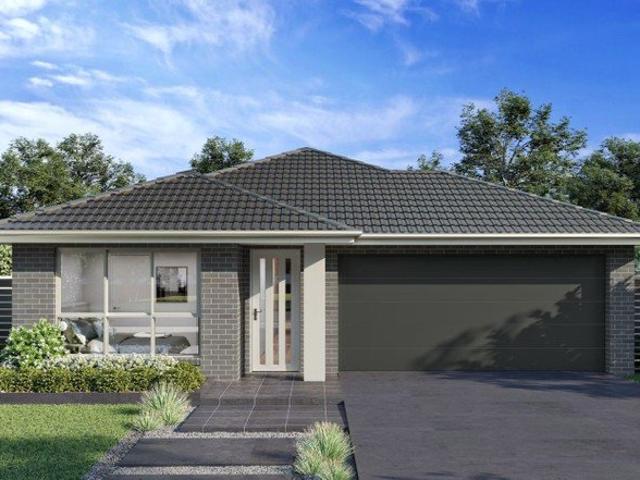
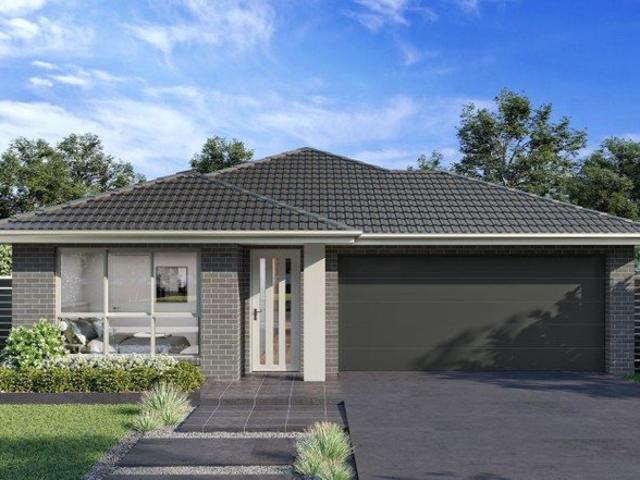
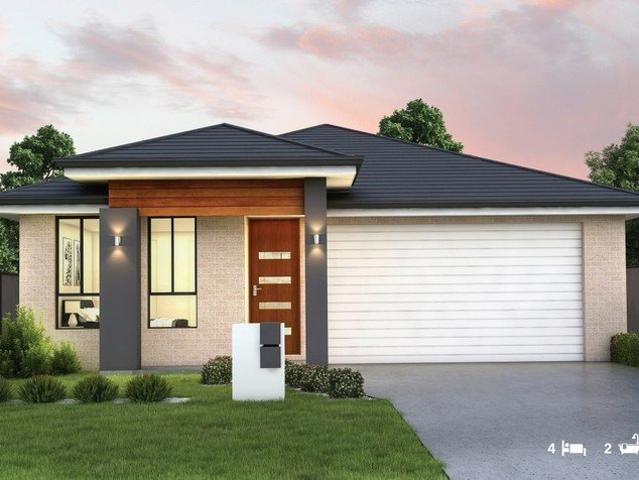
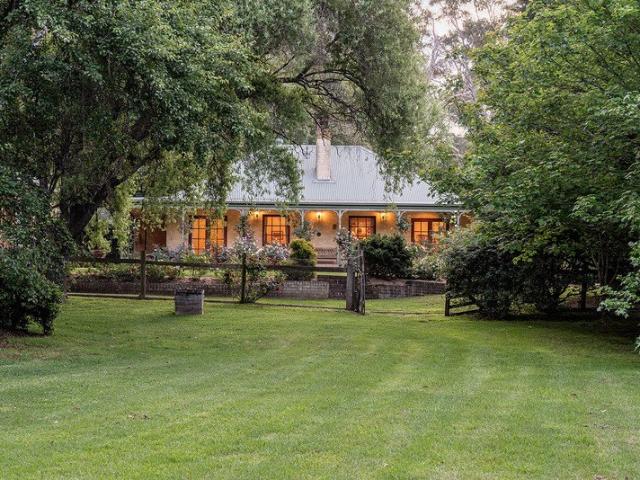
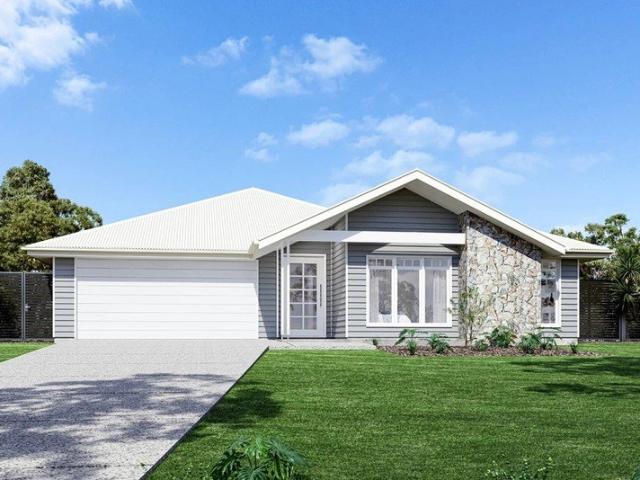
Build Your Southern Highlands Sanctuary on One Pristine Acre
View photo
Terraced House · for sale
Request Details
Build Your Southern Highlands Sanctuary on One Pristine Acre
Hill Top
· 4 Bedrooms · 2 Baths · Terraced House
Hill Top · 4 Bedrooms · 2 Baths · Terraced House
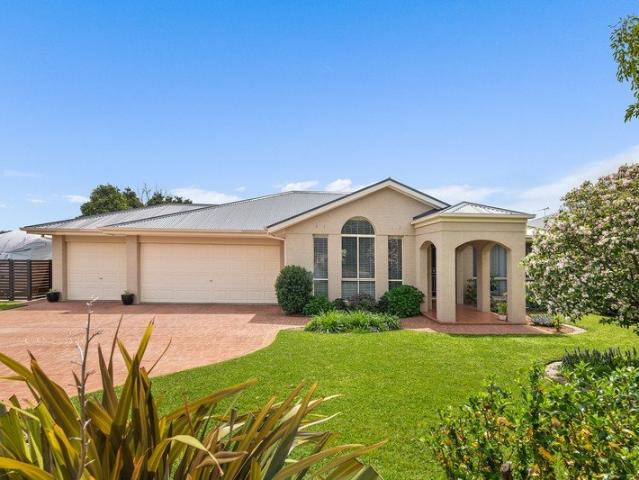
Positioned on a prime Acre of Vacant Tranquil Land in Mittagong. Offering a fantastic building opportunity in the Southern Highlands, the G.J. Gardner Seacrest 240 provides a spacious 240m² floorplan designed for easy family living and entertaining. Package Highlights: -Spacious Floor plan: Bright single-level floorplan featuring stunning Alpine facade, open-plan living, dining, and effortless indoor-outdoor flow. -4096m2 Land Size: Build Your Southern Highlands Sanctuary on One Pristine Acre -Highlands Lifestyle: Enjoy scenic Mittagong surroundings while staying close to local shops, schools, and transport. -G.J. Gardner Designer Inclusions: Packed with premium finishes throughout. Reach out today to learn more about our inclusions! Secure this premium package before it’s gone! Contact Caton Hicks on 0428 042 484! Package price is based on a standard floor plan and standard façade (actual facade may be smaller than façade shown).The package may be subject to the developer's design rev
Request Details
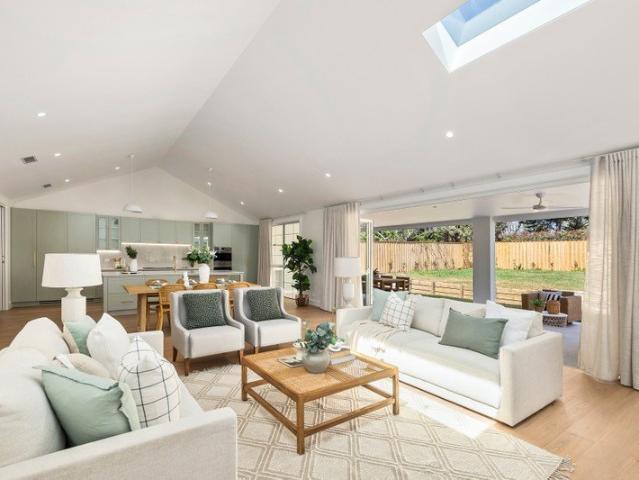
Refined tranquility on 5 acres on the edge of Bowral.
View photo
House · for sale
Request Details
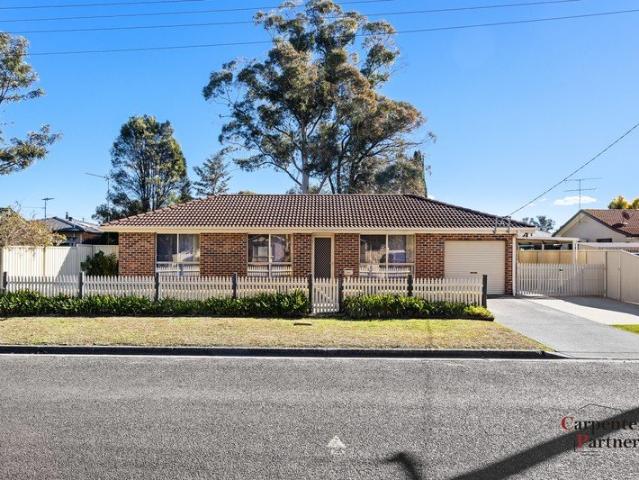
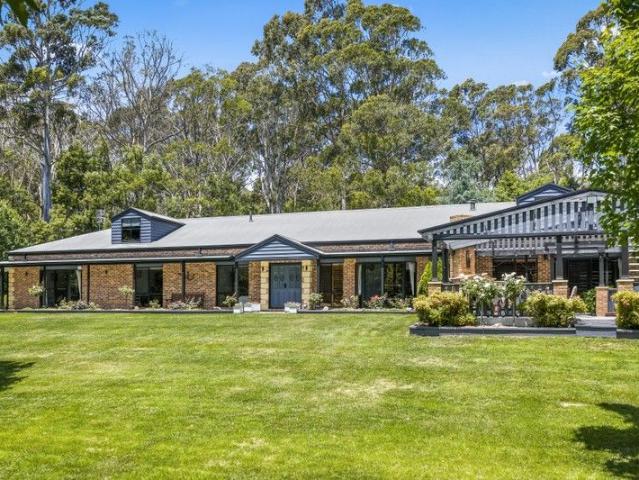
Refined tranquility on 5 acres on the edge of Bowral.
Hill Top
· 5 Bedrooms · 4 Baths · House
· Equipped kitchen
Hill Top · 5 Bedrooms · 4 Baths · House · Equipped kitchen
Welcome to 'Sheldan Wood', an enchanting retreat that immerses you in a world of unparalleled seclusion. Nestled on a sprawling five-acre estate on the outskirts of Bowral, this family abode captures the essence of country charm. Bathed in northern sunlight, its expansive living spaces offer a sense of openness, adorned with rich Red Oregon and Cedar accents. The 10ft ceilings amplify the grandeur of the surroundings, and each window frames picturesque vistas of park-like gardens. A private dam boasts a delightful jetty and boatshed, while a breathtaking native woodland resonates with the joyful melodies of birdsong. Despite its idyllic seclusion, convenience remains within your grasp. Just a leisurely five-minute drive away, you'll find an array of exceptional restaurants, esteemed schools, and essential amenities, seamlessly blending the best of both worlds. Recent renovations of the kitchen and bathrooms provides modern finishes and state of the art appliances. The property also fea
Request Details
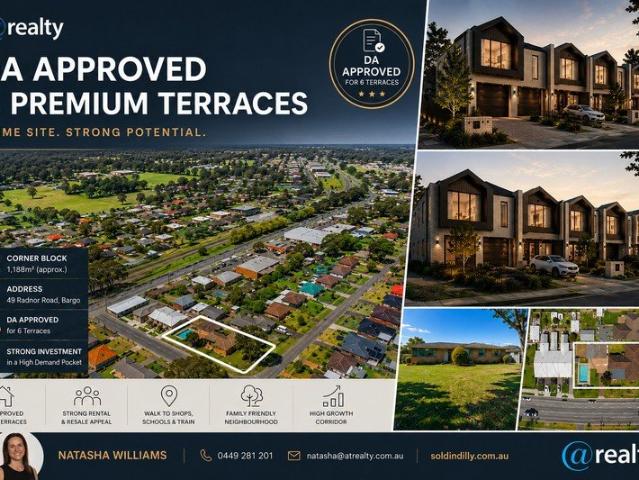
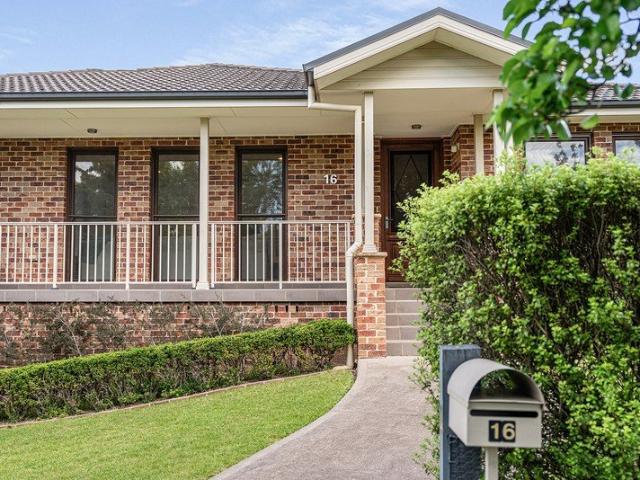
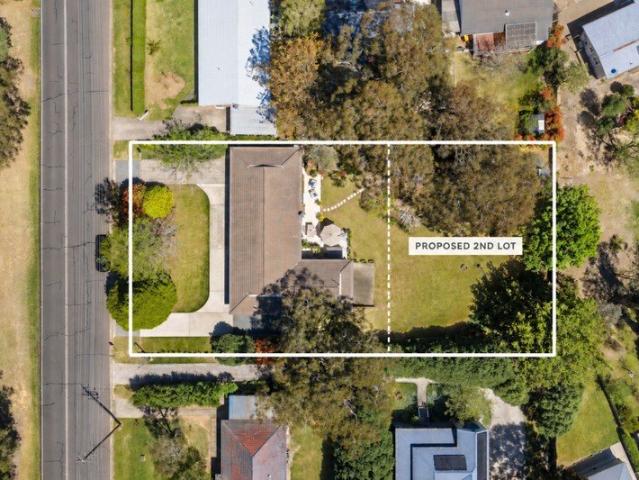
DA APPROVED DEVELOPMENT OPPORTUNITY 6 TERRACES
View photo
House · for sale
Request Details
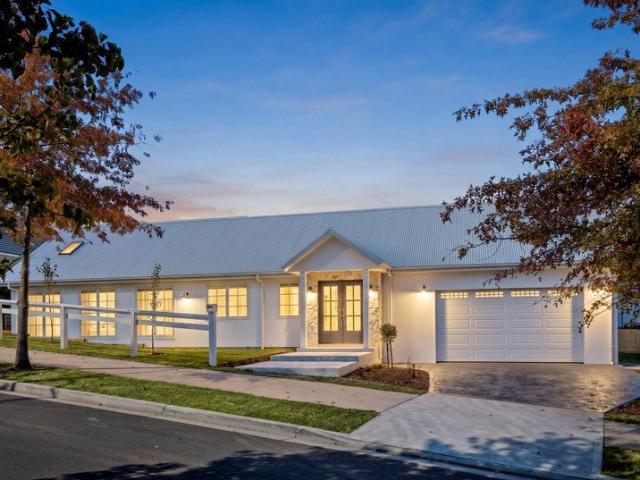
DA APPROVED DEVELOPMENT OPPORTUNITY 6 TERRACES
Hill Top
· 4 Bedrooms · 2 Baths · House
· Parking · Swimming pool
Hill Top · 4 Bedrooms · 2 Baths · House · Parking · Swimming pool
READY TO DELIVER IN ONE OF BARGO'S FASTEST GROWING POCKETS Positioned on a substantial approx. 1,188m² corner parcel in the heart of Bargo, this is the kind of opportunity developers, builders and savvy investors wait for; a DA approved boutique development site with holding income and immediate upside. Approved for the construction of 6 architecturally designed terraces, 49 Radnor Road offers a rare turnkey development opportunity with the hard work already completed. Skip the lengthy approval process and move straight into planning, pre-sales or construction. Whether you are a boutique developer looking for your next manageable project, a builder wanting to secure your own pipeline, or an investor seeking a strategic landholding with future value, this site delivers flexibility, scale and immediate potential. Currently occupying the site is a well-maintained four-bedroom residence complete with: 4 spacious bedrooms 2 bathrooms Double garage In-ground swimming pool Established family
Request Details
Private Acreage Living
View photo
Terraced House · for sale
Request Details
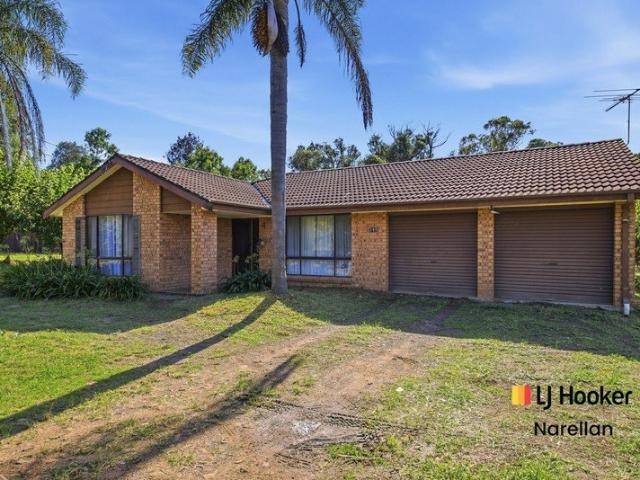
Private Acreage Living
Hill Top
· 4 Bedrooms · 2 Baths · Terraced House
· Air conditioning · Fireplace · Equipped kitchen
Hill Top · 4 Bedrooms · 2 Baths · Terraced House · Air conditioning · Fireplace · Equipped kitchen
Discover the perfect blend of space, comfort and privacy at 29 Kangaroo Road, Tahmoor. Set on beautifully flat and clear land, this impressive four-bedroom, two-bathroom home offers a peaceful lifestyle with all the features a family could ask for. Tucked away in a private setting, the property delivers relaxed living with plenty of space both inside and out. Step inside to find a warm and inviting interior complete with a cosy fireplace, ducted air conditioning for year-round comfort, stylish downlights and elegant plantation shutters throughout. The well-appointed kitchen features quality stainless steel appliances and flows effortlessly through the spacious living and dining areas, creating the ideal setting for family living and entertaining. The generous master suite is complemented by a beautifully designed ensuite featuring a double vanity, adding both luxury and practicality to the home. Outdoors, the home truly shines with a stunning alfresco entertaining area complete with ce
Request Details
Generous Family Living in an Established East Bowral Enclave
View photo
House · for sale
Request Details
Generous Family Living in an Established East Bowral Enclave
Hill Top
· 5 Bedrooms · 2 Baths · House
· Fireplace · Equipped kitchen
Hill Top · 5 Bedrooms · 2 Baths · House · Fireplace · Equipped kitchen
Set on a generous 901sqm parcel in a sought-after East Bowral enclave, this substantial family residence combines spacious interiors, multiple living areas and beautifully established gardens, offering an inviting setting for families to grow and enjoy. Built in 2001 and thoughtfully designed with comfort and practicality in mind, the home features five well-proportioned bedrooms, all with built-in wardrobes. The primary suite is complete with a walk-in robe and private ensuite, while the family bathroom features a corner bath. Formal and informal living areas provide flexibility for both everyday family life and entertaining, complemented by ducted heating and cooling throughout and the warmth of a freestanding slow combustion fireplace. The recently renovated kitchen showcases timeless shaker-style cabinetry, abundant storage and a practical, functional layout. Adjoining informal living spaces open effortlessly to a sun-filled covered pergola, creating an inviting setting for outdoor
Request Details
Brick Brilliance With A Botanical Outlook
View photo
House · for sale
Request Details
Brick Brilliance With A Botanical Outlook
Hill Top
· 3 Bedrooms · 1 Bath · House
· Garden · Equipped kitchen
Hill Top · 3 Bedrooms · 1 Bath · House · Garden · Equipped kitchen
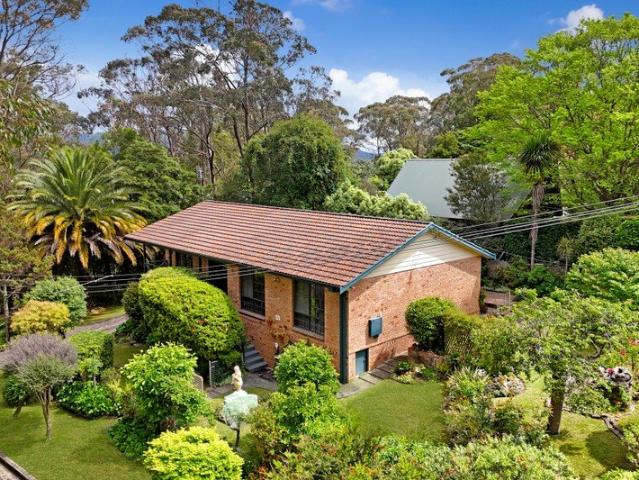
This solid brick homestead, perfectly positioned on a generous 784sqm garden estate in highly sought-after Mittagong. Designed for those who appreciate enduring craftsmanship & character. Step outside into a manicured Garden where artistry meets nature and the sprawling grounds boast year-round colour. Inside, the design brings the outside in, offering a tranquil, leafy outlook from absolutely every room. Comfort, Space & Untapped Potential: Restful Retreats in lounge & dining areas. Three light-filled, generous bedrooms, each equipped with built-in wardrobes. Heart of the Home: A highly functional kitchen with an electric oven, ready for your gourmet touch. Everyday Comfort: A spacious main bathroom complete with a bathtub & shower, plus two efficient electric heaters keeping the entire home cozy. Smart Layout: A separate internal laundry with its own W/C, plus a dedicated storeroom to keep life organized. Vehicles & Storage Sorted: Car enthusiasts and hobbyists will love the Double L
Request Details
Corner Block Living with Endless Potential Auction | If not sold prior On Site
View photo
House · for sale
Request Details
Corner Block Living with Endless Potential Auction | If not sold prior On Site
Hill Top
· 4 Bedrooms · 2 Baths · House
· Fireplace · Equipped kitchen
Hill Top · 4 Bedrooms · 2 Baths · House · Fireplace · Equipped kitchen
Positioned in the peaceful village of Colo Vale, 1 Wattle Street presents an appealing opportunity for families seeking space, comfort and a relaxed Southern Highlands lifestyle. Set on a corner block, this inviting property offers four bedrooms, multiple living areas and practical outdoor features, providing plenty of room for the whole family to enjoy. The Home: Designed with family living in mind, the home features four well-proportioned bedrooms, with the master bedroom complete with a walk-in robe and private ensuite, while bedrooms two, three and four each include built in robes. The generous front living area incorporates an additional sitting space, offering flexibility for entertaining or relaxing. A second living area provides a cosy retreat, complete with a combustion fireplace. The functional kitchen includes a dishwasher, electric oven and cooktop, while the main bathroom features a bath, shower and separate toilet. Comfort is assured throughout the seasons with two revers
Request Details
Architecturally designed home in the Pepperfield Lifestyle Resort
View photo
Villa · for sale
Request Details
Architecturally designed home in the Pepperfield Lifestyle Resort
Hill Top
· 2 Bedrooms · 2 Baths · Villa
· Air conditioning · Gym · Fireplace · Swimming pool · Parking · Patio
Hill Top · 2 Bedrooms · 2 Baths · Villa · Air conditioning · Gym · Fireplace · Swimming pool · Parking · Patio
Two spacious bedrooms Master bedroom with ensuite Second bathroom combined with European style laundry Private patio Secure, internal access from the garage Gas fireplace Ducted air conditioning Newly painted State of the art appliances, fixtures and fittings Bright and sunny home Access to Pepperfield's resort facilities including hair and beauty salons, heated indoor pool, tennis court, gym, and expansive grounds and gardens For an inspection contact Rebecca Goddard, Village Manager Pepperfield Lifestyle Resort Bowral Phone: (02) 4862 1300
Request Details
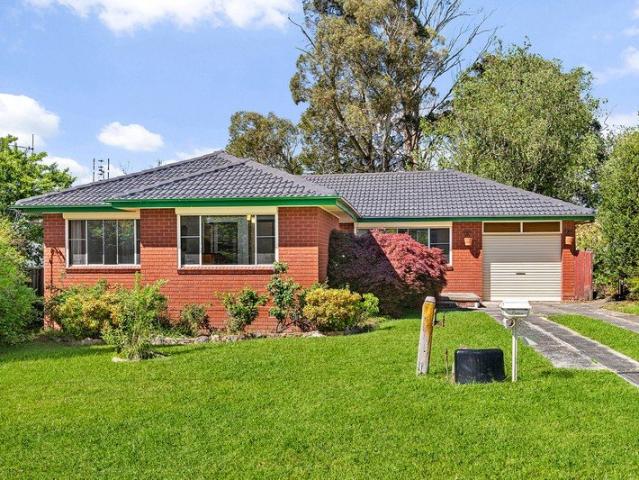
Substantial Corner Holding with Exciting Potential
View photo
House · for sale
Request Details
Substantial Corner Holding with Exciting Potential
Hill Top
· 3 Bedrooms · 1 Bath · House
· Parking
Hill Top · 3 Bedrooms · 1 Bath · House · Parking
Occupying a generous 973sqm corner parcel in an established Bowral setting, this original 1970s brick residence presents an exciting opportunity for buyers looking to capitalise on land size, position and future potential. The existing dwelling comprises three bedrooms, a large living area and an attached single garage. Largely untouched since its construction, the home offers scope for renovation, while the substantial landholding presents an opportunity to explore alternative possibilities for the site. With dual street frontage and generous proportions, the property holds particular appeal for builders, developers and buyers seeking a substantial parcel on which to create something new, subject to council approval. Conveniently positioned within easy reach of Bowral's town centre, local schools, shops and everyday amenities, the property combines an established residential setting with the convenience of town living. Whether considering a renovation, complete rebuild or potential re
Request Details
Rosewood | A Private Collection of Architecturally Designed Residences
View photo
Villa · for sale
Request Details
Rosewood | A Private Collection of Architecturally Designed Residences
Hill Top
· 3 Bedrooms · 2 Baths · Villa
Hill Top · 3 Bedrooms · 2 Baths · Villa
Discover 'Rosewood' an exclusive boutique collection of just six architecturally designed residences, setting a new standard for quality, craftsmanship and contemporary living in Bowral. Meticulously crafted by Moretti Constructions, the project was recently recognised with the 2026 Master Builders Association NSW Southern Regions Excellence in Building Award, highlighting the exceptional workmanship, attention to detail and quality embedded throughout Rosewood. Privately positioned within a secure gated enclave, this beautifully considered three-bedroom villa offers a sophisticated blend of style, comfort and effortless everyday living. Ideally located just moments from Bowral's vibrant town centre, cafés, transport and surrounding parklands, Rosewood places convenience and lifestyle at your doorstep. Designed with a focus on timeless architecture, quality materials and generous proportions, the residence delivers a refined living environment with a strong emphasis on functionality an
Request Details
Renovated, Ready and Remarkably Easy to Love
View photo
Townhouse · for sale
Request Details
Renovated, Ready and Remarkably Easy to Love
Hill Top
· 3 Bedrooms · 1 Bath · Townhouse
· Equipped kitchen
Hill Top · 3 Bedrooms · 1 Bath · Townhouse · Equipped kitchen
Whether you're entering the market, expanding your portfolio or simply looking to enjoy a lower-maintenance lifestyle this freshly renovated three-bedroom unit in Mittagong delivers everything you need from day one. Step through a covered verandah entry and you'll immediately notice the care and quality that's gone into this renovation. Three comfortable bedrooms, all with new carpet, are serviced by a well-appointed main bathroom featuring a bath, shower, toilet and vanity a layout that works equally well for owner-occupiers and tenants alike. The open plan living and dining area flows effortlessly from the kitchen, finished with warm wood look flooring and a split system air-conditioner for year-round comfort. The kitchen itself is a standout stone benchtops, stylish cabinetry and a full suite of integrated appliances including oven, cooktop, rangehood, dishwasher and a European-style washer/dryer. Smart, functional design that appeals to anyone who values ease of living. The dining
Request Details
Effortless Highlands Living at The Ridge
View photo
Townhouse · for sale
Request Details
Effortless Highlands Living at The Ridge
Hill Top
· 3 Bedrooms · 2 Baths · Townhouse
· Terrace · Equipped kitchen
Hill Top · 3 Bedrooms · 2 Baths · Townhouse · Terrace · Equipped kitchen
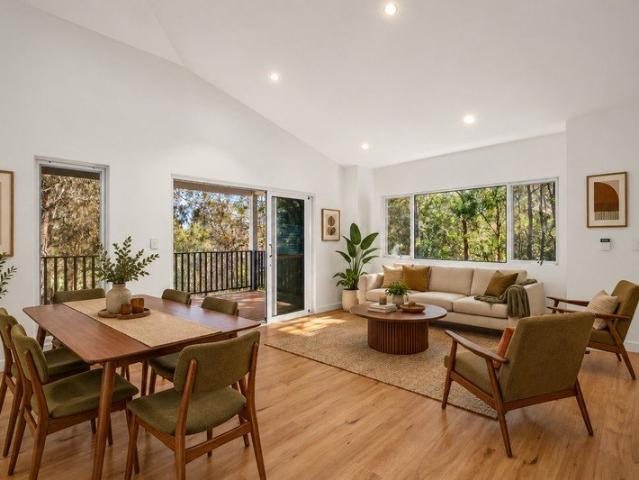
Tucked within The Ridge - an exclusive enclave of just seven boutique townhouses in the heart of the Southern Highlands - this beautifully appointed residence offers a rare sense of privacy, space and connection to nature just moments from Bowral's township. From the moment you step inside, the home unfolds with an easy, elevated sense of comfort. Soaring raked ceilings and generous glazing draw natural light deep into the open-plan living and dining zone, which flows seamlessly out to a covered entertaining terrace framed by established gum trees overlooking Cherry Tree Walk - a genuinely serene setting to unwind or entertain, with a leafy bushland backdrop rather than a neighbouring wall. At the heart of the home, the designer kitchen is finished to an impeccable standard, with crisp white shaker cabinetry, stone benchtops, quality stainless appliances and a window over the sink that keeps the space bright and workable. Upstairs, a versatile retreat with a built-in study nook, create
Request Details
Easy Single Level Living in a Peaceful Garden Setting
View photo
Villa · for sale
Request Details
Easy Single Level Living in a Peaceful Garden Setting
Hill Top
· 2 Bedrooms · 1 Bath · Villa
· Garden · Parking · Equipped kitchen
Hill Top · 2 Bedrooms · 1 Bath · Villa · Garden · Parking · Equipped kitchen
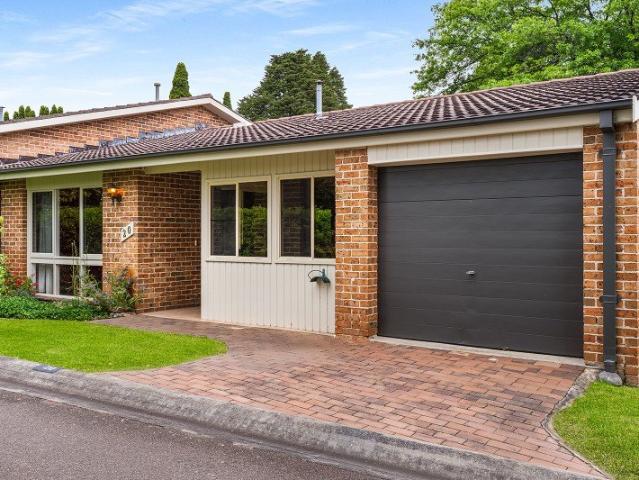
Positioned within the established and beautifully maintained Mount Eymard community, this spacious single-level villa offers comfortable, low-maintenance living surrounded by mature gardens and greenery. With a practical floorplan, generous living spaces and internal access from the garage, it presents an appealing opportunity for those looking to simplify without compromising on space. The home enjoys a lovely sense of privacy, with large windows throughout bringing natural light and garden outlooks into the interiors. A generous living room provides plenty of room to relax, while the separate dining area adjoins the well-appointed timber kitchen, complete with excellent storage, gas cooking, dishwasher and wall oven. An additional sunroom provides a quiet spot to enjoy the garden surrounds. Accommodation includes two well-proportioned bedrooms with built-in storage, along with a versatile third bedroom or study. The primary bedroom is particularly generous and enjoys direct access ou
Request Details
Amazing Single Storey House in Thirlmere Registered
View photo
Terraced House · for sale
Request Details
Amazing Single Storey House in Thirlmere Registered
Hill Top
· 4 Bedrooms · 3 Baths · Terraced House
· Equipped kitchen
Hill Top · 4 Bedrooms · 3 Baths · Terraced House · Equipped kitchen
A peaceful residential area offering a relaxed village lifestyle, spacious homes and leafy surroundings. Local shops, schools and parks support everyday living, while its railway heritage adds character to the community. Key Points - Quiet, family-friendly setting - Mix of established homes and newer properties - Local shops, schools and recreational spaces - Home to the NSW Rail Museum - Access to surrounding countryside and bushland Inclusions: - FIXED SITE COSTS - BASIX - Plain concrete driveway up to 60m2 excludes footpath - Actron single phase ducted air-conditioning unit - 2590mm high ceilings to ground floor only - Full height tiling to Bathroom and Ensuite only - Creative Collection Range - 20mm Stone to Kitchen - Designer Sink Mixer - Finger pull cabinetry to overhead cupboards - 2400mm high overhead kitchen wall cabinetry - Soft close drawers and doors - Plumbed cold water point to fridge space - 900mm - SS - Gas Cooktop - 900mm - SS - Built-In Electric Oven Model - 900mm - S
Request Details
TWO ACRES OF RURAL LIFESTYLE WITH HOME AND SUBSTANTIAL SHED
View photo
House · for sale
Request Details
Updated
TWO ACRES OF RURAL LIFESTYLE WITH HOME AND SUBSTANTIAL SHED
Hill Top
· 3 Bedrooms · 1 Bath · House
Hill Top · 3 Bedrooms · 1 Bath · House
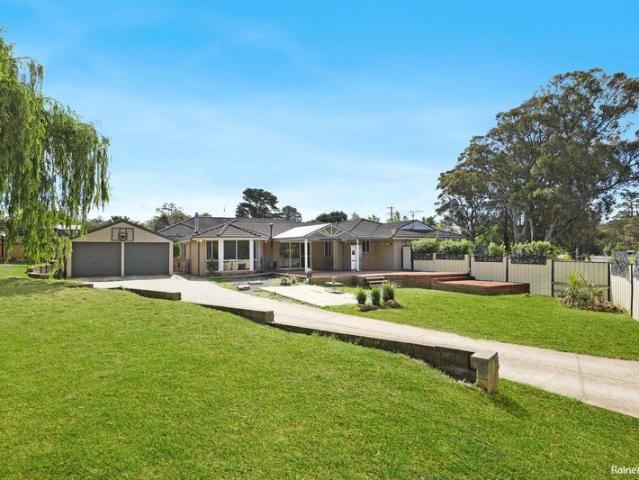
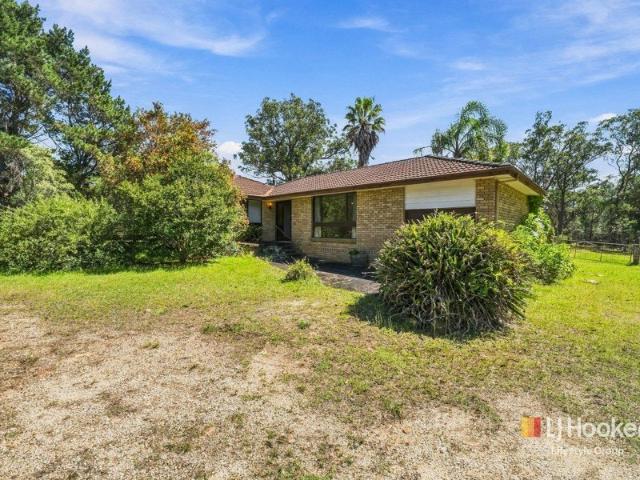
LJ Hooker Lifestyle Group is pleased to present 205 Rockford Road, Tahmoor, an appealing rural lifestyle opportunity with approximately two acres, an existing three-bedroom residence, and a substantial shed. Located along the established Rockford Road corridor, this property offers the space and freedom of a rural setting, plus an existing home and room for equipment, hobbies, and outdoor pursuits. The three-bedroom residence is in original condition, presenting an opportunity for buyers to personalise and make improvements over time to suit their own needs. Adding further versatility is the large shed, providing valuable space for storage, workshop activities, equipment, or those simply needing room to spread out. Set across approximately 8,108m2, this is an opportunity for buyers looking beyond the traditional suburban block and seeking a little more space and a different pace of living. PROPERTY FEATURES - 8,108m2 (approximately 2 acres) - Lot 1 in DP 615604 - RU2 Rural Landscape zo
Request Details
Amazing Single Storey House in Thirlmere Registered
View photo
Terraced House · for sale
Request Details
Amazing Single Storey House in Thirlmere Registered
Hill Top
· 5 Bedrooms · 3 Baths · Terraced House
· Equipped kitchen
Hill Top · 5 Bedrooms · 3 Baths · Terraced House · Equipped kitchen
A peaceful residential area offering a relaxed village lifestyle, spacious homes and leafy surroundings. Local shops, schools and parks support everyday living, while its railway heritage adds character to the community. Key Points - Quiet, family-friendly setting - Mix of established homes and newer properties - Local shops, schools and recreational spaces - Home to the NSW Rail Museum - Access to surrounding countryside and bushland Inclusions: - FIXED SITE COSTS - BASIX - Plain concrete driveway up to 60m2 excludes footpath - Actron single phase ducted air-conditioning unit - 2590mm high ceilings to ground floor only - Full height tiling to Bathroom and Ensuite only - Creative Collection Range - 20mm Stone to Kitchen - Designer Sink Mixer - Finger pull cabinetry to overhead cupboards - 2400mm high overhead kitchen wall cabinetry - Soft close drawers and doors - Plumbed cold water point to fridge space - 900mm - SS - Gas Cooktop - 900mm - SS - Built-In Electric Oven Model - 900mm - S
Request Details
You'll Know When You Walk In
View photo
House · for sale
Request Details
You'll Know When You Walk In
Hill Top
· 4 Bedrooms · 2 Baths · House
· Garden · Equipped kitchen
Hill Top · 4 Bedrooms · 2 Baths · House · Garden · Equipped kitchen
Picture this: Enjoying life at a slower pace, tucked away in a peaceful cul-de-sac within an established Bowral neighbourhood. From the moment you step inside, there's an immediate sense of calm, with soft natural light, generous spaces and a relaxed atmosphere that makes you feel right at home. Private, welcoming and wonderfully comfortable, this single-level home offers a peaceful retreat from the everyday, while still being close to Bowral town centre. Imagine: Slow mornings spent in the kitchen and dining area, where large windows welcome beautiful natural light and frame lovely views of the garden, bringing a little of the outdoors in. A separate formal living room provides a wonderful second space to retreat to, whether it's curling up with a good book or enjoying a quiet afternoon. When family and friends come together, the covered outdoor entertaining area offers a lovely spot for long lunches, relaxed gatherings and enjoying the peaceful garden surrounds. Dream of: A beautiful
Request Details
Elevated Family Living with a Tranquil Outlook
View photo
House · for sale
Request Details
Elevated Family Living with a Tranquil Outlook
Hill Top
· 4 Bedrooms · 3 Baths · House
· Equipped kitchen
Hill Top · 4 Bedrooms · 3 Baths · House · Equipped kitchen
Enjoying an elevated position surrounded by established greenery, this generously proportioned Bowral residence delivers space, flexibility and an appealing sense of privacy. Set across approximately 1,164sqm, the home has been thoughtfully designed to take advantage of its leafy surrounds, with expansive living areas and wraparound verandahs capturing a peaceful outlook across the neighbouring pond and landscape. At the heart of the home, a spacious open-plan living, dining and kitchen zone creates an inviting setting for everyday family life. Warm timber floors flow throughout, while large windows and doors draw in natural light and connect the interiors effortlessly to the substantial covered verandah an ideal place to entertain, relax or simply enjoy the outlook. The contemporary kitchen is generous in both scale and storage, featuring stone benchtops, a substantial island with breakfast seating, gas cooking and stainless-steel appliances. A separate media room provides valuable ad
Request Details
DUAL FAMILY LIVING OPPORTUNITY ON 703M OF LEVEL LAND IN A QUIET STREET!
View photo
House · for sale
Request Details
DUAL FAMILY LIVING OPPORTUNITY ON 703M OF LEVEL LAND IN A QUIET STREET!
Hill Top
· 5 Bedrooms · 3 Baths · House
· Garden · Swimming pool
Hill Top · 5 Bedrooms · 3 Baths · House · Garden · Swimming pool
Make no mistake of it this property at 15 Manorita Pl Tahmoor is enormous! Quite possibly the biggest single storey home I have come across in a new build in some time as an agent, we are proud to present 15 Manorita Pl Tahmoor. Offering a configuration that could have 7 bedrooms in total (see floorplan) but currently set up as a 5 bedroom home. This modern and well presented home offers room for the blended families, without the need of adding a granny flat (although possible STCA). Featuring a large master suite with big walk in robe, and ensuite to master, guest room with ensuite to master also huge bedrooms for the kids with plenty of storage, separate media room, an additional separate family room, outdoor covered entertaining area, plus plenty of yard space to add either a pool or possible granny flat if needed (STCA). All this at a price that you simply couldn't replace it at, and with the peace of a nice quiet and friendly quiet street nestled in amongst the local shops, walkin
Request Details
House and Granny Flat / Registered Land ready to Build
View photo
House · for sale
Request Details
House and Granny Flat / Registered Land ready to Build
Hill Top
· 6 Bedrooms · 3 Baths · House
· Parking · Air conditioning · Equipped kitchen
Hill Top · 6 Bedrooms · 3 Baths · House · Parking · Air conditioning · Equipped kitchen
Introducing exclusive house and land packages brought to you by Saurav Tripathee and Lily White Real Estate in the bustling suburb of Tahmoor. These homes showcase visionary design, offering unparalleled quality and style tailored to your desires. Features: Homes available in single or double-storey configurations with 4 to 5 bedrooms Modern 2.5 bathrooms Single and double garage depending on land size Spacious open-plan living, dining and kitchen area Luxurious master bedroom featuring a walk-in-robe and ensuite Built-in robes in other bedrooms with sliding mirror doors High-quality fixtures and fittings throughout Don't miss out on this opportunity to secure your dream home in Tahmoor's thriving community! + H2 Termite Treated Frame and Truss + Heavy Duty Sarking to Roof + Entrance Door up to 1200mm x 2400mm + Daikin Ducted Reverse Cycle Air Conditioning + 2700mm Ceiling Height to Ground Floor + 900mm Kitchen Appliances + 40mm Stone Bench Top in Kitchen + LED Down Lights through out
Request Details
Elegant Expression of Contemporary Living
View photo
House · for sale
Request Details
Elegant Expression of Contemporary Living
Hill Top
· 3 Bedrooms · 3 Baths · House
· Fireplace
Hill Top · 3 Bedrooms · 3 Baths · House · Fireplace
Graceful in its design, this newly constructed Bowral residence brings together elegant interiors, generous proportions and a softly considered palette. Set across an expansive 1,170sqm parcel, every element has been thoughtfully composed to create a home that feels sophisticated yet wonderfully welcoming. A generous primary suite creates an inviting introduction, enjoying a warm northern aspect with a window seat positioned to capture the light. A beautifully fitted walk-in robe provides extensive cabinetry, complemented by an elegant ensuite with luxurious finishes and a generous shower. A separate sitting room adds wonderful versatility to the floorplan. Complete with a built-in desk and cabinetry, it lends itself equally well to a home office, second living space or, if desired, a fourth bedroom. The expansive open-plan living and dining area unfolds beneath a soaring pitched ceiling, with skylights drawing an abundance of natural light into the space. A striking gas fireplace fram
Request Details
A Backyard Made for Childhood Memories
View photo
House · for sale
Request Details
A Backyard Made for Childhood Memories
Hill Top
· 4 Bedrooms · 2 Baths · House
· Garden · Swimming pool · Equipped kitchen
Hill Top · 4 Bedrooms · 2 Baths · House · Garden · Swimming pool · Equipped kitchen
There is something special about a home where children have the freedom to run outside, play backyard cricket, kick a football and spend their afternoons in the garden. Set on an exceptional 1,851sqm parcel, this beautifully renovated home offers the space and lifestyle that families once took for granted, but is increasingly difficult to find. With expansive lawns, established gardens and a private north-facing rear aspect, there is room for a swimming pool, a trampoline, the family pets and still plenty of space left over. Wide side access of more than six metres is another real advantage, particularly for tradies needing room for vehicles and equipment, or those wanting to accommodate a caravan, boat or trailer. Inside, the home has been extensively renovated with an emphasis on practical family living. Four generous bedrooms, multiple areas to gather or retreat, and a large north-facing family room overlooking the garden provide flexibility as the family grows. The kitchen, bathroo
Request Details
Grounds for Obsession
View photo
House · for sale
Request Details
Grounds for Obsession
Hill Top
· 3 Bedrooms · 2 Baths · House
· Garden
Hill Top · 3 Bedrooms · 2 Baths · House · Garden
Where the timeless charm of a traditional Australian country cottage meets the romance of an English garden, something quite magical unfolds. Roses spill across the verandahs, towering trees form a magnificent green canopy, and quiet garden paths lead to secluded corners that feel a world away. Bathed in northern sunshine and rich in colour, character and seasonal beauty, these are truly grounds for obsession. Set on over an acre of enchanting land, the character filled home sits beautifully within its surroundings, with a warm, earthy exterior, timber-framed windows and generous covered verandahs. Sweeping lawns, magnificent established trees, flowering borders and manicured hedging create a series of beautiful garden spaces, complemented by a picturesque pond home to an established school of koi carp, secluded woodland gazebo and freestanding conservatory overlooking the greenery. An extensive automated irrigation system, supplied by a deep groundwater bore and pond, makes caring for
Request Details
Renovated Cottage Charm on a Generous Bowral Block
View photo
House · for sale
Request Details
Renovated Cottage Charm on a Generous Bowral Block
Hill Top
· 3 Bedrooms · 1 Bath · House
Hill Top · 3 Bedrooms · 1 Bath · House
Combining the timeless appeal of cottage living with the comfort of modern updates, this beautifully renovated home presents an inviting opportunity in the heart of Bowral. Set on a generous block, the property offers a wonderful sense of space, with plenty of room to enjoy the outdoors, entertain family and friends, or explore the potential of the expansive grounds. Inside, the cottage welcomes you with a warm and comfortable atmosphere, thoughtfully refreshed to complement its character while providing the ease of contemporary living. Whether you're seeking a charming home to settle into, a relaxed Southern Highlands retreat or a property with room to further enhance, this appealing residence offers versatility and enduring charm. With its combination of renovated interiors, a substantial parcel of land and the sought-after Bowral lifestyle location, this is an opportunity to embrace cottage living with space, comfort and future potential
Request Details
Must See, Will Not Disappoint!
View photo
House · for sale
Request Details
Must See, Will Not Disappoint!
Hill Top
· 3 Bedrooms · 1 Bath · House
· Garden · Air conditioning · Parking · Equipped kitchen
Hill Top · 3 Bedrooms · 1 Bath · House · Garden · Air conditioning · Parking · Equipped kitchen
Immaculately presented and meticulously maintained, this classic brick-veneer-and-tile family home offers the ultimate blend of comfort, style, and convenience. Step inside to discover a bright and airy open-plan lounge and dining area equipped with reverse cycle air conditioning for year-round climate control, seamlessly flowing into a beautifully updated kitchen. The floor plan features three comfortable bedrooms-two complete with built-in robes-all serviced by a neat central bathroom featuring a practical separate toilet. The highlights continue outdoors, where a generous and private rear yard showcases established gardens, a handy garden shed, and a fantastic covered entertaining area perfect for hosting friends and family. Parking is a breeze with a secure single garage supplemented by a tandem carport. Nestled on a quiet, peaceful street, this pristine property offers the highly sought-after lifestyle of a short, easy walk into town
Request Details
Amazing Land and House in THIRLMERE Registered
View photo
Terraced House · for sale
Request Details
Amazing Land and House in THIRLMERE Registered
Hill Top
· 4 Bedrooms · 2 Baths · Terraced House
Hill Top · 4 Bedrooms · 2 Baths · Terraced House
A perfect blend of relaxed country living and everyday convenience in the welcoming Thirlmere community. Designed for comfort and functionality, this modern home offers a practical layout, quality finishes, and a peaceful, family-friendly setting ideal for families, couples, first-home buyers, or investors. Location Highlights: Approximately 2 minutes from Thirlmere Public School. Approximately 3 minutes from Thirlmere Shopping Village, local cafés, restaurants, and everyday services. Local bus services provide connections to Picton, Tahmoor, and Picton Train Station. Short drive to Picton Town Centre, Picton Mall, and Tahmoor Town Centre for supermarkets, retail, dining, and essential services. Convenient access to Thirlmere Way, Remembrance Driveway, Picton Road, and the Hume Motorway for travel towards Camden, Campbelltown, Sydney, and the Southern Highlands. Close to Thirlmere Lakes National Park, local sporting fields, playgrounds, picnic areas, and scenic walking tracks. Inclusio
Request Details
A Home of Light, Space & Architectural Clarity
View photo
House · for sale
Request Details
A Home of Light, Space & Architectural Clarity
Hill Top
· 5 Bedrooms · 3 Baths · House
· Equipped kitchen
Hill Top · 5 Bedrooms · 3 Baths · House · Equipped kitchen
There's an immediate sense of balance here - a home that feels both considered and quietly confident, where architectural intent and everyday comfort are seamlessly aligned. Designed by Kathy Barnsley Architect and brought to life by Skymark Homes, this newly completed residence sits proudly within Retford Park, one of Bowral's most tightly held and architecturally cohesive enclaves. Positioned on a generous 1,201sqm parcel with a prized north-east orientation, the home captures natural light throughout the day while maintaining a strong sense of privacy. The material palette is timeless classic external construction paired with interiors that feel calm, cohesive and light-filled. Elevated ceilings, skylights and a soft neutral scheme enhance the sense of space throughout, while at its centre, a beautifully resolved kitchen and living domain connects effortlessly to the private central courtyard and alfresco, extending the home into an inviting outdoor setting. The main bedroom has bee
Request Details
Rural Charm â Unique Opportunity
View photo
House · for sale
Request Details
Rural Charm â Unique Opportunity
Hill Top
· 4 Bedrooms · 2 Baths · House
· Parking · Fireplace · Equipped kitchen
Hill Top · 4 Bedrooms · 2 Baths · House · Parking · Fireplace · Equipped kitchen
Nestled in the historic and ever-charming Thirlmere, this four bedroom home is a dream canvas spread across just over 7 acres with an expansive 300m frontage (approx). Ideal for families, hobby farmers, horse lovers or those seeking a peaceful retreat just over an hour from Sydney. - Four bedrooms, ensuite and built in robe to master - Formal dining room and spacious formal lounge room - Open plan meals and dining room with combustion fireplace - Central laminate kitchen with electric appliances - Internal laundry, double garage - 9m x 6m dual roller door colorbond shed - Fully fenced, large dam and 200 mature stone fruit & pear trees DISCLAIMER: All information contained herein is gathered from sources we consider to be reliable. However, we cannot guarantee or give any warranty about the information provided and interested parties must solely rely on their own enquires
Request Details
Amazing Single Storey House and Granny in Thirlmere Registered
View photo
Terraced House · for sale
Request Details
Amazing Single Storey House and Granny in Thirlmere Registered
Hill Top
· 5 Bedrooms · 3 Baths · Terraced House
· Garden · Air conditioning · Equipped kitchen
Hill Top · 5 Bedrooms · 3 Baths · Terraced House · Garden · Air conditioning · Equipped kitchen
A spacious living property in Thirlmere featuring a modern family house with a separate granny flat. Ideal for large families, multi-generational living, or rental income opportunities. Located in a peaceful and family-friendly area with easy access to local shops, schools, and transport. Key Points: - Main house with multiple bedrooms and open living spaces - Separate granny flat with private access - Suitable for dual income or extended family living - Modern kitchen and stylish interiors - Outdoor entertaining area and spacious backyard - Quiet location close to schools, cafes, and shops - Air conditioning and quality finishes included - Popular choice for investors and growing families Inclusions: FIXED SITE COSTS BASIX Plain concrete driveway up to 60m2 excludes footpath Actron single phase ducted air-conditioning unit 2590mm high ceilings to ground floor only Full height tiling to Bathroom and Ensuite only Creative Collection Range - 20mm Stone to Kitchen Designer Sink Mixer Fing
Request Details
Subdivide Now Or Later S.T.C.A
View photo
Terraced House · for sale
Request Details
Subdivide Now Or Later S.T.C.A
Hill Top
· 6 Bedrooms · 2 Baths · Terraced House
· Equipped kitchen
Hill Top · 6 Bedrooms · 2 Baths · Terraced House · Equipped kitchen
This prime dress circle estate features dual occupancy living and boasts outstanding potential to subdivide now into 1 acre lots. Set upon 5.115 acres in the highly sought-after Tahmoor region, this exceptional lifestyle property delivers the perfect balance of relaxed country living, outstanding equestrian facilities and exciting future potential. Privately positioned behind electric gates and surrounded by established gardens and mature trees, the property offers a rare sense of seclusion while remaining conveniently located. Designed for serious horse enthusiasts and families alike, this is a turnkey equestrian estate where every detail has been thoughtfully considered. Cosy Family Living: The light-filled brick residence combines practical family living with contemporary finishes and effortless indoor-outdoor entertaining. - Gourmet kitchen featuring 40mm stone waterfall benchtops and a substantial central island - Premium induction cooktop, large oven and dishwasher - Spacious ope
Request Details

Get email alerts

Don't miss out: be the first to know about new properties

The alert was correctly created

On subscribing you accept the conditions of use and the privacy policy
Alert
Receive new ads in your inbox
Save this search
Receive alerts for new listings

We'll send you an email when we have new properties for: "Houses for sale in Hill Top"

The alert was correctly created

Thirlmere
Tahmoor
Get email alerts and be the first to see new listings
Required field
On subscribing I accept the terms of the privacy policy
Perfect! You'll soon start receiving new listings via email
Alert
Receive an email when we have new ads for Houses for sale in Hill Top
Save this search
Filters

Bedrooms

Size (m²)

m²
m²

Price

$
$

Property type

Bathrooms

Clear all filters
Receive notifications when new entries are published.