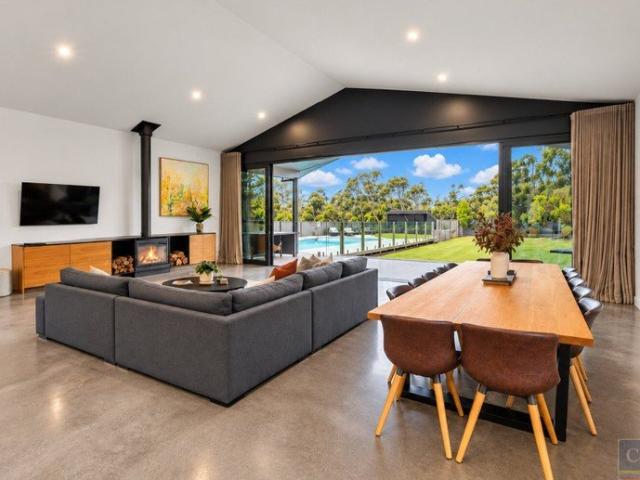
927 houses for sale in Hill Top

BLACKWOOD MANOR RETREAT | WILLOW VALE
View photo
House · for sale
Request Details
BLACKWOOD MANOR RETREAT | WILLOW VALE
Hill Top
· 11 Bedrooms · 4 Baths · House
· Swimming pool
Hill Top · 11 Bedrooms · 4 Baths · House · Swimming pool
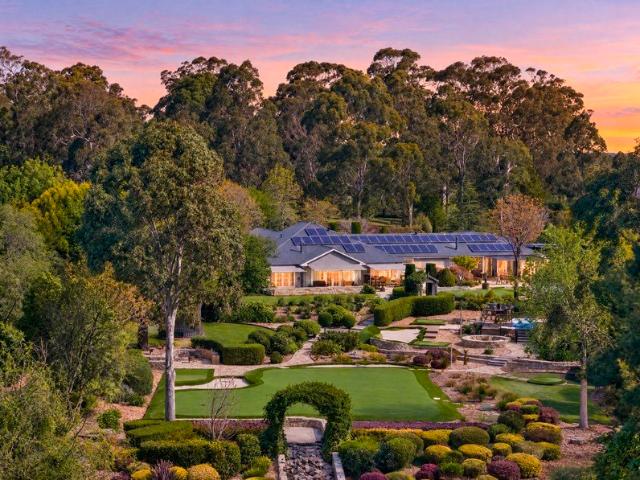
Architecturally Designed Luxury Retreat | Established Accommodation Business Generating $230,000 Per Annum. Set across approximately 3,087sqm of landscaped grounds in the Southern Highlands, Blackwood Manor Retreat presents a rare opportunity to secure a substantial contemporary estate combining architectural sophistication, resort-style amenities and an established luxury accommodation business. Currently generating approximately $230,000 per annum in gross holiday rental revenue, with future bookings already secured, the property offers immediate investment appeal alongside the flexibility to enjoy an exceptional private residence with extensive guest accommodation. Designed with interiors by LuciD, the estate showcases bespoke furnishings, premium materials and sophisticated finishes throughout. Expansive living and entertaining spaces connect seamlessly with landscaped grounds, a heated swimming pool and outdoor entertaining areas. Accommodation is arranged across the main residenc
Request Details
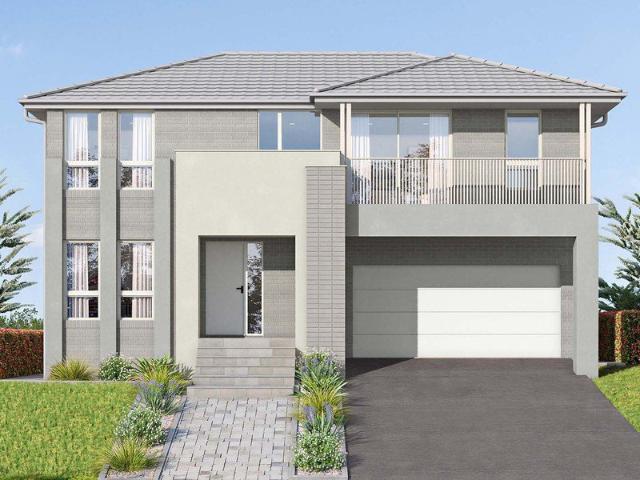
Fixed Price House & Land Package
View photo
Terraced House · for sale
Request Details
Fixed Price House & Land Package
Hill Top
· 4 Bedrooms · 2 Baths · Terraced House
Hill Top · 4 Bedrooms · 2 Baths · Terraced House
BUILD WITH CONFIDENCE Build assured with upfront move in pricing, fixed site costs, a 12 month price lock (extension available), a build time guarantee supported by capped build volumes, and independent quality inspections. Build distinctly with 200+ award-winning floorplans and facades, cost-effective guest suite and ensuite upgrades, value-packed inclusion packages, and personalised selections at Studio Eden. Build exceptionally with an awarded, rated, and certified builder 27 HIA Major Professional Builder awards, iCIRT rating, and triple ISO certification supported by expert guidance and real-time updates via the myedenbrae portal. CONNECTED TO EVERYDAY CONVENIENCE Life at Tahmoor is all about convenience. With everyday essentials just moments from home, you'll spend less time travelling and more time enjoying the things that matter most. From local schools, childcare centres and medical services to supermarkets, cafés, restaurants and Tahmoor Train Station, everything your family
Request Details
A Romantic Garden Cottage with Timeless Bowral Charm
View photo
House · for sale
Request Details
A Romantic Garden Cottage with Timeless Bowral Charm
Hill Top
· 4 Bedrooms · 3 Baths · House
· Garden · Air conditioning · Fireplace · Equipped kitchen
Hill Top · 4 Bedrooms · 3 Baths · House · Garden · Air conditioning · Fireplace · Equipped kitchen
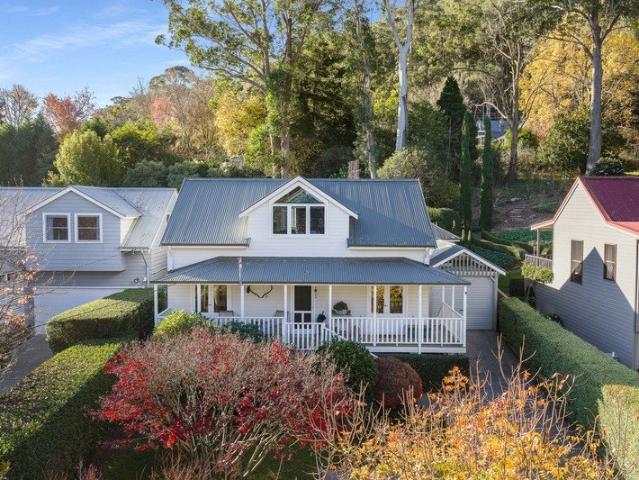
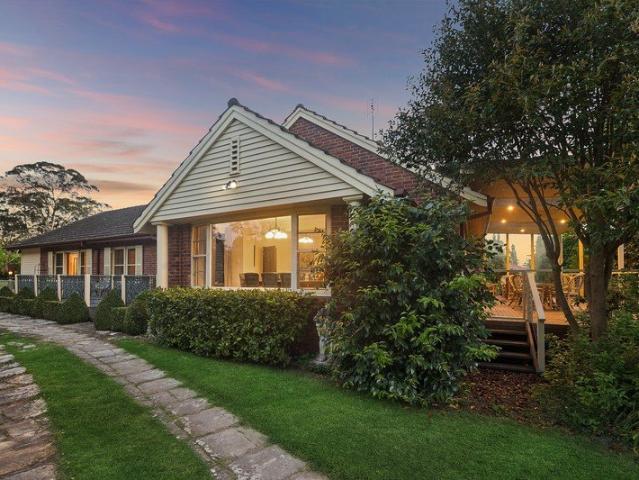
Perched gracefully on the side of the Gib and embraced by leafy surrounds, this enchanting two-storey, four-bedroom cottage offers a rare blend of storybook charm and everyday comfort in one of Bowral's most desirable pockets. Bathed in natural light, the home sits within beautifully established gardens, framed by mature hedging and fruit trees, creating a sense of warmth, privacy and timeless appeal from the moment you arrive. - Open plan kitchen, dining and lounge with a warm, inviting atmosphere - Separate family room providing additional living space - Master bedroom with walk-in robe and private ensuite - Additional ground floor bedroom and main bathroom with bath, offering comfort and convenience - Upstairs has two loft-style bedrooms plus a home office or additional living space, rich in character and versatility - Comfort year-round with underfloor gas heating, gas log fireplace and split system air conditioning - Deck and paved courtyard entertaining areas seamlessly connect t
Request Details
Move In Ready!
View photo
House · for sale
Request Details
Move In Ready!
Hill Top
· 4 Bedrooms · 2 Baths · House
· Garden
Hill Top · 4 Bedrooms · 2 Baths · House · Garden
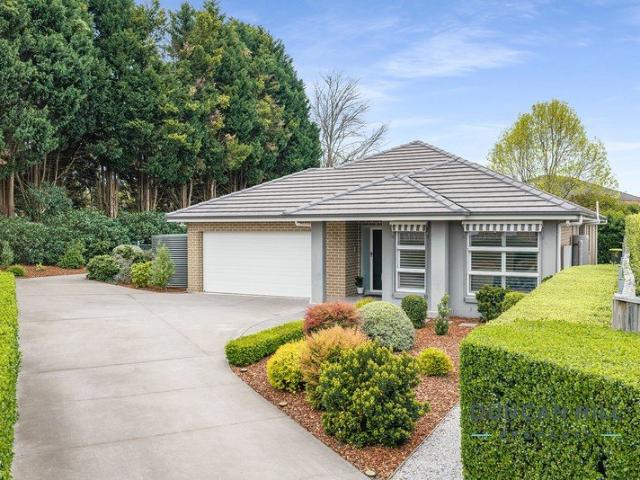
Tucked away in a premier, leafy cul-de-sac within East Bowral's most desirable pocket, this immaculate family residence offers a rare combination of immediate liveability and substantial long-term development opportunity. Set on a level 1,237m² parcel of park-like grounds for a private, fully fenced sanctuary for children and pets, and prime potential for a lucrative granny flat, to generate premium rental yields or house extended family. Additionally, the site offers an abundance of space for a detached studio or a substantial tradesperson's workshop, with rear yard access. This peaceful haven balances seclusion with outstanding accessibility, positioned just moments from elite schools, local parks, and the iconic Scottish Arms Hotel. The meticulously designed layout is tailored for effortless living, showcasing 4 generous bedrooms and multiple light-filled living zones. The master suite serves as a sophisticated parents' retreat, boasting a sleek modern ensuite and a walk-in robe, wh
Request Details
A Coveted Bowral Location with Room to Reimagine
View photo
House · for sale
Request Details
A Coveted Bowral Location with Room to Reimagine
Hill Top
· 3 Bedrooms · 2 Baths · House
· Fireplace · Parking · Equipped kitchen
Hill Top · 3 Bedrooms · 2 Baths · House · Fireplace · Parking · Equipped kitchen
An exceptional renovation opportunity, positioned alongside the prestigious Hopewood House in one of the town's most sought-after roads. Set across an elevated 3,362sqm parcel, this light-filled residence exudes a serene ambience, immersed in established native landscaping and offering exciting potential for those looking to renovate, enhance and create their dream home. The generous floor plan offers both formal and casual living spaces, the kitchen features commercial-grade gas appliances and a butler's pantry, while accommodation comprises three bedrooms with built-in wardrobes, including a master with ensuite. Further features include a renovated main bathroom with freestanding bath, internal laundry and substantial three-car garage with storage and internal access. A fireplace adds further character, while the home presents outstanding scope to further enhance and add value. Conveniently positioned close to Centennial Winery, Pepper Craigieburn Bowral, The Gibraltar, Bowral's café
Request Details
Elevated on Elm A Distinctive Bowral Home with Character, Views & Future Potential
View photo
House · for sale
Request Details
Elevated on Elm A Distinctive Bowral Home with Character, Views & Future Potential
Hill Top
· 5 Bedrooms · 2 Baths · House
· Fireplace · Equipped kitchen
Hill Top · 5 Bedrooms · 2 Baths · House · Fireplace · Equipped kitchen
Elevated above Bowral and within easy walking distance of the town centre, this beautifully renovated tri-level home situated on 1005sqm, combining timeless country character with thoughtful modern comforts and an enviable sense of space. Warmth and detail feature throughout, with five bedrooms, a dedicated office/library area, two bathrooms and an inviting open-plan living and dining area centred around a striking Cheminées Philippe double-sided fireplace. High ceilings and tallowwood parquetry flooring add a sense of grandeur and warmth to the main living space. The country-style kitchen is both charming and functional, featuring a SMEG 900mm freestanding gas/electric stove, generous storage and a walk-in pantry, making it equally suited to everyday family life and entertaining. From its elevated position, the home captures beautiful western views across Bowral towards Oxley's Hill, while year-round comfort is assured with ducted gas heating and split-system air-conditioning to every
Request Details
Strategic Medium Density Development Opportunity in Bowral
View photo
House · for sale
Request Details
Strategic Medium Density Development Opportunity in Bowral
Hill Top
· 3 Bedrooms · 1 Bath · House
Hill Top · 3 Bedrooms · 1 Bath · House
Colliers is delighted to present a significant residential development opportunity at 511 Moss Vale Road, Bowral - a rare medium-density landholding in one of the Southern Highlands' most tightly held growth corridors. Comprising a combined 1768sqm and boasting an impressive 30-metre frontage to Moss Vale Road, the site is ideally positioned to capitalize on strong demand for high-quality residential product in Bowral. The property is zoned R3 Medium Density Residential, providing developers with flexibility to deliver a premium townhouse, villa or apartment-style project within an established and rapidly evolving precinct. Surrounding developments have delivered strong presales and pricing benchmarks, underpinned by limited new land supply and continued population inflows from Sydney and Wollongong. The site enjoys an exceptional lifestyle setting, located moments from Bowral's town center, boutique retail, cafés, transport links and key amenities, while benefiting from new infrastruc
Request Details
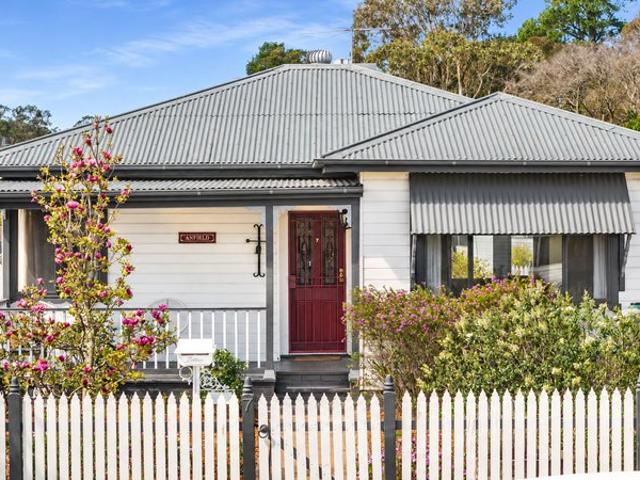
Amazing Single Storey House in Tahmoor
View photo
House · for sale
Request Details
Amazing Single Storey House in Tahmoor
Hill Top
· 4 Bedrooms · 2 Baths · House
Hill Top · 4 Bedrooms · 2 Baths · House
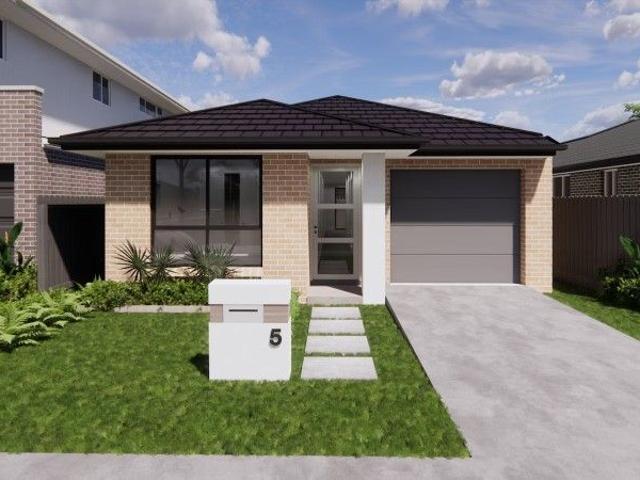
This beautiful single-storey house is the perfect place to call home! Spacious, stylish and designed for comfort, it has everything you need for relaxed living. With a practical layout, modern finishes and a welcoming atmosphere, it's ready for you to move in and make it your own. Whether you're a growing family or looking for a peaceful retreat, this home has it all. Don't miss your chance to own something truly special. Your dream home is waiting - act now! Location Points: Close to Tahmoor Public School Close to Wollondilly Anglican College Close to Tahmoor Sporting Complex Close to Tahmoor Town Centre Close to Tahmoor Shopping Village Close to Tahmoor Railway Station Close to local restaurants and cafés Close to local gyms and fitness centers Inclusions: 2590mm high ceilings to ground floor only FIXED SITE COSTS Designer Sink Mixer Full height tiling to Bathroom and Ensuite only Finger pull cabinetry to overhead cupboards BASIX Plain concrete driveway up to 30m2 excludes footpath A
Request Details
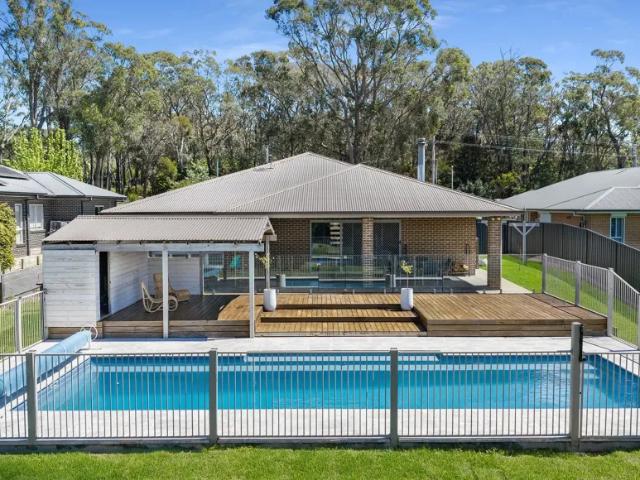
Affordable Single Storey House in Tahmoor
View photo
House · for sale
Request Details
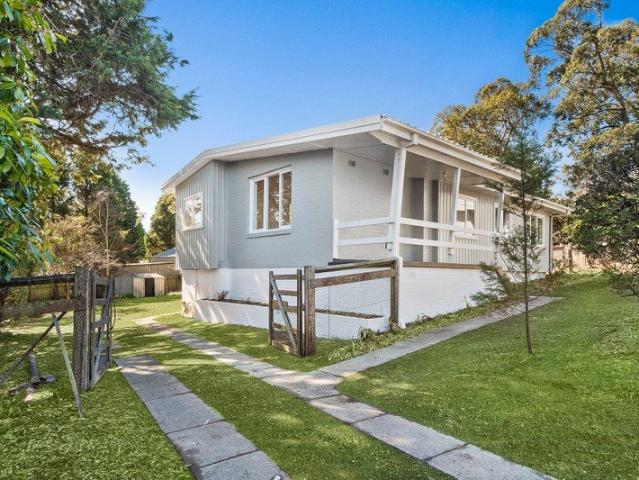
Affordable Single Storey House in Tahmoor
Hill Top
· 4 Bedrooms · 2 Baths · House
Hill Top · 4 Bedrooms · 2 Baths · House
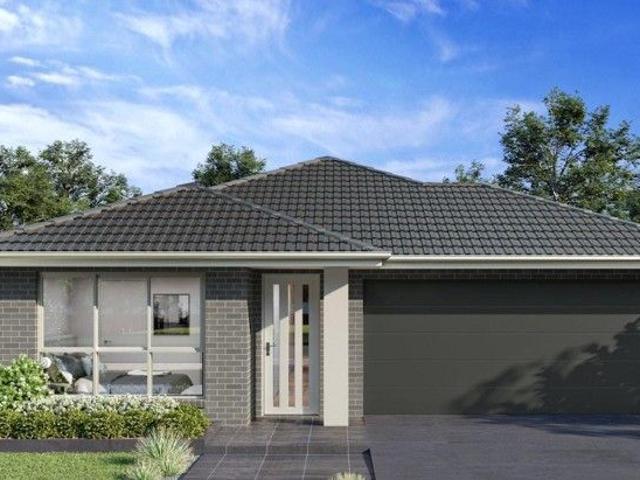
Discover the beauty of modern living in this single-storey masterpiece. Thoughtfully designed with generous living spaces and high-quality finishes, this home provides the perfect balance of style and functionality. Ideal for those who value comfort and elegance in a serene setting. Location Points: Close to Tahmoor Public School Close to Wollondilly Anglican College Close to Tahmoor Shopping Village Close to Tahmoor Town Centre Close to Picton Mall Close to Tahmoor Medical Centre Close to Tahmoor Post Office Close to Tahmoor Train Station Close to Tahmoor Community Centre Close to Tahmoor Sportsground Close to Wollondilly Shire Council Inclusions: FIXED SITE COSTS Designer Sink Mixer 2590mm high ceilings to ground floor only Plain concrete driveway up to 60m2 excludes footpath Full height tiling to Bathroom and Ensuite only Finger pull cabinetry to overhead cupboards BASIX Actron single phase ducted air-conditioning unit Creative Collection range of glazed porcelain tiles to wet area
Request Details
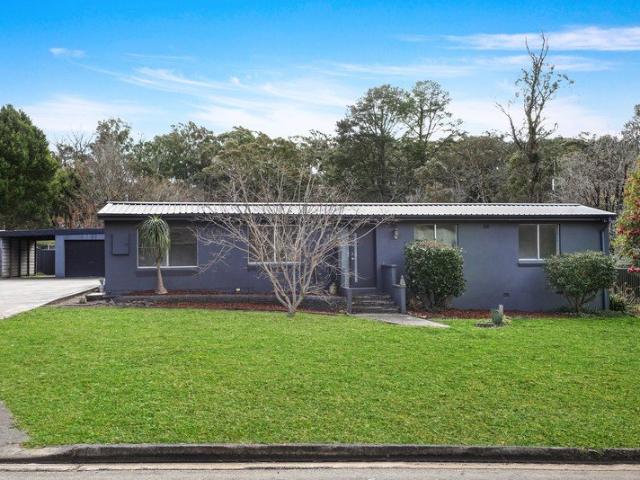
Villa Living in Prime Bowral Location
View photo
Villa · for sale
Request Details
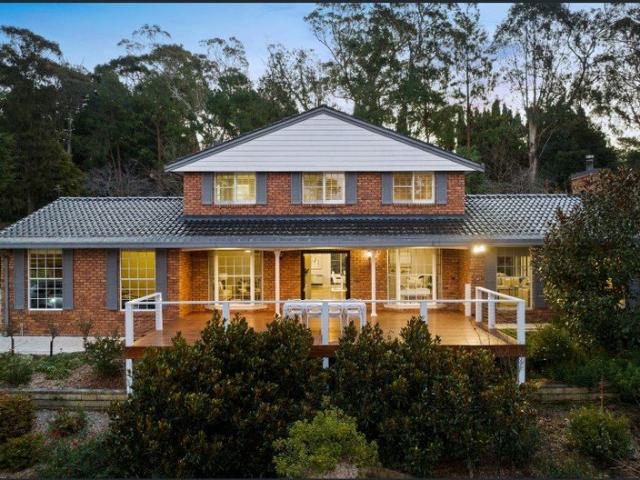
Updated
Villa Living in Prime Bowral Location
Hill Top
· 2 Bedrooms · 1 Bath · Villa
· Parking · Equipped kitchen
Hill Top · 2 Bedrooms · 1 Bath · Villa · Parking · Equipped kitchen
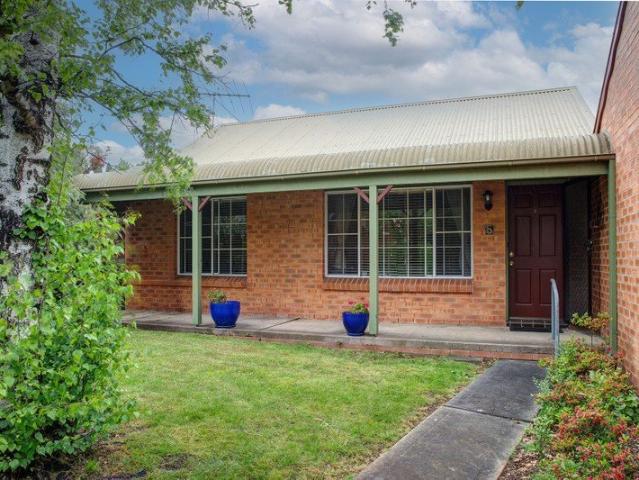
A fantastic opportunity awaits first home buyers and retirees to secure a two bedroom villa in the established Birchgrove complex. Light-filled and welcoming, this charming home offers a relaxed lifestyle in a highly sought-after setting. Step onto the sunny, spacious verandah, perfect for outdoor living and enjoying the peaceful surrounds. The combined living and dining area captures a desirable northerly aspect, creating a warm and inviting space, while the compact kitchen with electric cooking delivers everyday practicality. Both bedrooms feature vinyl timber flooring, and the bathroom presents a neutral finish with shower, WC and vanity. An internal laundry with external access and linen press adds further convenience, while a covered carport and off-street visitor parking enhance easy living. Positioned just a short, level stroll to Bowral's shops, cafes and attractions, ( 1.6km) this low-maintenance villa is ideally suited to those seeking comfort, convenience and a premier locat
Request Details
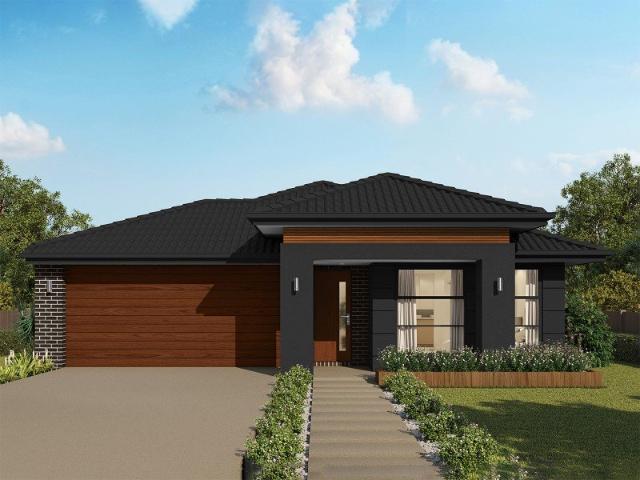
Elevated Living with Sweeping Bowral Views and a Private Reserve Backdrop
View photo
House · for sale
Request Details
Elevated Living with Sweeping Bowral Views and a Private Reserve Backdrop
Hill Top
· 5 Bedrooms · 2 Baths · House
· Garden · Fireplace · Cellar · Equipped kitchen
Hill Top · 5 Bedrooms · 2 Baths · House · Garden · Fireplace · Cellar · Equipped kitchen
Enjoy sunlight, mountain air and greenery at this distinctive two-storey home beside Mount Gibraltar Heritage Reserve, with a protected natural outlook and a strong sense of privacy. Take in magnificent eucalypts and sweeping views across leafy Bowral towards Oxley Hill. Gather friends around the firepit, open a bottle from the cellar and settle into long lunches under the pergola as light moves through the trees. Head out to the nearby bush track and return to a cosy fire, indoors or out. Perfect for active families who value easy living, this home offers space to come together, spread out and connect with nature. - Elevated northern windows and high ceilings draw light into interiors - Multiple living areas, including upstairs living with backyard access and a large downstairs room for media, guests or work, plus cellar - Expansive contemporary kitchen flowing to dining and entertaining - Stunning open fireplace plus ducted cooling, ducted gas heating and underfloor heating downstair
Request Details
Dual Living House & Land Package
View photo
Terraced House · for sale
Request Details
Dual Living House & Land Package
Hill Top
· 6 Bedrooms · 3 Baths · Terraced House
Hill Top · 6 Bedrooms · 3 Baths · Terraced House
Overlooking Picton's scenic hinterland, Myrtle Estate offers an exceptional opportunity for families and multigenerational living in the thriving Wollondilly region. Set on a generous 454m² block, this homesite delivers the perfect balance of peaceful surrounds and everyday convenience, just minutes from Tahmoor Town Centre, train station, schools and recreational facilities. Montgomery Homes has matched this premium location with the Cyprus 240+56 design, delivering outstanding space, flexibility and longÃÆ'¢€'term value. Thoughtfully designed for dual living, the Cyprus 240+56 boasts six bedrooms and three and a half bathrooms, including a seamlessly integrated private granny flat. The main residence features four generous bedrooms, two and a half bathrooms, open plan living and dining zones, an internal laundry, a separate rumpus room and an optional alfresco, ideal for entertaining or relaxed family living. The attached granny flat enjoys its own private entry and includes two bedr
Request Details
Space, Sunlight, and Scalability on a Level 1,010 sqm Parcel
View photo
House · for sale
Request Details
Space, Sunlight, and Scalability on a Level 1,010 sqm Parcel
Hill Top
· 3 Bedrooms · 2 Baths · House
· Garden · Terrace · Equipped kitchen
Hill Top · 3 Bedrooms · 2 Baths · House · Garden · Terrace · Equipped kitchen
A light-filled sanctuary of single-level style and smart updates brings a relaxed Highlands spirit to this spacious Colo Vale home. Set on a large, level, clear 1,010 sqm block in a prized village pocket, the c1980s home offers a private haven with seamless access to Sydney. Generous proportions and soaring 9-foot ceilings create an inviting sense of space, with fresh interiors, new plush carpet, and two distinct living zones lending warmth and functionality. Move-in ready and updated where it counts, the single-storey layout features three well-sized bedrooms with built-in robes and a refreshed kitchen equipped with brand-new twin ovens, an induction cooktop, and an open-plan connection to the family dining area. Newly laid roll-out lawns and reticulated landscaping frame a broad bricked terrace made for long lunches and outdoor entertaining. Exceptional scope defines the expansive backyard, offering clear side access and room to add a large shed or build a second dwelling/dual occupa
Request Details
Premiere Southern Highlands Retreat on 2.04 Hectares Space, Privacy & Endless Possibilities
View photo
House · for sale
Request Details
Premiere Southern Highlands Retreat on 2.04 Hectares Space, Privacy & Endless Possibilities
Hill Top
· 5 Bedrooms · 3 Baths · House
Hill Top · 5 Bedrooms · 3 Baths · House
Escape to the serenity of the Southern Highlands with this exceptional 2.04-hectare (approximately 5 acres) lifestyle property at 178 Range Road, Mittagong. Offering the perfect balance of peaceful country living and everyday convenience, this impressive estate is just minutes from Mittagong, Bowral and the beautiful country drives which make this part of the world unique. Surrounded by picturesque natural beauty, the property features a spacious five bedroom residence designed for comfortable family living. With two perfectly appointed bathrooms, multiple and open living spaces and a practical layout there's plenty of room for families to relax, entertain and enjoy the tranquil surrounds. Adding to its versatility, the property features a separate self contained studio which acts as a home office, creative workspace, guest accommodation or potential dual living opportunity. Outside, the expansive grounds provide endless opportunities to embrace the Southern Highlands lifestyle Whether
Request Details
Fully Renovated Home on an Impressive 1,011sqm Level Block!
View photo
House · for sale
Request Details
Fully Renovated Home on an Impressive 1,011sqm Level Block!
Hill Top
· 3 Bedrooms · 1 Bath · House
· Garden · Swimming pool · Equipped kitchen
Hill Top · 3 Bedrooms · 1 Bath · House · Garden · Swimming pool · Equipped kitchen
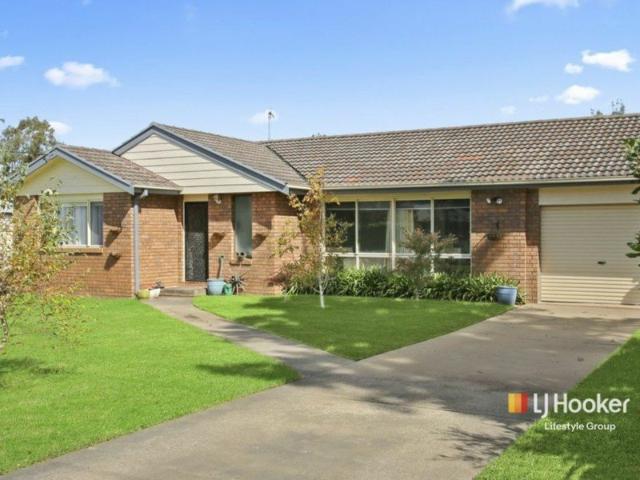
LJ Hooker Lifestyle Group is proud to present this beautifully renovated home, an outstanding opportunity for families, first-home buyers and those seeking space, comfort and convenience. Set on a generous, fully fenced and level 1,011sqm block, the home offers a welcoming combination of modern finishes, spacious interiors and excellent outdoor potential. Featuring three spacious bedrooms and two generous living areas, the home has been tastefully updated throughout, creating a neat, stylish and comfortable environment ready to enjoy. The modern kitchen and recently renovated bathroom complement the home's fresh presentation, while quality 600 x 600 porcelain floor tiles feature throughout the living areas. A separate formal lounge provides additional living space, with the expansive media room providing generous versatility. Outside, the expansive backyard offers endless possibilities, with plenty of room for a shed, swimming pool, entertaining area or simply a safe and spacious place
Request Details
Light, Bright & Just Right
View photo
House · for sale
Request Details
Light, Bright & Just Right
Hill Top
· 4 Bedrooms · 2 Baths · House
· Garden · Equipped kitchen
Hill Top · 4 Bedrooms · 2 Baths · House · Garden · Equipped kitchen
Dream of: A spacious home tucked away at the end of a peaceful East Bowral cul-de-sac. Set on a level, low-maintenance block, the home feels wonderfully removed from the everyday while remaining within easy reach of shops, schools, restaurants and everything East Bowral has to offer. Picture this: A light-filled open-plan living and dining area that forms the heart of the home, centred around a well-appointed kitchen and flowing naturally to the covered outdoor entertaining area. A separate media room adds another dimension to the living spaces, offering a quiet place to retreat, unwind or enjoy time together. Imagine: Doors open to the alfresco, family and friends gathered around and the level backyard providing a relaxed backdrop to long lunches, celebrations and summer barbecues. Surrounded by thoughtfully planted, easy-care gardens, there is a lovely sense of privacy and calm throughout. Features include: Ducted and zoned Brivis central gas heating Gas bayonet 2 x Daikin reverse-cy
Request Details
A rare return. A remarkable residence. An unexpected piece of Sydney history
View photo
House · for sale
Request Details
A rare return. A remarkable residence. An unexpected piece of Sydney history
Hill Top
· 4 Bedrooms · 3 Baths · House
Hill Top · 4 Bedrooms · 3 Baths · House
SOLLIDEN c.1935 A rare return. A remarkable residence. An unexpected piece of Sydney history. Offered for only the second time since its beginnings, Solliden, is a remarkable heritage residence set within approximately 5,330sqm of established gardens in one of Old Bowral's most coveted locations. Conceived in an era when Sydney families sought refuge from the summer heat in the cooler surrounds of the Southern Highlands, Solliden embodies the enduring romance of the grand country retreat. Designed in 1934 by renowned Sydney architects Fowell & McConnel and completed circa 1935, it was commissioned as a summer residence for Swedish-born, prominent Sydney chartered accountant Robert Nelson and his wife, Mary. The name was inspired by the Swedish royal family's summer residence and reflects the distinctive origins of this exceptional home. Solliden was sold in 1971 to a new family and has retained its original character and craftsmanship treasured across generations. Decorative plaster ce
Request Details
VALUE BUYING 3630 SQM BLOCK
View photo
House · for sale
Request Details
VALUE BUYING 3630 SQM BLOCK
Hill Top
· 3 Bedrooms · 1 Bath · House
· Air conditioning · Equipped kitchen
Hill Top · 3 Bedrooms · 1 Bath · House · Air conditioning · Equipped kitchen
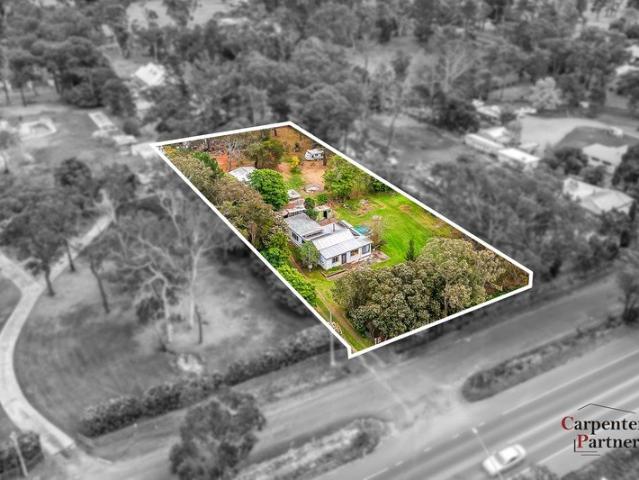
Bursting with potential and sitting on a rare, uniform 3,630 sqm allotment, this clad and iron home is the ultimate blank canvas for renovators, tradies, or those seeking a rewarding project. While the three-bedroom residence needs a lot of work, boasting some classic character features, including high ceilings, a cozy slow combustion fire, a large separate lounge room, and reverse-cycle air conditioning. The layout includes a family and meals area off the kitchen, a main bathroom, and a laundry with a convenient second toilet. Outside, the sprawling acreage is dotted with established trees and productive citrus trees, offering plenty of space to expand. Tradies and hobbyists will love the insulated 6m x 9m detached shed, complemented by various outbuildings that provide exceptional storage and workspace options. If you have the vision, this property has the potential to become something truly special
Request Details
4 Bedroom House Bowral NSW 106490357
View photo
House · for sale
Request Details
4 Bedroom House Bowral NSW 106490357
Hill Top
· 4 Bedrooms · 2 Baths · House
· Garden
Hill Top · 4 Bedrooms · 2 Baths · House · Garden
Spacious Garden Living in a Peaceful Cul-de-Sac Offering space, flexibility and privacy, this is a warm and welcoming family home set on a generous block in a quiet Bowral cul-de-sac within easy reach of town. With multiple living areas and room to adapt to changing needs, the home offers plenty of options for families, entertaining or working from home. Outside, established roses and colourful flowers create a beautiful garden setting, while the spacious, private backyard provides a peaceful place to relax and enjoy the outdoors, including a screened sunroom and gazebo that offer many possibilities for use as bonus flexible spaces to enjoy the connection to the outdoors. - Four total bedrooms and two bathrooms, with three toilets for added convenience - Formal lounge room, ideal for quieter evenings or entertaining guests - Formal dining room that could easily serve as a home office or study - Large rumpus room offering space for a second living area, games room or children\'s retreat
Request Details
Amazing Single Storey House in Tahmoor Registered
View photo
House · for sale
Request Details
Amazing Single Storey House in Tahmoor Registered
Hill Top
· 4 Bedrooms · 2 Baths · House
· Equipped kitchen
Hill Top · 4 Bedrooms · 2 Baths · House · Equipped kitchen
Discover the beauty of modern living in this single-storey masterpiece. Thoughtfully designed with generous living spaces and high-quality finishes, this home provides the perfect balance of style and functionality. Ideal for those who value comfort and elegance in a serene setting. Location Points: Close to Tahmoor Public School Close to Wollondilly Anglican College Close to Tahmoor Shopping Village Close to Tahmoor Town Centre Close to Picton Mall Close to Tahmoor Medical Centre Close to Tahmoor Post Office Close to Tahmoor Train Station Close to Tahmoor Community Centre Close to Tahmoor Sportsground Close to Wollondilly Shire Council Inclusions: - FIXED SITE COSTS - BASIX - Plain concrete driveway up to 60m2 excludes footpath - Actron single phase ducted air-conditioning unit - 2590mm high ceilings to ground floor only - 2590mm high ceilings to ground floor only - Full height tiling to Bathroom and Ensuite only - Creative Collection Range - 20mm Stone to Kitchen - Creative Collectio
Request Details
Timeless Old Bowral Elegance
View photo
House · for sale
Request Details
New
Timeless Old Bowral Elegance
Hill Top
· 4 Bedrooms · 2 Baths · House
· Garden · Balcony · Fireplace · Equipped kitchen
Hill Top · 4 Bedrooms · 2 Baths · House · Garden · Balcony · Fireplace · Equipped kitchen
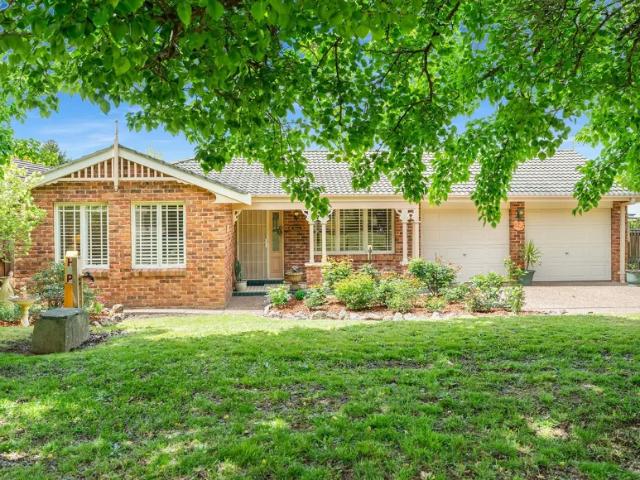
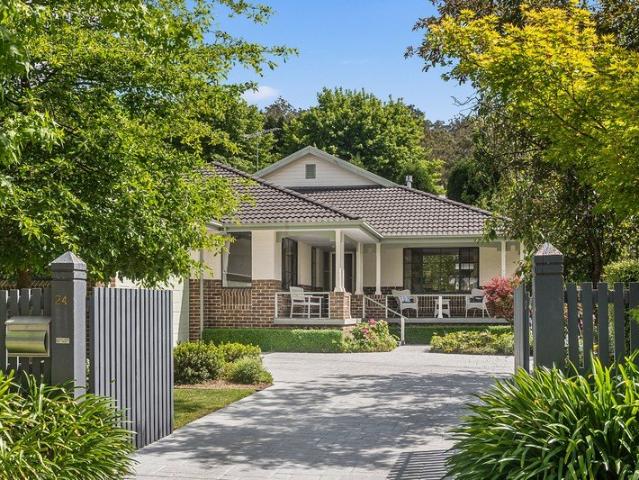
Welcome to 24 Clearview Street, Bowral, a spacious family home offering a balance of comfort, character and practicality. Featuring four bedrooms, including a master suite with ensuite, the home provides generous space for easy family living in a central location just minutes away from Bowral town centre. Set on a generous 972sqm block, the home features floorboards and tiles throughout, built-in robes in every bedroom and a double-sided fireplace seamlessly connecting the living spaces. Expansive picture windows frame the surrounding gardens and flood the home with natural light. The kitchen offers ample bench space, dishwasher, pyrolytic Smeg oven, gas cooktop, and a walk-in pantry, while a breakfast nook and adjoining dining space make everyday living a breeze. Outside, the landscaped backyard offers ample space for children and pets, with a deck, balcony and partially covered alfresco area, providing options for outdoor entertaining. The sun-drenched gardens and easy-care lawns are
Request Details
A Landmark Rural Holding in the Southern Highlands
View photo
Terraced House · for sale
Request Details
A Landmark Rural Holding in the Southern Highlands
Hill Top
· Terraced House
Hill Top · Terraced House
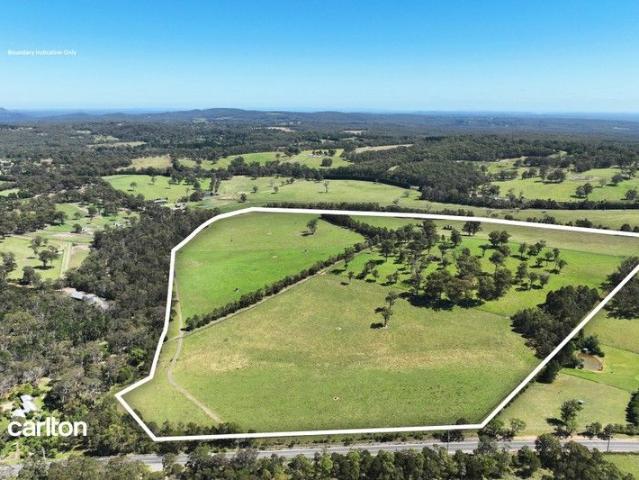
Rich in prestige and rural heritage, 290 Old South Road forms part of the former Woodpark Stud and Holmes à Court family estate, celebrated for their significant contribution to Australia's thoroughbred and pastoral legacy. Encompassing approximately 103.75 acres (42 hectares), this substantial landholding presents an exceptional opportunity to secure a private and highly usable rural property in the Southern Highlands. Purpose-designed for equestrian and rural use, the land is divided into six well-proportioned paddocks, each serviced by concrete water troughs - a valuable and enduring improvement and two dams. The property is fully fenced with an extensive and high-quality fencing system representing a major investment, comprising a blend of traditional wire and timber post fencing together with premium horse rail fencing constructed from a mix of steel and electrified rubber rail materials. This infrastructure makes the property ideally suited for horses, livestock or other animals,
Request Details
'Harley Green' A Private Golf Course, Resort Style Living & Uninterrupted Views
View photo
House · for sale
Request Details
New
'Harley Green' A Private Golf Course, Resort Style Living & Uninterrupted Views
Hill Top
· 7 Bedrooms · 3 Baths · House
· Fireplace · Patio
Hill Top · 7 Bedrooms · 3 Baths · House · Fireplace · Patio
An exceptional statement of luxury living, this residence sets a new benchmark for grand-scale family entertaining in the heart of the Southern Highlands. Set across an immaculately landscaped 8,020sqm, the property is defined by its extraordinary collection of lifestyle features, including a professionally designed private golf green, heated swim spa, landscaped dam and expansive established gardens, all framed by uninterrupted views across the protected land beyond. The result is a private lifestyle estate of a scale and calibre rarely found so close to town. Inside, generous proportions and multiple living zones create a home designed equally for everyday family life and entertaining. The main living area is warm and inviting, centred around a gas fireplace and opening through French doors to the expansive north-facing patio. A separate formal living and dining area provides an elegant space for entertaining, while plantation shutters, extensive storage, skylights and zoned heating
Request Details
Charming 1950's weatherboard home with excellent dual income potential in the heart of Mittagong
View photo
House · for sale
Request Details
Charming 1950's weatherboard home with excellent dual income potential in the heart of Mittagong
Hill Top
· 4 Bedrooms · 2 Baths · House
· Garden · Fireplace · Parking · Equipped kitchen
Hill Top · 4 Bedrooms · 2 Baths · House · Garden · Fireplace · Parking · Equipped kitchen
Behind its classic white picket fence and cottage garden, 7 Fitzroy Street is a 3 bedroom 1950's weatherboard home with a separate, self-contained one-bedroom secondary dwelling. The main residence has three generous bedrooms, two with built-in wardrobes, a family bathroom, high ceilings and timber floors. A spacious lounge with gas fireplace is complemented by a second living and dining area adjoining the kitchen, plus a dedicated office space. The country-style kitchen includes ample storage, a central island and breakfast bar, 90cm gas cooktop, electric oven and dishwasher. There is also a good-sized separate laundry, two split-system air-conditioning units on a practical single-level floorplan. The sunny, level back garden includes established citrus trees, a vegetable garden area, greenhouse and storage shed. Front and rear gardens are fully fenced, with two off-street parking spaces. Completed in 2018, 7A Fitzroy Street provides independent accommodation with one bedroom, sitting
Request Details
A Beautifully Restored 1937 Cottage in a Peaceful Rural Setting
View photo
House · for sale
Request Details
A Beautifully Restored 1937 Cottage in a Peaceful Rural Setting
Hill Top
· 3 Bedrooms · 2 Baths · House
· Garden · Fireplace · Equipped kitchen
Hill Top · 3 Bedrooms · 2 Baths · House · Garden · Fireplace · Equipped kitchen
Nestled amid a picturesque semi-rural landscape yet only moments from Mittagong town centre, this beautifully restored 1937 cottage blends timeless character with thoughtful modern enhancements. Light-filled interiors, multiple living spaces and a versatile studio/office make this a truly special Highland's retreat, ideal for those seeking charm, convenience and country serenity in equal measure. - Warm and inviting family room with fireplace, flowing to a dining area and covered entertaining deck - Functional kitchen with walk-in pantry and lovely garden outlooks - Two bedrooms in the main cottage, including a primary bedroom with walk-in wardrobe and ensuite - Second living room positioned at the front of the home, offering flexibility for relaxation or guests - Main bathroom with bathtub and classic period charm - The large, covered deck extends the living space outdoors and features remote controlled awning ideal for year-round entertaining - Generous verandah and porch enhancing t
Request Details
6 Bedroom House Willow Vale NSW 106490352
View photo
House · for sale
Request Details
6 Bedroom House Willow Vale NSW 106490352
Hill Top
· 6 Bedrooms · 3 Baths · House
· Swimming pool · Patio
Hill Top · 6 Bedrooms · 3 Baths · House · Swimming pool · Patio
Expansive Family Lifestyle with Two-Bedroom Studio & Pool Positioned in one of the Highlands\' most sought-after locations, behind a private, powered gated entrance, this exceptional family residence delivers an enviable combination of space, comfort, privacy and lifestyle. Thoughtfully designed and on an impressive 2,428sqm parcel, the main residence features generous proportions throughout, multiple entertaining zones, and an impressive design to cater to every stage of family life. A standout feature of this property is the large, two-bedroom studio, complete with its own private entrance. Offering genuine separation from the main residence, the studio is an incredibly versatile space for extended family, guests, teenagers, additional accommodation or a range of lifestyle uses. Stepping outdoors, the lifestyle on offer is truly something special. Whether relaxing beside the sparkling saltwater swimming pool on the adjoining deck, entertaining friends under the covered patio, or simp
Request Details
1,887sqm R2 Development Opportunity or Just Enjoy Living On An Almost Half Acre Block
View photo
House · for sale
Request Details
1,887sqm R2 Development Opportunity or Just Enjoy Living On An Almost Half Acre Block
Hill Top
· 4 Bedrooms · 1 Bath · House
· Garden · Fireplace · Equipped kitchen
Hill Top · 4 Bedrooms · 1 Bath · House · Garden · Fireplace · Equipped kitchen
Set on a substantial 1,887sqm parcel of land, this property presents an excellent opportunity for developers, investors or buyers looking for a large residential site with future potential. Zoned R2 Low Density Residential with a 700sqm minimum lot size, the land offers potential for subdivision, subject to Council approval and the necessary planning requirements. The existing four-bedroom home has recently been painted internally and externally, an added advantage, offering the opportunity to rent the property and generate an income while investigating and planning its future development potential. The existing home includes: • Four bedrooms • One bathroom • Separate living room with fireplace • Dining area adjoining the kitchen • Freshly painted internally and externally • Two garden sheds • Large backyard • Substantial 1,887sqm block • R2 zoning with 700sqm minimum lot size The real value here is in the land. With its substantial size, R2 zoning and potential for future subdivision,
Request Details
Spacious Family Living in Leafy Welby
View photo
House · for sale
Request Details
Spacious Family Living in Leafy Welby
Hill Top
· 5 Bedrooms · 2 Baths · House
· Parking · Equipped kitchen
Hill Top · 5 Bedrooms · 2 Baths · House · Parking · Equipped kitchen
Located in the peaceful village of Welby-just five minutes from the vibrant heart of Mittagong-this charming five-bedroom, two-bathroom home offers the perfect balance of space, comfort, and convenience. Set on a generous 1,133m block, this is a property with room for the whole family to spread out and enjoy. The home features a large family room that flows into a spacious kitchen, complete with modern appliances including a five-burner gas cooktop, oversized oven, and abundant storage. It's a layout designed for easy everyday living and entertaining alike. When winter rolls in, you'll be cosy and warm, and when the Highland summer returns, you'll love cooling off in your own in-ground pool-sparkling, private, and ready for lazy weekends at home. Out the back, a freestanding garage with adjoining carport, workshop, laundry and home office provides plenty of functional space. The office could also be used as a creative studio, guest retreat or extra storage. There's also loads of off-st
Request Details
Timeless Bowral Living in an Enchanting Garden Setting
View photo
House · for sale
Request Details
Timeless Bowral Living in an Enchanting Garden Setting
Hill Top
· 4 Bedrooms · 3 Baths · House
· Garden · Air conditioning · Fireplace · Equipped kitchen
Hill Top · 4 Bedrooms · 3 Baths · House · Garden · Air conditioning · Fireplace · Equipped kitchen
Set amid beautifully established gardens on 4,001m², 92 Centennial Road presents a timeless family residence where traditional character, generous proportions and modern comfort come together in an exceptionally convenient Bowral setting. Warm and welcoming interiors reveal solid Blackbutt timber flooring, beautiful craftsmanship and a choice of generous living spaces designed for both relaxed family life and entertaining. At the heart of the home, a stylish kitchen with stone benchtops and marble splashbacks connects effortlessly with the dining and living areas, while a soaring vaulted ceiling and wood-burning fireplace add warmth and character. Accommodation comprises four bedrooms, including a spacious master retreat with built-in wardrobe and private ensuite, complemented by beautifully renovated bathrooms and thoughtful modern comforts throughout. Three-zone reverse-cycle ducted air conditioning ensures year-round comfort. Outside, the established gardens create a wonderfully pea
Request Details
Tarkine 229 A new place to call home
View photo
Terraced House · for sale
Request Details
Tarkine 229 A new place to call home
Hill Top
· 4 Bedrooms · 2 Baths · Terraced House
· Parking · Equipped kitchen
Hill Top · 4 Bedrooms · 2 Baths · Terraced House · Parking · Equipped kitchen
The Tarkine 229 is spacious, stylish and simple. Conveniently located at the front of the home, the master suite is complete with a large walk-through robe and private ensuite. The open-plan entertaining area offers a seamless blend between indoor and outdoor living, connecting to the beautiful outdoor alfresco. The gourmet kitchen is complete with a butler's pantry, perfect for storing bulky appliances. Nearby you'll find a clever study space tucked away. The dedicated children's wing comprises of the remaining three bedrooms, family bathroom and separate toilet. This design also features an additional living room, which could be used as a play area or home theatre. Complete with a double garage and clever storage solutions throughout the home, the Tarkine makes everyday living easy. - 20mm Stone Benchtops - 2550mm Ceiling Height - 26 week build time - Flyscreens - LED Downlights - Sanctuary Inclusions - Local builder/Local trades - Carpet and tiles throughout Copyright Hotondo Pty Lt
Request Details

Get email alerts

Don't miss out: be the first to know about new properties

The alert was correctly created

On subscribing you accept the conditions of use and the privacy policy
Alert
Receive new ads in your inbox
Save this search
Receive alerts for new listings

We'll send you an email when we have new properties for: "Houses for sale in Hill Top"

The alert was correctly created

Thirlmere
Tahmoor
Get email alerts and be the first to see new listings
Required field
On subscribing I accept the terms of the privacy policy
Perfect! You'll soon start receiving new listings via email
Alert
Receive an email when we have new ads for Houses for sale in Hill Top
Save this search
Filters

Bedrooms

Size (m²)

m²
m²

Price

$
$

Property type

Bathrooms

Clear all filters
Receive notifications when new entries are published.