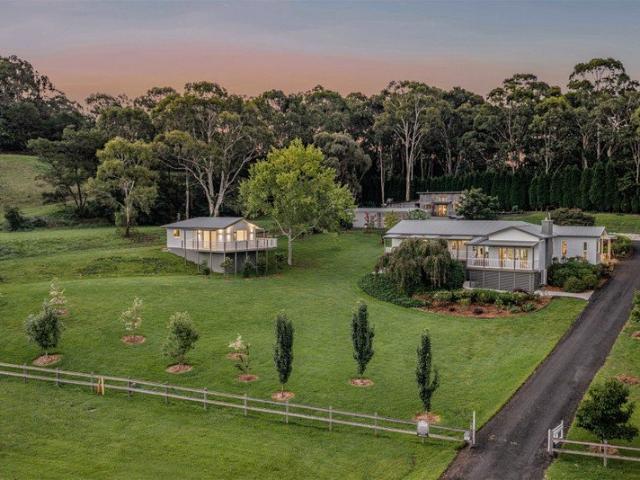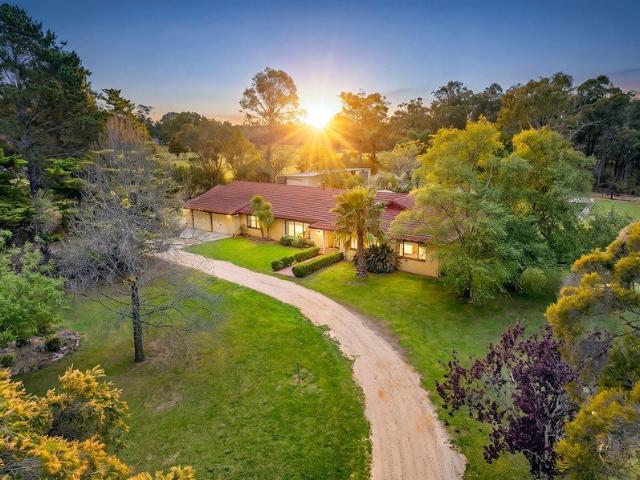
927 houses for sale in Hill Top

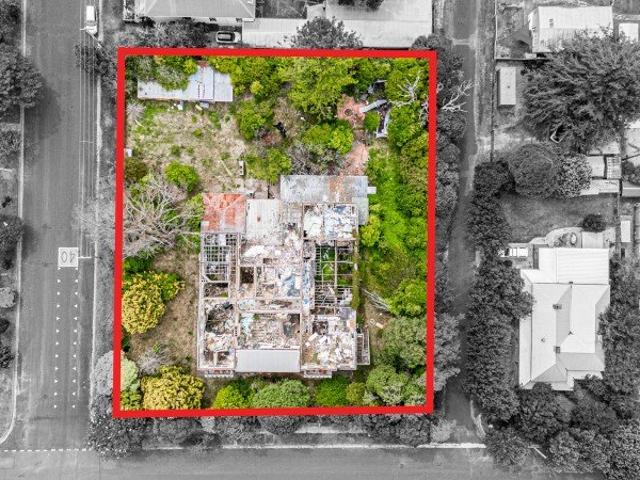
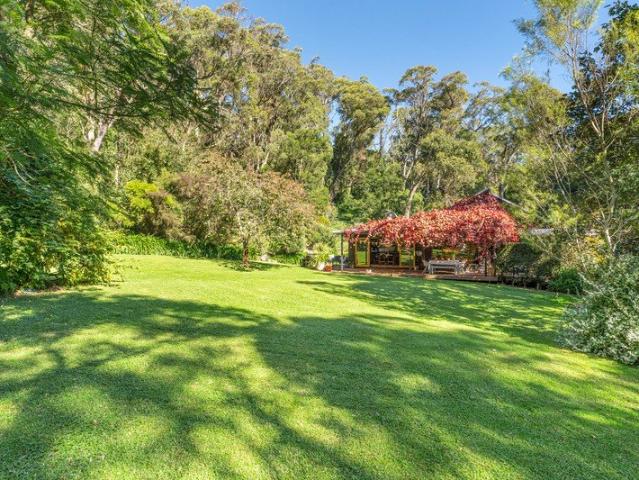
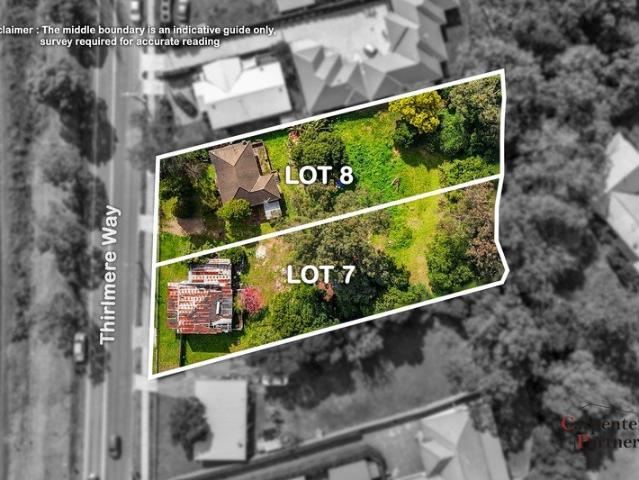
Unmatched Development & Investment Potential 2 Titles on 2,744sqm
View photo
House · for sale
Request Details
Unmatched Development & Investment Potential 2 Titles on 2,744sqm
Hill Top
· 3 Bedrooms · 1 Bath · House
Hill Top · 3 Bedrooms · 1 Bath · House
Positioned on a massive 2,744sqm allotment already split across two titles, this property offers a rare, high-yield opportunity to manufacture serious equity. Featuring an older character cottage perfect for a rewarding renovation and a secondary fibro outbuilding ready for demolition, the site boasts an ideal blueprint to create a lucrative four-lot subdivision, subject to council approval (STCA). With all street frontages already kerb and guttered and town services within easy distance, the groundwork is laid for a seamless project. Whether you choose to add value to the existing residence, land bank, or execute a multi-lot development (STCA), this is the ultimate addition to accelerate your investment portfolio, all backing onto Redbank creek. Inspections must be accompanied by the agent. Lot 7 = 1366sqm - 20.905m frontage Lot 8 = 1378sqm - 20.905m frontage
Request Details
Contemporary Comfort
View photo
House · for sale
Request Details
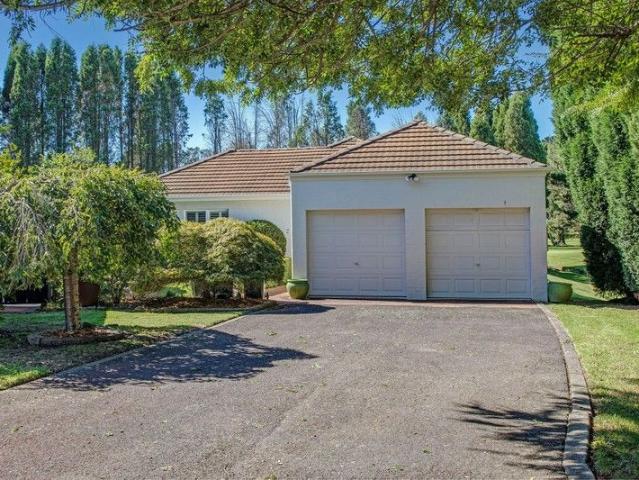
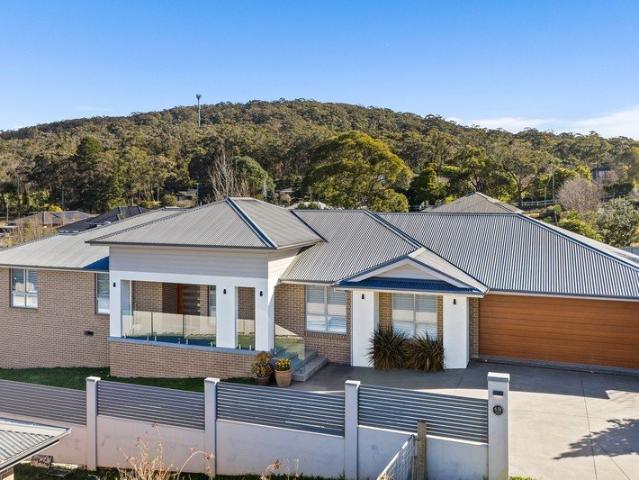
Contemporary Comfort
Hill Top
· 4 Bedrooms · 2 Baths · House
Hill Top · 4 Bedrooms · 2 Baths · House
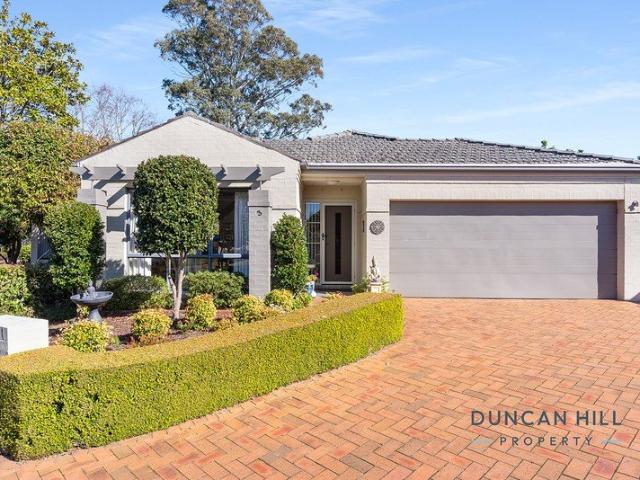
Privately positioned in an elevated and highly sought-after setting, this beautifully designed residence delivers an impressive combination of contemporary style, quality finishes, generous proportions and exceptional comfort. Thoughtfully planned for modern family living, the home captures sweeping views towards Mittagong and Mt Alexandra, while its peaceful Willow Vale location places you within easy reach of Mittagong, local schools, everyday amenities and convenient freeway access. From the striking façade to the beautifully appointed interiors, every detail has been considered to create a sophisticated, yet welcoming home designed for both relaxed living and effortless entertaining. High Points - Striking façade showcasing a stylish combination of brick, rendered and weatherboard finishes, creating an attractive contemporary street presence - Welcoming foyer and wide entry hallway enhanced with coffered ceiling, accent hallway lighting, setting an impressive tone from the moment y
Request Details
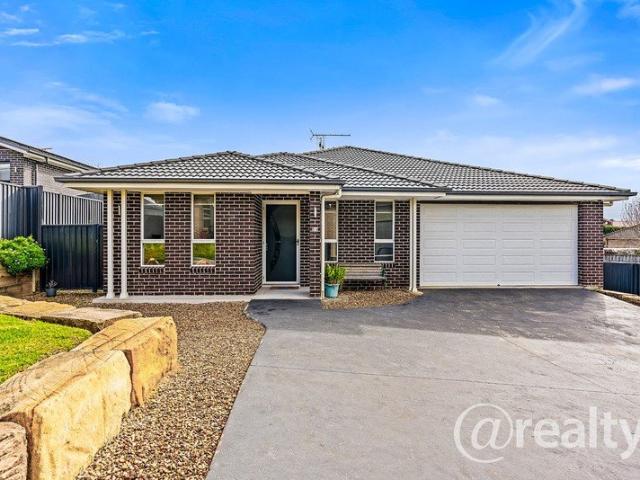
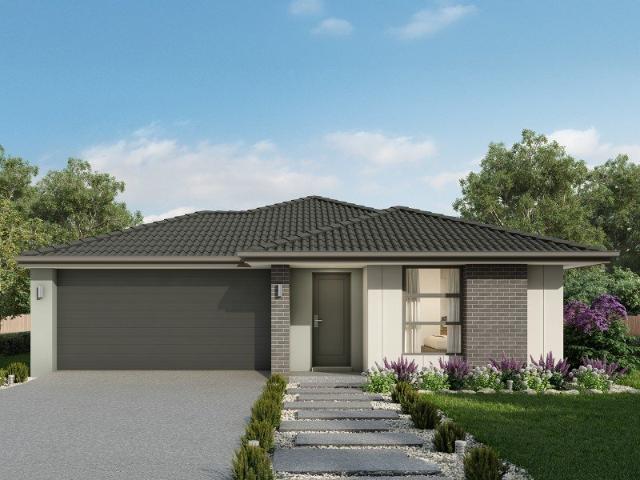
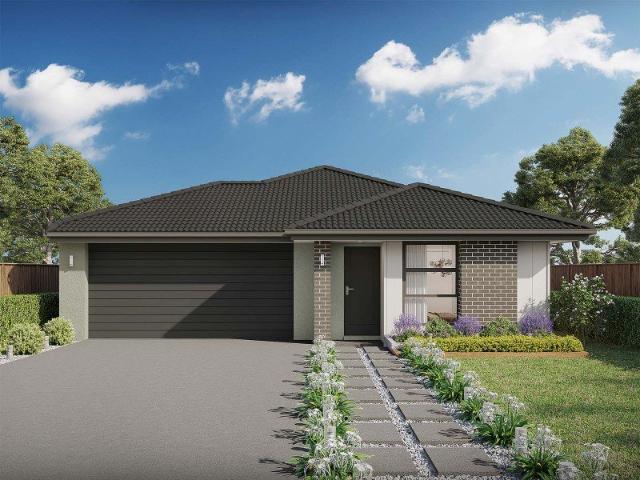
Affordable House and Land Package REGISTERED
View photo
House · for sale
Request Details
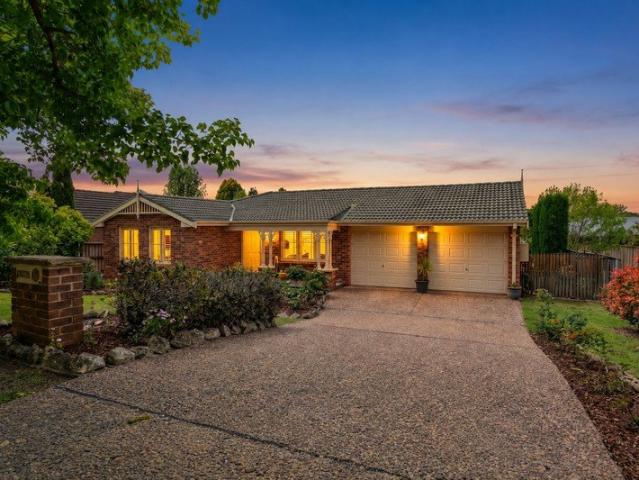
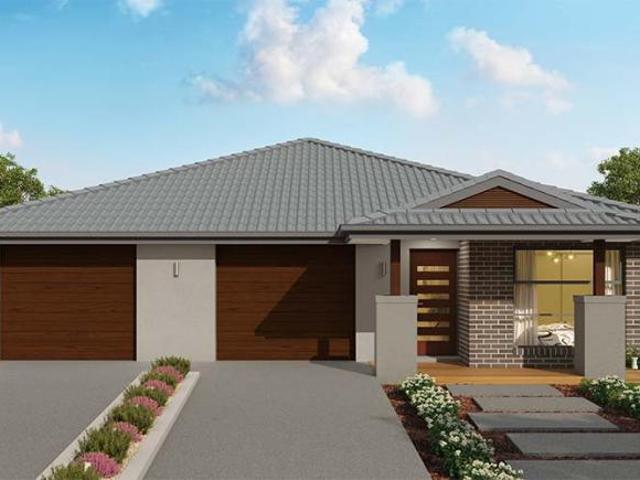
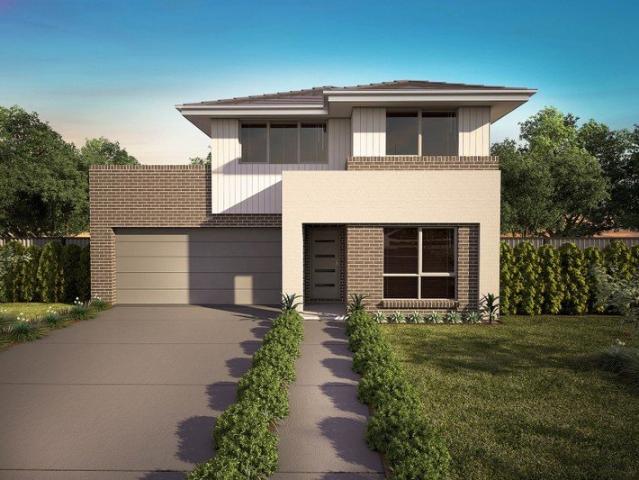
Affordable House and Land Package REGISTERED
Hill Top
· 3 Bedrooms · 2 Baths · House
Hill Top · 3 Bedrooms · 2 Baths · House
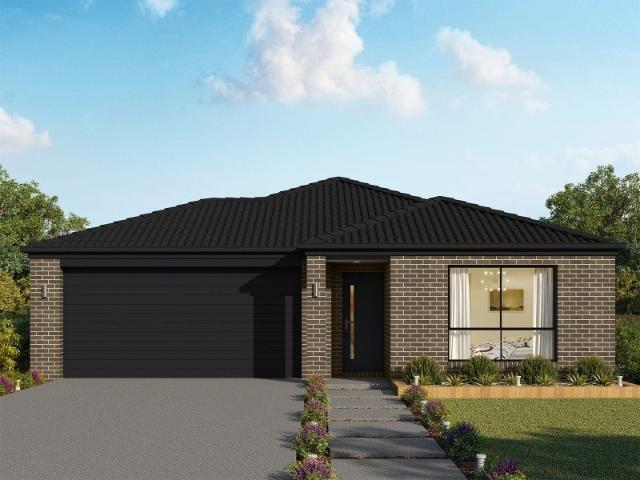
This well-positioned block offers a fantastic opportunity to build a modern home in a peaceful, established residential setting. With a generous frontage and a quiet streetscape, the property provides an ideal environment for families, first-home buyers, or investors looking for long-term value in a steadily growing community. The surrounding area features quality homes, open green spaces, and a relaxed atmosphere that promotes comfortable everyday living. Whether you're planning a contemporary family residence or securing land for future investment, this block delivers flexibility, convenience, and strong potential. Key Highlights - Located in a calm, established residential neighbourhood - Surrounded by modern homes and a community-friendly environment - Close to parks, walking paths, and recreational open spaces - Easy access to essential daily services and shopping options - Family-oriented area with schools and childcare nearby - Good access to major connecting roads for convenien
Request Details
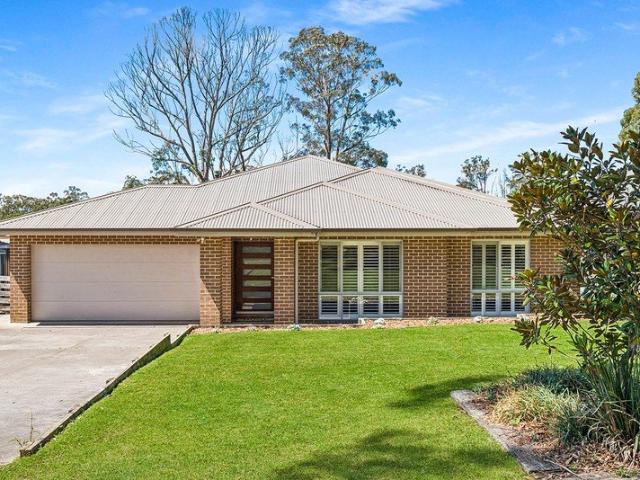
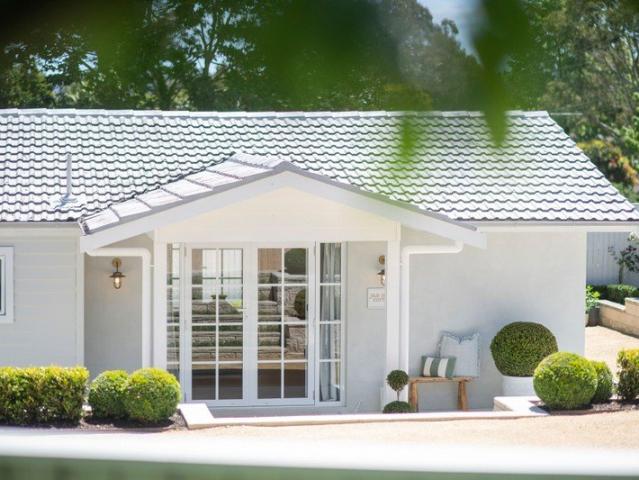
Lifestyle Charm Meets Exceptional Development Potential
View photo
House · for sale
Request Details
Lifestyle Charm Meets Exceptional Development Potential
Hill Top
· 3 Bedrooms · 2 Baths · House
· Air conditioning · Equipped kitchen
Hill Top · 3 Bedrooms · 2 Baths · House · Air conditioning · Equipped kitchen
To enquire, please email or call 1300 815 051 and enter code 9772 Welcome to Old South Cottage, a charming Southern Highlands retreat that beautifully blends timeless cottage character with contemporary luxury. Showcasing soaring vaulted ceilings, engineered oak timber flooring and gorgeous French doors, the home offers an inviting sense of space and light. At its heart, a beautifully appointed kitchen features a stunning marble waterfall-edge breakfast bar, complemented by a 90cm freestanding Fisher & Paykel gas cooktop and electric oven. The living and dining spaces flow effortlessly to the gardens, while four-zone reverse-cycle ducted air conditioning ensures year-round comfort. Thoughtfully designed across three bedrooms, the master suite is a private sanctuary complete with an ensuite and oversized walk-in robe, while the additional two bedrooms each feature built-in robes. The beautifully appointed main bathroom offers a freestanding bath, separate shower and integrated European
Request Details
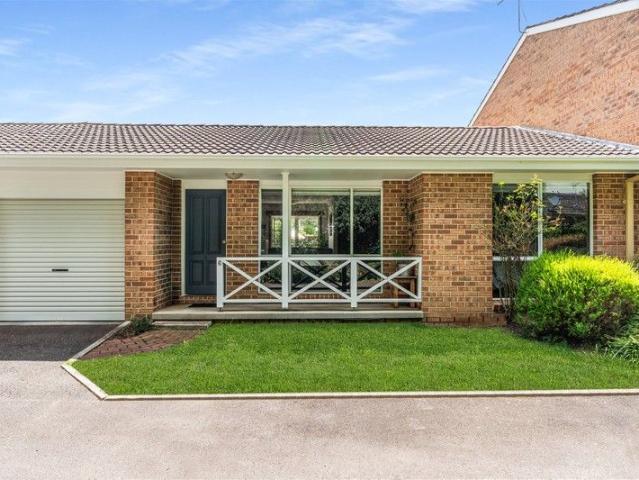
The Development Trifecta History, Location and Extraordinary Potential
View photo
House · for sale
Request Details
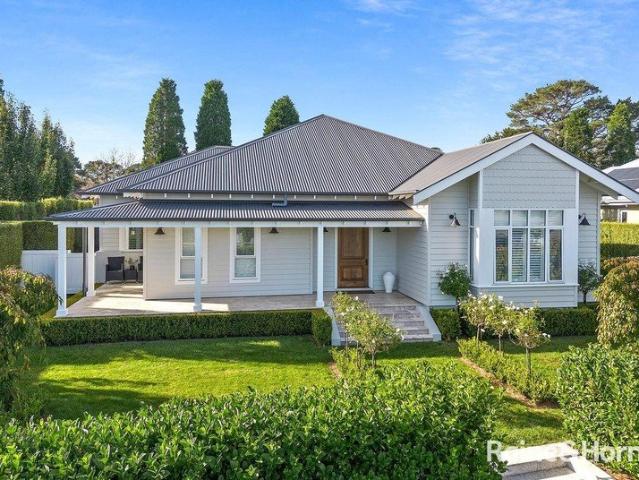
New
The Development Trifecta History, Location and Extraordinary Potential
Hill Top
· 30 Bedrooms · 1 Bath · House
· Parking
Hill Top · 30 Bedrooms · 1 Bath · House · Parking
This is a landmark location. A RARE 3 BLOCKS IN ONE LINE - DA approved for a Community Housing Facility. PLUS - Perfect for a 100 placement Childcare Centre. Perfectly located in a quiet street, 300m to Mittagong Town Centre, Mittagong Railway Station, schools, churches, and a wide street that offers easy parking. This 3,000sqm parcel, with 3 street / lane frontages, is now awaiting your creative vision for the future! DA approved for a Community Housing Facility - 48 rooms, including a Manager's apartment, and 94 persons. Originally built in 1926 as a convent connected to St Joseph's Catholic School, it evolved to become Sunshine Lodge, a boarding house dedicated to the community. DEVELOPMENT OPPORTUNITY • DA APPROVED for 48 rooms - accommodation for 94 persons - Including a Manager's quarters • Presenting an exciting opportunity to reimagine this iconic c1926 heritage building • 2 x 1000sqm R3 Medium Density and 1 x 1000sqm R2 Low Density Residential blocks • Council's heritage requi
Request Details
Modern Living, Relaxed Entertaining
View photo
House · for sale
Request Details
Modern Living, Relaxed Entertaining
Hill Top
· 4 Bedrooms · 2 Baths · House
· Air conditioning · Fireplace · Equipped kitchen
Hill Top · 4 Bedrooms · 2 Baths · House · Air conditioning · Fireplace · Equipped kitchen
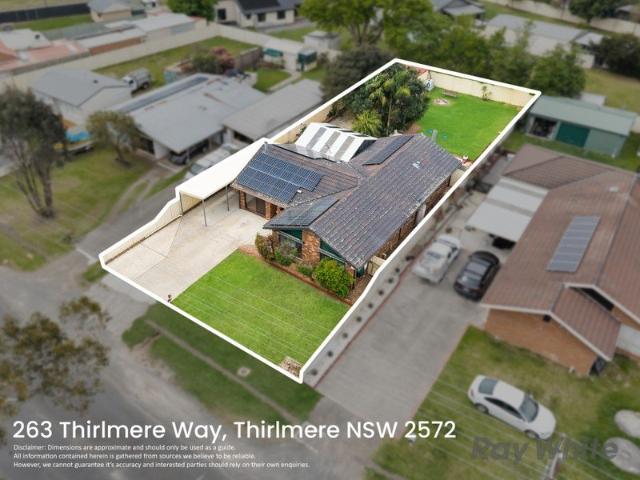
Set on a generous 803m2, block, this inviting home at 263 Thirlmere Way Thirlmere, combines the charm of modern interiors, spacious living and an inviting outdoor retreat. Freshly painted throughout, the home offers a practical layout with plenty of room for growing families, entertaining and relaxing. Inside, the home features an oversized main living area complete with a combustion fireplace, creating a warm and welcoming space to unwind. The open-plan kitchen and dining area flows seamlessly to the expansive undercover entertaining area, making it ideal for gatherings and entertaining. Dual living areas provide extra flexibility, while the separate study can also be utilised as an optional fifth bedroom if required. Accommodation is well catered for, with built-in robes in all bedrooms and two bathrooms, including a generously sized main bathroom with direct access from the master bedroom. Split system air conditioning and a substantial 13kW solar system add to the home's everyday c
Request Details
5 Bedroom House Thirlmere NSW 106377702
View photo
House · for sale
$ 1,300,000
5 Bedroom House Thirlmere NSW 106377702
Hill Top
· 5 Bedrooms · House
Hill Top · 5 Bedrooms · House
Explore this exciting real estate opportunity located in the vibrant area of Thirlmere. This property is currently priced at AUD1300000. A fantastic chance to acquire property in a sought-after location. Whether you are looking for a new location or a significant acquisition, this listing warrants serious consideration. Review all the details and imagine the possibilities. Contact us today for more information!
$ 1,300,000
A Hidden Oasis moments from Bowral and Mittagong
View photo
House · for sale
Request Details
A Hidden Oasis moments from Bowral and Mittagong
Hill Top
· 5 Bedrooms · 3 Baths · House
· Fireplace · Equipped kitchen
Hill Top · 5 Bedrooms · 3 Baths · House · Fireplace · Equipped kitchen
The Fourth Corner is tucked into the foothills of Mt Gibraltar and offers an enviable family lifestyle. The four bedroom, 2 bathroom Western Red Cedar home has been thoughtfully updated inside and out to provide modern and generous family living. Imagine pottering in the veggie gardens and orchard as the free range chickens mill about or sunset drinks and games of cricket on the large, flat expanse of lawn. Also included is a modern, self-contained studio complete with an outdoor bath and fireplace, perfect for visiting family and friends or as a second income. - Modern, open plan living with stunning timber lined cathedral ceilings and a lounge, kitchen and dining area that spills onto the outdoor wrap-around deck. - North facing living areas provide sunshine all year around - Kitchen with stone bench tops, hand-painted solid timber cupboards, plenty of storage and updated appliances including Bosch pyrolytic oven and LG dishwasher. - Four oversized bedrooms, 3 with built-ins and the
Request Details
Berida Park Golf course views!
View photo
Villa · for sale
Request Details
Berida Park Golf course views!
Hill Top
· 3 Bedrooms · 2 Baths · Villa
· Garden · Equipped kitchen
Hill Top · 3 Bedrooms · 2 Baths · Villa · Garden · Equipped kitchen
This stunning villa in Berida Park presents an irresistible blend of peacefulness and refined living. Boasting three bedrooms and two bathrooms with a coveted northerly aspect, this exquisite home offers a lavish yet effortless lifestyle, within an easy 15-minute walk to the heart of Bowral and all it has to offer, 1km. Abundant natural light fills the wonderfully inviting living spaces, where plush carpet flows through the main living areas and bedrooms while hard flooring in the kitchen, living area and bathrooms adds a polished, practical finish. The supremely functional and ultra-stylish kitchen showcases premium Bosch appliances including a wall oven, induction cooktop and integrated dishwasher, all complemented by striking 40mm stone benchtops and generous cabinetry. A breakfast bar offers a casual dining spot and a wonderful setting for social gatherings, while the adjacent dining space enjoys large windows and serene garden and golf course views. A formal sitting room at the fr
Request Details
Exceptional Value Six Bedroom Family Living on Almost Half an Acre
View photo
House · for sale
Request Details
Exceptional Value Six Bedroom Family Living on Almost Half an Acre
Hill Top
· 6 Bedrooms · 3 Baths · House
· Fireplace · Equipped kitchen
Hill Top · 6 Bedrooms · 3 Baths · House · Fireplace · Equipped kitchen
If you've been searching for space, quality and exceptional value in Bowral, 25 Rosemary Crescent deserves your attention. Set across an impressive 1,924sqm, this substantial six-bedroom residence delivers an extraordinary amount of home for the money - with six bedrooms, a dedicated study, four separate living areas, exceptional outdoor entertaining and four-car accommodation, all within an established Bowral setting. Designed and built by Domaine Homes, the residence has been created for families who want room to live, entertain and grow without compromise. At the heart of the home, the generous kitchen features Caesarstone benchtops, a five-burner gas cooktop, double oven and extensive pantry storage, connecting effortlessly with the home's multiple living and entertaining spaces. Outside is where this property really sets itself apart. The impressive alfresco area features travertine paving, an open fireplace and a complete outdoor kitchen with built-in barbecue and fridge - creati
Request Details
Amazing Double storey House in Thirlmere REGISTERED
View photo
Terraced House · for sale
Request Details
Amazing Double storey House in Thirlmere REGISTERED
Hill Top
· 4 Bedrooms · 3 Baths · Terraced House
· Air conditioning · Equipped kitchen
Hill Top · 4 Bedrooms · 3 Baths · Terraced House · Air conditioning · Equipped kitchen
A peaceful and family-friendly area offering a relaxed lifestyle, convenient amenities and excellent connectivity. Ideal for families, homeowners and investors. Key Points - Quiet and family-friendly neighbourhood - Close to local amenities - Convenient transport links - Access to schools and shopping - Parks and recreational spaces nearby - Ideal for families and investors Inclusions 6 MONTH FIXED PRICE Metro/Classic Facade Upstyle Promotion included FREE Modern Inclusions Ducted Actron Classic Air Conditioning 20mm Engineered Stone Benchtops to Kitchen and Vanities 900mm Westinghouse Cooktop and Oven 2590mm Ceiling Height to Ground Floor Tiles to Main Living Areas, Alfresco and Porch Carpets to Bedrooms and Theatre Mirror sliding robes chainless vertical blinds & flyscreens 40 LED Downlights Site costs & 7 Star Basix Rating 'Coloured On' Concrete Driveway Disclaimer: The above information has been gathered from sources that we believe are reliable. However, we cannot guarantee the ac
Request Details
Amazing single storey House in Thirlmere REGISTERED
View photo
Terraced House · for sale
Request Details
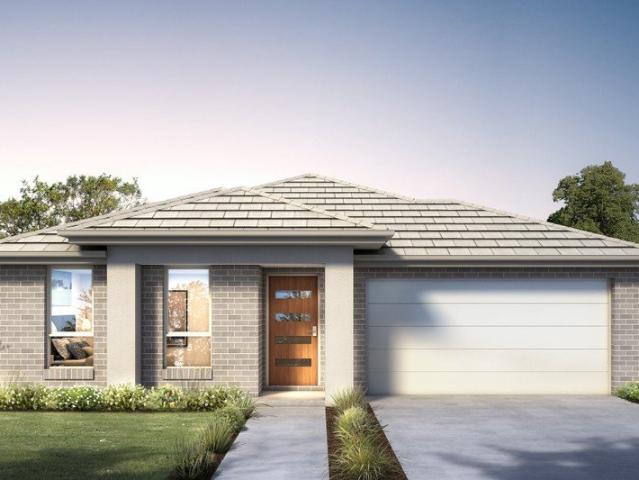
Amazing single storey House in Thirlmere REGISTERED
Hill Top
· 3 Bedrooms · 2 Baths · Terraced House
· Air conditioning · Equipped kitchen
Hill Top · 3 Bedrooms · 2 Baths · Terraced House · Air conditioning · Equipped kitchen
A peaceful and family-friendly area offering a relaxed lifestyle, convenient amenities and excellent connectivity. Ideal for families, homeowners and investors. Key Points - Quiet and family-friendly neighbourhood - Close to local amenities - Convenient transport links - Access to schools and shopping - Parks and recreational spaces nearby - Ideal for families and investors Inclusions 6 MONTH FIXED PRICE Metro/Classic Facade Upstyle Promotion included FREE Modern Inclusions Ducted Actron Classic Air Conditioning 20mm Engineered Stone Benchtops to Kitchen and Vanities 900mm Westinghouse Cooktop and Oven 2590mm Ceiling Height to Ground Floor Tiles to Main Living Areas, Alfresco and Porch Carpets to Bedrooms and Theatre Mirror sliding robes chainless vertical blinds & flyscreens 40 LED Downlights Site costs & 7 Star Basix Rating 'Coloured On' Concrete Driveway Disclaimer: The above information has been gathered from sources that we believe are reliable. However, we cannot guarantee the ac
Request Details
Where Heritage Elegance Meets Contemporary Comfort at Rose Cottage
View photo
House · for sale
Request Details
Where Heritage Elegance Meets Contemporary Comfort at Rose Cottage
Hill Top
· 3 Bedrooms · 2 Baths · House
· Fireplace · Equipped kitchen
Hill Top · 3 Bedrooms · 2 Baths · House · Fireplace · Equipped kitchen
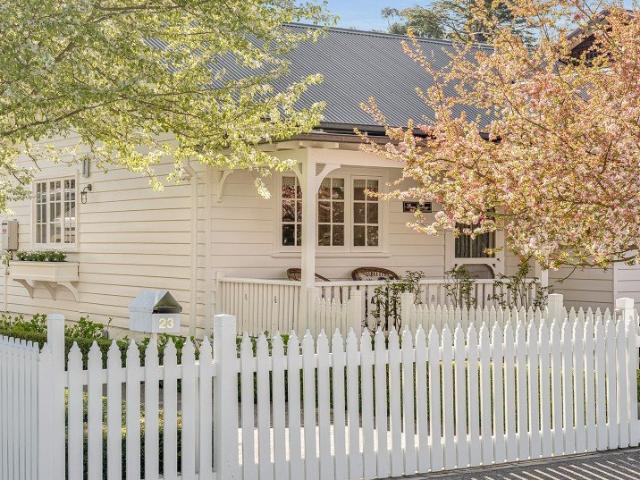
Beyond its white-picket fences, cherry tree gardens and beautifully established hedging, this enchanting Bowral cottage captures timeless character while delivering exceptional modern comfort. Originally built circa 1929 and comprehensively rebuilt and renovated in 2019, the home has been thoughtfully transformed with all-new plumbing, electrical wiring, insulation, roofing and interiors, creating a residence that blends heritage charm with contemporary peace of mind. Positioned just moments from Bowral's cafés, shops, schools and transport, it offers a wonderfully convenient lifestyle in a picturesque setting. Warm and welcoming throughout, the home showcases polished timber floorboards, high ceilings, decorative panelling and an abundance of natural light. Open-plan living centres around a stunning Heat & Glo gas fireplace, while the bespoke kitchen features quality timber cabinetry, a porcelain sink, marble accents, premium appliances and generous storage. Three spacious bedrooms ar
Request Details
A Garden Retreat With Everyday Ease
View photo
Villa · for sale
Request Details
A Garden Retreat With Everyday Ease
Hill Top
· 3 Bedrooms · 2 Baths · Villa
· Garden · Equipped kitchen
Hill Top · 3 Bedrooms · 2 Baths · Villa · Garden · Equipped kitchen
Picture this: Returning home to a peaceful garden setting, where established planting, neat garden beds and a private position within the Rosevale complex create an immediate sense of calm. Beautifully maintained, this single-level villa offers comfortable living with an emphasis on ease and practicality. Imagine: Light-filled interiors designed for everyday enjoyment, with welcoming living spaces, quality finishes and a layout that balances connection and privacy. The kitchen sits at the heart of the home, while generous accommodation and well-appointed bathrooms provide comfort for both residents and guests. Dream of: Enjoying your morning coffee surrounded by greenery, with established gardens creating a lovely outlook without the demands of extensive maintenance. Whether entertaining outdoors or simply unwinding in the fresh air, the easy-care surrounds offer a peaceful extension of the home. Conveniently located close to Burradoo Park Farm, Bowral town centre and Bowral Hospital -
Request Details
Tarkine 208 A new place to call home
View photo
Terraced House · for sale
Request Details
Tarkine 208 A new place to call home
Hill Top
· 3 Bedrooms · 2 Baths · Terraced House
· Parking · Equipped kitchen
Hill Top · 3 Bedrooms · 2 Baths · Terraced House · Parking · Equipped kitchen
The Tarkine 208 is a charming and classic family home. Conveniently located at the front of the home, the master suite is your own private retreat. The oversized walk-through robe and private ensuite with dual vanity creates the ultimate sense of luxury. Down the hallway, a versatile living area offers the perfect playroom or space to unwind. At the rear of the home, the central living hub is bright and welcoming, complete with a convenient study nook and adjoining alfresco. The well-appointed kitchen boasts an island bench and butler's pantry, offering plenty of space and generous storage. Nearby you'll find the two remaining bedrooms and family bathroom tucked away, perfect for young children or teenagers. Complete with a double garage, the Tarkine 208 brings a touch of luxury to everyday living. - 20mm Stone Benchtops - 2550mm Ceiling Height - Carpet and tiles throughout - Flyscreens - LED Downlights - Sanctuary Inclusions - 26 week build time Copyright Hotondo Pty Ltd all rights re
Request Details
Mittagong Cottage
View photo
House · for sale
Request Details
Mittagong Cottage
Hill Top
· 4 Bedrooms · 2 Baths · House
· Equipped kitchen
Hill Top · 4 Bedrooms · 2 Baths · House · Equipped kitchen
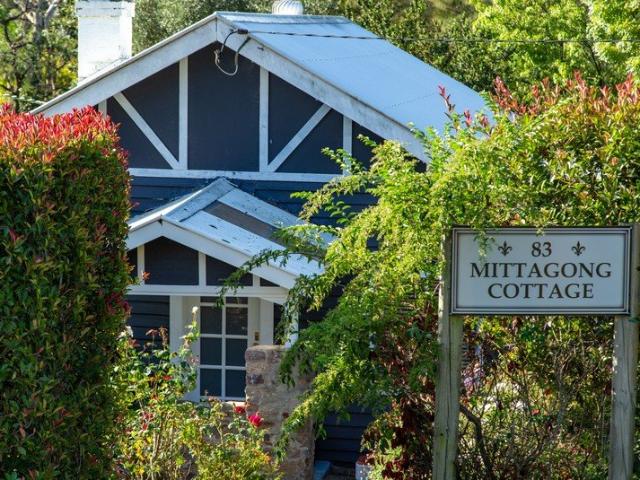
Set on an expansive 1,886sqm double block, this charming circa 1920s cottage offers timeless character just minutes from the vibrant town centres of Bowral, 3.5km and Mittagong, 1.3km Light-filled and welcoming, the home showcases high ceilings, original hardwood floors and a modern country-style kitchen and dining area that flows seamlessly onto a generous entertaining deck perfect for hosting guests or simply relaxing while enjoying the outlook. Positioned with valuable main road frontage and zoned R3, the property presents exciting potential for subdivision or development (STCA) and may also suit those looking to operate a home-based business. A standout feature is the impressive open-plan multipurpose living space, complete with a soaring pitched ceiling and mezzanine level ideal for storage. With its own separate entrance, this area would perfectly suit professionals working from home or consulting with clients. Property Features: Four well-proportioned bedrooms, with the master o
Request Details
Cypress 178 A new place to call home
View photo
Terraced House · for sale
Request Details
Cypress 178 A new place to call home
Hill Top
· 4 Bedrooms · 2 Baths · Terraced House
· Equipped kitchen
Hill Top · 4 Bedrooms · 2 Baths · Terraced House · Equipped kitchen
Combining convenience with class, the Cypress 178 is the perfect home for small blocks. Upon entry you will find the master suite at the front of the home. The hallway then leads you through to the family bathroom, conveniently located laundry and remaining three bedrooms. The stylish entertaining area makes up the rear of the home and is complete with a spacious open-plan kitchen with walk-in pantry, as well as the dining and family area which open out onto the alfresco. - 20mm Stone Benchtops - 2550mm Ceiling Height - 26 week build time - Carpet and tiles throughout - Flyscreens - LED Downlights - Retreat Inclusions Copyright Hotondo Pty Ltd all rights reserved. Dimensions, photos and floor plans are for illustrative purposes and may include optional features. Additional facade options are available, as this home is not yet constructed. All packages are subject to engineering plans and developer's approval and therefore may need to be altered to comply with estate covenants. Should a
Request Details
Tallis 196 A new place to call home
View photo
Terraced House · for sale
Request Details
Tallis 196 A new place to call home
Hill Top
· 4 Bedrooms · 2 Baths · Terraced House
· Equipped kitchen
Hill Top · 4 Bedrooms · 2 Baths · Terraced House · Equipped kitchen
The ideal home for the growing family, the spacious Tallis 196 is designed with large open spaces, perfect for the family or entertaining guests. Key features include the large kitchen, dining and family area, separate living area, master bedroom located at the front of the home with walk-in robe, ensuite and additional bedrooms located at the rear. - 20mm Stone Benchtops - 2550mm Ceiling Height - 26 week build time - Flyscreens - LED Downlights - Retreat Inclusions - Local builder/Local trades Copyright Hotondo Pty Ltd all rights reserved. Dimensions, photos and floor plans are for illustrative purposes and may include optional features. Additional facade options are available, as this home is not yet constructed. All packages are subject to engineering plans and developer's approval and therefore may need to be altered to comply with estate covenants. Should additional costs be required to meet developer approval they will be added to the price, as unavailable at time of advertising.
Request Details
Erskine 202 A new place to call home
View photo
Terraced House · for sale
Request Details
Erskine 202 A new place to call home
Hill Top
· 3 Bedrooms · 2 Baths · Terraced House
· Equipped kitchen
Hill Top · 3 Bedrooms · 2 Baths · Terraced House · Equipped kitchen
The Erskine 202 boasts a clever family friendly layout that makes this the ideal home. All three bedrooms feature built-in robes, where the master suite contains a large walk-in robe and a spacious ensuite. The rear of the home is where the large kitchen, dining and family room can be found complete with a spacious alfresco area. The home also features a private study near the main hub of the home. - 20mm Stone Benchtops - 2550mm Ceiling Height - 26 week build time - Carpet and tiles throughout - Flyscreens - LED Downlights - Sanctuary Inclusions Copyright Hotondo Pty Ltd all rights reserved. Dimensions, photos and floor plans are for illustrative purposes and may include optional features. Additional facade options are available, as this home is not yet constructed. All packages are subject to engineering plans and developer's approval and therefore may need to be altered to comply with estate covenants. Should additional costs be required to meet developer approval they will be added
Request Details
Spectacle of Sundorne
View photo
House · for sale
Request Details
Spectacle of Sundorne
Hill Top
· 6 Bedrooms · 3 Baths · House
Hill Top · 6 Bedrooms · 3 Baths · House
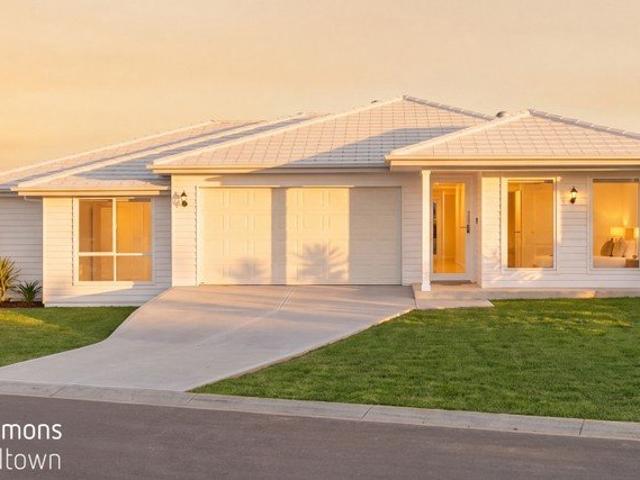
Another Listing Brought To You By Raveena Assi & Salma Shahine | Laing+Simmons Raveena Assi from Laing+Simmons Presents 3 & 3a Sundorne Lane, Tahmoor NSW 2573 Showcasing a newly built residence complemented by a separate granny flat, this impressive property offering modern living, generous space and exceptional versatility and an outstanding opportunity for growing families, multi-generational living or investors seeking added flexibility. With the added benefit of a granny flat, this home offers flexibility to suit a variety of lifestyles, whether you're accommodating extended family, creating a private space for guests or exploring potential rental income. Property Features: +Newly built home with a separate granny flat +Six bedrooms offering versatile accommodation +Three bathrooms for everyday convenience +Two car spaces +Ideal for extended families or multi-generational living +Potential for dual-income investment +Modern living with low-maintenance appeal +Located in the growing
Request Details
One Property, So Many Possibilities
View photo
House · for sale
Request Details
One Property, So Many Possibilities
Hill Top
· 5 Bedrooms · 4 Baths · House
· Garden · Fireplace · Equipped kitchen
Hill Top · 5 Bedrooms · 4 Baths · House · Garden · Fireplace · Equipped kitchen
Set on over an acre of beautifully established grounds beside Gibraltar Golf Course, this exceptional Bowral holding offers a rare combination of country character, flexible accommodation and lifestyle appeal, just a stone's throw from Bowral town. The main home is warm, welcoming and rich in charm, with timber floors, plantation shutters and leafy outlooks at every turn. Designed for easy everyday living, it features three bedrooms and two bathrooms, a dedicated office or fourth bedroom, a country kitchen with gas cooktop and walk-in pantry, and a generous living room anchored by a wood fireplace. Reverse-cycle heating and cooling adds comfort throughout the home, while French doors from all three bedrooms open to the garden and deck, creating a strong connection to the outdoors. The main bedroom also includes a walk-in robe and ensuite. Flowing from the dining space, the outdoor entertaining area invites relaxed long lunches, quiet mornings and easy evenings surrounded by greenery. A
Request Details
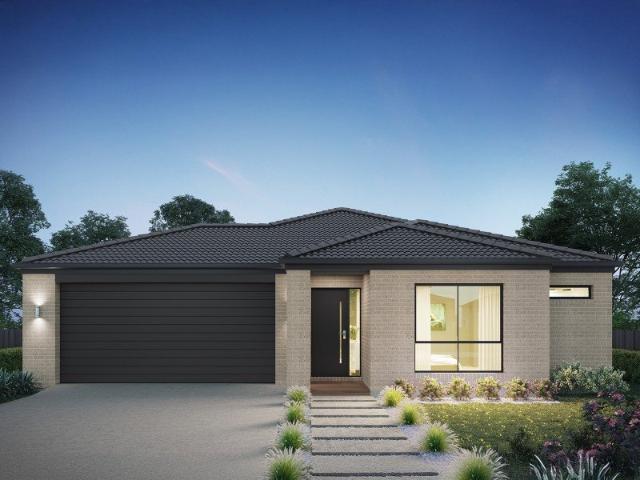
Affordable Land and House Package in Tahmoor Registered
View photo
House · for sale
Request Details
Affordable Land and House Package in Tahmoor Registered
Hill Top
· 5 Bedrooms · 3 Baths · House
Hill Top · 5 Bedrooms · 3 Baths · House
Step into this stunning single-storey home, where modern living meets ultimate comfort. With a spacious open-plan design and stylish finishes throughout, this home is perfect for both families and professionals. Enjoy the blend of luxury and convenience, offering a peaceful retreat in a welcoming community. Location Points: Close to Tahmoor Town Centre Close to Tahmoor Train Station Close to Tahmoor Public School Close to Tahmoor Sportsground Close to Tahmoor Medical Centre Close to Tahmoor Shopping Village Close to Tahmoor Post Office Close to Tahmoor Community Centre Close to Wollondilly Shire Council Inclusions: Designer Sink Mixer 2590mm high ceilings to ground floor only FIXED SITE COSTS Finger pull cabinetry to overhead cupboards Full height tiling to Bathroom and Ensuite only Actron single phase ducted air-conditioning unit Plain concrete driveway up to 60m2 excludes footpath BASIX Creative Collection range of glazed porcelain tiles to wet area floors 2400mm high overhead kitche
Request Details
A Rare 5 Acre Holding Just Moments from the Heart of Tahmoor
View photo
Terraced House · for sale
Request Details
A Rare 5 Acre Holding Just Moments from the Heart of Tahmoor
Hill Top
· 4 Bedrooms · 2 Baths · Terraced House
· Equipped kitchen
Hill Top · 4 Bedrooms · 2 Baths · Terraced House · Equipped kitchen
Positioned approximately 1.3km from Tahmoor Shopping Centre and within easy walking distance of local amenities, 65 Rockford Road presents a unique opportunity to secure approximately 5 acres of land in an increasingly sought-after location. Currently zoned RU4, with approximately 100m of road frontage, this substantial landholding offers an exciting proposition for buyers looking to secure a property with long-term potential, while providing an exceptional family lifestyle in the meantime. Set behind a private and established setting, the property combines an impressive four-bedroom residence, multiple living spaces, extensive shedding, an inground pool and approximately five fully fenced acres. Exceptional Family Accommodation The spacious residence has been designed with family living in mind, offering: Four large bedrooms, including a generous master suite with walk-in wardrobe and ensuite Three separate living areas Open-plan kitchen, dining and living area flowing seamlessly to t
Request Details
A Versatile Opportunity with Future Potential in Willow Vale
View photo
House · for sale
Request Details
A Versatile Opportunity with Future Potential in Willow Vale
Hill Top
· 3 Bedrooms · 1 Bath · House
· Equipped kitchen
Hill Top · 3 Bedrooms · 1 Bath · House · Equipped kitchen
Positioned on a generous parcel in a peaceful Willow Vale setting, this charming residence presents an outstanding opportunity for renovators, first home buyers or investors seeking value with future upside. Offering comfortable accommodation as is, the home also provides scope to update, extend or further enhance over time (STCA), making it an ideal entry point into an increasingly sought-after location. Set back within a leafy setting, the home features a practical layout with defined living zones and a strong connection to outdoor spaces. A large, screened porch extends the living and entertaining options, while the expansive grounds offer flexibility for future landscaping, shedding or potential development (STCA). - Generous block with future development potential (STCA) - Ideal opportunity for renovators, first home buyers or investors - Functional floorplan with separate living and dining areas - Light-filled living room positioned to the front of the home - Kitchen adjoining di
Request Details
A Home with Room to Breathe and a Front Row Seat to Nature
View photo
House · for sale
Request Details
A Home with Room to Breathe and a Front Row Seat to Nature
Hill Top
· 4 Bedrooms · 2 Baths · House
Hill Top · 4 Bedrooms · 2 Baths · House
There are properties that sit quietly on a street, and then there are properties that make you stop. 56 River Road is one of the latter. Set on a generous 1,177m² parcel on one of Tahmoor's most characterful streets, this beautifully constructed brick home offers something genuinely hard to find space, quality, and a natural outlook that no fence, no neighbour, and no future development can ever take away. Here's what makes this address truly special: a natural water course runs along the front boundary, creating a permanent living green buffer between the home and the street. Unlike a standard block where a neighbour could one day appear at your fence line, this boundary is protected by nature itself. What it gives you is irreplaceable privacy, birdsong, the gentle sound of moving water, and a long sweeping driveway that arrives at your door with a quiet sense of occasion. It's the kind of entry that makes you exhale. The Home: Built for Comfort, Designed for Life Quality construction
Request Details
Spacious Garden Living in a Peaceful Cul de Sac
View photo
House · for sale
Request Details
Spacious Garden Living in a Peaceful Cul de Sac
Hill Top
· 4 Bedrooms · 2 Baths · House
· Garden
Hill Top · 4 Bedrooms · 2 Baths · House · Garden
Offering space, flexibility and privacy, this is a warm and welcoming family home set on a generous block in a quiet Bowral cul-de-sac within easy reach of town. With multiple living areas and room to adapt to changing needs, the home offers plenty of options for families, entertaining or working from home. Outside, established roses and colourful flowers create a beautiful garden setting, while the spacious, private backyard provides a peaceful place to relax and enjoy the outdoors, including a screened sunroom and gazebo that offer many possibilities for use as bonus flexible spaces to enjoy the connection to the outdoors. - Four total bedrooms and two bathrooms, with three toilets for added convenience - Formal lounge room, ideal for quieter evenings or entertaining guests - Formal dining room that could easily serve as a home office or study - Large rumpus room offering space for a second living area, games room or children's retreat - Expansive indoor-outdoor sunroom, perfect for
Request Details
Expansive Family Lifestyle with Two Bedroom Studio & Pool
View photo
House · for sale
Request Details
Expansive Family Lifestyle with Two Bedroom Studio & Pool
Hill Top
· 6 Bedrooms · 3 Baths · House
· Swimming pool · Patio
Hill Top · 6 Bedrooms · 3 Baths · House · Swimming pool · Patio
Positioned in one of the Highlands' most sought-after locations, behind a private, powered gated entrance, this exceptional family residence delivers an enviable combination of space, comfort, privacy and lifestyle. Thoughtfully designed and on an impressive 2,428sqm parcel, the main residence features generous proportions throughout, multiple entertaining zones, and an impressive design to cater to every stage of family life. A standout feature of this property is the large, two-bedroom studio, complete with its own private entrance. Offering genuine separation from the main residence, the studio is an incredibly versatile space for extended family, guests, teenagers, additional accommodation or a range of lifestyle uses. Stepping outdoors, the lifestyle on offer is truly something special. Whether relaxing beside the sparkling saltwater swimming pool on the adjoining deck, entertaining friends under the covered patio, or simply enjoying the peace and privacy of the gardens, there is
Request Details
Contemporary Design with Everyday Functionality
View photo
House · for sale
Request Details
Contemporary Design with Everyday Functionality
Hill Top
· 4 Bedrooms · 3 Baths · House
· Terrace · Equipped kitchen
Hill Top · 4 Bedrooms · 3 Baths · House · Terrace · Equipped kitchen
Defined by clean architectural lines, quality finishes and an intelligently designed floorplan, this newly completed Torrens Title terrace offers a refined approach to low-maintenance living within a boutique collection of just three residences. Natural light, carefully considered design elements and a striking curved feature wall combine to create interiors that feel warm, inviting and effortlessly functional. Timber-look tile flooring flows throughout the ground level, where elevated ceilings, skylights and expansive windows invite natural light into the open-plan living and dining domain. Designed as the heart of the home, the well-appointed kitchen connects effortlessly with the living spaces before extending to a private, fully fenced courtyard, creating an ideal setting for entertaining or relaxed everyday living. Offering exceptional versatility, the intelligently configured floor plan accommodates four bedrooms across two levels. Two generously proportioned bedrooms are positio
Request Details
Affordable Strata in Old Bowral
View photo
Villa · for sale
Request Details
Affordable Strata in Old Bowral
Hill Top
· 2 Bedrooms · 1 Bath · Villa
· Air conditioning · Parking · Equipped kitchen
Hill Top · 2 Bedrooms · 1 Bath · Villa · Air conditioning · Parking · Equipped kitchen
Single level strata unit, north to rear, with private sunny courtyard. Ideal location, level walk to Bowral Hospital/Bradman Oval. Original kitchen with electric oven/stove, internal laundry and access to garage. Open plan lounge/dining area, split system reverse cycle air conditioning. Currently leased. Rates: $1,805.60 p.a. approx. + water/sewer Strata Levy: $3,712.60 p.a. approx. Inspection by prior appointment only. Agent interest
Request Details
Contemporary Elegance in Exclusive Retford Park
View photo
House · for sale
Request Details
Contemporary Elegance in Exclusive Retford Park
Hill Top
· 5 Bedrooms · 3 Baths · House
· Equipped kitchen
Hill Top · 5 Bedrooms · 3 Baths · House · Equipped kitchen
Positioned within the exclusive Retford Park Estate & presented proudly on a 1,121m2 parcel, 75 Sir James Fairfax Circuit, Bowral delivers an exceptional standard of contemporary living with timeless elegance, superior craftsmanship & a thoughtfully designed single level layout. Only minutes from Bowral's vibrant town centre, schools, hospital, sporting fields & parklands, this immaculate residence offers an enviable lifestyle of comfort, sophistication & effortless family living. From the striking streetscape to the beautifully curated interiors, every detail has been carefully considered to create a home of enduring style & functionality. Elegant wainscoting, engineered oak flooring & refined finishes establish a sense of warmth & luxury throughout, while expansive open plan living spaces are bathed in natural light. At the heart of the home, the stunning designer kitchen showcases premium Miele appliances, stone benchtops, a large breakfast island & an impressive walk-in pantry-perf
Request Details

Get email alerts

Don't miss out: be the first to know about new properties

The alert was correctly created

On subscribing you accept the conditions of use and the privacy policy
Alert
Receive new ads in your inbox
Save this search
Receive alerts for new listings

We'll send you an email when we have new properties for: "Houses for sale in Hill Top"

The alert was correctly created

Thirlmere
Tahmoor
Get email alerts and be the first to see new listings
Required field
On subscribing I accept the terms of the privacy policy
Perfect! You'll soon start receiving new listings via email
Alert
Receive an email when we have new ads for Houses for sale in Hill Top
Save this search
Filters

Bedrooms

Size (m²)

m²
m²

Price

$
$

Property type

Bathrooms

Clear all filters
Receive notifications when new entries are published.