784 houses for sale in Hill Top

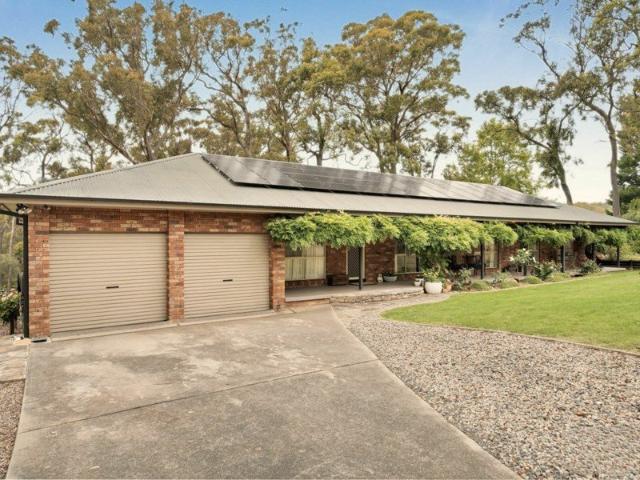
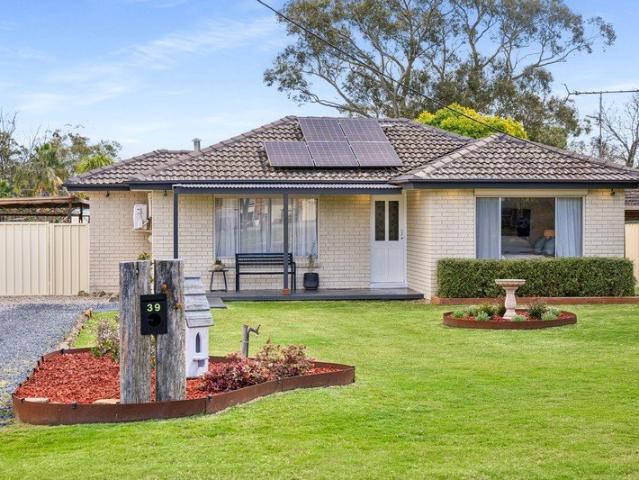
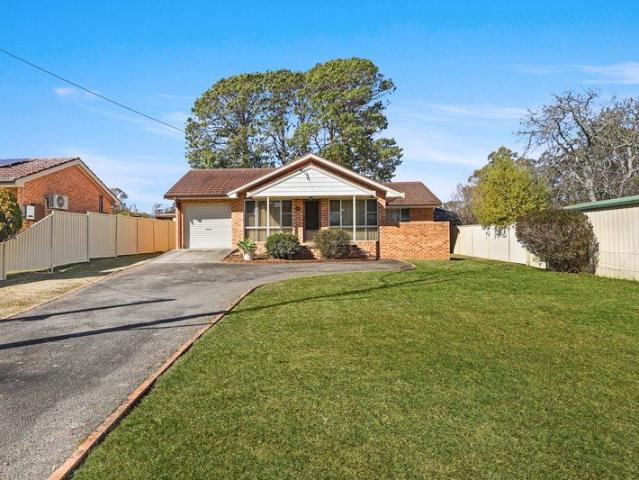
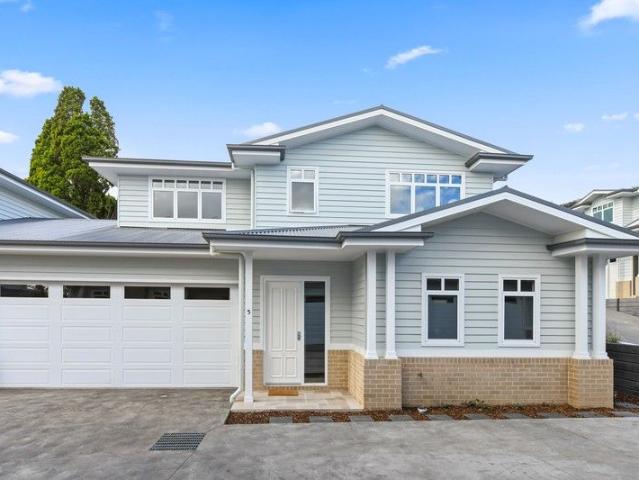
A Family Favourite in the Heart of Hill Top
View photo
House · for sale
Request Details
A Family Favourite in the Heart of Hill Top
Hill Top
· 4 Bedrooms · 1 Bath · House
Hill Top · 4 Bedrooms · 1 Bath · House
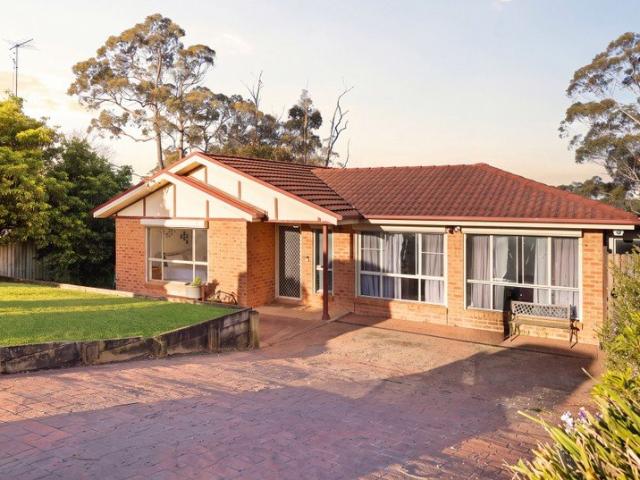
Positioned in the highly sought-after family friendly community of Hill Top, this well presented brick home offers a comfortable and practical opportunity for families, first home buyers and those looking to secure a home in a welcoming local neighbourhood. Set on a corner block, the home offers four bedrooms, a central bathroom and plenty of scope to make the property your own. The solid brick construction provides a great foundation, while the corner position adds a sense of space and flexibility that is increasingly hard to find. Property Features: Four well-sized bedrooms Central family bathroom Solid brick construction Corner block with additional space and flexibility Practical family-friendly layout Great opportunity to add your own touches Conveniently located close to local shops and schools Hill Top is well known for its relaxed community atmosphere, leafy surroundings and strong family appeal. With everyday amenities, schools and local shops all close by, this is a location
Request Details
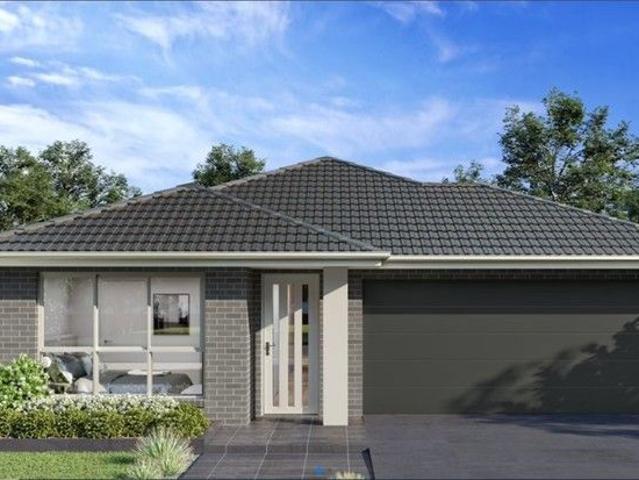
One Home, Endless Possibilities
View photo
House · for sale
Request Details
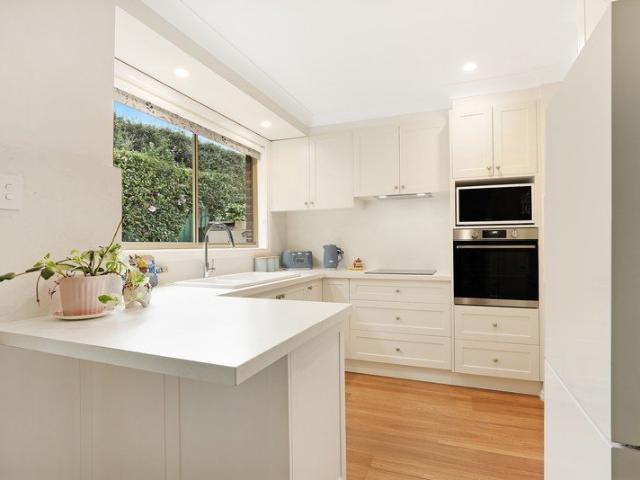
One Home, Endless Possibilities
Hill Top
· 5 Bedrooms · 3 Baths · House
· Garden · Equipped kitchen
Hill Top · 5 Bedrooms · 3 Baths · House · Garden · Equipped kitchen
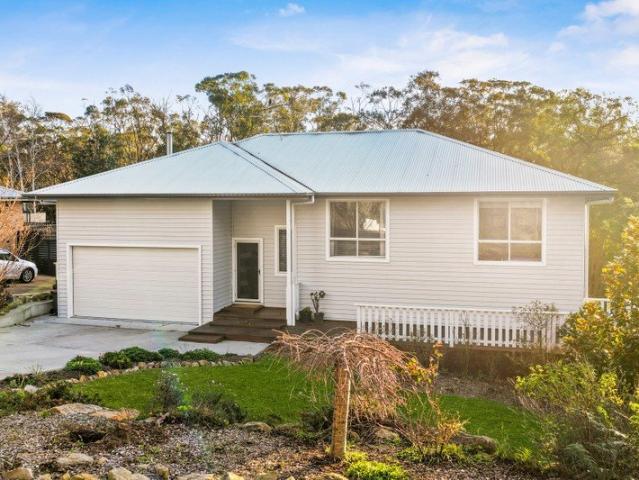
Welcome to 31 Cumberteen Street, Hill Top a beautifully presented residence designed to adapt to every stage of life. Offering a unique dual-living layout, this versatile home is ideal for growing families, multigenerational living, guest accommodation, or those seeking additional income potential. Set on a generous parcel in a quiet, family-friendly street, the home combines spacious interiors with thoughtful functionality. The main residence boasts light-filled open-plan living, a well-appointed kitchen with ample bench space and storage, generous bedrooms including a private master suite with ensuite, and seamless access to outdoor entertaining areas. Adding to its appeal is a fully self-contained living space complete with its own entrance, kitchenette and bathroom, providing complete independence for extended family, teenagers, guests or tenants. Outside, the expansive backyard offers plenty of room for children and pets to play, established gardens, a productive vegetable patch a
Request Details
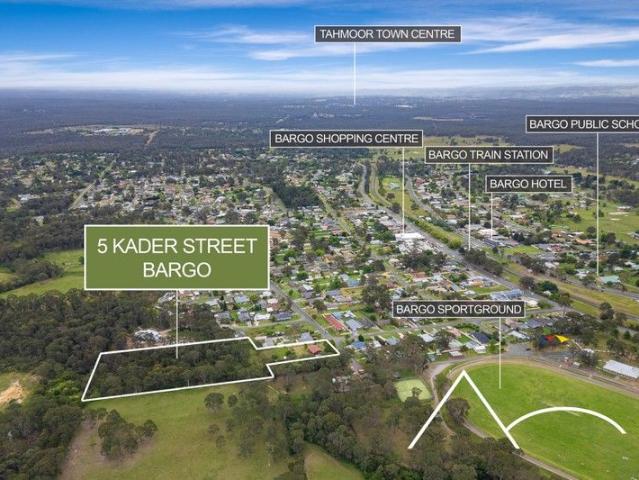
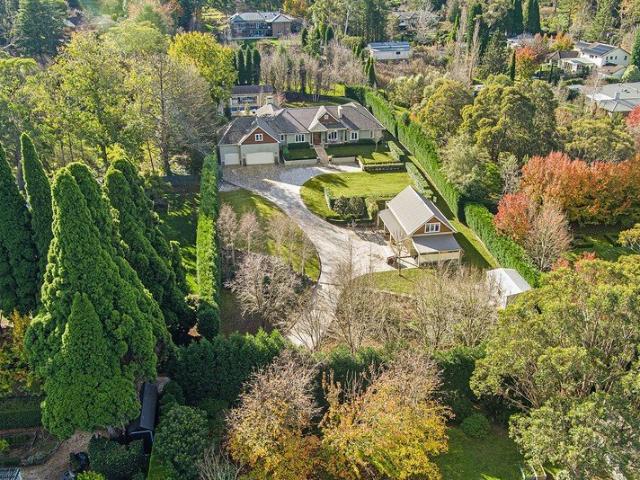
Your Family's Next Chapter Starts Here
View photo
House · for sale
Request Details
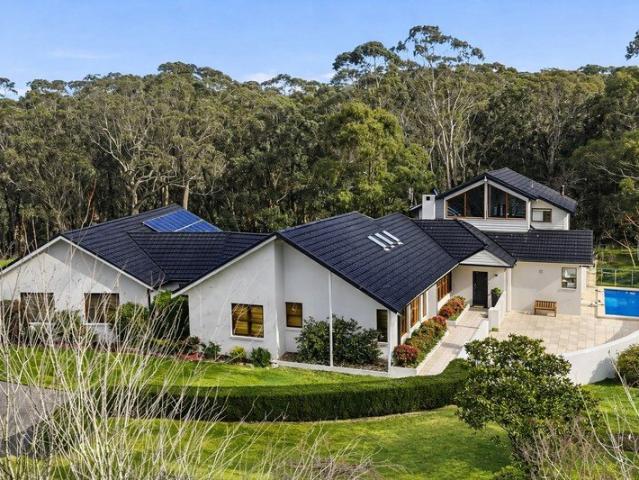
Your Family's Next Chapter Starts Here
Hill Top
· 4 Bedrooms · 2 Baths · House
· Balcony · Air conditioning · Fireplace · Equipped kitchen
Hill Top · 4 Bedrooms · 2 Baths · House · Balcony · Air conditioning · Fireplace · Equipped kitchen
LJ Hooker Lifestyle Group proudly presents this beautifully maintained four bedroom home, nestled in a peaceful and private pocket of Hill Top. Set on one acre, it offers the perfect blend of country charm, family functionality and relaxed outdoor living. Designed for growing families, the home features a practical layout with multiple living areas, a slow combustion fireplace and split system air conditioning for year round comfort. At its heart is a charming country style kitchen complete with a 900mm Smeg oven and walk in pantry, seamlessly connecting to the living and dining spaces. The spacious master suite includes a walk through wardrobe and private ensuite, while three additional bedrooms feature built in wardrobes. Outdoor living is a standout, with an expansive balcony, extended entertaining deck, dedicated firepit area, established vegetable gardens and chicken coops. A separate entertaining space with a built in fireplace creates the perfect setting for gatherings with fami
Request Details
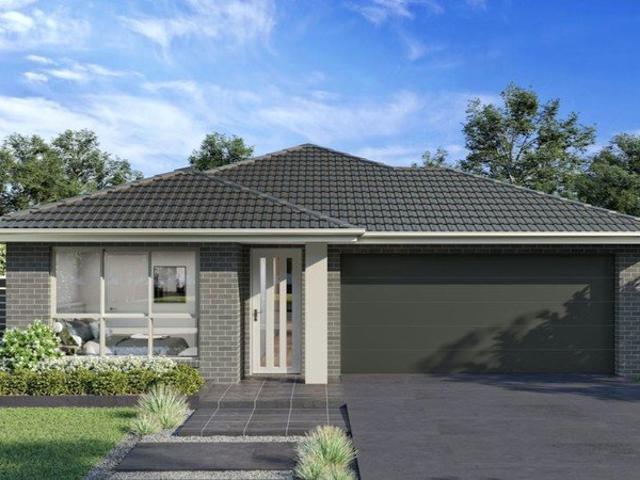
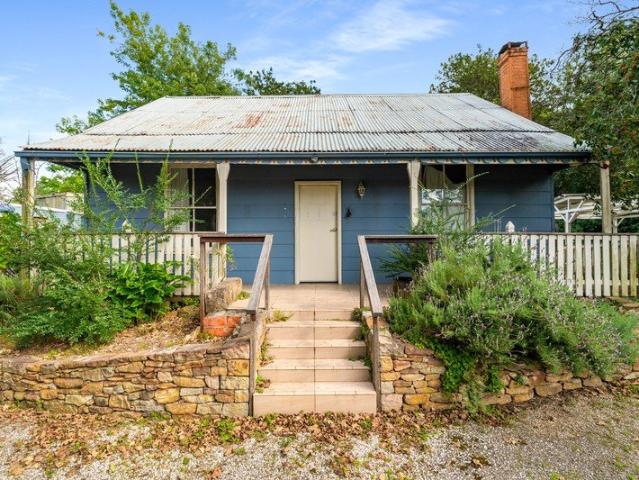
Rare Corner Block Opportunity in Picturesque Hill Top! Investment, Development or Dream Home The Choice is Yours!
View photo
House · for sale
Request Details
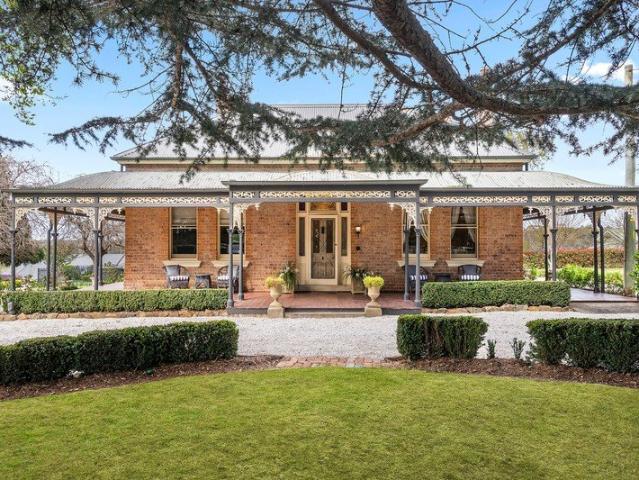
Rare Corner Block Opportunity in Picturesque Hill Top! Investment, Development or Dream Home The Choice is Yours!
Hill Top
· 3 Bedrooms · 1 Bath · House
· Parking · Equipped kitchen
Hill Top · 3 Bedrooms · 1 Bath · House · Parking · Equipped kitchen
Seize this exceptional chance to acquire a vast 1349sqm corner parcel in the tranquil village of Hill Top. Zoned E1 Local Centre, this property offers huge flexibility for various projects (Subject to Council Approval - STCA). This zoning is ideal for developers and investors, opening up possibilities for: • Residential development Commercial ventures Mixed-use facilities Community-based facilities, including potential for a Day Care Centre (STCA) The property currently features a traditional miner's cottage ripe for renovation or restoration. This charming dwelling includes: 3 Bedrooms, Cozy living room & separate dining room and kitchen it's a perfect project for those looking to create a unique home or secure holding income while planning development. Key Features & Location Generous Space: 1349sqm corner block. Outbuildings: Detached single garage, large detached storage room, separate shed, and undercover entertaining area. Peaceful Setting: Private, tranquil, and surrounded by gr
Request Details
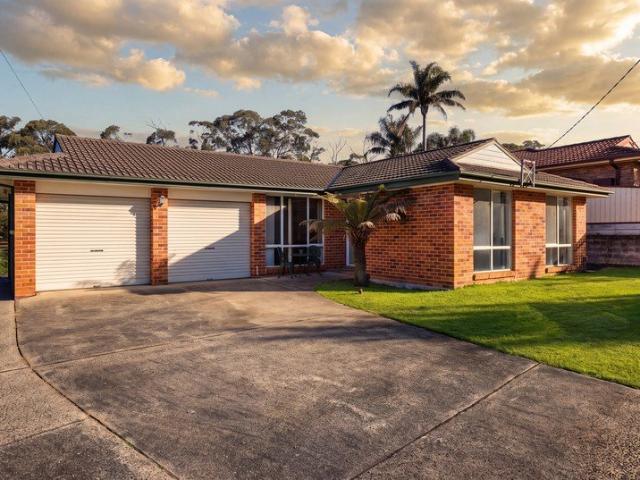
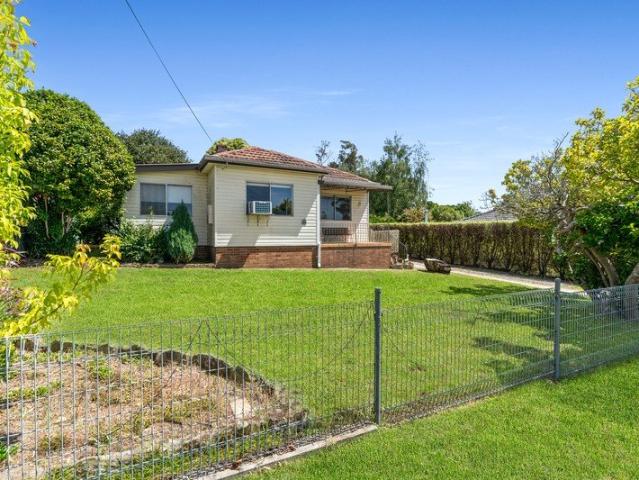
The Perfect First Step on a Spacious Parcel!
View photo
House · for sale
Request Details
The Perfect First Step on a Spacious Parcel!
Hill Top
· 3 Bedrooms · 1 Bath · House
· Garden
Hill Top · 3 Bedrooms · 1 Bath · House · Garden
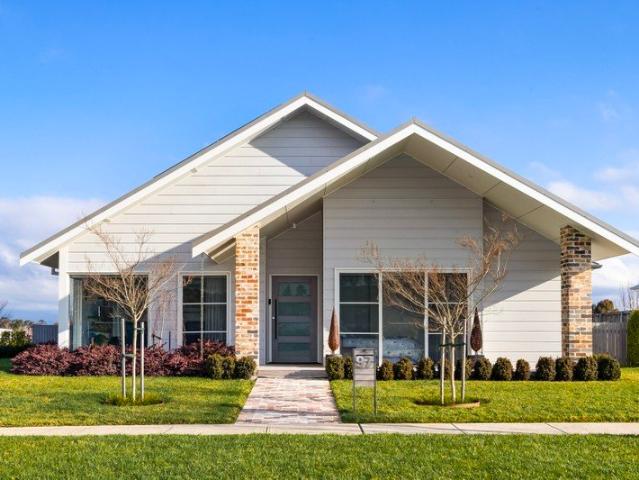
Set on a generous block in the peaceful village of Hill Top, 15 Charles Street presents an exciting opportunity for first home buyers, renovators, investors or those looking to build their dream home (STCA). This original three-bedroom residence offers comfortable living as is, while providing the perfect canvas for those wanting to renovate and add value over time. The spacious backyard offers plenty of room for children and pets to play, with ample space to extend, add shedding, or create an outdoor entertaining area to suit your lifestyle. The property also benefits from access via Government Road, providing additional convenience and versatility. Positioned in a quiet, family-friendly street, you'll enjoy the convenience of nearby schools, local shops, parks and easy access to the Hume Motorway. Whether you're searching for your next project or a property with outstanding potential on a fantastic-sized block, 15 Charles Street is an opportunity not to be missed. Disclaimer: Whilst
Request Details
Dual Living or Dual Income in a Peaceful Village Setting
View photo
House · for sale
Request Details
Dual Living or Dual Income in a Peaceful Village Setting
Hill Top
· 5 Bedrooms · 2 Baths · House
· Air conditioning · Fireplace · Equipped kitchen
Hill Top · 5 Bedrooms · 2 Baths · House · Air conditioning · Fireplace · Equipped kitchen
Offering exceptional flexibility for families, extended households, investors or those seeking separate guest accommodation, 55 Cumberteen Street presents a beautifully updated three-bedroom home complemented by a separate two-bedroom secondary residence. Set on a fully fenced parcel of approximately 663.9sqm, the property combines contemporary comfort with versatile living in a convenient Hill Top location. The main residence welcomes you into a spacious open-plan living and dining area filled with natural light. Plantation shutters add privacy and style, while a slow-combustion fireplace and split-system air conditioning provide comfort throughout the seasons. Timber-look flooring creates a warm, practical finish across the living spaces. Positioned alongside the living area, the modern kitchen features crisp white cabinetry, subway-tiled splashbacks, generous storage and stainless-steel appliances, including a dishwasher. Three comfortable bedrooms provide family accommodation, whil
Request Details
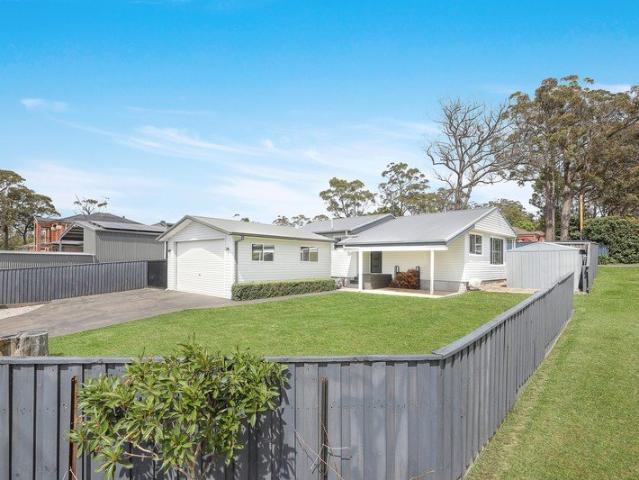
Beautifully Renovated with a Big Backyard and Room to Grow
View photo
House · for sale
Request Details
Beautifully Renovated with a Big Backyard and Room to Grow
Hill Top
· 3 Bedrooms · 1 Bath · House
· Garden · Equipped kitchen
Hill Top · 3 Bedrooms · 1 Bath · House · Garden · Equipped kitchen
Set on a generous 1144sqm block in the heart of Hill Top, this beautifully presented single-level home brings together modern comfort, easy everyday living and loads of outdoor space. It's a great fit for families, first-home buyers or anyone keen to enjoy a relaxed Southern Highlands lifestyle. The covered front verandah offers a warm welcome, leading into a light-filled living room with stylish wall panelling and a comfortable, homely feel. Flowing through to the dining area, the updated kitchen is both practical and well appointed, featuring plenty of cabinetry and bench space, an electric cooktop, under-bench oven and dishwasher. Three comfortable bedrooms are grouped together along the hallway, creating a functional layout for family living. With two split-system air conditioners, ceiling insulation and LPG gas, the home is well equipped for year-round comfort. Connected NBN and 11 solar panels add further convenience and everyday efficiency. Out the back, the covered deck provide
Request Details
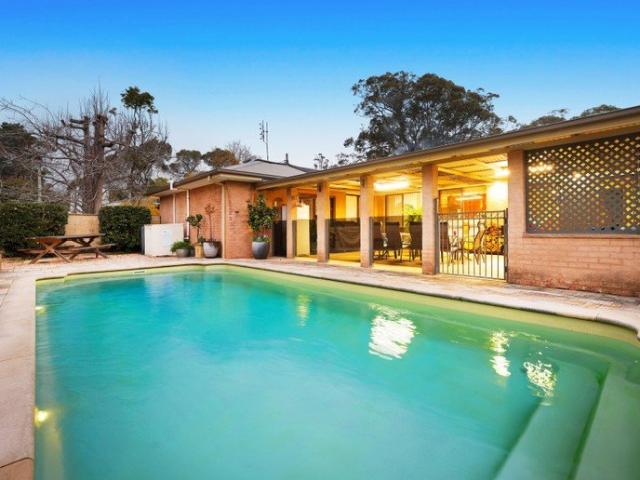
A Peaceful Hill Top Retreat with Space to Make Your Own
View photo
House · for sale
Request Details
A Peaceful Hill Top Retreat with Space to Make Your Own
Hill Top
· 4 Bedrooms · 1 Bath · House
· Swimming pool · Parking
Hill Top · 4 Bedrooms · 1 Bath · House · Swimming pool · Parking
Offering a fantastic combination of space, functionality and outdoor entertaining, 34 Ligar Street is an ideal opportunity for families seeking a comfortable home in the peaceful village of Hill Top on a 1,256m² block. Featuring four bedrooms plus a study, the home provides plenty of room for the growing family, with a practical layout designed for everyday living. The property includes one bathroom and a double car shed, providing secure parking and additional storage. Step outside and the property truly comes to life, with a sparkling swimming pool and outdoor bar area creating the perfect setting for entertaining family and friends or enjoying relaxed days at home throughout all seasons. The generous grounds are further complemented by side and rear access, offering excellent versatility for vehicles, trailers, additional storage or those wanting easy access throughout the property. Positioned in a quiet and established Hill Top setting, this property combines family living, enterta
Request Details
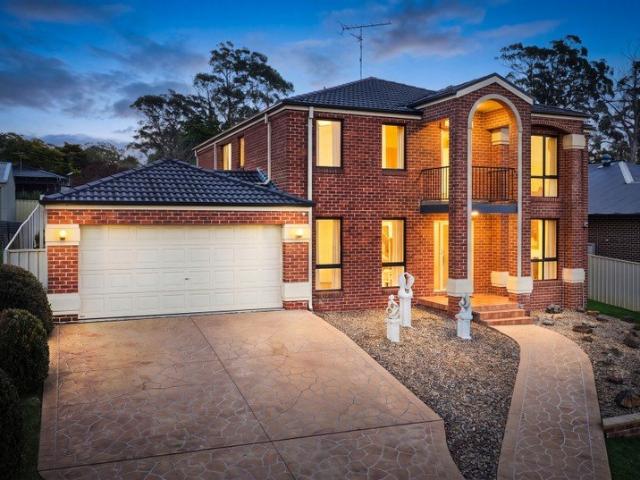
View by Private Inspection this Saturday!
View photo
House · for sale
Request Details
View by Private Inspection this Saturday!
Hill Top
· 4 Bedrooms · 2 Baths · House
· Balcony · Fireplace
Hill Top · 4 Bedrooms · 2 Baths · House · Balcony · Fireplace
Positioned proudly on an elevated 663m² allotment, this stunning double-storey residence combines luxury, space, and classic elegance to create the perfect family home. From the moment you step inside, you're welcomed by a magnificent grand staircase that sets the tone for the quality and sophistication found throughout. Genuine Italian marble flooring adds a touch of timeless luxury, while the inviting woodfire fireplace creates a warm and welcoming atmosphere for the cooler months. Designed with family living and entertaining in mind, the home offers multiple living and dining areas, providing plenty of space for everyone to relax or gather together. A dedicated study makes working from home or studying effortless. The spacious floorplan features four generously sized bedrooms, including an impressive master retreat complete with a walk-in robe, private ensuite, and its own balcony the perfect place to enjoy your morning coffee. A charming Juliet balcony adds further character and el
Request Details
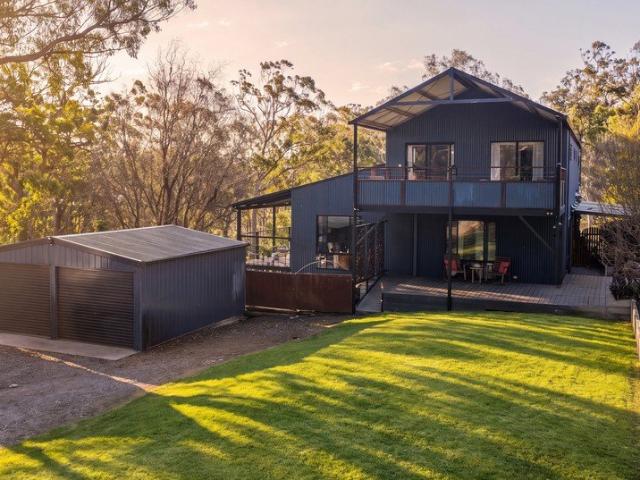
Contemporary Country Living on a Picturesque One Acre Retreat
View photo
House · for sale
Request Details
Contemporary Country Living on a Picturesque One Acre Retreat
Hill Top
· 4 Bedrooms · 3 Baths · House
· Equipped kitchen
Hill Top · 4 Bedrooms · 3 Baths · House · Equipped kitchen
Privately positioned on a one acre (4,047sqm), this beautifully crafted lifestyle property offers the perfect balance of modern comfort, space and tranquil bushland surrounds. Designed to embrace its peaceful setting, the home captures picturesque views from almost every room, creating an idyllic retreat just moments from the heart of Hill Top. Spanning two generous levels, the home features four well-appointed bedrooms and three bathrooms, with expansive open-plan living spaces designed for both everyday family living and effortless entertaining. The light-filled kitchen forms the heart of the home, complete with a large island bench and excellent storage, seamlessly connecting to the dining area and outdoor entertaining spaces. Upstairs, the large master retreat enjoys its own private deck overlooking the property, creating the perfect place to unwind while taking in the surrounding native landscape. A luxurious bathroom with freestanding clawfoot bath, along with multiple outdoor li
Request Details
Family Living with Space to Grow
View photo
House · for sale
Request Details
Family Living with Space to Grow
Hill Top
· 3 Bedrooms · 2 Baths · House
Hill Top · 3 Bedrooms · 2 Baths · House
Welcome to 17 Appenine Road, Yerrinbool, an exceptional offering with family comfort and everyday practicality come together in one of the Southern Highlands' most peaceful communities. From the moment you arrive, the home's welcoming street presence and beautifully maintained gardens create an immediate sense of warmth, inviting you to slow down and feel at home. Designed for growing families, the thoughtfully planned single-level layout offers three generous bedrooms, including a privately positioned master suite complete with its own ensuite, while the remaining bedrooms are serviced by a spacious family bathroom with a separate toilet. At the heart of the home, multiple living spaces provide the flexibility modern families are looking for. Whether you're enjoying your morning coffee in the sunroom, working from the dedicated study, or creating in the separate studio, every space has been designed to adapt to your lifestyle. Step outside and you'll discover what truly sets this prop
Request Details
The Development Trifecta History, Location and Extraordinary Potential
View photo
House · for sale
Request Details
The Development Trifecta History, Location and Extraordinary Potential
Hill Top
· 30 Bedrooms · 1 Bath · House
· Parking
Hill Top · 30 Bedrooms · 1 Bath · House · Parking
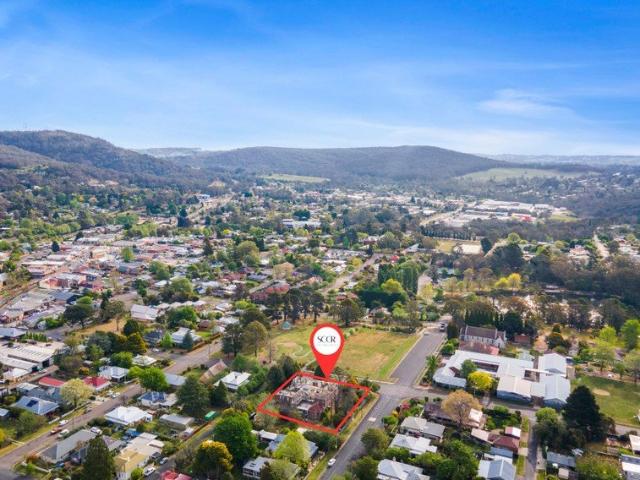
This is a landmark location. A RARE 3 BLOCKS IN ONE LINE - DA approved for a Community Housing Facility. PLUS - Perfect for a 100 placement Childcare Centre. Perfectly located in a quiet street, 300m to Mittagong Town Centre, Mittagong Railway Station, schools, churches, and a wide street that offers easy parking. This 3,000sqm parcel, with 3 street / lane frontages, is now awaiting your creative vision for the future! DA approved for a Community Housing Facility - 48 rooms, including a Manager's apartment, and 94 persons. Originally built in 1926 as a convent connected to St Joseph's Catholic School, it evolved to become Sunshine Lodge, a boarding house dedicated to the community. DEVELOPMENT OPPORTUNITY • DA APPROVED for 48 rooms - accommodation for 94 persons - Including a Manager's quarters • Presenting an exciting opportunity to reimagine this iconic c1926 heritage building • 2 x 1000sqm R3 Medium Density and 1 x 1000sqm R2 Low Density Residential blocks • Council's heritage requi
Request Details
Amazing Single Storey House and Granny in Thirlmere Registered
View photo
Terraced House · for sale
Request Details
Amazing Single Storey House and Granny in Thirlmere Registered
Hill Top
· 5 Bedrooms · 3 Baths · Terraced House
· Equipped kitchen
Hill Top · 5 Bedrooms · 3 Baths · Terraced House · Equipped kitchen
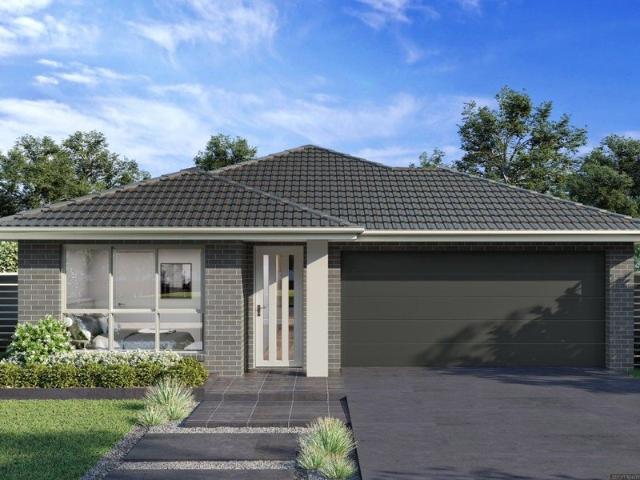
A peaceful semi-rural area offering a relaxed lifestyle, spacious properties and a strong sense of community. Residents enjoy convenient access to local shops, schools, parks and recreational facilities, while larger town centres remain within easy reach. It is an attractive option for families, first-home buyers and anyone seeking more space away from busy city living. Key Points Peaceful and family-friendly environment Spacious homes and larger blocks Close to local shops, schools and parks Surrounded by natural attractions Easy access to nearby town centres Ideal for families and long-term buyers Inclusions: FIXED SITE COSTS BASIX Plain concrete driveway up to 60m2 - excludes footpath Actron single phase ducted air-conditioning unit 2590mm high ceilings to ground floor only Full height tiling to Bathroom and Ensuite only Creative Collection Range -20mm Stone to Kitchen Designer Sink Mixer Finger pull cabinetry to overhead cupboards 2400mm high overhead kitchen wall cabinetry Soft cl
Request Details
Architectural Masterpiece with Rural Views
View photo
House · for sale
Request Details
Architectural Masterpiece with Rural Views
Hill Top
· 4 Bedrooms · 3 Baths · House
· Terrace · Fireplace
Hill Top · 4 Bedrooms · 3 Baths · House · Terrace · Fireplace
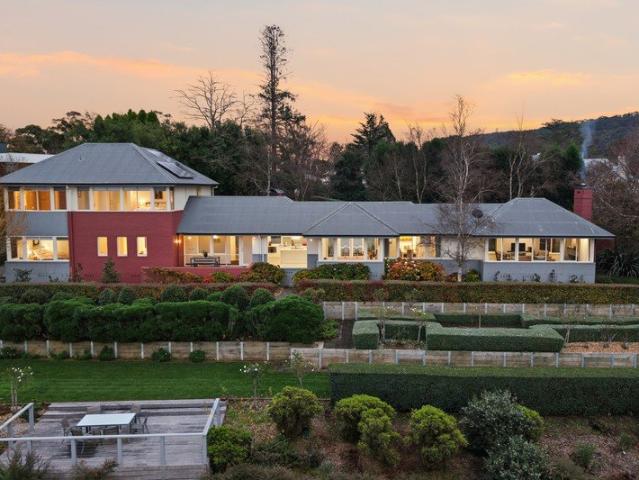
Capturing breathtaking elevated views across the rolling Southern Highlands landscape towards Burrawang and Moss Vale, this residence offers an exceptional combination of architectural excellence, privacy and family living. Set on 4,175sqm of beautifully established gardens, the home enjoys a commanding position that maximises its spectacular outlook from almost every room. Designed to embrace its stunning surroundings, expansive living and dining areas are framed by picture windows that showcase the ever-changing rural vistas, while seamless indoor-outdoor flow connects to a covered entertaining terrace overlooking the picturesque countryside. Bathed in natural northern light, the home delivers a peaceful acreage lifestyle just minutes from Bowral's town centre. - Commanding elevated position with sweeping views towards Burrawang and Moss Vale - Elegant open-plan living room with a wood burning fireplace and panoramic rural outlooks - Formal and informal dining areas capturing spectac
Request Details
Designer Living
View photo
Townhouse · for sale
Request Details
Designer Living
Hill Top
· 3 Bedrooms · 2 Baths · Townhouse
· Garden · Terrace · Fireplace · Equipped kitchen
Hill Top · 3 Bedrooms · 2 Baths · Townhouse · Garden · Terrace · Fireplace · Equipped kitchen
Positioned within an exclusive enclave just a short stroll from Bowral's vibrant town centre, this newly completed luxury townhouse delivers the perfect balance of timeless design, craftsmanship and everyday comfort. Bathed in natural light and finished to an exceptional standard, it offers generous indooroutdoor living, a refined master suite, and an impressively private courtyard garden all in a peaceful, leafy setting where premium living meets effortless convenience. High Points - Brand new and architect-designed with premium finishes throughout - no expense has been spared - Sunlit open plan living and dining flowing to a large alfresco terrace and private courtyard garden - Designer kitchen with stone island, custom joinery, gas cooking and quality appliances - Custom gas fireplace and ducted climate control air-conditioning providing year-round comfort - Luxurious master retreat with walk-in robe and indulgent ensuite located on ground floor - Two additional bedrooms with built-
Request Details
Amazing House Opportunity in Tahmoor
View photo
House · for sale
Request Details
Amazing House Opportunity in Tahmoor
Hill Top
· 4 Bedrooms · 2 Baths · House
Hill Top · 4 Bedrooms · 2 Baths · House
Discover the beauty of modern living in this single-storey masterpiece. Thoughtfully designed with generous living spaces and high-quality finishes, this home provides the perfect balance of style and functionality. Ideal for those who value comfort and elegance in a serene setting. Location Points: Close to Tahmoor Public School Close to Wollondilly Anglican College Close to Tahmoor Shopping Village Close to Tahmoor Town Centre Close to Picton Mall Close to Tahmoor Medical Centre Close to Tahmoor Post Office Close to Tahmoor Train Station Close to Tahmoor Community Centre Close to Tahmoor Sportsground Close to Wollondilly Shire Council Inclusions: FIXED SITE COSTS Designer Sink Mixer 2590mm high ceilings to ground floor only Plain concrete driveway up to 60m2 excludes footpath Full height tiling to Bathroom and Ensuite only Finger pull cabinetry to overhead cupboards BASIX Actron single phase ducted air-conditioning unit Creative Collection range of glazed porcelain tiles to wet area
Request Details
A Property Where Space Meets Possibility!
View photo
House · for sale
Request Details
A Property Where Space Meets Possibility!
Hill Top
· 4 Bedrooms · 1 Bath · House
Hill Top · 4 Bedrooms · 1 Bath · House
Tucked away on family-friendly street, 68 Orient Street presents an exciting opportunity to secure a generous parcel of land with endless potential in a peaceful Willow Vale setting. Set on an impressive 1391sqm deep block, this is the kind of property that invites you to dream big, whether you're looking to (STCA) renovate, extend, invest or simply enjoy the space and lifestyle on offer. Warm and welcoming from the moment you arrive, the home offers comfortable proportions and flexible living zones designed to adapt as your needs evolve. Light-filled interiors create an easy sense of flow, while multiple living spaces provide room for growing families, working from home or relaxed everyday living. At the heart of the home, a spacious central living area connects effortlessly to a great-sized cooking space and separate dining zone, ideal for gathering with family and friends. Four generous double bedrooms provide comfortable accommodation, complemented by a versatile study or mudroom a
Request Details
An acreage estate of family space, versatility and comfort
View photo
House · for sale
Request Details
An acreage estate of family space, versatility and comfort
Hill Top
· 5 Bedrooms · 3 Baths · House
· Equipped kitchen
Hill Top · 5 Bedrooms · 3 Baths · House · Equipped kitchen
Highly desired for its exclusive position within one of Bowral's most sought-after enclaves, this grand family estate delivers an environment of complete privacy upon a secluded 4,789sqm (approx) of well-kept grounds. Discover unparalleled serenity, space and leafy surrounds and combine it with an expansive master-built home of traditional elegance, plus an inground pool, landscaped outdoor spaces and separate freestanding cottage, all within a few minutes from Bowral's town centre. At the end of a long gated driveway, you'll find a supremely spacious residence that holds lots of appeal for extended families with its versatile layout and spaces for all types of entertaining. Interiors feature four/five large bedrooms, including a king-sized master suite with walk-in wardrobe and ensuite. There is a selection of formal and casual living zones, a media room, home office, sunlit conservatory and a large gourmet kitchen with quality fittings and breakfast island. Entertainers will love the
Request Details
Amazing House Opportunity in Tahmoor
View photo
House · for sale
Request Details
Amazing House Opportunity in Tahmoor
Hill Top
· 5 Bedrooms · 3 Baths · House
Hill Top · 5 Bedrooms · 3 Baths · House
Discover the beauty of modern living in this single-storey masterpiece. Thoughtfully designed with generous living spaces and high-quality finishes, this home provides the perfect balance of style and functionality. Ideal for those who value comfort and elegance in a serene setting. Location Points: Close to Tahmoor Public School Close to Wollondilly Anglican College Close to Tahmoor Shopping Village Close to Tahmoor Town Centre Close to Picton Mall Close to Tahmoor Medical Centre Close to Tahmoor Post Office Close to Tahmoor Train Station Close to Tahmoor Community Centre Close to Tahmoor Sportsground Close to Wollondilly Shire Council Inclusions: FIXED SITE COSTS Designer Sink Mixer 2590mm high ceilings to ground floor only Plain concrete driveway up to 60m2 excludes footpath Full height tiling to Bathroom and Ensuite only Finger pull cabinetry to overhead cupboards BASIX Actron single phase ducted air-conditioning unit Creative Collection range of glazed porcelain tiles to wet area
Request Details
5 Bedroom House THIRLMERE NSW 104893768
View photo
House · for sale
$ 1,300,000
5 Bedroom House THIRLMERE NSW 104893768
Hill Top
· 5 Bedrooms · 3 Baths · House
Hill Top · 5 Bedrooms · 3 Baths · House
Explore this exciting real estate opportunity located in the vibrant area of THIRLMERE. This property is currently priced at AUD1300000. A fantastic chance to acquire property in a sought-after location. Whether you are looking for a new location or a significant acquisition, this listing warrants serious consideration. Review all the details and imagine the possibilities. Contact us today for more information!
$ 1,300,000
Amazing Value House & Land Package
View photo
Terraced House · for sale
Request Details
Amazing Value House & Land Package
Hill Top
· 6 Bedrooms · 3 Baths · Terraced House
Hill Top · 6 Bedrooms · 3 Baths · Terraced House
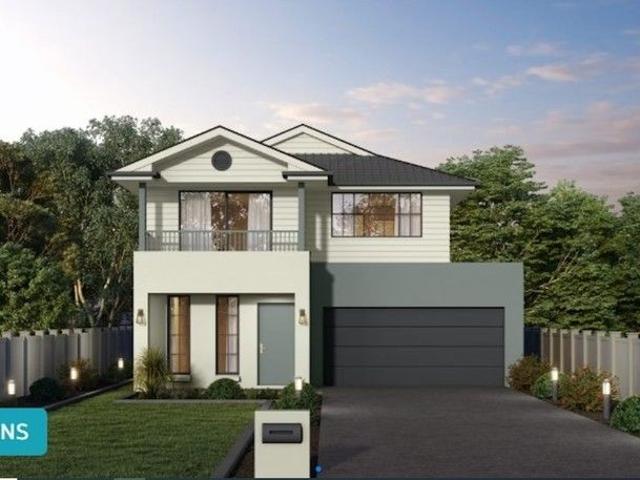
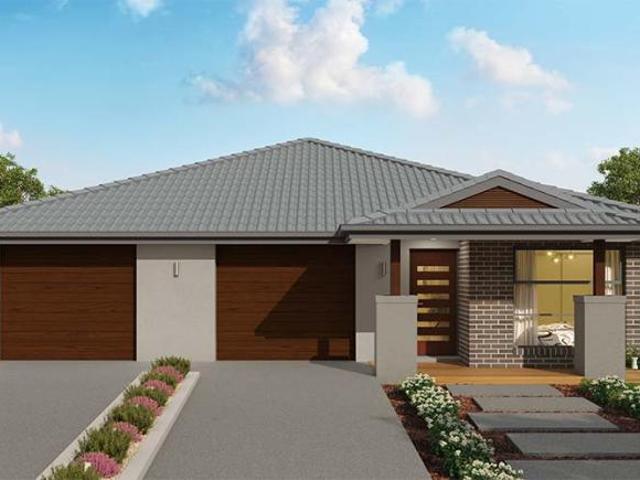
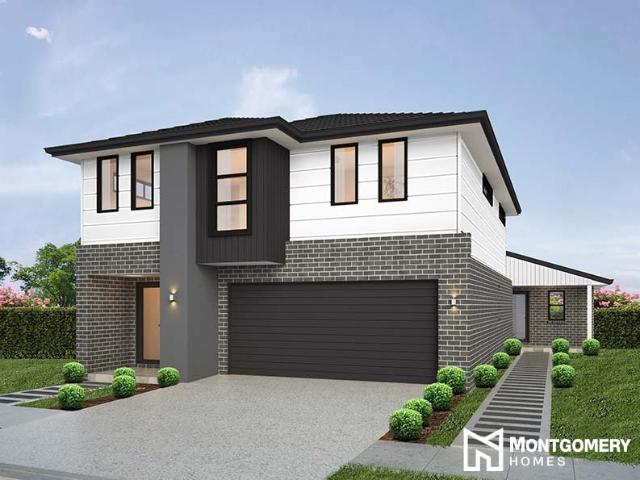
Thirlmere is located in the Wollondilly Shire of New South Wales at the foothills of the Southern Highlands. This suburb is well known for its rich history and beautiful natural surrounds, with plenty of green spaces for your family to enjoy plenty of outdoor activities. Thirlmere also has convenient access to shops, amenities and schools - the perfect place to call home for you and your family. This 474sqm level corner block features a 14m frontage and is ideal for two-storey living. Montgomery Homes have paired the Cyprus 255+56 design with this slice of paradise in Thirlmere. The two-storey Cyprus 240+56 design includes six bedrooms with 3 and a half bathrooms including an integrated private granny flat. The Cyprus 255+56 has been thoughtfully designed for dual living with an incredibly practical floorplan. The main house features four bedrooms with two and a half bathrooms, open plan living spaces, study, internal laundry & rumpus room with an optional alfresco area. The granny fla
Request Details
Period Charm With A Modern Twist
View photo
House · for sale
Request Details
Period Charm With A Modern Twist
Hill Top
· 4 Bedrooms · 3 Baths · House
· Fireplace · Equipped kitchen
Hill Top · 4 Bedrooms · 3 Baths · House · Fireplace · Equipped kitchen
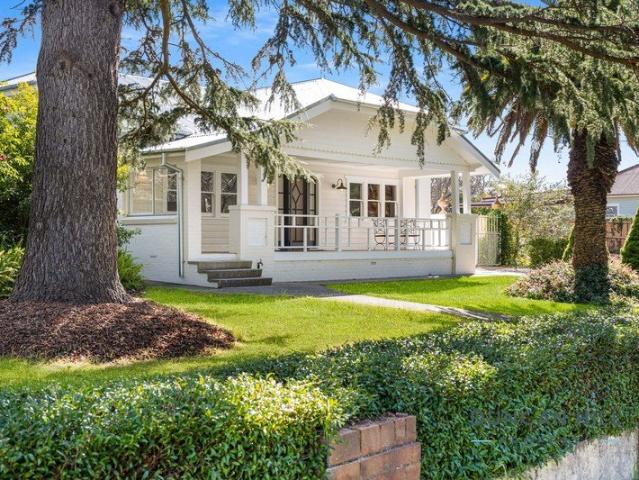
Picture this: An exquisitely renovated original Californian bungalow, thoughtfully extended to create a seamless blend of period character and contemporary family living. Light-filled throughout, the east-facing single level home is set on a low maintenance 1,040sqm block with uninterrupted views to the north from your living quarters, while being wonderfully positioned within easy walking distance of local conveniences. Dream of: A home where original charm meets modern comfort, with ornate cornices, beautiful period detail, generous three metre ceilings and oversized bedrooms complemented by a considered rear extension. The open-plan kitchen, living and dining area forms the heart of the home, filled with natural light and creating a relaxed space for everyday living and entertaining. Imagine: Having space to spread out across multiple living areas, retreating to the separate media room or home office, or gathering around the slow combustion fireplace as the seasons change. With marb
Request Details
Sophisticated New Residence Offering Effortless Highlands Living
View photo
House · for sale
Request Details
Sophisticated New Residence Offering Effortless Highlands Living
Hill Top
· 4 Bedrooms · 2 Baths · House
· Terrace · Fireplace
Hill Top · 4 Bedrooms · 2 Baths · House · Terrace · Fireplace
Nestled within a peaceful Bowral cul-de-sac, this newly completed residence showcases a refined blend of timeless design, quality craftsmanship and contemporary comfort. Occupying a level 500sqm parcel, the home has been thoughtfully curated to deliver an elegant yet low-maintenance lifestyle in one of the Southern Highlands' most desirable locations. Defined by its light-filled interiors, soaring vaulted ceilings and carefully considered finishes, the home offers a sense of warmth and sophistication from the moment you arrive. A neutral palette, double-glazed windows and doors, and generous proportions create an inviting environment equally suited to relaxed family living or effortless entertaining. The centrepiece of the home is an expansive open-plan living and dining domain where vaulted ceilings enhance the feeling of space and natural light. Anchored by a gas fireplace, this welcoming area extends seamlessly to the covered alfresco terrace, creating a natural connection between i
Request Details
Bowral Elegance
View photo
Townhouse · for sale
Request Details
Bowral Elegance
Hill Top
· 4 Bedrooms · 2 Baths · Townhouse
Hill Top · 4 Bedrooms · 2 Baths · Townhouse
Nestled within the tightly held 'Ascot Place' complex, this architecturally designed townhouse is one of just nine residences, enjoying a coveted position in the heart of Old Bowral. Just a short stroll to Bowral's town centre, hospital, boutique shopping, cafés and restaurants, this blue-ribbon address offers the perfect blend of convenience and lifestyle in one of the Southern Highlands' most desirable locations. Thoughtfully designed for effortless living, the home features a spacious master suite on the ground floor complete with walk-in robe and ensuite, alongside the main living areas for easy single-level living. Upstairs, additional bedrooms and the main bathroom provide excellent accommodation for family and guests. Enhanced with quality finishes throughout, including New Zealand wool carpets, blackbutt timber floors, Velux skylights, plantation shutters and Roman blinds, this move-in-ready residence also boasts a private sun-drenched courtyard, capturing beautiful morning lig
Request Details
Private Garden Villa just a short walk to Bowral
View photo
House · for sale
Request Details
Private Garden Villa just a short walk to Bowral
Hill Top
· 2 Bedrooms · 1 Bath · House
· Garden · Equipped kitchen
Hill Top · 2 Bedrooms · 1 Bath · House · Garden · Equipped kitchen
Positioned in a quiet corner of the complex, this beautifully refreshed two-bedroom villa offers relaxed, low-maintenance living surrounded by lush established gardens. With a desirable north-facing rear aspect, the home is filled with natural light and enjoys a peaceful leafy outlook from every angle. Updated with a full internal repaint and brand-new flooring, the interiors feel bright, modern, and inviting. The generous open-plan living and dining area flows seamlessly to a sunlit courtyard, where blooming hydrangeas, roses, and mature trees create a private and tranquil garden setting perfect for relaxing or entertaining. Enhancing the home even further, a brand-new custom-designed kitchen and laundry are currently being installed at an investment of $65,000. Featuring quality cabinetry, elegant stone bench tops and premium appliances including a Westinghouse oven, induction cooktop and rangehood, along with a Turning Hastings Cuisine sink and pull-out mixer tap, this beautifully a
Request Details
Prime R2 Zoned Land Holding 4.2 Acres approx
View photo
House · for sale
Request Details
Prime R2 Zoned Land Holding 4.2 Acres approx
Hill Top
· 3 Bedrooms · 1 Bath · House
Hill Top · 3 Bedrooms · 1 Bath · House
REAL Property Specialists are proud to present this fantastic investment opportunity, on offer is this approximate 4.2 acre, R2 Zoned land holding in the rapidly growing Wollondilly Shire Region. Located just over an hour from the Sydney CBD and 20 Minutes from the Southern Highland Region, this property offers potential to be part of the growth of the greater South-West Sydney. With necessary infrastructure beginning to neighbouring areas of Picton & Tahmoor. Bargo offers easy access via the Hume Highway and is now being seen as the most convenient of them all, drawing a larger number of buyers to venture into exploring new home and land options. Property Highlights: + 17120sqm (approximately 4.2 acres) + R2 low density zoning - minimum lot size 700sqm + large frontage - 24m+ rear boundary extends approximately 88m + 3 Bedoom red brick home on the property currently leased for $350 per week. Location Highlights: + 350m to Bargo Sports Ground + 550m to Bargo Central Shopping Centre + 5
Request Details
A private highlands retreat where elegance meets acreage living
View photo
House · for sale
Request Details
A private highlands retreat where elegance meets acreage living
Hill Top
· 4 Bedrooms · 3 Baths · House
· Gym
Hill Top · 4 Bedrooms · 3 Baths · House · Gym
Privately positioned on approximately 5.8 acres in one of Bowral's most tightly held and coveted enclaves, this exceptional lifestyle estate delivers a rare combination of space, seclusion and timeless elegance. Designed with family living and effortless entertaining in mind, the residence offers a refined yet relaxed ambience, with grand proportions, impeccable craftsmanship and an uninterrupted connection to its beautiful natural surrounds. The master suite is a true sanctuary - a luxurious retreat elevated to capture magnificent, unbroken views across the treetops. Featuring a walkin robe, private gym and an indulgent ensuite with underfloor heating and heated towel rail, it offers an unparalleled start and end to each day. Accommodation is generous and flexible, with five large bedrooms, three bathrooms and a separate selfcontained guest wing ideal for extended family, visitors or multigenerational living. Car enthusiasts and hobbyists will appreciate the sixcar accommodation and s
Request Details
Amazing Single Storey House and Land in Proposed Road
View photo
Terraced House · for sale
Request Details
Amazing Single Storey House and Land in Proposed Road
Hill Top
· 4 Bedrooms · 2 Baths · Terraced House
· Equipped kitchen
Hill Top · 4 Bedrooms · 2 Baths · Terraced House · Equipped kitchen
Proposed Road in Tahmoor refers to a planned or undeveloped roadway identified in land or urban planning documents. It is typically reserved for future infrastructure to support residential or commercial growth in the area. Key Points: - Not yet constructed; exists in planning maps or development plans - Intended to improve future access and traffic flow - May support new housing developments or subdivisions - Subject to change based on council approvals and development progress - Often marked in zoning or cadastral maps rather than physically visible - Reflects ongoing growth in the Tahmoor region Inclusions: FIXED SITE COSTS BASIX Plain concrete driveway up to 60m2 excludes footpath Actron single phase ducted air-conditioning unit Full height tiling to Bathroom and Ensuite only 2590mm high ceilings to ground floor only Creative Collection Range - 20mm Stone to Kitchen Designer Sink Mixer Finger pull cabinetry to overhead cupboards 2400mm high overhead kitchen wall cabinetry Soft clos
Request Details
Truro House A Remarkable Victorian Estate Steeped in Southern Highlands History
View photo
House · for sale
Request Details
Truro House A Remarkable Victorian Estate Steeped in Southern Highlands History
Hill Top
· 4 Bedrooms · 2 Baths · House
Hill Top · 4 Bedrooms · 2 Baths · House
There are homes that simply occupy a place, and others that become part of its story. Truro House belongs firmly to the latter. Dating to circa 1880 and set amid approximately 4,978sqm of established grounds, this remarkable Victorian homestead has stood as an enduring part of Balmoral Village for well over a century. Beyond its wrought-iron gates, a sweeping circular driveway winds through established cold-climate gardens to reveal a residence of extraordinary presence. Having served throughout its life as a guesthouse, school, post office and private residence, Truro House carries a history that extends well beyond its walls. Beautifully preserved and thoughtfully evolved over generations, Truro retains the craftsmanship and character of its Victorian origins while offering the scale, comfort and versatility required for contemporary country living. Inside, elegant formal rooms and generous accommodation are complemented by an impressive great room crowned by an atrium-style roof, dr
Request Details
Bold by Design, Refined for Living Within Retford Park
View photo
House · for sale
Request Details
Bold by Design, Refined for Living Within Retford Park
Hill Top
· 4 Bedrooms · 3 Baths · House
· Fireplace
Hill Top · 4 Bedrooms · 3 Baths · House · Fireplace
Bold in its architecture yet beautifully resolved for everyday living, this striking Retford Park residence delivers exceptional scale, natural light and a level of finish that sets it apart. Positioned on a prominent north-easterly corner directly opposite Central Park, the home takes full advantage of its outlook, with long rural views and an impressive sense of openness. Inside, soaring ceilings, oversized glazing and a strong architectural material palette create interiors that feel expansive without being overstated. Engineered flooring, concrete surfaces, sashless windows, steel detailing and carefully considered joinery give the home its contemporary edge, while excellent zoning allows both the living spaces and accommodation to function with ease. Vaulted ceilings rise to approximately 5.8 metres, steel king trusses define the roofline and skylights draw further light into the space. A wood-burning fireplace, integrated wood storage and large expanses of glass add warmth and co
Request Details

Get email alerts

Don't miss out: be the first to know about new properties

The alert was correctly created

On subscribing you accept the conditions of use and the privacy policy
Alert
Receive new ads in your inbox
Save this search
Receive alerts for new listings

We'll send you an email when we have new properties for: "Houses for sale in Hill Top"

The alert was correctly created

Thirlmere
Tahmoor
Get email alerts and be the first to see new listings
Required field
On subscribing I accept the terms of the privacy policy
Perfect! You'll soon start receiving new listings via email
Alert
Receive an email when we have new ads for Houses for sale in Hill Top
Save this search
Filters

Bedrooms

Size (m²)

m²
m²

Price

$
$

Property type

Bathrooms

Clear all filters
Receive notifications when new entries are published.