1,331 houses for sale in Hendra

House & Land For Sale Northgate
View photo
Terraced House · for sale
Request Details
New
House & Land For Sale Northgate
Hendra
· 5 Bedrooms · 5 Baths · Terraced House
· Garden · Balcony · Air conditioning · Parking
Hendra · 5 Bedrooms · 5 Baths · Terraced House · Garden · Balcony · Air conditioning · Parking
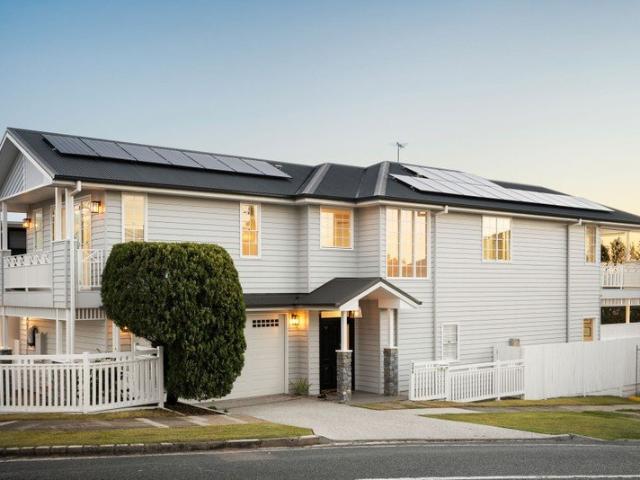
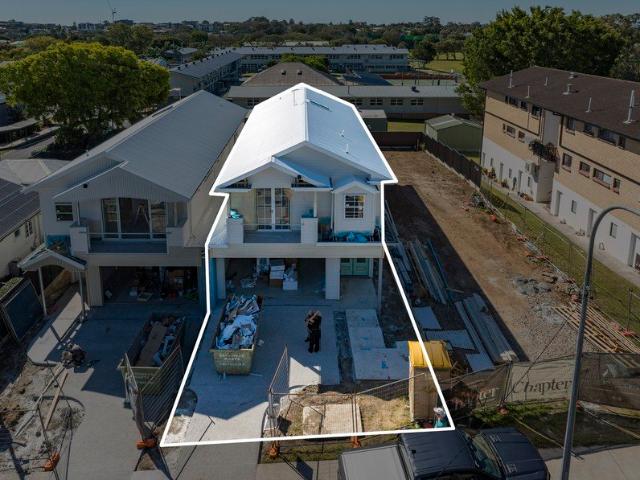
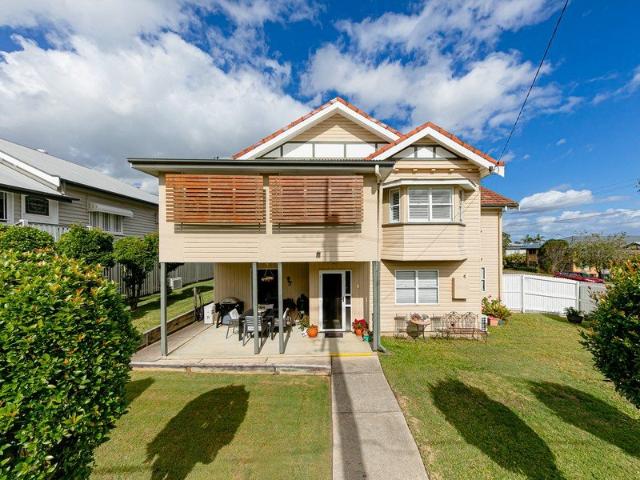
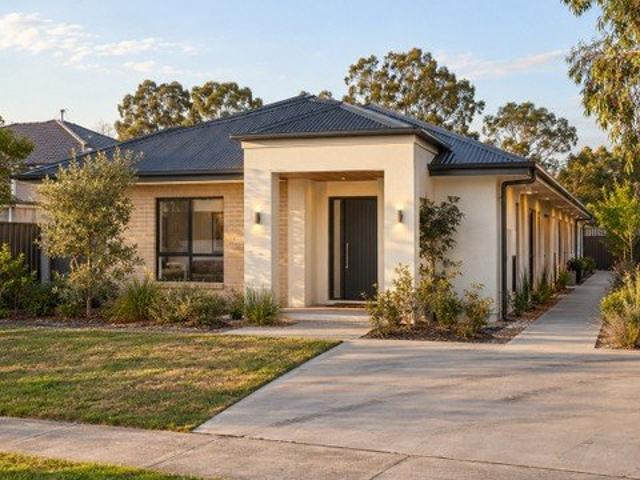
Maximize your portfolio with these high-yield house and land packages in Northgate, situated on substantial 800sqm allotments. These turnkey assets come fully furnished and are equipped with premium infrastructure, including solar panels, broadband internet, cable/satellite access, and comprehensive security systems. The functional floor plans feature ground-floor layouts with separate dining, dedicated studies, and modern kitchens complete with gas cooking and dishwashers. Designed for low-maintenance management and tenant appeal, each residence includes climate-controlled heating and air conditioning, internal laundry facilities, and ensuites. Exterior features include secure parking, fully fenced perimeters, private balcony decks, and garden courtyards, offering an attractive and secure investment proposition. These properties are built to deliver consistent performance and value in a prime location
Request Details
Exceptional Space, Endless Flexibility
View photo
House · for sale
Request Details
Exceptional Space, Endless Flexibility
Hendra
· 3 Bedrooms · 2 Baths · House
· Balcony · Equipped kitchen
Hendra · 3 Bedrooms · 2 Baths · House · Balcony · Equipped kitchen
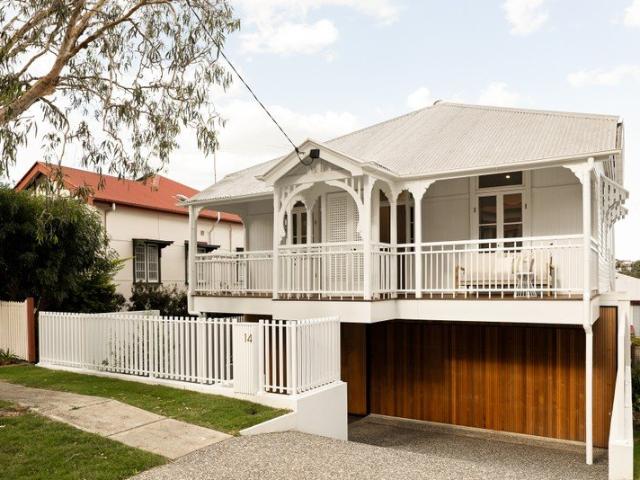
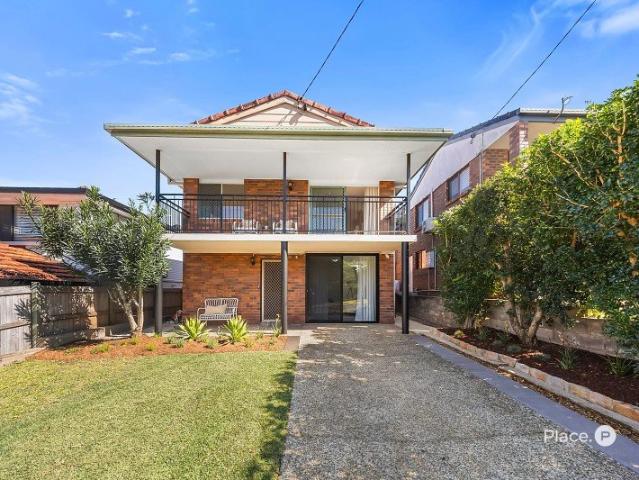
Positioned in one of Wavell Heights' most sought-after pockets, this solid brick double-storey residence offers a superb combination of family living and flexible accommodation. Set across two spacious levels on a 405m² allotment, the home has been thoughtfully designed to cater to growing families, professionals, and those seeking a lifestyle of comfort and convenience. Bathed in natural light, the upper level forms the heart of the home, where open-plan living and dining spaces seamlessly connect to a covered front balcony, creating the perfect setting to relax or entertain. The functional kitchen is well-appointed with quality Bosch appliances, generous storage, and enjoys an effortless connection to the main living areas. The upper level is dedicated to comfortable family accommodation, comprising three well-appointed bedrooms, each complete with built-in wardrobes, split system air-conditioning, and ceiling fans. A spacious central bathroom services the upper level, offering both
Request Details
A Home for Today. A Villa for Tomorrow. An Address for Generations!
View photo
House · for sale
Request Details
A Home for Today. A Villa for Tomorrow. An Address for Generations!
Hendra
· 4 Bedrooms · 2 Baths · House
· Garden · Swimming pool · Equipped kitchen
Hendra · 4 Bedrooms · 2 Baths · House · Garden · Swimming pool · Equipped kitchen
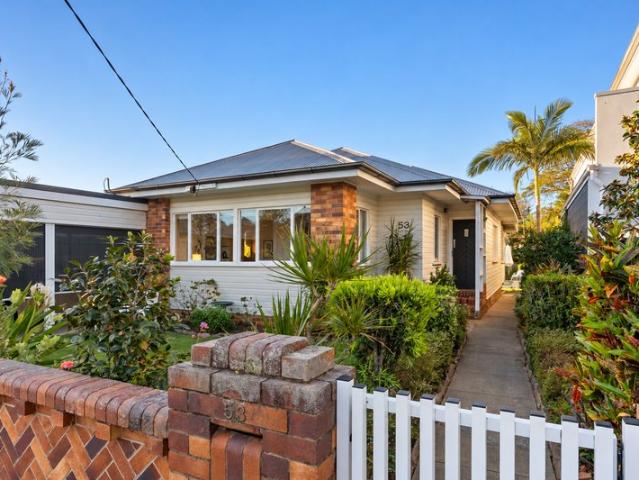
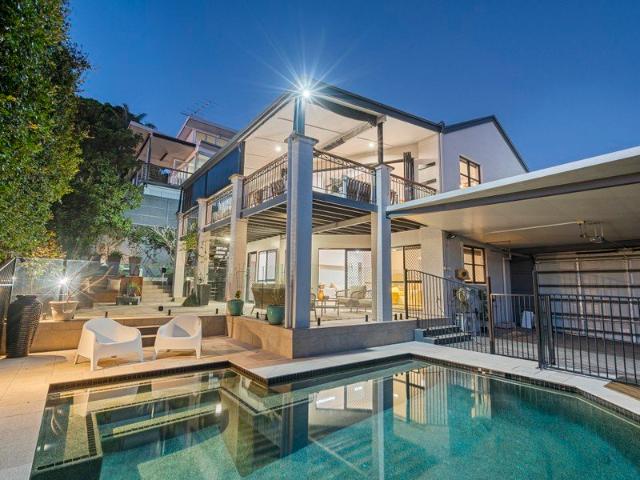
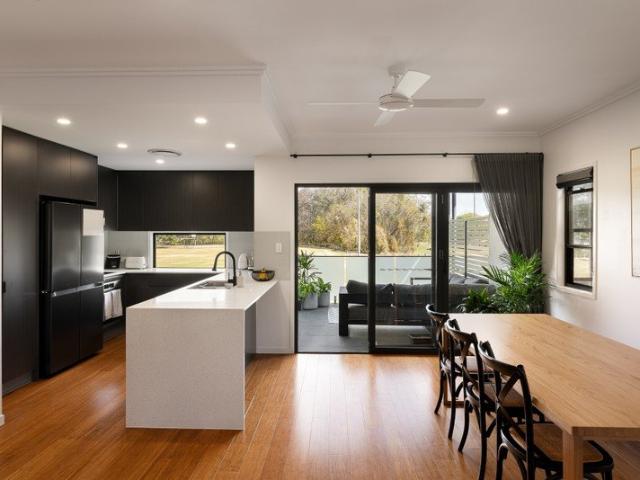
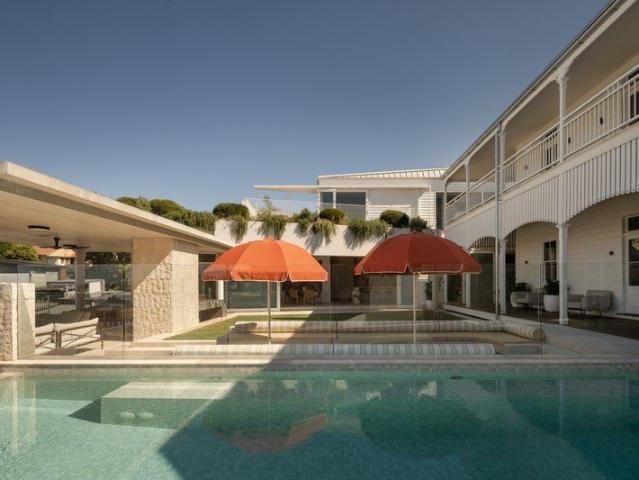
Positioned in one of the area's most tightly held blue-chip pockets, 53 Tarm Street offers something genuinely different: - Two distinct living zones on one property - Character-filled front residence - Three flexible bedroom spaces in the main home - Open-plan living and dining - Well-presented kitchen and bathroom - Separate laundry - North-facing deck overlooking the pool and landscaped surrounds - Beautifully appointed self-contained rear villa - King-size bedroom - Contemporary bathroom - Dedicated study nook - Full-sized kitchen - Spacious open-plan living and dining - Private deck overlooking the pool and gardens - Dedicated poolside entertaining pavilion - Generous rear garden and lawn - Space for children, grandchildren and pets - Workshop and excellent storage options A layout that opens up numerous possibilities - Extended family living - Independent accommodation for parents or adult children - Downsizers living in the rear villa with the front home available for visiting f
Request Details
Inspection by Appointment
View photo
House · for sale
Request Details
Inspection by Appointment
Hendra
· 5 Bedrooms · 3 Baths · House
· Terrace · Swimming pool · Equipped kitchen
Hendra · 5 Bedrooms · 3 Baths · House · Terrace · Swimming pool · Equipped kitchen
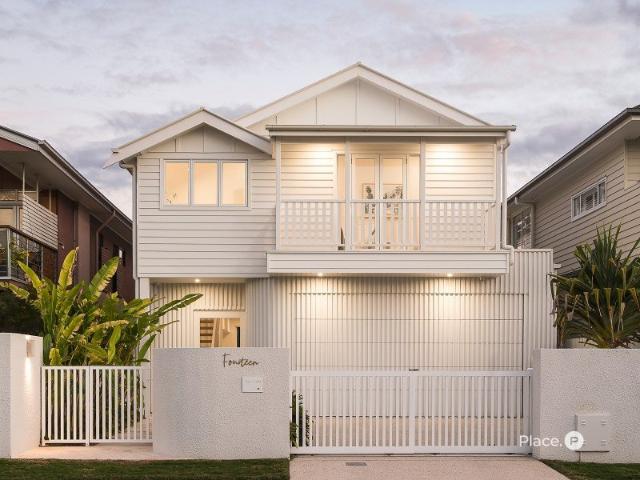
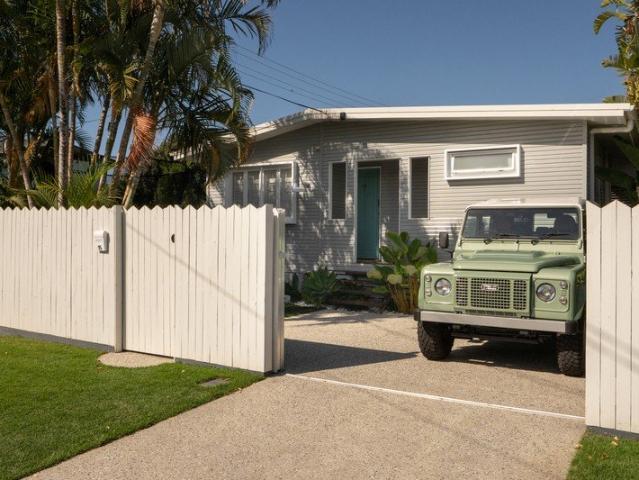
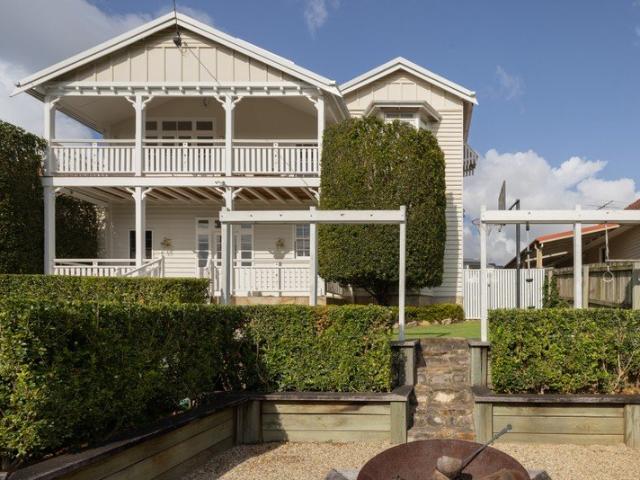
Brand New Effortless Hampton's Elegance Searching for a modern, move-in-ready haven with all the hard work done? Newly constructed, this classic Hampton's haven delivers the dream. Spanning two light-filled levels, the interiors radiate timeless elegance, pairing Ancient Oak hybrid timber floors with soaring ceilings and VJ panelled walls. Everyday living and entertaining are elevated courtesy of multiple living zones and a contemporary kitchen with Caesarstone benches, 2pac cabinetry, premium appliances and butler's pantry. Adjoining an open plan living and dining zone, a 5.5m void creates a sense of grandeur, while stackable sliding doors ensure a seamless connection to the protected alfresco terrace. Boasting built-in BBQ amenities, it's the ideal setting to make memories with loved ones. Additionally, spend balmy summers cooling off in the magnesium pool nestled amongst a secluded oasis of mature Waterhousia and Lemon Myrtle trees. Families will appreciate access to five spacious b
Request Details
A Rare Family Retreat Designed for Effortless Bulimba Living
View photo
House · for sale
Request Details
A Rare Family Retreat Designed for Effortless Bulimba Living
Hendra
· 5 Bedrooms · 4 Baths · House
· Garden · Balcony · Swimming pool · Equipped kitchen
Hendra · 5 Bedrooms · 4 Baths · House · Garden · Balcony · Swimming pool · Equipped kitchen
Positioned in the heart of Bulimba, this spacious family home has been thoughtfully designed to offer a rare balance of function, lifestyle and privacy. Spacious indoor living areas flow effortlessly outdoors to the large family pool. The well-equipped kitchen and walk-in pantry make entertaining easy. Dine overlooking the garden or retreat to the comfortable theatre or the large office/additional bedroom. Upstairs, all bedrooms are spacious and newly carpeted. The master suite includes a private balcony, walk-in robe, and ensuite. The second bedroom features an ensuite and the third bedroom boasts a large walk-in robe. A large, light-filled living area/fifth bedroom with generous storage, is perfect as a kids' retreat, music room, media area or additional study zone. The generous 804 sqm block is near level and features a mature, landscaped garden, large heated family pool, generous outdoor spaces and privacy that is hard to find in inner-city Brisbane. The front garden has an electri
Request Details
A Lifestyle Location with Everything Close By
View photo
House · for sale
Request Details
A Lifestyle Location with Everything Close By
Hendra
· 3 Bedrooms · 1 Bath · House
· Parking · Equipped kitchen
Hendra · 3 Bedrooms · 1 Bath · House · Parking · Equipped kitchen
For homeowners, renovators and investors, the combination of land, location, aspect and future potential makes this a property with plenty to get excited about. Also known as 50 Main Avenue, this solid post-war home presents an exciting opportunity to secure your place in one of Wavell Heights' most desirable pockets. Capturing refreshing north-easterly breezes and abundant natural light, this charming late-1940s home offers a wonderful combination of comfortable living, a generous 421sqm corner block and exciting potential for the future. Thoughtfully designed for its era, the home enjoys a surprisingly spacious layout, with open-plan living and dining, a generous eat-in kitchen and an abundance of windows that invite light and cooling airflow throughout the day. The gently sloping corner block is complemented by wide side access from Main Avenue, a two-car carport and additional off-street parking - offering flexibility rarely found in such a tightly held location. The property has n
Request Details
Single Level Living Stylish & Secure
View photo
House · for sale
Request Details
Single Level Living Stylish & Secure
Hendra
· 3 Bedrooms · 2 Baths · House
Hendra · 3 Bedrooms · 2 Baths · House
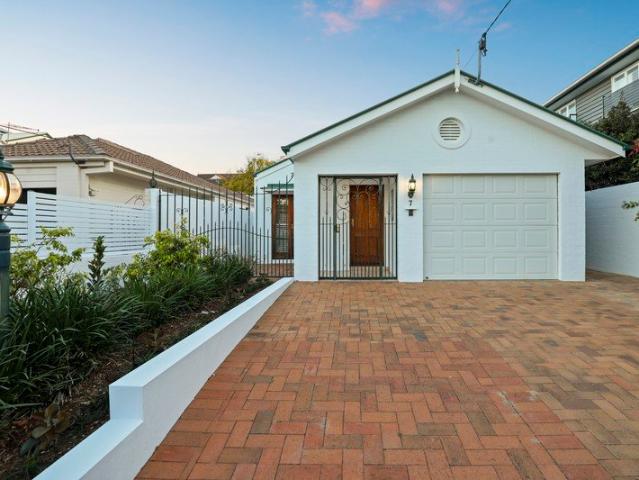
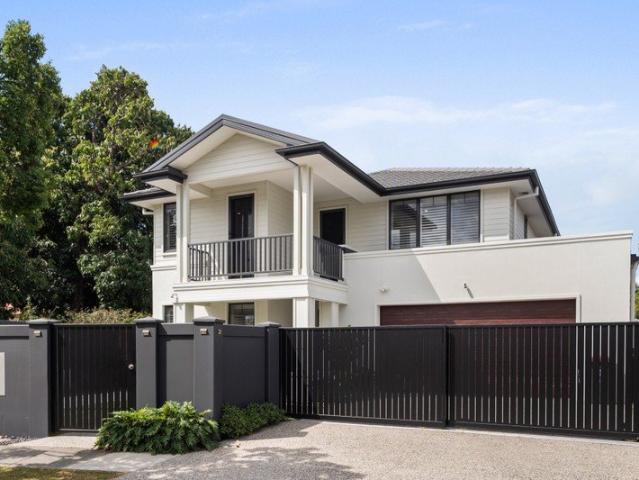
Rarely available in the heart of Clayfield, this single-level home combines elegant low-maintenance living with peace-of-mind security. Offering style, comfort and practicality in equal measure, it presents an exceptional opportunity in a highly sought-after location. Custom designed, the residence features high ceilings, double sash windows, plantation shutters and French doors throughout its generously proportioned interiors. With shops, transport, schools and everyday services all within easy walking distance, 7 Haig St is a rare find. The central, east-facing sunroom with Vergola roof provides a welcoming space for informal family gatherings or morning coffee. A well-considered floor plan and spacious rooms offer plenty of scope for new owners to add their own style and create a home that reflects their lifestyle. A range of security features provides added peace of mind, while a large workstation, dedicated storage room and extensive cabinetry make the home particularly well suite
Request Details
Sellers Committed Elsewhere Premium Bulimba Residence with Panoramic City Views!
View photo
House · for sale
Request Details
Sellers Committed Elsewhere Premium Bulimba Residence with Panoramic City Views!
Hendra
· 4 Bedrooms · 3 Baths · House
· Equipped kitchen
Hendra · 4 Bedrooms · 3 Baths · House · Equipped kitchen
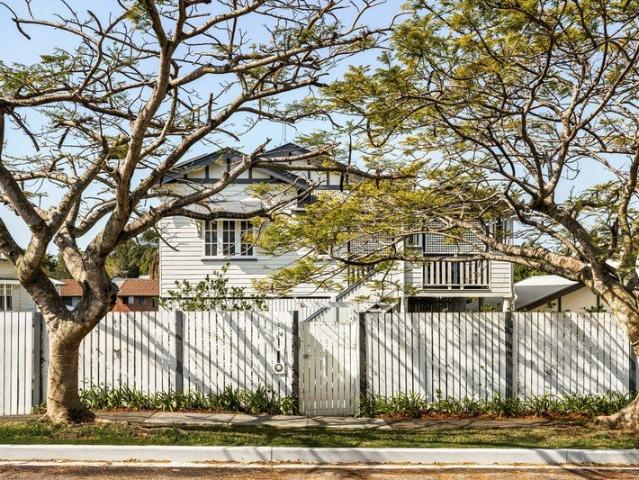
The sellers are committed elsewhere and have made it clear: 24 Pine Street must be sold. The seller’s expectations have dropped to meet the market and are serious about securing a result. If you have been waiting for the right home, priced accordingly, now is the time to act. Commanding an elevated position with sweeping views across the Brisbane skyline, 24 Pine Street presents an increasingly rare opportunity to secure a substantial family home in one of Bulimba's most tightly held pockets. Generous in scale, beautifully positioned and offering genuine dual-living versatility, this is a home designed for families who value space, entertaining and an exceptional inner-city lifestyle. Spanning two impressive levels, the residence takes full advantage of its elevated setting, with panoramic city views forming a spectacular backdrop to everyday living. Upstairs, the expansive kitchen, dining and family zones flow effortlessly onto a large covered deck, creating an exceptional entertainin
Request Details
Lifestyle Location and Family Luxury
View photo
House · for sale
Request Details
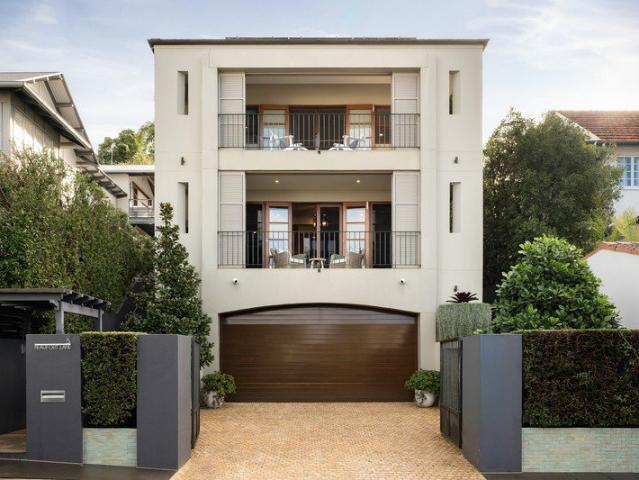
Lifestyle Location and Family Luxury
Hendra
· 4 Bedrooms · 3 Baths · House
Hendra · 4 Bedrooms · 3 Baths · House
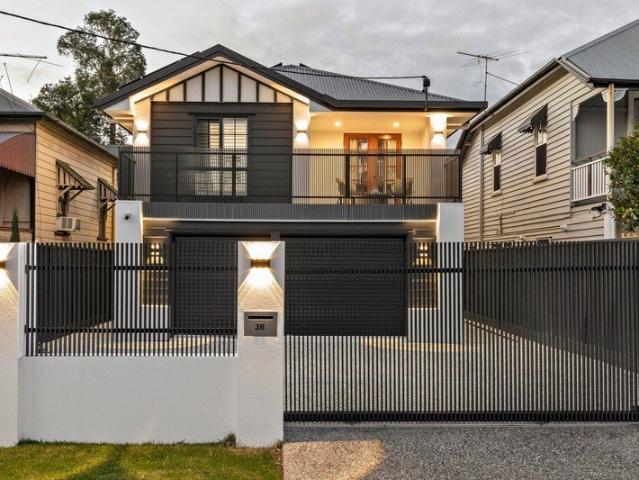
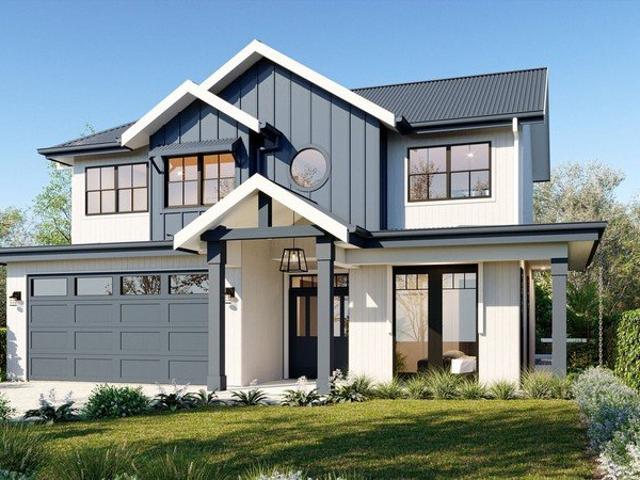
Beautifully reimagined for contemporary living, this character residence presents a refined family lifestyle where timeless design meets modern luxury. Resting on a perfectly oriented north-south parcel just footsteps from the vibrant Racecourse Road and Portside Wharf precincts, the home pairs an exceptional address with a thoughtful configuration, creating a sanctuary dedicated to effortless living, entertaining and relaxation. A captivating street presence behind secure gates gives way to inspiring interiors, where a rich palette of timber hues, natural stone and crisp white and black accents delivers understated elegance. Plantation shutters and sheer curtains soften the abundant natural light, while feature lighting brings ambience to the illuminated design. Flowing living and dining spaces extend seamlessly to the north-facing alfresco retreat, encouraging you to unwind indoors and entertain beneath the sunshine or shade outside as you watch over kids swimming in the glistening p
Request Details
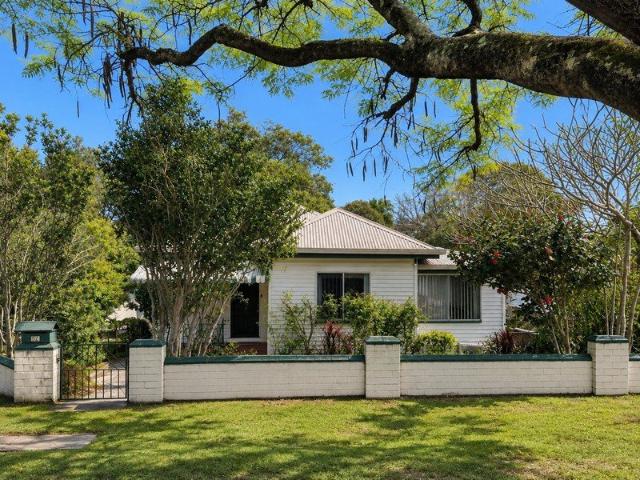
A Rare Estate, A Remarkable Legacy and An Extraordinary Future
View photo
House · for sale
Request Details
A Rare Estate, A Remarkable Legacy and An Extraordinary Future
Hendra
· 4 Bedrooms · 4 Baths · House
· Garden · Balcony
Hendra · 4 Bedrooms · 4 Baths · House · Garden · Balcony
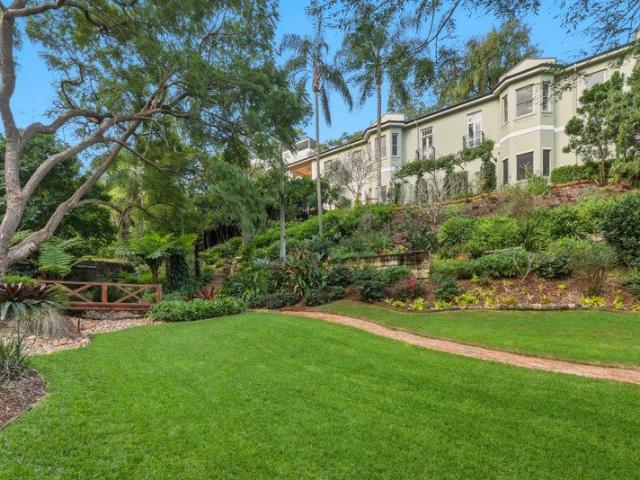
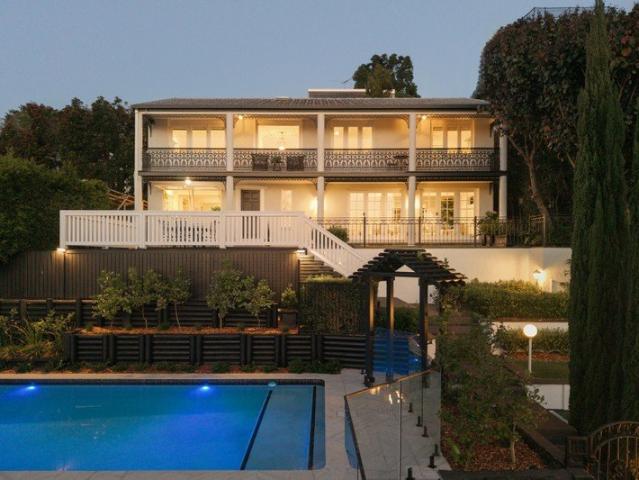
From its enviable location to exquisite grounds and elegant European-influenced architecture, Bagatelle is an estate so enchanting and so rare, it's easy to see why just the one family has cherished it for over four decades. What makes it even more remarkable is that this private, picturesque 2,342m² oasis exists just 5km from Brisbane's CBD. A glorious landscape of mature trees, lush lawns and thriving subtropical greenery, it is a magical park-like paradise where meandering pathways lead to enchanting spots for relaxed or grand family gatherings, places for children to roam and play or secret spots to savour nature's embrace. Resting within the grounds is an equally impressive, master-crafted residence. Appointed with four ensuite bedrooms, timeless herringbone timber floors, Juliet balconies and soaring ceilings complement oversized windows that draw in sunshine and sublime garden vistas. Additionally, multiple living zones across the two levels ensure the freedom to come together o
Request Details
Architectural Family Living Designed for Modern Life
View photo
House · for sale
Request Details
Architectural Family Living Designed for Modern Life
Hendra
· 5 Bedrooms · 3 Baths · House
· Garden
Hendra · 5 Bedrooms · 3 Baths · House · Garden
Positioned in one of Bulimba's most desirable riverside enclaves, this architecturally designed north-facing residence by DAHA Architecture (completed 2023) delivers a fully finished, move-in ready home tailored to the needs of modern young families who value space, quality and everyday convenience. The thoughtfully designed floorplan comprises five bedrooms, three bathrooms, two separate living areas and a dedicated home office, offering exceptional flexibility for growing families. Designed with family living at its core, the home balances refined architectural detailing with exceptional functionality. Three-metre ceilings, abundant natural light and a carefully curated palette of oak flooring, travertine stone and a feature laser-cut steel staircase create a warm yet sophisticated interior. At its heart, expansive open-plan living and dining spaces connect seamlessly to the outdoors, encouraging easy entertaining and relaxed family living. The backyard is purpose-built for lifestyle
Request Details
A Rare 1,014m² Estate in One of Hamilton's Most Coveted Street
View photo
House · for sale
Request Details
A Rare 1,014m² Estate in One of Hamilton's Most Coveted Street
Hendra
· 5 Bedrooms · 3 Baths · House
· Garden
Hendra · 5 Bedrooms · 3 Baths · House · Garden
A property of this scale, privacy, and prestige is seldom offered in Hamilton. Positioned on an expansive 1,014m² freehold section, 32 Grays Road presents an exceptional opportunity to secure a bluechip address in one of the suburb's most tightly held enclaves. This is a home that speaks to those who value space, serenity, and architectural presence-an estate that feels both secluded and connected, refined yet deeply liveable. A Statement of Scale and Elegance Set well back from the road and framed by mature landscaping, the residence commands attention with its timeless design and generous proportions. The home unfolds across multiple living zones, each crafted to capture natural light and garden outlooks. High ceilings, expansive glazing, and thoughtful detailing create an atmosphere of understated luxury. Whether hosting intimate gatherings or large-scale entertaining, the layout offers effortless flow between formal and informal spaces. The sense of openness is balanced by private
Request Details
Cottage with Original Features
View photo
House · for sale
Request Details
Cottage with Original Features
Hendra
· 3 Bedrooms · 1 Bath · House
· Garden · Equipped kitchen
Hendra · 3 Bedrooms · 1 Bath · House · Garden · Equipped kitchen
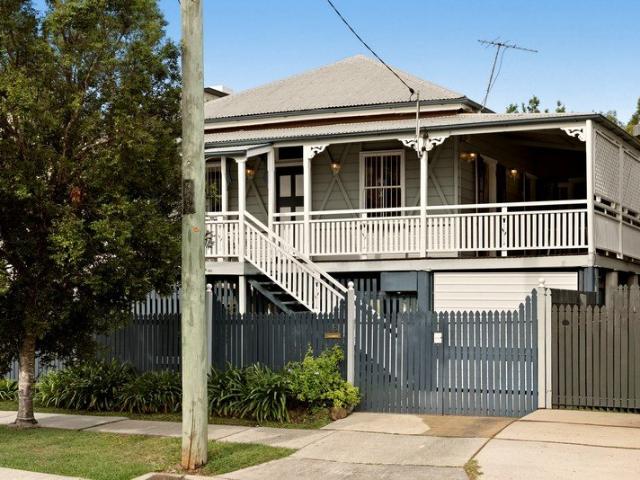
This adorable workers cottage perfectly combines timeless appeal with comfortable everyday living, offering beautiful street presence in one of Nundah's most convenient and sought-after pockets. From the traditional façade and inviting front verandah to the polished pine floors and character details throughout, the home retains all the charm buyers love about these classic Colonial workers cottages. Inside, the home features a practical and light-filled layout with living and dining spaces, three well-sized bedrooms plus a study or multi-purpose room and a functional eat-in kitchen positioned at the heart of the home. (One of the bedrooms is just short of standard height.). French doors with headlights, fretwork, coloured glass windows, high ceilings and plenty of natural light create a relaxed and homely atmosphere throughout. Outside, the property offers a private backyard with space to entertain, unwind or enjoy the leafy surrounds. Whether you are a first home buyer, renovator or s
Request Details
Hillside Grandeur and Mountain Views in Prestigious Hamilton
View photo
House · for sale
Request Details
New
Hillside Grandeur and Mountain Views in Prestigious Hamilton
Hendra
· 5 Bedrooms · 3 Baths · House
· Garden · Swimming pool · Equipped kitchen
Hendra · 5 Bedrooms · 3 Baths · House · Garden · Swimming pool · Equipped kitchen
Etched high in Hamilton's hillside, this magnificent residence embraces mountain views, shifting sunlight and billowing breezes from a beautifully private 766sqm parcel. Gated and set well back from the road in a quiet street, the home offers a sense of seclusion befitting its prestigious position. Here, life unfolds between a succession of outdoor retreats, where afternoons by the pool give way to sunsets over the ranges, and the city feels wonderfully removed despite being just 5km away. A garden entry introduces interiors rich in charismatic character, with French doors and iron fretwork retaining the home's original charm. Stone, tiles and shaker-style cabinetry bring a considered contemporary finish, while air-conditioning complements the natural airflow. Living and dining welcome you inside and flow freely into the open kitchen, where modern appliances and servery windows keep cooking connected to gatherings outdoors. Beyond, the verandah cascades to an open-air deck, poolside te
Request Details
Brand New Hampton's Style Home with City Views
View photo
House · for sale
Request Details
New
Brand New Hampton's Style Home with City Views
Hendra
· 4 Bedrooms · 2 Baths · House
· Garden · Swimming pool · Patio · Equipped kitchen
Hendra · 4 Bedrooms · 2 Baths · House · Garden · Swimming pool · Patio · Equipped kitchen
In-Room Auction Event Wednesday 28th October 2026 at 5:30pm Ray White Ascot | 138 Racecourse Road, Ascot auctionslive.com/app/bidder-registration/n4N3x An exquisite home showcasing a timeless, Hamptons design, this stylish abode will astound with its spacious interiors and impressive outdoor entertaining areas. Boasting a free-flowing floor plan, the ground level opens out to reveal a light filled and immaculately presented living and dining area. Adorned with striking timber flooring and high ceilings, banks of glass windows and doors frame this sophisticated space and flow out effortlessly to the inviting alfresco patio. Flawlessly connecting with the indoor living zone to create a single, versatile entertaining area, this covered retreat features an outdoor kitchen with built-in BBQ and lovely views over the in-ground pool and grassy backyard. A chef's dream, the gourmet kitchen has had no detail overlooked. Featuring beautiful stone benchtops, island bench with breakfast bar
Request Details
Queensland Heritage Meets Scandinavian Calm
View photo
House · for sale
Request Details
Queensland Heritage Meets Scandinavian Calm
Hendra
· 4 Bedrooms · 2 Baths · House
· Equipped kitchen
Hendra · 4 Bedrooms · 2 Baths · House · Equipped kitchen
This is an incredibly unique opportunity to secure a quintessential pre-war cottage that has just undergone an architectural renovation. If you've been searching for something truly unique, but thought it might sit beyond your budget, this could be the opportunity you've been waiting for. Scandinavian design rests on a simple idea: good design belongs in everyday life. This pre-war Queenslander has been renovated in that spirit whilst retaining the elegance of its original architecture. The home balances heritage character with a contemporary renovation while maintaining a practical layout that would be ideal for a young family. Property Highlights: - Expansive open-plan kitchen, living and dining flowing to covered outdoor entertaining area with tiered seating down to a large level lawn - Beautifully retained heritage detailing including original VJ walls and pressed metal ceilings, contrasted by a dramatic double-height void and expansive floor-to-ceiling glazing - Concept design by
Request Details
Sophisticated living, beautifully connected
View photo
Townhouse · for sale
Request Details
Sophisticated living, beautifully connected
Hendra
· 3 Bedrooms · 2 Baths · Townhouse
· Parking · Equipped kitchen
Hendra · 3 Bedrooms · 2 Baths · Townhouse · Parking · Equipped kitchen
From the moment you step inside, 3/95 York Street feels contemporary and wonderfully calm. Beautifully maintained throughout and positioned within a boutique collection of homes, this three-level residence pairs sophisticated interiors with an outlook that feels surprisingly open and green. The ground floor begins with something you rarely find in townhouse living - an oversized double lock-up garage, providing exceptional space for two cars, storage, and all the practicalities of everyday life including an internal laundry, without compromising the living spaces above. Upstairs, the heart of the home is wonderfully light-filled. Warm timber flooring, crisp white walls, and striking dark cabinetry create a sophisticated contrast, while expansive windows draw the greenery outside into the home. The kitchen sits beautifully within the open-plan living and dining space, creating a natural gathering point for morning coffees, dinners with friends and slow weekends at home. Glass doors open
Request Details
Designed for Carefree Queensland Living
View photo
House · for sale
Request Details
Designed for Carefree Queensland Living
Hendra
· 3 Bedrooms · 2 Baths · House
· Equipped kitchen
Hendra · 3 Bedrooms · 2 Baths · House · Equipped kitchen
Auction / Saturday 10th October, Onsite at 2:00pm Beautifully designed around the landscape and the ease of Queensland living, this single-level home delivers a private, low-maintenance lifestyle where sunlight, airflow and poolside relaxation come naturally. Positioned on a north-facing parcel, the residence draws the outdoors inward, creating a calm and connected setting for families to gather, entertain and unwind. Timber floors bring natural warmth underfoot, while skylights, louvre windows and air-conditioning enhance the circulation of light, movement and breezes throughout. Beneath soaring 2.7-metre raked ceilings, the open living, dining and kitchen form a spacious central retreat, with integrated seating encouraging shared meals and conversation. Stylish and exceptionally functional, the kitchen features extensive storage and flows into a combined butler's pantry and laundry. Bi-fold doors dissolve the boundary between inside and out, revealing a covered alfresco deck designed
Request Details
Luxury Queenslander Rich with Authentic Romance and Captivating Charm
View photo
House · for sale
Request Details
New
Luxury Queenslander Rich with Authentic Romance and Captivating Charm
Hendra
· 5 Bedrooms · 4 Baths · House
· Equipped kitchen
Hendra · 5 Bedrooms · 4 Baths · House · Equipped kitchen
Rich with timeless romance, this exquisite Queenslander enchants from the very first glance. Dating back to the early 1900s, it has been reimagined with extraordinary care, craftsmanship and heart, honouring its heritage while embracing the needs of modern family living. And yet, while it reveals no-expense-spared finishes across two levels and exquisite interior design from the team at Del & Grace Interiors, it first and foremost remains a haven to be filled with happy memories. Multiple living and dining zones ensure this (such as the divinely cosy reading nook or sweet sitting room) while the exquisite kitchen is as much a place for connection and creativity as it is culinary perfection. Passionate chefs will adore the magnificent 110cm La Cornue double oven the pinnacle of appliances while the expansive marble island bench and custom American Oak pastry bench encourages family and friends to share stories as meals or sweet treats are prepped. Five bedrooms and four opulent bathroom
Request Details
'Katanga' A Landmark Reimagined Above the River
View photo
House · for sale
Request Details
New
'Katanga' A Landmark Reimagined Above the River
Hendra
· 5 Bedrooms · 5 Baths · House
Hendra · 5 Bedrooms · 5 Baths · House
In-Room Auction Event Wednesday, 28th October 2026 from 5:30pm Ray White Ascot | 138 Racecourse Road, Ascot QLD 4007 A place where heritage, landscape and life are woven effortlessly across 1,113sqm, 'Katanga' c.1884 is a landmark Hamilton Hill estate reimagined for a new generation, where an inspiring past is now shaped for the moments, memories and milestones still to come. Elevated with a thoughtful embrace of the panoramic landscape and cascading over three lift-connected levels, the sweeping river outlooks become a living canvas, where morning light moves across the water, boats and CityCats animate the reaches below and breezes drift effortlessly. Ever-changing with the interplay of water, architecture and nature, and complemented by beautiful landscaping, greenery frames blue skies by day before the afternoon light softens, and as evening arrives, the river glistens as tides turn. Exquisitely transformed by Twohill & James, the residence honours the permanence of its original ar
Request Details
Beautifully Considered, Designed to Be Lived In with Exclusive North Facing Aspect
View photo
House · for sale
Request Details
Beautifully Considered, Designed to Be Lived In with Exclusive North Facing Aspect
Hendra
· 5 Bedrooms · 3 Baths · House
· Equipped kitchen
Hendra · 5 Bedrooms · 3 Baths · House · Equipped kitchen
A striking new addition to one of Brisbane's most tightly held inner-north suburbs, this brand-new residence brings together timeless architecture, beautifully considered interiors and an exceptional approach to modern family living. Thoughtfully designed around the way families live, gather and entertain, this five-bedroom home brings together generous proportions, multiple living zones and a prized north-facing rear aspect. Every element has been carefully considered to create a home that feels sophisticated and warm, while remaining effortlessly suited to everyday family life. The sense of arrival begins beyond the landscaped frontage, with oversized double reeded-glass doors opening to an impressive gallery-style entry. Three-metre ceilings and De Marque Oak engineered timber flooring establish a refined sense of scale, while natural light and a soft, timeless material palette carry throughout the home. At the heart of the residence, the kitchen is both a striking design feature an
Request Details
OPEN HOME CANCELLED 18/07/26
View photo
Townhouse · for sale
Request Details
OPEN HOME CANCELLED 18/07/26
Hendra
· 3 Bedrooms · 2 Baths · Townhouse
· Parking · Equipped kitchen
Hendra · 3 Bedrooms · 2 Baths · Townhouse · Parking · Equipped kitchen
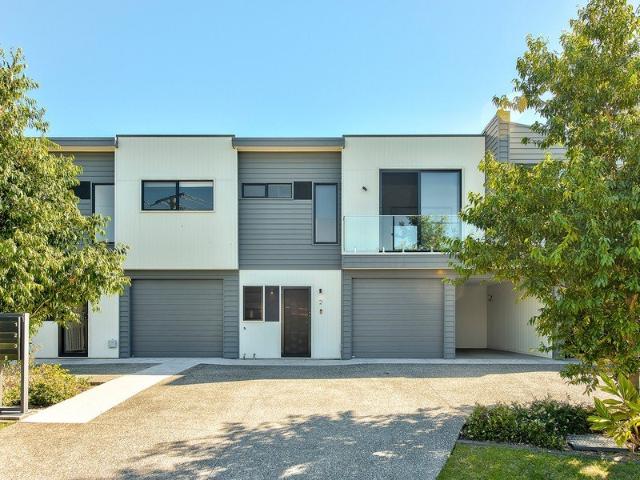
This townhouse is the perfect opportunity for somebody looking for just that little bit more from their new residence. With contemporary finishes it is ideally suited for busy professionals or those seeking to downsize without compromising on position and quality. Or for the savvy investor, add this to your portfolio as the property's convenient location will ensure a set and forget asset. Features include: Built in 2022 with only 4 in the complex! Open plan living flowing out to your own private courtyard Stylish Kitchen with gas cooktop, 900mm electric oven and integrated dishwasher Main bedroom with ensuite, walk in-robe, ceiling fan 2nd and 3rd bedrooms with built in robes, ceiling fans Ducted AC Built In Outdoor BBQ Lock up garage with internal access Plenty of storage Located within close proximity to Nundah Village, local cafés, public transport, parks, and major transport corridors, this is a position that offers both convenience and lifestyle. With easy access to the Brisbane
Request Details
Character family home, Kedron Avenue location!
View photo
House · for sale
Request Details
Character family home, Kedron Avenue location!
Hendra
· 4 Bedrooms · 3 Baths · House
· Equipped kitchen
Hendra · 4 Bedrooms · 3 Baths · House · Equipped kitchen
Owners have bought elsewhere and ready to part with their well loved family home! Contact Nathan for mid-week private inspections. North facing and built over two levels with traditional character features throughout, this home will suit growing families and investors alike. Located within minutes' walk to Kedron State School, Kedron Brook, shopping and transport, Eleventh Avenue is a sought-after location with lots to offer. This family home offers space and separation in the design. You will be impressed by the large kitchen offering plenty of storage, stone bench-tops and eat-in breakfast bar. The design offers a separate dining area, large living area with an added sunroom or kids' playroom that fills with north facing sunlight, perfect for the cooler months. On this level you have the main bedroom with recently renovated ensuite, a second bedroom, and multi-purpose room, perfect study or extra bedroom and the main bathroom. This well-loved home is filled with traditional period fe
Request Details
Prime Mixed Use Development Site Up to 5 Storeys STCA
View photo
House · for sale
Request Details
Prime Mixed Use Development Site Up to 5 Storeys STCA
Hendra
· 4 Bedrooms · 2 Baths · House
Hendra · 4 Bedrooms · 2 Baths · House
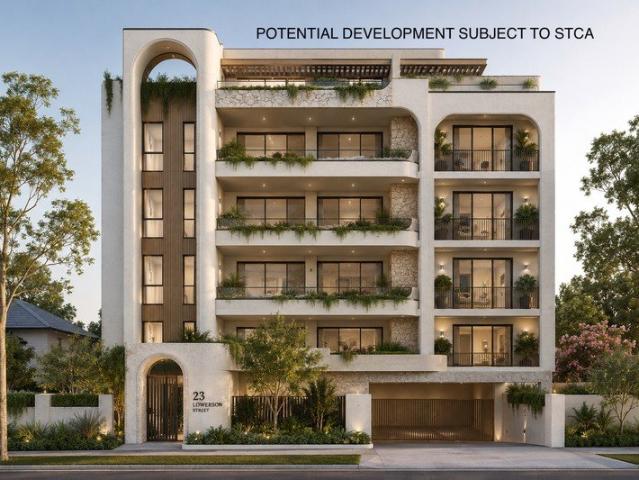
Positioned within one of Brisbane's most rapidly evolving inner-city precincts, 23 Lowerson Street presents an exceptional opportunity to secure a strategically located 620m² site with significant redevelopment potential. Situated within the sought-after District Centre Corridor zoning and the Lutwyche Centre Mixed Use Corridor Sub-Precinct, the property offers outstanding scope for future residential or mixed-use development, subject to Brisbane City Council approval. With a generous 17.2-metre frontage and an elevated position just moments from Lutwyche City Shopping Centre, public transport and major arterial connections, the site is ideally suited to developers seeking a boutique apartment project or those looking to land-bank within a high-growth location. The existing residence is a well-constructed brick home comprising four bedrooms, two bathrooms and accommodation for two vehicles, providing immediate holding income potential while future plans are explored. Property Highlight
Request Details
Elevated 625sqm Queenslander property ready to improve
View photo
House · for sale
Request Details
Elevated 625sqm Queenslander property ready to improve
Hendra
· 4 Bedrooms · 2 Baths · House
· Garden · Terrace · Equipped kitchen
Hendra · 4 Bedrooms · 2 Baths · House · Garden · Terrace · Equipped kitchen
A 625sqm Queenslander in the heart of Brisbane's iconic Oxford Street cafe precinct, ready to be transformed into an exceptional inner-city luxury home. This elevated residence, with glorious views towards the CBD and mountains beyond, has been tightly held by one owner for more than twenty years. Now is the time to explore its potential. Traditional charm is showcased beautifully throughout the double-storey home, with deep verandahs, detailed lacework, high ceilings and archways, timber floors and VJ panelling. While ready to be renovated into a home worthy of its blue-chip postcode, there is no immediate need to do so, with the property offering wonderful family living in its current form. Four large bedrooms, a sleepout, and study, provide ample space. The upper level features generous living and dining rooms adjoining a contemporary kitchen with meals area, while the ground-floor rumpus opens onto a paved terrace. A large, fully fenced yard wraps around the home, including an expa
Request Details
Bulimba luxury designed for large family living
View photo
House · for sale
Request Details
Bulimba luxury designed for large family living
Hendra
· 6 Bedrooms · 5 Baths · House
· Sauna · Swimming pool · Equipped kitchen
Hendra · 6 Bedrooms · 5 Baths · House · Sauna · Swimming pool · Equipped kitchen
A near-new premium family residence offering an exceptional lifestyle experience in a blue-chip inner-city Brisbane suburb. This generous 663sqm property borders a peaceful Bulimba Golf Club precinct off the Brisbane River and is within a short walking distance of Oxford Street, a CityCat, popular parks and Bulimba State School. With a beautiful new-build feel, the luxurious design is ideal for large family living and includes completely private, self-contained one-bedroom, one-bathroom accommodation catering for grandparents, older children and guests. Beyond this convenient offering, located towards the entrance, is a welcoming home with a contemporary, low-maintenance aesthetic and superior finishes. A vast open-plan living, dining and kitchen zone, anchored by a soaring void and framed by glass sliding doors, is perfect for entertaining large numbers as it extends seamlessly onto a covered outdoor BBQ area, the swimming pool, sauna and a fully fenced lawn. Also on this level is a s
Request Details
Timeless Queenslander Character on an Exceptional 814m²
View photo
House · for sale
Request Details
Timeless Queenslander Character on an Exceptional 814m²
Hendra
· 4 Bedrooms · 2 Baths · House
· Equipped kitchen
Hendra · 4 Bedrooms · 2 Baths · House · Equipped kitchen
Framed by magnificent established trees and occupying an impressive 814m² parcel across two lots, 114 Flower Street is a character-rich 1920s Queenslander offering the space, charm and versatility that make these homes so enduringly desirable. Its classic triple-gabled façade provides an immediate sense of history, while beyond the front gate, a beautifully preserved interior reveals soaring ceilings and VJ walls, warm timber floorboards, decorative fretwork, leadlight detailing and traditional casement windows. Light, bright and wonderfully welcoming, this is a home where its original character remains very much part of everyday life. From the entry, the traditional floorplan unfolds through a series of interconnected living spaces. The central lounge is generous and relaxed, with decorative timber arches opening to an enclosed sitting room an ideal reading room, children's retreat or home office while the adjoining dining area connects naturally with the kitchen and rear deck. The ki
Request Details
Build Your Dream House and Land Package in Wavell Heights!
View photo
House · for sale
Request Details
Build Your Dream House and Land Package in Wavell Heights!
Hendra
· 4 Bedrooms · 3 Baths · House
· Equipped kitchen
Hendra · 4 Bedrooms · 3 Baths · House · Equipped kitchen
Custom Luxury | Full Turnkey Package | Premium Inclusions Welcome to your future sanctuary! This exceptional House & Land Package in the highly sought-after suburb of Wavell Heights offers the rare opportunity to build your dream home from the ground up with custom finishes, high-end inclusions, and a full turnkey solution. Why You'll Love This Package: Site Works - Solid Foundation: H1-class foundation with expert piering and retaining walls built to last. Gourmet Kitchen - Statement Island Bench: 900mm wide with 40mm stone perfect for entertaining. - Stone Throughout: 20mm stone benchtops in kitchen and Butler's Pantry. - Luxury Cabinetry: 750mm overheads, Shadowline finish, bulkheads & designer fixtures. - Top-Tier Appliances: 900mm Westinghouse induction cooktop & oven, plus 600mm dishwasher. Luxurious Bathrooms - Custom Vanities with choice of basin styles & premium fixtures. - Stone Benchtops, semi-frameless screens, and full-width niches. - Contemporary Style: Large format 600x6
Request Details
Architectural Excellence with Sweeping Moreton Bay Views
View photo
House · for sale
Request Details
Architectural Excellence with Sweeping Moreton Bay Views
Hendra
· 4 Bedrooms · 3 Baths · House
Hendra · 4 Bedrooms · 3 Baths · House
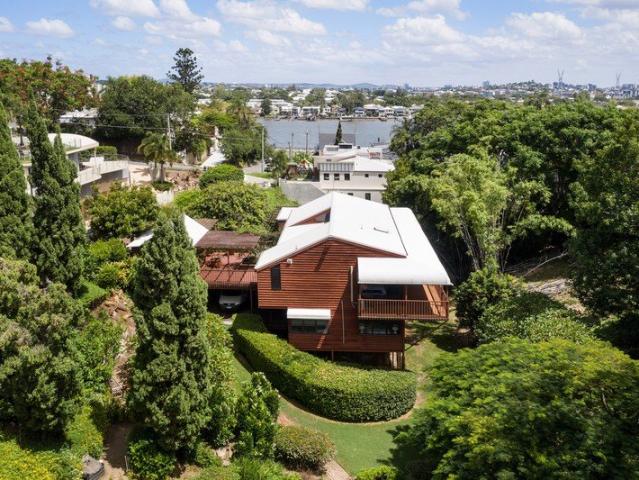
A landmark Noel Robinson architectural masterpiece overlooking Brisbane's northern suburbs to Moreton Bay, 5 Beaufort Lane stands among Clayfield's most distinguished residences. Designed by acclaimed Queensland architect Noel Robinson and meticulously renovated to an exceptional standard, this landmark home combines timeless design, luxurious family living and extraordinary entertaining spaces within one of Brisbane's most tightly held blue-chip addresses. Occupying an elevated position across three cascading levels, the residence commands a remarkable sense of privacy, scale and presence. Every detail has been carefully considered to honour Robinson's original vision while introducing contemporary luxury and modern convenience throughout. Rich silky oak panelling, extensive Travertine finishes, decorative tray ceilings, statement chandeliers and expansive skylights create an atmosphere of warmth, elegance and enduring sophistication. Designed for both grand-scale entertaining and eff
Request Details
Rare Gem Generous 660m² Corner Block
View photo
House · for sale
Request Details
Rare Gem Generous 660m² Corner Block
Hendra
· 2 Bedrooms · 1 Bath · House
Hendra · 2 Bedrooms · 1 Bath · House
To enquire, please email or call 1300 815 051 and enter code 3539 Don't miss out on this well positioned property on a generous 660m² corner block, 52 Castor Road, Wavell Heights presents an exciting opportunity for buyers looking for a property with character and plenty of potential. This is an older home that is ready for its next chapter. Whether you're a renovator searching for your next project, an owner-occupier wanting to create a home to suit your own style, or a buyer who simply appreciates a substantial block with a great outdoor setting, this property is well worth a look! One of the standout features is the property's position. Being on a corner block means there is only one directly neighbouring property, while the rear of the block backs onto a creek, creating a more open outlook than you would typically expect. Property Features: Generous 660m² block Desirable corner block position Only one directly neighbouring property 2 bedrooms Extra room/study adjacent to both bedro
Request Details

Get email alerts

Don't miss out: be the first to know about new properties

The alert was correctly created

On subscribing you accept the conditions of use and the privacy policy
Alert
Receive new ads in your inbox
Save this search
Receive alerts for new listings

We'll send you an email when we have new properties for: "Houses for sale in Hendra"

The alert was correctly created

Albion, Brisbane
Lutwyche
Get email alerts and be the first to see new listings
Required field
On subscribing I accept the terms of the privacy policy
Perfect! You'll soon start receiving new listings via email
Alert
Receive an email when we have new ads for Houses for sale in Hendra
Save this search
Filters

Bedrooms

Size (m²)

m²
m²

Price

$
$

Property type

Bathrooms

Clear all filters
Receive notifications when new entries are published.