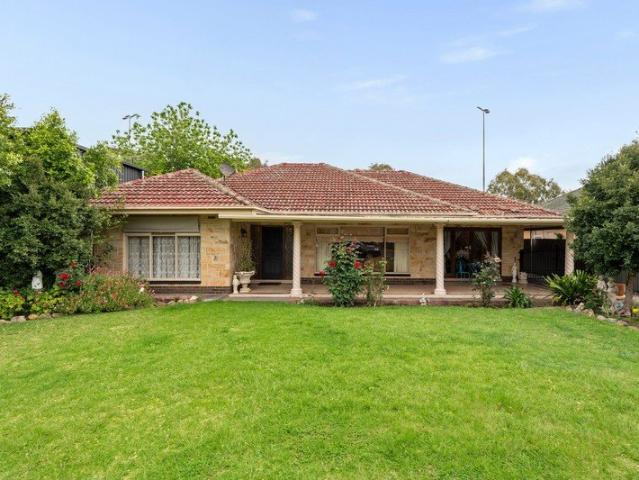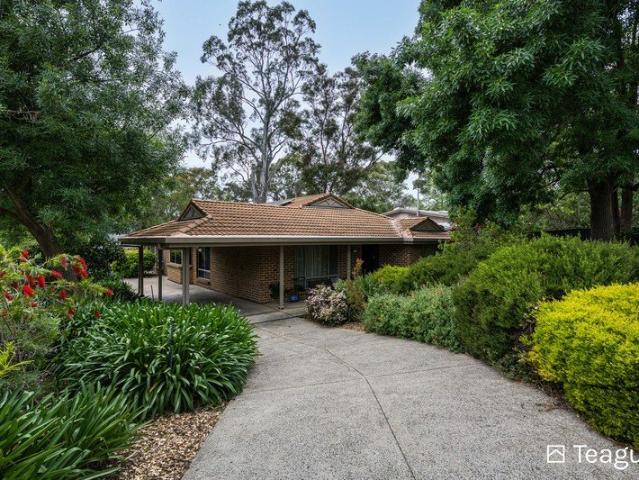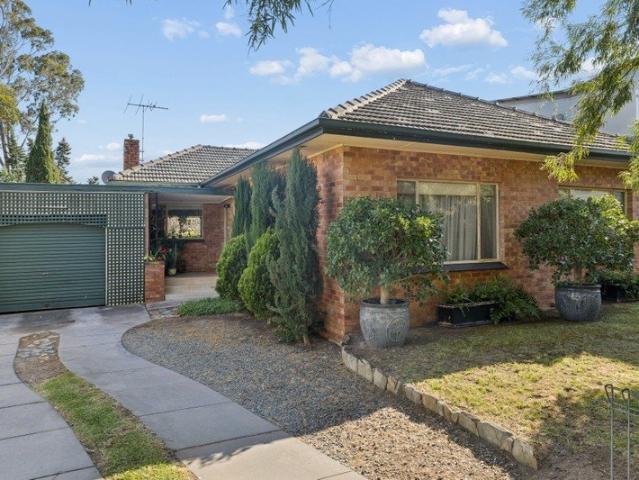
696 houses for sale in Hawthorndene

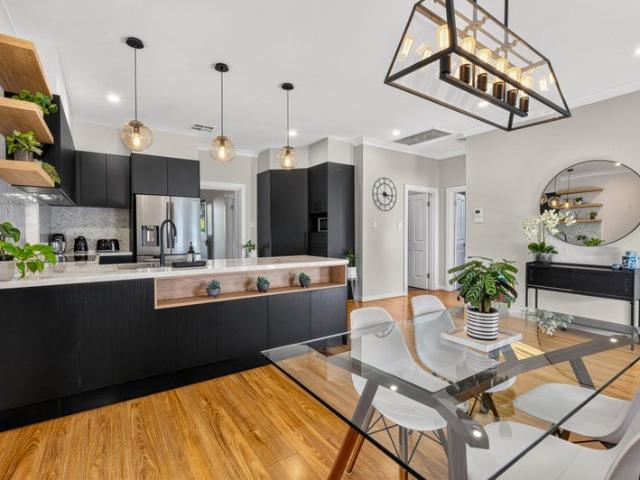
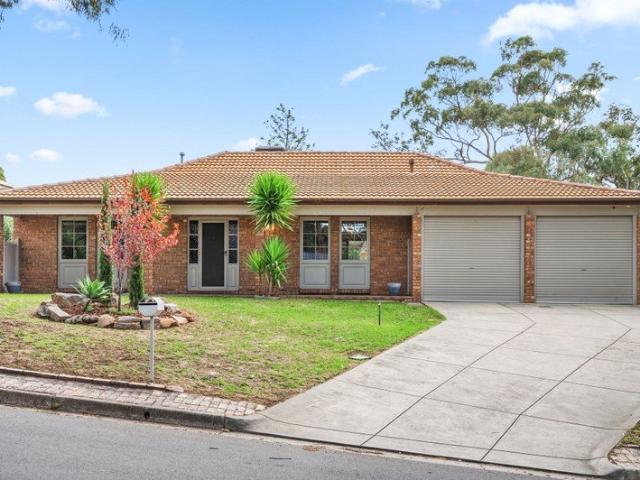
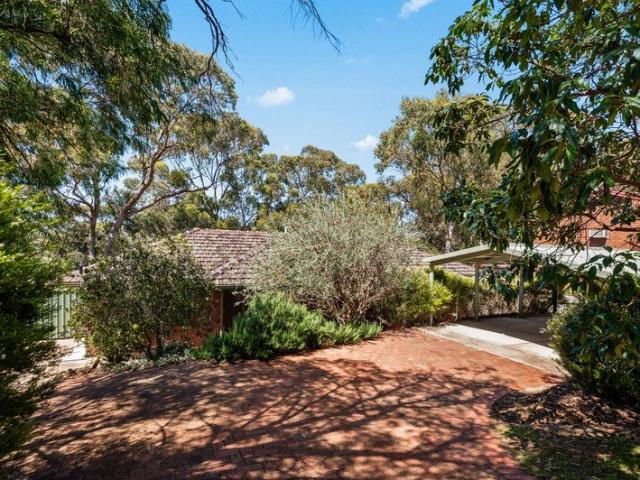
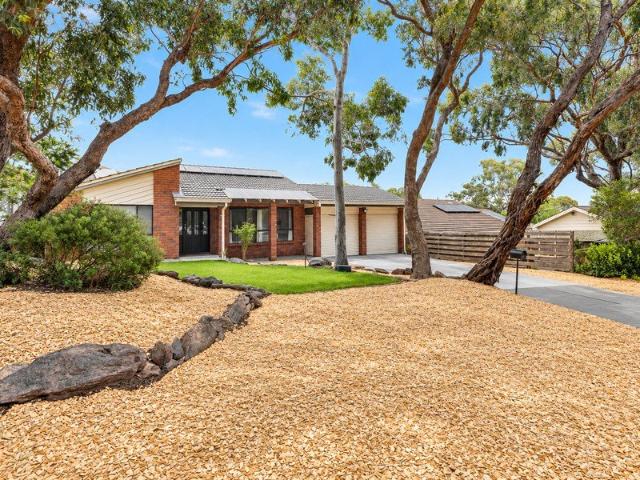
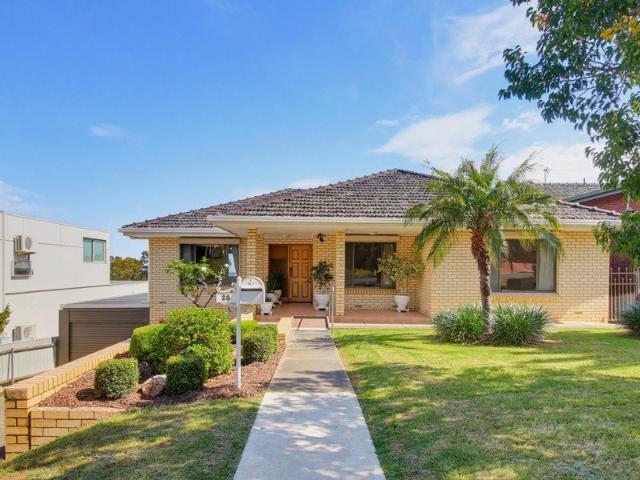
Spacious Family Residence With Panoramic Views
View photo
House · for sale
Request Details
Spacious Family Residence With Panoramic Views
Hawthorndene
· 4 Bedrooms · 2 Baths · House
· Cellar · Equipped kitchen
Hawthorndene · 4 Bedrooms · 2 Baths · House · Cellar · Equipped kitchen
Welcome to this much loved, solid brick family home, ready to begin its next chapter. Set on a generous 729 sqm allotment, this substantial two storey residence offers an abundance of living space, flexibility and plenty of opportunity to add your own personal touches. A welcoming entrance hall leads through to the spacious kitchen, complete with ample bench space and overlooking the meals area. This flows seamlessly into the large living and dining area, where beautiful views provide a wonderful backdrop to everyday living and entertaining. Sleeping accommodation is well catered for on the 1st floor with four good sized bedrooms, a main bathroom and separate WC. But there's plenty more to discover, with a versatile family room, games room, separate laundry, second bathroom, cellar and additional storage room downstairs providing an abundance of space for the whole family. Outside, the lovely verandah and entertaining areas take full advantage of the views, creating the perfect place t
Request Details
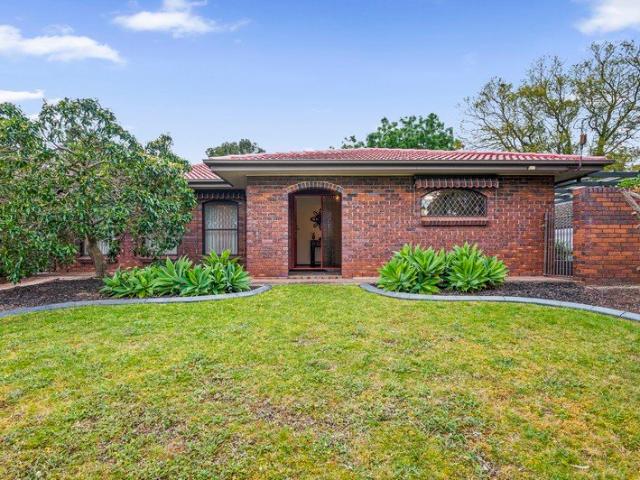
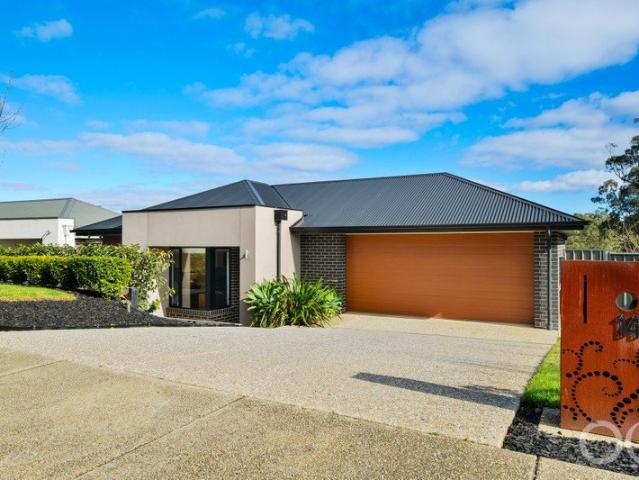
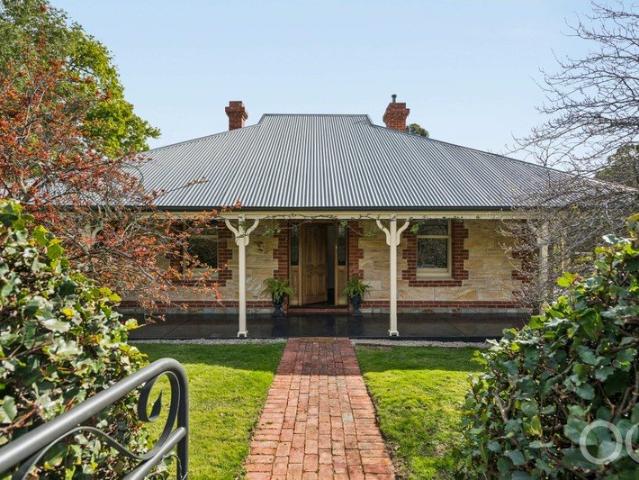
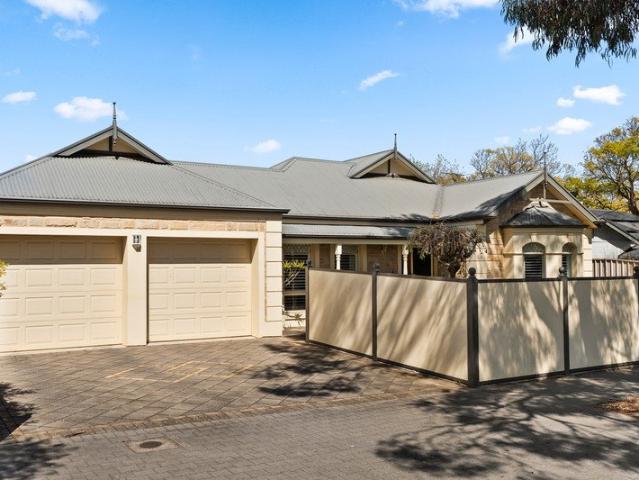
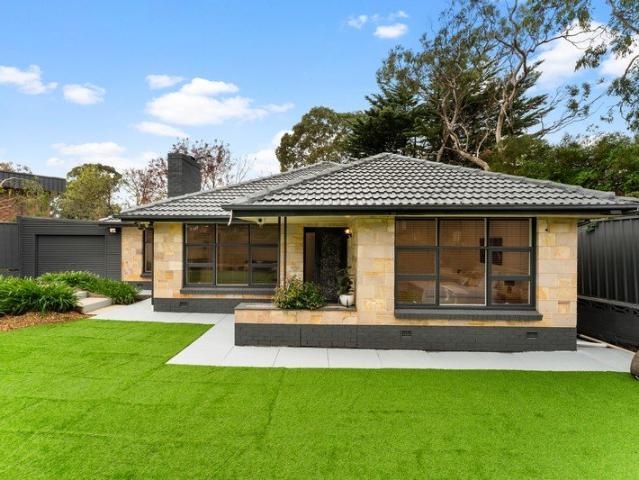
A Rare Basket Range Home with Character, Views & 1,509m2 Block
View photo
House · for sale
Request Details
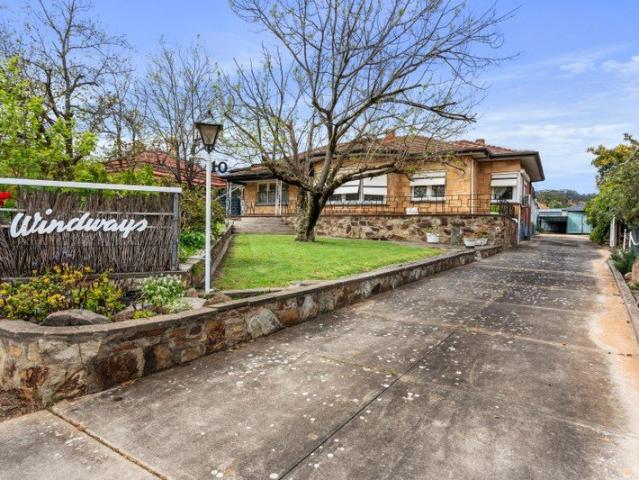
A Rare Basket Range Home with Character, Views & 1,509m2 Block
Hawthorndene
· 3 Bedrooms · 1 Bath · House
Hawthorndene · 3 Bedrooms · 1 Bath · House
Distinctive, enduring and increasingly rare, 10 Austin Street is a home unlike anything else in its setting. Crafted in the architectural tradition synonymous with Adelaide and the Hills its handsome Basket Range sandstone walls and intricate tuck-pointed masonry create a warmth, texture and individuality that simply cannot be replicated by modern construction. Set high on an expansive 1,509sqm allotment with 23.77m frontage, this character-filled residence combines a remarkable architectural presence with elevated views, generous grounds and an abundance of space both inside and out all in original condition. So much to discover Rare Basket Range sandstone construction providing an unmistakable architectural identity Beautifully detailed traditional tuck pointing highlighting the natural form and colour of every stone An elevated position with impressive views across the surrounding landscape Substantial 1,509sqm allotment, offering space, privacy and exceptional versatility Three gen
Request Details
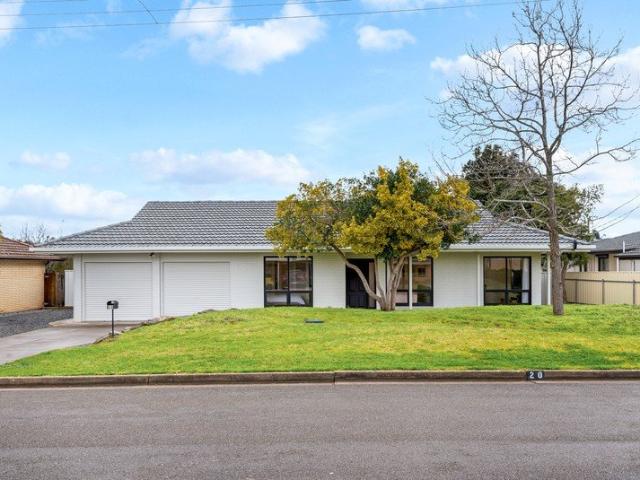
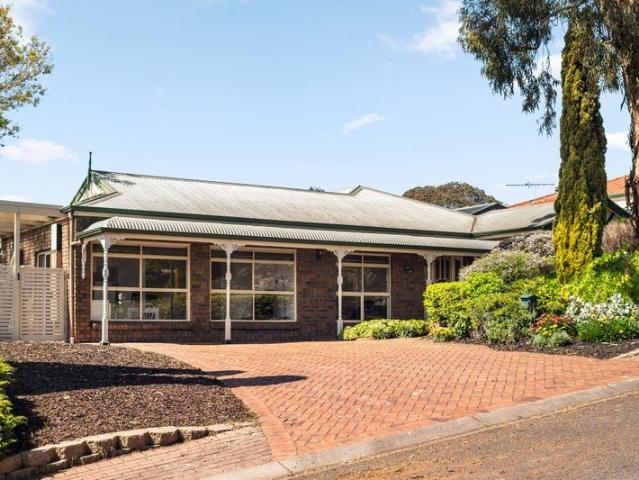
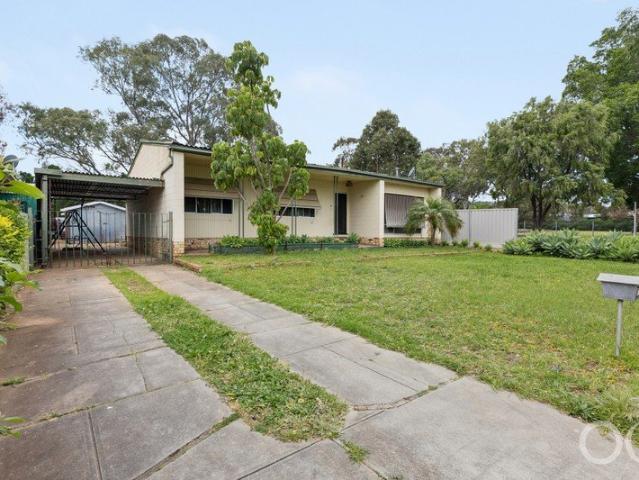
A mid century showpiece ready to steal your heart
View photo
House · for sale
Request Details
A mid century showpiece ready to steal your heart
Hawthorndene
· 3 Bedrooms · 2 Baths · House
· Fireplace
Hawthorndene · 3 Bedrooms · 2 Baths · House · Fireplace
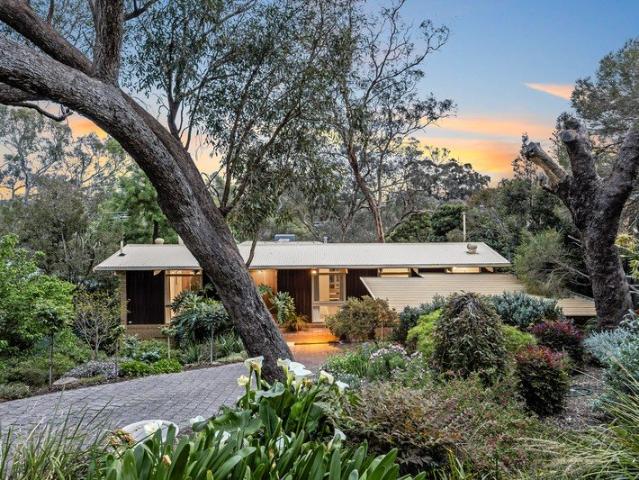
Offers Close 11:00am Tuesday 27th October (unless sold prior) Held by the same owner since it was built in 1971, this Turner Wood original has spent more than half a century growing into its Glenalta setting. Now, for the first time ever, it's ready to change hands. Fifty-five years in the making - and every bit worth the wait. Tucked behind layered gardens, this split-level, double brick showpiece is mid-century escapism in full flight. Soaring raked ceilings, polished floorboards, rich timber panelling, and statement pendants set the tone, while walls of glass pull greenery, light, and treetop views deep inside. Double doors make an entrance, opening to an elevated walkway connecting three generous bedrooms. The main claims its own ensuite, while the family bathroom goes gloriously retro with burnt-orange detailing still owning its era. Step down and living hits its stride. A formal lounge gathers around a statement copper fireplace and brick hearth before an open-plan living and din
Request Details
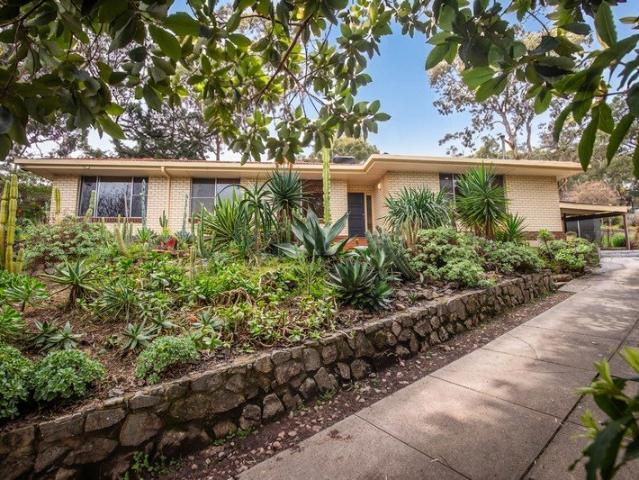
Blackwood Park Brilliance
View photo
House · for sale
Request Details
Blackwood Park Brilliance
Hawthorndene
· 4 Bedrooms · 4 Baths · House
· Garden
Hawthorndene · 4 Bedrooms · 4 Baths · House · Garden
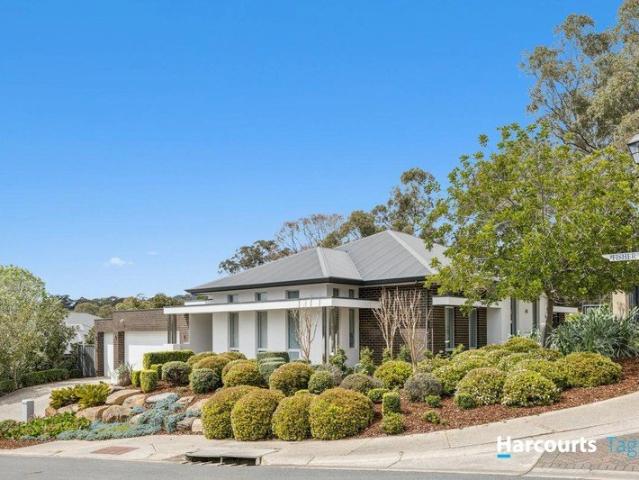
Reward your success in this Master Built Architecturally designed Alan Sheppard Constructions home. Offering brilliance in bespoke custom design and construction. The property is nestled in the prestigious, tightly held Blackwood Park Estate. Situated on this generous corner allotment. A garden to inspire, boasting over 1100sqm of lush, mature professionally landscaped grounds. Boasting a beautiful balance of formal, casual living and entertaining areas. You'll be surprised with every step you take with modern decor that is fresh, light and full of life. From lofty ceilings, extensive use of warm timbers and quality ceramics to plush soft furnishings. A thoughtfully designed floor-plan welcomes you by way of a grand gallery entrance. Four bedrooms plus a unique two way private study encompasses a primary suite incorporating an expansive dressing room/walk-in robe and elegant ensuite bathroom along with a dedicated Children's wing with a separate bathroom. 2 bathrooms plus 2 powder room
Request Details
A Medallion Masterpiece!
View photo
House · for sale
Request Details
A Medallion Masterpiece!
Hawthorndene
· 4 Bedrooms · 2 Baths · House
· Garden · Equipped kitchen
Hawthorndene · 4 Bedrooms · 2 Baths · House · Garden · Equipped kitchen
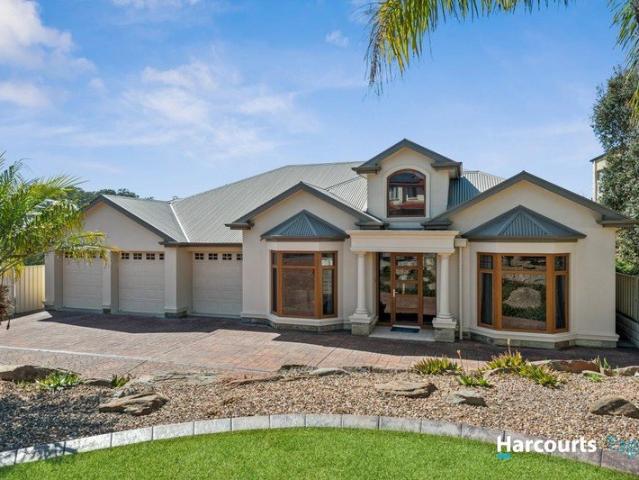
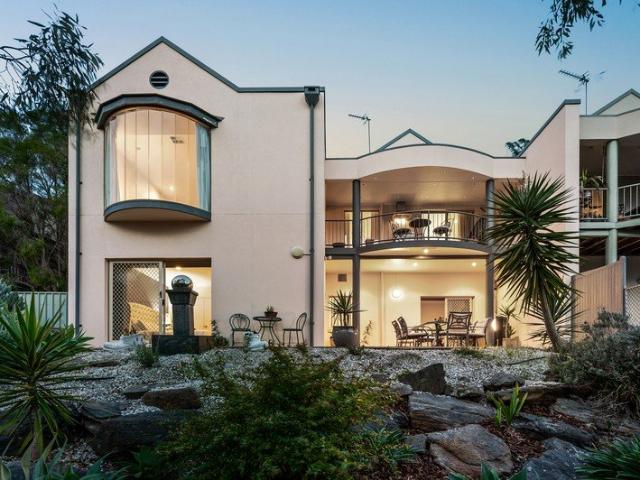
Set on an expansive 912m² approx allotment and built by Medalion homes in 2006, this lovely family home is positioned to take advantage of the stunning Sturt gorge and all it has to offer. This home has so much space and privacy to offer you'll be the envy of family and friends. Featuring: • Four generous bedrooms. Spacious master suite with walk-in robe, ensuite with dual vanities and spa bath with scenic hills views. • The other 3 bedrooms include built-in robes and lovely views • Spacious main family bathroom services bed 2 and 3 with separate wc • Upstairs kids retreat/rumpus room is positioned between the master suite and bedrooms 2 and 3. • Bedroom 4 is conveniently located on the entry level, ideal for guests, and features powder room access and bay window overlooking the front garden. • Formal living area perfect for those entertaining moments with friends or just a quiet place to relax complete with bay window. • The spacious kitchen is a chefs paradise which features Miele ap
Request Details
An architecturally designed mid century classic, remodelled with poolside perks & a modern twist
View photo
House · for sale
Request Details
An architecturally designed mid century classic, remodelled with poolside perks & a modern twist
Hawthorndene
· 5 Bedrooms · 2 Baths · House
· Garden
Hawthorndene · 5 Bedrooms · 2 Baths · House · Garden
Tucked into a whisper-quiet pocket of Blackwood, this Turner Wood dual-level design sits comfortably within its surrounds - offering a sense of calm and privacy that's increasingly hard to find, all while keeping the very best of the foothills within easy reach. A lifestyle of nature and convenience comes part and parcel, with boundless bushland quite literally on your doorstep, while moments further places you at Coromandel train station for an easy city commute, Blackwood Village for everyday essentials and Wittunga Botanic Garden for Sunday picnics. Extensively remodelled throughout, the home's four-to-five bedroom footprint spans multiple living zones, offering the kind of generational flexibility every family dynamic will appreciate. The ground floor is dedicated entirely to a private primary suite - a generous bedroom flowing through a walk-in robe to a couple's ensuite remodelled with full-height tiling and matte black tapware - with a separate living area alongside offering roo
Request Details
A Medallion Masterpiece in the Heart of the Flagstaff Pines Estate
View photo
House · for sale
Request Details
A Medallion Masterpiece in the Heart of the Flagstaff Pines Estate
Hawthorndene
· 4 Bedrooms · 2 Baths · House
· Equipped kitchen
Hawthorndene · 4 Bedrooms · 2 Baths · House · Equipped kitchen
Showcasing luxury, scale & craftsmanship, this magnificent 2007 built Medallion home epitomises executive family living at its finest. Spanning over 320m² across three impressive levels, the residence commands a proud position on the high side of the road with beautifully landscaped gardens & sweeping views across Flagstaff Pines & beyond. Perfectly positioned in this exclusive estate, you're just moments from the Happy Valley Reservoir Reserve & Glenthorn National Park - placing nature, recreation & serenity right at your doorstep. Step inside & be welcomed by a grand entrance hall with lofty ceilings, setting the tone for the home's refined elegance. The front of the home features a sophisticated formal lounge or home theatre, while the rear opens into expansive open-plan living & dining - the true heart of the home. Here, the designer granite kitchen delights with a walk-in pantry, quality appliances & abundant storage, seamlessly connecting to the outdoor entertaining area. Downsta
Request Details
Generous Living, Classic Character & Poolside Entertaining
View photo
House · for sale
Request Details
Generous Living, Classic Character & Poolside Entertaining
Hawthorndene
· 3 Bedrooms · 2 Baths · House
· Swimming pool · Equipped kitchen
Hawthorndene · 3 Bedrooms · 2 Baths · House · Swimming pool · Equipped kitchen
Best Offers By 10am Tuesday 27th October (USP) Offering space for the whole family to spread out, this established residence pairs timeless character with an abundance of living options and an inviting outdoor setting. From its welcoming frontage and established gardens to the expansive swimming pool and covered entertaining area, there is plenty to appreciate both inside and out. Timber floorboards, decorative cornices and generous proportions bring warmth and personality throughout, while three separate living areas provide flexibility for family gatherings, quiet relaxation and entertaining. Whether you're searching for a home to enjoy as it is or one to make your own over time, this is an opportunity to secure a substantial foothills property with plenty of potential. The kitchen and adjoining dining area form the heart of the home, offering ample cabinetry, generous bench space and a practical layout for everyday living. Three well-proportioned bedrooms provide comfortable accommo
Request Details
Room to Breathe, with Bushland in View
View photo
House · for sale
Request Details
New
Room to Breathe, with Bushland in View
Hawthorndene
· 4 Bedrooms · 2 Baths · House
· Equipped kitchen
Hawthorndene · 4 Bedrooms · 2 Baths · House · Equipped kitchen
There's a lovely feeling to coming home to a quiet street and seeing green beyond the back deck. At 4 Miner Avenue, that peaceful outlook comes with the space to make everyday life work: four bedrooms, two living areas and a flat, low-maintenance allotment of approximately 695m². With a renovated bathroom and laundry, this 1996 built home is ready for its next chapter. The Home. Manicured gardens and a welcoming front porch greet you on arrival. Inside, the layout gives everyone room to find their own rhythm. The main bedroom sits privately at the front, complete with a walk-in robe and a spacious ensuite with vanity, shower and toilet. Three further bedrooms are set apart from the main, each with a built-in robe. The kitchen brings everyone together. It has wide benchtops, a dishwasher, high cupboards and a pantry, and opens to the meals and family area. There's a second living area when someone needs a little space of their own. Then there's the outlook. Bushland views from the kitch
Request Details
Mid century bones, an enlightened remodel, and a perspective only this whisper quiet Panorama enclave can offer
View photo
House · for sale
Request Details
Mid century bones, an enlightened remodel, and a perspective only this whisper quiet Panorama enclave can offer
Hawthorndene
· 4 Bedrooms · 2 Baths · House
· Equipped kitchen
Hawthorndene · 4 Bedrooms · 2 Baths · House · Equipped kitchen
Set high at the end of a whisper-quiet cul-de-sac, this beautifully remodelled four-bedroom home unites the most enchanting of late mid-century architecture with sweeping views from its sun-drenched deck out to the sparkling city lights and glimmering coastline beyond. Spread generously across its 1,087sqm (approx.) allotment, the footprint prioritises both a sunlit master suite and sunken lounge, each bestowing incredible perspectives of their own through prominent picture windows. Open plan living forms the home's social heart, anchored by a kitchen equipped with hardy benchtops and Euro appliances, stretching into a broader living zone with space for both the dining table and a second couch, with a designated spot off to the side dedicated to working from home. With the deck hosting the perfect place to start the day with coffee, looking out over the street and the views beyond, it's the paved entertainer's verandah that catches the dappled sun and encourages you to fire up the BBQ
Request Details
A Family Favourite with Exciting Future Potential
View photo
House · for sale
Request Details
Updated
A Family Favourite with Exciting Future Potential
Hawthorndene
· 3 Bedrooms · 1 Bath · House
· Equipped kitchen
Hawthorndene · 3 Bedrooms · 1 Bath · House · Equipped kitchen
Best Offers | $895K - $984K Cherished for 25 years, this solid brick home presents an exceptional opportunity to secure a substantial landholding in one of Panorama's most convenient and family-friendly locations. Set on a generous 740m² allotment, this 1958 home offers immediate comfort, exciting future potential and the perfect foundation for families, renovators or those looking to build their dream home. Behind its classic red brick facade and established gardens, the home offers three well-proportioned bedrooms, each complete with built-in robes, alongside an original bathroom with a bath and separate toilet. Stunning original Jarrah and pine floorboards, impressive 2.7-metre ceilings and the enduring appeal of solid brick construction create a home full of charm and character. The spacious lounge and dining areas provide a welcoming setting for family gatherings and cosy nights in. The kitchen, updated with new cabinetry and benchtops in 2008, offers a practical layout, gas cookt
Request Details
A Character Classic with an Exciting Future
View photo
House · for sale
Request Details
A Character Classic with an Exciting Future
Hawthorndene
· 5 Bedrooms · 2 Baths · House
· Equipped kitchen
Hawthorndene · 5 Bedrooms · 2 Baths · House · Equipped kitchen
Best Offers By, 12pm Monday 26th of October 2026 Positioned in one of Mitcham's most tightly held and highly regarded pockets, this original 1920's Bungalow presents an exciting opportunity for those seeking a substantial allotment, a prized northern orientation and the chance to create something truly special. Set on approximately 650m², the property retains the charm and character of its era, with high ceilings, polished timber floors, decorative fretwork and original fireplaces providing a wonderful foundation for renovation. Offering five bedrooms and two bathrooms, the existing home provides considerable accommodation, while the generous allotment opens the door to a range of future possibilities, whether thoughtfully renovating and extending the existing residence or exploring redevelopment opportunities, subject to the necessary consents. The traditional eat-in kitchen is practical and well proportioned, featuring a double sink and four-burner gas cooktop, while at the rear of t
Request Details
More Space. More Style. More Possibility
View photo
House · for sale
Request Details
Updated
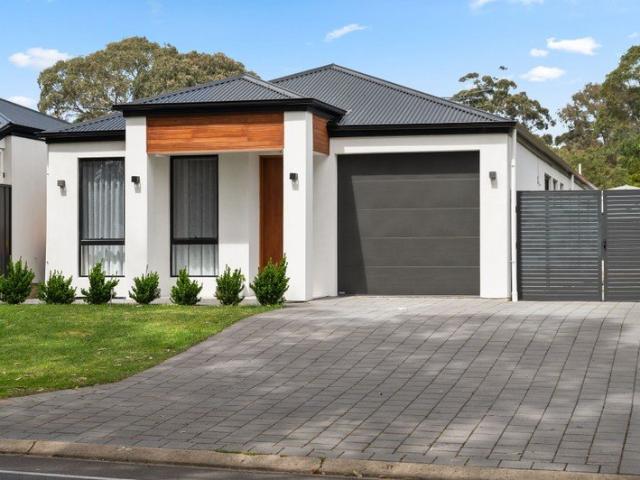
More Space. More Style. More Possibility
Hawthorndene
· 3 Bedrooms · 1 Bath · House
· Parking
Hawthorndene · 3 Bedrooms · 1 Bath · House · Parking
Best Offers By 1:30pm, Monday 26th of October Welcome to a beautiful home where thoughtful renovation, contemporary style and effortless living come together with exceptional ease. Positioned proudly on the high side of the road and occupying a valuable corner allotment of more than 700m², this gorgeous residence has been comprehensively renovated and updated throughout, creating a sophisticated yet inviting home that is ready to be enjoyed from day one. The generous corner position also delivers an enviable level of off-street parking, with two spaces to the front and an impressive triple garage accessed from the side road. Whether you need room for a caravan, additional vehicles, recreational toys, a workshop or simply an abundance of storage, this is a rare and highly practical advantage. Step inside and you are immediately welcomed by a beautifully contemporary home that is fresh, stylish and wonderfully light, the interiors provide an instantly appealing backdrop for both relaxed
Request Details
Warm, Welcoming & Wonderfully Maintained
View photo
House · for sale
Request Details
Warm, Welcoming & Wonderfully Maintained
Hawthorndene
· 3 Bedrooms · 2 Baths · House
· Garden
Hawthorndene · 3 Bedrooms · 2 Baths · House · Garden
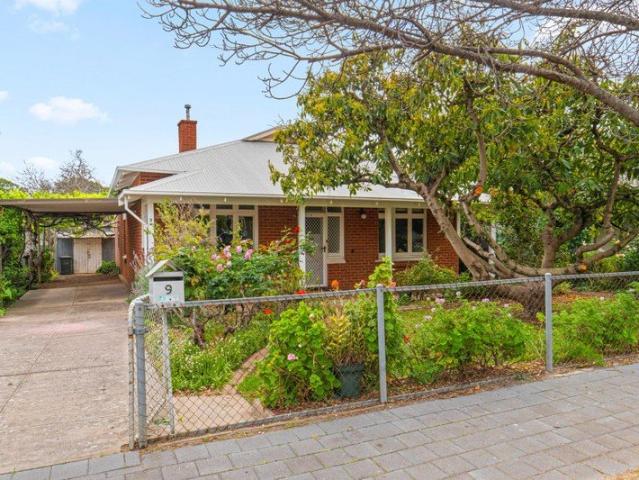
9 Pine Drive is the kind of home that immediately feels well cared for. Held by the same owner since day one, it has been loved, maintained and looked after over the years, and that really shows throughout the property. There's a genuine warmth to the home and a sense that it has been enjoyed, not just lived in. Inside, the layout is practical and comfortable, with three bedrooms and easy everyday living. The home has been kept in great condition, giving the next owner the chance to move straight in and enjoy it as it is, while still having plenty of opportunity to add their own style over time. One of the real highlights is the outdoor space. Step outside and you're greeted by a beautifully maintained garden that has clearly had plenty of care put into it. The covered entertaining area under the pergola creates a great spot for weekend barbecues, family get-togethers, afternoon drinks or simply sitting outside and enjoying the garden. Set on approximately 693m², there is plenty of roo
Request Details
A beautifully renovated family home, ready to move in
View photo
House · for sale
Request Details
A beautifully renovated family home, ready to move in
Hawthorndene
· 3 Bedrooms · 2 Baths · House
· Garden · Equipped kitchen
Hawthorndene · 3 Bedrooms · 2 Baths · House · Garden · Equipped kitchen
Contact Pete Fallon for more information. Welcome to 20 Brightman Street, Flagstaff Hill - a beautifully presented family home offering space, versatility and everyday practicality on an impressive 835sqm allotment. With three bedrooms, two renovated bathrooms, multiple living areas and a generous backyard, this residence provides an ideal setting for families seeking room to grow, entertain and enjoy a relaxed lifestyle. Step inside to a welcoming, light-filled interior where the spacious formal lounge room provides an inviting place to unwind. Flowing seamlessly through to the renovated kitchen and second living area, the home offers a practical layout designed for both family connection and everyday functionality. At the heart of the home, the fully renovated kitchen combines style with practicality, featuring abundant cupboard storage, generous bench space, a gas cooktop and dishwasher. Positioned to connect with the adjoining living areas, it provides an ideal space for preparing
Request Details
Neat As A Pin. Entry level price!
View photo
House · for sale
Request Details
Neat As A Pin. Entry level price!
Hawthorndene
· 3 Bedrooms · 1 Bath · House
· Air conditioning · Equipped kitchen
Hawthorndene · 3 Bedrooms · 1 Bath · House · Air conditioning · Equipped kitchen
Viewing Only By Appointment. Flexible inspection times over the long weekend A well maintained solid brick home, a generous allotment and a leafy outlook - 16 Hawker Avenue offers the perfect opportunity to secure your place in one of the Adelaide foothills' most sought-after suburbs. Built circa 1970 and set on approximately 988sqm, this comfortable three-bedroom home enjoys a terraced, hammerhead-style allotment surrounded by established trees, with lovely sylvan views from its elevated position. The open-plan kitchen and living area provides a practical hub for everyday life while retaining the warmth and character of polished timber floors, with three bedrooms - all featuring built-in 'robes - providing plenty of accommodation. The bathroom features terrazzo flooring, a separate bath and shower, while a separate toilet and laundry, with access to the rear, adds convenience. Year-round comfort is well catered for with ducted cooling and reverse-cycle, split-system air conditioning.
Request Details
The Ultimate Family Upsize
View photo
House · for sale
Request Details
The Ultimate Family Upsize
Hawthorndene
· 4 Bedrooms · 2 Baths · House
· Fireplace · Equipped kitchen
Hawthorndene · 4 Bedrooms · 2 Baths · House · Fireplace · Equipped kitchen
Sam Conlen and Tara Witham are proud to welcome 3 Catharina Street, Flagstaff Hill to the market. This ultimate family retreat is designed to handle the hustle and bustle of a growing household with ease. Situated on a generous 1036sqm allotment, this residence strikes the perfect balance between spacious indoor living and an outdoor arena built for active lifestyles. Originally built in 1979, the floorplan is intelligently laid out to provide everyone their own sense of space, featuring multiple living areas including a large rumpus/family room - providing that much-needed separation for the whole family to spread out. Whether it's a quiet night by the cozy combustion fireplace in the open-plan living area, the warmth of ducted gas heating throughout, or keeping the house crisp in summer with ducted evaporative cooling, this home ensures absolute year-round comfort. At the heart of the home lies a modern kitchen that serves as a functional masterpiece. Boasting an abundance of cupboar
Request Details
Open the Door to Effortless Family Living in a Premier Pocket
View photo
House · for sale
Request Details
Open the Door to Effortless Family Living in a Premier Pocket
Hawthorndene
· 4 Bedrooms · 2 Baths · House
· Equipped kitchen
Hawthorndene · 4 Bedrooms · 2 Baths · House · Equipped kitchen
This property has been re-released to the market following the previous contract not proceeding. The opportunity is now available again, with genuine buyers encouraged to make contact and arrange an inspection. Set within one of Craigburn Farm's most desirable pockets, this beautifully appointed family home combines generous proportions, timeless style and a wonderful sense of openness. Soaring ceilings and an abundance of natural light create an airy atmosphere throughout, while the home's elevated position embraces the peaceful outlook that makes this community so highly sought after. Designed around effortless family living, the spacious open-plan living and dining area forms the heart of the home, flowing seamlessly to the outdoor entertaining space. The beautifully appointed kitchen is perfectly equipped for everyday life, featuring an oversized walk-in pantry that offers exceptional storage and practicality. Open the Door To: Four generously proportioned bedrooms, including a spa
Request Details
Super Stylish Family Living with Self Contained Granny Flat
View photo
House · for sale
Request Details
Updated
Super Stylish Family Living with Self Contained Granny Flat
Hawthorndene
· 5 Bedrooms · 3 Baths · House
· Equipped kitchen
Hawthorndene · 5 Bedrooms · 3 Baths · House · Equipped kitchen
Set within the prestigious Craigburn Estate, N°4 Eucalypt Circuit, Flagstaff Hill delivers an impressive combination of space, versatility and modern comfort. Offering four bedrooms plus a fully self-contained granny flat, three bathrooms and multiple living zones, the home is particularly well suited to growing families, multi-generational households or those seeking flexible additional accommodation. A light-filled entry introduces the home's generous proportions, with floating timber flooring and a neutral interior creating a fresh and welcoming feel. Multiple living areas provide plenty of room to spread out, while a separate study offers a dedicated space for working from home. At the heart of the home, the main kitchen and living zone has been designed for everyday functionality and connection. Renovated in 2026, the kitchen is finished with Caesarstone benchtops and flows into the spacious open-plan living and dining area, creating a central hub for family life and entertaining.
Request Details
Open the Door to a Rarely Offered Blackwood Beauty With a Garden to Grow Into
View photo
House · for sale
Request Details
Updated
Open the Door to a Rarely Offered Blackwood Beauty With a Garden to Grow Into
Hawthorndene
· 3 Bedrooms · 2 Baths · House
· Garden
Hawthorndene · 3 Bedrooms · 2 Baths · House · Garden
With the gardens brushing up against its return verandah and 1660sqm giving it room to breathe, this c.1929 residence captures the Blackwood of leafy walks and beautiful old homes, making only its third appearance on arguably the suburb's most beautiful street. Inside, the deep colour of jarrah floors meets pale walls, impossibly high ceilings and windows filled with green, lending an easy elegance to multiple living zones and up to four bedrooms that can change their purpose as the years change your needs. The elevated deck gives gatherings a garden outlook, the separate studio gives an idea somewhere to take shape, and the substantial backyard leaves scope for a considered extension, subject to consent. A home with enough history to feel established and enough space to feel like yours. Open the Door to: A c.1929 stone-fronted residence on an expansive 1660sqm parcel in one of Blackwood's most beautiful streets A history spanning just three owners, with a reverend as its original resi
Request Details
Spacious Living in a Leafy Setting
View photo
House · for sale
Request Details
Spacious Living in a Leafy Setting
Hawthorndene
· 4 Bedrooms · 2 Baths · House
· Equipped kitchen
Hawthorndene · 4 Bedrooms · 2 Baths · House · Equipped kitchen
Framed by a timeless sandstone facade and positioned along a beautifully wide, tree-lined street, this versatile home delivers the kind of space and flexibility that can easily adapt as life changes. With multiple living zones, a dedicated study or fourth bedroom, generous outdoor entertaining and excellent vehicle accommodation, there is plenty here to suit families, and those simply looking for more room to spread out. At the heart of the home, the open-plan kitchen, living and dining area creates an easy space for everyday life to unfold. Finished with stone benchtops and a gas cooktop, the kitchen connects effortlessly with the surrounding living and dining zones, making it just as suited to relaxed family meals as it is to entertaining. A second living room offers welcome separation when needed, while the option for a fourth bedroom or dedicated study provides even more flexibility for working from home or creating a quiet space of your own. The main bedroom creates a comfortable
Request Details
Make Your Mark in Flagstaff Hill
View photo
House · for sale
Request Details
Make Your Mark in Flagstaff Hill
Hawthorndene
· 3 Bedrooms · 1 Bath · House
· Garden · Equipped kitchen
Hawthorndene · 3 Bedrooms · 1 Bath · House · Garden · Equipped kitchen
Set on a generous 833sqm allotment, this three-bedroom home offers character, space and a location that is hard to pair. Within walking distance of Sturt Gorge, it presents a worthwhile opportunity for first-home buyers, young families and those looking for a home with potential to personalise over time. Inside, solid timber floorboards, brick feature walls and arched doorways set a warm, inviting tone from the moment you enter. A lounge room at the front of the home sets a welcoming tone, while the open-plan kitchen and dining area to the rear extends onto the deck and enjoys treetop views, which are shared by the adjoining living space. The main bedroom is complete with a walk-in robe, and the two-way bathroom is complemented by a separate toilet. Outside, the rear yard provides plenty of scope to add your own touches and shape the space to suit your lifestyle, whether that means landscaping, gardens or additional outdoor living areas. The rear deck, accessed directly from the kitche
Request Details
Low Maintenance Family Living in a Prime Location
View photo
House · for sale
Request Details
Low Maintenance Family Living in a Prime Location
Hawthorndene
· 4 Bedrooms · 2 Baths · House
· Fireplace · Equipped kitchen
Hawthorndene · 4 Bedrooms · 2 Baths · House · Fireplace · Equipped kitchen
This home delivers modern luxury, effortless style and space for the whole family in a highly desirable, family-friendly location. Built in 2024, the home has been thoughtfully designed to offer easy living with high-end finishes throughout, making it an ideal choice for buyers seeking quality without the wait or hassle of building. Step inside to discover a bright and airy floorplan designed for practical daily life and entertaining. At the heart of the home is an expansive open plan living, dining and kitchen area highlighted by a cozy electric fireplace. The gourmet kitchen comes fully equipped with a spacious butler's pantry, while a separate study area provides the perfect setup for working from home. Accommodation is generous, featuring four bedrooms including a master suite complete with a walk-in robe and private ensuite, while bedrooms two and three include built-in robes. Year-round comfort is guaranteed thanks to ducted reverse cycle air-conditioning throughout. Outside, the
Request Details
Large Land Allotment in Eden Hills
View photo
House · for sale
Request Details
Large Land Allotment in Eden Hills
Hawthorndene
· 2 Bedrooms · 1 Bath · House
Hawthorndene · 2 Bedrooms · 1 Bath · House
Set on an impressive 1,297m² allotment in the heart of Eden Hills, 231 Shepherds Hill Road is a property that offers far more than meets the eye. Combining a comfortable existing home with substantial shedding, generous grounds and exciting future potential, this is an opportunity to secure a significant parcel of land in a tightly held foothills location. The existing residence provides a solid foundation, offering two bedrooms and plenty of scope for the next owner to update, renovate or make their own. Outside, the scale of the allotment is immediately apparent, with excellent space for vehicles, hobbies, storage and entertaining. The substantial shed with mezzanine, together with four-car accommodation, is a standout feature and will appeal to buyers looking for genuine utility and flexibility. Adding another layer of opportunity, preliminary subdivision plans prepared and lodged by Metricon are available upon request. The plans provide an indication of a potential future subdivisi
Request Details
Grand Two Storey Luxury Designed for Multi Generational Living
View photo
House · for sale
Request Details
Grand Two Storey Luxury Designed for Multi Generational Living
Hawthorndene
· 5 Bedrooms · 3 Baths · House
· Patio · Equipped kitchen
Hawthorndene · 5 Bedrooms · 3 Baths · House · Patio · Equipped kitchen
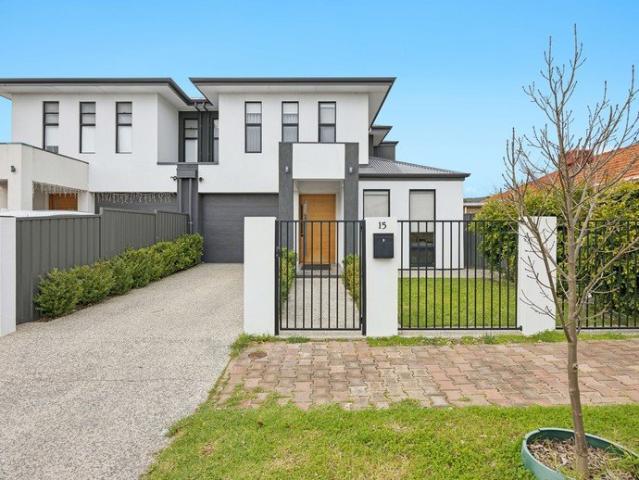
Commanding an impressive presence behind a secure gated front entry, 15 Bailey Street sets a new benchmark for grand family living in St Marys. Boasting an incredible 371m² of total building area on a deep 424m² allotment, this masterfully constructed two-storey residence delivers rare scale, luxury finishes, and unprecedented floorplan flexibility. Designed to adapt effortlessly to the needs of large, growing, or multi-generational families, the home offers up to six usable bedrooms alongside multiple living and work-from-home spaces. The ground floor unfolds around a light-filled open-plan central hub featuring warm timber-look flooring, soft sheer curtains, and seamless dual sliding door integration to the outdoor entertaining area. At the heart of this space sits a gourmet chef's kitchen, beautifully appointed with a stone island breakfast bar, pendant lighting, timber-accented joinery, gas cooking, and a spacious walk-in pantry. Outdoors, a tiled alfresco patio under the main roof
Request Details
Peaceful, private & low maintenance living with treetop views to the Gulf
View photo
House · for sale
Request Details
Peaceful, private & low maintenance living with treetop views to the Gulf
Hawthorndene
· 3 Bedrooms · 2 Baths · House
· Garden · Balcony · Equipped kitchen
Hawthorndene · 3 Bedrooms · 2 Baths · House · Garden · Balcony · Equipped kitchen
Imagine waking up to your morning coffee on the balcony as you watch the birds move through the treetops, and evenings with a glass of wine watching the sun set towards the Gulf. This is what this next move feels like. Tucked peacefully into one of Adelaide's most tightly held pockets, this home offers something increasingly hard to find - privacy of a cul-de-sac, beautiful outlooks and space for the people you love, without the maintenance of a large family property. Thoughtfully designed for easy living, the split-level layout places everything you need day-to-day on street level. The generous master suite with walk-in robe and ensuite with spa, kitchen, dining and living areas all share this level, allowing you to live comfortably with added flexibility of downstairs bedrooms with backyard access and dual-way bathroom for family or friends when they come to stay. Architectural glazing draws natural light and the elevated outlook into the home, while two generous living zones provide
Request Details
MATCHING YOUR TURNKEY NEEDS Address Available on Request
View photo
House · for sale
Request Details
MATCHING YOUR TURNKEY NEEDS Address Available on Request
Hawthorndene
· 3 Bedrooms · 2 Baths · House
Hawthorndene · 3 Bedrooms · 2 Baths · House
What This Is - Turnkey home and land package solution - Designed for low-maintenance living Who It Suits - First-home buyers - Upgraders or downsizers - Investors seeking a straightforward turnkey asset What You Get - A well-designed, practical home layout - Quality turnkey inclusions as standard with optional upgrades - Flexibility to adjust layout or inclusions if required - Clear guidance throughout the build process Why AHL? - Guidance and Risk Management - No piecemeal decision-making - No unclear handovers - No unnecessary complexity A complete turnkey opportunity - ready to move forward with confidence. Enquire today for further details. DISCLAIMER Floor plans and elevations are for illustrative purposes showcasing what could be added to your home as such it may include upgrade items, fixtures and facades available at an additional cost. The land is subject to availability and Vendor's discretion. AHL make no representation - and, to the extent permissible at law, disclaim all l
Request Details
Ultimate Family Lifestyle with Flexible Living and Golf Course Views
View photo
House · for sale
Request Details
Ultimate Family Lifestyle with Flexible Living and Golf Course Views
Hawthorndene
· 4 Bedrooms · 2 Baths · House
· Air conditioning · Gym
Hawthorndene · 4 Bedrooms · 2 Baths · House · Air conditioning · Gym
Originally constructed in 1989 and having undergone extensive modern updates throughout, this exceptional residence set on a generous 591sqm allotment (approx.) delivers the complete package for growing families. Positioned directly alongside the rolling greens of the Flagstaff Hill Golf Club, the home pairs tranquil, tree lined surrounds with an expansive, well considered floorplan designed for easy everyday living and memorable entertaining. A standout highlight of the property is the fully lined external multi purpose retreat, offering the ultimate setup for a high end home gym, man cave, or games room complete with durable rubber flooring and reverse cycle air conditioning. Beyond this flexible space, outdoor living takes center stage with a large covered alfresco area ideal for year round gatherings, alongside paved courtyards, a dedicated firepit zone, low maintenance landscaping, and solar power to keep energy costs down. Stepping inside, you are welcomed by multiple light fille
Request Details
Expansive Hills Retreat with Premium Finishes & Entertaining
View photo
House · for sale
Request Details
Expansive Hills Retreat with Premium Finishes & Entertaining
Hawthorndene
· 3 Bedrooms · 1 Bath · House
· Parking · Equipped kitchen
Hawthorndene · 3 Bedrooms · 1 Bath · House · Parking · Equipped kitchen
Nestled within the tranquil, tree-lined surrounds of Belair, a rare opportunity to secure a beautifully appointed residence that perfectly balances character, comfort and modern convenience. Set on a generous 770m2 approx allotment, this impressive home offers a private sanctuary with quality finishes throughout, expansive indoor and outdoor living spaces, and exceptional entertaining credentials. Designed for relaxed family living, the home showcases polished timber floorboards, stunning Victorian-style fireplaces, a luxurious Italian marble bathroom and a well-equipped kitchen featuring premium Miele appliances. Outside, the expansive all-weather decked entertaining area provides the perfect setting to host family and friends in every season, while the secure grounds, double garage and extensive security features offer complete peace of mind. Property Highlights: • Secure and private residence featuring electric gates, intercom system, monitored alarm and CCTV security • Keyless entr
Request Details
Open the Door to a 743m² Corner Allotment with Scope to Renovate, Reimagine or Develop
View photo
House · for sale
Request Details
Open the Door to a 743m² Corner Allotment with Scope to Renovate, Reimagine or Develop
Hawthorndene
· 3 Bedrooms · 1 Bath · House
· Garden · Equipped kitchen
Hawthorndene · 3 Bedrooms · 1 Bath · House · Garden · Equipped kitchen
Offers Close Wed, 28th Oct - 3pm (USP) Arrive home to a broad corner allotment, park with ease, spread out across 743m² of prized Pasadena land and enjoy the rare luxury of genuine backyard space, all while knowing the best of the foothills and city-fringe lifestyle is within easy reach. If space, flexibility and future potential are high on your wish list, you've just found a home that ticks plenty of boxes. Set behind an expansive front lawn and established gardens, this generously proportioned three-bedroom residence offers comfortable living today with plenty of scope to make your mark tomorrow. Original timber floors bring warmth to the bright lounge room, while the functional kitchen and meals area connect effortlessly with the home's practical family layout. Outside, an undercover entertaining area and big open backyard deliver the space that increasingly feels impossible to find. Open the Door To: A substantial 743m² corner allotment offering space, flexibility and exciting fut
Request Details
Get email alerts

Don't miss out: be the first to know about new properties

The alert was correctly created

On subscribing you accept the conditions of use and the privacy policy
Alert
Receive new ads in your inbox
Save this search
Receive alerts for new listings

We'll send you an email when we have new properties for: "Houses for sale in Hawthorndene"

The alert was correctly created

Lower Mitcham
Torrens Park
Get email alerts and be the first to see new listings
Required field
On subscribing I accept the terms of the privacy policy
Perfect! You'll soon start receiving new listings via email
Alert
Receive an email when we have new ads for Houses for sale in Hawthorndene
Save this search
Filters

Bedrooms

Size (m²)

m²
m²

Price

$
$

Property type

Bathrooms

Clear all filters
Receive notifications when new entries are published.