655 houses for sale in Hastings Point

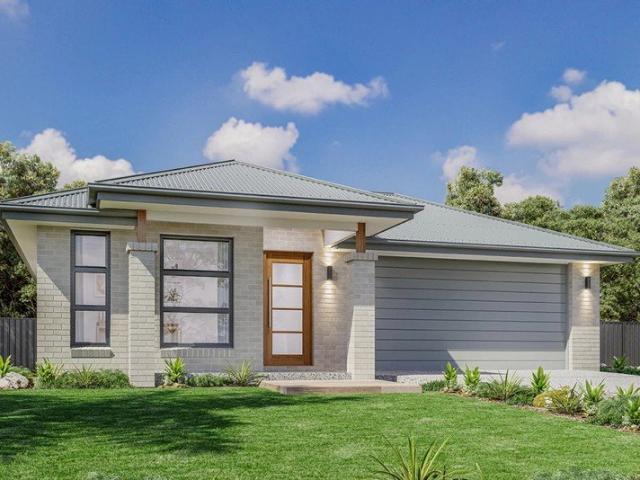
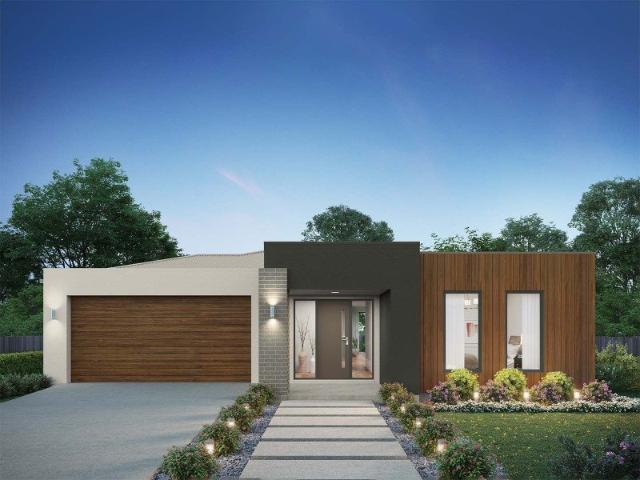
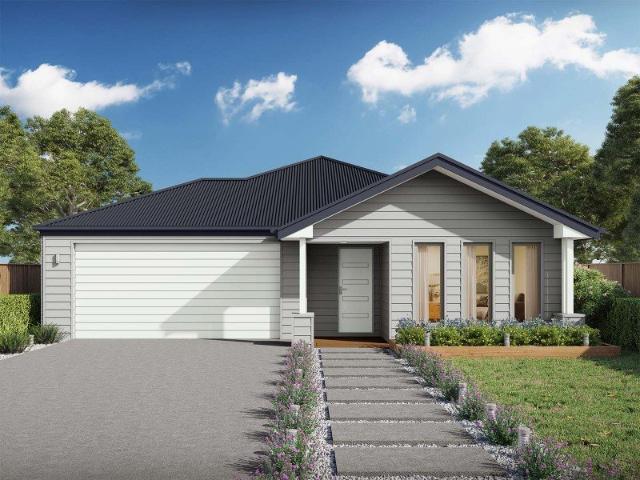
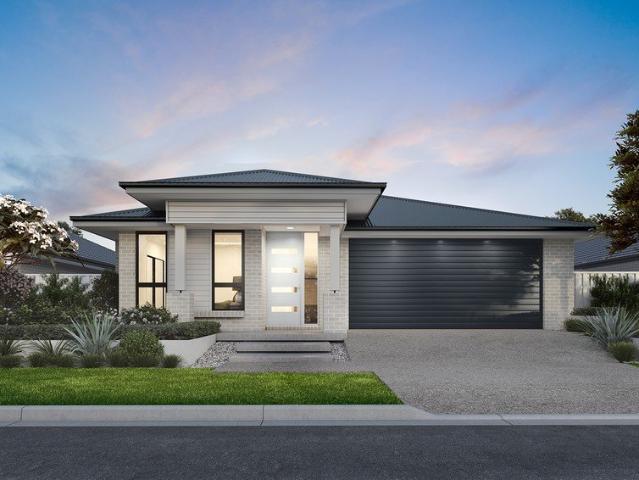
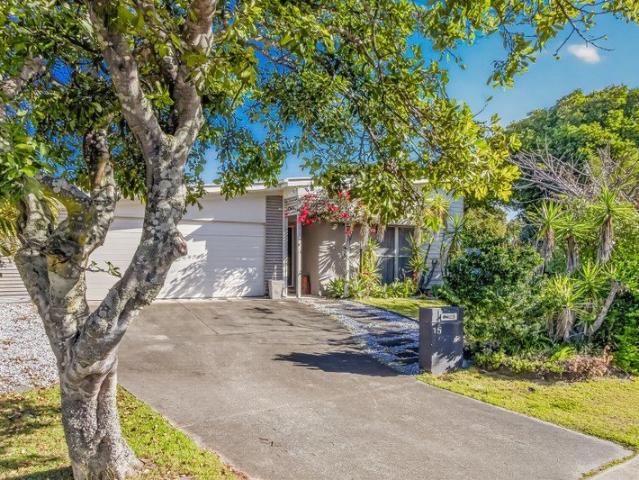
Beachside Home on Generous 627m² Corner Block
View photo
House · for sale
Request Details
Beachside Home on Generous 627m² Corner Block
Hastings Point
· 3 Bedrooms · 2 Baths · House
Hastings Point · 3 Bedrooms · 2 Baths · House
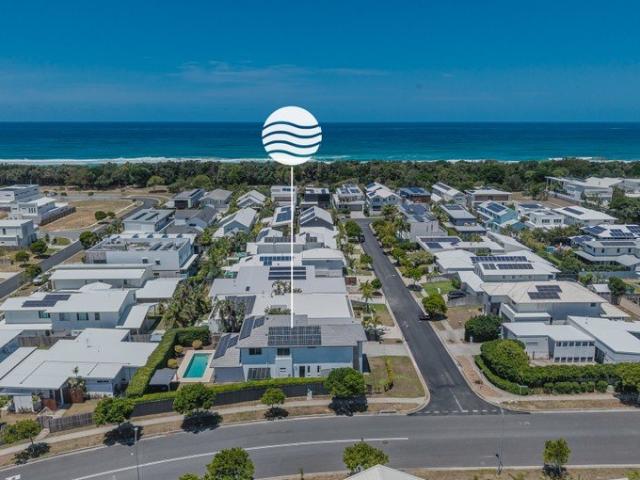
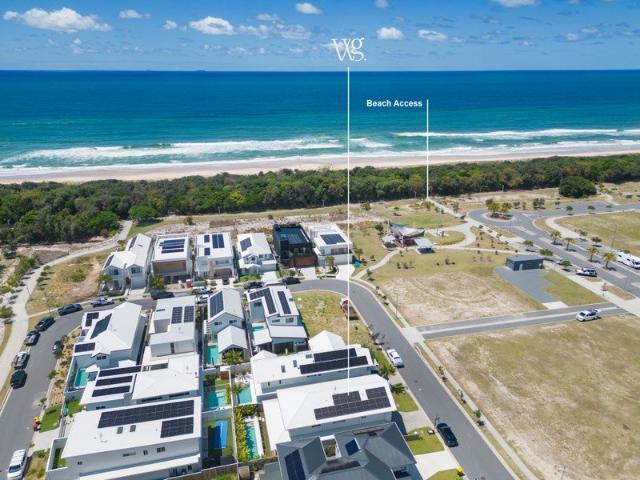
A warm and welcoming retreat, this beautifully presented singlelevel home captures the essence of relaxed coastal living. Designed for effortless enjoyment, its functional layout flows seamlessly to a private outdoor haven - the perfect setting for entertaining, unwinding, and embracing the beachside lifestyle. Property Overview: Set on a generous 627m² corner allotment, this easycare residence offers modern comfort, abundant natural light, and an inviting ambience throughout. High angled ceilings, satinfinished hardwood floors, and an easterly aspect create a bright, uplifting interior that feels instantly like home. Just moments from Casuarina Beach and a short stroll to the Casuarina town centre and vibrant Salt Village, this is a rare opportunity to secure a coastal lifestyle offering convenience, tranquillity, and longterm value. Key Features: 627m² block with sunny, level lawns with ample space for a pool or extended outdoor living. Room for off-street caravan or boat storage in
Request Details
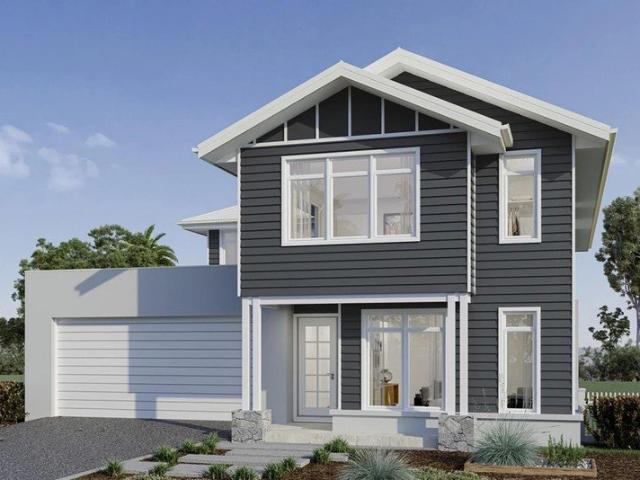
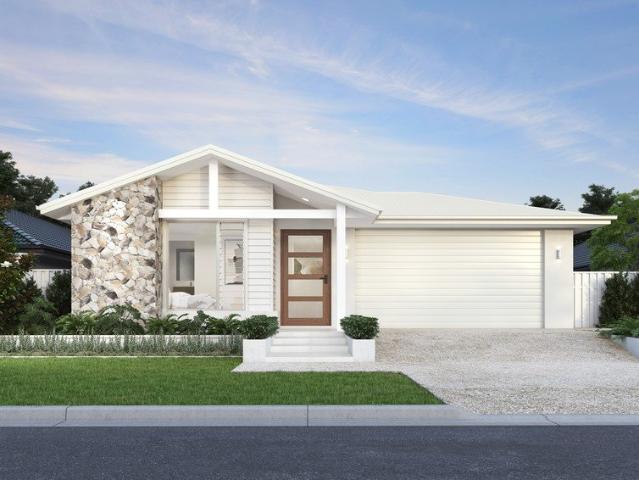
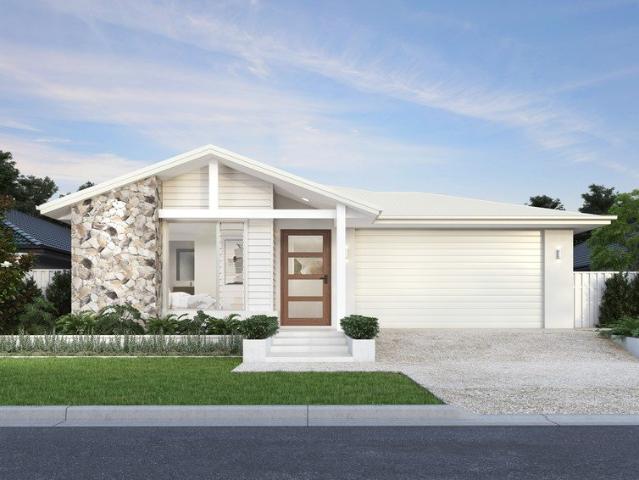
Single Level Home for Family or Investment
View photo
Terraced House · for sale
Request Details
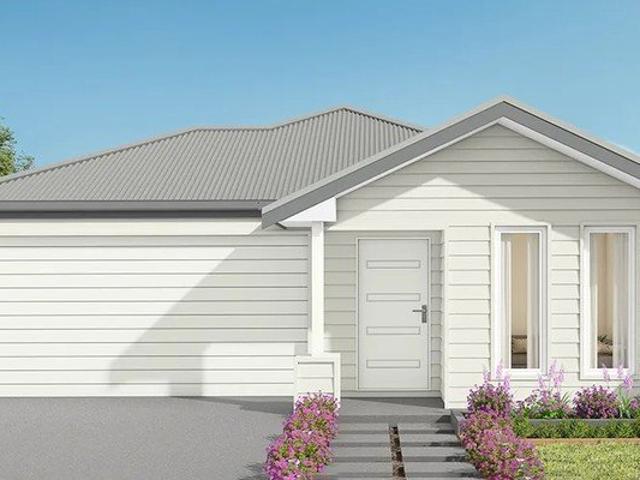
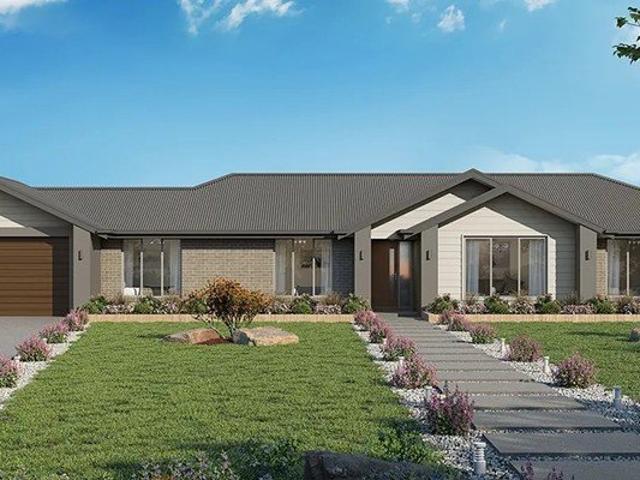
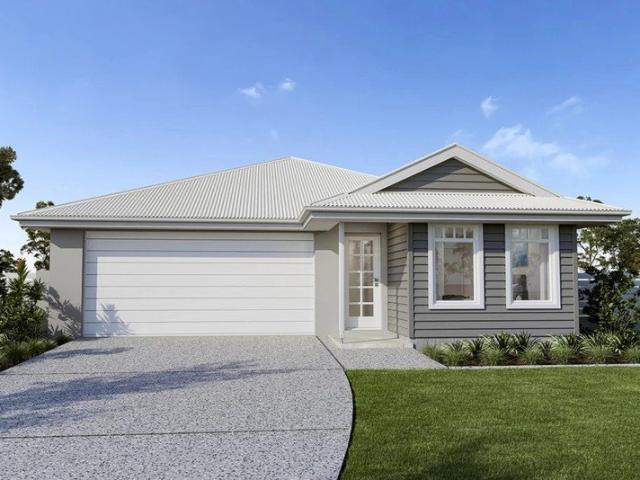
Single Level Home for Family or Investment
Hastings Point
· 4 Bedrooms · 2 Baths · Terraced House
· Parking · Equipped kitchen
Hastings Point · 4 Bedrooms · 2 Baths · Terraced House · Parking · Equipped kitchen
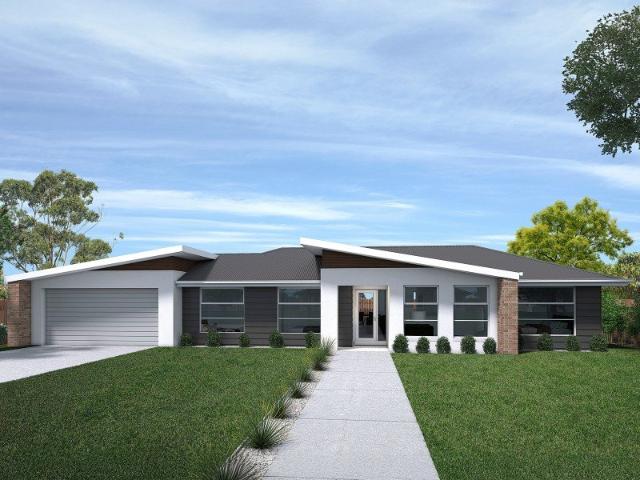
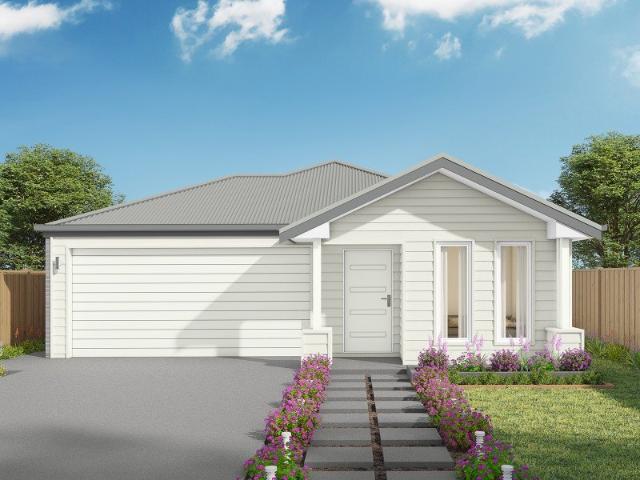
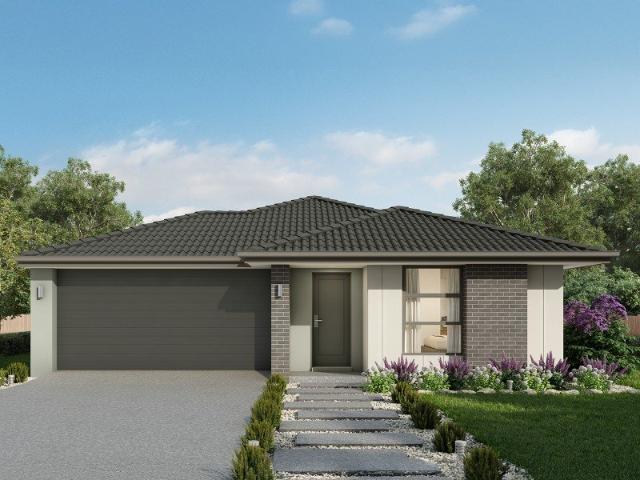
The Nova is a cleverly designed home with a harmonious blend of modern elegance and functional design, tailored to meet the needs of contemporary living. The heart of the home is designed with an open plan layout that fosters a sense of connection seamlessly flowing from the kitchen into the dining and family areas, creating a perfect space for entertaining and family gatherings. An alfresco area extends this living space outdoors to enjoy fresh air and sunshine. Each bedroom is thoughtfully positioned to provide privacy and tranquillity. The master suite at the front of the home, complete with a walk-in robe and ensuite, serves as a personal retreat, offering a serene escape from the hustle and bustle of daily life. Additional bedrooms to the rear are generously sized, each with built-in robes, ensuring ample storage and comfort for all family members. Practical elements like a double garage, storage and a well-appointed laundry ensure convenience along with additional options such as
Request Details
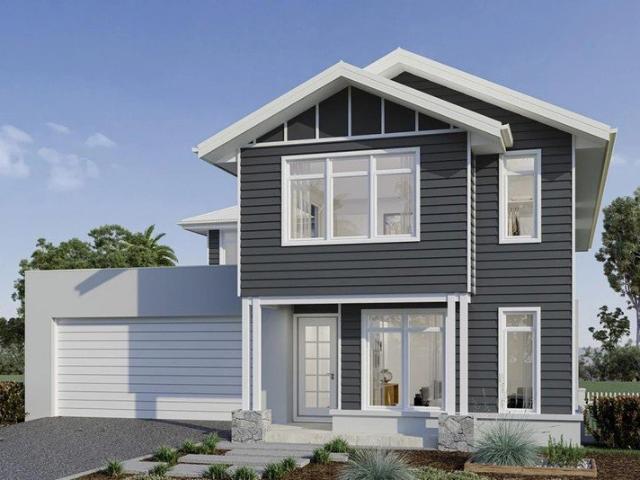
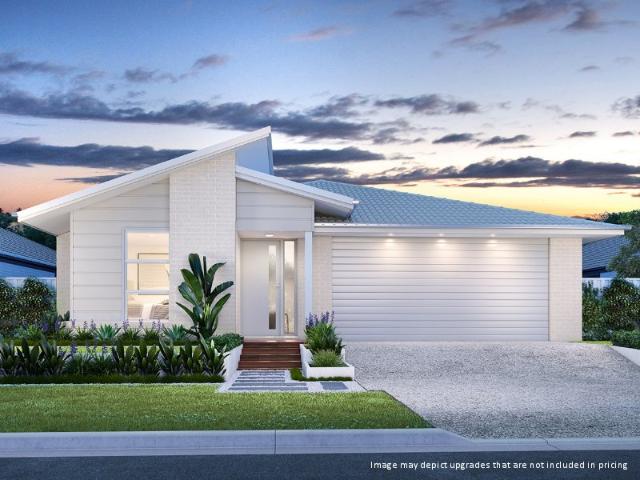
Lansdowne 205 Defined by You. $10,000 To Spend Your Way
View photo
Terraced House · for sale
Request Details
Lansdowne 205 Defined by You. $10,000 To Spend Your Way
Hastings Point
· 3 Bedrooms · 2 Baths · Terraced House
· Parking · Equipped kitchen
Hastings Point · 3 Bedrooms · 2 Baths · Terraced House · Parking · Equipped kitchen
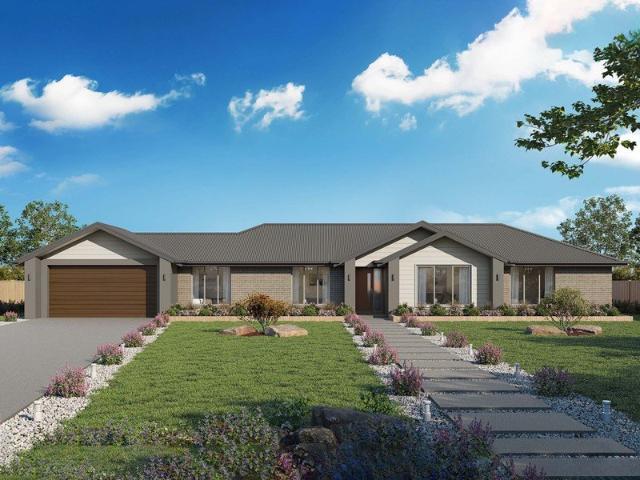
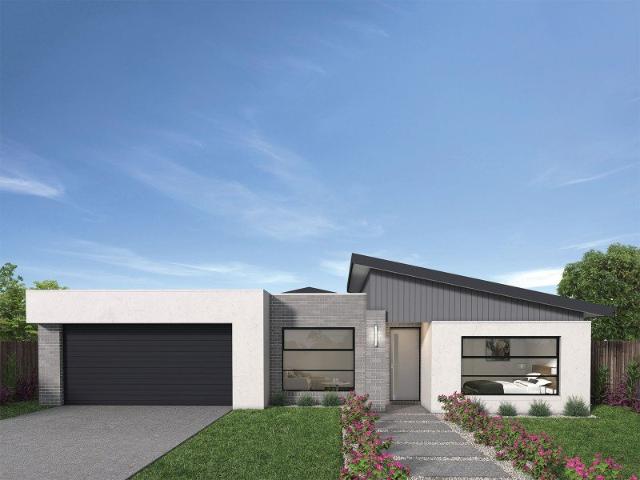
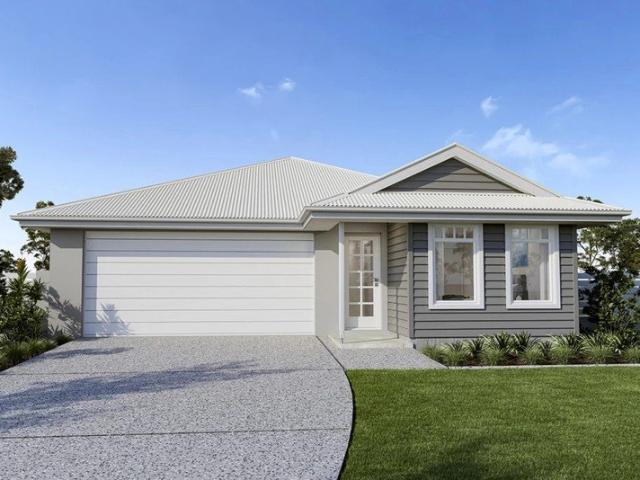
The Lansdowne 205 is a practical and spacious home ideal for wide or acreage blocks of land. Containing three large bedrooms, the master suite hosts a walk-in robe plus an ensuite with double vanity. Upon entry you are welcomed past a private and versatile living room, through to the huge open-plan kitchen, dining and family area. The kitchen is a standout feature of the home with an island bench and walk-in pantry. The home is complete with a double garage that has direct home access for added convenience. - 20mm Stone Benchtops - 900mm Stainless Steel Appliances - Colorbond Roof - Ducted reverse cycle air-conditioning - Fixed Price Contracts - Hybrid flooring and carpet - Sanctuary Inclusions Copyright Hotondo Pty Ltd all rights reserved. Dimensions, photos and floor plans are for illustrative purposes and may include optional features. Additional facade options are available, as this home is not yet constructed. All packages are subject to engineering plans and developer's approval
Request Details
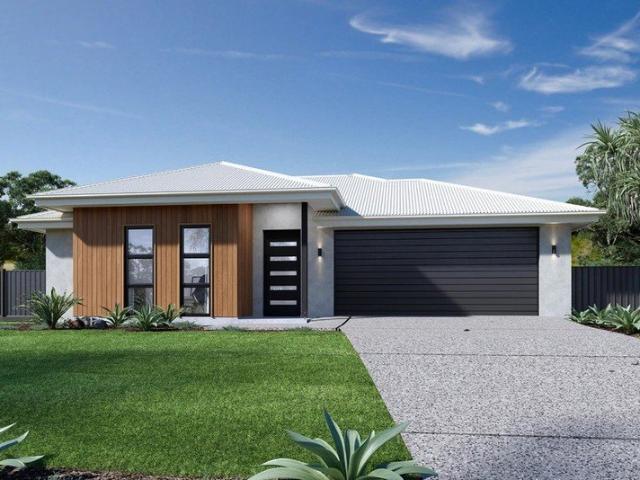
A Beachside Gem in Casuarina | And just a short stroll to the Ocean
View photo
House · for sale
Request Details
A Beachside Gem in Casuarina | And just a short stroll to the Ocean
Hastings Point
· 4 Bedrooms · 2 Baths · House
· Equipped kitchen
Hastings Point · 4 Bedrooms · 2 Baths · House · Equipped kitchen
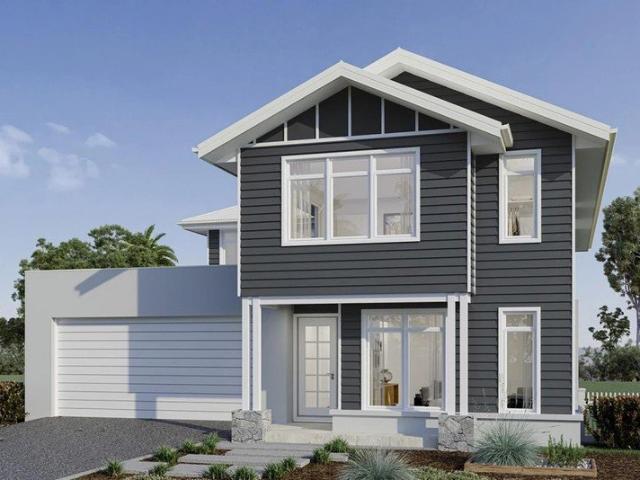
This expansive, 4-bedroom family home delivers remarkable scale, flexibility and coastal comfort just moments from the sand. Set on a generous 627sqm flat block only 200 metres from the pristine shores of Casuarina Beach, this impressive residence offers an exceptional lifestyle in one of the Tweed Coast's most tightly held communities. Recently updated with fresh interior paint and improvements, the home unfolds over an extensive floor plan designed to adapt effortlessly to every stage of family life. Whether you're hosting large gatherings or seeking quiet retreat zones, this home truly does it all. A contemporary façade update ensures maximum street appeal from the moment you arrive. Downstairs is anchored by a vast open-plan kitchen, living and dining domain - a welcoming hub where family and friends naturally come together. The kitchen is cleverly laid out and highly functional, featuring abundant bench space, extensive cabinetry, and a substantial butler's pantry providing discre
Request Details
Lansdowne 205 Defined by You. $10,000 To Spend Your Way
View photo
Terraced House · for sale
Request Details
Lansdowne 205 Defined by You. $10,000 To Spend Your Way
Hastings Point
· 3 Bedrooms · 2 Baths · Terraced House
· Parking · Equipped kitchen
Hastings Point · 3 Bedrooms · 2 Baths · Terraced House · Parking · Equipped kitchen
The Lansdowne 205 is a practical and spacious home ideal for wide or acreage blocks of land. Containing three large bedrooms, the master suite hosts a walk-in robe plus an ensuite with double vanity. Upon entry you are welcomed past a private and versatile living room, through to the huge open-plan kitchen, dining and family area. The kitchen is a standout feature of the home with an island bench and walk-in pantry. The home is complete with a double garage that has direct home access for added convenience. - 20mm Stone Benchtops - 2550mm Ceiling Height to Ground Floor Only - 900mm Stainless Steel Appliances - Colorbond Roof - Ducted A/C & Heating - Fixed Price Contracts - Hybrid flooring and carpet - Sanctuary Inclusions Copyright Hotondo Pty Ltd all rights reserved. Dimensions, photos and floor plans are for illustrative purposes and may include optional features. Additional facade options are available, as this home is not yet constructed. All packages are subject to engineering pla
Request Details
Build Your Dream Home with GJ Gardner
View photo
Terraced House · for sale
Request Details
Build Your Dream Home with GJ Gardner
Hastings Point
· 5 Bedrooms · 3 Baths · Terraced House
· Balcony · Equipped kitchen
Hastings Point · 5 Bedrooms · 3 Baths · Terraced House · Balcony · Equipped kitchen
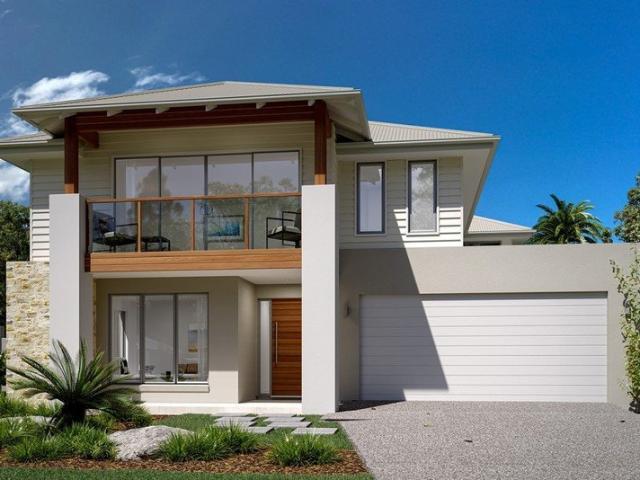
The Freshwater is the perfect home for large and growing families with an abundance of space over two functional stories. Entertain family and friends in the large open plan living space where a generous Kitchen and Butler’s Pantry connect effortlessly with the family and dining areas which extend outdoors to the rear covered Alfresco. Boasting from the upper floor, the master bedroom is luxurious in size, opening onto a Balcony and complete with a huge well equipped ensuite and walk in robe. A separate lounge room to the front of home, a central Sitting room upstairs and four additional bedrooms including the 5th guest suite downstairs provide plenty of space to retreat, relax and unwind. Allow yourself to imagine the lifestyle you’ve always wanted; in the home you deserve! The Freshwater design offers individually crafted facades that will inspire you by providing a choice of homes that reflect your personal lifestyle and preferences. For optimal site use, this design is best positio
Request Details
Ideal Open Plan Indoor Outdoor Living Flow
View photo
Terraced House · for sale
Request Details
Ideal Open Plan Indoor Outdoor Living Flow
Hastings Point
· 4 Bedrooms · 2 Baths · Terraced House
· Equipped kitchen
Hastings Point · 4 Bedrooms · 2 Baths · Terraced House · Equipped kitchen
The Cooloola is a stunning home that balances contemporary living with a practical layout, thoughtfully conceived to maximise space and functionality. A spacious living room across the rear of the home seamlessly connects the family, dining area and kitchen, creating an open-plan layout ideal for both entertaining and everyday living. The kitchen features ample counter space and a convenient pantry, making it a chef's delight. An alfresco area extends the living space outdoors, perfect for enjoying the beautiful weather and hosting gatherings. The home boasts four generously sized bedrooms, each with built-in robes, ensuring plenty of storage space for the entire family. The master suite is a true retreat, complete with a walk-in robe and a luxurious ensuite, providing a private sanctuary for relaxation. The additional bedrooms are thoughtfully positioned to offer privacy and comfort, with easy access to the main bathroom and laundry. With its well-designed layout and stylish features,
Request Details
Argo 196 Defined by You. $10,000 To Spend Your Way
View photo
Terraced House · for sale
Request Details
Argo 196 Defined by You. $10,000 To Spend Your Way
Hastings Point
· 4 Bedrooms · 2 Baths · Terraced House
· Parking · Equipped kitchen
Hastings Point · 4 Bedrooms · 2 Baths · Terraced House · Parking · Equipped kitchen
The thoughtfully designed Argo 196 offers excellent functionality, privacy and flexibility for modern family living. The home features well-zoned spaces, with the master suite privately positioned away from the secondary bedrooms, while the open-plan kitchen, dining and family area creates a central hub for everyday living and entertaining. The seamless connection to the alfresco enhances indoor-outdoor living and allows for easy entertaining and family interaction. Multiple living areas, including a separate front living room, provides flexibility for growing families, working from home or creating a dedicated retreat space. The centrally located kitchen overlooks the main family areas and includes a practical island bench and walk-in pantry, making it both functional and social. Additional features such as the separate bathroom and toilet, well-positioned laundry, internal garage access and efficient use of space throughout further enhance the home's practicality and broad family app
Request Details
Cooloola 208 Defined by You. $10,000 To Spend Your Way
View photo
Terraced House · for sale
Request Details
Cooloola 208 Defined by You. $10,000 To Spend Your Way
Hastings Point
· 4 Bedrooms · 2 Baths · Terraced House
· Equipped kitchen
Hastings Point · 4 Bedrooms · 2 Baths · Terraced House · Equipped kitchen
The Cooloola 208 makes coming home feel like a holiday, everyday. The master suite is a true parents' paradise complete with a unique walk-through robe and ensuite. The central heart of the home houses the beautiful open-plan kitchen, dining and family area which wraps around a gorgeous alfresco, creating the perfect blend of indoor and outdoor living. The versatile, semi-enclosed lounge room rounds off this sensational sanctuary. - 20mm Stone Benchtops - 900mm Stainless Steel Appliances - Colorbond Roof - Ducted A/C & Heating - Fixed Price Contracts - Hybrid flooring and carpet - Sanctuary Inclusions Copyright Hotondo Pty Ltd all rights reserved. Dimensions, photos and floor plans are for illustrative purposes and may include optional features. Additional facade options are available, as this home is not yet constructed. All packages are subject to engineering plans and developer's approval and therefore may need to be altered to comply with estate covenants. Should additional costs b
Request Details
Family Home Facing Reserve in Kings Forest
View photo
Terraced House · for sale
Request Details
Family Home Facing Reserve in Kings Forest
Hastings Point
· 4 Bedrooms · 2 Baths · Terraced House
· Balcony · Equipped kitchen
Hastings Point · 4 Bedrooms · 2 Baths · Terraced House · Balcony · Equipped kitchen
Functional and stylish, the Kingston provides separate living zones and elegant spatial flow in a stunning two storey family home. Relax and entertain with family and guests in an open plan living area that provides seamless connections between indoor and outdoor spaces. The home’s covered alfresco area is positioned off the family and dining rooms, with a well-appointed kitchen and butler’s pantry at the heart of the home. A separate lounge room to the front provides a comfortable space to enjoy, relax and unwind. The upper floor provides the private family zone with a kid’s activity, additional bedrooms, family bathroom and a master suite to the front including its own balcony, walk in robe and ensuite. The layout allows the design to be flexible to site conditions including flipping the rear of the home or adding a split level to suit sloping sites. Exclusive to G.J. Gardner Homes, the Kingston is a well-appointed family home that embraces the needs of family life, to be enjoyed for
Request Details
Airlie 211 Defined by You. $10,000 To Spend Your Way
View photo
Terraced House · for sale
Request Details
Airlie 211 Defined by You. $10,000 To Spend Your Way
Hastings Point
· 4 Bedrooms · 2 Baths · Terraced House
· Equipped kitchen
Hastings Point · 4 Bedrooms · 2 Baths · Terraced House · Equipped kitchen
The Airlie 211 features everything you and your family could ever need, starting with a well-appointed kitchen. This central hub of the home boasts a large pantry and island bench, which looks out to the open-plan dining and family area and adjoining alfresco, ideal for entertaining. The three bedrooms offer built-in robes and convenient access to bathroom facilities, while the master suite features a large walk-in robe and ensuite. To top it off, this home has a versatile second living area, which could be used as a sitting room or home theatre. - 20mm Stone Benchtops - BAL - 900mm Stainless Steel Appliances - Colorbond Roof - Ducted A/C & Heating - Hybrid flooring and carpet - Sanctuary Inclusions Copyright Hotondo Pty Ltd all rights reserved. Dimensions, photos and floor plans are for illustrative purposes and may include optional features. Additional facade options are available, as this home is not yet constructed. All packages are subject to engineering plans and developer's appr
Request Details
Family Home Fronting Land Reserve in Kings Forest
View photo
Terraced House · for sale
Request Details
Family Home Fronting Land Reserve in Kings Forest
Hastings Point
· 4 Bedrooms · 2 Baths · Terraced House
· Balcony · Equipped kitchen
Hastings Point · 4 Bedrooms · 2 Baths · Terraced House · Balcony · Equipped kitchen
Functional and stylish, the Kingston provides separate living zones and elegant spatial flow in a stunning two storey family home. Relax and entertain with family and guests in an open plan living area that provides seamless connections between indoor and outdoor spaces. The home’s covered alfresco area is positioned off the family and dining rooms, with a well-appointed kitchen and butler’s pantry at the heart of the home. A separate lounge room to the front provides a comfortable space to enjoy, relax and unwind. The upper floor provides the private family zone with a kid’s activity, additional bedrooms, family bathroom and a master suite to the front including its own balcony, walk in robe and ensuite. The layout allows the design to be flexible to site conditions including flipping the rear of the home or adding a split level to suit sloping sites. Exclusive to G.J. Gardner Homes, the Kingston is a well-appointed family home that embraces the needs of family life, to be enjoyed for
Request Details
Build Your New Home with the Kings Forest Essential Range
View photo
Terraced House · for sale
Request Details
Build Your New Home with the Kings Forest Essential Range
Hastings Point
· 4 Bedrooms · 2 Baths · Terraced House
· Balcony · Equipped kitchen
Hastings Point · 4 Bedrooms · 2 Baths · Terraced House · Balcony · Equipped kitchen
Functional and stylish, the Kingston provides separate living zones and elegant spatial flow in a stunning two storey family home. Relax and entertain with family and guests in an open plan living area that provides seamless connections between indoor and outdoor spaces. The home’s covered alfresco area is positioned off the family and dining rooms, with a well-appointed kitchen and butler’s pantry at the heart of the home. A separate lounge room to the front provides a comfortable space to enjoy, relax and unwind. The upper floor provides the private family zone with a kid’s activity, additional bedrooms, family bathroom and a master suite to the front including its own balcony, walk in robe and ensuite. The layout allows the design to be flexible to site conditions including flipping the rear of the home or adding a split level to suit sloping sites. Exclusive to G.J. Gardner Homes, the Kingston is a well-appointed family home that embraces the needs of family life, to be enjoyed for
Request Details
Maximize Northern Aspects with a Private Courtyard
View photo
Terraced House · for sale
Request Details
Maximize Northern Aspects with a Private Courtyard
Hastings Point
· 4 Bedrooms · 2 Baths · Terraced House
· Equipped kitchen
Hastings Point · 4 Bedrooms · 2 Baths · Terraced House · Equipped kitchen
The Millwater home stands out with its unique blend of modern elegance and functional design, creating a sanctuary for your dream lifestyle. A standout feature is the central private courtyard allowing light and breezes to flow through the home, enhancing the indoor-outdoor living experience and creating a serene, airy atmosphere. A stylish kitchen with walk in pantry and island bench serves at the heart of the home seamlessly connects the open plan family and dining areas for everyday living. An alfresco area extends outdoors, ideal for gatherings and relaxation, making the home versatile and entertaining. The lounge at the front of the home provides a welcoming, versatile space as you enter the home, perfect for a cozy retreat, home office, or media room, offering flexibility and comfort for any lifestyle. Generously sized bedrooms are thoughtfully positioned for privacy, including a luxurious master suite with a walk-in robe and ensuite. Experience the perfect blend of style, comfor
Request Details
Ideal Location for your Family Home
View photo
Terraced House · for sale
Request Details
Ideal Location for your Family Home
Hastings Point
· 4 Bedrooms · 2 Baths · Terraced House
· Parking · Equipped kitchen
Hastings Point · 4 Bedrooms · 2 Baths · Terraced House · Parking · Equipped kitchen
The Nova is a cleverly designed home with a harmonious blend of modern elegance and functional design, tailored to meet the needs of contemporary living. The heart of the home is designed with an open plan layout that fosters a sense of connection seamlessly flowing from the kitchen into the dining and family areas, creating a perfect space for entertaining and family gatherings. An alfresco area extends this living space outdoors to enjoy fresh air and sunshine. Each bedroom is thoughtfully positioned to provide privacy and tranquillity. The master suite at the front of the home, complete with a walk-in robe and ensuite, serves as a personal retreat, offering a serene escape from the hustle and bustle of daily life. Additional bedrooms to the rear are generously sized, each with built-in robes, ensuring ample storage and comfort for all family members. Practical elements like a double garage, storage and a well-appointed laundry ensure convenience along with additional options such as
Request Details
PREMIUM COASTAL HOME IN WALK TO EVERYTHING LOCATION
View photo
House · for sale
Request Details
PREMIUM COASTAL HOME IN WALK TO EVERYTHING LOCATION
Hastings Point
· 4 Bedrooms · 3 Baths · House
Hastings Point · 4 Bedrooms · 3 Baths · House
Welcome to 40 Black Wattle Circuit, Casuarina - a finished coastal home with nothing left to do. With renovation costs rising and the availability of trades at an all-time low, move-in-ready homes of this calibre are becoming increasingly rare. Set in one of Casuarina's most walkable locations, this award-winning Hamptons residence delivers the lifestyle everyone wants, without the build-time, risk or compromise. Just step in, unpack, and start living. Sun-drenched living spaces, a seamless indooroutdoor flow, and a private poolside entertaining zone make everyday life feel effortless. Whether it's morning beach swims, coffee runs, after-school cycles, or sunset catch-ups with friends - everything is right here, on foot. This is the smart buy. Not just a beautiful home - a complete one. Why This Home Works: - Move-in ready and modern no renovation, no wait, no risk - Award-winning design recognised for craftsmanship & finish - Walk-everywhere lifestyle beach, shops, cafés & Salt Villag
Request Details
Your Private Slice of Paradise
View photo
Terraced House · for sale
Request Details
Your Private Slice of Paradise
Hastings Point
· 5 Bedrooms · 1 Bath · Terraced House
Hastings Point · 5 Bedrooms · 1 Bath · Terraced House
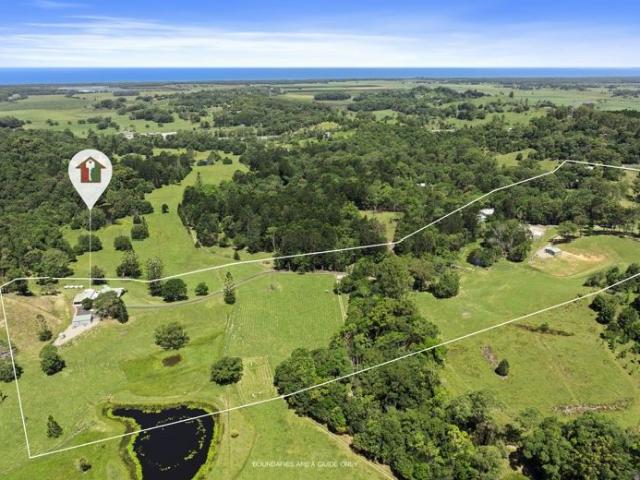
Set on 14.5 hectares (approximately 35.8 acres) of stunning, flood-free countryside, this remarkable property offers a rare combination of privacy, functionality, and opportunity. With an array of features that cater to lifestyle, farming, and business potential, this is truly a once-in-a-lifetime opportunity. Key Features of the Property - Versatile Living Spaces: Spacious homestead with a potential of up to 6 bedrooms, 2 bathrooms, and 3 separate living areas. - Outdoor Charm: Wrap-around bullnose verandas and a large utility area provide comfort and functionality. - Water Abundance: Permanent creek flow, 7 dams, 2 bores, and over 140,000 liters of tank water storage ensure water security. Town water runs past the front boundary, and a water license is already in place. - Infrastructure for Farming: Over 1,000 mò of farm sheds with three-phase power that runs through the property, making it ideal for horses, cattle, or other agricultural pursuits. - Lifestyle and Business Potential
Request Details
Cypress 178 Defined by You. $10,000 To Spend Your Way
View photo
Terraced House · for sale
Request Details
Cypress 178 Defined by You. $10,000 To Spend Your Way
Hastings Point
· 4 Bedrooms · 2 Baths · Terraced House
· Equipped kitchen
Hastings Point · 4 Bedrooms · 2 Baths · Terraced House · Equipped kitchen
Combining convenience with class, the Cypress 178 is the perfect home for small blocks. Upon entry you will find the master suite at the front of the home. The hallway then leads you through to the family bathroom, conveniently located laundry and remaining three bedrooms. The stylish entertaining area makes up the rear of the home and is complete with a spacious open-plan kitchen with walk-in pantry, as well as the dining and family area which open out onto the alfresco. - 20mm Stone Benchtops - 900mm Stainless Steel Appliances - Ducted reverse cycle air-conditioning - Fixed Price Contracts - Hybrid flooring and carpet - Sanctuary Inclusions Copyright Hotondo Pty Ltd all rights reserved. Dimensions, photos and floor plans are for illustrative purposes and may include optional features. Additional facade options are available, as this home is not yet constructed. All packages are subject to engineering plans and developer's approval and therefore may need to be altered to comply with e
Request Details
Allegra 193 Defined by You. $10,000 To Spend Your Way
View photo
Terraced House · for sale
Request Details
Allegra 193 Defined by You. $10,000 To Spend Your Way
Hastings Point
· 4 Bedrooms · 2 Baths · Terraced House
· Equipped kitchen
Hastings Point · 4 Bedrooms · 2 Baths · Terraced House · Equipped kitchen
If you enjoy entertaining, the Allegra 193 could be your ultimate retreat. The rear of the home is complete with an open-plan kitchen, dining and family area that leads out to the spacious alfresco. The master bedroom features a walk-in robe and ensuite, while two additional bedrooms are located nearby for added convenience. - 20mm Stone Benchtops - 900mm Stainless Steel Appliances - Colorbond Roof - Ducted reverse cycle air-conditioning - Fixed Price Contracts - Hybrid flooring and carpet - Sanctuary Inclusions Copyright Hotondo Pty Ltd all rights reserved. Dimensions, photos and floor plans are for illustrative purposes and may include optional features. Additional facade options are available, as this home is not yet constructed. All packages are subject to engineering plans and developer's approval and therefore may need to be altered to comply with estate covenants. Should additional costs be required to meet developer approval they will be added to the price, as unavailable at ti
Request Details
NEW HOUSE & LAND PACKAGE ~ DON'T MISS OUT!
View photo
Terraced House · for sale
Request Details
NEW HOUSE & LAND PACKAGE ~ DON'T MISS OUT!
Hastings Point
· 4 Bedrooms · 2 Baths · Terraced House
· Terrace · Air conditioning · Equipped kitchen
Hastings Point · 4 Bedrooms · 2 Baths · Terraced House · Terrace · Air conditioning · Equipped kitchen
Smart Design for Modern Family Living in Coastal Kings Forest. The Urban is a thoughtfully designed Perry Home offering four bedrooms, two living areas and a dedicated study, perfect for modern family living. Don't miss your opportunity to secure a beautiful new Perry Home build in a sought-after locationthe perfect place to call home! Guaranteed 26 week build time! Luxury Upgrade Pack Choice of 1200mm or 820mm Hume entry door Daikin ducted air conditioning 20mm stone benchtops to kitchen & bathrooms Soft close cabinetry throughout Appliance options including 900mm cooktop, ovens and rangehoods Ceramic floor tiles or vinyl flooring to main floor areas & carpet to bedrooms LED downlights throughout home Choice of basins and freestanding bathtubs Extended range of mixers, tapware and accessories in a range of six colours Selection of shaped mirrors to bathroom vanities Framed mirrored sliding doors to robes Extended range of bricks with off-white mortar Tiled porch and terrace R5.0 ceili
Request Details
NEW HOUSE & LAND PACKAGE ~ DREAM HOME!
View photo
Terraced House · for sale
Request Details
NEW HOUSE & LAND PACKAGE ~ DREAM HOME!
Hastings Point
· 4 Bedrooms · 2 Baths · Terraced House
· Terrace · Air conditioning · Equipped kitchen
Hastings Point · 4 Bedrooms · 2 Baths · Terraced House · Terrace · Air conditioning · Equipped kitchen
Smart Design for Modern Family Living in Coastal Kings Forest. The Urban is a thoughtfully designed Perry Home offering four bedrooms, two living areas and a dedicated study, perfect for modern family living. Don't miss your opportunity to secure a beautiful new Perry Home build in a sought-after locationthe perfect place to call home! Guaranteed 26 week build time! Luxury Upgrade Pack Choice of 1200mm or 820mm Hume entry door Daikin ducted air conditioning 20mm stone benchtops to kitchen & bathrooms Soft close cabinetry throughout Appliance options including 900mm cooktop, ovens and rangehoods Ceramic floor tiles or vinyl flooring to main floor areas & carpet to bedrooms LED downlights throughout home Choice of basins and freestanding bathtubs Extended range of mixers, tapware and accessories in a range of six colours Selection of shaped mirrors to bathroom vanities Framed mirrored sliding doors to robes Extended range of bricks with off-white mortar Tiled porch and terrace R5.0 ceili
Request Details
NEW HOUSE & LAND PACKAGE ~ COASTAL LIFESTYE!
View photo
Terraced House · for sale
Request Details
NEW HOUSE & LAND PACKAGE ~ COASTAL LIFESTYE!
Hastings Point
· 4 Bedrooms · 2 Baths · Terraced House
· Terrace · Air conditioning · Equipped kitchen
Hastings Point · 4 Bedrooms · 2 Baths · Terraced House · Terrace · Air conditioning · Equipped kitchen
Smart Design, Compact Luxury Living in Kings Forest. The Bilinga is a cleverly designed Perry Homes single storey home that maximises space, functionality and comfort within a compact 203 sq m footprint. This Perry Homes house and land package is the perfect place to call home. Guaranteed 26 week build time! Luxury Upgrade Pack Choice of 1200mm or 820mm Hume entry door Daikin ducted air conditioning 20mm stone benchtops to kitchen & bathrooms Soft close cabinetry throughout Appliance options including 900mm cooktop, ovens and rangehoods Ceramic floor tiles or vinyl flooring to main floor areas & carpet to bedrooms LED downlights throughout home Choice of basins and freestanding bathtubs Extended range of mixers, tapware and accessories in a range of six colours Selection of shaped mirrors to bathroom vanities Framed mirrored sliding doors to robes Extended range of bricks with off-white mortar Tiled porch and terrace R5.0 ceiling insulation & R2.5 to external walls with sarking wrap 20
Request Details
NEW HOUSE & LAND PACKAGE ~ COASTAL DREAM!
View photo
Terraced House · for sale
Request Details
NEW HOUSE & LAND PACKAGE ~ COASTAL DREAM!
Hastings Point
· 4 Bedrooms · 2 Baths · Terraced House
· Terrace · Air conditioning · Equipped kitchen
Hastings Point · 4 Bedrooms · 2 Baths · Terraced House · Terrace · Air conditioning · Equipped kitchen
Smart Design, Compact Luxury Living in Kings Forest. The Bilinga is a cleverly designed Perry Homes single storey home that maximises space, functionality and comfort within a compact 203 sq m footprint. This Perry Homes house and land package is the perfect place to call home. Guaranteed 26 week build time! Luxury Upgrade Pack Choice of 1200mm or 820mm Hume entry door Daikin ducted air conditioning 20mm stone benchtops to kitchen & bathrooms Soft close cabinetry throughout Appliance options including 900mm cooktop, ovens and rangehoods Ceramic floor tiles or vinyl flooring to main floor areas & carpet to bedrooms LED downlights throughout home Choice of basins and freestanding bathtubs Extended range of mixers, tapware and accessories in a range of six colours Selection of shaped mirrors to bathroom vanities Framed mirrored sliding doors to robes Extended range of bricks with off-white mortar Tiled porch and terrace R5.0 ceiling insulation & R2.5 to external walls with sarking wrap 20
Request Details
Lot 730 Lansdowne 205 by Hotondo Homes
View photo
Terraced House · for sale
Request Details
Lot 730 Lansdowne 205 by Hotondo Homes
Hastings Point
· 3 Bedrooms · 2 Baths · Terraced House
· Parking · Equipped kitchen
Hastings Point · 3 Bedrooms · 2 Baths · Terraced House · Parking · Equipped kitchen
A Practical Family Home with Room to Grow. The Lansdowne 205 is a practical and spacious home ideal for wide or acreage blocks of land. Containing three large bedrooms, the master suite hosts a walk-in robe plus an ensuite with double vanity. Upon entry you are welcomed past a private and versatile living room, through to the huge open-plan kitchen, dining and family area. The kitchen is a standout feature of the home with an island bench and walk-in pantry. The home is complete with a double garage that has direct home access for added convenience. Fixed Price Contracts Sanctuary Inclusions Ducted A/C & Heating 900mm Stainless Steel Appliances Colorbond Roof Hybrid flooring and carpet Defined by you Promo, $10,000 to spend your way 20mm Stone Benchtops 2550mm Ceiling Height to Ground Floor Only About Stockland Kings Forest - a coastal community where nature and lifestyle come together. Just minutes from Kingscliff's vibrant village and Casuarina's beaches, it's a place to enjoy elevat
Request Details
Lot 727 Argo 196 by Hotondo Homes
View photo
Terraced House · for sale
Request Details
Lot 727 Argo 196 by Hotondo Homes
Hastings Point
· 4 Bedrooms · 2 Baths · Terraced House
· Parking · Equipped kitchen
Hastings Point · 4 Bedrooms · 2 Baths · Terraced House · Parking · Equipped kitchen
The Perfect Balance of Style and Function. The thoughtfully designed Argo 196 offers excellent functionality, privacy and flexibility for modern family living. The home features well-zoned spaces, with the master suite privately positioned away from the secondary bedrooms, while the open-plan kitchen, dining and family area creates a central hub for everyday living and entertaining. The seamless connection to the alfresco enhances indoor-outdoor living and allows for easy entertaining and family interaction. Multiple living areas, including a separate front living room, provides flexibility for growing families, working from home or creating a dedicated retreat space. The centrally located kitchen overlooks the main family areas and includes a practical island bench and walk-in pantry, making it both functional and social. Additional features such as the separate bathroom and toilet, well-positioned laundry, internal garage access and efficient use of space throughout further enhance t
Request Details

Get email alerts

Don't miss out: be the first to know about new properties

The alert was correctly created

On subscribing you accept the conditions of use and the privacy policy
Alert
Receive new ads in your inbox
Save this search
Receive alerts for new listings

We'll send you an email when we have new properties for: "Houses for sale in Hastings Point"

The alert was correctly created

Stotts Creek
Eviron
Get email alerts and be the first to see new listings
Required field
On subscribing I accept the terms of the privacy policy
Perfect! You'll soon start receiving new listings via email
Alert
Receive an email when we have new ads for Houses for sale in Hastings Point
Save this search
Filters

Bedrooms

Size (m²)

Price

$
$

Property type

Bathrooms

Clear all filters
Receive notifications when new entries are published.