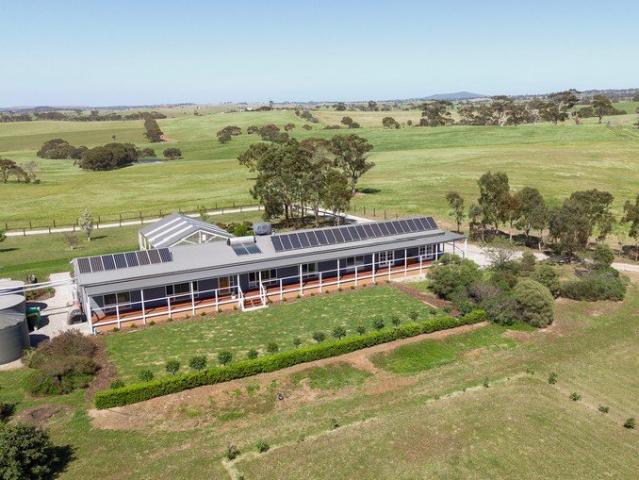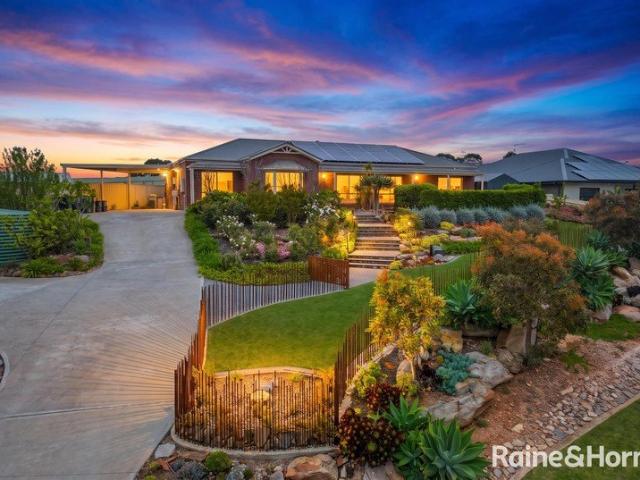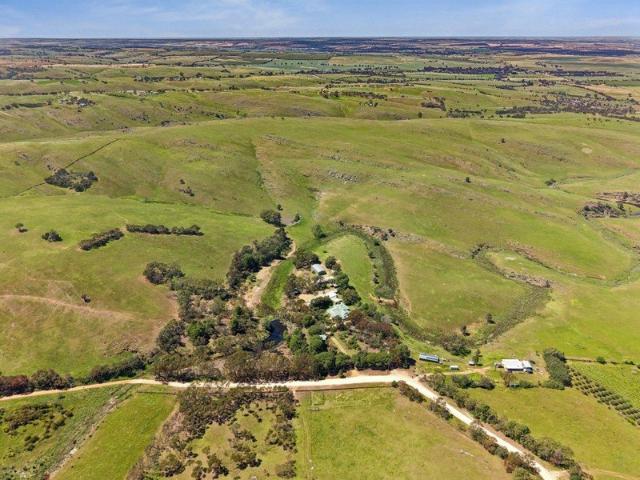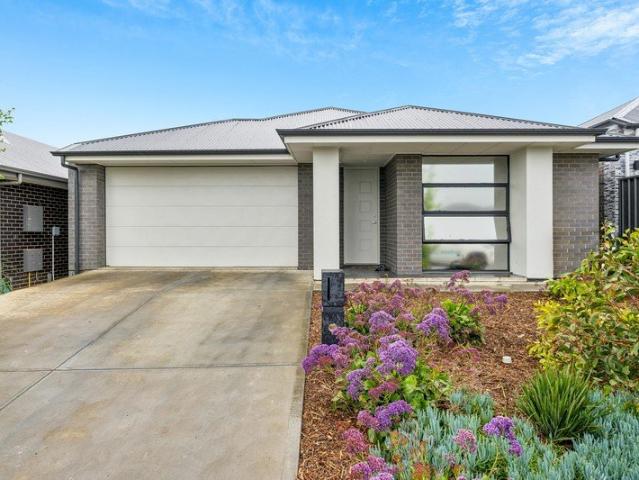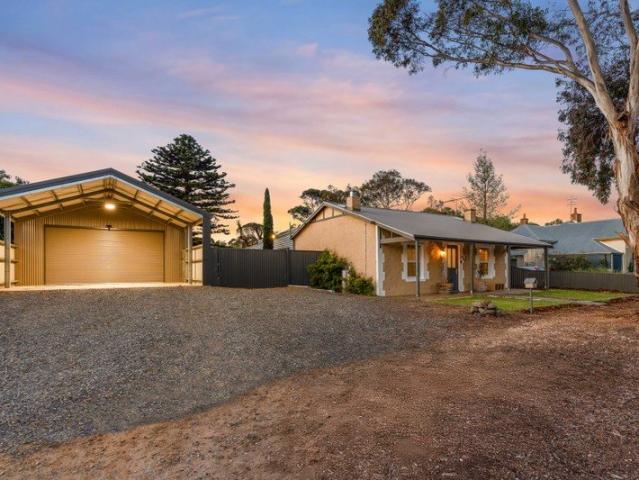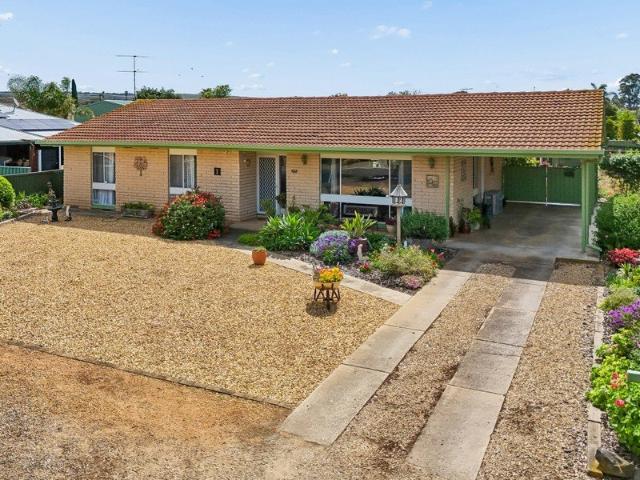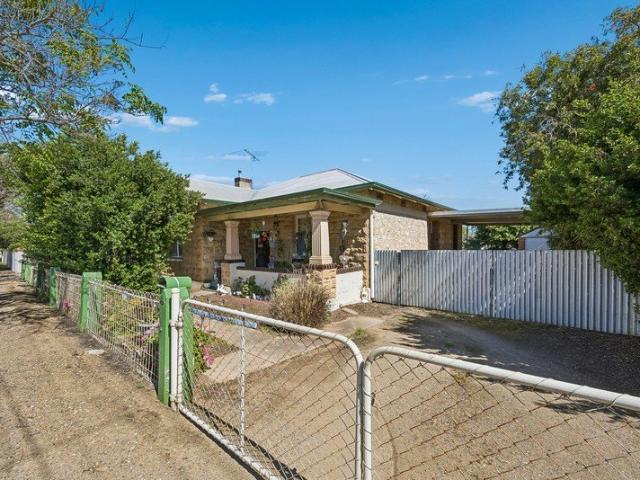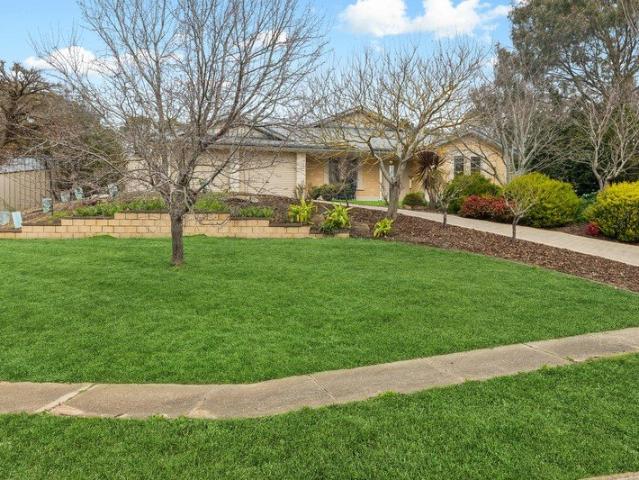
251 properties for sale in Hartley, Alexandrina

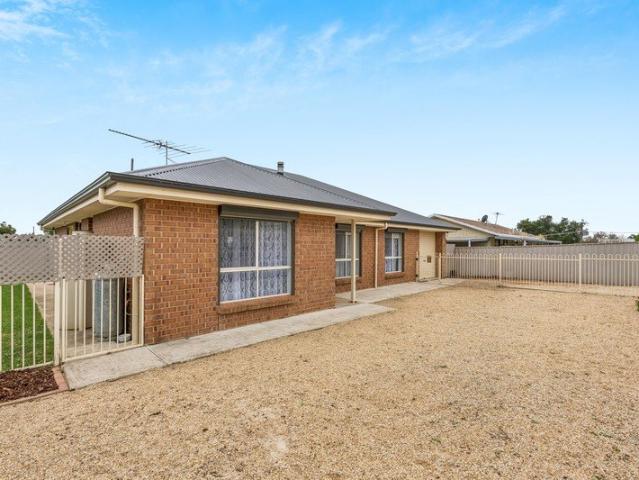
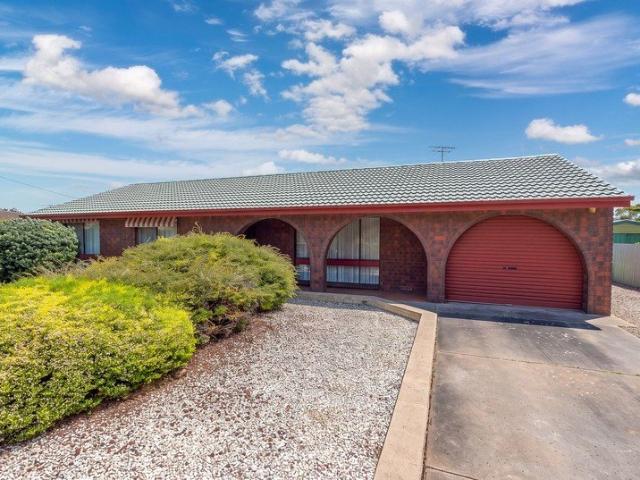
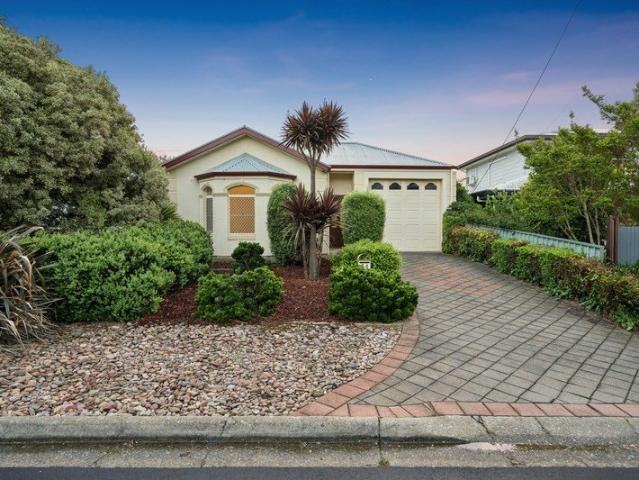
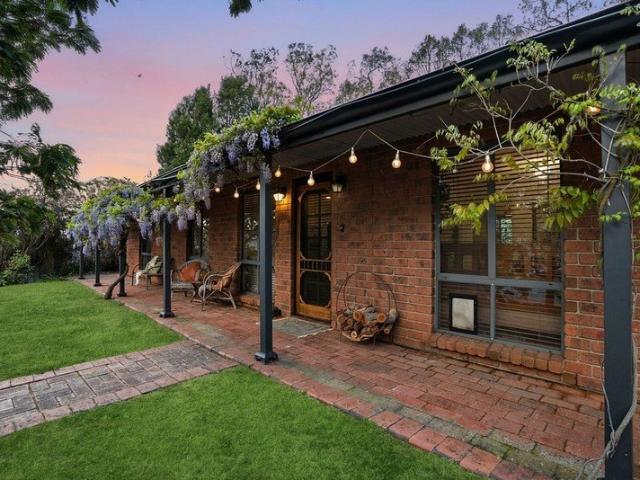
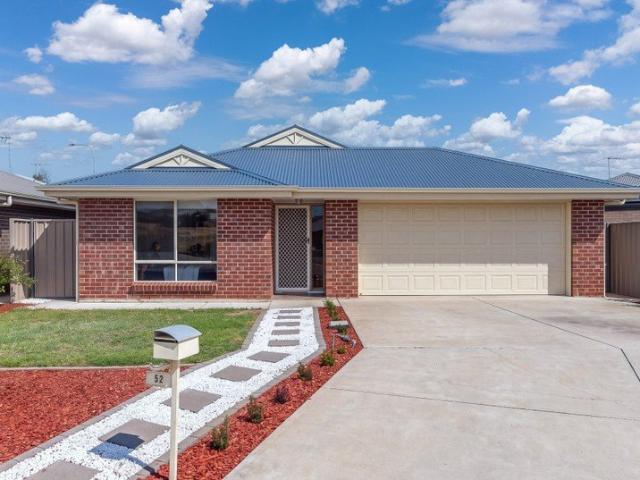
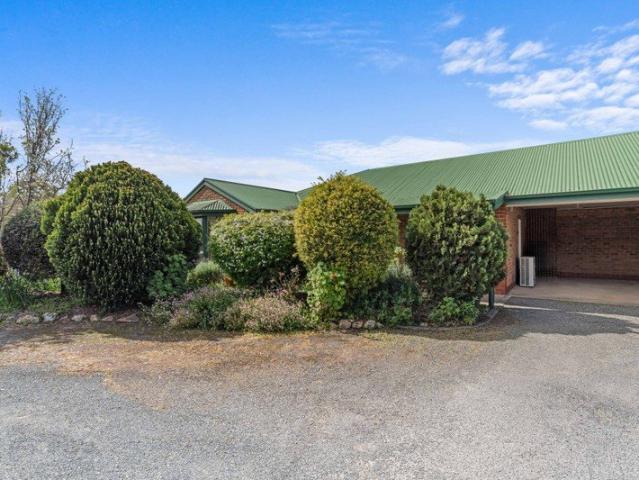
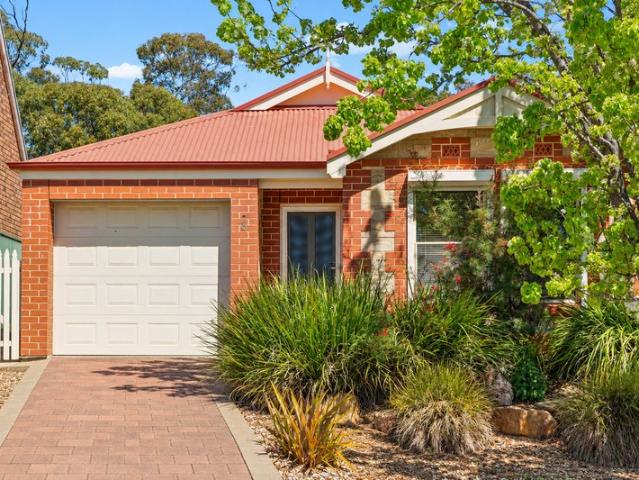
Quietly Positioned, Conveniently Connected
View photo
House · for sale
Request Details
Quietly Positioned, Conveniently Connected
Hartley, Alexandrina
· 3 Bedrooms · 2 Baths · House
· Balcony · Parking · Equipped kitchen
Hartley, Alexandrina · 3 Bedrooms · 2 Baths · House · Balcony · Parking · Equipped kitchen
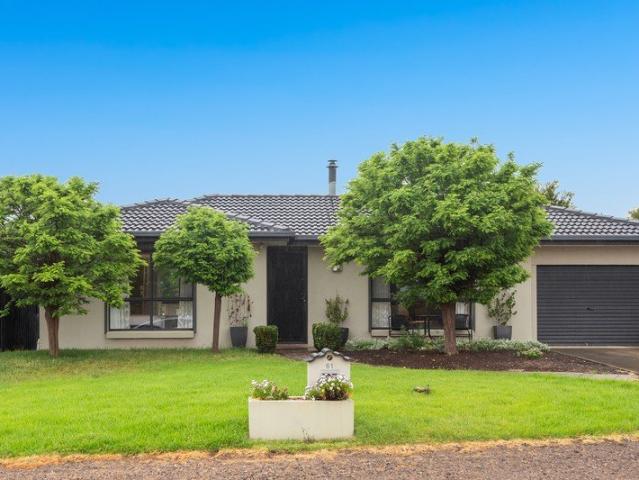
A modern, beautifully maintained townhouse offering easy living, thoughtful design and the convenience of a quiet Mount Barker location. The ground floor is centred around a spacious open-plan design, where the beautiful kitchen takes pride of place and seamlessly connects with the dining and living areas. Featuring a gas cooktop, extensive built-in cabinetry and plenty of generous bench space, it provides everything you need for effortless everyday cooking and entertaining. Upstairs, you'll find three well-proportioned bedrooms, all complete with built-in robes. The master bedroom offers an added touch of luxury with its own ensuite, walk-in robe and private balcony, while the main bathroom has been thoughtfully designed to mirror the ensuite for a cohesive and contemporary feel. For added convenience, the double carport offers secure off-street parking for two vehicles, with the benefit of rear lane access for easy everyday entry and exit. Set within the sought-after Springlake commu
Request Details
Newly Renovated, Ready to Enjoy
View photo
House · for sale
Request Details
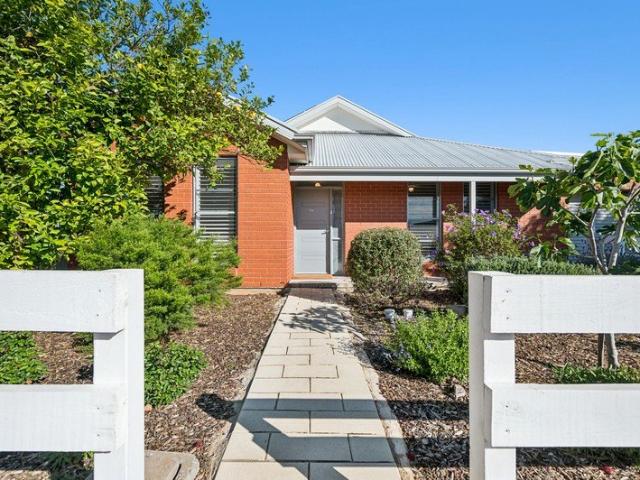
Newly Renovated, Ready to Enjoy
Hartley, Alexandrina
· 3 Bedrooms · 1 Bath · House
· Air conditioning · Equipped kitchen
Hartley, Alexandrina · 3 Bedrooms · 1 Bath · House · Air conditioning · Equipped kitchen
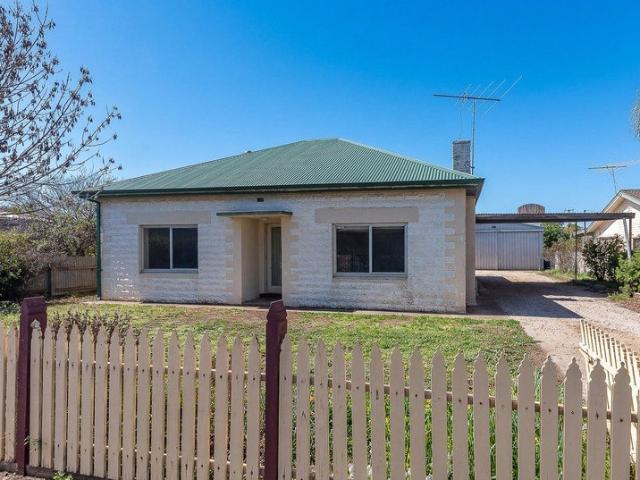
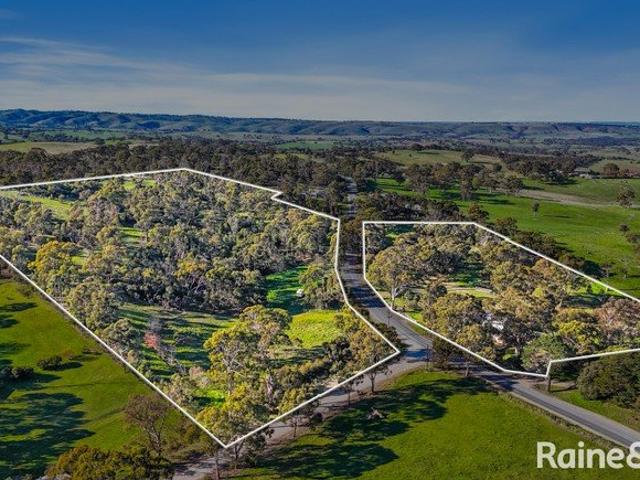
Set on a generous 926sqm allotment, this newly renovated three-bedroom home is ready to move straight in and enjoy. Featuring a brand-new kitchen, bathroom, second toilet and laundry, fresh paint and floorcoverings throughout, plus ducted reverse-cycle air conditioning for year-round comfort. Built-in storage provides plenty of practicality, while outside you'll find neat, low-maintenance yards, a large games/rumpus room and single car shed. Additional features include solar and a brand new septic system. Positioned away from the hustle and bustle while still within easy reach of town, this is a great opportunity for those seeking space, comfort and convenience. Plus, there is the option to purchase the adjoining allotment of approx. 1.53ha. Disclaimer: All information provided has been obtained from sources we believe to be accurate, however, we cannot guarantee the information is accurate and we accept no liability for any errors or omissions (including but not limited to a property'
Request Details
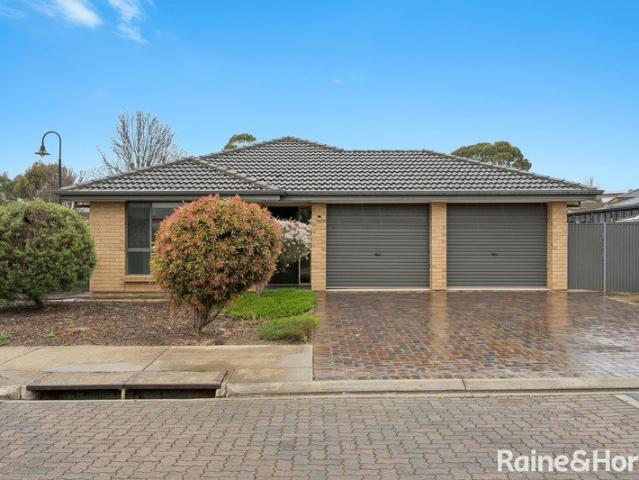
108 Riverbreeze Way, Narooma Rise, Murray Bridge
View photo
Terraced House · for sale
Request Details
108 Riverbreeze Way, Narooma Rise, Murray Bridge
Hartley, Alexandrina
· 4 Bedrooms · 2 Baths · Terraced House
· Air conditioning · Equipped kitchen
Hartley, Alexandrina · 4 Bedrooms · 2 Baths · Terraced House · Air conditioning · Equipped kitchen
This house & land package is to be constructed. Lumen 5.0 Included in this house and land package, you will also find: Narooma Rise Estate Murray Bridge Titles Dec 2026 Build with the best 71 years of helping South Australians The number one builder for over 20 years Genuine ALL INCLUSIVE pricing 5 Month Build Time (from foundation pour) - fast & efficient Transparent & Comprehensive - no surprises, no hidden costs Stress-Free Building Experience - streamlined from start to finish Thoughtfully Designed Home - created to enhance everyday living Choice of Premium Facades - elevate your street appeal Upgrade Option to Aspire Inclusions - premium luxury at your fingertips Hebel AAC External Walls - enhanced energy efficiency & acoustic comfort Colorbond Roofing & 6.6kW Solar System - long-lasting and sustainable Air con, flooring, 900mm appliances, floor-to-ceiling tiling just to name a few inclusions Comprehensive Insulation - superior year-round climate control Gourmet Kitchen - solid su
Request Details
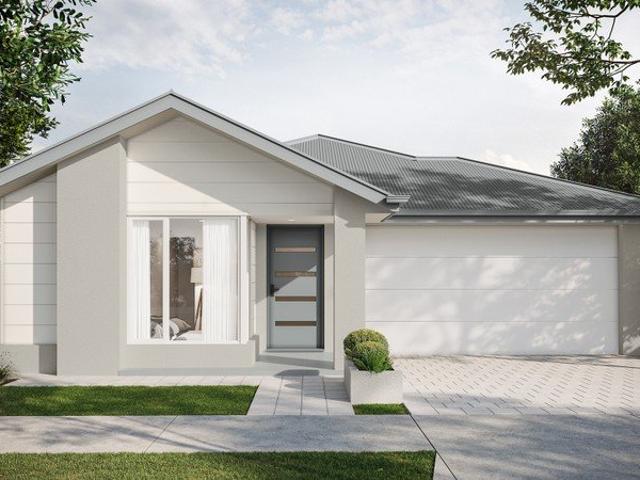
111 Riverbreeze Way, Narooma Rise, Murray Bridge
View photo
Terraced House · for sale
Request Details
111 Riverbreeze Way, Narooma Rise, Murray Bridge
Hartley, Alexandrina
· 4 Bedrooms · 2 Baths · Terraced House
· Equipped kitchen
Hartley, Alexandrina · 4 Bedrooms · 2 Baths · Terraced House · Equipped kitchen
This house & land package is to be constructed. Nova 5.0 Designer living minus the premium price tag where inclusions others consider extras are standard for all. Included in this house and land package, you will also find: 24 Weeks Build Time from slab pour Streamlined process for a stress free building journey Footings and site works 6.6kW Solar system External driveway and pathway with pavers, and storm water 2.7m Ceiling throughout with 2.3m high doors (external and Internal) Timber framework with Hebel AAC walls with enhanced energy efficiency and acoustic condition 900mm Westinghouse Appliances to Kitchen including dishwasher Full height tiling to bathrooms Zenith surface benchtop to Kitchen and pantry Double power points throughout Built-in robes with a mirror slider, drawers and shelving sets Tiled ledge to showers with 1.95m high Milan semi-framed shower screens 45 litre inset trough to Laundry with floorunits and tiling behind 400mm Deep overhead cupboards to Kitchen and Laun
Request Details
Space, Comfort & A Home Ready for Its Next Chapter
View photo
House · for sale
Request Details
Space, Comfort & A Home Ready for Its Next Chapter
Hartley, Alexandrina
· 4 Bedrooms · 2 Baths · House
· Parking · Equipped kitchen
Hartley, Alexandrina · 4 Bedrooms · 2 Baths · House · Parking · Equipped kitchen
Positioned in an established pocket of Strathalbyn, 10 Strathmont Drive offers plenty of space, flexibility and some fantastic extras, all set on a generous 751m2 allotment. Coming to the market as part of a deceased estate, the home is ready for its next chapter and offers four bedrooms, two bathrooms and multiple living spaces, making it a great option for families of all shapes and sizes. Inside, the home has a comfortable and practical layout, with tiles through the main living areas and carpet to the bedrooms and front lounge. Ducted reverse-cycle heating and cooling with zone control keeps the home comfortable year-round. The large kitchen and dining area provides plenty of room for everyday family life, with downlights, gas cooking and an easy connection through to the surrounding living areas. The converted garage adds even more flexibility to the home. While one roller door has been retained for secure car parking, the remainder has been transformed into a separate retreat wit
Request Details
A fresh take on lakeside living Milang made effortless
View photo
House · for sale
Request Details
A fresh take on lakeside living Milang made effortless
Hartley, Alexandrina
· 3 Bedrooms · 1 Bath · House
· Balcony · Equipped kitchen
Hartley, Alexandrina · 3 Bedrooms · 1 Bath · House · Balcony · Equipped kitchen
Close enough to Lake Alexandrina that weekends practically plan themselves, 18 Lang Street turns a C1975 classic into an easy-going base for first-home buyers, downsizers, retirees, or anyone craving more space, less fuss, and a town that knows how to live well. Beautifully and throughly renovated throughout, a corrugated iron frontage and wide veranda set the tone. Polished timber floors and lofty ceilings take over inside, carrying you through a footprint that keeps everyday life ticking along beautifully. An expansive front lounge gives you room to properly switch off, flowing through to an updated kitchen with stone benchtops, contrast cabinetry, and a showpiece ultra-wide Beko freestanding cooker ready to handle Sunday roasts, midweek chaos, and everything in between. Three generous bedrooms - all with built-in robes - peel off into their own wing, sharing a central bathroom and enough breathing room for kids, guests, or a home office without anyone stepping on toes. Then there's
Request Details
108 Riverbreeze Way, Narooma Rise, Murray Bridge
View photo
Terraced House · for sale
Request Details
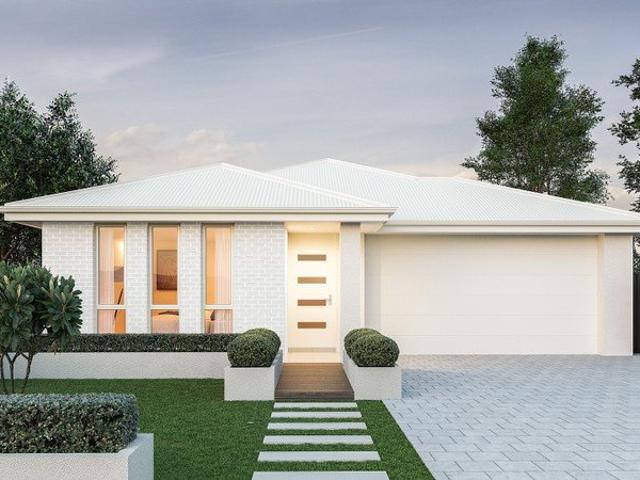
108 Riverbreeze Way, Narooma Rise, Murray Bridge
Hartley, Alexandrina
· 4 Bedrooms · 2 Baths · Terraced House
· Parking · Equipped kitchen
Hartley, Alexandrina · 4 Bedrooms · 2 Baths · Terraced House · Parking · Equipped kitchen
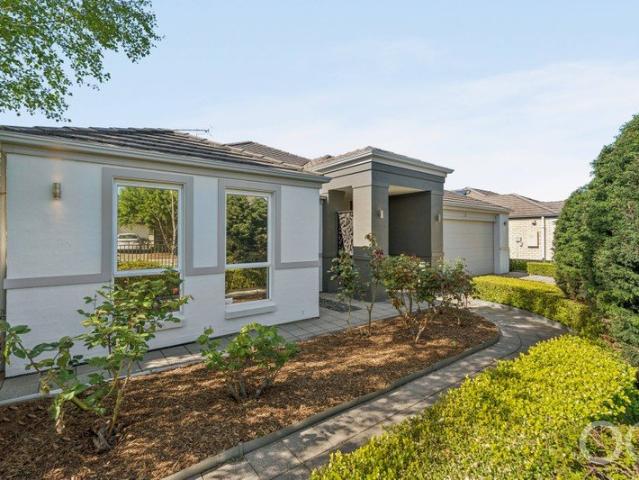
This house & land package is to be constructed. Lumen 5.0 Included in this house and land package, you will also find: 24 Weeks Build Time from slab pour Streamlined process for a stress-free building journey Footings and site works 6.6kW solar system External driveway and pathway with pavers, and storm water 2.7m Ceiling throughout with 2.3m high doors (external and Internal) Timber framework with Hebel AAC walls with enhanced energy efficiency and acoustic condition 900mm Westinghouse Appliances to Kitchen including dishwasher Full-height tiling to Bathrooms Zenith surface benchtop to Kitchen and pantry Double power points throughout Built-in robes with a mirror slider, drawers and shelving sets Tiled ledge to showers with 1.95m high Milan semi-framed shower screens 45 litre inset trough to Laundry with floorunits and tiling behind 400mm Deep overhead cupboards to Kitchen and Laundry Auto single span panel to Garage Premium Facade as selected or your choice, including slab and tiles
Request Details
110 Riverbreeze Way, Narooma Rise, Murray Bridge
View photo
Terraced House · for sale
Request Details
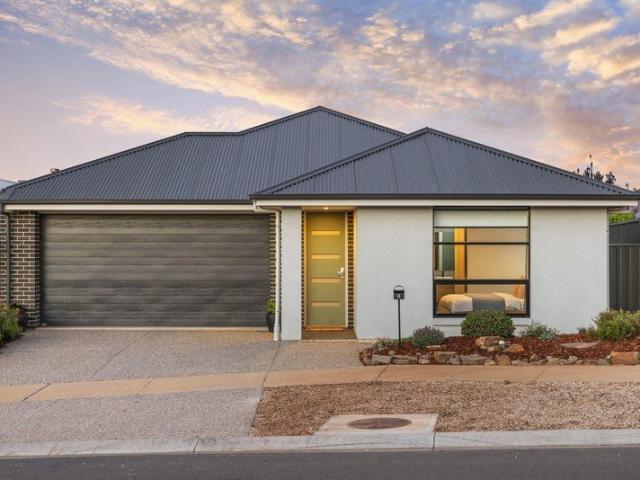
110 Riverbreeze Way, Narooma Rise, Murray Bridge
Hartley, Alexandrina
· 3 Bedrooms · 2 Baths · Terraced House
· Equipped kitchen
Hartley, Alexandrina · 3 Bedrooms · 2 Baths · Terraced House · Equipped kitchen
This house & land package is to be constructed. Haven 5.0 Centred around natural light with well-placed windows allowing every inch of the living spaces to feel bright and inviting. Included in this house and land package, you will also find: 24 Weeks Build Time from slab pour Streamlined process for a stress-free building journey Footings and site works 6.6kW Solar system External driveway and pathway with pavers, and storm water 2.7m Ceiling throughout with 2.3m high doors (external and Internal) Timber framework with Hebel AAC walls, more floor space back, enhanced energy efficiency and acoustic condition 900mm Westinghouse Appliances to kitchen including dishwasher Full-height tiling to bathrooms Zenith surface benchtop to kitchen and pantry Double power points throughout Built-in robes with a mirror slider, drawers and shelving sets Tiled ledge to showers with 1.95m high Milan semi-framed shower screens 45 litre inset trough to laundry with floorunits and tiling behind 400mm Deep
Request Details
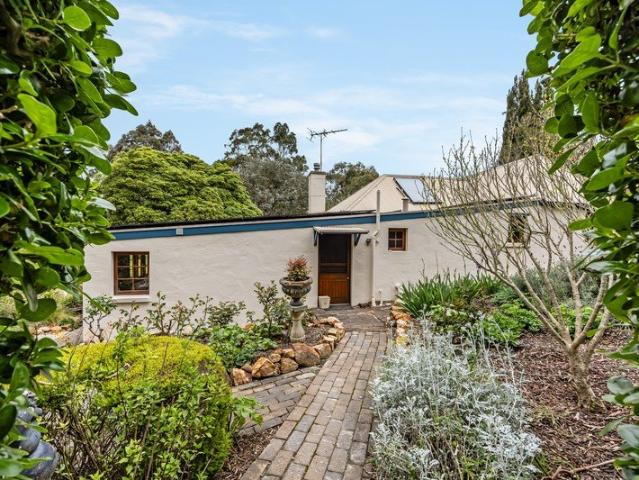
208 Jade Drive, Woodcrest, Mount Barker
View photo
Terraced House · for sale
Request Details
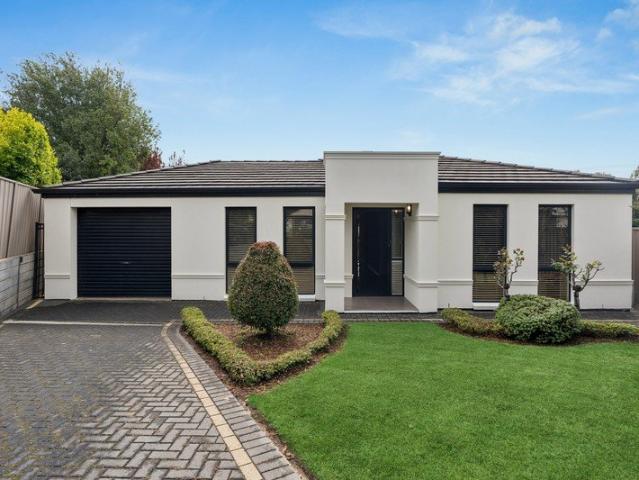
208 Jade Drive, Woodcrest, Mount Barker
Hartley, Alexandrina
· 3 Bedrooms · 2 Baths · Terraced House
Hartley, Alexandrina · 3 Bedrooms · 2 Baths · Terraced House
This house & land package is to be constructed. Eos 3.5 Planned with good movement or flow in mind, we've collaborated with SA's best architects, including Max Pritchard to ensure we get it right. Included in this house and land package, you will also find: Woodcrest Estate Mount Barker 450m2 house and land for under 750K this is perfect for the first home owner Phone now to find out more Build with the best 71 years of helping South Australians The number one builder for over 20 years Genuine ALL INCLUSIVE pricing 5 Month Build Time (from foundation pour) - fast & efficient Transparent & Comprehensive - no surprises, no hidden costs Stress-Free Building Experience - streamlined from start to finish Thoughtfully Designed Home - created to enhance everyday living Choice of Premium Facades - elevate your street appeal Upgrade Option to Aspire Inclusions - premium luxury at your fingertips Hebel AAC External Walls - enhanced energy efficiency & acoustic comfort Colorbond Roofing & 6.6kW S
Request Details
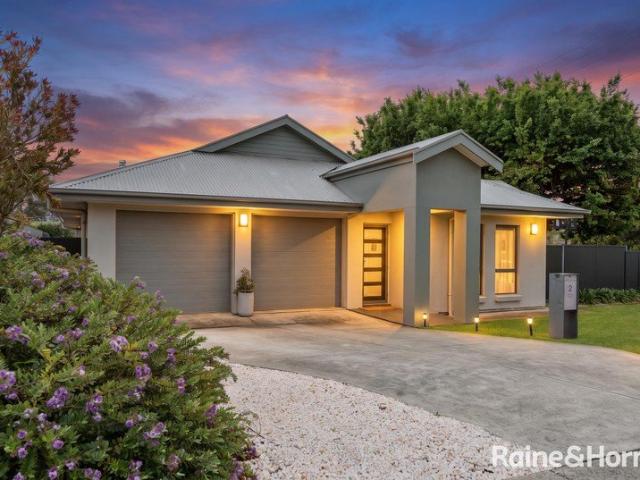
148 Birchfield Road, The Grange, Mount Barker
View photo
Terraced House · for sale
Request Details
148 Birchfield Road, The Grange, Mount Barker
Hartley, Alexandrina
· 3 Bedrooms · 2 Baths · Terraced House
· Equipped kitchen
Hartley, Alexandrina · 3 Bedrooms · 2 Baths · Terraced House · Equipped kitchen
This house & land package is to be constructed. Aura 3.5 Designer living minus the premium price tag where inclusions others consider extras are standard for all. Included in this house and land package, you will also find: Land ready Dec 2026 in a sought-after location Zero confusion. Zero stress. Just a home that's actually finished when you move in. Everything Included from Quoting Stage with Clear Upfront Contracts Simple 4 step process to lock in your new home options UPFRONT Footings + siteworks included - no hidden costs Fast 24 Week Construction with a well established builder you can trust Premium facades and Aspire upgrade option available Energy-smart Hebel home with solar and premium roofing and insulation Designer interiors included: gourmet kitchen, luxe bathrooms, high ceilings, taller doors Tech-ready living: Ring doorbell, NBN + Wi-Fi AC Turnkey finish with flooring, AC, paving, stormwater + termite protection (Not included: fencing, landscaping, rainwater tank, curtai
Request Details
149 Birchfield Road, The Grange, Mount Barker
View photo
Terraced House · for sale
Request Details
149 Birchfield Road, The Grange, Mount Barker
Hartley, Alexandrina
· 3 Bedrooms · 2 Baths · Terraced House
· Garden · Air conditioning · Parking · Equipped kitchen
Hartley, Alexandrina · 3 Bedrooms · 2 Baths · Terraced House · Garden · Air conditioning · Parking · Equipped kitchen
This house & land package is to be constructed. Contour 3.5 Designer living minus the premium price tag where inclusions others consider extras are standard for all. Included in this house and land package, you will also find: Kitchen with 900mm appliances, stone benchtops & soft-close cabinetry 6.6kW Solar system Timber flooring to living, carpet to bedrooms 2700mm High Ceilings & 2340mm internal doors All footings & encumbrance requirements included Floor-to-ceiling tiling to bathrooms Ducted reverse-cycle air conditioning (Wi-Fi) Full insulation throughout Colorbond roof & panel-lift garage door Tiled alfresco & porch/verandah Driveway, perimeter paths & stormwater included Fully-furnished robes & fitted laundry Clipsal Iconic switches, TV/data points & power throughout Gas BBQ point, garden taps & termite barrier 3 Month Maintenance Period + 25 Year Structural Warranty Conditions apply. Certain elevations may not match the particular floor plan published in this package and, as suc
Request Details
Relax, Entertain, Enjoy on 6,630m²
View photo
House · for sale
Request Details
Relax, Entertain, Enjoy on 6,630m²
Hartley, Alexandrina
· 5 Bedrooms · 2 Baths · House
· Equipped kitchen
Hartley, Alexandrina · 5 Bedrooms · 2 Baths · House · Equipped kitchen
Positioned on the sought-after eastern side of Murray Bridge, this impressive family property offers the perfect balance of space, comfort, and lifestyle on a substantial 6,630m² allotment. Designed with family living in mind, the home features five bedrooms and two well-appointed bathrooms. The spacious main suite provides a peaceful retreat, complete with a walk-in robe, private ensuite, and its own covered courtyard-an ideal place to enjoy a quiet morning coffee or unwind at the end of the day. Bedroom four also boasts a walk-in robe, while bedrooms two, three, and five are fitted with built-in robes, ensuring excellent storage throughout. The heart of the home is the open-plan kitchen, offering ample cabinetry and bench space while overlooking the dining area, making it perfect for entertaining or keeping the family connected. Two separate living areas provide flexibility for growing families, with ceiling fans throughout the bedrooms and living spaces enhancing year-round comfort.
Request Details
Brand New, Turnkey Home by Weeks. Move in October!
View photo
House · for sale
Request Details
Brand New, Turnkey Home by Weeks. Move in October!
Hartley, Alexandrina
· 4 Bedrooms · 2 Baths · House
· Garden · Air conditioning
Hartley, Alexandrina · 4 Bedrooms · 2 Baths · House · Garden · Air conditioning
Matt Sergeant and Adam Mitchell are proud to present 105 Aston Parade, Mount Barker - a brand-new Weeks home nearing completion on a generous 803sqm allotment in the sought-after Maplewood release of Aston Hills. With anticipated September settlement, this is a rare chance to secure a premium new build without the long wait, the build-stage uncertainty, or the spreadsheet full of extras. Designed across approximately 246sqm, the home delivers four generous bedrooms, a dedicated study, multiple living zones and a seamless connection to the alfresco and expansive rear yard. The block size is a genuine point of difference, offering space to entertain, play, garden or simply enjoy a little more privacy - with a treescape outlook to the rear bringing that unmistakable Hills lifestyle feel. The finish is polished, practical and pleasingly complete, with stone benchtops, 2.7m ceilings, Fisher & Paykel appliances, blackout Zen roller blinds, ducted zoned reverse-cycle air conditioning, solar,
Request Details
Modern, Low Maintenance Living with Exceptional Energy Efficiency
View photo
House · for sale
Request Details
Modern, Low Maintenance Living with Exceptional Energy Efficiency
Hartley, Alexandrina
· 4 Bedrooms · 2 Baths · House
· Parking · Equipped kitchen
Hartley, Alexandrina · 4 Bedrooms · 2 Baths · House · Parking · Equipped kitchen
Positioned in Mount Barker, 21 Craven Drive combines contemporary design, easy-care living and impressive energy infrastructure. Built in 2020 and set on a low-maintenance 300sqm allotment, this four-bedroom home is ideally suited to first home buyers, downsizers or those looking for a modern property without the maintenance of a larger block. Offering four bedrooms, two bathrooms and a single garage, the home has been thoughtfully designed to maximise comfort and functionality. Nine-foot ceilings create a sense of openness throughout, while ducted heating and cooling provides year-round comfort and convenience. At the heart of the home, the kitchen connects seamlessly with the main living area to create a practical space for everyday living. Finished with laminate benchtops, the kitchen provides a functional layout while maintaining a clean, contemporary aesthetic. The adjoining living area features a distinctive timber panel feature wall, adding warmth and character to the modern int
Request Details
Retreat from suburbia Start living
View photo
House · for sale
Request Details
Retreat from suburbia Start living
Hartley, Alexandrina
· 3 Bedrooms · 2 Baths · House
Hartley, Alexandrina · 3 Bedrooms · 2 Baths · House
Set amongst established gardens on an impressive allotment of approximately 1,414m², this character filled 1965 home offers a wonderful combination of space, flexibility and relaxed country living in the heart of Macclesfield. Enjoy a quieter, less rushed daily routine, living in the hills with open spaces, a close connection to nature and the welcoming, peaceful community of Macclesfield. Capture your dream lifestyle of idyllic self sufficiency. Grow your own veggies, keep chooks, establish fruit trees and enjoy plenty of room for the kids to play. All while remaining conveniently close to Mount Barker, Meadows & Strathalbyn. One of the home's standout features is its incredibly versatile floorplan. Currently offering a two bedroom, one bathroom main residence alongside a separate one bedroom, one bathroom living area under the main roof, the layout is ideal for extended family or independent living. Alternatively, with minor modifications, the property could be transformed into a spa
Request Details
Modern Living, Smart Investment & Future Flexibility!
View photo
House · for sale
Request Details
Modern Living, Smart Investment & Future Flexibility!
Hartley, Alexandrina
· 3 Bedrooms · 2 Baths · House
Hartley, Alexandrina · 3 Bedrooms · 2 Baths · House
Stephen Keenihan is proud to present 28 Clover Court, Mount Barker. A modern, low-maintenance home offering an outstanding opportunity for savvy investors or those planning ahead for their future. Built in 2020, this quality residence combines contemporary finishes, a practical floorplan and a peaceful cul-de-sac position, making it an attractive addition to any property portfolio or future home. Currently tenanted until June 2027, the property provides the benefit of an established rental arrangement and immediate rental income, while offering the flexibility to make it your own when the time is right. Positioned within walking distance of the Woolworths shopping precinct and the beautiful Amblemead Estate Reserve, you'll have everyday convenience and outdoor recreation right at your doorstep. Enjoy picturesque walking trails, a tranquil lake and expansive open green spaces, while nearby schools, sporting facilities, additional shopping and local amenities make this an exceptionally c
Request Details
Living In Luxury!
View photo
House · for sale
Request Details
Living In Luxury!
Hartley, Alexandrina
· 5 Bedrooms · 3 Baths · House
· Equipped kitchen
Hartley, Alexandrina · 5 Bedrooms · 3 Baths · House · Equipped kitchen
Superbly crafted and thoughtfully designed, this outstanding modern residence delivers the perfect combination of luxury, space, and flexibility - with the added advantage of separate accommodation ideal for multi-generational living, extended family, or guest accommodation. From the moment you arrive, the rendered and galvanised facade creates impressive street appeal. Step inside and experience an immediate sense of space and sophistication, with soaring raked ceilings, an abundance of natural light, and beautifully considered living areas designed for modern family life. At the centre of the home is the custom-designed kitchen by Graham Barlow, beautifully appointed with stone benchtops, a statement island bench with shadow-line floating top, electric cooking, Westinghouse stainless steel dishwasher, generous double fridge alcove, and exceptional storage. Accommodation comprises three well-appointed bedrooms, with the luxurious main suite offering a large walk-in robe and a high-end
Request Details
An exceptional multi generational opportunity
View photo
House · for sale
Request Details
An exceptional multi generational opportunity
Hartley, Alexandrina
· 5 Bedrooms · 3 Baths · House
· Parking · Equipped kitchen
Hartley, Alexandrina · 5 Bedrooms · 3 Baths · House · Parking · Equipped kitchen
Best Offers By 12noon Tuesday 8th September (unless sold prior) Set against a beautiful valley outlook, this exceptional Weeks Peacock-designed residence delivers something increasingly difficult to find: genuine multi-generational living without compromising independence, space or style. Thoughtfully designed around flexibility, the home offers a clever separation between its main living spaces and a fully self-contained accommodation wing, making it ideal for extended family, adult children, guests or those seeking a private space to work from home. The separate accommodation is a standout feature in its own right, complete with an open-plan kitchen and living area, private external access, parking and a spacious ensuited bedroom with walk-in robe. It provides the freedom to live independently while remaining comfortably connected to the main residence. The primary home is equally impressive, offering multiple living zones and a flexible floorplan with up to five bedrooms. At its hea
Request Details
Brand New, Turnkey Home by Weeks. Move in October!
View photo
House · for sale
Request Details
Brand New, Turnkey Home by Weeks. Move in October!
Hartley, Alexandrina
· 4 Bedrooms · 2 Baths · House
· Garden · Air conditioning
Hartley, Alexandrina · 4 Bedrooms · 2 Baths · House · Garden · Air conditioning
Matt Sergeant and Adam Mitchell are proud to present 11 Hirono Close, Mount Barker - a brand-new Weeks home nearing completion on a 414sqm allotment in the sought-after Pine Valley precinct of Aston Hills. With anticipated October settlement, this is a rare chance to secure a move-in-ready, high-quality build without the long wait, build-stage uncertainty, or the spreadsheet full of variations. Designed across approximately 219sqm, the home delivers four generous bedrooms, multiple living zones and a seamless connection to the alfresco and rear yard. Outside, get ready to fall in love with location, as the home enjoys a quiet, elevated cul-de-sac position with master planned green spaces only steps away (in progress). As can be expected from Weeks Homes, the finish is polished, practical, and well-optioned, with stone benchtops, 2.7m ceilings, Fisher & Paykel appliances, blackout Zen roller blinds, ducted zoned reverse-cycle air conditioning, solar, landscaping, irrigation, driveway, a
Request Details
149 Birchfield Road, The Grange, Mount Barker
View photo
Terraced House · for sale
Request Details
149 Birchfield Road, The Grange, Mount Barker
Hartley, Alexandrina
· 3 Bedrooms · 2 Baths · Terraced House
· Air conditioning · Equipped kitchen
Hartley, Alexandrina · 3 Bedrooms · 2 Baths · Terraced House · Air conditioning · Equipped kitchen
This house & land package is to be constructed. Umbra 3.5 Included in this house and land package, you will also find: The Grange Estate - Your Sanctuary in the Hills Build with the best 71 years of helping South Australians The number one builder for over 20 years Genuine ALL-INCLUSIVE pricing 5-Month Build Time (from foundation pour) - fast & efficient Transparent & Comprehensive - no surprises, no hidden costs Stress-Free Building Experience - streamlined from start to finish Thoughtfully Designed Home - created to enhance everyday living Choice of Premium Facades - elevate your street appeal Upgrade Option to Aspire Inclusions - premium luxury at your fingertips Hebel AAC External Walls - enhanced energy efficiency & acoustic comfort Colorbond Roofing & 6.6kW Solar System - long-lasting and sustainable Air con, flooring, 900mm appliances, floor to ceiling tiling just to name a few inclusions Comprehensive Insulation - superior year-round climate control Gourmet Kitchen - solid surf
Request Details
104 Pasture Place, Narooma Rise, Murray Bridge
View photo
Terraced House · for sale
Request Details
104 Pasture Place, Narooma Rise, Murray Bridge
Hartley, Alexandrina
· 4 Bedrooms · 2 Baths · Terraced House
· Parking · Equipped kitchen
Hartley, Alexandrina · 4 Bedrooms · 2 Baths · Terraced House · Parking · Equipped kitchen
This house & land package is to be constructed. Vestige 5.0 Included in this house and land package, you will also find: 24 Weeks build time from slab pour Streamlined process for a stress-free building journey Footings and site works 6.6 kW solar system External driveway and pathway with pavers, and storm water 2.7m ceiling throughout with 2.3m high doors (external and Internal) Timber framework with Hebel AAC walls, more floor space back, enhanced energy efficiency and acoustic condition 900mm Westinghouse Appliances to kitchen including dishwasher Full height tiling to bathrooms Zenith surface benchtop to kitchen and pantry Double power points throughout Built in robes with a mirror slider, drawers and shelving sets Tiled ledge to showers with 1.95m high Milan Semi-Framed Shower Screens 45 litre inset trough to laundry with floorunits and tiling behind 400mm deep Overhead cupboards to Kitchen and Laundry Auto single span panel to garage Premium Facade as selected or your choice, inc
Request Details
88 Pasture Place, Narooma Rise, Murray Bridge
View photo
Terraced House · for sale
Request Details
88 Pasture Place, Narooma Rise, Murray Bridge
Hartley, Alexandrina
· 3 Bedrooms · 2 Baths · Terraced House
· Air conditioning · Equipped kitchen
Hartley, Alexandrina · 3 Bedrooms · 2 Baths · Terraced House · Air conditioning · Equipped kitchen
This house & land package is to be constructed. Sanctuary 3.5 Included in this house and land package, you will also find: The Grange Estate - Your Sanctuary in the Hills Build with the best 71 years of helping South Australians The number one builder for over 20 years Genuine ALL-INCLUSIVE pricing 5-Month Build Time (from foundation pour) - fast & efficient Transparent & Comprehensive - no surprises, no hidden costs Stress-Free Building Experience - streamlined from start to finish Thoughtfully Designed Home - created to enhance everyday living Choice of Premium Facades - elevate your street appeal Upgrade Option to Aspire Inclusions - premium luxury at your fingertips Hebel AAC External Walls - enhanced energy efficiency & acoustic comfort Colorbond Roofing & 6.6kW Solar System - long-lasting and sustainable Air con, flooring, 900mm appliances, floor to ceiling tiling just to name a few inclusions Comprehensive Insulation - superior year-round climate control Gourmet Kitchen - solid
Request Details
85 Pasture Place, Narooma Rise, Murray Bridge
View photo
Terraced House · for sale
Request Details
85 Pasture Place, Narooma Rise, Murray Bridge
Hartley, Alexandrina
· 4 Bedrooms · 2 Baths · Terraced House
Hartley, Alexandrina · 4 Bedrooms · 2 Baths · Terraced House
This house & land package is to be constructed. Ethos 5.0 An efficient floorplan with ample storage space for unsurpassed levels of convenience and comfort. The laundry, butler's pantry, store room and mud room have all joinery included. Included in this house and land package, you will also find: Narooma Rise Estate - The Lifestyle Location Build with the best 71 years of helping South Australians The number one builder for over 20 years Genuine ALL-INCLUSIVE pricing 5-Month Build Time (from foundation pour) - fast & efficient Transparent & Comprehensive - no surprises, no hidden costs Stress-Free Building Experience - streamlined from start to finish Thoughtfully Designed Home - created to enhance everyday living Choice of Premium Facades - elevate your street appeal Upgrade Option to Aspire Inclusions - premium luxury at your fingertips Hebel AAC External Walls - enhanced energy efficiency & acoustic comfort Colorbond Roofing & 6.6kW Solar System - long-lasting and sustainable Air c
Request Details
Contemporary Comfort in Clover Park
View photo
House · for sale
Request Details
Contemporary Comfort in Clover Park
Hartley, Alexandrina
· 3 Bedrooms · 2 Baths · House
· Air conditioning · Equipped kitchen
Hartley, Alexandrina · 3 Bedrooms · 2 Baths · House · Air conditioning · Equipped kitchen
Positioned on an easy care 330m2 allotment within the popular Clover Park Estate, this neat and tidy 2023 built home delivers comfortable modern living with practical features and low maintenance appeal. Offering three bedrooms, two bathrooms, open plan living, secure garaging and valuable side access, it's an excellent opportunity for first home buyers, downsizers and savvy investors looking for a relatively new home that's ready to simply move in and enjoy. Step inside and you'll immediately appreciate the light and modern feel of the home, enhanced by impressive 9ft ceilings and an abundance of natural light. Ducted reverse cycle air conditioning provides year-round comfort, while the practical floorplan makes excellent use of the available space. At the heart of the home is the functional open plan kitchen, dining and living area, creating a comfortable central hub for everyday living. The modern kitchen features excellent bench and cupboard space, a dishwasher, 600mm gas cooktop a
Request Details
Classic Brick Home Ready for Its Next Chapter
View photo
House · for sale
Request Details
Classic Brick Home Ready for Its Next Chapter
Hartley, Alexandrina
· 4 Bedrooms · 1 Bath · House
· Air conditioning · Parking · Equipped kitchen
Hartley, Alexandrina · 4 Bedrooms · 1 Bath · House · Air conditioning · Parking · Equipped kitchen
Positioned in the highly sought-after East Side, this 1984 brick home presents an exciting opportunity for buyers looking for space, practicality and the chance to add their own touch. Set on an approximately 884m² allotment, the home offers four bedrooms, all complete with built-in robes, along with a practical three-way bathroom and an impressive amount of storage and utility space. Comfort is well catered for throughout, with a slow-combustion heater with fan, ducted heating throughout, split-system air conditioning and ceiling fans in lounge and main bedroom and bedroom 3. The original kitchen provides a fantastic blank canvas for those looking to modernise and create their ideal kitchen, while the huge laundry adds an unexpected level of practicality. Outside, a large verandah and entertaining area provide plenty of shade to the house and space for relaxing and entertaining, while the 3m x 12.3m carport caters comfortably for multiple vehicles. For the tradie, hobbyist or serious
Request Details

Get email alerts

Don't miss out: be the first to know about new properties

The alert was correctly created

On subscribing you accept the conditions of use and the privacy policy
Alert
Receive new ads in your inbox
Save this search
Receive alerts for new listings

We'll send you an email when we have new properties for: "Properties for sale in Hartley, Alexandrina"

The alert was correctly created

Callington
Salem
Get email alerts and be the first to see new listings
Required field
On subscribing I accept the terms of the privacy policy
Perfect! You'll soon start receiving new listings via email
Alert
Receive an email when we have new ads for Properties for sale in Hartley, Alexandrina
Save this search
Filters

Bedrooms

Size (m²)

Price

$
$

Property type

Bathrooms

Clear all filters
Receive notifications when new entries are published.