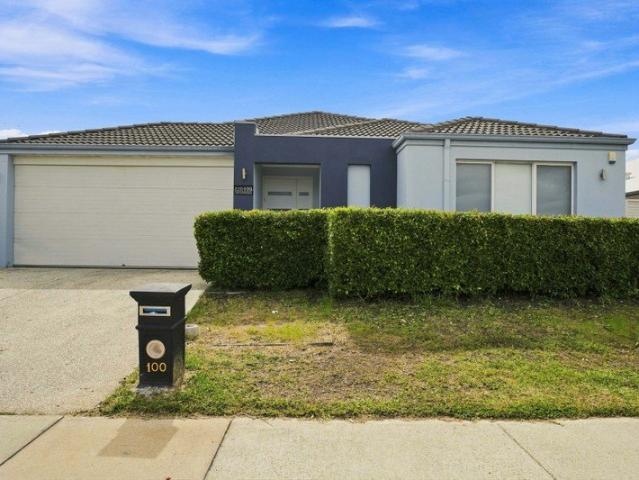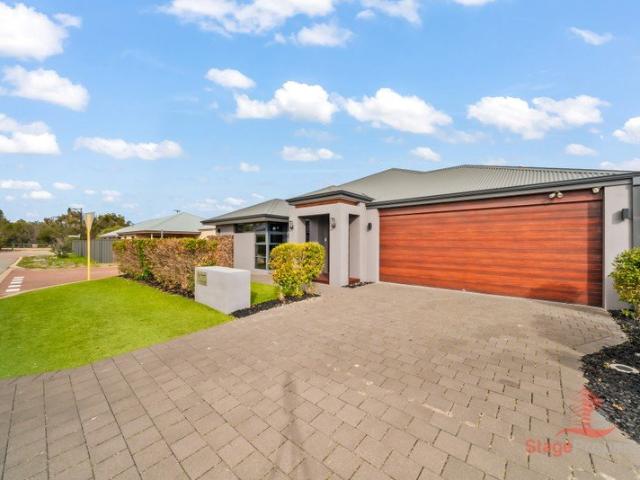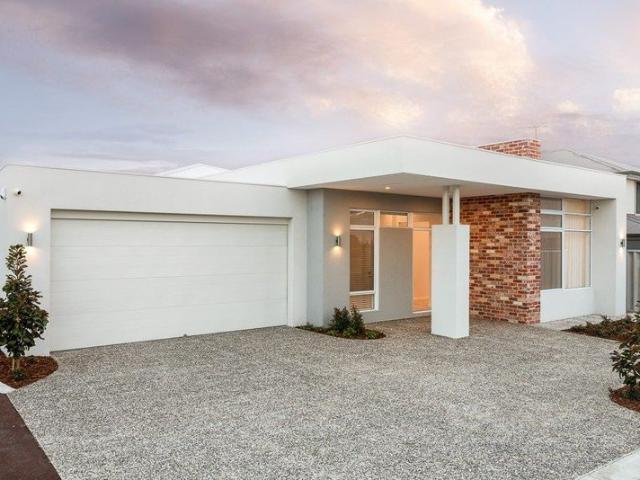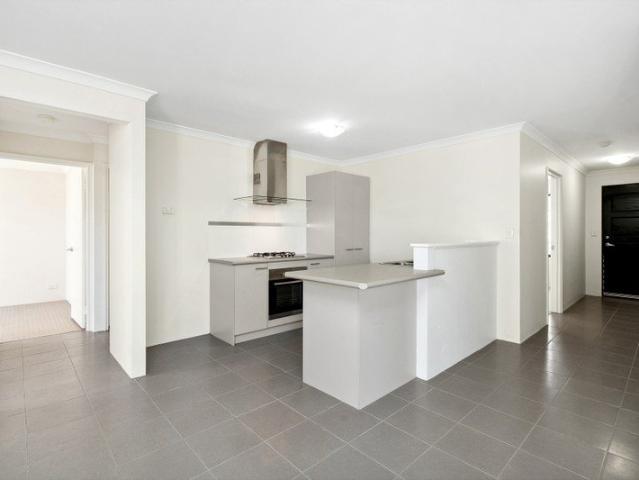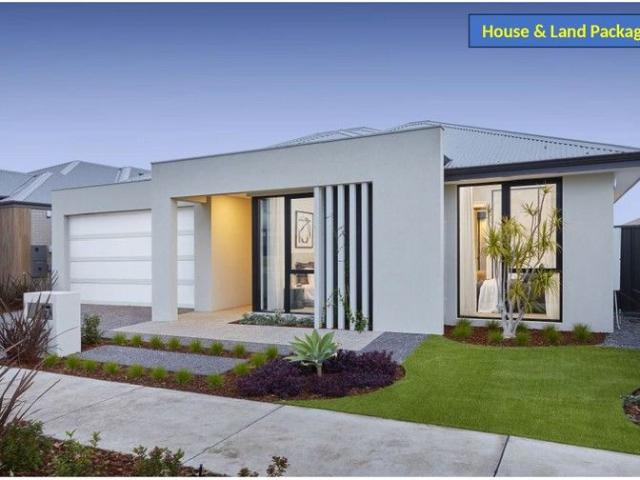
3,101 houses for sale in Hammond Park

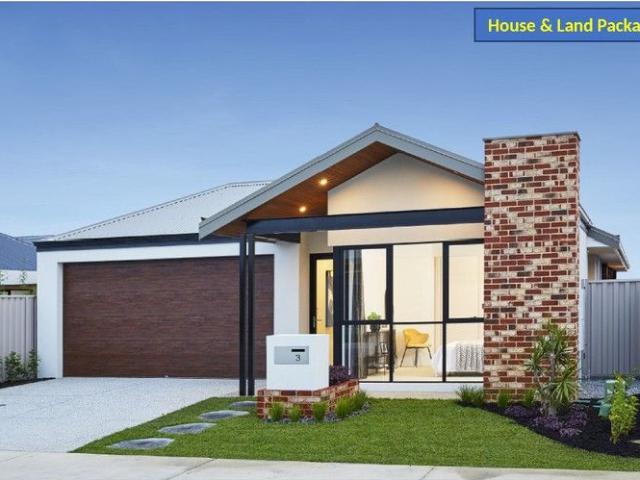
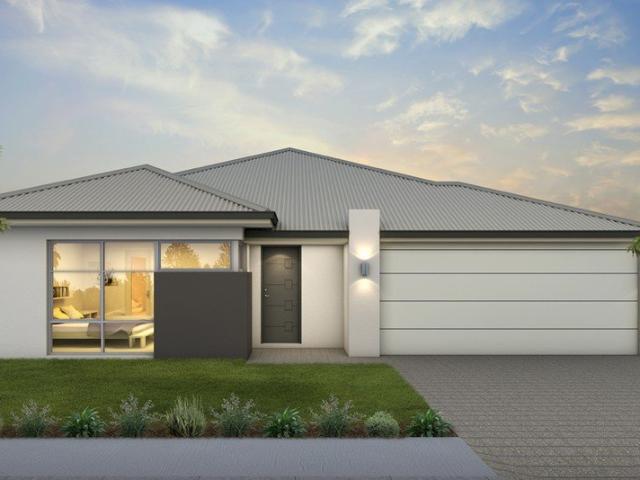
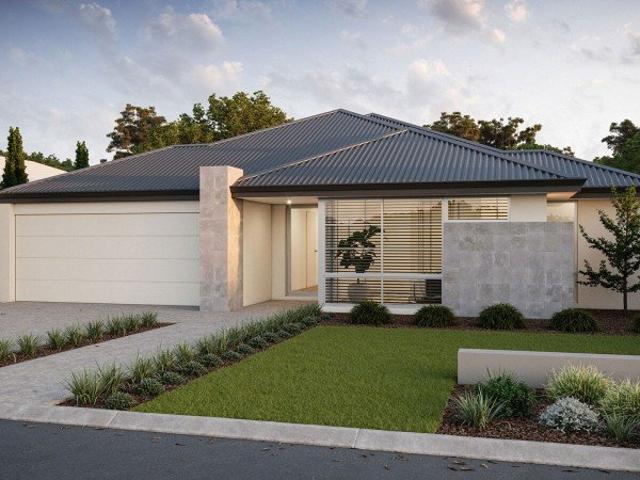
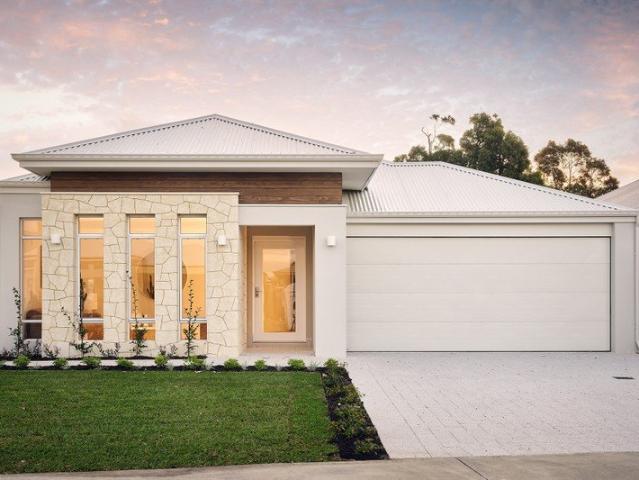
spacious family living with modern design
View photo
Terraced House · for sale
Request Details
spacious family living with modern design
Hammond Park
· 4 Bedrooms · 2 Baths · Terraced House
· Garden · Parking · Equipped kitchen
Hammond Park · 4 Bedrooms · 2 Baths · Terraced House · Garden · Parking · Equipped kitchen
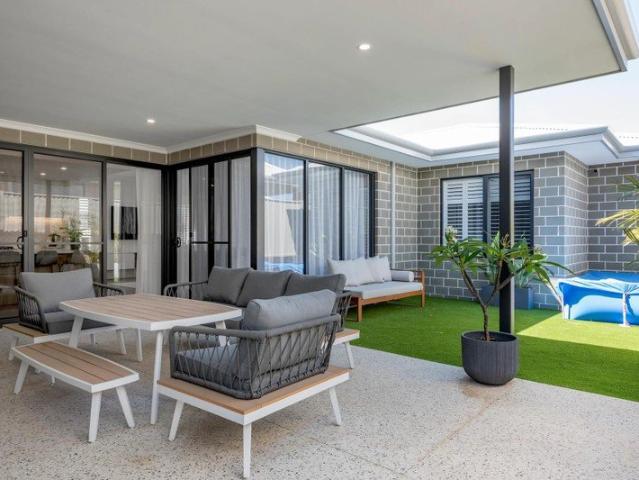
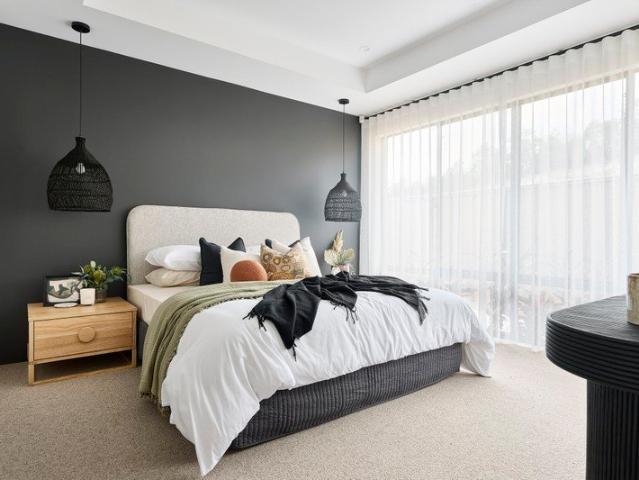
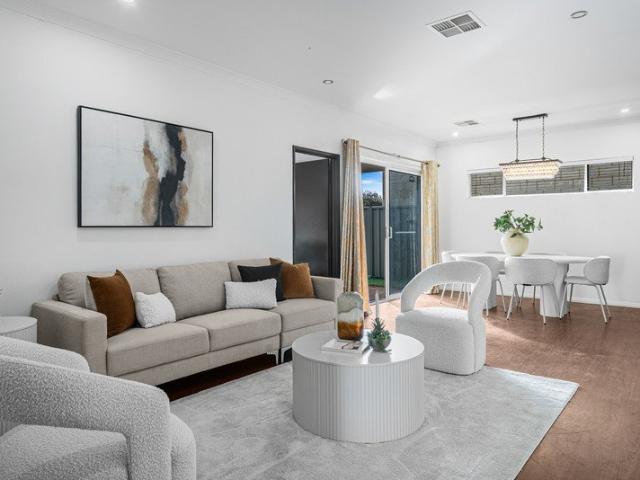
Nestled amongst the trees in leafy Anketell, HoneyGrove is a close-knit community that's alive with opportunities. There are also three large lifestyle lots available, with all the space you need for a family home and a big backyard to match. You'll be right in a sweet spot, with Perth CBD, Fremantle and Perth Airport all within a 30-minute drive from HoneyGrove. Kwinana and Aubin Grove Train Stations are also close by, making your workday commute easy. The Merlot A new 4 x 2 family home designed for modern living. At the heart of The Merlot is its big open-plan living area. The spacious kitchen, dining and family area also features a dedicated zone for 'screen time' that is still within the family living area. 900mm Stainless Steel Appliances European inspired mixers throughout European inspired basins and tapwear 6mm Glazing Smart Digital front entry door with Scanner, keypad, swipe card and manual key overide Wi-Fi operated garage door via app with security camera Fully 7 star and a
Request Details
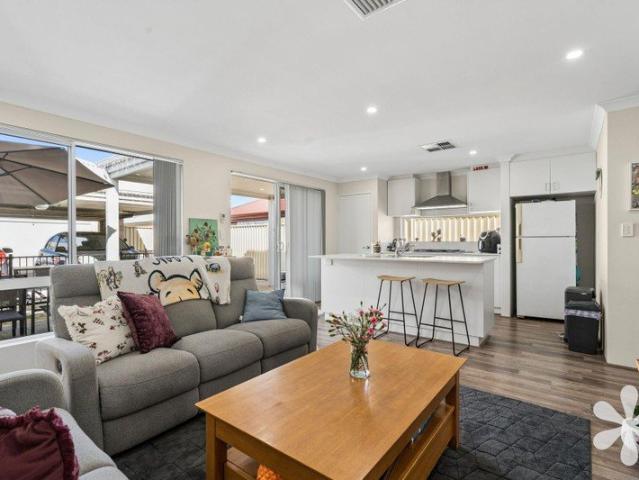
Green Title Living Walk to Shops & Dining!
View photo
House · for sale
Request Details
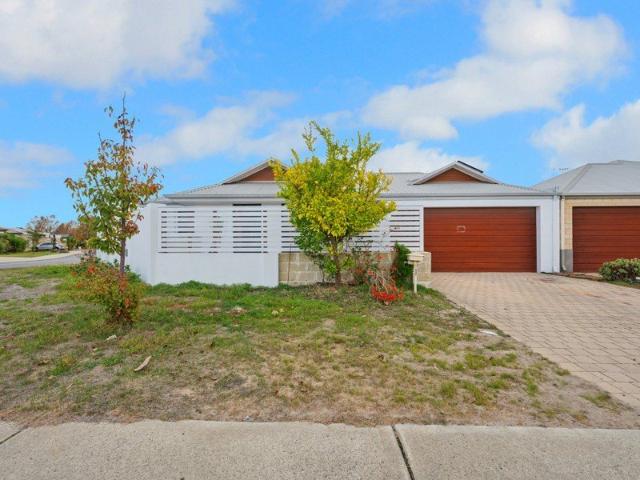
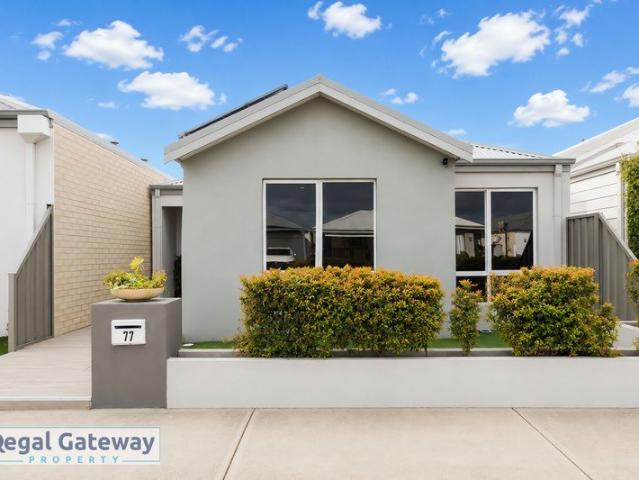
Green Title Living Walk to Shops & Dining!
Hammond Park
· 3 Bedrooms · 2 Baths · House
· Equipped kitchen
Hammond Park · 3 Bedrooms · 2 Baths · House · Equipped kitchen
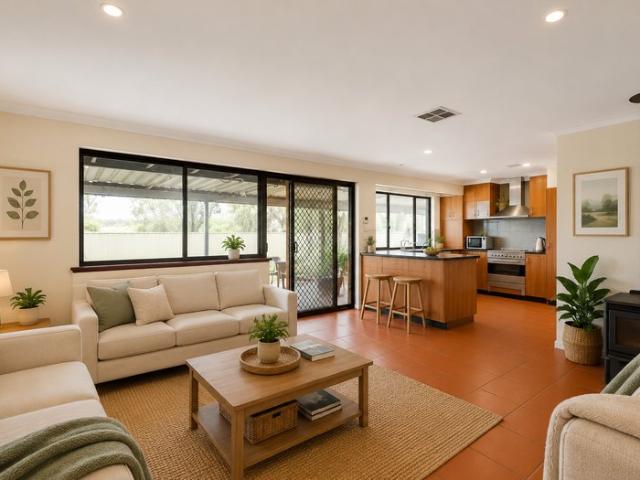
Positioned on a 214sqm Green Titled block and offering a fantastic combination of modern comfort, practical design and low-maintenance living, this well-presented home presents an outstanding opportunity for first home buyers, downsizers and young families. The home has been thoughtfully designed to maximise both space and functionality, featuring an open plan layout that seamlessly connects the kitchen and living area to the outdoor entertaining space. Well-appointed throughout, you'll find comfortable accommodation, quality everyday features, ample storage and easy-care gardens, creating a home that is equally suited to relaxed daily living and entertaining family and friends. Ready to move straight into and enjoy, this is a property that offers both lifestyle and convenience in one complete package. The Features include: Built in 2016 214sqm Green Title Block R20 Zoning Open plan kitchen and living Kitchen with generous upper and lower cabinetry, 600mm gas cooktop and electric oven,
Request Details
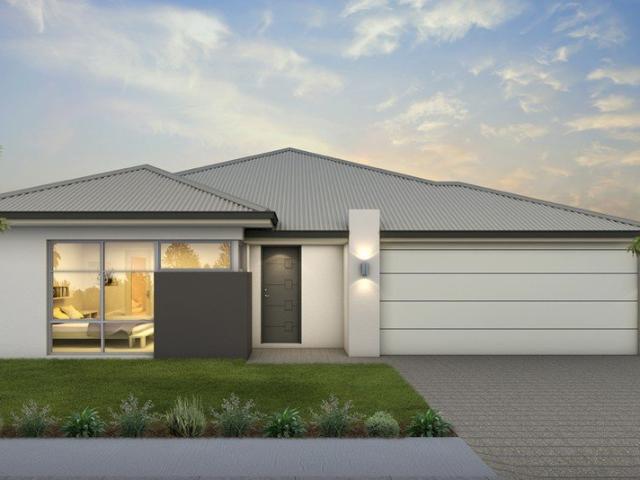
family living with modern design
View photo
Terraced House · for sale
Request Details
family living with modern design
Hammond Park
· 4 Bedrooms · 2 Baths · Terraced House
· Garden · Parking · Equipped kitchen
Hammond Park · 4 Bedrooms · 2 Baths · Terraced House · Garden · Parking · Equipped kitchen
Nestled amongst the trees in leafy Anketell, HoneyGrove is a close-knit community that's alive with opportunities There are also three large lifestyle lots available, with all the space you need for a family home and a big backyard to match. You'll be right in a sweet spot, with Perth CBD, Fremantle and Perth Airport all within a 30-minute drive from HoneyGrove. Kwinana and Aubin Grove Train Stations are also close by, making your workday commute easy. The Chardonnay ticks all the boxes and is packed with features to suit every family member. This generous sized 4 x 2 home comes complete with a modern kitchen, large walk-in pantry, spacious open-plan living area and all the extra features that make a house a home, including a large home theatre. 900mm Stainless Steel Appliances European inspired mixers throughout European inspired basins and tapwear 6mm Glazing Smart Digital front entry door with Scanner, keypad, swipe card and manual key overide Wi-Fi operated garage door via app with
Request Details
FAMILY HOME IN A PRIME SOUTHERN RIVER LOCATION OR AN INVESTMENT OPPORTUNITY
View photo
House · for sale
Request Details
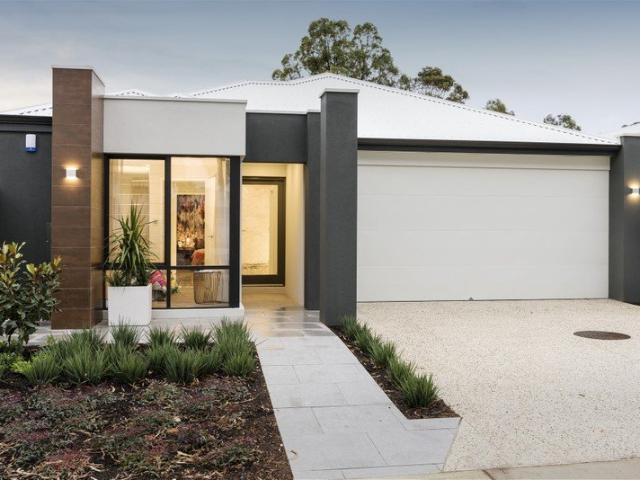
FAMILY HOME IN A PRIME SOUTHERN RIVER LOCATION OR AN INVESTMENT OPPORTUNITY
Hammond Park
· 3 Bedrooms · 2 Baths · House
· Parking · Air conditioning
Hammond Park · 3 Bedrooms · 2 Baths · House · Parking · Air conditioning
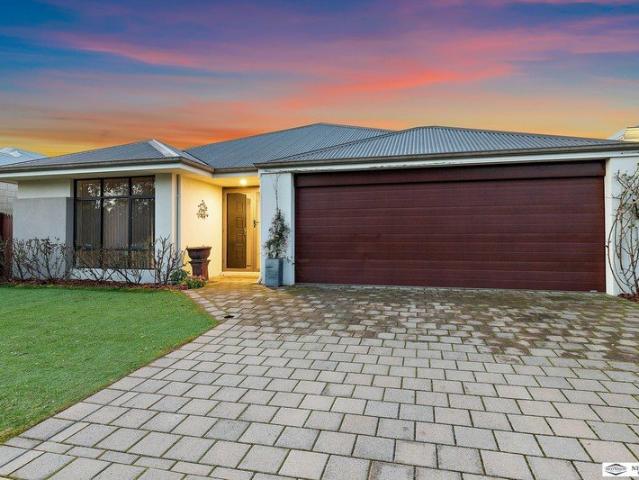
This house is currently lease until July 2027 @$800 per week. This beautifully maintained 3-bedroom, 2-bathroom home in the highly sought-after Southern River, community offers the perfect blend of modern comfort, low-maintenance living and everyday convenience. Designed for effortless living, the home features a spacious master suite complete with a private ensuite, while all bedrooms include built-in robes. Additional features include split-system air conditioning in the living area for year-round comfort and a secure double garage with convenient internal access. Ideally located within walking distance of The Vale Shopping Centre, Southern River Library, ALDI, local parks, schools and public transport, this property offers an exceptional lifestyle opportunity in one of Southern River's most desirable locations. Adding further appeal, the home is situated within the Harrisdale Senior High School catchment area, making it an excellent choice for families seeking access to a highly reg
Request Details
H&L Package NO SAVINGS NO WORRIES! ONLY 3K DEPOSIT PACKAGES STARTING FROM $249pw
View photo
Terraced House · for sale
Request Details
H&L Package NO SAVINGS NO WORRIES! ONLY 3K DEPOSIT PACKAGES STARTING FROM $249pw
Hammond Park
· 4 Bedrooms · 2 Baths · Terraced House
· Air conditioning
Hammond Park · 4 Bedrooms · 2 Baths · Terraced House · Air conditioning
We specialize in building homes for all budgets, from first-time buyers to award-winning multimillion-dollar homes. Our goal is to help first and second homebuyers secure their dream homes without compromising on quality. Due to the high volume of inquiries, we strongly recommend leaving your contact number for us to call you. If you don't provide your number, we won't be able to contact you. PROMOTIONAL BONUS INCLUSIONS - 900mm stainless steel appliance package (oven, hot plate, range hood) - Stone tops throughout - Ducted air conditioning system - Double vinyl sliding robes to all bedrooms (where applicable) - Generous flooring allowance (vinyl, tiles, or wooden boards) - Generous window treatment allowance (vertical or Venetian blinds) Standard Inclusions - Double clay brick construction - Steel roof construction - Choice of roof tiles or Colorbond - 25-year structural guarantee - Tony Alder tapware - Stone tops throughout - Instantaneous hot water system - Communication package - C
Request Details
BE QUICK THIS LAND WILL NOT LAST AT THIS PRICE!
View photo
Terraced House · for sale
Request Details
BE QUICK THIS LAND WILL NOT LAST AT THIS PRICE!
Hammond Park
· 4 Bedrooms · 2 Baths · Terraced House
Hammond Park · 4 Bedrooms · 2 Baths · Terraced House
Be Quick! Premium Packages, Fixed Costs, Fast Builds, limited land - SELLING FAST! Contact: Adrian Whitten | | 0431 315 969 4 Bedroom Family Home in Anketell Where Modern Living Meets the Suburban Lifestyle, a short drive away away from Perth's Premier Southwestern Coastline Build Your Dream Home in One of Perth's Most Sought-After Lifestyle Communities Imagine coming home to a beautifully designed home surrounded by picturesque parklands, quality schools and the newly developed, renowned suburb of Anketell, where brand new shopping centres, schools, cafés and family attractions are right on your doorstep. This thoughtfully designed 4-bedroom, 2-bathroom house and land package combines contemporary style, practical living and exceptional value. Whether you're a first home buyer, growing family, downsizer or investor, this is an outstanding opportunity to secure your place in one of Perth's most desirable lifestyle suburbs. Perfectly positioned close to shopping, schools, transport and
Request Details
YOUR CASTLE ON CASTLEWOOD PARKWAY!
View photo
House · for sale
Request Details
YOUR CASTLE ON CASTLEWOOD PARKWAY!
Hammond Park
· 4 Bedrooms · 2 Baths · House
· Equipped kitchen
Hammond Park · 4 Bedrooms · 2 Baths · House · Equipped kitchen
Positioned along Castlewood Parkway-one of Southern River's most premium and highly regarded streets-this impressive four-bedroom, two-bathroom residence delivers modern family living with space, style and excellent entertaining. Slightly elevated from the street, the home enjoys a grand presence from the moment you arrive. Step inside to discover a thoughtfully designed floor plan featuring a separate lounge. The home then opens into a spacious open-plan living and dining area, enhanced by high ceilings that create a bright and welcoming sense of space. At the centre is a beautifully finished modern kitchen with excellent bench space, quality appliances and plenty of storage-ideal for everyday family life and entertaining guests. The generous master bedroom offers a comfortable private retreat, complemented by a stylish ensuite. The remaining bedrooms are also well-sized, making this home an excellent choice for growing families. A large separate study provides the flexibility to work
Request Details
Corner Block Family Home with Flexible Living & Effortless Outdoor Entertaining
View photo
House · for sale
Request Details
Corner Block Family Home with Flexible Living & Effortless Outdoor Entertaining
Hammond Park
· 5 Bedrooms · 2 Baths · House
· Equipped kitchen
Hammond Park · 5 Bedrooms · 2 Baths · House · Equipped kitchen
Welcome to 18 Blossom Chase, Aubin Grove an impressive family residence offering space, flexibility and a low-maintenance lifestyle in a sought-after corner block position. Perfectly designed for modern family living, this beautifully presented home provides an abundance of space with a thoughtful floorplan featuring four generous bedrooms, two bathrooms, a separate powder/ parents' room, a dedicated theatre room and a versatile additional room that can be adapted to suit your family's changing needs. Whether you require a home office, guest room, children's retreat, nursery or hobby space, this flexible room provides the extra space today's families are looking for. Positioned on a desirable corner block, the home enjoys excellent street appeal while providing additional privacy and a sense of openness rarely found in standard blocks. Inside, the spacious open-plan kitchen, dining and family area creates the heart of the home a place where family and friends can come together for ever
Request Details
Mandogalup: Perth's Next Boom Suburb Get In Before Prices Explode!
View photo
Terraced House · for sale
Request Details
Mandogalup: Perth's Next Boom Suburb Get In Before Prices Explode!
Hammond Park
· 4 Bedrooms · 2 Baths · Terraced House
· Equipped kitchen
Hammond Park · 4 Bedrooms · 2 Baths · Terraced House · Equipped kitchen
WHY CHOOSE A HOUSE & LAND PACKAGE WITH THE PROPERTY PROS IN MANDOGALUP? All-Inclusive Turn-Key Package Your new home comes complete with: Modern flooring for comfort and style, Stone kitchen benchtops for a practical, elegant finish Raised ceilings in the living areas for extra space and natural light Air-conditioning for year-round comfort Stylish blinds and front landscaping for instant street appeal Boundary fencing for privacy and security WHY MANDOGALUP IS THE PERFECT PLACE TO BUILD Prime Growth Location in Perth's booming southern corridor Minutes to Kwinana Freeway for fast access north and south Close to Cockburn Central, Aubin Grove Train Station, and major shopping Family-friendly community with parks, playgrounds, and quiet streets Nature on your doorstep with bushland, walking trails, and open green spaces Strong investment potential as the area continues to expand with new estates, infrastructure upgrades, and rising demand WHY BUILD WITH THE PROPERTY PROS? 25-year structu
Request Details
High Appeal, Low Maintenance
View photo
Villa · for sale
Request Details
High Appeal, Low Maintenance
Hammond Park
· 3 Bedrooms · 2 Baths · Villa
· Equipped kitchen
Hammond Park · 3 Bedrooms · 2 Baths · Villa · Equipped kitchen
Forget the compromisethis beautifully presented home delivers the space, comfort and convenience you've been searching for, all wrapped up in an easy-care package that's perfect for busy professionals, first home buyers, downsizers and savvy investors alike. Nestled privately within a boutique complex of just four villas, this hidden gem offers the peace and privacy of a tucked-away location, without sacrificing convenience. With The Vale Shopping Centre, Amherst Village, Brooklands Tavern, local parks, playgrounds and easy access to Warton Road all just moments away, you'll love having everything at your fingertips. Step inside and you'll immediately appreciate the thoughtful floorplan, with separate living and dining areas providing plenty of room to relax, entertain or simply enjoy everyday life. At the heart of the home sits a well-appointed kitchen featuring a generous double-door pantry, ample bench space and everything you need to cook up a feast. The spacious master suite is yo
Request Details
H&L Package NO SAVINGS NO WORRIES! ONLY 3K DEPOSIT PACKAGES STARTING FROM $249pw
View photo
Terraced House · for sale
Request Details
H&L Package NO SAVINGS NO WORRIES! ONLY 3K DEPOSIT PACKAGES STARTING FROM $249pw
Hammond Park
· 4 Bedrooms · 2 Baths · Terraced House
· Air conditioning
Hammond Park · 4 Bedrooms · 2 Baths · Terraced House · Air conditioning
We specialize in building homes for all budgets, from first-time buyers to award-winning multimillion-dollar homes. Our goal is to help first and second homebuyers secure their dream homes without compromising on quality. Due to the high volume of inquiries, we strongly recommend leaving your contact number for us to call you. If you don't provide your number, we won't be able to contact you. PROMOTIONAL BONUS INCLUSIONS - 900mm stainless steel appliance package (oven, hot plate, range hood) - Stone tops throughout - Ducted air conditioning system - Double vinyl sliding robes to all bedrooms (where applicable) - Generous flooring allowance (vinyl, tiles, or wooden boards) - Generous window treatment allowance (vertical or Venetian blinds) Standard Inclusions - Double clay brick construction - Steel roof construction - Choice of roof tiles or Colorbond - 25-year structural guarantee - Tony Alder tapware - Stone tops throughout - Instantaneous hot water system - Communication package - C
Request Details
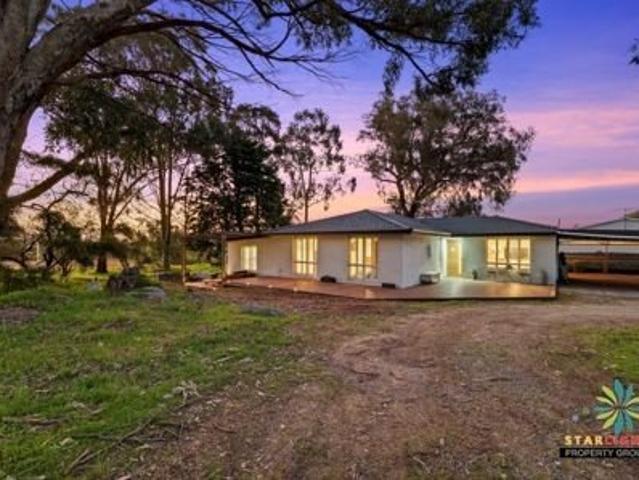
Elevated Acreage Lifestyle | Valley Views with Equestrian Facilities
View photo
House · for sale
Request Details
Elevated Acreage Lifestyle | Valley Views with Equestrian Facilities
Hammond Park
· 4 Bedrooms · 2 Baths · House
Hammond Park · 4 Bedrooms · 2 Baths · House
Set on higher ground with beautiful views across the valley, this appealing acreage property offers a peaceful lifestyle surrounded by natural beauty, with stunning sunsets adding an extra touch of magic to the everyday. The property combines comfortable family living with an impressive range of equestrian facilities, generous open space and exciting future potential. The elevated position provides a wonderful sense of space and privacy while allowing you to take full advantage of the surrounding landscape, with sweeping valley views and beautiful sunsets creating a picturesque backdrop. The home offers four bedrooms, two bathrooms and comfortable living spaces, with the bathrooms renovated in 2025. Whether you're enjoying your morning coffee, entertaining family and friends, or simply unwinding at the end of the day, the elevated setting provides a unique connection to the surrounding landscape. Property Features: - Elevated position with beautiful views across the valley - Stunning s
Request Details
Just Perfect!
View photo
House · for sale
Request Details
Just Perfect!
Hammond Park
· 3 Bedrooms · 2 Baths · House
· Air conditioning · Equipped kitchen
Hammond Park · 3 Bedrooms · 2 Baths · House · Air conditioning · Equipped kitchen
Peter Bright is proud to present this stunning family home that perfectly blends comfort and modern living. This beautifully designed house features 3 spacious bedrooms, 2 well-appointed bathrooms, and 2 convenient toilets, making it an ideal choice for families or those looking for extra space. As you step inside, you'll be greeted by stylish floorboards that flow throughout the entire home. The well-equipped island bench kitchen has quality stainless steel appliances + dishwasher and ample storage, perfect for the home chef. The living room is designed for relaxation and entertaining, providing a warm and inviting atmosphere for family gatherings. The property also includes a reverse cycle air conditioning system, ensuring year-round comfort, and built-in robes in the bedrooms for added convenience. The internal laundry adds to the practicality of this lovely home. Step outside to discover a fully fenced outdoor entertaining area, perfect for hosting friends and family. Enjoy the pea
Request Details
Like Living in the Movies..
View photo
House · for sale
Request Details
Like Living in the Movies..
Hammond Park
· 5 Bedrooms · 4 Baths · House
· Sauna · Swimming pool · Parking · Cellar · Equipped kitchen
Hammond Park · 5 Bedrooms · 4 Baths · House · Sauna · Swimming pool · Parking · Cellar · Equipped kitchen
Are you ready for the country.... because it's time to go ! Almost 10 acres of your own private retreat, just 27 mins from the CBD and a prestigious 900sqm residence/facilities with every imaginable luxury at your disposal, fully secluded and no visible neighbours. Magnificent entertaining options including supersized granite & cedar kitchen, 20 seat dining space with log fire, a wine cellar & massive games/snooker room. 4 seasons alfresco entertaining around a solar-heated lagoon pool, luxuriously appointed cabana kitchen in the shade of towering Eucalypts. Your own personal health & fitness studio, with pro-gym, hot spa and sauna. Massive workshop & garaging facilities, grow your own barramundi and marron in the pro-aquaponics system. A separate 2 bedroom cottage/ residence for passive income. This is genuine country-retreat living juxtaposed to the city. The real McCoy ! What a proposition! What a lifestyle! What a LIFE ! House: 5 Bed (2x Main Suites), 4x Bathrooms, 10x Car Garage /
Request Details
Mandogalup, Apsley Estate
View photo
Terraced House · for sale
Request Details
Mandogalup, Apsley Estate
Hammond Park
· 4 Bedrooms · 2 Baths · Terraced House
· Equipped kitchen
Hammond Park · 4 Bedrooms · 2 Baths · Terraced House · Equipped kitchen
You can feel a million miles away in groves of established trees yet be truly connected with the nearby Aubin Grove Train Station and Kwinana Freeway linking you to the CBD, Murdoch University, Fiona Stanley Hospital and Cockburn Gateway Shopping Centre. A house with the works that is perfect for squat lots. Stepping inside the Wattle, you'll be amazed at how much has been fit into the space. Four bedrooms, two bathrooms, a study room, games room and kitchen scullery. Act Now to Secure this Building Block! Inclusions: Choice of four stylish elevations Modern 970mm wide entry door 20mm solid composite surface benchtops to kitchen Luxury Westinghouse 900mm kitchen appliances Hobless showers with framed pivot screens to ensuite and bathroom Choice of black, chrome or brushed nickel mixer taps in kitchen, bathroom and laundry Double bowl overmount kitchen sink with gooseneck mixer Soft close doors and drawers throughout All cabinet work throughout your home is custom made to measure Lamina
Request Details
A Rare Kennel Property with Exceptional Infrastructure, Family Home & Granny Flat on 4,950sqm
View photo
House · for sale
Request Details
A Rare Kennel Property with Exceptional Infrastructure, Family Home & Granny Flat on 4,950sqm
Hammond Park
· 4 Bedrooms · 3 Baths · House
Hammond Park · 4 Bedrooms · 3 Baths · House
Opportunities of this nature are rarely available in Southern River. Set across an expansive 4,950sqm parcel, 35 Cairn Road combines a substantial three-bedroom, two-bathroom main residence, attached self-contained granny flat and extensive purpose-built animal facilities, creating a highly distinctive property with infrastructure that sets it apart from a conventional acreage holding. Central to the property's appeal is its established kennel operation, with the premises approved for up to 70 dogs and incorporating approximately 50 kennels together with associated support facilities. A separate paddock provides additional dedicated space for the dogs, while established cattery and enclosed cat areas further complement the property's animal-focused setup. Supporting infrastructure of this scale is a substantial 300kW+ grid-connected solar system, providing another significant inclusion to an already exceptionally well-equipped property. Beyond the specialised facilities, the property a
Request Details
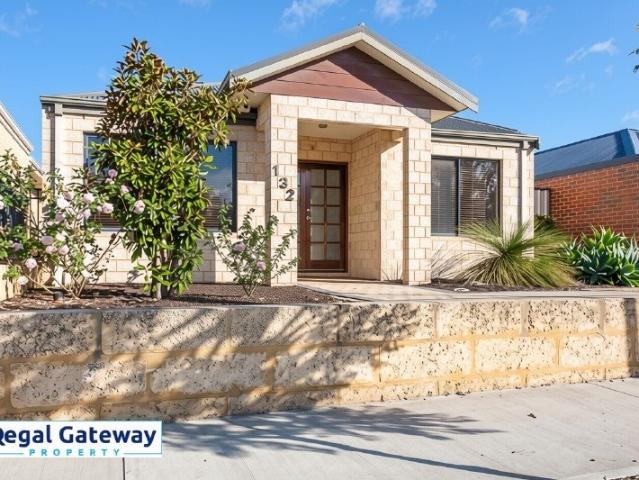
Open Saturday 19th Sept 11.30 12 noon
View photo
House · for sale
Request Details
Open Saturday 19th Sept 11.30 12 noon
Hammond Park
· 3 Bedrooms · 2 Baths · House
· Equipped kitchen
Hammond Park · 3 Bedrooms · 2 Baths · House · Equipped kitchen
Great Location - Opposite Parklands Designed for relaxed living and effortless entertaining, this beautifully presented home combines generous open plan spaces with a private, low-maintenance outdoor setting. Step inside and you'll immediately appreciate the light, welcoming feel of the home. At its heart is a spacious open plan kitchen, dining and family area, creating a comfortable central hub where everyday living and entertaining come together with ease. The well-appointed kitchen offers plenty of bench and cupboard space, a large breakfast bar, gas cooktop and stainless steel appliances. Overlooking the main living area, it allows you to stay connected whether you're preparing dinner, entertaining friends or simply enjoying family time. The spacious master bedroom enjoys a pleasant outlook and features its own ensuite and walk-in robe, while the two additional bedrooms generolus in size and are both fitted with built-in robes. Outside, the covered alfresco area flows through to a
Request Details
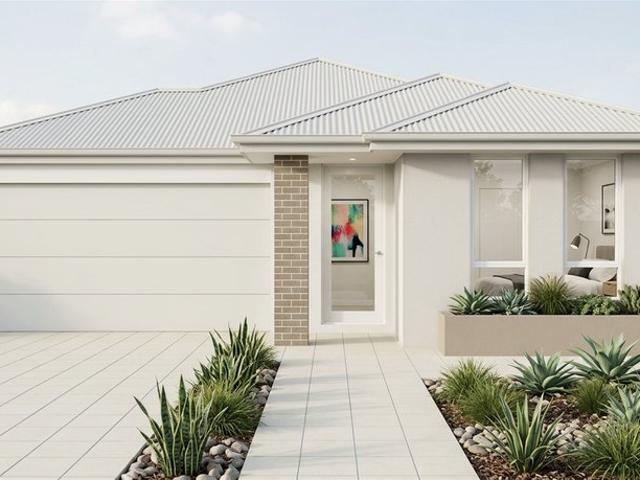
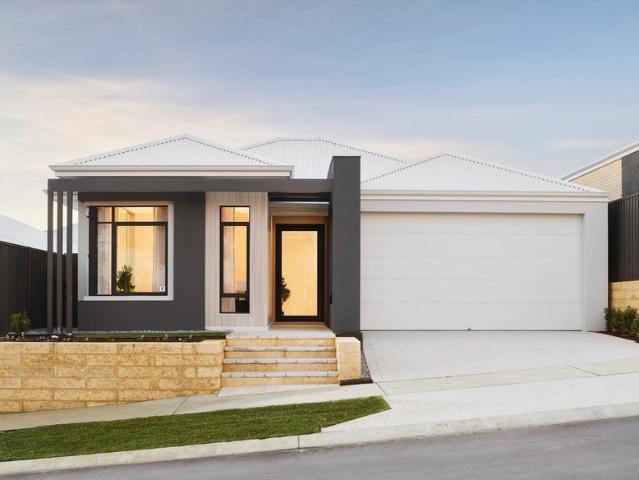
152 Wungong Road, Hilbert 4.5 Hectares of Exceptional Development Potential
View photo
House · for sale
Request Details
152 Wungong Road, Hilbert 4.5 Hectares of Exceptional Development Potential
Hammond Park
· 3 Bedrooms · 1 Bath · House
Hammond Park · 3 Bedrooms · 1 Bath · House
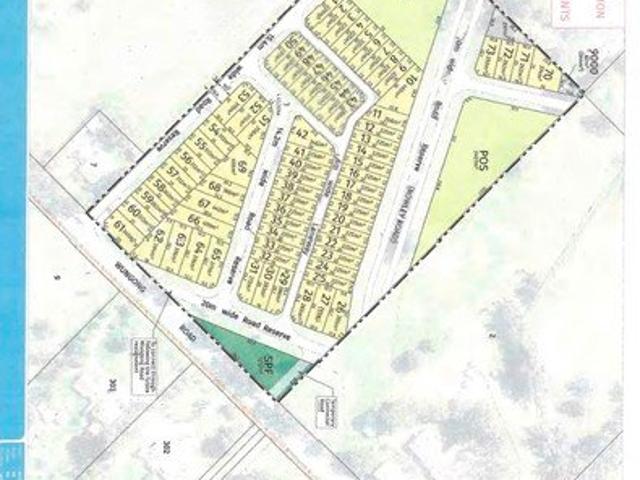
A rare opportunity to secure approximately 4.5 hectares (45,000sqm) of prime development land in the heart of Hilbert, one of Perth's fastest-growing residential corridors. Subject to all relevant approvals, this outstanding site offers the potential to deliver approximately 73-75 residential lots, making it an exceptional opportunity for developers and investors seeking a significant project in a rapidly expanding location. To assist purchasers with their due diligence, a concept plan and the approved structure plan are available, providing valuable insight into the site's development potential and future possibilities. Large-scale development opportunities of this calibre are becoming increasingly difficult to find. With strong surrounding residential growth, ongoing infrastructure investment and excellent connectivity, this property is ideally positioned to capitalise on the continued expansion of the Hilbert and Wungong precincts. Property Highlights Approximately 4.5 hectares (45,
Request Details
A Private Mandogalup Address Limited House & Land Release
View photo
Terraced House · for sale
Request Details
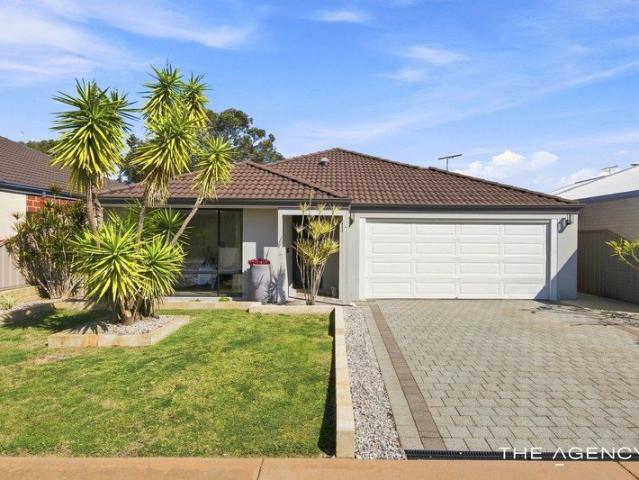
A Private Mandogalup Address Limited House & Land Release
Hammond Park
· 4 Bedrooms · 2 Baths · Terraced House
· Air conditioning · Parking
Hammond Park · 4 Bedrooms · 2 Baths · Terraced House · Air conditioning · Parking
Discover exceptional value with this beautifully designed House & Land Package by New Gen Homes, proudly backed by the strength and experience of the Summit Homes Group. Whether you're a first home buyer, growing family, downsizer, or savvy investor, this package delivers quality finishes, energy-efficient features, and incredible long-term valuewith New Gen's quality standard specification. Premium Vogue Inclusions (Available for added peace of mind additional cost applies) - Ducted reverse-cycle air conditioning throughout - Stone benchtops throughout the home - 3.5kW solar panel system included - High 30c ceilings to living areas - 27c ceilings to alfresco, garage, porch, and verandah - Full internal wall painting (sealer + 2 coats) - Quality carpets to bedrooms and theatre - Choice of stylish hybrid or vinyl flooring - Window furnishings throughout the home Build with Confidence - 9-month price hold guarantee - 12-month build time guarantee - Backed by 48+ years of building excelle
Request Details
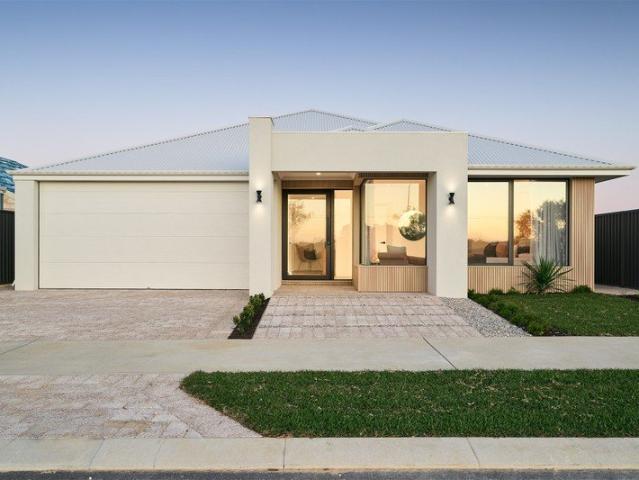
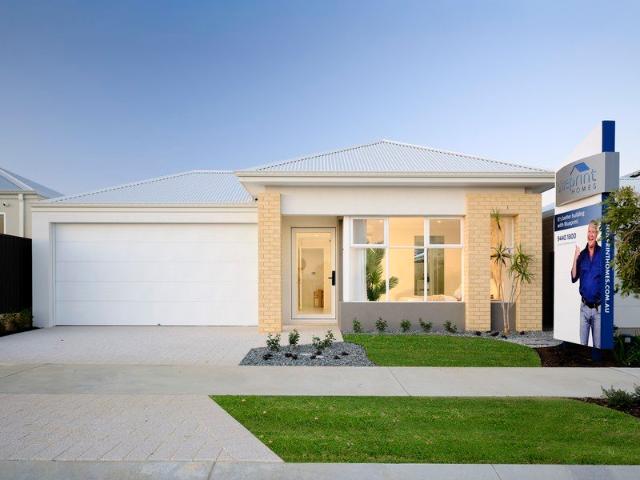
THIS IS YOUR CHANCE TO STOP RENTING AND OWN YOUR OWN NOW HOME!
View photo
Terraced House · for sale
Request Details
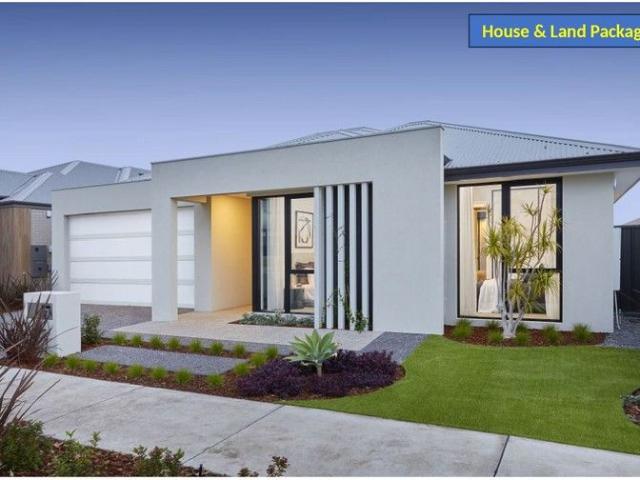
THIS IS YOUR CHANCE TO STOP RENTING AND OWN YOUR OWN NOW HOME!
Hammond Park
· 4 Bedrooms · 2 Baths · Terraced House
· Equipped kitchen
Hammond Park · 4 Bedrooms · 2 Baths · Terraced House · Equipped kitchen
Incredible Value at an Unbeatable Price Your Dream Home Awaits! In today's real estate market, finding a property that combines value with quality is no easy feat. That's why this stunning home stands out as a rare find offering you a beautiful living space at an affordable price. As property prices continue to rise, securing a high-quality home without breaking the bank is more important than ever. With this exceptional deal, you can rest assured that you're making a wise investment for both your lifestyle and future. LIMITED TIME ONLY Claim Your Free Upgrades: Solar Panels Enjoy energy savings and reduce your carbon footprint. Security Cameras Keep your home safe with modern, reliable security. Dishwasher Upgrade your kitchen with a convenient, time-saving appliance. The Advertised Price Includes: Generous Site Work Allowance including Soak Wells ensuring a solid foundation for your home. Open Plan Living a modern, spacious design perfect for family life and entertaining. 900mm Kitch
Request Details
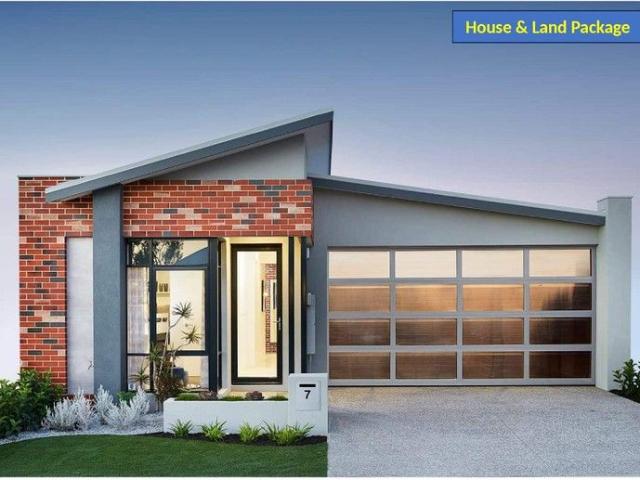
A Private Mandogalup Address Limited House & Land Release
View photo
Terraced House · for sale
Request Details
A Private Mandogalup Address Limited House & Land Release
Hammond Park
· 4 Bedrooms · 2 Baths · Terraced House
· Air conditioning · Parking
Hammond Park · 4 Bedrooms · 2 Baths · Terraced House · Air conditioning · Parking
Discover exceptional value with this beautifully designed House & Land Package by New Gen Homes, proudly backed by the strength and experience of the Summit Homes Group. Whether you're a first home buyer, growing family, downsizer, or savvy investor, this package delivers quality finishes, energy-efficient features, and incredible long-term valuewith New Gen's quality standard specification. Premium Vogue Inclusions (Available for added peace of mind additional cost applies) - Ducted reverse-cycle air conditioning throughout - Stone benchtops throughout the home - 3.5kW solar panel system included - High 30c ceilings to living areas - 27c ceilings to alfresco, garage, porch, and verandah - Full internal wall painting (sealer + 2 coats) - Quality carpets to bedrooms and theatre - Choice of stylish hybrid or vinyl flooring - Window furnishings throughout the home Build with Confidence - 9-month price hold guarantee - 12-month build time guarantee - Backed by 48+ years of building excelle
Request Details
Spacious Two Storey Family Living with Easy Care Outdoor Setting
View photo
House · for sale
Request Details
Spacious Two Storey Family Living with Easy Care Outdoor Setting
Hammond Park
· 4 Bedrooms · 2 Baths · House
· Equipped kitchen
Hammond Park · 4 Bedrooms · 2 Baths · House · Equipped kitchen
Offering a spacious and versatile design, this impressive family home features a well considered two storey layout, multiple living areas and plenty of room for everyone to spread out. From the moment you enter, the home feels bright and welcoming, with neutral interiors, timber look flooring and a practical floor plan designed around everyday family living. The main living and dining area forms the heart of the home, offering generous proportions and a seamless connection between the kitchen, dining space and outdoor entertaining area. The kitchen is both functional and well appointed, featuring extensive cabinetry, ample bench space, a gas cooktop, rangehood, built-in oven, dishwasher and breakfast bar seating. Positioned alongside the dining area, it allows whoever is cooking to remain connected with family and guests. Adding further flexibility downstairs is a separate theatre room, providing an ideal second lounge, movie room or retreat. Three secondary bedrooms are also positione
Request Details
OWNER SAYS SELL.
View photo
House · for sale
Request Details
OWNER SAYS SELL.
Hammond Park
· 3 Bedrooms · 2 Baths · House
· Parking · Equipped kitchen
Hammond Park · 3 Bedrooms · 2 Baths · House · Parking · Equipped kitchen
Conveniently located, 132 Lyon Road Aubin Grove is within easy walking distance to Harvest Lakes shopping village offering a diverse selection of shopping and dining options. Getting into the city is a breeze with Aubin Grove Train Station easily accessible by foot and the freeway is just minutes away by car. This functional property is enhanced by lovely family friendly parks and natural bushland creating a wonderfully tranquil lifestyle. Do not delay viewing this well designed family home. Call Helen McWhirter today 0419972638 with any questions or attend one of the scheduled home opens. Property features include but not limited to: - Main bedroom with separate walk in robe - En-suite with vanity & shower - Open plan meals / lounge - Kitchen with breakfast bar, pantry, stainless steel appliances and dishwasher - Two minor bedrooms have built in robes - Theatre room - Main bathroom with separate shower,bath and vanity - Laundry with built in bench and cupboards - Double garage - Low m
Request Details
LAND AND HOME PACKAGE READY TO BUILD
View photo
Terraced House · for sale
Request Details
LAND AND HOME PACKAGE READY TO BUILD
Hammond Park
· 4 Bedrooms · 2 Baths · Terraced House
Hammond Park · 4 Bedrooms · 2 Baths · Terraced House
Your first home doesn't have to be your forever home. It can be your first asset or a first step into the property market. I'm Jesse, a New Homes Advocate at Locale Homes. I work with first home buyers and investors to understand what's possible then finding the right land, home and builder to make it happen. I work for you, not the builder, which means we can look across the market rather than trying to make one builder's offering fit. I work through: Your finance and what you can realistically buy Land in communities you'd actually want to live in Builders, pricing and inclusions 500+ home designs The right home and land combination for your budget The process from first conversation through to handover My approach to property is simple: the numbers matter, but so does what you're building and where you're choosing to live. In Mandogalup, there's considered thought behind how the area is being built. At Florence, every home is planned to be within 200 metres of a local park or green
Request Details
TITLED LAND READY TO GO
View photo
Terraced House · for sale
Request Details
TITLED LAND READY TO GO
Hammond Park
· 4 Bedrooms · 2 Baths · Terraced House
Hammond Park · 4 Bedrooms · 2 Baths · Terraced House
All photos are for illustration purposes only If you would like to take the next step on building this brand new dream home then please contact us on 9440 1800 or click Enquiry Now and we will be happy to give you more information. Please note: The from price indicated on this advert is based on the current market price for the land and the standard inclusions listed in the advertisement. Although every attempt is made to include a realistic estimate in the from price for site work provisional sums and any other associated costs such as BAL or noise attenuation; these prices may fluctuate and can only be fixed once the lot has been assessed by an independent engineer ordered through Blueprint Homes after entering into an agreement with Blueprint Homes to purchase the relevant package. Pricing may also be subject to change due to circumstances out of Blueprint Homes control (such as fluctuation in land cost and any other costs associated with the land) and if any variations are made to
Request Details
Byford Meadows Estate new release
View photo
Terraced House · for sale
Request Details
Byford Meadows Estate new release
Hammond Park
· 4 Bedrooms · 2 Baths · Terraced House
Hammond Park · 4 Bedrooms · 2 Baths · Terraced House
All photos are for illustration purposes only If you would like to take the next step on building this brand new dream home then please contact us on 9440 1800 or click Enquiry Now and we will be happy to give you more information. Please note: The from price indicated on this advert is based on the current market price for the land and the standard inclusions listed in the advertisement. Although every attempt is made to include a realistic estimate in the from price for site work provisional sums and any other associated costs such as BAL or noise attenuation; these prices may fluctuate and can only be fixed once the lot has been assessed by an independent engineer ordered through Blueprint Homes after entering into an agreement with Blueprint Homes to purchase the relevant package. Pricing may also be subject to change due to circumstances out of Blueprint Homes control (such as fluctuation in land cost and any other costs associated with the land) and if any variations are made to
Request Details
A Wonderful Place to Call Home in the Heart of Aubin Grove
View photo
House · for sale
Request Details
A Wonderful Place to Call Home in the Heart of Aubin Grove
Hammond Park
· 5 Bedrooms · 2 Baths · House
· Air conditioning · Equipped kitchen
Hammond Park · 5 Bedrooms · 2 Baths · House · Air conditioning · Equipped kitchen
Presented to the market by Fiona Harvey of The Agency, 71 Kesiya Turn offers the perfect balance of space, comfort and lifestyle. Designed for modern family living, this beautifully established four-bedroom, two-bathroom home includes a dedicated home office, theatre room and inviting living spaces, all surrounded by established landscaped gardens and lush lawns. Set in the sought-after suburb of Aubin Grove, you're close enough to Perth CBD for convenience, yet just far enough away to enjoy coming home, slowing down and unwinding. Four generous bedrooms, offering comfortable accommodation for the whole family with 5th bedroom or office option, all largely sized and with plentiful storage. Two well-appointed bathrooms for everyday practicality Separate theatre room providing a cosy space for movie nights and family entertainment Galley-style kitchen designed for functionality, with excellent flow between the cooking and living spaces Air conditioning for year-round comfort Well-establi
Request Details
BE QUICK THIS LAND WILL NOT LAST AT THIS PRICE!
View photo
Terraced House · for sale
Request Details
BE QUICK THIS LAND WILL NOT LAST AT THIS PRICE!
Hammond Park
· 4 Bedrooms · 2 Baths · Terraced House
· Parking · Equipped kitchen
Hammond Park · 4 Bedrooms · 2 Baths · Terraced House · Parking · Equipped kitchen
Finding the right family home in Forrestdale means more than counting bedrooms it is about space to grow, schools you trust, and a community where your kids can thrive. This 4 bed, 2 bath house and land package is designed for growing families, with a practical layout and a location minutes from Schools & Shops. With a fixed price contract and a streamlined build process, you can focus on the exciting part: making it home. Home Inclusions: 4 bedrooms with built-in robes 2 bathrooms with quality fixtures Open plan kitchen, dining and living Carpet to bedrooms and media Laminate plank flooring to living areas Double garage with remote Dishwasher recess Site works allowance included 3-month pre-site and 9-month build time guarantees HIA Contract Expected land title: October - December 2026 Contact Ben Wardle, B1 Homes 0423 387 014 |. Location Highlights: The practical side of Forrestdale for a family: Forrestdale Lake Nature Reserve 3 min away 245ha Ramsar-listed wetland hosting 20,000+ w
Request Details
spacious family living with modern design
View photo
Terraced House · for sale
Request Details
spacious family living with modern design
Hammond Park
· 4 Bedrooms · 2 Baths · Terraced House
· Garden · Parking · Equipped kitchen
Hammond Park · 4 Bedrooms · 2 Baths · Terraced House · Garden · Parking · Equipped kitchen
Nestled amongst the trees in leafy Anketell, HoneyGrove is a close-knit community that's alive with opportunities. It's a place where sweet dreams are made, with a choice of 144 residential lots from 310sqm 474sqm. There are also three large lifestyle lots available, with all the space you need for a family home and a big backyard to match. The Merlot. A new 4 x 2 family home designed for modern living. At the heart of The Merlot is its big open-plan living area. The spacious kitchen, dining and family area also features a dedicated zone for 'screen time' that is still within the family living area. 900mm Stainless Steel Appliances European inspired mixers throughout European inspired basins and tapwear 6mm Glazing Smart Digital front entry door with Scanner, keypad, swipe card and manual key overide Wi-Fi operated garage door via app with security camera Fully 7 star and above Nathers rated house with 7 Star certificate provide. FULLY INSULATED House Roof & Cavity 30 Years structural
Request Details
family living with modern design
View photo
Terraced House · for sale
Request Details
family living with modern design
Hammond Park
· 4 Bedrooms · 2 Baths · Terraced House
· Garden · Parking · Equipped kitchen
Hammond Park · 4 Bedrooms · 2 Baths · Terraced House · Garden · Parking · Equipped kitchen
Nestled amongst the trees in leafy Anketell, HoneyGrove is a close-knit community that's alive with opportunities. It's a place where sweet dreams are made, with a choice of 144 residential lots from 310sqm 474sqm. There are also three large lifestyle lots available, with all the space you need for a family home and a big backyard to match. The Chardonnay ticks all the boxes and is packed with features to suit every family member. This generous sized 4 x 2 home comes complete with a modern kitchen, large walk-in pantry, spacious open-plan living area and all the extra features that make a house a home, including a large home theatre. 900mm Stainless Steel Appliances European inspired mixers throughout European inspired basins and tapwear 6mm Glazing Smart Digital front entry door with Scanner, keypad, swipe card and manual key overide Wi-Fi operated garage door via app with security camera Fully 7 star and above Nathers rated house with 7 Star certificate provide. FULLY INSULATED House
Request Details

Get email alerts

Don't miss out: be the first to know about new properties

The alert was correctly created

On subscribing you accept the conditions of use and the privacy policy
Alert
Receive new ads in your inbox
Save this search
Receive alerts for new listings

We'll send you an email when we have new properties for: "Houses for sale in Hammond Park"

The alert was correctly created

Banjup
Southern River
Get email alerts and be the first to see new listings
Required field
On subscribing I accept the terms of the privacy policy
Perfect! You'll soon start receiving new listings via email
Alert
Receive an email when we have new ads for Houses for sale in Hammond Park
Save this search
Receive notifications when new entries are published.