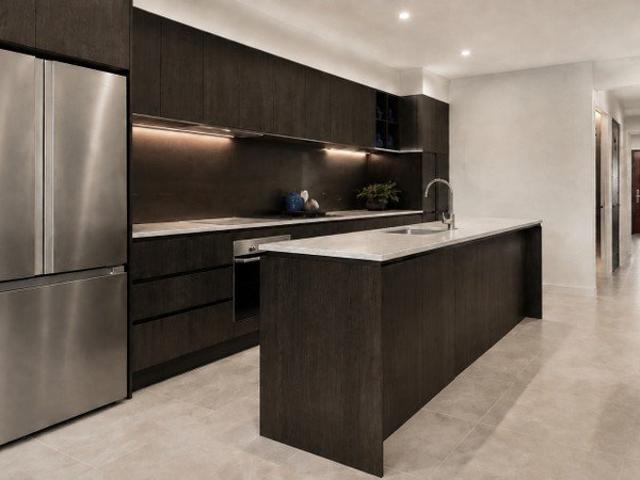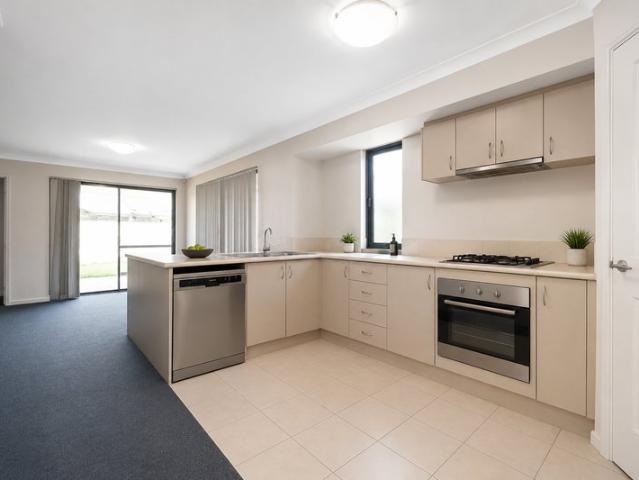
3,101 houses for sale in Hammond Park

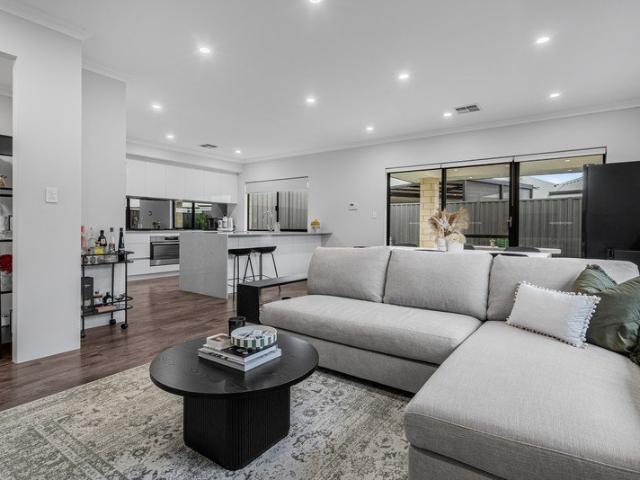
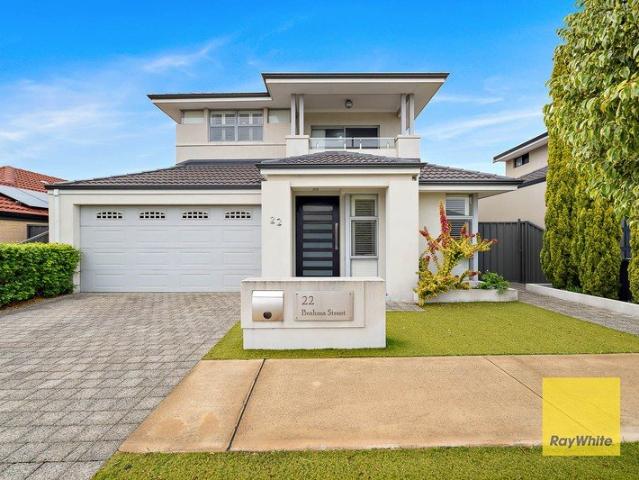
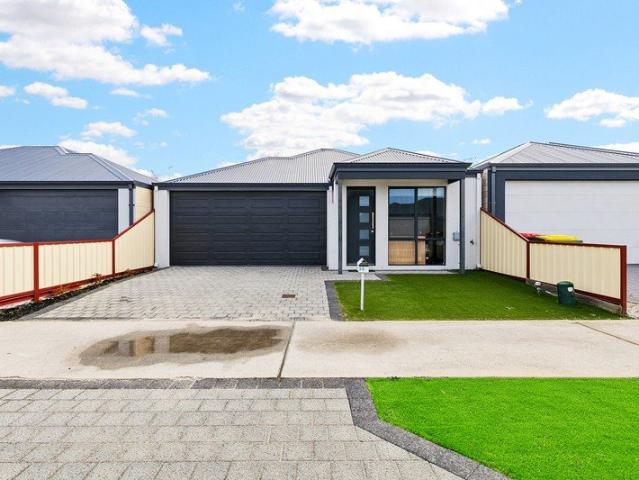
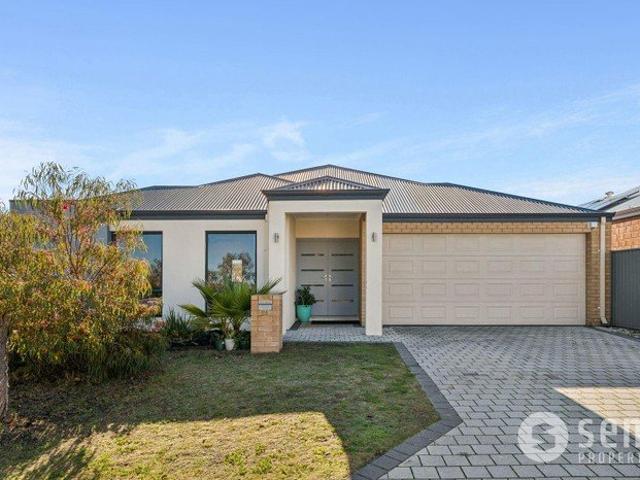
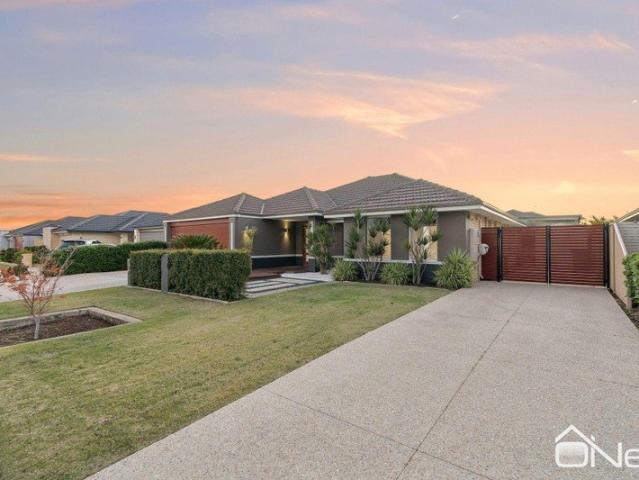
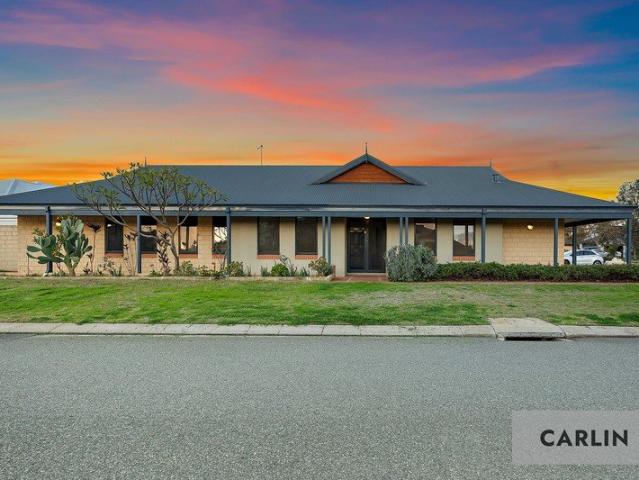
Contemporary Family Living in the Heart of Southern River
View photo
House · for sale
Request Details
Contemporary Family Living in the Heart of Southern River
Hammond Park
· 3 Bedrooms · 2 Baths · House
· Garden
Hammond Park · 3 Bedrooms · 2 Baths · House · Garden
Beautifully presented and thoughtfully designed for modern family living, this inviting three-bedroom, two-bathroom residence offers the perfect combination of comfort, practicality and low-maintenance living. Positioned within one of Southern River's most sought-after pockets, this is a home ideally suited to first home buyers, growing families, downsizers and investors seeking a quality property in a location that continues to experience strong demand. Stepping inside, you're welcomed by a bright and functional floorplan that has been designed to maximise both space and everyday liveability. Positioned toward the front of the home, one of the generously sized secondary bedrooms enjoys a pleasant outlook over the front garden, making it equally suitable as a guest bedroom, home office or children's room. The heart of the home is the spacious open-plan living and dining area, creating a welcoming central hub where family and friends can gather with ease. Overlooking this space is the w
Request Details
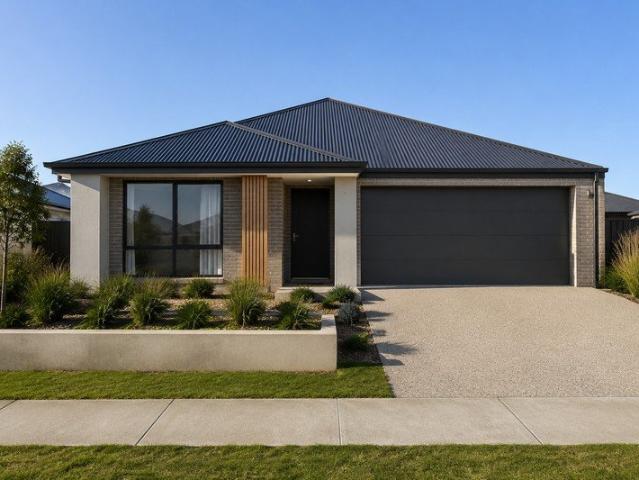
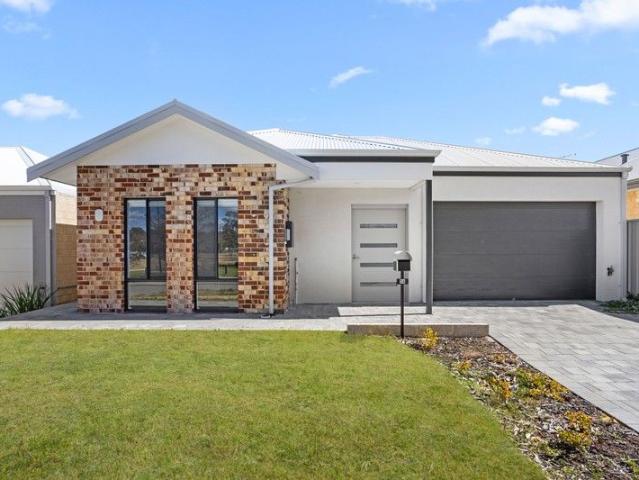
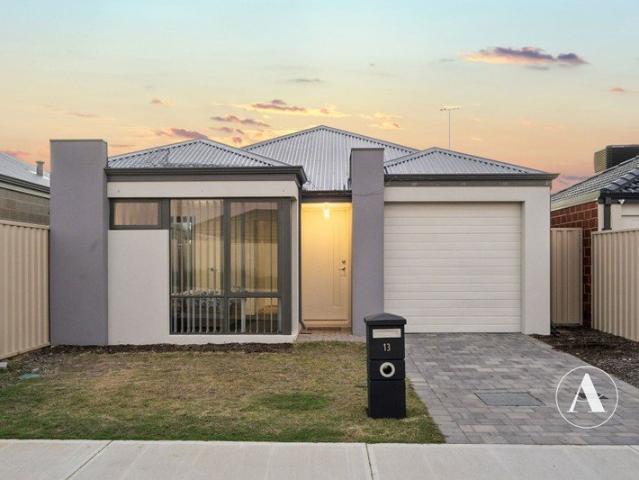
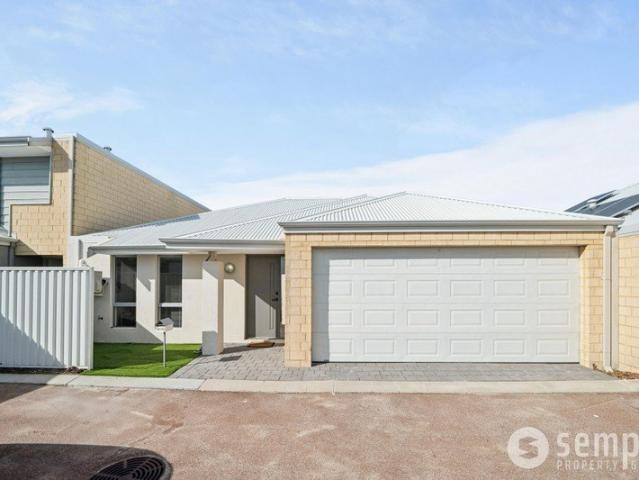
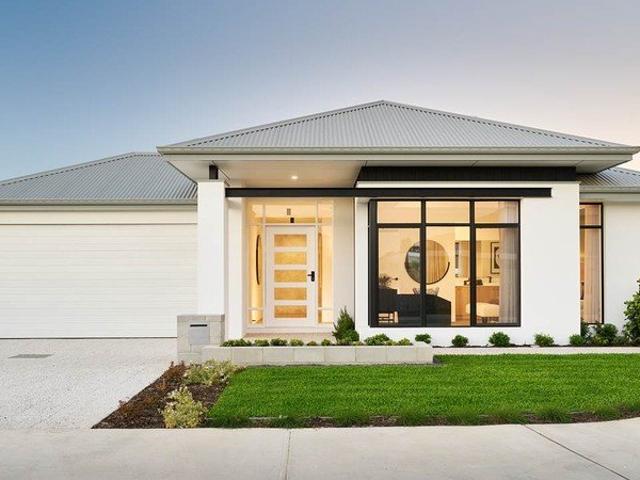
Still Living With Your Parents? Wandi Has an Exit Plan from $749,999
View photo
Terraced House · for sale
Request Details
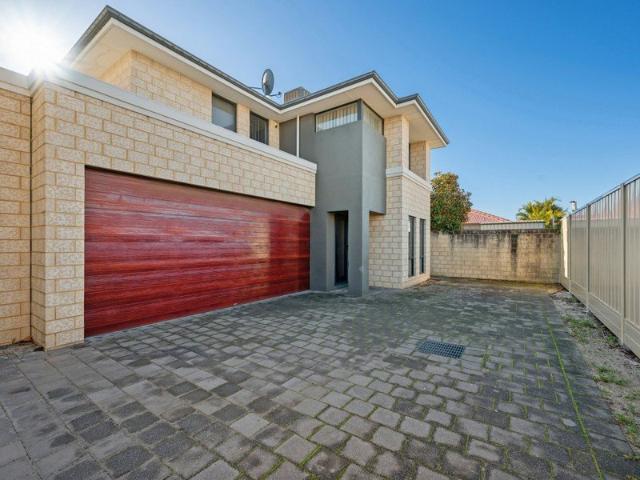
Still Living With Your Parents? Wandi Has an Exit Plan from $749,999
Hammond Park
· 3 Bedrooms · 2 Baths · Terraced House
Hammond Park · 3 Bedrooms · 2 Baths · Terraced House
Property Description Peaceful When You Want It. Connected When You Need It. Want a quieter place to come home to without making your daily commute a nightmare? This brand new house and land package in Wandi offers the balance many buyers are looking for. Enjoy a growing community surrounded by parklands and family friendly spaces, while keeping schools, public transport and freeway access close by. Priced from $751,900, this package could suit first home buyers ready to leave renting behind, downsizers wanting less maintenance or investors searching for a practical new property in a connected location. Package Snapshot This package combines a brand new home with an elevated and titled 337 square metre block in Wandi. The land is build ready and positioned within an established community, giving you the opportunity to begin the construction process without waiting for future titles to be issued. The home has been designed for comfortable modern living, with practical spaces that appeal
Request Details
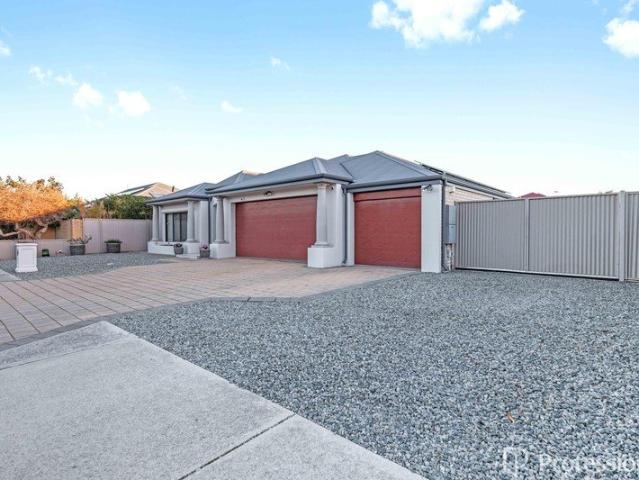
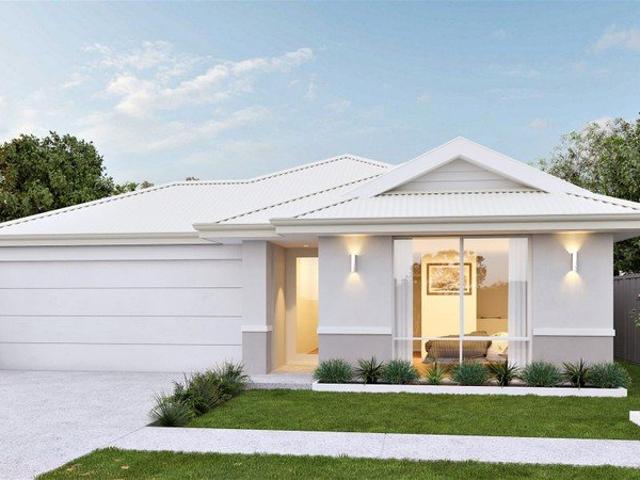
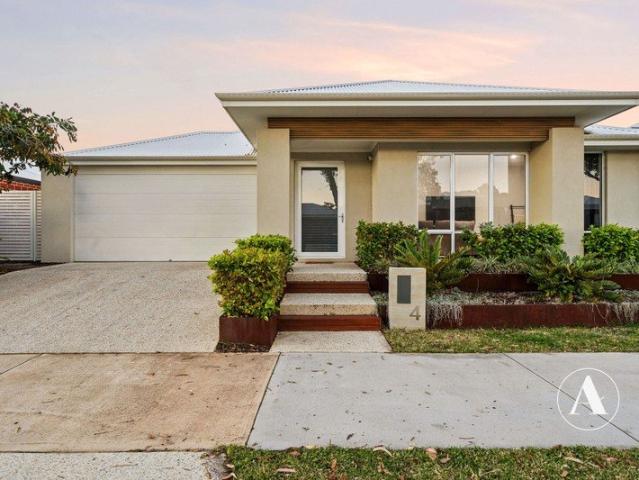
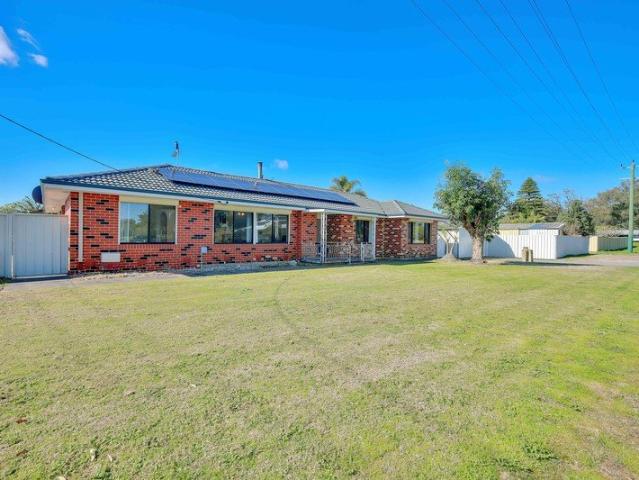
Quality Dale Alcock Home Designed for Modern Living
View photo
House · for sale
Request Details
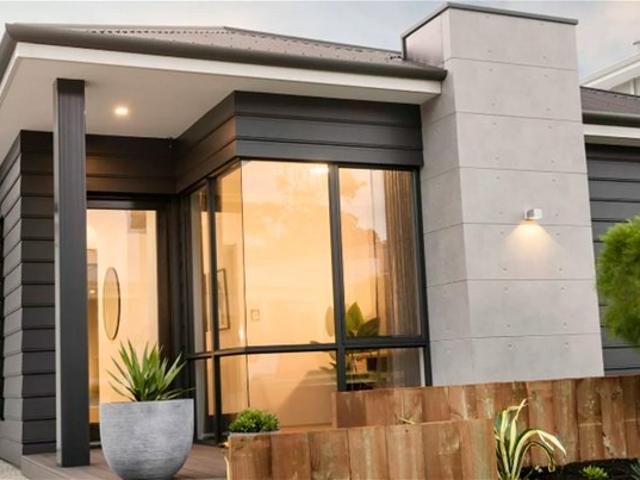
Quality Dale Alcock Home Designed for Modern Living
Hammond Park
· 3 Bedrooms · 2 Baths · House
· Equipped kitchen
Hammond Park · 3 Bedrooms · 2 Baths · House · Equipped kitchen
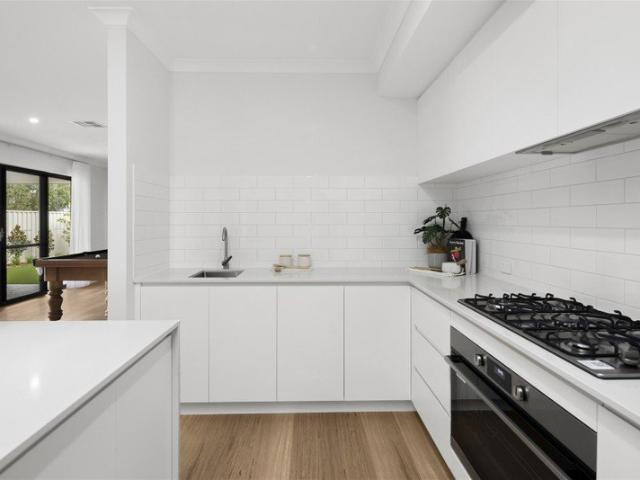
Beautifully presented and finished with premium Dale Alcock Homes inclusions, this contemporary residence combines modern style, versatile living and low maintenance ease. Offering three spacious bedrooms plus a flexible study or optional fourth bedroom, the thoughtfully designed floor plan provides multiple living zones and generous proportions to accommodate growing families, professionals and those seeking space to entertain. At the heart of the home, the light filled open plan kitchen, dining and living area creates an inviting central hub. The designer kitchen is appointed with Caesarstone surfaces, a large breakfast island, quality stainless steel appliances, a premium splashback, walk-in pantry and abundant storage. Extensive upgraded downlighting enhances the home's contemporary feel, while the separate theatre room provides the perfect retreat for relaxed movie nights. Privately positioned, the spacious main suite features dual walk-in robes and a stylish ensuite with a dual v
Request Details
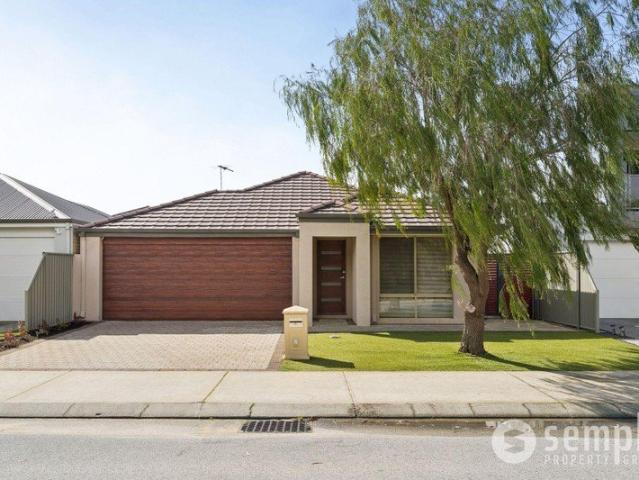
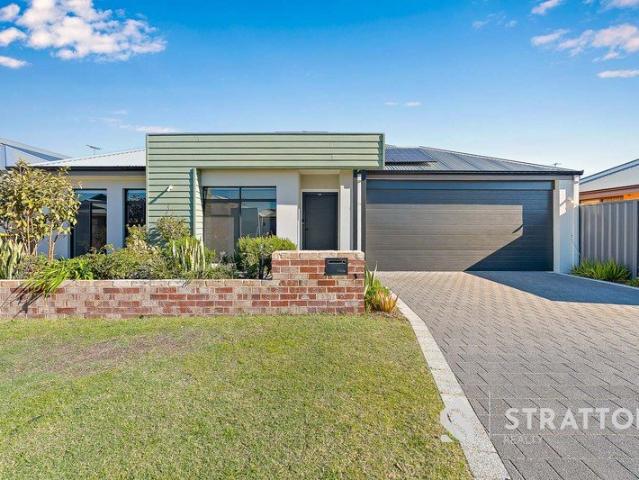
Beautiful Family Home In Harrisdale High School Zone!
View photo
House · for sale
Request Details
Beautiful Family Home In Harrisdale High School Zone!
Hammond Park
· 4 Bedrooms · 2 Baths · House
· Garden · Patio
Hammond Park · 4 Bedrooms · 2 Baths · House · Garden · Patio
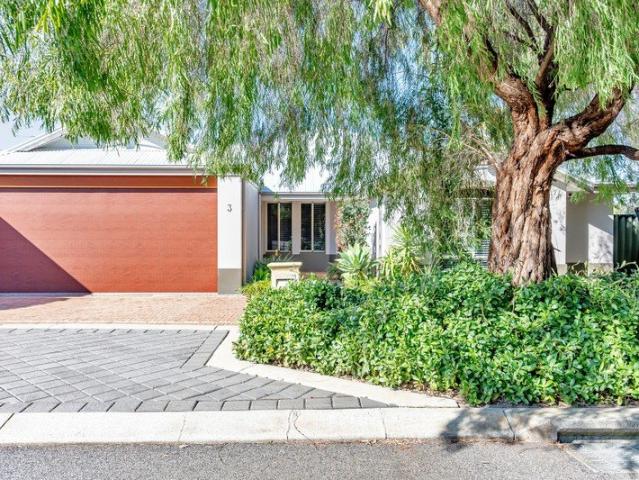
Welcome to 17 Sandmartin Drive, Southern River - a stunning home that combines modern architecture with a warm, inviting atmosphere. This exceptional property is perfect for families or anyone seeking a serene retreat in a vibrant community. The property is within Harrisdale High School Zone and is only moments to Bletchley Park Primary School and Providence College, and being close to public transport and excellent shopping centres it's an ideal location for families. Inside there are high ceilings, beautiful timber floors, spacious living rooms and bedrooms, then step outside to discover your own private oasis. The backyard features a stunning swimming pool, perfect for cooling off on hot summer days. The outdoor patio and pergola provide a wonderful space for alfresco dining or simply enjoying the natural surroundings. Located opposite a nature reserve, there is a lovely sense of space and tranquillity. Features of the property include: - Stunning double door entrance with high rece
Request Details
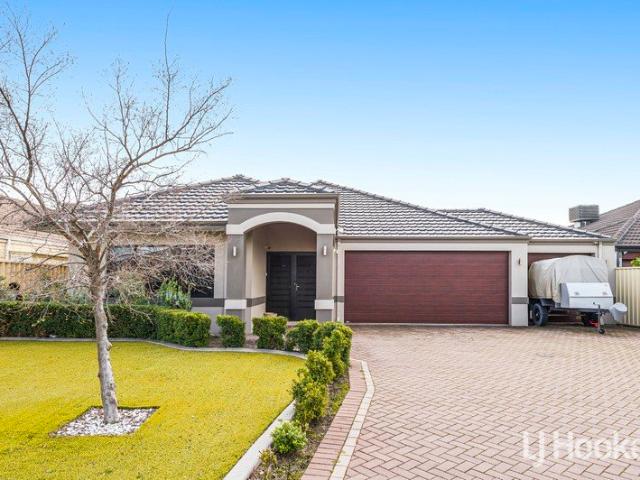
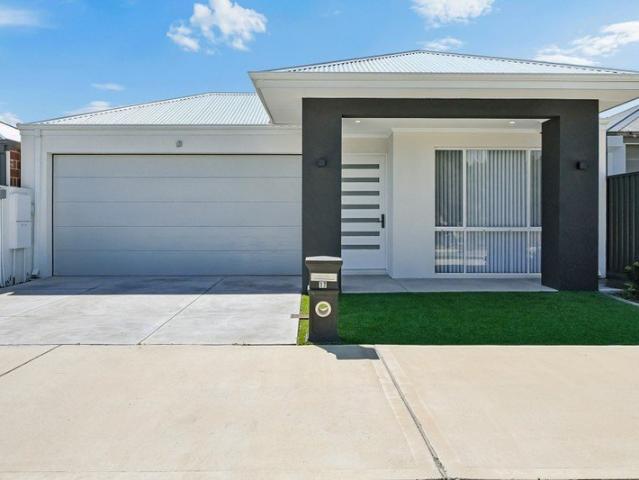
The One You've Been Waiting For!
View photo
House · for sale
Request Details
The One You've Been Waiting For!
Hammond Park
· 4 Bedrooms · 2 Baths · House
· Patio
Hammond Park · 4 Bedrooms · 2 Baths · House · Patio
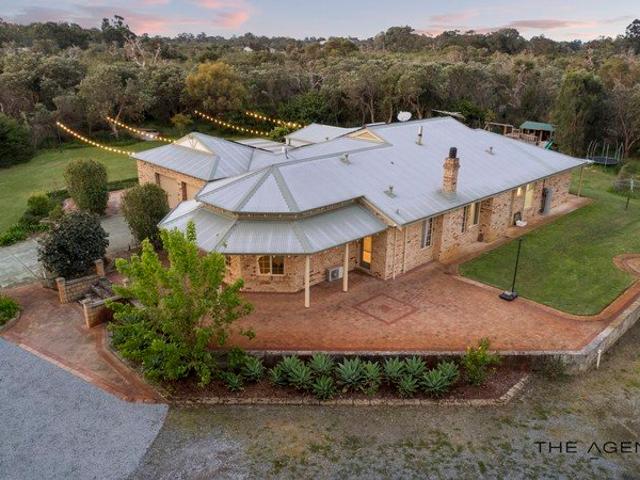
Every now and then, a property comes to market that simply feels different. A property that offers the space you've been searching for, the lifestyle you've been dreaming about, complemented by a beautifully maintained home where every element has been thoughtfully curated. 23 Robinson Road is that property. Beyond the automatic gated entry, approximately 5.6 acres unfolds into a truly special family lifestyle, offering the freedom to embrace the space, privacy and possibilities that only acreage can provide while remaining just 31km from Perth CBD. Perhaps the most inspiring aspect of the property is where life naturally comes together outdoors. The huge covered patio and alfresco area creates an exceptional setting for entertaining, complete with a built-in gas-heated spa and views across an expansive, lush lawn. An array of festoon lights punctuates the lawn, creating an enchanting atmosphere as the sun sets and the evening unfolds. Beyond the lawn sits a perfectly positioned fire p
Request Details
Space To Grow and Play
View photo
House · for sale
Request Details
Space To Grow and Play
Hammond Park
· 5 Bedrooms · 2 Baths · House
· Equipped kitchen
Hammond Park · 5 Bedrooms · 2 Baths · House · Equipped kitchen
Situted at the end of a small cul-de-sac and built by Dale Alcock in 2005 is this wonderful family home that is great for the larger than average families or those who tend to have alot of guests. With 5 great sized bedrooms and the 5th Bedroom being big enough to be a second master bedroom. The spacious open plan living, dining and kitchen area is the centre point of the home. The living area has a designated recess for the the TV where all the family can sit and relax on movie night. The kitchen showcases plenty of bench top space, a 600ml oven built into the wall to make it easier for getting your food in and out, a great sized fridge recess, which has a water outlet and plenty of undercounter benchtop space. The Master Suite is at the front of the house and away from the other bedrooms. With a decorative feature window, a full sized walk in robe plus a great en-suite. The en-suite features a shower only but the second bathroom has both a shower and a bath and the second toilet is s
Request Details
Sophisticated Double Storey Living with Space & Style
View photo
House · for sale
Request Details
Sophisticated Double Storey Living with Space & Style
Hammond Park
· 4 Bedrooms · 2 Baths · House
Hammond Park · 4 Bedrooms · 2 Baths · House
This immaculate family residence is truly grand in stature, accentuated by elegance, highly functionable and unlikely to be surpassed in any element of comfort, design, or luxury. Unique and thoughtful, the beautifully balanced floor plan flows effortlessly throughout and is a perfect match for big or extended families. Practical spacious living for everyone, this wonderful family home is packed with so many features including multiple living areas and a generous alfresco area. This sophisticated residence offers the very best in Southern River. Located in a most sought-after part of Sothern River, close distance of local Shopping centre, bus route, local schools and parklands. Property Features (including, but not limited to): 4 spacious, well-appointed bedrooms 2 stylish bathrooms plus an additional powder room Luxurious master suite on the ground floor featuring a private ensuite and oversized built-in robe Generously sized secondary bedrooms, all with built-in robes Stunning, well-
Request Details
Investment opportunity
View photo
House · for sale
Request Details
Investment opportunity
Hammond Park
· 3 Bedrooms · 3 Baths · House
Hammond Park · 3 Bedrooms · 3 Baths · House
This new SDA home comprises three bedrooms, accommodating up to two participants and OOA. Being high physical support certified, designed to provide comfort and support to occupants including each bedroom being well equipped with kitchenette facilities, and additionally, there is an overnight accommodation, ensuring easy access to care and support services. Nestled in a prime town centre location, this property enjoys excellent proximity to public transport, and essential health infrastructure. Currently leased at $650 per week until mid Feb 2027 For further information, floorplans or to arrange a private viewing please contact Harry Massam 0459 775 775. Don't miss this opportunity. Disclaimer: The above information is provided for general information purposes only and may be subject to change. No warranty or representation is made as to the accuracy of the information and all interested parties should make their own independent enquiries relating to the information provided and place
Request Details
Premium New Home & Land Package 4x2 with a Theatre in Forrestdale, $939,000!
View photo
Terraced House · for sale
Request Details
Premium New Home & Land Package 4x2 with a Theatre in Forrestdale, $939,000!
Hammond Park
· 4 Bedrooms · 2 Baths · Terraced House
Hammond Park · 4 Bedrooms · 2 Baths · Terraced House
Why Choose Locale Homes? BUILD WITH CONFIDENCE WITH LOCALE HOMES 12-month construction time guarantee Fixed site costs Price hold guarantee Unmatched Independence: We're not aligned with any single builder, ensuring honest advice free from sales pressure. Streamlined Experience: We simplify the process by replacing the need for multiple consultants, saving you time and effort. Expert Builder Matching: Gain access to Perth's most trusted builders, rigorously vetted for quality and customer satisfaction. Quality You Can Trust: We ensure financial stability, high construction standards, and exceptional results from our partners. A Partner You Can Count On: From initial consultation to key handover, we guide you every step of the way, making your journey smooth and enjoyable. - Contact James Today! 0431 776 401 Finance Options Available - Your first home ownership journey is important to us, and we think you deserve a modern home-buying experience. A new way. With Locale Homes you'll have
Request Details
Modern family living in this stunning house and land package
View photo
Terraced House · for sale
Request Details
Modern family living in this stunning house and land package
Hammond Park
· 4 Bedrooms · 2 Baths · Terraced House
· Equipped kitchen
Hammond Park · 4 Bedrooms · 2 Baths · Terraced House · Equipped kitchen
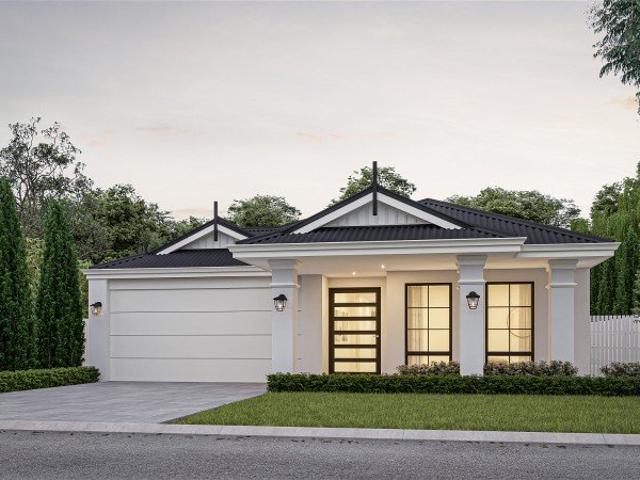
Experience timeless Hamptons elegance paired with modern family living in this stunning house and land package, located within the vibrant Apsley community. The Home Introducing the Bassendean-a beautifully crafted four-bedroom, two-bathroom home designed for families who value space, comfort, and effortless entertaining. Showcasing classic Hamptons charm on the outside and a highly functional layout within, this home delivers the perfect balance of style and practicality. The light-filled open plan kitchen, living, and dining area forms the central hub of the home, flowing seamlessly to the alfresco-ideal for entertaining or relaxing with family. A separate home theatre provides the perfect retreat, while a dedicated study offers flexibility for working from home or quiet downtime. With a well-considered layout including a private master suite and three additional bedrooms, there's room for everyone to enjoy their own space. Key features include: Hamptons-inspired elevation with moder
Request Details
Contemporary Family Luxury in a Prime Aubin Grove Location
View photo
House · for sale
Request Details
Contemporary Family Luxury in a Prime Aubin Grove Location
Hammond Park
· 4 Bedrooms · 2 Baths · House
· Equipped kitchen
Hammond Park · 4 Bedrooms · 2 Baths · House · Equipped kitchen
Dipak Basnet from RE/MAX Extreme Cannington proudly presents this beautifully designed family home that perfectly blends modern elegance, everyday comfort, and exceptional convenience. Nestled in one of Aubin Grove's most sought-after locations, this stunning residence offers the ideal lifestyle for growing families, first-home buyers, downsizers, and savvy investors alike. Built in 2021 on an easy-care 335sqm Green Title block, this contemporary home offers approximately 200sqm of quality living space, featuring four spacious bedrooms, two stylish bathrooms, multiple living areas, and a functional floor plan designed to suit today's modern lifestyle. The heart of the home is the light-filled open-plan living and dining area, seamlessly flowing into a beautifully appointed kitchen complete with quality appliances, ample storage, and generous bench spaceperfect for entertaining family and friends or enjoying everyday living. The spacious master suite offers a peaceful retreat with a wal
Request Details
STYLISH FAMILY LIVING IN THE HEART OF ATWELL
View photo
House · for sale
Request Details
STYLISH FAMILY LIVING IN THE HEART OF ATWELL
Hammond Park
· 4 Bedrooms · 2 Baths · House
· Garden
Hammond Park · 4 Bedrooms · 2 Baths · House · Garden
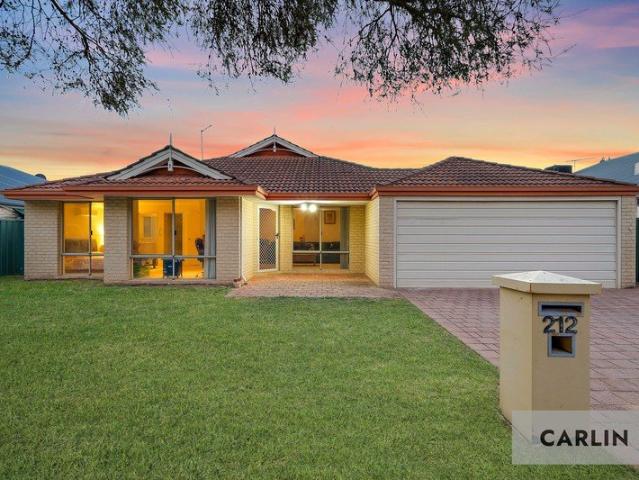
OPEN BY APPOINTMENT- CALL TO ANYTIME Positioned in the sought-after suburb of Atwell, 212 Tapper Road presents a fantastic opportunity to secure a spacious and welcoming family home in a location known for its convenience, community atmosphere and lifestyle appeal. Designed for relaxed living and everyday comfort, this residence offers generous indoor and outdoor spaces perfect for growing families, entertainers or savvy buyers looking to enjoy everything this vibrant area has to offer. Step inside and discover a warm and functional layout filled with natural light, spacious living zones and well-proportioned bedrooms designed for comfortable everyday living. Whether you're hosting family gatherings, enjoying quiet evenings at home or creating lasting memories with loved ones, this home offers the versatility and charm buyers are searching for. Outside, the expansive backyard provides plenty of room for kids and pets to play, with endless potential to add your own personal touches, out
Request Details
Spacious 5x2 Home with Theatre | Mahala Estate, Forrestdale
View photo
Terraced House · for sale
Request Details
Spacious 5x2 Home with Theatre | Mahala Estate, Forrestdale
Hammond Park
· 5 Bedrooms · 2 Baths · Terraced House
· Parking · Equipped kitchen
Hammond Park · 5 Bedrooms · 2 Baths · Terraced House · Parking · Equipped kitchen
Space for the whole family in one of Perth's most sought-after new communities. If you've been searching for land in Mahala Estate, Forrestdale, you'll know opportunities can be difficult to secure. With land availability currently extremely limited, this titled and ready-to-build 375sqm block presents a fantastic opportunity to build a spacious family home right within the Mahala community. Featuring an approximately 12.5m x 30m homesite, the block pairs perfectly with the Marina 5x2 design by B1 Homes giving growing families the extra bedrooms, living space and theatre they've been looking for. THE MARINA 5 BED + THEATRE 5 bedrooms 2 bathrooms Double garage Separate theatre Spacious open-plan kitchen, living & dining Private master suite with ensuite Excellent family-friendly layout Modern contemporary design THE LAND 375sqm Approx. 12.5m x 30m Titled Ready to build Located within Mahala Estate, Forrestdale Finding a titled family-sized block in Mahala can be challenging, particularl
Request Details
CLOSE TO PARKS, SHOPS & SCHOOLS!
View photo
House · for sale
Request Details
CLOSE TO PARKS, SHOPS & SCHOOLS!
Hammond Park
· 4 Bedrooms · 2 Baths · House
· Equipped kitchen
Hammond Park · 4 Bedrooms · 2 Baths · House · Equipped kitchen
Inspections available by private appointment Perfectly presented, this family home features a functional floor plan and offers exceptional value for first-home buyers, young families, investors and downsizers. Sutherlands Park is just around the corner, offering a fantastic space for families to enjoy, with a large oval and the Youth Entertainment Space skate park, all surrounded by plenty of established trees providing natural shade. Conveniently located only 700m from Coles Southern River East, where you'll find major supermarkets, cafes, dining options, and medical services. This family-friendly home truly ticks all the boxes for lifestyle and convenience. INSIDE Open plan layout creates an inviting atmosphere, perfect for both daily living and entertaining guests. Highly functional kitchen with an island bench, stone benchtops, built-in pantry, and stainless-steel appliances including gas cooktop, 600mm oven and dishwasher. The main bedroom is spacious, featuring a walk-in robe and
Request Details
STUNNING!
View photo
House · for sale
Request Details
Updated
STUNNING!
Hammond Park
· 3 Bedrooms · 2 Baths · House
· Air conditioning · Equipped kitchen
Hammond Park · 3 Bedrooms · 2 Baths · House · Air conditioning · Equipped kitchen
SUPERBLY LOCATED in a quiet way in sought after Honeywood Estate. This SPACIOUS 202sqm three bedroom home is larger than most 4 bedroom, 2 bathroom homes in the area. If you want space, this home has it! Three King Size bedrooms, 2 bathrooms ( ensuite with large shower, twin vanities and separate toilet ). Massive, much bigger than usual living area with solid Blackbutt flooring and separate study nook. Large versatile separate home theatre or games room. High 31c ceilings throughout, air conditioning, alarm and solid Blackbutt flooring are some of the many features. Do yourself a favour and make sure you view this home. EXTRA PROPERTY FEATURES: • Expansive open-plan kitchen, dining and family area featuring a ceiling fan and reverse-cycle air conditioning • King-sized master bedroom featuring a large walk-in wardrobe, ceiling fan and reverse-cycle air conditioning • Two king-sized minor bedrooms featuring built-in wardrobes and ceiling fans • The well-appointed kitchen is designed to
Request Details
RECENTLY REFRESHED AND PERFECTLY POSITIONED!
View photo
House · for sale
Request Details
RECENTLY REFRESHED AND PERFECTLY POSITIONED!
Hammond Park
· 3 Bedrooms · 2 Baths · House
· Garden
Hammond Park · 3 Bedrooms · 2 Baths · House · Garden
Prepare to be impressed by this beautifully refreshed home, offering modern comfort, low-maintenance living, and an unbeatable location. Built in 2014 and ideally positioned on the edge of the sought-after Harvest Lakes precinct, this home has recently been updated to provide a fresh, contemporary feel. Recent improvements include a full internal repaint, brand-new SPC flooring throughout the living areas, LED downlights, and premium artificial turf to the backyard, creating a home that is ready to move straight into and enjoy. Convenience is at the heart of this location. Enjoy the ease of a highly walkable lifestyle, with local shops, cafés, restaurants and Aubin Grove Train Station all just a short stroll away. Whether you're commuting to the city or meeting friends for coffee, everything you need is within easy reach. Privately positioned within a quiet loop of the complex, the home is set well back from the main road and enjoys the added benefit of no rear neighbour, enhancing the
Request Details
EX CELEBRATION DISPLAY HOME! 4 BED + 2 BATH + STUDY + GAMES + THEATRE
View photo
House · for sale
Request Details
EX CELEBRATION DISPLAY HOME! 4 BED + 2 BATH + STUDY + GAMES + THEATRE
Hammond Park
· 4 Bedrooms · 2 Baths · House
· Equipped kitchen
Hammond Park · 4 Bedrooms · 2 Baths · House · Equipped kitchen
Situated in the newly developed Mahala Estate, Forrestdale, this ex-Celebration Homes flagship display is surrounded by parks, walking trails, playgrounds, sporting facilities and is conveniently located less than 5km away from Harrisdale Shopping Centre, where you will find supermarkets, cafe's, dining, and medical facilities. Families will love the convenience of being in the catchment for the highly regarded Harrisdale Senior High School, with a brand-new primary school currently under construction just 200m away in Mahala Estate. Mahala Park is located less than 200m away, a large grassed open space and playground where the kids can go play, kick the footy, run around and burn some of that excess energy. INSIDE You'll love the spacious open plan living area, enhanced by high ceilings and an abundance of natural light, all flowing seamlessly out to the alfresco to create the perfect blend of indoor and outdoor living. For the chef of the home, the kitchen is an absolutely stunning!
Request Details
Elevated Family Living with Space to Breathe
View photo
House · for sale
Request Details
Elevated Family Living with Space to Breathe
Hammond Park
· 4 Bedrooms · 2 Baths · House
· Equipped kitchen
Hammond Park · 4 Bedrooms · 2 Baths · House · Equipped kitchen
Built in 2024 and positioned within one of Mandogalup's newer residential communities, 24 Warburton Street delivers something buyers increasingly appreciate in modern homes: genuinely large internal space, thoughtful design and a quality finish without the wait of building from scratch. From the moment you enter, the higher ceilings, wide hallway, large wardrobes and beautiful hybrid timber-look flooring create an immediate sense of openness. The floorplan offers approximately 205qm of house size on a 450sqm block of land, with four bedrooms, two bathrooms and two separate living zones, providing excellent separation for families, couples or buyers simply wanting more room to live comfortably. At the heart of the home is a generous open-plan kitchen, dining and living area. The kitchen combines warm timber cabinetry with stone benchtops, a large island breakfast bar and an adjoining walk-in scullery/pantry, providing valuable additional preparation and storage space while keeping the m
Request Details
Modern Family Living in the Heart of Mahala Estate
View photo
House · for sale
Request Details
Modern Family Living in the Heart of Mahala Estate
Hammond Park
· 5 Bedrooms · 2 Baths · House
Hammond Park · 5 Bedrooms · 2 Baths · House
Positioned within the sought-after Mahala Estate, this beautifully presented five-bedroom, two-bathroom residence offers the perfect combination of space, comfort and modern family living. Thoughtfully designed with multiple living areas, quality upgrades and a practical floorplan, this home is perfectly suited to growing families seeking a move-in ready home in one of Forrestdale's fastest growing communities. From the moment you arrive, the modern façade, manicured gardens and welcoming street presence set the tone for what awaits inside. Stepping through the wide security entry door, high ceilings, quality flooring and modern finishes create an immediate sense of space, while the intelligently designed layout offers flexibility for every stage of family life. Positioned at the front of the home, the spacious theatre room provides the perfect retreat for movie nights or quiet evenings, while a dedicated study nook and separate activity area create valuable additional living spaces fo
Request Details
EXPANSIVE FAMILY HOME WITH SIDE ACCESS
View photo
House · for sale
Request Details
EXPANSIVE FAMILY HOME WITH SIDE ACCESS
Hammond Park
· 4 Bedrooms · 2 Baths · House
· Parking · Patio
Hammond Park · 4 Bedrooms · 2 Baths · House · Parking · Patio
Located within just a short distance of great schools, shops and restaurants; you will love the design and finish of this beautiful ex-display home. Set apart from the competition, the large block and twin driveways offer flexible space which is becoming nearly impossible to find. The exceptionally well-presented 4x2 (plus study) home is undoubtably one of the most impressive and well-optioned properties you will find at this price. No expenses have been spared in maintaining this home - the finishes are beautiful and with a massive 247sqm of living, you won't go wanting for space! THE BRIEF: 4 Bedrooms 2 Bathrooms Separate home office Theatre Room Activity Room Huge Patio Side Access for boat/ caravan parking Two ducted reverse cycle A/C systems THE DETAILS: The sprawling home has been designed to accommodate larger families and from the living areas through to hallways, everything is generously proportioned - providing a sense of space and openness which most blocks in the area don't
Request Details
OWN YOUR SLICE OF PARADISE IN SOUTHERN RIVER ZERO DEPOSIT, ZERO WORRIES!
View photo
Terraced House · for sale
Request Details
OWN YOUR SLICE OF PARADISE IN SOUTHERN RIVER ZERO DEPOSIT, ZERO WORRIES!
Hammond Park
· 4 Bedrooms · 2 Baths · Terraced House
· Equipped kitchen
Hammond Park · 4 Bedrooms · 2 Baths · Terraced House · Equipped kitchen
Ever dreamed of owning a home without a hefty deposit? Now's your chance check your eligibility today and take the first step towards your dream home! WHY CHOOSE A HOUSE & LAND PACKAGE WITH THE PROPERTY PROS IN SOUTHERN RIVER? All-Inclusive Package Your dream home will come with: Stylish and durable modern flooring Stone kitchen benchtops for a premium, elegant finish Raised ceilings in the living areas for a spacious feel Air-conditioning to keep you cool and comfortable Contemporary blinds and front landscaping for instant style Secure boundary fencing for privacy and peace of mind _ WHY SOUTHERN RIVER IS THE PERFECT LOCATION FOR YOUR HOME - Family-Friendly Amenities Southern River is known for its peaceful streets, beautiful parks, and exceptional schools, making it ideal for growing families. - Nature and Outdoor Living Surrounded by lush green spaces and scenic walking paths, Southern River offers the perfect balance of nature and convenience. - Close to Everything With easy acces
Request Details
Spacious Family Living on a Huge 993sqm Corner Block in Harrisdale School catchment area!
View photo
House · for sale
Request Details
Spacious Family Living on a Huge 993sqm Corner Block in Harrisdale School catchment area!
Hammond Park
· 4 Bedrooms · 1 Bath · House
Hammond Park · 4 Bedrooms · 1 Bath · House
Positioned on a generous 993sqm corner block in the heart of Forrestdale, this well-maintained family home offers the perfect combination of space, comfort and future potential. Whether you're a first-home buyer, growing family, savvy investor or buyer looking for room to accommodate all the toys, this property is packed with value LOCATION Schools & Colleges: Harrisdale Senior High School, St John Bosco College, Forrestdale Primary School, Carey Baptist College Australian Islamic College, South Metropolitan TAFE. Shopping Centres: Harrisdale shopping centre, Centuria Southern River, Haynes Shopping Centre, Piara Village, Sienna Wood Shopping Centre Parks: Forrestdale Lake Nature Reserve, Alfred Skeet Reserve, Robot Park, Mason Green Park, Shipwreck Park INSIDE • Four spacious bedrooms, all designed with family comfort in mind. • Light-filled multiple living areas providing flexible spaces to relax and entertain. • Beautiful Jarrah timber flooring that adds timeless warmth and characte
Request Details
Modern Family Luxury Within Walking Distance of Schools & Shops
View photo
House · for sale
Request Details
Modern Family Luxury Within Walking Distance of Schools & Shops
Hammond Park
· 4 Bedrooms · 2 Baths · House
Hammond Park · 4 Bedrooms · 2 Baths · House
Welcome to 22 Parkview Drive, Southern River â a fantastic opportunity to secure a beautiful family home in one of Southern Riverâs most sought-after pockets. Offering a wonderful blend of space, comfort and convenience, this impressive residence is designed for relaxed family living and effortless entertaining. With generous living areas, well-appointed bedrooms and plenty of room for everyone to spread out, this is a home youâll be proud to call your own. Step outside and enjoy the perfect setting for entertaining family and friends, relaxing with a morning coffee or watching the kids play. The property combines practical living with the lifestyle appeal that makes Southern River such a popular place to call home. Positioned close to local schools, shops, parks, public transport and everyday amenities, everything you need is within easy reach. Key Features: ⢠Custom designed two storey home (2016) ⢠Opposite beautiful parklands ⢠Within Harrisdale Senior High School Catchment area
Request Details
A Smarter Way Into a Brand New Home
View photo
Terraced House · for sale
Request Details
A Smarter Way Into a Brand New Home
Hammond Park
· 3 Bedrooms · 2 Baths · Terraced House
Hammond Park · 3 Bedrooms · 2 Baths · Terraced House
A brand-new home in a connected, growing community doesn't have to mean stretching into a huge mortgage. This package combines a compact 3-bedroom home with a low-maintenance homesite at Treeby Junctionan appealing option for first-home buyers, couples and investors wanting new without paying for space that is not needed. The Location: This lot is positioned within the new Treeby Junction precinct, close to Kwinana Freeway and the future Treeby Junction Shopping Centre. For buyers balancing work, lifestyle and affordability, the location offers convenient freeway access while placing you within a developing neighbourhood with future retail and everyday amenities close to home. With a compact 212m² survey-strata lot, it's particularly well suited to buyers who would rather spend their weekends enjoying life than maintaining a large property. The Home: This design makes clever use of its footprint without sacrificing the essentials. The suggested plan provides approximately 122.83m² unde
Request Details
Spacious Rear Townhouse with Modern Comfort
View photo
Townhouse · for sale
Request Details
Spacious Rear Townhouse with Modern Comfort
Hammond Park
· 3 Bedrooms · 2 Baths · Townhouse
· Parking · Equipped kitchen
Hammond Park · 3 Bedrooms · 2 Baths · Townhouse · Parking · Equipped kitchen
Privately positioned at the rear in an exclusive group of just three residences, this well-designed townhouse offers the perfect combination of space, functionality, and low-maintenance living on an approximately 302sqm block. Stepping inside, you'll be welcomed by a versatile front office that can easily serve as a fourth bedroom, making it ideal for those working from home or accommodating guests. The generous open-plan living and dining area flows seamlessly into the well-appointed kitchen, featuring a 900mm gas cooktop, 900mm electric oven, and ample bench and storage space for the home chef. The ground floor also includes a separate WC powder room, practical laundry, private courtyard, and the convenience of a double lock-up garage. Upstairs, the spacious master suite is complete with its own ensuite, while two additional generously sized bedrooms are serviced by the main family bathroom, upstairs has 2 WC's in the bathrooms. Throughout the home, ducted evaporative air conditionin
Request Details
SPACE, STORAGE & FAMILY COMFORT YOUR AUBIN GROVE OPPORTUNITY AWAITS
View photo
House · for sale
Request Details
SPACE, STORAGE & FAMILY COMFORT YOUR AUBIN GROVE OPPORTUNITY AWAITS
Hammond Park
· 5 Bedrooms · 2 Baths · House
· Garden · Fireplace · Equipped kitchen
Hammond Park · 5 Bedrooms · 2 Baths · House · Garden · Fireplace · Equipped kitchen
Set on a well-established street in one of Perth's most family-friendly southern suburbs, 7 Grampian Crescent offers a fantastic opportunity for families or investors seeking space, functionality, and a fantastic location. Step through the tiled entry hall into a versatile floor plan featuring multiple living zones, including a spacious open-plan family, dining, and kitchen area centred around a cosy freestanding gas fireplace, perfect for those cooler Perth evenings. A separate formal lounge room offers extra flexibility for growing families or those who love to entertain. The kitchen is well-appointed with a gas cooktop, stainless steel rangehood, and ample cupboard and bench space, flowing effortlessly into the main living area and out to the rear garden. The generous master suite includes a walk-in robe and its own private ensuite with a shower, vanity, and toilet, offering a comfortable retreat away from the additional bedrooms. The remaining bedrooms are well-sized with built-in
Request Details
4 Bedroom Home in Mandogalup Fixed Price Package from $873,000
View photo
Terraced House · for sale
Request Details
4 Bedroom Home in Mandogalup Fixed Price Package from $873,000
Hammond Park
· 4 Bedrooms · 2 Baths · Terraced House
· Parking · Equipped kitchen
Hammond Park · 4 Bedrooms · 2 Baths · Terraced House · Parking · Equipped kitchen
Looking for a 4 bedroom home in Mandogalup starting from $873,000 including house, land and siteworks? This package offers strong value for buyers wanting to enter Mandogalup's growing estate area. Choose from three contemporary elevations, giving you the freedom to personalise your home's street appeal and make it truly yours. Land is subject to availability. Perfect for first home buyers ready to stop renting and start owning in a premium, masterplanned community. Location Highlights Positioned within the Apsley Masterplan community Minutes to Aubin Grove Train Station Easy access to Kwinana Freeway Close to local primary schools Short drive to Harvest Lakes Shopping Centre Walkable parks and green spaces Home Inclusions 4 bedrooms 2 bathrooms Open plan kitchen, dining & living 600mm appliances Builtin robes Double garage 3 month presite and 9 month build time guarantees Fixed price contract First Home Buyer Advantages Eligible first home buyers may access the First Home Owner Grant
Request Details
Designed with easy living in mind!
View photo
House · for sale
Request Details
Designed with easy living in mind!
Hammond Park
· 3 Bedrooms · 2 Baths · House
· Garden · Parking · Equipped kitchen
Hammond Park · 3 Bedrooms · 2 Baths · House · Garden · Parking · Equipped kitchen
Enjoying a fantastic position directly opposite a local park, 8 Litchfield Circle, Wandi offers the perfect combination of comfortable living, low-maintenance surrounds and everyday convenience. Designed with easy living in mind, the home features three generous bedrooms, two bathrooms and multiple living areas, including a spacious separate theatre that provides the perfect place to unwind, watch a movie or enjoy some extra space away from the main living area. The deluxe kitchen takes centre stage, featuring a large island bench, dishwasher, plenty of storage and a functional layout overlooking the open-plan living and dining area - creating a welcoming central hub for everyday living and entertaining. Step outside and you'll find a neat, low-maintenance backyard with a decked sitting area, offering just the right amount of outdoor space to relax and entertain without spending your weekends on upkeep. Complete with a double garage and positioned with the park right on your doorstep,
Request Details
Modern Luxury, Exceptional Quality & Parkside Living
View photo
House · for sale
Request Details
Modern Luxury, Exceptional Quality & Parkside Living
Hammond Park
· 4 Bedrooms · 2 Baths · House
· Equipped kitchen
Hammond Park · 4 Bedrooms · 2 Baths · House · Equipped kitchen
A striking combination of luxury, quality and modern family living, this beautifully crafted four-bedroom, two-bathroom residence enjoys a superb position directly opposite a reserve and parkland in one of Southern River's most appealing pockets. Completed in 2025 and built to an exceptional standard, the home immediately impresses with its sense of space, refined finishes and attention to detail. High ceilings, recessed ceiling features, elegant three-step cornices, LED lighting and large-format tiling throughout give the home a polished, sophisticated feel from the moment you enter. The centrepiece is the beautifully appointed chef's kitchen, perfectly positioned to overlook the expansive open-plan living and dining area. Designed with both everyday living and entertaining in mind, this generous central space brings the home together and offers the ideal setting for family gatherings, entertaining guests or simply relaxing in comfort. All four bedrooms are well proportioned, with a s
Request Details
Grand Living in Prestigious Bletchley Park
View photo
House · for sale
Request Details
Grand Living in Prestigious Bletchley Park
Hammond Park
· 4 Bedrooms · 2 Baths · House
Hammond Park · 4 Bedrooms · 2 Baths · House
Offering impressive proportions, multiple living zones and outstanding entertaining space, this substantial four-bedroom family home delivers the space and functionality sought after by growing families, all within the highly regarded Bletchley Park Estate. From the street, the home makes an immediate impression with its attractive façade and welcoming portico entrance. Double entry doors open to a spacious interior where feature flooring, generous proportions and thoughtful design set the tone for what lies ahead. The master suite is a genuine parents' retreat, offering plenty of space together with his-and-hers walk-in robes and a beautifully appointed ensuite. Featuring a spa bath, extensive vanity storage and dual basins, it provides the perfect place to unwind at the end of the day. Three additional bedrooms are generously sized and include built-in robes, providing excellent accommodation for children, guests or the growing family. The centrepiece of the home is the expansive ope
Request Details

Get email alerts

Don't miss out: be the first to know about new properties

The alert was correctly created

On subscribing you accept the conditions of use and the privacy policy
Alert
Receive new ads in your inbox
Save this search
Receive alerts for new listings

We'll send you an email when we have new properties for: "Houses for sale in Hammond Park"

The alert was correctly created

Banjup
Southern River
Get email alerts and be the first to see new listings
Required field
On subscribing I accept the terms of the privacy policy
Perfect! You'll soon start receiving new listings via email
Alert
Receive an email when we have new ads for Houses for sale in Hammond Park
Save this search
Receive notifications when new entries are published.