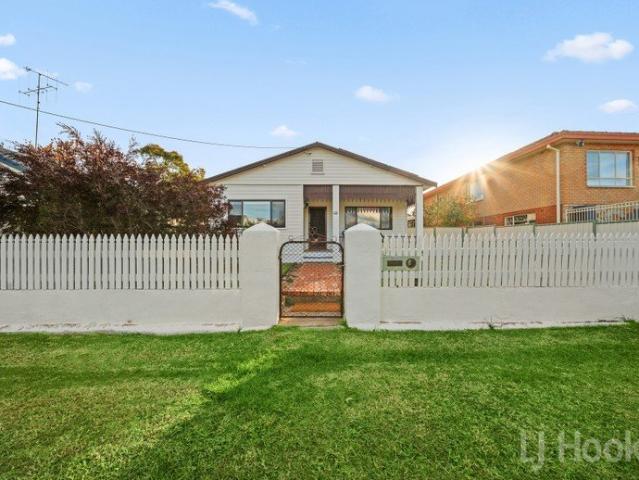
106 houses for sale in Hall

A once in a lifetime.
View photo
House · for sale
Request Details
A once in a lifetime.
Hall
· 4 Bedrooms · 2 Baths · House
Hall · 4 Bedrooms · 2 Baths · House
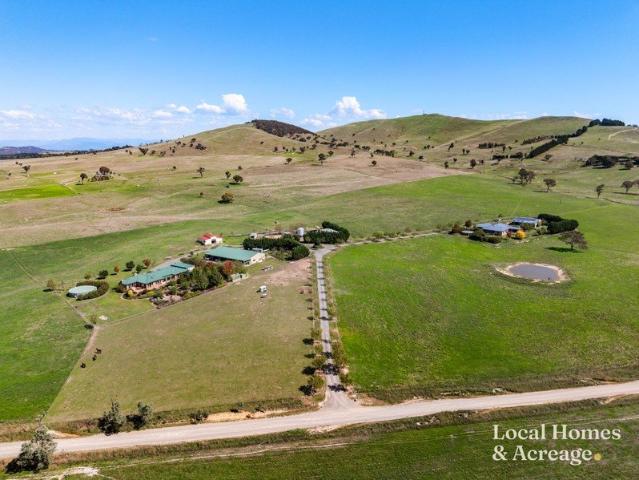
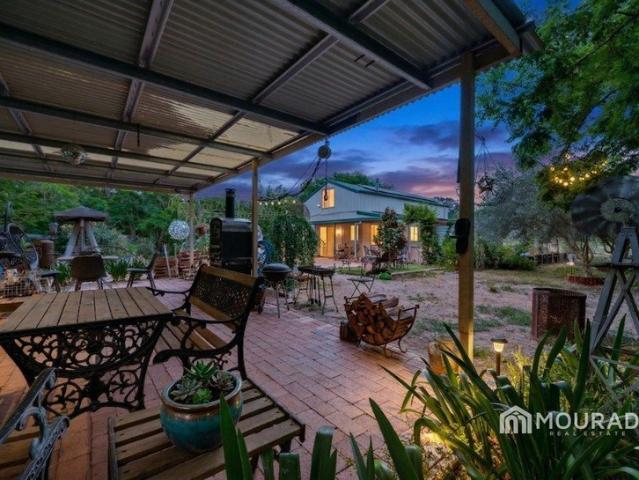
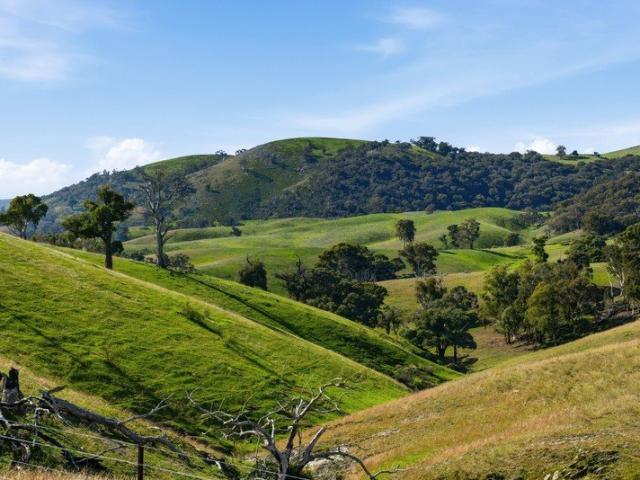
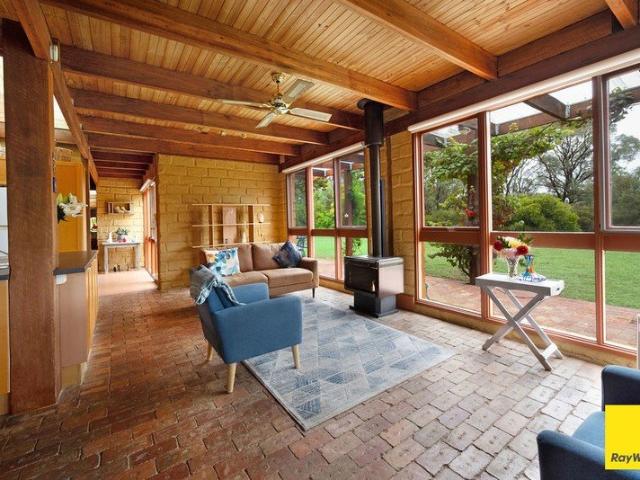
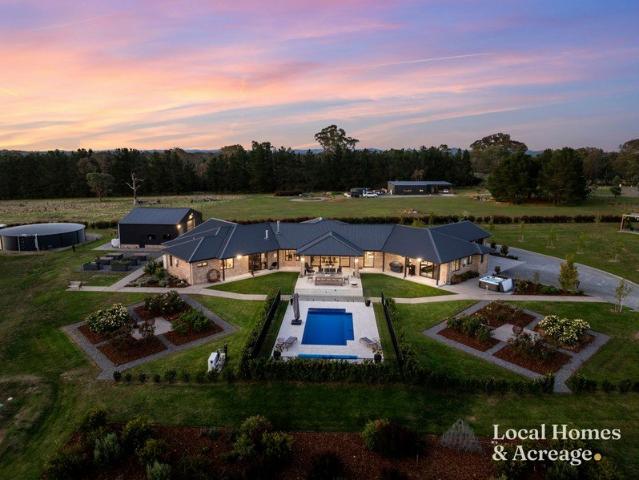
Privately positioned in a peaceful pocket just off Macs Reef Road, 99 Harriott Road offers an opportunity to secure a truly unique home in the heart of Bywong. Set on 4.96 acres and surrounded by beautiful rural outlooks, this stunning mudbrick residence blends character, warmth and lifestyle in a way that is increasingly hard to find. Lovingly held by the same owners for over 35 years, with the home established 26 years ago, this property has been thoughtfully maintained and genuinely cherished, resulting in a place rich in character and history. Crafted with recycled timber throughout, the residence highlights natural textures and timeless materials, creating a warm and inviting atmosphere. Expansive windows frame the surrounding countryside, filling the home with natural light while capturing breathtaking views across the landscape The main residence offers four bedrooms and two bathrooms, along with comfortable living spaces that make the home both functional and welcoming for fami
Request Details
5 Bedroom Home with Granny Flat Rural Tranquillity Near Canberra Outstanding value for a brand new home x 2 on acreage in Murrumbateman
View photo
House · for sale
Request Details
5 Bedroom Home with Granny Flat Rural Tranquillity Near Canberra Outstanding value for a brand new home x 2 on acreage in Murrumbateman
Hall
· 6 Bedrooms · 3 Baths · House
· Equipped kitchen
Hall · 6 Bedrooms · 3 Baths · House · Equipped kitchen
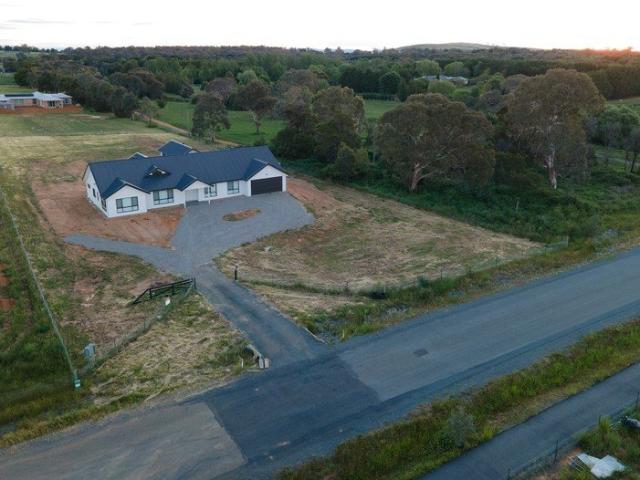
The Phone Code for this property is: 61740. Please quote this number when phoning or texting. Nestled in the prestigious The Fields estate, this contemporary haven offers the best of modern rural living. Set on a generous 1.5-acre parcel of land, this newly built residence offers a harmonious blend of sophistication and tranquillity across its expansive 400m² under-roof space, making it an ideal sanctuary for families, professionals, or those seeking dual living arrangements. The main residence exudes elegance with a master bedroom featuring a walk-in robe and ensuite, complemented by three additional bedrooms with built-in robes with mirror sliding doors plus a fifth bedroom or study for added flexibility. The heart of the home is the open-plan living and dining area, highlighted by a striking high raked ceiling and a feature window that floods the space with natural light. The gourmet kitchen is a chef's delight, boasting top-of-the-line stainless-steel appliances, integrated dishwas
Request Details
A Masterpiece of Country Living 100 Acres of Luxury, Lifestyle & Limitless Possibilities
View photo
Terraced House · for sale
Request Details
A Masterpiece of Country Living 100 Acres of Luxury, Lifestyle & Limitless Possibilities
Hall
· 7 Bedrooms · 5 Baths · Terraced House
· Equipped kitchen
Hall · 7 Bedrooms · 5 Baths · Terraced House · Equipped kitchen
There are properties that impress, and then there are properties that leave you speechless. Lovingly crafted by its owner-builder with an uncompromising commitment to quality, this extraordinary 100-acre estate (approx 40 ha)is the culmination of years of vision, passion and exceptional craftsmanship. Every detail has been thoughtfully considered, creating a private sanctuary where luxury, functionality and country living exist in perfect harmony. Welcome home to 959 Springrange Road, Springrange. At the heart of the property sits the stunning main residence, designed for families who love to gather. Bathed in natural light, the expansive open-plan living area centres around a magnificent chef's kitchen featuring an oversized island bench, quality appliances and generous preparation space. Whether it's Sunday lunches, festive celebrations or casual evenings with friends, this home was built to bring people together. The adjoining dining and living spaces flow effortlessly around the wa
Request Details
Wonderful Street Appeal !
View photo
House · for sale
Request Details
Wonderful Street Appeal !
Hall
· 4 Bedrooms · 2 Baths · House
· Parking · Heating
Hall · 4 Bedrooms · 2 Baths · House · Parking · Heating
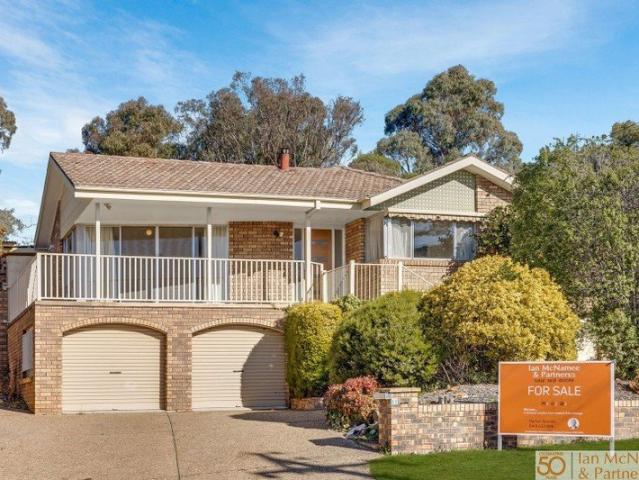
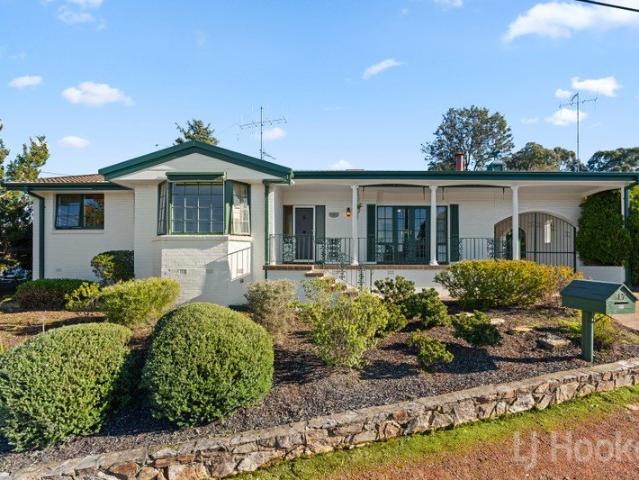
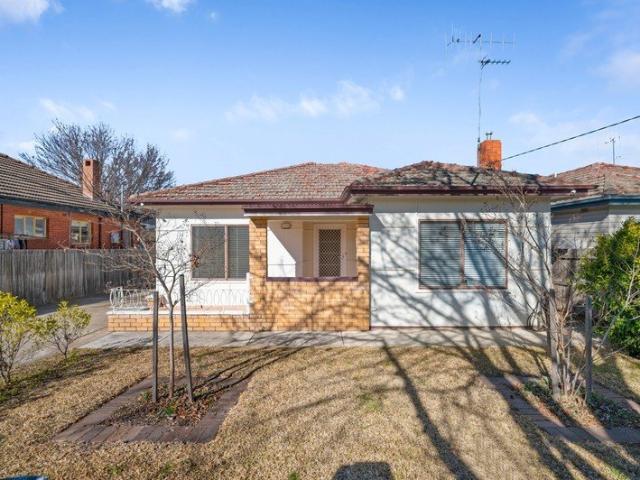
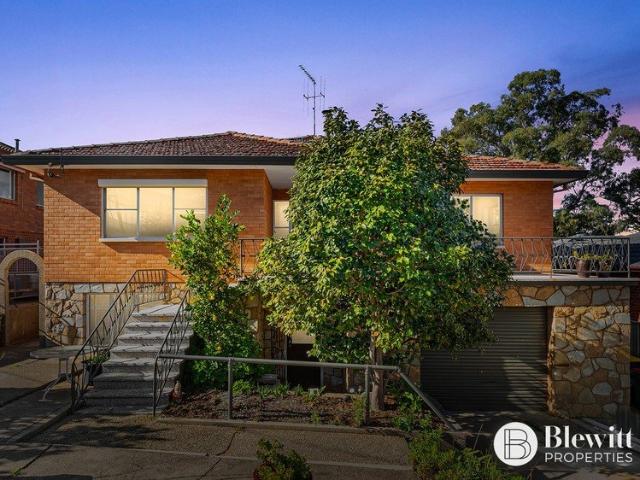
Rates: $4,351.81 per annumBlock Size: 644m2Commanding an elevated position in one of Queanbeyan's premier established locations Crestwood, this 4 bedroom family home offers exceptional street appeal, generous living spaces and a practical family-friendly design, all within easy reach of schools, Queanbeyan CBD and Canberra City.Set behind established gardens, the home is welcomed by a pebble-crete driveway leading to double garage with valuable under-house space great for workshop or additional storage.Bathed in natural light thanks to its desirable north-facing aspect, the home features a sizable formal lounge and dining room complemented by central heating and a split-system air conditioner for year-round comfort. The segregated master suite provides a peaceful parents' retreat with walk in robe and private ensuite, while the remaining three bedrooms all include built-in robes and are serviced by a well-appointed main bathroom complete with bathtub.The heart of the home is the bright
Request Details
Spacious Family Living with Exceptional Versatility
View photo
House · for sale
Request Details
Spacious Family Living with Exceptional Versatility
Hall
· 6 Bedrooms · 2 Baths · House
· Garden · Parking · Equipped kitchen
Hall · 6 Bedrooms · 2 Baths · House · Garden · Parking · Equipped kitchen
Offering an outstanding combination of space, versatility and everyday convenience, this unique property presents an exceptional opportunity for growing families, multigenerational living or those seeking additional income potential. Positioned on a generous 765sqm block, the property comprises a spacious four-bedroom, one-bathroom main residence, complemented by multiple living areas and a separate two-bedroom, one-bathroom dwelling. The addition of the separate dwelling enhances the property's versatility, offering a wealth of possibilities to suit a wide range of lifestyles. The heart of the main home is the well-appointed kitchen, which flows effortlessly to the surrounding living and dining spaces, creating a warm and functional environment for everyday living and entertaining. Outside, the expansive backyard offers plenty of room for children and pets to enjoy, while the secure garage with drive-through access is ideal for trailers, boats or additional vehicles. Conveniently posi
Request Details
DA Approved Development Opportunity | Two Titles, Eight Townhouses, R3 Zoning
View photo
House · for sale
Request Details
DA Approved Development Opportunity | Two Titles, Eight Townhouses, R3 Zoning
Hall
· 6 Bedrooms · 2 Baths · House
Hall · 6 Bedrooms · 2 Baths · House
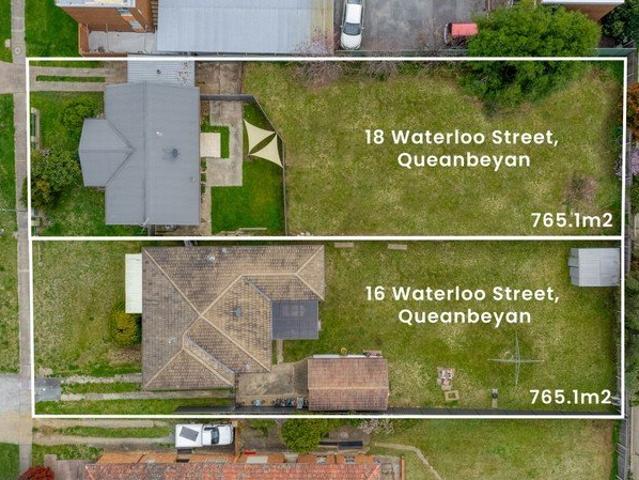
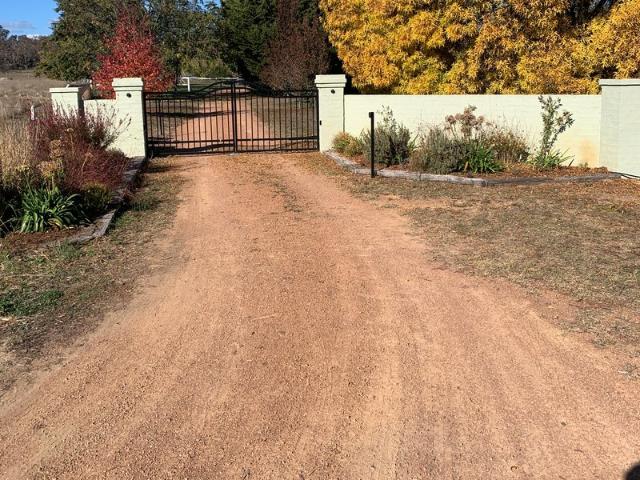
An exceptional opportunity to secure a significant development site in one of Queanbeyan's most well-connected locations, this rare offering comprises two adjoining properties on separate titles with a combined landholding of approximately 1,530.2sqm. Complete with Council-approved Development Approval for eight contemporary townhouses, the groundwork has already been done, allowing developers and investors to move forward with confidence. Currently improved with two tenanted three-bedroom homes, the properties provide holding income while preparations are made to bring the approved development to life. The true value lies in the site's development potential, outstanding location and the time-saving advantage of an approved DA. Ideally positioned just moments from Queanbeyan CBD and within easy reach of Canberra Airport and the Canberra CBD, this is an outstanding opportunity to deliver a premium townhouse project in a high-demand growth corridor. Combined landholding of approximately
Request Details
5.7 Acres + DA Approval Murrumbateman
View photo
Terraced House · for sale
Request Details
5.7 Acres + DA Approval Murrumbateman
Hall
· 3 Bedrooms · 2 Baths · Terraced House
· Equipped kitchen
Hall · 3 Bedrooms · 2 Baths · Terraced House · Equipped kitchen
Set on approximately 5.7 acres (2.31 hectares), this Murrumbateman property offers usable land with DA approval already in place, just 35 minutes from Canberra. Opportunities combining acreage, location and approved plans are limited in this area. Located approximately 5 minutes to Murrumbateman village, 20 minutes to Yass and 35 minutes to Canberra, the property provides a balance of rural living and accessibility. Renovate, Rebuild or Redevelop The existing home includes three bedrooms downstairs, open-plan living and a large upstairs loft (approx. 44 sqm), with a total internal area of approximately 111 sqm. Whether you choose to renovate, extend or rebuild, the approved plans provide a clear pathway to move forward without delay. Land and Setting Approx. 5.7 acres (2.31 hectares) of usable land Mixture of fruit trees and native vegetation Open areas suitable for animals, landscaping or future improvements Existing Improvements Kitchen with Caesarstone benchtop, 90cm freestanding co
Request Details
Stylish Dual Level Living in a Prime Location
View photo
Townhouse · for sale
Request Details
Stylish Dual Level Living in a Prime Location
Hall
· 2 Bedrooms · 2 Baths · Townhouse
· Balcony · Equipped kitchen
Hall · 2 Bedrooms · 2 Baths · Townhouse · Balcony · Equipped kitchen
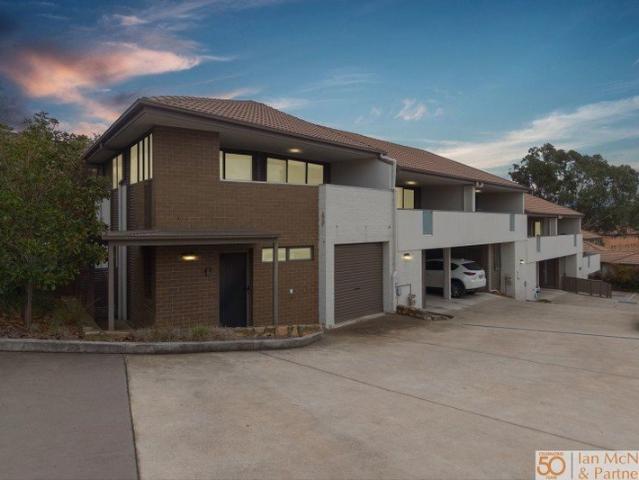
Rates: $2,893.95 per annum (approx)Strata: $640.88 per quarter (approx)Living: 102m2 (approx)Year built: 2010 (approx)Step inside and discover a stylish, light-filled home designed for effortless modern living. As you enter, you're welcomed by a spacious open-plan layout complemented by a contemporary palette of neutral tones and quality finishes, creating a warm and inviting atmosphere.The lower level features a generously sized second bedroom complete with built-in robes, a split system for year-round comfort, and direct access to the private rear courtyard with a convenient storage shed. This level also includes a sleek, modern bathroom with an oversized shower, along with a European laundry and a large linen cupboard offering excellent storage.Upstairs, the sun-drenched living and dining area flows seamlessly onto a spacious balcony, providing the perfect place to relax, entertain, or simply enjoy the elevated outlook. The modern kitchen is thoughtfully designed with ample cupboard
Request Details
Step Into Crestwood
View photo
House · for sale
Request Details
Step Into Crestwood
Hall
· 3 Bedrooms · 2 Baths · House
· Garden · Fireplace · Equipped kitchen
Hall · 3 Bedrooms · 2 Baths · House · Garden · Fireplace · Equipped kitchen
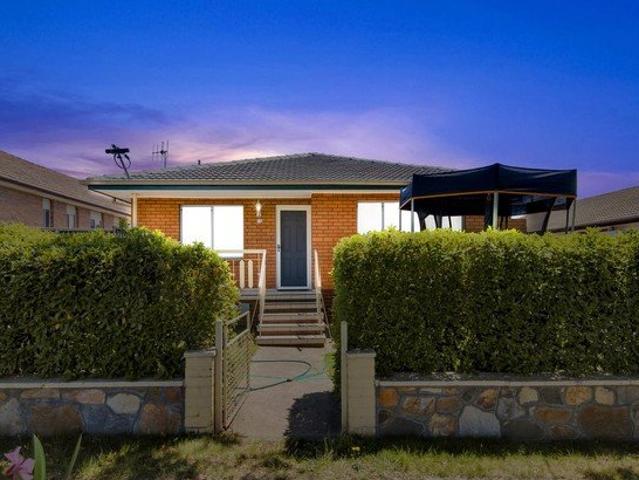
A wonderful opportunity exists to secure this elevated, 3 Bedroom ensuite home in the popular suburb of Crestwood Estate, Queanbeyan. This functional brick veneer home is being offered for sale to finalise the former owner's estate and is now available for sale via public Auction. The home features a formal foyer opening to the separate lounge room with wood fireplace. Lovely natural timber floorboards flow throughout the living and hallway areas. You are able to access the covered front, tiled porch area through double doors, for a quiet afternoon de stress coffee. From the lounge room you move into the separate dining area, which sits adjacent to the well-appointed kitchen. Features include a wall oven, electric cooktop, pantry, fridge space, and overlooks the backyard. A small breakfast nook is located off the kitchen and provides access to the rear secure yard area of the home. The three bedrooms all have built in robes, ceiling fan in the main, a bay window, plus modern ensuite ba
Request Details
House And Land Package Murrumbateman
View photo
Terraced House · for sale
Request Details
House And Land Package Murrumbateman
Hall
· 5 Bedrooms · 3 Baths · Terraced House
· Equipped kitchen
Hall · 5 Bedrooms · 3 Baths · Terraced House · Equipped kitchen
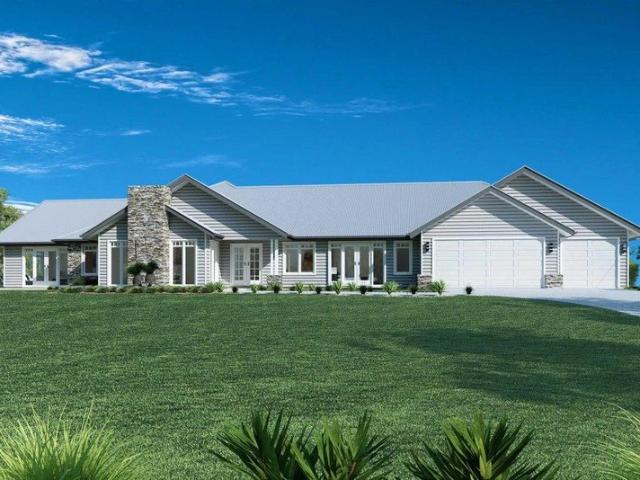
The Wentworth is a large, bespoke home with no compromise on features or functionality. This home is an entertainer’s delight, offering multiple living zones. Entering this gorgeous home, you are greeted with a formal lounge and home office providing a quiet space to relax, before opening to reveal the true heart of the home. A huge, open-plan living space featuring family and dining areas, a modern kitchen with island bench and butler’s pantry, a separate games room with bar, and a huge covered alfresco. An abundance of space is everywhere you look featuring five bedrooms, including a luxurious master suite sure to impress with a grand walk-in robe and ensuite and a guest room with its own private bathroom. Allow yourself to imagine the lifestyle you’ve always wanted; in the home you deserve! The Wentworth design offers individually crafted facades that will inspire you by providing a choice of homes that reflect your personal lifestyle and preferences. For optimal site use, this desi
Request Details
Charming Refreshed 1940s Cottage in premium location
View photo
House · for sale
Request Details
Charming Refreshed 1940s Cottage in premium location
Hall
· 3 Bedrooms · 1 Bath · House
· Garden · Parking · Equipped kitchen
Hall · 3 Bedrooms · 1 Bath · House · Garden · Parking · Equipped kitchen
Located just minutes from Queanbeyan Town Centre & Park, this 1947 built cottage has been refreshed and offers convenient living in a tightly held area of Queanbeyan.The home comprises of three bedrooms, two of which have built in robes, one main bathroom, a large separate living room to the front of the property with a gas fire place, an oversized kitchen with expansive counter tops and a connected dining room, separate full-sized laundry and a powder room to the back of the house.The block has established trees and plantings, a front boundary wall and metal gates, a full sized single garage and a single car port.Highlights3 Bedrooms1 Bathroom & 1 powder room1 Carport & 1 GarageLarge kitchenOversized living roomSeparate dining roomDucted heatingMature trees and plantingsCovered porch leading to back yard300m to Queanbeyan Park & Brad Haddin Oval800m to Riverside Plaza800m to Queanbeyan Hospital 900m to Queanbeyan High School1.2km to Queanbeyan West Public School1.3km to Queanbeyan Pub
Request Details
WAIT UNTIL YOU SEE THE UNBELIEVABLE VIEWS!
View photo
House · for sale
Request Details
WAIT UNTIL YOU SEE THE UNBELIEVABLE VIEWS!
Hall
· 6 Bedrooms · 4 Baths · House
· Equipped kitchen
Hall · 6 Bedrooms · 4 Baths · House · Equipped kitchen
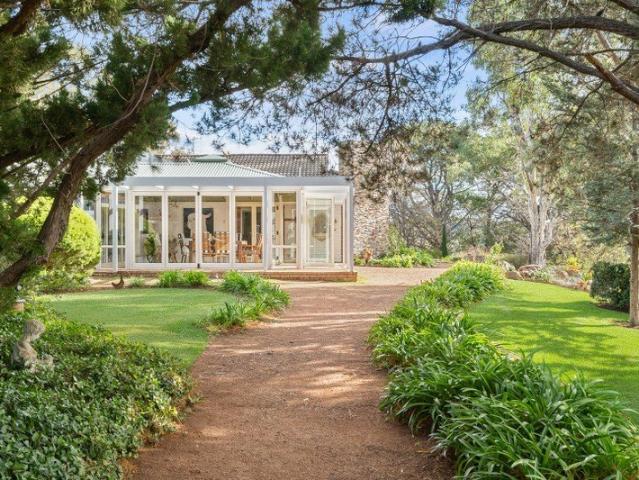
Positioned prominently on 16.01 hectares (approximately 40 acres) of undulating landscape with sealed road access, this remarkable estate offers a lifestyle of unparalleled serenity. Located in the prestigious Hall Region just a short commute from Canberra, this property represents a rare opportunity to embrace a tranquil rural existence.At the heart of the property is a recently updated, spacious homestead designed for solar passive efficiency. The residence features an intuitive layout that connects indoor living with the outdoors, offering breath-taking 360-degree views from every elevated vantage point. Formal and informal spaces flow effortlessly, anchored by a north-facing open-plan kitchen and living area that leads to a substantial glass-enclosed sunroom and various outdoor entertaining zones. The accommodation is thoughtfully segregated, featuring a master suite with an ensuite and private access to a viewing deck. A second primary bedroom also includes an ensuite and French d
Request Details
House And Land Package Murrumbateman
View photo
Terraced House · for sale
Request Details
House And Land Package Murrumbateman
Hall
· 4 Bedrooms · 3 Baths · Terraced House
· Equipped kitchen
Hall · 4 Bedrooms · 3 Baths · Terraced House · Equipped kitchen
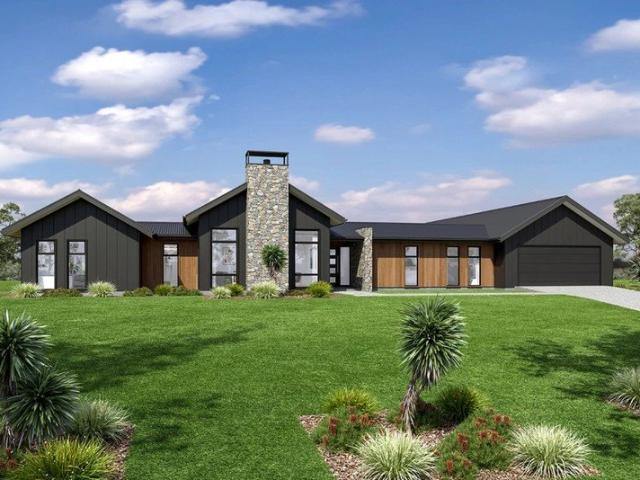
Designed with an impressive spacious layout, the Alpine Vista is a pavilion style home that boasts elegant connections between interior and exterior spaces and distinct zones suited for all occasions for the entire family. With a wide frontage, this home is suited for large sites and perfectly engages with the outdoors allowing sunlight, breezes, and a spectacular outlook to be captured throughout the home. Entertaining family and friends is a relaxed and an enjoyable experience with a central main living pavilion extending from the foyer through to a large open plan kitchen, family and dining space with a large outdoor alfresco. A separate lounge at the front of the home is the ideal place to retreat in comfort. The kids have their own wing to indulge in with a central activity, family bathroom and additional bedrooms, that connects to the rest of the home via the gallery hallway and courtyard in the middle of the home. The fourth bedroom comes with an ensuite, ideal for guests, or ol
Request Details
Rare Large Acreage Opportunity Close to the ACT Border
View photo
Terraced House · for sale
Request Details
Rare Large Acreage Opportunity Close to the ACT Border
Hall
· 3 Bedrooms · 1 Bath · Terraced House
Hall · 3 Bedrooms · 1 Bath · Terraced House
Johns & Co Real Estate proudly presents Waratah, an expansive high rainfall grazing property positioned between Yass and Canberra in a rapidly growing rural corridor. Offering scale, productivity and future subdivision potential, Waratah represents a rare opportunity to secure a significant agricultural holding within easy reach of the ACT. Set across 1,308.6 hectares, the property combines proven livestock performance, quality soils, secure water systems and extensive recent capital improvements. With strong road frontage and favourable planning parameters, Waratah also offers compelling long term development flexibility. Designed for efficient large scale operations, the property features a modern reticulated water network, extensive new fencing, a four stand shearing shed, steel sheep and cattle yards, and a three bedroom cottage. Its rolling hills, productive pastures and reliable climate create an ideal platform for breeding, backgrounding or mixed grazing enterprises. Located jus
Request Details
Spacious Family Home with Endless Potential
View photo
House · for sale
Request Details
Spacious Family Home with Endless Potential
Hall
· 6 Bedrooms · 2 Baths · House
· Equipped kitchen
Hall · 6 Bedrooms · 2 Baths · House · Equipped kitchen
Lovingly held by the same family for many years, this substantial home is now ready for its next chapter and a new family to make it their own. From the moment you step inside, you'll appreciate the generous proportions throughout. Featuring an extra-wide hallway, high ceilings and oversized rooms, this home offers a sense of space that is increasingly hard to find. Upstairs has been refreshed with new paint and brand-new carpets, creating a welcoming and comfortable living environment. The front lounge room flows through to the dining area and adjoining kitchen, forming the heart of the home. The spacious kitchen boasts an abundance of bench and cupboard space, with plenty of room for the whole family to gather, cook and connect. These living spaces are filled with beautiful natural light throughout the day. The upper level also features three generously sized bedrooms, all conveniently located near the main bathroom and separate toilet. Downstairs presents an exciting opportunity for
Request Details
An Entertainer's Home, Opposite Reserve
View photo
House · for sale
Request Details
An Entertainer's Home, Opposite Reserve
Hall
· 4 Bedrooms · 2 Baths · House
· Garden · Equipped kitchen
Hall · 4 Bedrooms · 2 Baths · House · Garden · Equipped kitchen
Set on a 1,019sqm corner block opposite a reserve, this spacious four bedroom plus study family home offers village convenience and a genuine community feel. The kitchen features a 900mm freestanding gas cooktop and oven, a double-door step-in pantry, and ample bench space and storage. Three separate living spaces give the home exceptional flexibility, media room, rumpus room positioned with the remaining three bedrooms, and an open plan living, dining, and kitchen area flowing through three sliding doors to the covered deck. A north west aspect to the rear and a built in pizza oven complete the outdoor entertaining space, overlooking the large patch of lawn. Double gated side access leads into the yard, ideal for additional trailer or vehicle storage. The master bedroom and a private study are positioned at the front of the home, the master complete with walk-in robe and ensuite. Bedrooms two, three, and four are serviced by a main bathroom with shower, bathtub, and separate toilet. M
Request Details
Architectural Excellence, Sought After Location
View photo
House · for sale
Request Details
Architectural Excellence, Sought After Location
Hall
· 5 Bedrooms · 3 Baths · House
· Balcony · Equipped kitchen
Hall · 5 Bedrooms · 3 Baths · House · Balcony · Equipped kitchen
This rare family haven features an expansive, solar-passive homestead with breathtaking views across the entire property. The home designed by award winning Architect, beautifully celebrates the surrounding landscape, with large windows seamlessly connecting the indoor and outdoor spaces. A natural flow between the formal and informal living areas serves a modern family lifestyle, making entertaining effortless. The heart of the home is the open-plan kitchen, family/casual dining room, and split-level family room, all boasting a northerly aspect and opening freely onto a large covered balcony/Alfresco area. The kitchen is equipped with quality appliances, stone benchtops, and ample storage. Architectural design shines in the family rooms, where floor-to-ceiling windows create an amazing ambience and draw the eye to the picturesque outdoors.Accommodation is well-thought-out, featuring a segregated master bedroom with a private central courtyard access, a modern ensuite, and a walk-in ro
Request Details
The future starts here
View photo
Terraced House · for sale
Request Details
The future starts here
Hall
· 3 Bedrooms · 1 Bath · Terraced House
Hall · 3 Bedrooms · 1 Bath · Terraced House
Some acreage asks you to start from scratch. This asks nothing of the sort. Set within the tightly held BelleView Estate, this 13-acre holding comes with the hard work already done - a quality, move-in-ready home completed in 2024, the infrastructure in, and a DA approved to build a substantial second residence whenever you are ready. It is a rare chance to live the Murrumbateman lifestyle now, and build your forever home in your own time. Welcome home, to 2 Belleview Drive, Murrumbateman. This is land for those drawn to the country life but unwilling to wait for it - a couple or family who want to settle onto quality acreage now, with the freedom to grow into it. BelleView was conceived as a boutique release: a limited number of large, elevated holdings with long views, quality neighbours and a genuine country lifestyle, minutes from the village yet an easy run to Canberra. The existing residence is no temporary dwelling. Completed in 2024 as a premium shed home, it offers around 180
Request Details
An Elegant Entertainer's Retreat with Country Charm
View photo
House · for sale
Request Details
An Elegant Entertainer's Retreat with Country Charm
Hall
· 4 Bedrooms · 2 Baths · House
Hall · 4 Bedrooms · 2 Baths · House
Nestled within the idyllic Gundaroo Village, this exquisite residence offers a rare opportunity to acquire a sophisticated rural lifestyle without compromising on contemporary luxury. Architecturally designed with meticulous attention to detail, this home is the perfect fusion of village charm and modern elegance, curated for effortless living and spectacular entertaining.The thoughtful floorplan encompasses two distinct and generously proportioned living areas, ensuring versatility for all occasions. Whether you desire intimate spaces for quiet relaxation, a dedicated media room, or expansive zones for hosting a crowd, this residence caters to every need.The true heart of the home is the seamless integration of indoor and outdoor spaces, culminating in a spectacular entertaining precinct that will be the envy of your guests. Expansive glass doors glide open to reveal this resort-like sanctuary, designed for year-round enjoyment.Step outside to discover the ultimate outdoor lifestyle.
Request Details
Country lifestyle is calling
View photo
House · for sale
Request Details
Country lifestyle is calling
Hall
· 4 Bedrooms · 2 Baths · House
· Garden · Balcony · Fireplace · Swimming pool · Equipped kitchen
Hall · 4 Bedrooms · 2 Baths · House · Garden · Balcony · Fireplace · Swimming pool · Equipped kitchen
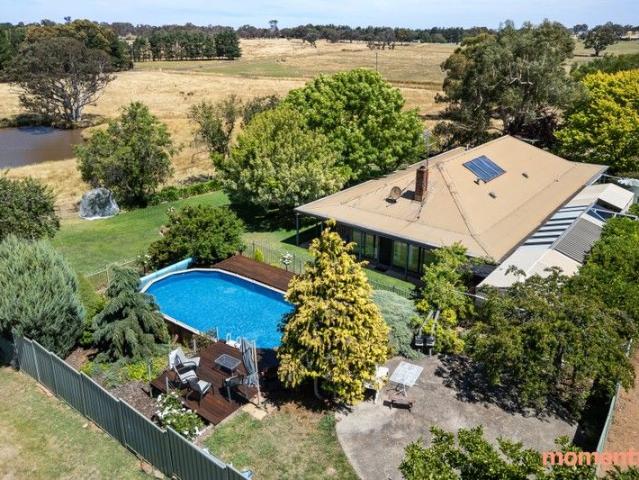
Conveniently located on the Canberra side of Murrumbateman, this idyllic 16Ha hobby farm awaits. The property supports up to 150 sheep and features 9 stock paddocks, plus the homestead and numerous smaller yards. Come early and take time to explore and see what this impressive home has to offer. The substantial 4 bedroom, 2 bathroom home is complemented by a Queenslander veranda, sunroom, fernery and BBQ area. The formal lounge looks out to the established gardens, protected by shade trees and enjoys a wood fireplace for comfort in the cooler months. The renovated entertainer's kitchen serves the dining room, family, and sunroom where an open format and island bench allow you to prepare meals while engaging with family or guests. Stepping out into the garden, the saltwater pool calls to you, enclosed within its own thriving garden with a timber deck and entertaining space to enjoy relaxing in summer. But that's not all. Join a thriving community which has arguably the regions' finest w
Request Details
The One You've Been Waiting For 388sqm of Turnkey Country Elegance
View photo
House · for sale
Request Details
The One You've Been Waiting For 388sqm of Turnkey Country Elegance
Hall
· 6 Bedrooms · 3 Baths · House
· Equipped kitchen
Hall · 6 Bedrooms · 3 Baths · House · Equipped kitchen
Tucked away in a quiet cul-de-sac within one of Murrumbateman's most coveted lifestyle estates, this beautifully renovated residence offers a land size of 10,853 sqm and 388sqm of thoughtfully designed living space, headlined by a stunning new kitchen and family room that flows effortlessly to expansive covered patios at both front and rear. Multiple living zones, generous bedrooms, and a separate studio and shed (113sqm), perfect as a home office, guest quarters, or workshop. Make this a home built for every stage of life. Extensively updated over the past twelve months, there's simply nothing left to do but move in. Outside, productive gardens, mature plantings, and abundant birdlife wrap the home in a sense of seclusion framed by picturesque rural views, yet Murrumbateman village is just seven minutes away and Canberra only twenty-one. Impressive solar infrastructure, substantial water storage, and estate water allocation deliver genuine sustainability without compromising comfort.
Request Details
Effortless Country Living
View photo
House · for sale
Request Details
Effortless Country Living
Hall
· 4 Bedrooms · 2 Baths · House
· Parking · Equipped kitchen
Hall · 4 Bedrooms · 2 Baths · House · Parking · Equipped kitchen
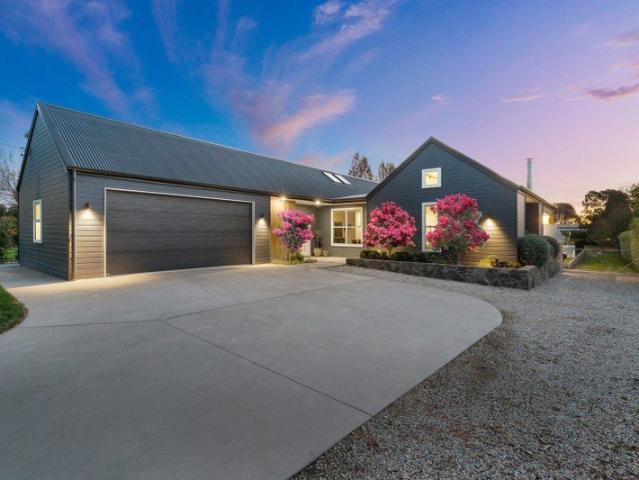
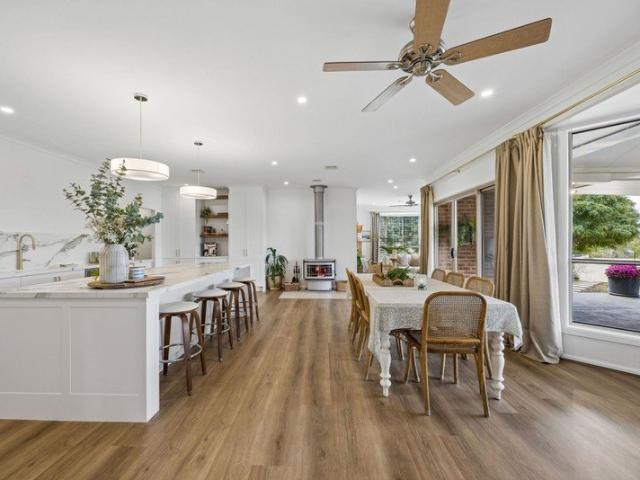
Set privately on two and a half picturesque acres, this exceptional country residence offers the perfect balance of space, style, and serenity. Welcome to 1 Horton Close, Murrumbateman. Designed for effortless living, the home showcases a light-filled open plan layout complemented by a striking pitched ceiling, creating a sense of grandeur and warmth and allowing the natural light to fill the room. At the heart of the home, the beautifully appointed kitchen features a large island bench with waterfalls, walk-in pantry, and premium 5-burner gas cooktop-perfect for both everyday living and entertaining. The spacious master suite provides a private retreat, complete with a walk-in robe and a generous ensuite. Three additional bedrooms are well-sized with built in robes and serviced by a modern family bathroom, while a separate study and media room offers flexibility for work or relaxation. Car enthusiasts and families alike will appreciate the expansive three-car garage, while outside, th
Request Details
Central Family Retreat
View photo
House · for sale
Request Details
Central Family Retreat
Hall
· 4 Bedrooms · 2 Baths · House
Hall · 4 Bedrooms · 2 Baths · House
Perfectly positioned in one of Queanbeyan's most central and tightly held locations, 69 Stornaway Road delivers the kind of lifestyle families are always chasing but rarely find. Set on a generous block right in the heart of town, this is a home where everyday convenience meets genuine family functionality. Schools, parks, cafés, shopping, sporting fields, river walks and the Queanbeyan CBD are all just moments away, making this an exceptional opportunity for families wanting space without sacrificing location. The floorplan itself is one of the home's biggest strengths, offering incredible flexibility for growing families, multigenerational living or those needing separate space for extended family, guests or teenagers. The rear section of the home creates an almost self-contained retreat, complete with its own bedroom, bathroom, office and living area, while still flowing seamlessly with the rest of the home. It is a layout that gives families room to spread out while still staying c
Request Details
Equestrian Property in Cool Climate Wine Region with Arena, Stables and Swim Spa
View photo
Terraced House · for sale
Request Details
Equestrian Property in Cool Climate Wine Region with Arena, Stables and Swim Spa
Hall
· 5 Bedrooms · 2 Baths · Terraced House
· Garden
Hall · 5 Bedrooms · 2 Baths · Terraced House · Garden
Phone Enquiry ID: 235314 Set within a cool climate wine region, this property is positioned in a quiet, low-traffic area behind a remote-controlled front gate. The residence is supported by practical features including a mud room under the verandah and an outdoor living area with a swim spa. Equestrian infrastructure is well established, with a full-size arena, round yard and three barn-style stables, each with external yards. An indoor and outdoor wash bay provide functional space for horse care. The property also benefits from direct access to riding trails that are not expected to be developed, supporting long-term usability. Priced at $1,560,000
Request Details
An Executive Lifestyle of Distinction
View photo
House · for sale
Request Details
An Executive Lifestyle of Distinction
Hall
· 5 Bedrooms · 5 Baths · House
· Equipped kitchen
Hall · 5 Bedrooms · 5 Baths · House · Equipped kitchen
Set in the heart of tightly held Jiparu and capturing what are arguably some of the finest views, this exceptional residence delivers a rare blend of luxury, space, and refined country living on 18210.8 sqm block. Welcome to 72 Jiparu Drive, Murrumbateman. Designed for both grand entertaining and everyday comfort, the home offers remarkable flexibility with five generously sized bedrooms plus a study, or alternatively four bedrooms complemented by two dedicated home offices. Four of the bedrooms feature their own private ensuites, three with walk in robes and all with underfloor heating, creating an unparalleled level of convenience, comfort and privacy for family and guests alike. At the heart of the home lies a spectacular gourmet kitchen complete with a statement central island and 40mm stone benchtops. A fully equipped butler's pantry ensures seamless entertaining, while multiple living zones - including formal dining, sun drenched formal lounge, oversized open-plan family living w
Request Details

Get email alerts

Don't miss out: be the first to know about new properties

The alert was correctly created

On subscribing you accept the conditions of use and the privacy policy
Alert
Receive new ads in your inbox
Save this search
Receive alerts for new listings

We'll send you an email when we have new properties for: "Houses for sale in Hall"

The alert was correctly created

Ginninderra Village
Majura
Get email alerts and be the first to see new listings
Required field
On subscribing I accept the terms of the privacy policy
Perfect! You'll soon start receiving new listings via email
Alert
Receive an email when we have new ads for Houses for sale in Hall
Save this search
Filters

Bedrooms

Size (m²)

Price

$
$

Property type

Bathrooms

Clear all filters
Receive notifications when new entries are published.