246 houses for sale in Hagley

HOUSE & LAND PACKAGE
View photo
House · for sale
Request Details
HOUSE & LAND PACKAGE
Hagley
· 3 Bedrooms · 2 Baths · House
· Parking · Air conditioning · Equipped kitchen
Hagley · 3 Bedrooms · 2 Baths · House · Parking · Air conditioning · Equipped kitchen
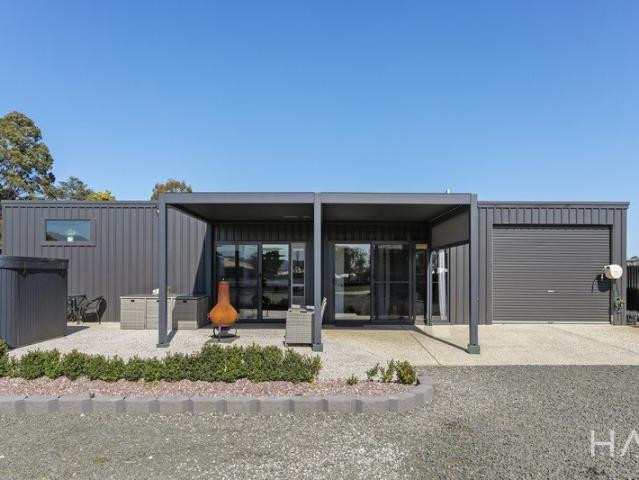
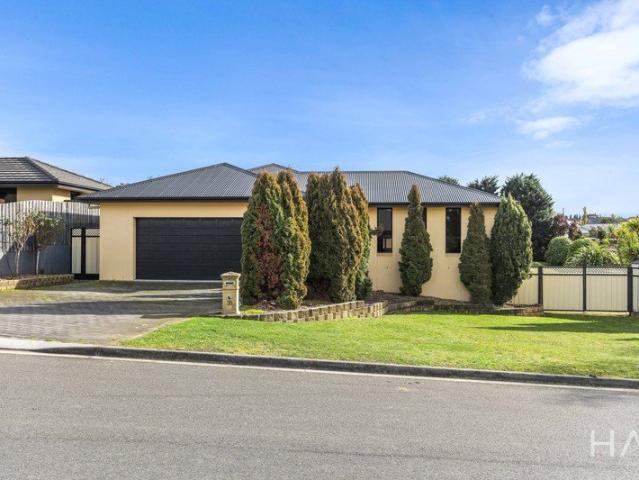
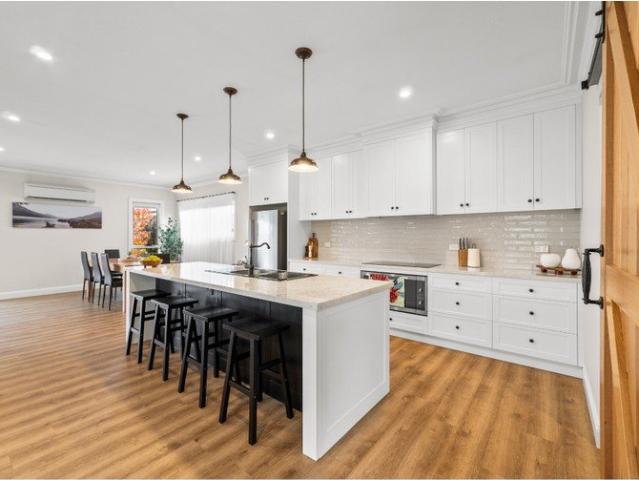
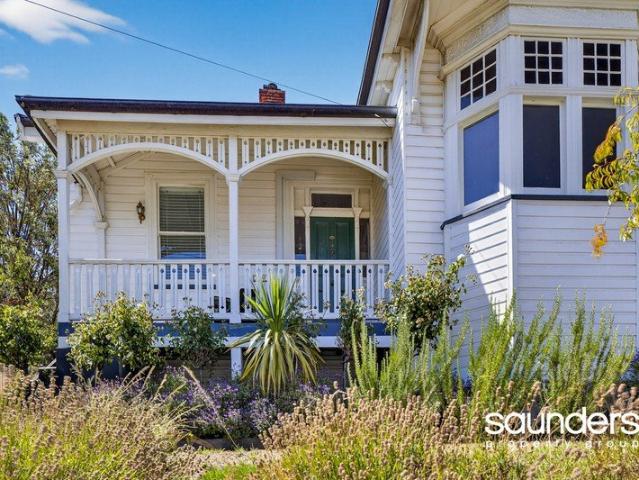
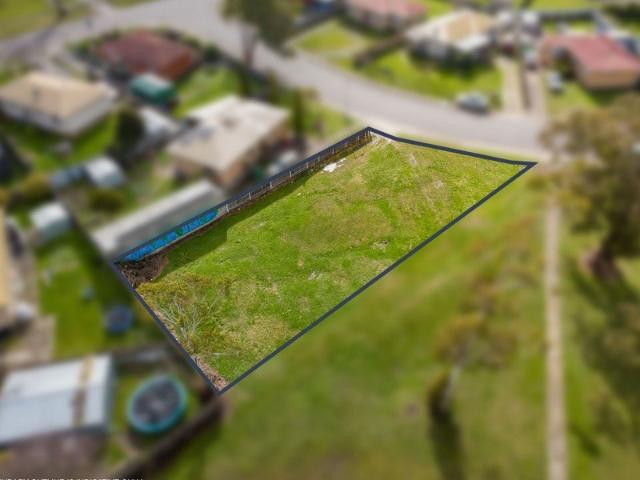
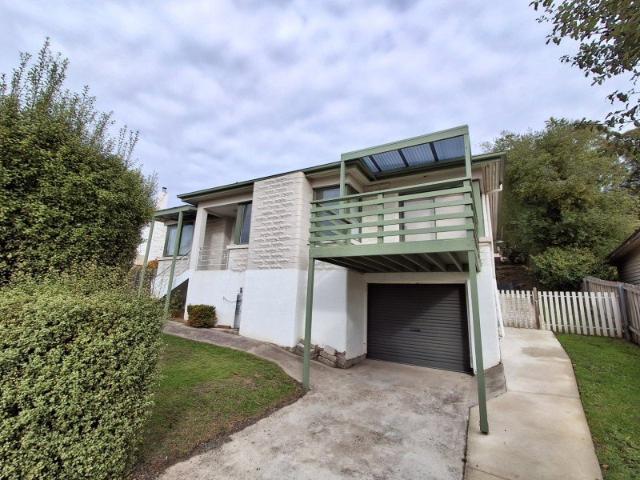
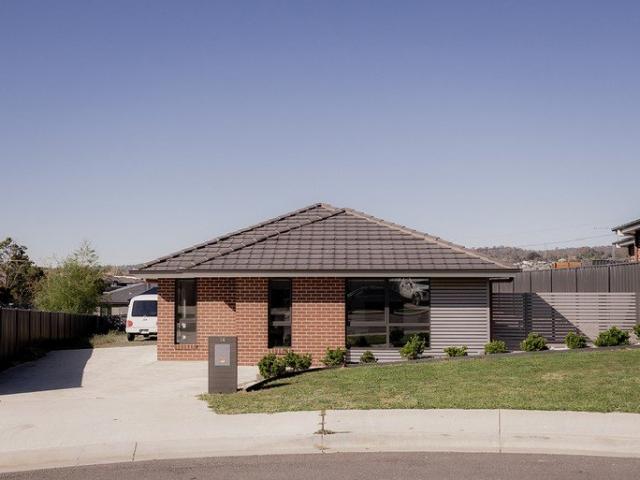
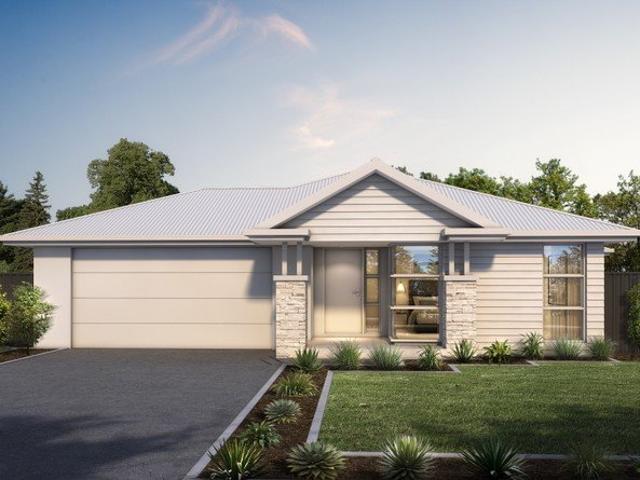
A superb House & Land Package to be constructed on a prime block of land in the popular suburb of Riverside. Three bedrooms, spacious open plan living, beautiful soft close kitchen with Westinghouse appliances including dishwasher, master bedroom with walk-in robe and ensuite, ducted Daiken heat-pump (reverse cycle air-con), double glazing and bigger than average double garage with remote control door. Purchaser gets to choose the colour of everything inside and out including bricks, roof, window frames, gutters, fascia, carpet, tiles, benchtops, paint etc. Come ready to move into with concrete driveway and path to clothesline. FIXED PRICE CONSTRUCTION / NO HIDDEN or EXTRA COSTS Land Title now issued | Construction can commence immediately!
Request Details
High Yield Investment in a Proven Location
View photo
House · for sale
Request Details
High Yield Investment in a Proven Location
Hagley
· 6 Bedrooms · 3 Baths · House
· Garden · Parking · Equipped kitchen
Hagley · 6 Bedrooms · 3 Baths · House · Garden · Parking · Equipped kitchen
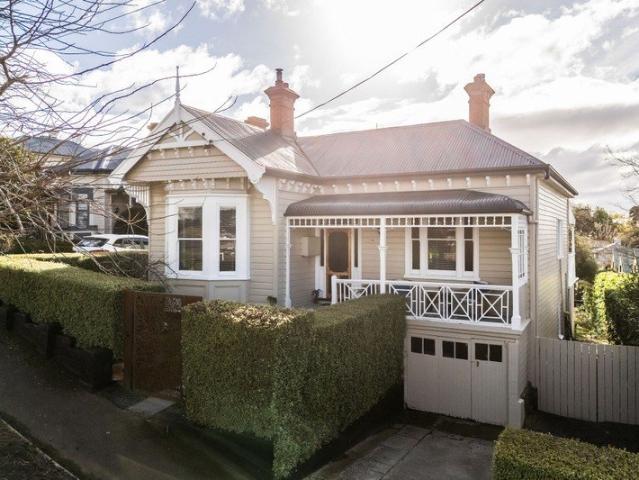
Positioned in popular Invermay, this well-established share house presents a solid opportunity for investors seeking strong, consistent returns. Fully configured for multiple tenancies, the property is designed to maximise rental income with individual leases already in place, offering an immediate income stream from day one. The main residence features five lettable rooms, supported by shared amenities including two bathrooms and a communal living, kitchen and dining area. Practical additions such as a separate laundry and an enclosed storage area enhance functionality for tenants, while the low-maintenance yard keeps upkeep to a minimum. Off-street parking for 23 vehicles further adds to the property's appeal. Conveniently located close to Invermay shops, public transport and local schools including Invermay Primary School and St Finn Barrs, and just a short 510 minute drive to the CBD and University campus. Adding further value, a separate studio at the rear is independently leased.
Request Details
The Next Chapter of Bonney's Inn Could Be Yours
View photo
House · for sale
Request Details
The Next Chapter of Bonney's Inn Could Be Yours
Hagley
· 9 Bedrooms · 7 Baths · House
Hagley · 9 Bedrooms · 7 Baths · House
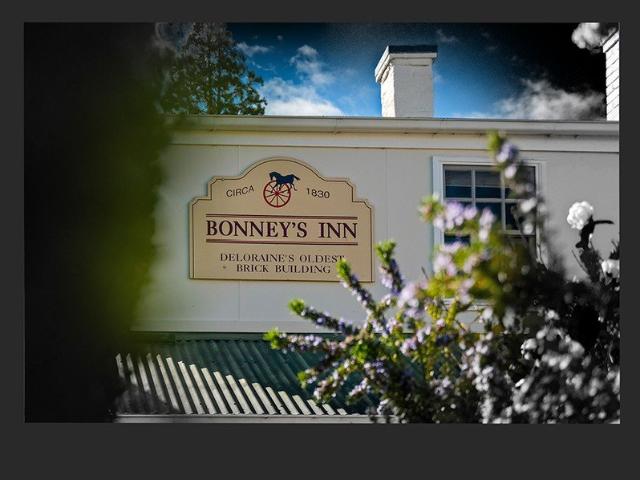
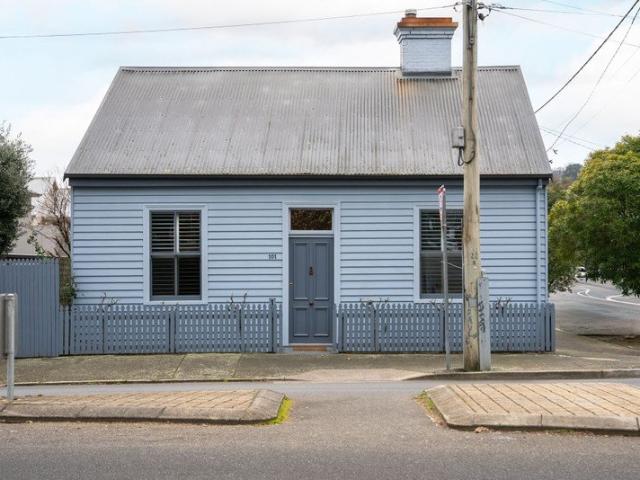
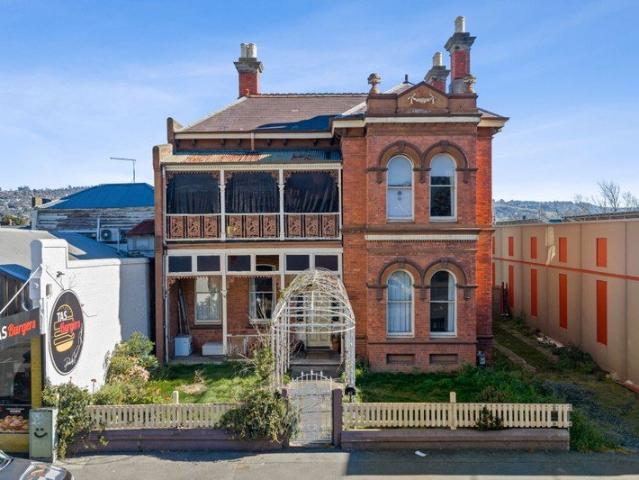
Bonney's Inn offers a rare opportunity to become the next custodian of an important piece of Tasmania's colonial history. Built circa 1830, this remarkable Georgian property is Deloraine's oldest brick residence and one of the town's most enduring landmarks, occupying an established setting beside the Meander River and surrounding parklands. Key features include: Significant circa 1830 Georgian building Deloraine's oldest brick residence Originally established as an early coaching inn Substantial triple-brick construction Nine bedrooms and seven bathrooms Original Georgian windows, fireplaces and timber detailing Self-contained bedsit and separate Innkeeper's Quarters Established grounds beside the Meander River and parklands Potential for accommodation, retreats, events or extended-family living Approximately 35 minutes from Launceston and Devonport Originally established during the coaching era, when travellers journeyed between Tasmania's early settlements by horse and carriage, the
Request Details
Freshly Updated Family Home in Prospect Vale
View photo
House · for sale
Request Details
Freshly Updated Family Home in Prospect Vale
Hagley
· 3 Bedrooms · 1 Bath · House
· Garden · Parking
Hagley · 3 Bedrooms · 1 Bath · House · Garden · Parking
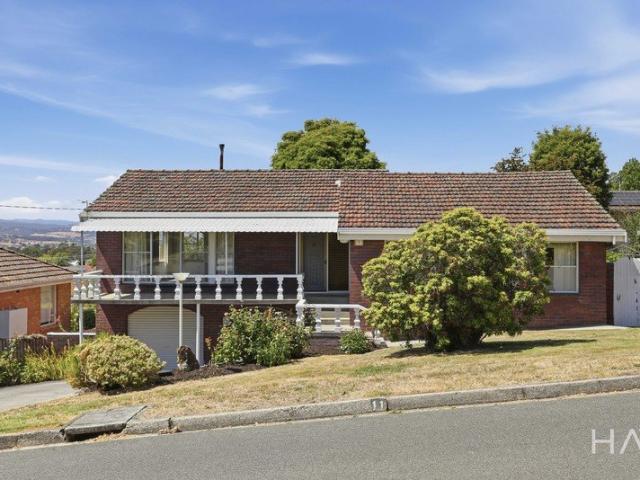
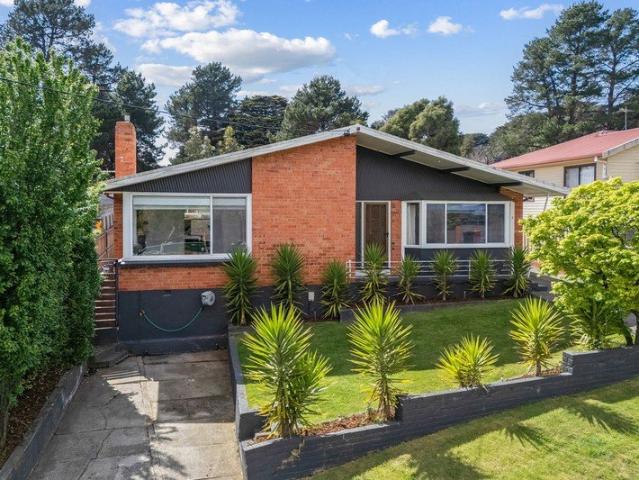
Every detail has been thoughtfully curated for modern family living in this wonderful home, both inside and out. Freshly updated, this residence offers a blend of style and functionality. A separate entry leads you into a lovely open plan living area, with plenty of natural sunlight. The updated flooring, resurfaced cabinetry and large pantry offer easy, low maintenance living. Outside, the fully fenced, private backyard offers an undercover deck, with plenty of space for entertaining. Additionally, the very low maintenance yard consists of a flat grassed area and garden shed. Some excellent features of the home consist of brand new carpet and flooring, built-in wardrobes in all three bedrooms, updated bathroom and separate toilet, off street parking and an ideal location with plenty of public transport options. Solar is also an absolute bonus! Located just 650 metres from Woolworths Prospect Vale and directly across from Country Club Avenue Reserve and playground, this property places
Request Details
Views, Space & Family Flexibility
View photo
House · for sale
Request Details
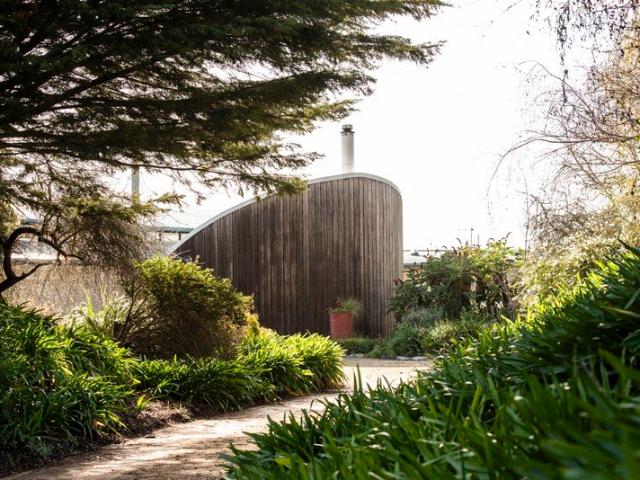
Views, Space & Family Flexibility
Hagley
· 3 Bedrooms · 1 Bath · House
· Gym · Equipped kitchen
Hagley · 3 Bedrooms · 1 Bath · House · Gym · Equipped kitchen
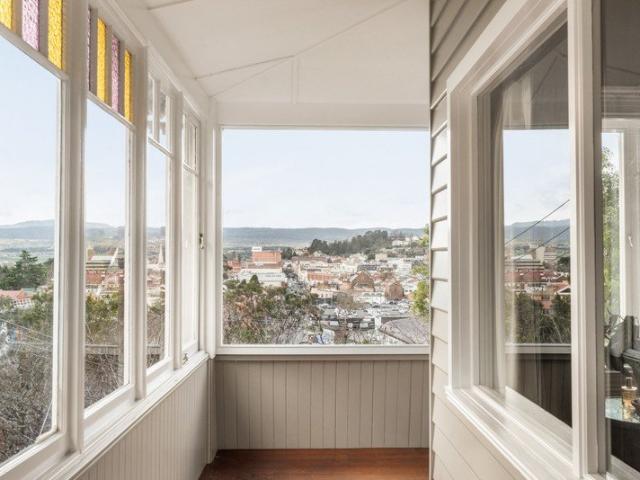
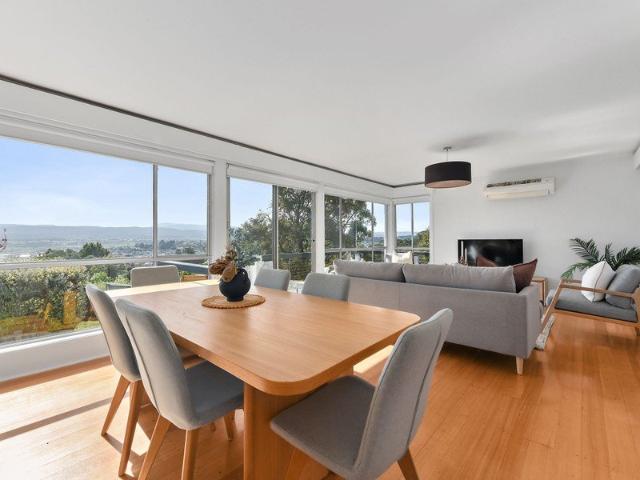
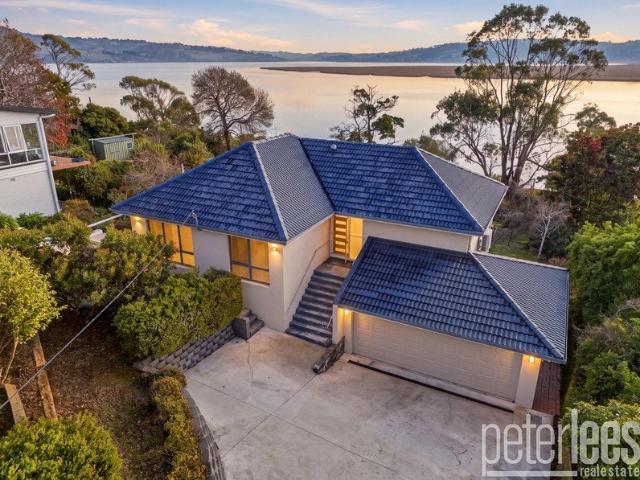
Beautifully renovated throughout and positioned to capture sweeping Tamar River, city and mountain views, this impressive Riverside home offers space, flexibility and effortless family living. Filled with natural light, the open-plan living and dining area enjoys a stunning outlook, while the fully enclosed alfresco room provides an outstanding all-weather entertaining space that's equally suited to family gatherings, children's play or simply relaxing year-round. Thoughtfully designed for modern lifestyles, the home offers three generous bedrooms, a contemporary kitchen with timber benchtops and quality appliances, a dedicated study/home office and a beautifully renovated bathroom featuring a claw-foot bath. Downstairs adds even more versatility with a large rumpus or multipurpose room and powder room, creating the ideal space for teenagers, hobbies, a home gym or additional living. Key Features: • Fully renovated three-bedroom home in elevated Riverside position • Stunning Tamar Rive
Request Details
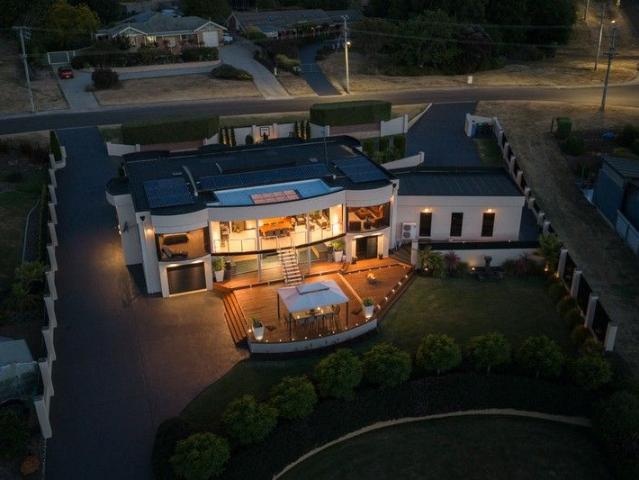
Little Falls An Iconic Trevallyn Retreat
View photo
House · for sale
Request Details
Little Falls An Iconic Trevallyn Retreat
Hagley
· 2 Bedrooms · 2 Baths · House
· Equipped kitchen
Hagley · 2 Bedrooms · 2 Baths · House · Equipped kitchen
Known to many locals as Little Falls, this one-of-a-kind Trevallyn property offers a lifestyle that's incredibly difficult to replicate. Backing onto a picturesque year-round waterfall and surrounded by established native gardens, the home has been thoughtfully renovated and significantly expanded to create a peaceful sanctuary where nature becomes part of everyday living. Contemporary finishes, generous glazing and a wonderful sense of privacy combine to create a home unlike anything else on the market. Upstairs, the light-filled open-plan living area flows effortlessly onto expansive entertaining decks overlooking the tranquil gardens, creating the perfect place to relax or entertain. The beautifully appointed kitchen features quality appliances, excellent storage and a walk-in pantry, while two generous bedrooms and two bathrooms include a privately positioned main suite with walk-in robe and ensuite. Every space has been designed to maximise comfort while embracing the home's uniqu
Request Details
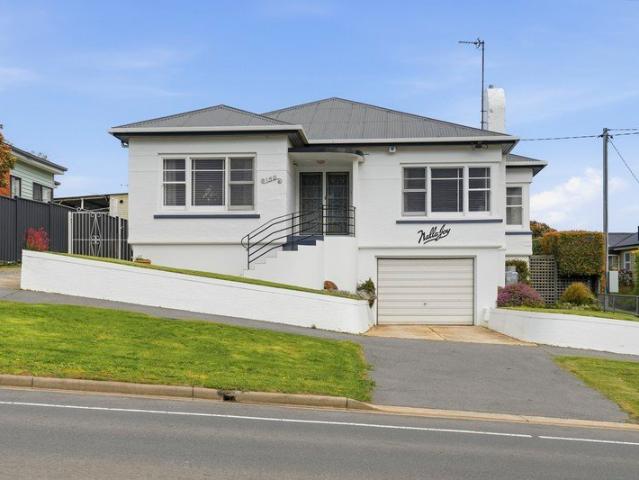
Affordable, Practical, and Investment ready
View photo
House · for sale
Request Details
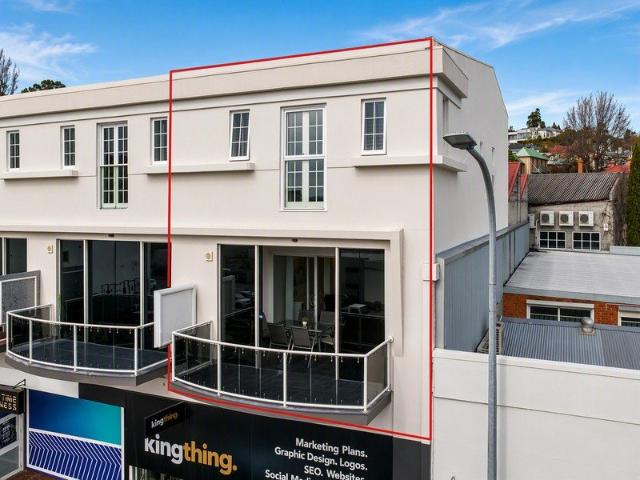
Affordable, Practical, and Investment ready
Hagley
· 3 Bedrooms · 1 Bath · House
· Parking
Hagley · 3 Bedrooms · 1 Bath · House · Parking
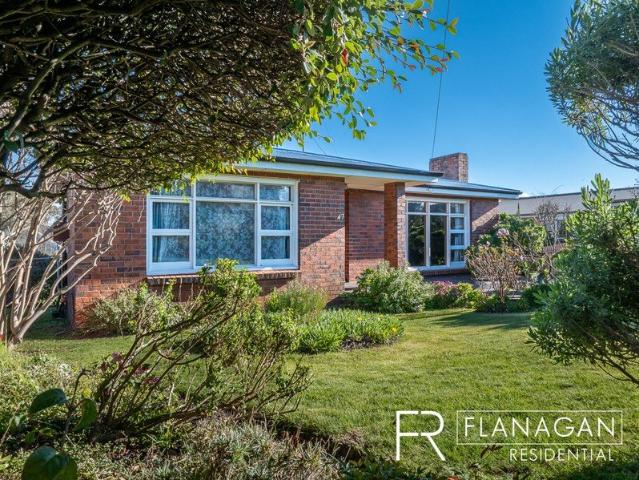
Positioned in the heart of Ravenswood, this 1978 brick built three-bedroom home offers comfort, practicality, and convenience for families, first-home buyers, or investors looking for a solid opportunity close to everything you need. Set on a functional block with great everyday features, the home includes three comfortable bedrooms, a central bathroom, and a welcoming layout designed for easy living. Outside, the covered entertainment deck creates the perfect space for weekend barbeques, family gatherings, or simply relaxing year round. A standout feature is the secure double garage/shed, providing excellent storage, workshop potential, or secure parking for vehicles and recreational equipment. Conveniently located just moments from the Ravenswood Shopping Complex and within easy reach of the Launceston CBD, the property offers a connected lifestyle with schools, public transport, parks, and everyday amenities all nearby. Property features Three well-sized bedrooms Central family bath
Request Details
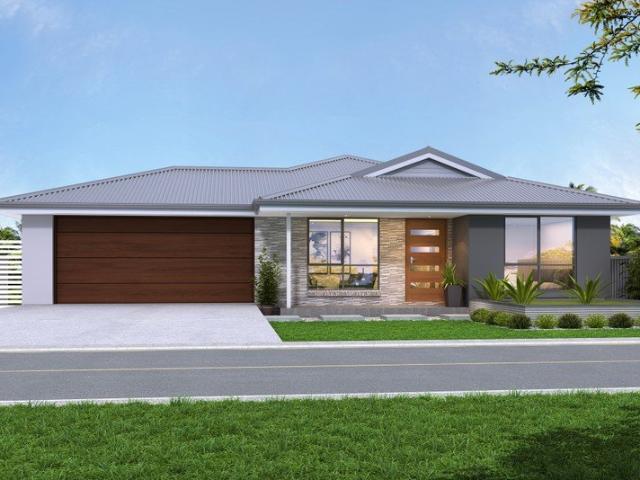
Expansive Dual Living Residence With a Pool and Sauna
View photo
House · for sale
Request Details
Expansive Dual Living Residence With a Pool and Sauna
Hagley
· 4 Bedrooms · 3 Baths · House
· Sauna · Swimming pool · Equipped kitchen
Hagley · 4 Bedrooms · 3 Baths · House · Sauna · Swimming pool · Equipped kitchen
This elegant home epitomises refined living and timeless craftsmanship, offering incredible elevated views, a poolside oasis with a sauna, and a unique dual living arrangement that caters to the most discerning families or astute investors. As you step inside the top level, beautiful timber flooring guides you through the expansive living areas where natural light dances across the rooms, creating a warm and welcoming atmosphere. Two distinct living areas are thoughtfully designed, providing ample room for family gatherings or quiet evenings. Boasting stunning timber cabinetry, the quality kitchen has stone benchtops, and a charming brick arch over the cooktop. Equipped with double ovens and an island bench, it's as functional as it is stylish. You can even prepare meals while keeping an eye on the kids through the kitchen window as they splash in the pool. French doors extend the living outdoors to a large deck offering spectacular views across Kings Meadows to mountains in the distan
Request Details
Excellent First Home or Investment
View photo
House · for sale
Request Details
Excellent First Home or Investment
Hagley
· 3 Bedrooms · 1 Bath · House
· Garden · Equipped kitchen
Hagley · 3 Bedrooms · 1 Bath · House · Garden · Equipped kitchen
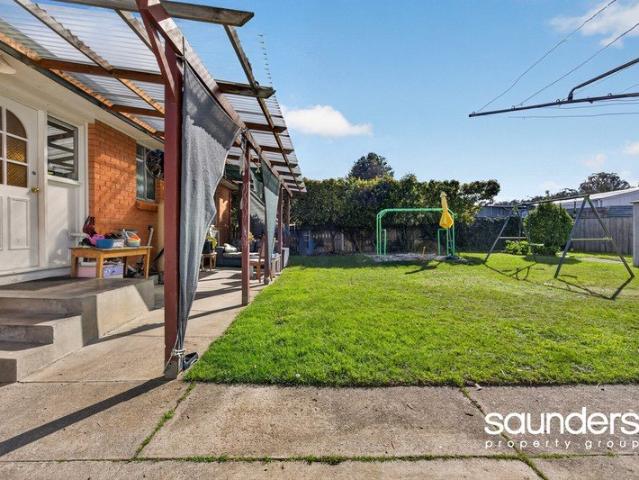
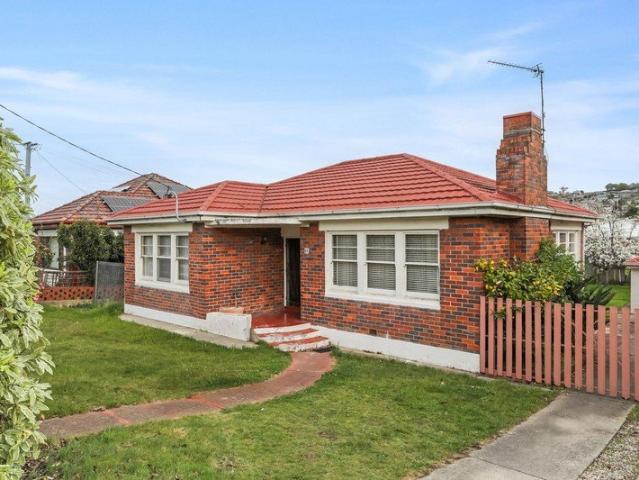
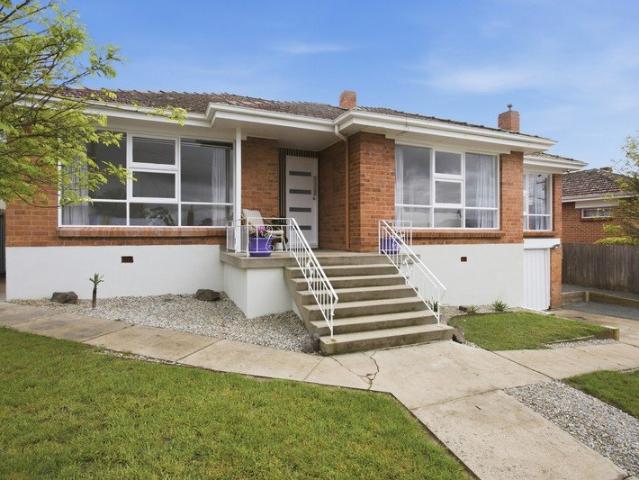
Positioned in a quiet cul-de-sac on a generous 814sqm allotment, this solid brick home presents an affordable opportunity for first home buyers, investors or those looking to add value over time. Comfortable as it stands, the property offers a practical layout, plenty of outdoor space, the added benefit of a 4kW solar power system and scope for future improvements to suit your own style and budget. Inside, the home features a separate lounge with reverse cycle heating and cooling, a functional kitchen and dining area, three bedrooms and a centrally located bathroom. The practical floorplan provides comfortable everyday living while offering plenty of opportunity to renovate, modernise and add value over time. Outside, the fully fenced backyard offers plenty of room for children and pets to play, with ample space for future landscaping or additional outdoor improvements (STCA). Under-house storage provides valuable extra space for tools, bikes and seasonal items. Conveniently located ju
Request Details
Prime Location
View photo
Townhouse · for sale
Request Details
Prime Location
Hagley
· 3 Bedrooms · 2 Baths · Townhouse
· Garden · Balcony · Parking · Equipped kitchen
Hagley · 3 Bedrooms · 2 Baths · Townhouse · Garden · Balcony · Parking · Equipped kitchen
This well-appointed townhouse enjoys an enviable location just moments from the Launceston General Hospital and within easy walking distance of the Launceston CBD. Designed across three levels, the home offers a practical and spacious layout. The ground floor features a double garage with additional storage space. On the middle level, you'll find the main living area, including a generous lounge that opens onto a private balcony with urban views. Prime location just minutes from the Launceston General Hospital and an easy walk to the Launceston CBD Spacious three-level townhouse with a practical and versatile floorplan Secure double garage with additional storage space Generous lounge opening onto a private balcony with urban views Light-filled kitchen with direct access to the rear courtyard Private, low-maintenance paved courtyard with raised garden beds Ideal space for a vegetable garden or outdoor entertaining Three generous bedrooms, all with built-in wardrobes Main bedroom with e
Request Details
Georgian Charm Meets Modern Sophistication With Breathtaking Views
View photo
House · for sale
Request Details
Georgian Charm Meets Modern Sophistication With Breathtaking Views
Hagley
· 4 Bedrooms · 3 Baths · House
· Equipped kitchen
Hagley · 4 Bedrooms · 3 Baths · House · Equipped kitchen
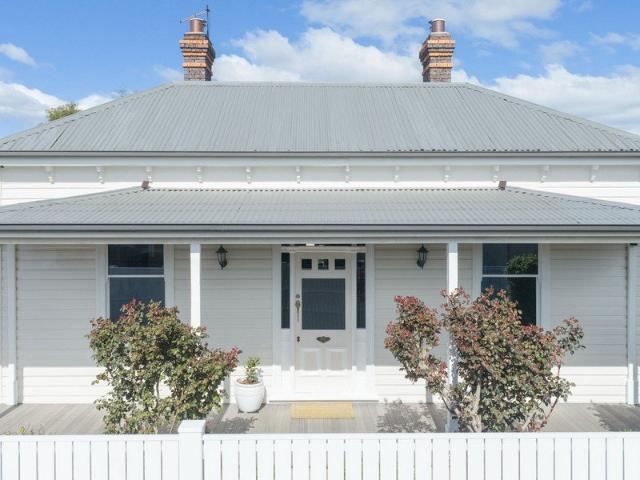
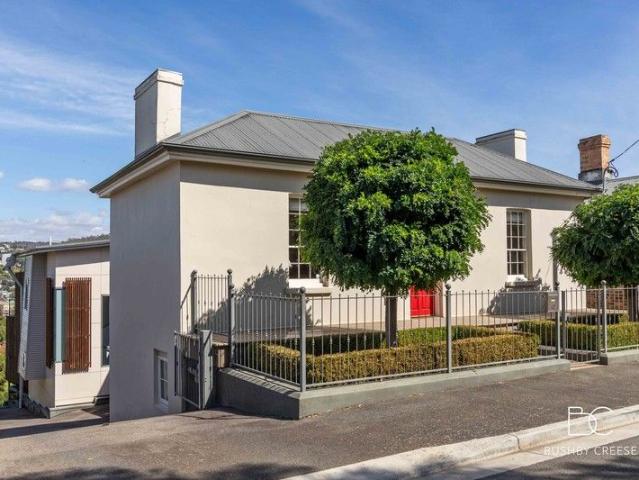
Nestled within the heart of Launceston, this magnificent property effortlessly marries historic charm with contemporary sophistication. From it's Welman Street frontage an original Georgian cottage welcomes with a striking red front door. Framed by manicured hedges and mature trees, this alluring, heritage street presence sets the scene for the elegance that unfolds within. Inside, an award-winning architecturally designed addition seamlessly extends from the original cottage. This modern extension features strategic, angled glazing that bathe the interiors in natural light and warmth, complemented by rich timber floors which run through the length of the home. The clerestory windows capture sweeping, unobstructed views of the picturesque Cataract Gorge, up the Tamar River, and down the valley into Launceston's CBD. Set over two expansive levels, the home preserves original period features while incorporating modern upgrades. The upper level features an open-plan kitchen, lounge, and d
Request Details
Big Block, Big Shed, Even Bigger Potential
View photo
House · for sale
Request Details
Big Block, Big Shed, Even Bigger Potential
Hagley
· 3 Bedrooms · 1 Bath · House
· Parking
Hagley · 3 Bedrooms · 1 Bath · House · Parking
Whether you are searching for your next investment, first home, or a property with exciting future possibilities, 16 Verdun Street, Mowbray is an opportunity that deserves your attention. Positioned on a generous 766m² allotment, this solid three-bedroom weatherboard home offers the perfect combination of immediate liveability and long-term potential. With Subdivision or further development potential (STCA), this is a property that gives you options both now and into the future. Inside, you will find three bedrooms, a practical family bathroom, and functional living spaces designed for everyday comfort. Outside is where this property truly shines, featuring a huge workshop/an additional shed along with double garage and an abundance of secure off-street parking for multiple vehicles, trailers, boats, or caravans, making it ideal for everyone seeking versatile storage solutions. Location is another standout. Situated in one of Launceston's most convenient suburbs, you will enjoy easy ac
Request Details
Super Neat Family Home on a Spacious 1079m² Block
View photo
House · for sale
Request Details
Super Neat Family Home on a Spacious 1079m² Block
Hagley
· 4 Bedrooms · 1 Bath · House
· Equipped kitchen
Hagley · 4 Bedrooms · 1 Bath · House · Equipped kitchen
This super neat and recently updated family home offers flexible living, generous space, and a fantastic lifestyle opportunity on a fully fenced 1079m² block. Designed with versatility in mind, the home can be configured as either a 4-bedroom home with a main living area and separate sunroom, or as a 3-bedroom home offering 2 generous living spaces plus the sunroom. A central bathroom with bath and separate toilet services the home, making it ideal for growing families or those seeking flexible living options. The spacious kitchen and dining area has been thoughtfully updated and provides plenty of bench space, a breakfast bar, and ample room for family dining and entertaining. Bedrooms are comfortably carpeted, while floating flooring through the kitchen and dining areas offers practical, easy-care living. A generous laundry/mud room adds further functionality to the home and provides direct access to the rear deck and undercover entertaining area, creating the perfect space for year-
Request Details
Spacious family home, separate lounge and drive through access to double garage and workshop
View photo
House · for sale
Request Details
Spacious family home, separate lounge and drive through access to double garage and workshop
Hagley
· 4 Bedrooms · 2 Baths · House
· Parking · Equipped kitchen
Hagley · 4 Bedrooms · 2 Baths · House · Parking · Equipped kitchen
Set in a highly convenient Legana location, this immaculately presented home offers a spacious and practical lifestyle. Built by the current owners and maintained to a high standard, the home features multiple living areas, generous proportions and exceptional vehicle accommodation, all within walking distance to Legana's shopping center and approximately 12 minutes from the Launceston CBD. - Spacious open plan living, dining and kitchen area - Separate front lounge providing additional living space - Kitchen positioned as the central hub of the home - Seamless flow to undercover alfresco entertaining area - Four well proportioned bedrooms, all with built in storage - Main suite featuring walk in robe and oversized ensuite - Fourth bedroom positioned at the front, ideal for study or guest room - Drive through access from garage to rear workshop area - Large double garage plus workshop with excellent storage capacity - Secure space suitable for additional vehicles, tools or recreational
Request Details
Ready for the next generation of loving owners.
View photo
House · for sale
Request Details
Ready for the next generation of loving owners.
Hagley
· 4 Bedrooms · 1 Bath · House
· Garden
Hagley · 4 Bedrooms · 1 Bath · House · Garden
The Phone Code for this property is: 24968. Please quote this number when phoning or texting. In the Sweet Spot of Invermay, 5 Albion Street is a classic old Invermay home. It has 4 bedrooms plus a studio, ornate original features, a huge timber deck, loft accommodation with the studio, established fruit trees, and an ambient tree filled backyard. Number 5 was built in 1910 with classic Queen Anne/ Federation features- as in ornate fire places, stained glass paneled front door, ceiling arch and timber floors and skirting boards. Situated a short walk from the University, Art School and Museum and beautiful Tamar River boardwalk. There are local shops, grocery stores, bakeries and schools just around the corner. This is a house to adore, with opportunity to renovate and restore at your leisure. The beautiful deciduous trees in the backyard offer restorative ambience in Autumn, Summer and Spring. Disclaimer: Whilst every care has been taken to verify the accuracy of the details in this a
Request Details
Substantial Family Retreat in Coveted West Launceston Setting
View photo
House · for sale
Request Details
Substantial Family Retreat in Coveted West Launceston Setting
Hagley
· 4 Bedrooms · 2 Baths · House
· Equipped kitchen
Hagley · 4 Bedrooms · 2 Baths · House · Equipped kitchen
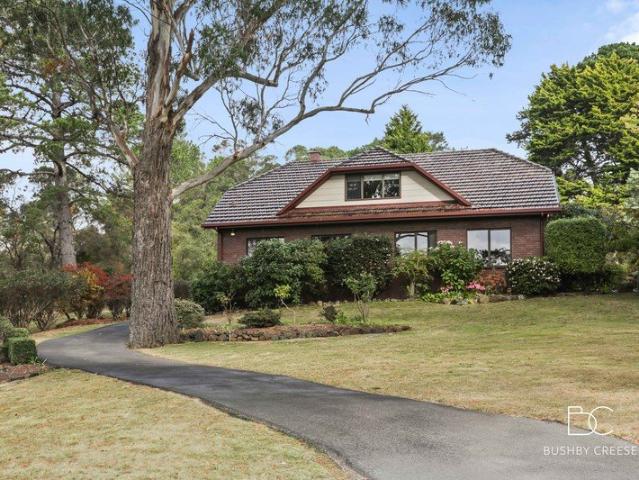
Perfectly situated within a peaceful and convenient pocket of West Launceston, this expansive two-level residence offers exceptional opportunity for families seeking space, flexibility and unparalleled connection to nature. This home presents a once-in-a-generation opportunity, being presented to the open market for the first time, having been owned and cherished by its original owner since it was built. Tucked between Launceston's iconic Cataract Gorge Reserve and Fraser Street Reserve, this home revels in nature's embrace whilst seamlessly integrating warmth, character and practicality into one lifestyle. Designed with family living in mind, the home features multiple living zones, providing wonderful flexibility for growing families or those requiring additional accommodation options. On the ground floor, a spacious living room and separate dining area create inviting spaces for entertaining and everyday living, while an additional lounge room adjacent to the kitchen extends effortl
Request Details
Renovated 3 bedroom home in sought after location
View photo
House · for sale
Request Details
Renovated 3 bedroom home in sought after location
Hagley
· 3 Bedrooms · 3 Baths · House
· Garden · Parking
Hagley · 3 Bedrooms · 3 Baths · House · Garden · Parking
The phone enquiry code for this property is - 2948 3-bedroom home located in the heart of Trevallyn, proximity to schools, shops and the Gorge lovingly renovated, ready to move in two bathrooms with 3 toilets sought-after location with a sunny aspect open plan living design large block, including cemented yard area double-glazed windows lovely outlook with single car garage with studio and storage below private residence with bus-stop just outside and walking distance to the gorge
Request Details
Lakefront Magnificence Designed for Prestigious Living
View photo
House · for sale
Request Details
Lakefront Magnificence Designed for Prestigious Living
Hagley
· 5 Bedrooms · 3 Baths · House
· Equipped kitchen
Hagley · 5 Bedrooms · 3 Baths · House · Equipped kitchen
This luxury property positioned on the banks of Lake Trevallyn offers a rare lifestyle opportunity with a magnificent home and incredible elevated views of the lake, all located just 15 minutes from the city centre. Simply grand on every scale, you'll be in awe from the moment you enter the property which showcases manicured gardens, an impressive façade, and breathtaking views across the lake to untouched native bushland on the other side providing an exceptional first impression. Step into the home where quality finishes and an expansive layout add to the sense of grandeur. The main living area takes full advantage of spectacular sweeping vistas and the elegant kitchen comes complete with timber cabinetry, a corner pantry, dishwasher, and a large island bench with breakfast bar. Flowing from the living area is the expansive covered deck where you can bask in orange sunsets while overlooking the lake. Two additional living areas on this level offer plenty of entertaining space to acco
Request Details
DOWNSIZER DELIGHT!
View photo
House · for sale
Request Details
DOWNSIZER DELIGHT!
Hagley
· 2 Bedrooms · 2 Baths · House
· Garden · Air conditioning · Parking · Equipped kitchen
Hagley · 2 Bedrooms · 2 Baths · House · Garden · Air conditioning · Parking · Equipped kitchen
Welcome to 7 Leslie Place, a neat and comfortable home tucked away, within walking distance to the city, in popular South Launceston. Whether you're a first home buyer, downsizer or investor, this one offers easy, low-maintenance living in a great location. The home features two generous bedrooms, a well-kept modern bathroom, plus the added bonus of two toilets for everyday convenience. There's also plenty of off-street parking with room for three or more cars. Originally built in 1951, the property has been updated and lovingly maintained and sits on a 597sqm block, with around 105sqm of internal space. The home has been rewired as well as the water and sewer all upgraded. Inside, you'll find a practical layout with a dining area adjacent to the modern kitchen, built-in robes, air conditioning, and an updated bathroom. The main bedroom has a lovely dressing area as well as ensuite with vanity and toilet for convenience. Step outside and enjoy a large yard which is a blank canvas to pu
Request Details
Timeless Character with Endless Potential
View photo
House · for sale
Request Details
Timeless Character with Endless Potential
Hagley
· 3 Bedrooms · 1 Bath · House
· Equipped kitchen
Hagley · 3 Bedrooms · 1 Bath · House · Equipped kitchen
Positioned in one of West Launceston's most established and sought-after streets, this charming 1939 built residence presents an exciting opportunity to secure a character-filled home with generous proportions, timeless appeal and exceptional potential. Beyond the inviting façade and traditional verandah, you're welcomed by a wide entrance hallway, polished timber floors and beautiful period details that reflect the home's enduring charm. Offering three generously sized bedrooms, a spacious lounge and an expansive kitchen and dining area, the home provides a versatile layout with plenty of room for families, professionals or those looking to create their dream home. The rear bedroom opens directly onto the deck, creating a seamless connection to the outdoors and an inviting space to relax or entertain. Outside, the established gardens create a peaceful setting, complemented by a beautiful cherry blossom tree that welcomes you at the front of the home, while a mature apricot tree at the
Request Details
Location, Lifestyle and Endless Potential
View photo
House · for sale
Request Details
Location, Lifestyle and Endless Potential
Hagley
· 3 Bedrooms · 1 Bath · House
· Garden · Parking
Hagley · 3 Bedrooms · 1 Bath · House · Garden · Parking
In real estate, location is everything and it doesn't get much better than this. Nestled within one of East Launceston's most tightly held and desirable neighbourhoods, this charming character home presents an exceptional opportunity to secure a piece and create something truly special. Rich in character, the home showcases high ceilings, generously proportioned rooms and a flexible floorplan with three bedrooms plus the option of a fourth bedroom, making it well suited to growing families or those seeking additional space. Stepping outside, you'll find a low-maintenance yard, an undercover entertaining area and a single carport, allowing you to spend less time on upkeep and more time enjoying everything this incredible location has to offer. Whether you're looking to move straight in and update over time, undertake a thoughtful renovation, or secure a quality investment in one of Launceston's most desirable suburbs, this home presents exceptional potential. With timeless character, ge
Request Details
Home & Land Package | Hadspen Hills, Hadspen
View photo
Terraced House · for sale
Request Details
Home & Land Package | Hadspen Hills, Hadspen
Hagley
· 4 Bedrooms · 2 Baths · Terraced House
· Equipped kitchen
Hagley · 4 Bedrooms · 2 Baths · Terraced House · Equipped kitchen
The Tuscany 237 is a spacious four-bedroom home designed to deliver exceptional family living, combining generous proportions with thoughtfully separated living and entertaining zones. Positioned at the front of the home, the private main suite offers a peaceful retreat complete with a walk-in robe and ensuite. Three additional bedrooms are located in their own wing and are serviced by a central bathroom, separate toilet and dedicated laundry, creating a practical layout for growing families. At the heart of the home, the expansive open-plan kitchen, dining and living area provides a welcoming space for everyday life and entertaining. The kitchen features a walk-in pantry, central island bench and excellent storage, while large sliding doors connect seamlessly to the undercover alfresco, extending the living space outdoors. A dedicated theatre room offers valuable flexibility as a media room, second lounge or children's retreat, ensuring there is space for everyone to relax and unwind.
Request Details
Home & Land Package | Hadspen Hills, Hadspen
View photo
Terraced House · for sale
Request Details
Home & Land Package | Hadspen Hills, Hadspen
Hagley
· 3 Bedrooms · 2 Baths · Terraced House
· Parking · Equipped kitchen
Hagley · 3 Bedrooms · 2 Baths · Terraced House · Parking · Equipped kitchen
The Flinders 183 is a thoughtfully designed three-bedroom home that combines practical family living with contemporary comfort across a spacious single-level floorplan. A welcoming lounge positioned near the entry provides a separate living space ideal for relaxing, entertaining or creating a dedicated media room. At the heart of the home, the open-plan kitchen, dining and living area brings family and friends together, with a central island bench and seamless connection to the undercover alfresco for year-round indoor-outdoor living. Privately positioned at the rear of the home, the main suite features a walk-in robe and ensuite, creating a peaceful retreat away from the secondary bedrooms. Two additional bedrooms, each with built-in robes, are serviced by a central family bathroom and separate toilet, offering functionality for growing families, downsizers or first-home buyers alike. A double garage with internal access, dedicated laundry, linen storage and a well-considered layout e
Request Details
Home & Land Package | Hadspen Hills, Hadspen
View photo
Terraced House · for sale
Request Details
Home & Land Package | Hadspen Hills, Hadspen
Hagley
· 4 Bedrooms · 2 Baths · Terraced House
· Equipped kitchen
Hagley · 4 Bedrooms · 2 Baths · Terraced House · Equipped kitchen
The Alice 220 is a spacious four-bedroom home designed for growing families, offering over 220sqm of thoughtfully planned living on a single level. Suited to wider allotments and lifestyle properties, this design balances generous proportions with practical everyday functionality. At the heart of the home, an open-plan kitchen, dining and family area creates a welcoming space for gathering, relaxing and entertaining. The kitchen features a walk-in pantry, ample bench space and a central island, while the adjoining undercover alfresco provides a seamless connection to outdoor living. A separate lounge room offers valuable flexibility as a media room, parents' retreat or quiet space away from the main living hub. Privately positioned at one end of the home, the main suite includes a spacious dressing room and ensuite, creating a comfortable retreat for homeowners. Three additional bedrooms, all with built-in robes, are serviced by a central family bathroom with separate toilet. The doubl
Request Details
Renovated, Ready & Positioned to Sell
View photo
House · for sale
Request Details
Renovated, Ready & Positioned to Sell
Hagley
· 3 Bedrooms · 2 Baths · House
Hagley · 3 Bedrooms · 2 Baths · House
If you've been waiting for the right Newstead opportunity, this is it. Fully renovated, move-in ready, and set in a standout location, 10 Rupert Street offers immediate lifestyle appeal with nothing left to do. Designed for buyers who want simplicity without sacrificing quality, this home delivers a clean, contemporary finish across a practical layout that works for both families and professionals alike. Every key detail has been taken care of, allowing you to simply walk in and enjoywhether as a long-term residence or a smart investment in one of Launceston's most consistently in-demand suburbs. With Newstead's schools, shopping, and lifestyle amenity all within easy reach, the position only strengthens the offering. Key Features: Fully renovated throughout Highly sought-after Newstead location Functional, family-friendly floorplan Light-filled interiors with modern finishes Low-maintenance living with broad buyer appeal Ducted Heating and Cooling Dual Living areas 3 Bedrooms, 2 bathr
Request Details

Get email alerts

Don't miss out: be the first to know about new properties

The alert was correctly created

On subscribing you accept the conditions of use and the privacy policy
Alert
Receive new ads in your inbox
Save this search
Receive alerts for new listings

We'll send you an email when we have new properties for: "Houses for sale in Hagley"

The alert was correctly created

Launceston, Tasmania
Westwood, Meander Valley
Get email alerts and be the first to see new listings
Required field
On subscribing I accept the terms of the privacy policy
Perfect! You'll soon start receiving new listings via email
Alert
Receive an email when we have new ads for Houses for sale in Hagley
Save this search
Filters

Bedrooms

Size (m²)

Price

$
$

Property type

Bathrooms

Clear all filters
Receive notifications when new entries are published.