494 houses for sale in Hacks Ferry

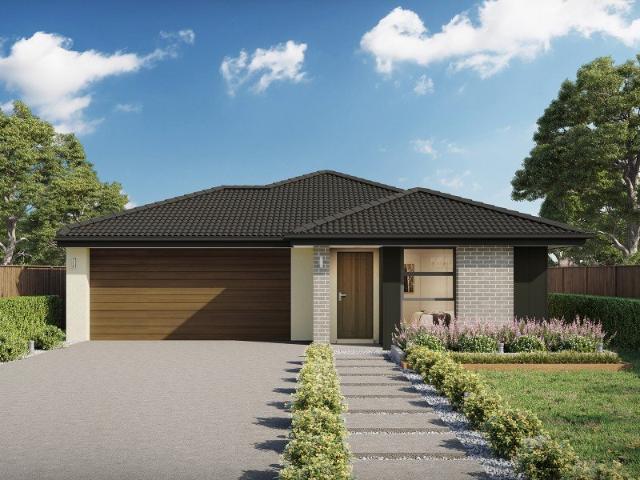
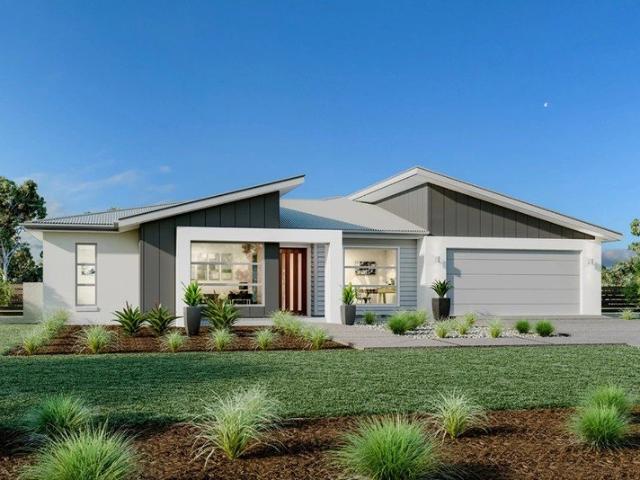
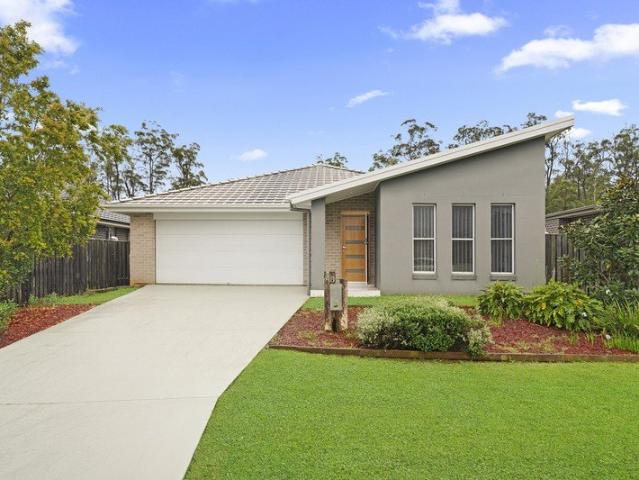
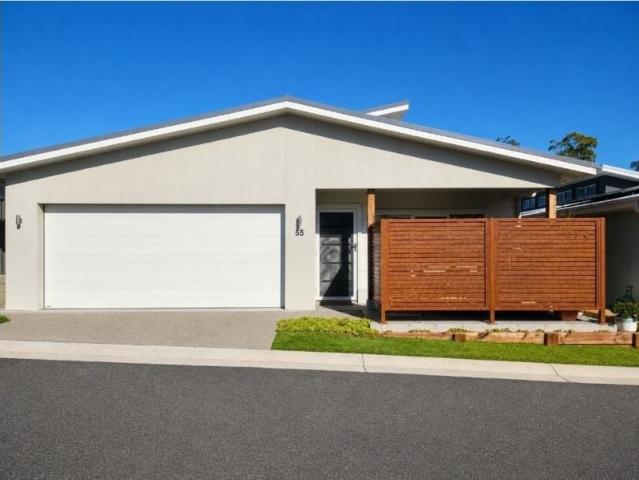
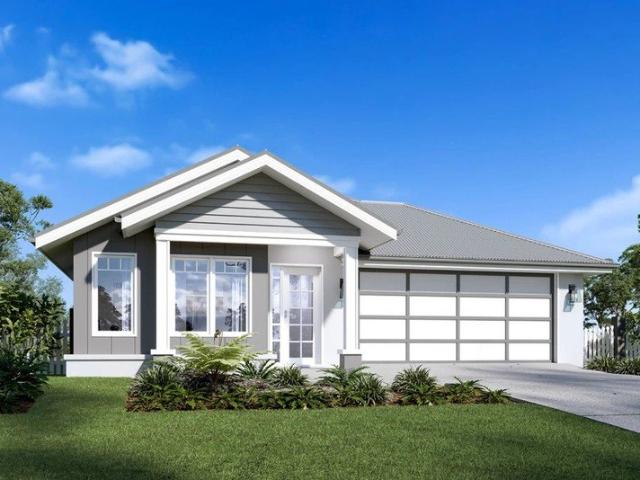
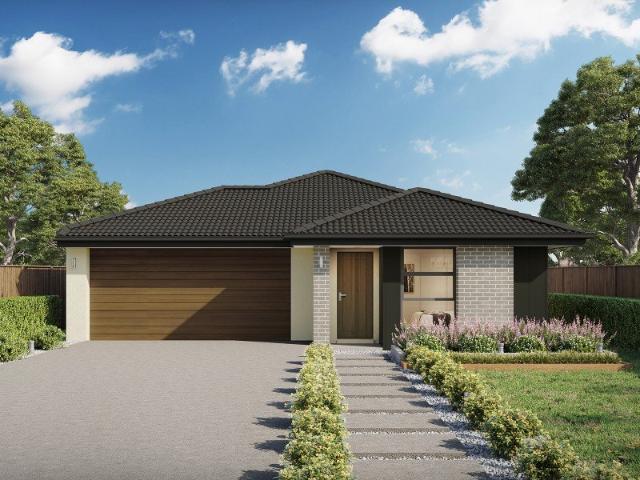
Apsley 162 Attention First Home Buyers
View photo
Terraced House · for sale
Request Details
Apsley 162 Attention First Home Buyers
Hacks Ferry
· 3 Bedrooms · 2 Baths · Terraced House
· Parking
Hacks Ferry · 3 Bedrooms · 2 Baths · Terraced House · Parking
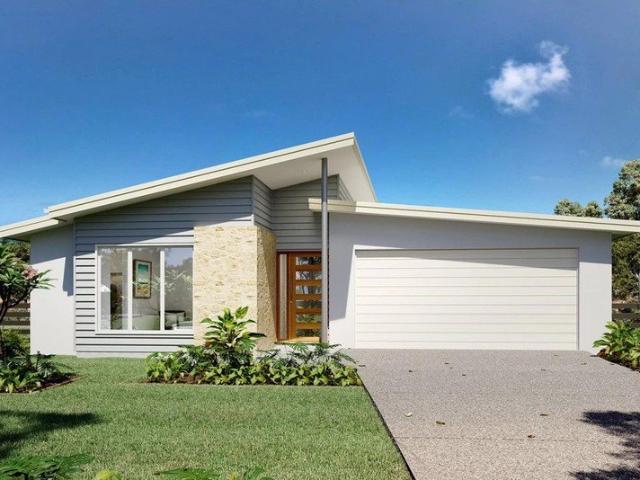
A compact design that incorporates all the features you would want in a first home. The Apsley 162 is the ideal home for a young family. Key features include a master bedroom with an ensuite and walk-in robe, two bedrooms with a bathroom, open-plan living with direct access to the alfresco, study nook and double car garage. - 20mm Stone Benchtops - Carpet and tiles throughout - Dishwasher - Facade Options Available - LED Downlights - Local builder/Local trades - Local Inclusions Apply Copyright Hotondo Pty Ltd all rights reserved. Dimensions, photos and floor plans are for illustrative purposes and may include optional features. Additional facade options are available, as this home is not yet constructed. All packages are subject to engineering plans and developer's approval and therefore may need to be altered to comply with estate covenants. Should additional costs be required to meet developer approval they will be added to the price, as unavailable at time of advertising. Hotondo r
Request Details
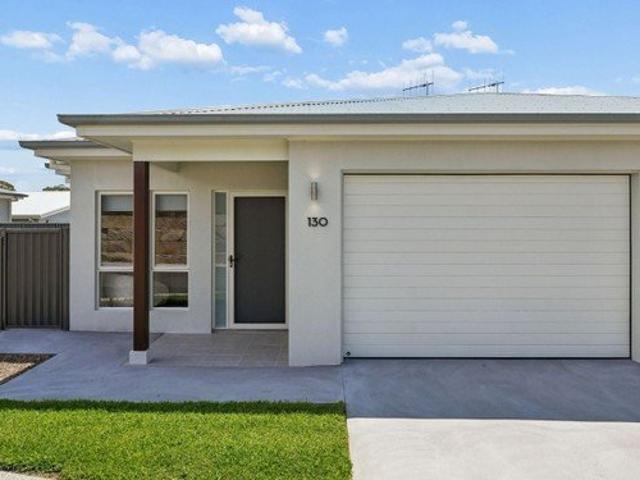
Tallis 196 Build your family memories
View photo
Terraced House · for sale
Request Details
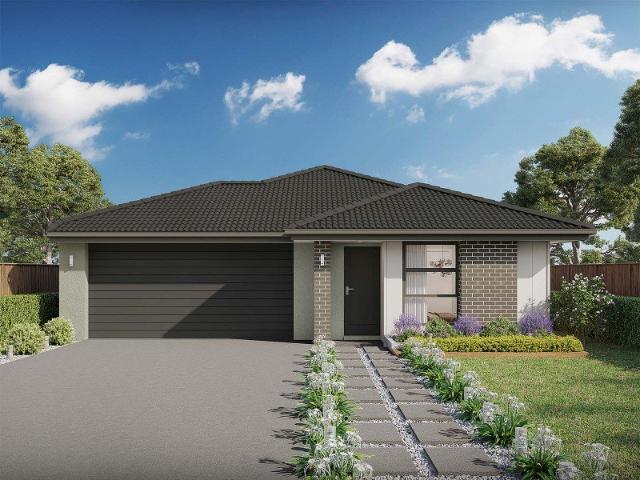
Tallis 196 Build your family memories
Hacks Ferry
· 4 Bedrooms · 2 Baths · Terraced House
· Equipped kitchen
Hacks Ferry · 4 Bedrooms · 2 Baths · Terraced House · Equipped kitchen
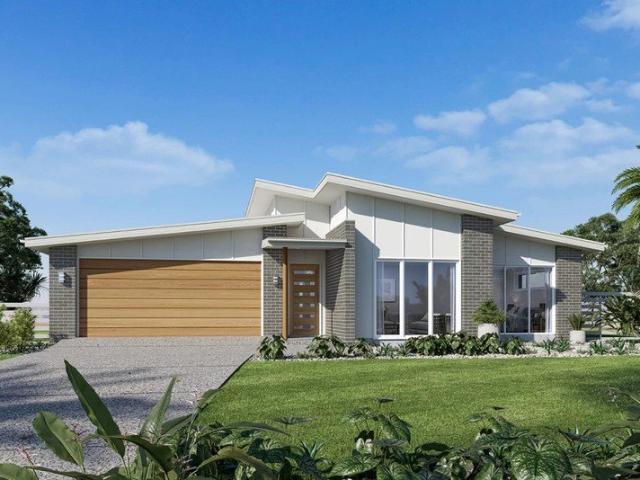
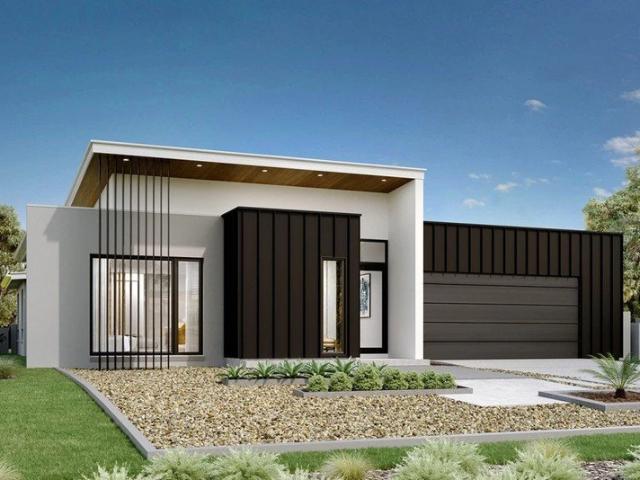
The ideal home for the growing family, the spacious Tallis 196 is designed with large open spaces, perfect for the family or entertaining guests. Key features include the large kitchen, dining and family area, separate living area, master bedroom located at the front of the home with walk-in robe, ensuite and additional bedrooms located at the rear. - 20mm Stone Benchtops - Carpet and tiles throughout - Dishwasher - Facade Options Available - LED Downlights - Local builder/Local trades - Local Inclusions Apply Copyright Hotondo Pty Ltd all rights reserved. Dimensions, photos and floor plans are for illustrative purposes and may include optional features. Additional facade options are available, as this home is not yet constructed. All packages are subject to engineering plans and developer's approval and therefore may need to be altered to comply with estate covenants. Should additional costs be required to meet developer approval they will be added to the price, as unavailable at time
Request Details
Apsley 162 Attention First Home Buyers
View photo
Terraced House · for sale
Request Details
Apsley 162 Attention First Home Buyers
Hacks Ferry
· 3 Bedrooms · 2 Baths · Terraced House
· Parking
Hacks Ferry · 3 Bedrooms · 2 Baths · Terraced House · Parking
A compact design that incorporates all the features you would want in a first home. The Apsley 162 is the ideal home for a young family. Key features include a master bedroom with an ensuite and walk-in robe, two bedrooms with a bathroom, open-plan living with direct access to the alfresco, study nook and double car garage. - 20mm Stone Benchtops - Carpet and tiles throughout - Dishwasher - Facade Options Available - LED Downlights - Local builder/Local trades - Local Inclusions Apply Copyright Hotondo Pty Ltd all rights reserved. Dimensions, photos and floor plans are for illustrative purposes and may include optional features. Additional facade options are available, as this home is not yet constructed. All packages are subject to engineering plans and developer's approval and therefore may need to be altered to comply with estate covenants. Should additional costs be required to meet developer approval they will be added to the price, as unavailable at time of advertising. Hotondo r
Request Details
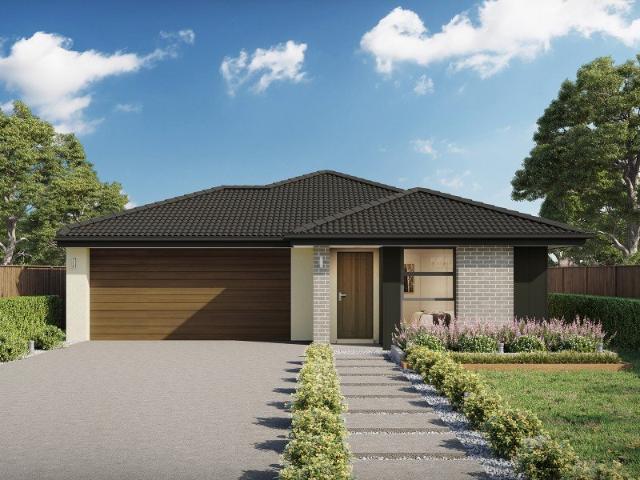
Apsley 162 Attention First Home Buyers
View photo
Terraced House · for sale
Request Details
Apsley 162 Attention First Home Buyers
Hacks Ferry
· 3 Bedrooms · 2 Baths · Terraced House
· Parking
Hacks Ferry · 3 Bedrooms · 2 Baths · Terraced House · Parking
A compact design that incorporates all the features you would want in a first home. The Apsley 162 is the ideal home for a young family. Key features include a master bedroom with an ensuite and walk-in robe, two bedrooms with a bathroom, open-plan living with direct access to the alfresco, study nook and double car garage. - 20mm Stone Benchtops - Carpet and tiles throughout - Dishwasher - Facade Options Available - LED Downlights - Local builder/Local trades - Local Inclusions Apply Copyright Hotondo Pty Ltd all rights reserved. Dimensions, photos and floor plans are for illustrative purposes and may include optional features. Additional facade options are available, as this home is not yet constructed. All packages are subject to engineering plans and developer's approval and therefore may need to be altered to comply with estate covenants. Should additional costs be required to meet developer approval they will be added to the price, as unavailable at time of advertising. Hotondo r
Request Details
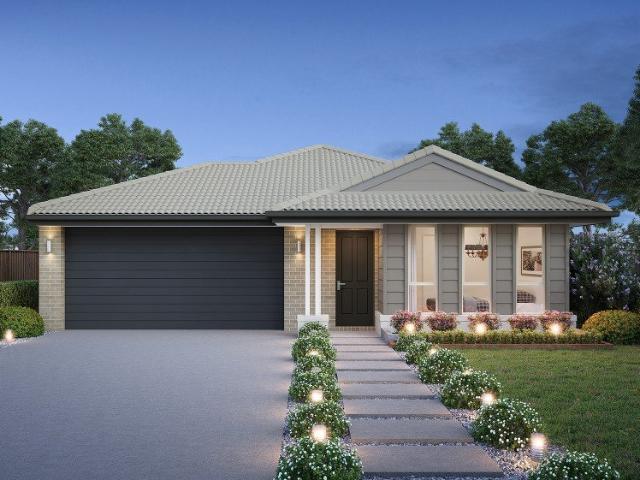
Tallis 196 Your Forever Retreat!
View photo
Terraced House · for sale
Request Details
Tallis 196 Your Forever Retreat!
Hacks Ferry
· 4 Bedrooms · 2 Baths · Terraced House
· Equipped kitchen
Hacks Ferry · 4 Bedrooms · 2 Baths · Terraced House · Equipped kitchen
The ideal home for the growing family, the spacious Tallis 196 is designed with large open spaces, perfect for the family or entertaining guests. Key features include the large kitchen, dining and family area, separate living area, master bedroom located at the front of the home with walk-in robe, ensuite and additional bedrooms located at the rear. - 20mm Stone Benchtops - Carpet and tiles throughout - Dishwasher - Facade Options Available - LED Downlights - Local builder/Local trades - Local Inclusions Apply Copyright Hotondo Pty Ltd all rights reserved. Dimensions, photos and floor plans are for illustrative purposes and may include optional features. Additional facade options are available, as this home is not yet constructed. All packages are subject to engineering plans and developer's approval and therefore may need to be altered to comply with estate covenants. Should additional costs be required to meet developer approval they will be added to the price, as unavailable at time
Request Details
Apsley 162 Attention First Home Buyers
View photo
Terraced House · for sale
Request Details
Apsley 162 Attention First Home Buyers
Hacks Ferry
· 3 Bedrooms · 2 Baths · Terraced House
· Parking
Hacks Ferry · 3 Bedrooms · 2 Baths · Terraced House · Parking
A compact design that incorporates all the features you would want in a first home. The Apsley 162 is the ideal home for a young family. Key features include a master bedroom with an ensuite and walk-in robe, two bedrooms with a bathroom, open-plan living with direct access to the alfresco, study nook and double car garage. - 20mm Stone Benchtops - Carpet and tiles throughout - Dishwasher - Facade Options Available - LED Downlights - Local builder/Local trades - Local Inclusions Apply Copyright Hotondo Pty Ltd all rights reserved. Dimensions, photos and floor plans are for illustrative purposes and may include optional features. Additional facade options are available, as this home is not yet constructed. All packages are subject to engineering plans and developer's approval and therefore may need to be altered to comply with estate covenants. Should additional costs be required to meet developer approval they will be added to the price, as unavailable at time of advertising. Hotondo r
Request Details
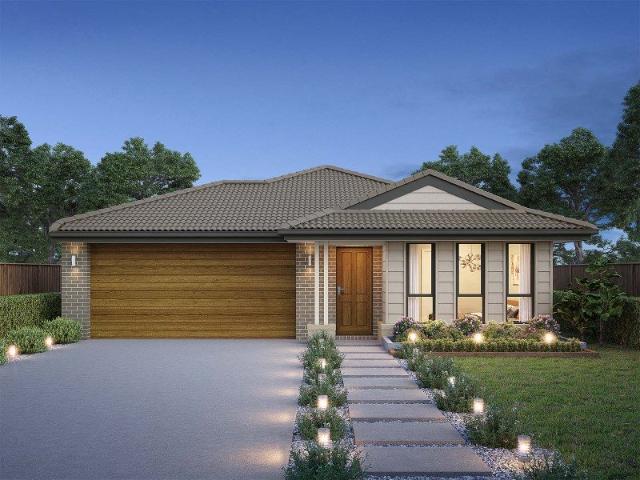
The Best of Both Worlds A Morning Surf, An Afternoon on Acreage
View photo
Terraced House · for sale
Request Details
The Best of Both Worlds A Morning Surf, An Afternoon on Acreage
Hacks Ferry
· 3 Bedrooms · 2 Baths · Terraced House
· Air conditioning · Swimming pool · Equipped kitchen
Hacks Ferry · 3 Bedrooms · 2 Baths · Terraced House · Air conditioning · Swimming pool · Equipped kitchen
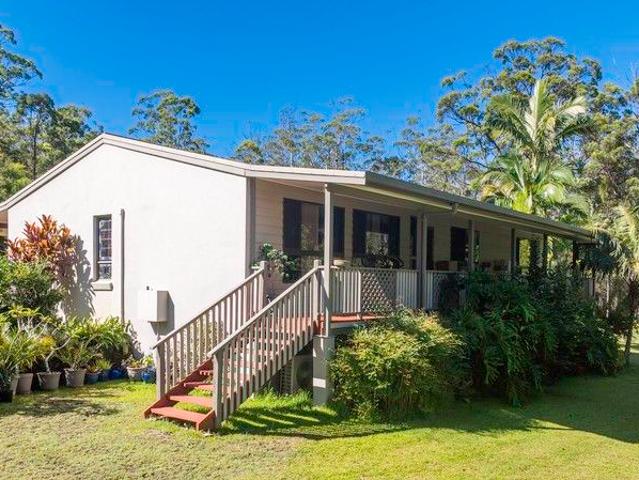
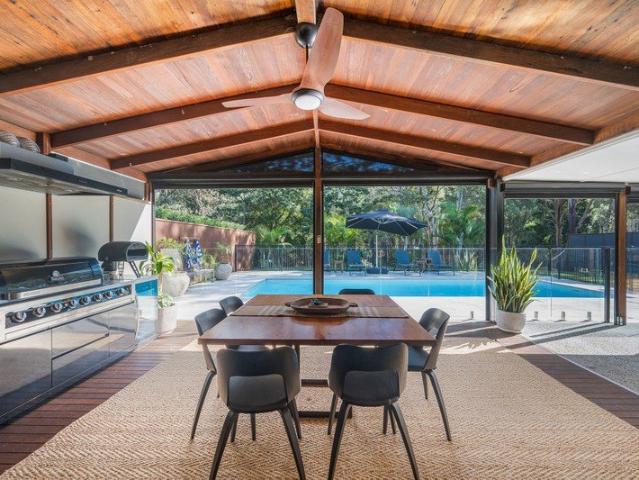
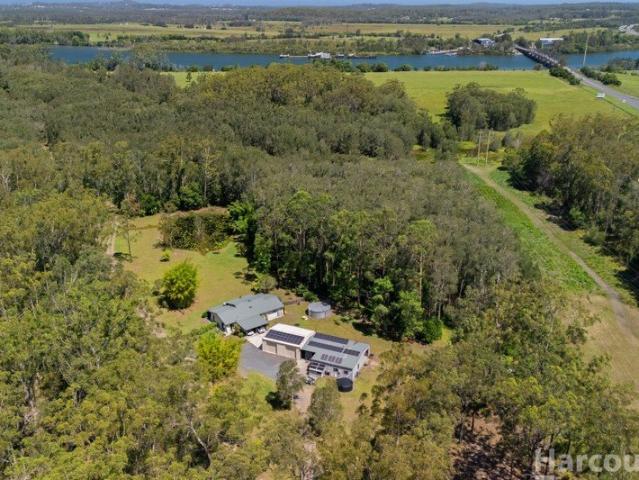
Set on an expansive 10.53Ha (26Ac) just 12km from the beaches of Crescent Head, this exceptional lifestyle property delivers privacy, water security and coastal proximity in one compelling package. If you've been searching for space without sacrificing access to the coast, this is the balance buyers rarely find. Set in a peaceful pocket, this charming three-bedroom home showcases warmth and individuality throughout. Polished timber floors, stained glass windows (each telling its own story), and a classic timber kitchen create a home rich in personality, while modern updates ensure comfort and convenience. The layout offers three generous bedrooms (built-in robe to Bedroom 1 & 2), an updated main bathroom, air conditioning and ceiling fans for year-round comfort. The inviting front porch sets the tone, while the expansive undercover entertaining deck overlooks the sparkling saltwater pool - a true focal point for relaxed coastal living and weekend gatherings. Adding exceptional versatil
Request Details
Bluewater 425 on Lot 907 The Sanctuary
View photo
Terraced House · for sale
Request Details
Bluewater 425 on Lot 907 The Sanctuary
Hacks Ferry
· 5 Bedrooms · 3 Baths · Terraced House
Hacks Ferry · 5 Bedrooms · 3 Baths · Terraced House
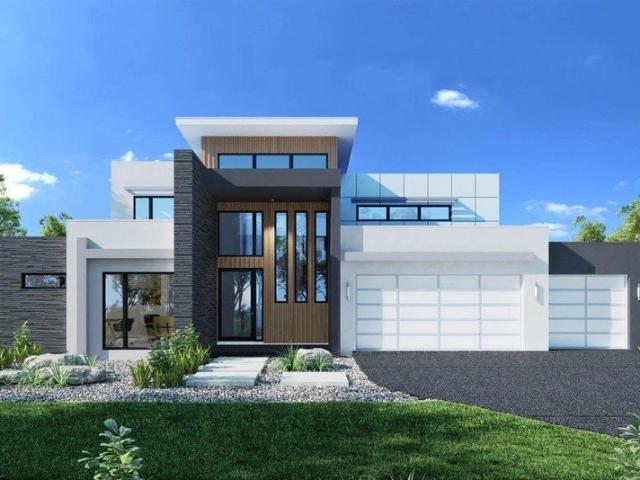
Create the luxury lifestyle you've always imagined with this exceptional House & Land package by G.J. Gardner Homes—Australia's trusted home builder, renowned for over 40 years of quality craftsmanship, innovative design and personalised service. Set within the prestigious The Sanctuary estate, Lot 907 presents a rare opportunity to secure an expansive 1,391sqm homesite—one of the largest blocks available in the community. Offering endless possibilities to create your dream family residence, there's ample space for a resort-style pool, landscaped gardens, outdoor entertaining and everything you've envisioned for your forever home. Surrounded by peaceful natural beauty, this premium homesite delivers the perfect balance of privacy, space and lifestyle, while remaining just minutes from Port Macquarie's stunning beaches, schools, shopping centres and everyday conveniences. Perfectly paired with the spectacular Blue Water design, this home showcases luxury family living at its finest. Fro
Request Details
Fernbank 265 on Lot 433 The Sanctuary
View photo
Terraced House · for sale
Request Details
Fernbank 265 on Lot 433 The Sanctuary
Hacks Ferry
· 4 Bedrooms · 2 Baths · Terraced House
Hacks Ferry · 4 Bedrooms · 2 Baths · Terraced House
Discover the perfect balance of space, style and lifestyle with this exceptional House & Land package by G.J. Gardner Homes—Australia's trusted home builder, renowned for over 40 years of quality craftsmanship, innovative design and personalised service. Positioned within the prestigious The Sanctuary, Lot 433 offers an impressive 737sqm homesite in a peaceful, elevated setting surrounded by natural beauty. With generous proportions and outstanding flexibility, this premium allotment provides the ideal foundation for a spacious family home, landscaped gardens and effortless outdoor entertaining. Enjoy the relaxed coastal lifestyle The Sanctuary is known for, with Port Macquarie's pristine beaches, quality schools, shopping precincts and vibrant CBD all just minutes from your doorstep. Perfectly paired with this outstanding home site is the thoughtfully designed Fernbank 265—a home that combines contemporary elegance with the practical needs of modern family living. At the heart of the
Request Details
Lot 423, Lemon Myrtle Loop
View photo
Terraced House · for sale
Request Details
Lot 423, Lemon Myrtle Loop
Hacks Ferry
· 4 Bedrooms · 2 Baths · Terraced House
Hacks Ferry · 4 Bedrooms · 2 Baths · Terraced House
Make a lasting first impression with this exceptional House & Land package by G.J. Gardner Homes—Australia's trusted home builder, delivering quality craftsmanship, innovative design and personalised service for more than 40 years. Positioned on Lot 423 within Stage 4 of The Sanctuary, this generous 636sqm corner homesite offers the perfect opportunity to build a home with outstanding street presence. Highly sought after for their added flexibility and design potential, corner blocks provide greater scope for creative home layouts while enhancing the sense of space and privacy. Nestled within a peaceful masterplanned community surrounded by natural beauty, you'll enjoy the relaxed coastal lifestyle The Sanctuary is renowned for, with Port Macquarie's beaches, schools, shopping precincts and vibrant town centre all just moments away. Perfectly matched to this premium homesite is the impressive Wide Bay design—an exclusive G.J. Gardner Homes design created specifically for wider sites, d
Request Details
Lot 403, Lemon Myrtle Loop
View photo
Terraced House · for sale
Request Details
Lot 403, Lemon Myrtle Loop
Hacks Ferry
· 4 Bedrooms · 2 Baths · Terraced House
· Equipped kitchen
Hacks Ferry · 4 Bedrooms · 2 Baths · Terraced House · Equipped kitchen
Imagine a home where every member of the family has a place to connect, unwind and truly feel at home. This exceptional House & Land package combines the thoughtful design of the Long Bay with the relaxed coastal lifestyle offered by The Sanctuary—one of Port Macquarie's most desirable masterplanned communities. Positioned on Lot 403, this well-proportioned 523sqm homesite offers the perfect balance of affordability and flexibility, providing an ideal foundation for a wide range of contemporary home designs. With room to enjoy outdoor living and surrounded by landscaped streets and natural beauty, you'll be just minutes from Port Macquarie's stunning beaches, quality schools, shopping precincts and everyday conveniences. Designed exclusively by G.J. Gardner Homes, the Long Bay has been thoughtfully created for families who value both time together and space to themselves. At the heart of the home, a beautifully appointed kitchen complete with a generous Butler's Pantry overlooks the op
Request Details
Kimberley 205 on Lot 431 The Sanctuary
View photo
Terraced House · for sale
Request Details
Kimberley 205 on Lot 431 The Sanctuary
Hacks Ferry
· 4 Bedrooms · 2 Baths · Terraced House
· Equipped kitchen
Hacks Ferry · 4 Bedrooms · 2 Baths · Terraced House · Equipped kitchen
Some homes are designed to impress. Others are designed to be lived in. The Kimberley by G.J. Gardner Homes does both beautifully. Paired with Lot 431, a well-positioned 480sqm homesite within The Sanctuary, this House & Land package presents the opportunity to build a home where every space has been thoughtfully considered and every day feels effortlessly connected. Nestled among landscaped streets, parklands and natural surrounds, The Sanctuary offers a relaxed coastal lifestyle just moments from Port Macquarie's beaches, quality schools, shopping centres and vibrant town centre—bringing convenience and tranquillity together in one exceptional location. At the centre of the Kimberley is a light-filled living space designed to become the heart of the home. The entertainer's kitchen, complete with a generous walk-in pantry, overlooks the dining and family areas before extending seamlessly to the covered alfresco—creating a natural gathering place for everything from quiet mornings to w
Request Details
Lot 402, The Sanctuary
View photo
Terraced House · for sale
Request Details
Lot 402, The Sanctuary
Hacks Ferry
· 6 Bedrooms · 4 Baths · Terraced House
· Parking · Equipped kitchen
Hacks Ferry · 6 Bedrooms · 4 Baths · Terraced House · Parking · Equipped kitchen
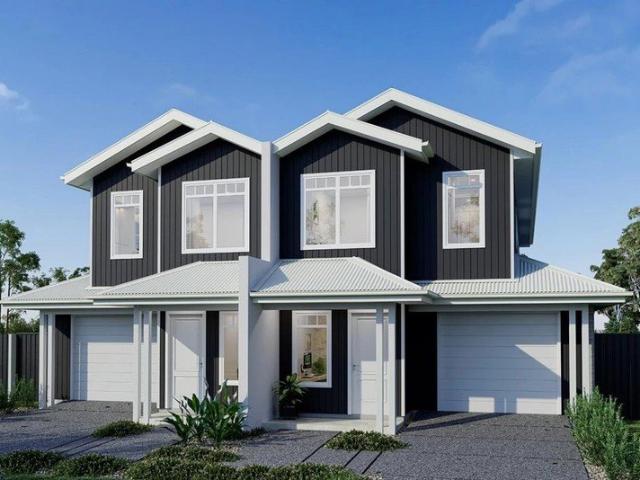
The Essendon is a two-storey dual occupancy design delivering two fully self-contained homes under one roof. Each dwelling features its own private entry, garage and thoughtfully zoned layout, creating the perfect balance of independence and connectionideal for investors, multi-generational living or maximising rental potential. Downstairs, light-filled open-plan living creates an effortless hub for everyday life. The expansive family and dining zones flowing seamlessly from a central entertainer's kitchen, complete with island bench and butler's pantry. Optional alfresco spaces extend the living outdoors, while practical inclusions such as a study at the entry, powder room, laundry and ample storage enhance everyday functionality. Upstairs, each home features three well-zoned bedrooms, including a spacious master with walk-in robe and ensuite. Secondary bedrooms also include walk-in robes and share a central bathroom, ensuring comfort and practicality for families and tenants. Balance
Request Details
Easy Living with a Relaxed Coastal Feel
View photo
House · for sale
Request Details
Easy Living with a Relaxed Coastal Feel
Hacks Ferry
· 4 Bedrooms · 2 Baths · House
· Garden · Equipped kitchen
Hacks Ferry · 4 Bedrooms · 2 Baths · House · Garden · Equipped kitchen
Looking for a home that ticks all the boxes? Welcome to 38 Gunsynd Chase, where modern comfort meets relaxed Aussie living in the ever-popular Ascot Park Estate. Fresh, modern and ready to enjoy, this home offers plenty of room for the whole family to spread out, kick back and entertain. The stylish kitchen is the heart of the home, featuring a stone island bench, stainless steel appliances and gas cooking. Whether it's a quick brekkie before work or having friends over for dinner, this is a space you'll love spending time in. With three separate living zones, there's room for everyone to do their own thing. Settle in for movie night, enjoy a quiet cuppa or head out to the covered alfresco for some fresh air. Overlooking the easy-care backyard with its lovely level lawn, it's the perfect spot for weekend BBQs, afternoon drinks and relaxed get-togethers. The home features four well-appointed bedrooms, with the privately positioned master offering its own ensuite and walk-in robe. Revers
Request Details
Modern living designed for true comfort
View photo
House · for sale
Request Details
New
Modern living designed for true comfort
Hacks Ferry
· 2 Bedrooms · 2 Baths · House
· Parking · Equipped kitchen
Hacks Ferry · 2 Bedrooms · 2 Baths · House · Parking · Equipped kitchen
The Figtree is designed purposefully crafted to offer a truly effortless living experience. The modern kitchen features a breakfast bar, quality appliances, and a large butler's pantry. Open plan living seamlessly connects the kitchen, dining and living room to a large covered alfresco. Enjoy a touch of luxury with a spacious master with walk-in robe through to the stylish ensuite. Enjoy the flexibility of a guest bedroom, study, powder room and secure garage with ample storage. Modern kitchen Multipurpose room Guest bedroom Master with WIR and ensuite Open plan living
Request Details
Modern living designed for true comfort
View photo
House · for sale
Request Details
New
Modern living designed for true comfort
Hacks Ferry
· 2 Bedrooms · 2 Baths · House
· Parking · Equipped kitchen
Hacks Ferry · 2 Bedrooms · 2 Baths · House · Parking · Equipped kitchen
The Figtree is designed purposefully crafted to offer a truly effortless living experience. The modern kitchen features a breakfast bar, quality appliances, and a large butler's pantry. Open plan living seamlessly connects the kitchen, dining and living room to a large covered alfresco. Enjoy a touch of luxury with a spacious master with walk-in robe through to the stylish ensuite. Enjoy the flexibility of a guest bedroom, study, powder room and secure garage with ample storage. Modern kitchen Multipurpose room Guest bedroom Master with WIR and ensuite Open plan living
Request Details
Modern living designed for true comfort
View photo
House · for sale
Request Details
New
Modern living designed for true comfort
Hacks Ferry
· 2 Bedrooms · 2 Baths · House
· Parking · Equipped kitchen
Hacks Ferry · 2 Bedrooms · 2 Baths · House · Parking · Equipped kitchen
The Figtree is designed purposefully crafted to offer a truly effortless living experience. The modern kitchen features a breakfast bar, quality appliances, and a large butler's pantry. Open plan living seamlessly connects the kitchen, dining and living room to a large covered alfresco. Enjoy a touch of luxury with a spacious master with walk-in robe through to the stylish ensuite. Enjoy the flexibility of a guest bedroom, study, powder room and secure garage with ample storage. Modern kitchen Multipurpose room Guest bedroom Master with WIR and ensuite Open plan living
Request Details
The Great Australian Dream Surf, Sanctuary, Sustainability
View photo
Terraced House · for sale
Request Details
The Great Australian Dream Surf, Sanctuary, Sustainability
Hacks Ferry
· 6 Bedrooms · 4 Baths · Terraced House
· Garden · Equipped kitchen
Hacks Ferry · 6 Bedrooms · 4 Baths · Terraced House · Garden · Equipped kitchen
There was a time when a big backyard and a Hills Hoist measured the Great Australian Dream. For many, that dream has never disappeared. It has simply evolved. Today it means more space, more freedom and a deeper connection to nature. It's waking to birdsong instead of traffic, growing your own produce, welcoming family for weekends that become traditions and finding a place where life naturally slows down. Bordered by native forest, this private 5-acre retreat feels a world away, yet it's just minutes from Crescent Head, Racecourse Beach, Back Beach, and some of Australia's most celebrated surf breaks. At its heart sits a bespoke character-filled home where soaring cedar panelled ceilings, warm natural finishes and expansive windows create an immediate connection to the landscape. The kitchen and bathrooms introduce a contemporary edge, while expansive decks, a poolside entertaining pavilion and dedicated spa area encourage a lifestyle that naturally unfolds outdoors. Thoughtful improv
Request Details
Open to offers Highly Motivated Vendor. WIWO
View photo
House · for sale
Request Details
Open to offers Highly Motivated Vendor. WIWO
Hacks Ferry
· 2 Bedrooms · 2 Baths · House
· Parking
Hacks Ferry · 2 Bedrooms · 2 Baths · House · Parking
Beautifully presented home offering 2 generously sized bedrooms, two bathrooms and a double garage. Open-plan living and dining seamlessly extend to the main front North facing alfresco, complete with retractable awning. At the rear, a second alfresco area is enhanced with an open-and-close Vergola, providing a private oasis to relax in comfort, regardless of the weather. A versatile multipurpose room adds further flexibility, whether you need a second living area, hobby room, or home office. This home is priced to sell with many extras. Ducted A/C, ceiling fans Open plan living and dining 2 Outdoor alfresco areas Garage storage Gated Community, bush outlook
Request Details
Your Family's Next Chapter Starts Here
View photo
House · for sale
Request Details
New
Your Family's Next Chapter Starts Here
Hacks Ferry
· 5 Bedrooms · 2 Baths · House
· Garden · Equipped kitchen
Hacks Ferry · 5 Bedrooms · 2 Baths · House · Garden · Equipped kitchen
Built by McDonald Jones Homes, 10 Harvest Street, Thrumster delivers a modern family lifestyle with the space, comfort and practicality that today's buyers are looking for. From the moment you step inside, the home has been designed around everyday family living. With five bedrooms, there is plenty of room for growing families, guests or those needing additional space to work from home, while the generous living zones allow everyone to spread out and enjoy their own space. The heart of the home is centred around open-plan living, with the kitchen, dining and family areas flowing naturally together and connecting through to the outdoor entertaining space. From here, the home really comes into its own, with a swimming pool creating a private backyard retreat that is perfect for entertaining, relaxing or enjoying summer afternoons with the family. Set on approximately 547.6 sqm, the property strikes a great balance between usable outdoor space and low-maintenance living. With a double gar
Request Details
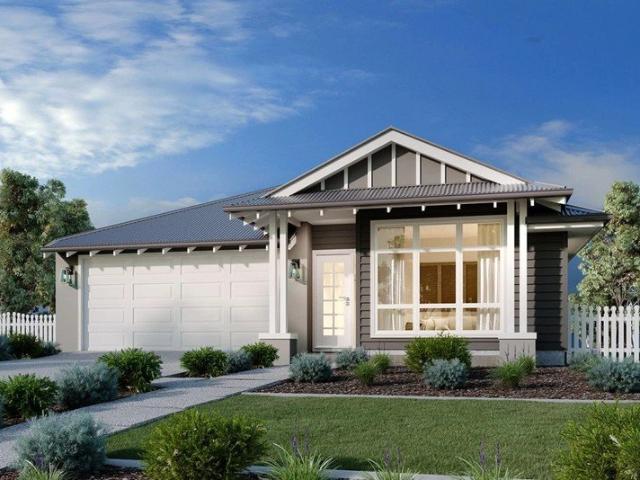
Brand New, Modern & Investment Ready
View photo
House · for sale
Request Details
New
Brand New, Modern & Investment Ready
Hacks Ferry
· 4 Bedrooms · 2 Baths · House
Hacks Ferry · 4 Bedrooms · 2 Baths · House
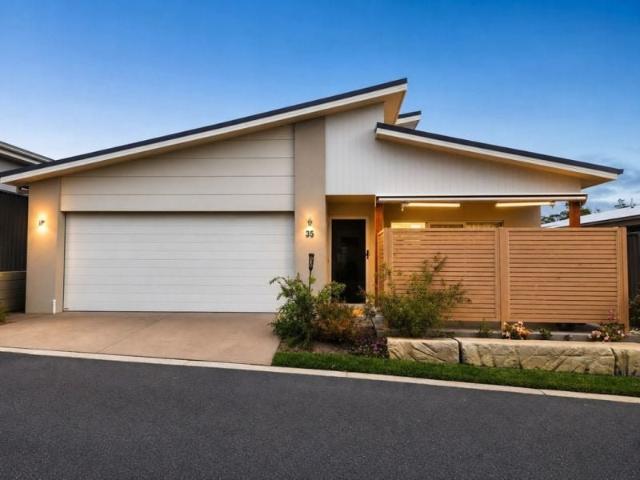
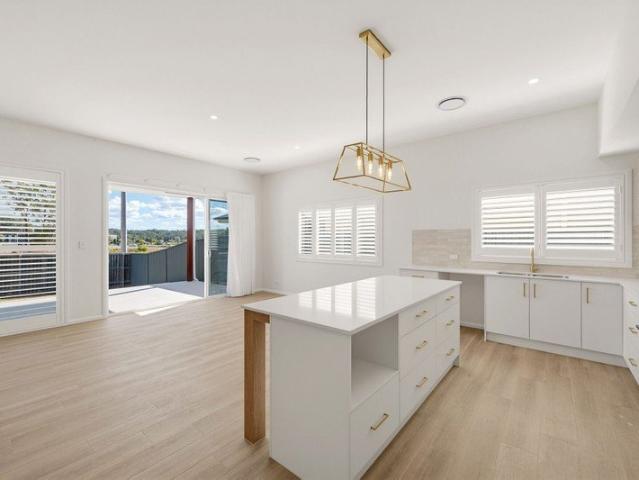
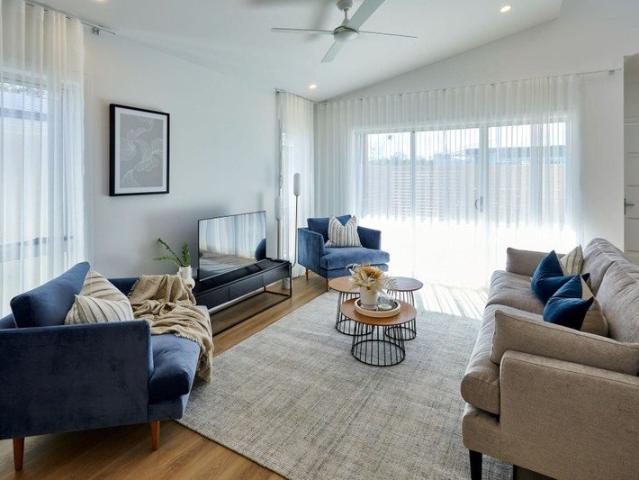
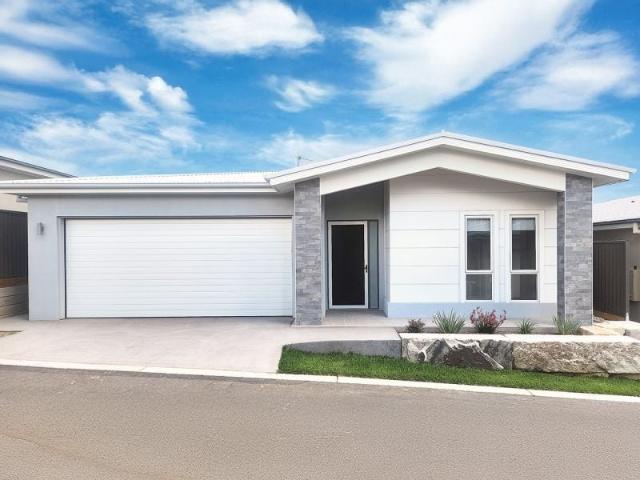
Discover the opportunity to secure a brand-new property with the added potential of negative gearing benefits. Combining contemporary design, quality finishes and low-maintenance living, this is an exciting option for investors looking to build their property portfolio while taking advantage of the potential tax benefits available to eligible investors. Freshly completed by Dean Anderson Homes, this brand-new residence makes a composed and confident first impression from the moment you arrive. A raking skillion roofline draws the eye across crisp white cladding, while sandstone columns and warm timber posts lend texture and permanence to a facade that is private yet welcoming. Inside, ceilings rise to 3.1 meters and timber look ceramic tiles run underfoot, giving the open plan living and dining a genuine sense of volume. Natural light filters through plantation shutters, while a sculptural ceiling fan and soft pendant lighting anchor a space that flows seamlessly toward the heart of th
Request Details
Owners need to move! Needs to be sold
View photo
House · for sale
Request Details
New
Owners need to move! Needs to be sold
Hacks Ferry
· 2 Bedrooms · 2 Baths · House
· Parking
Hacks Ferry · 2 Bedrooms · 2 Baths · House · Parking
Beautiful open plan two bedroom 2 bath home + study and double garage. Designed for easy living relaxation and enjoyment. Features high ceilings, 2 outdoor living areas with large Alfresco north facing. This home offers a seamless indoor outdoor lifestyle perfect for entertaining and simply unwinding. This home is priced to sell!. Ducted A/C, ceiling fans 2 Outdoor alfresco areas Gated Community Open plan living and dining 2 car Garage
Request Details
Lot 420 The Sanctuary
View photo
Terraced House · for sale
Request Details
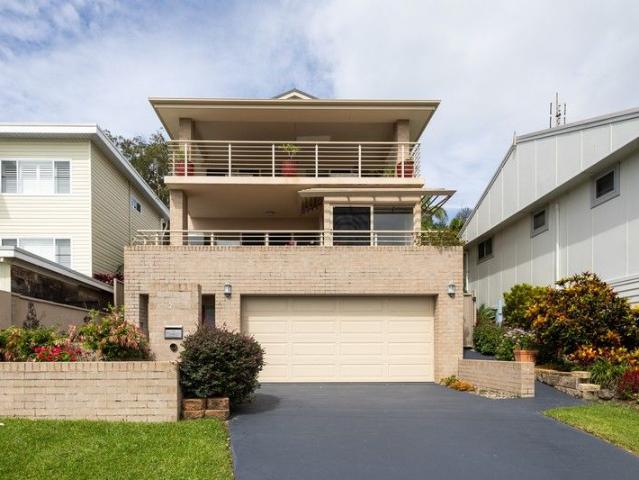
Lot 420 The Sanctuary
Hacks Ferry
· 4 Bedrooms · 2 Baths · Terraced House
· Equipped kitchen
Hacks Ferry · 4 Bedrooms · 2 Baths · Terraced House · Equipped kitchen
Build with confidence in one of Port Macquarie's most sought-after communities with this exceptional House & Land package by G.J. Gardner Homes—Australia's trusted home builder, renowned for quality craftsmanship, innovative designs and over 40 years of experience. Positioned within The Sanctuary, Lot 420 is a generous 559sqm corner home site, offering the perfect foundation for your dream home. Ideal for families, first-home buyers or downsizers, this versatile block accommodates a range of contemporary home designs while enjoying a relaxed coastal lifestyle surrounded by landscaped streets, parklands and natural beauty. You'll be just minutes from beaches, schools, shopping centres and everything Port Macquarie has to offer. Perfectly matched to this home site is the impressive Bridgewater design—a home that combines modern architecture with practical family living. Designed to bring people together, the spacious open-plan living area flows effortlessly from the central kitchen with
Request Details
Ocean 212 on Lot 64 Woodridge Estate
View photo
Terraced House · for sale
Request Details
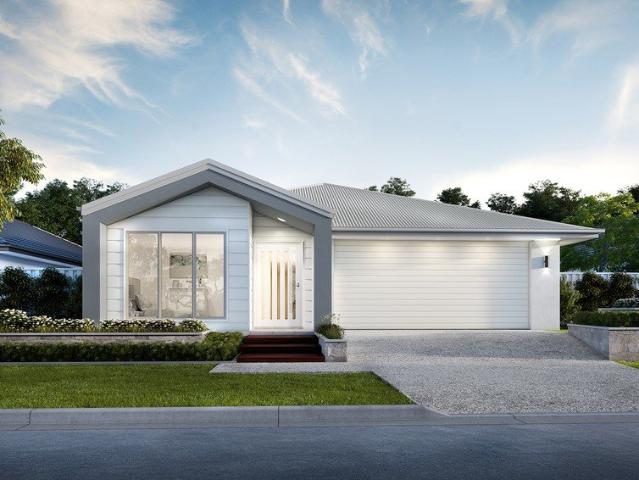
Ocean 212 on Lot 64 Woodridge Estate
Hacks Ferry
· 4 Bedrooms · 2 Baths · Terraced House
Hacks Ferry · 4 Bedrooms · 2 Baths · Terraced House
Lot 64 Woodridge, Sovereign Hills (633m²) presents an east-facing homesite perfectly positioned to capture morning sun in this community designed for authentic, grounded living. Build your dream home surrounded by modern residences and enjoy morning walks through nearby parklands. Appreciate the convenience of childcare facilities and St Joseph's Regional College just minutes away, plus all the amenities of Sovereign Place Town Centre at your doorstep. Only 10 minutes from Port Macquarie's stunning coastline and vibrant CBD, Woodridge offers the perfect balance of connected living and coastal tranquility. Don’t miss your opportunity to secure your new family home. Call Andrew Doherty on 0477 157 838 or today. The remarkable Oceanside, exclusive to G.J. Gardner Homes, is designed with today’s family in mind. From the moment you enter one of the beautiful Oceanside homes you’ll know you have discovered class and comfort stylishly combined under one roof. These elegant homes provide multi
Request Details
Enjoy Peaceful, Rural Living just 15 Minutes from Port Macquarie
View photo
Terraced House · for sale
Request Details
Enjoy Peaceful, Rural Living just 15 Minutes from Port Macquarie
Hacks Ferry
· 3 Bedrooms · 4 Baths · Terraced House
· Lift · Equipped kitchen
Hacks Ferry · 3 Bedrooms · 4 Baths · Terraced House · Lift · Equipped kitchen
This practical, well-designed property adjacent the Hastings River, features approximately 25 acres of your own private sanctuary and offers comfort, space and true off-grid independence, all within easy reach of town. This property is a true rare find. The home features three bedrooms, with two offering their own private ensuites and a third shared bathroom for family or guests. The level, wheelchair-friendly layout includes two separate living areas, an open-plan kitchen, dining and main living space. With a walk-in pantry and a generous-sized laundry adding to the functionality of the home. Built for complete self-sufficiency, the property runs on a robust solar system supported by two battery systems for a total of 26kW and is supplied by three water tanks totalling an approximate 95,000 litres. The property also has two septic systems. For those needing workspace, storage or hobby areas, the expansive shed is a standout. The large 4-bay shed includes a car lift, a full-length work
Request Details
Open Plan, Perfect position, with many extras
View photo
House · for sale
Request Details
New
Open Plan, Perfect position, with many extras
Hacks Ferry
· 2 Bedrooms · 2 Baths · House
· Parking
Hacks Ferry · 2 Bedrooms · 2 Baths · House · Parking
Discover the Watonga, a rightsized home designed for effortless living. With 2 spacious bedrooms, 2 stylish bathrooms and a double garage, it offers comfort without compromise. The openplan living area flows to an inviting alfresco space, perfect for relaxed entertaining. A versatile MPR adds flexibility, making the Watonga ideal for downsizers seeking smart, lowmaintenance living
Request Details
Light, position bush views!
View photo
House · for sale
Request Details
New
Light, position bush views!
Hacks Ferry
· 2 Bedrooms · 2 Baths · House
· Parking · Gym · Swimming pool · Equipped kitchen
Hacks Ferry · 2 Bedrooms · 2 Baths · House · Parking · Gym · Swimming pool · Equipped kitchen
Glenfern Community, Generous single-level design with a spacious alfresco entertaining area. Master bedroom with walk-in robe and ensuite bathroom. Large kitchen with quality appliances. Open plan light-filled entertaining living and dining spaces. Study or multipurpose room. Guest bedroom with built-in robe and separate bathroom. Fluid indoor/outdoor interaction. Ducted A/C, ceiling fans Resort style pool, gym, spa Gated Community, bush outlook Double garage Pool tables, lawn bowls
Request Details
House & Land Exclusive to Hunter Homes
View photo
Terraced House · for sale
Request Details
House & Land Exclusive to Hunter Homes
Hacks Ferry
· 4 Bedrooms · 2 Baths · Terraced House
Hacks Ferry · 4 Bedrooms · 2 Baths · Terraced House
This house and land package is yet to be constructed, offering the rare opportunity to tailor every detail to your lifestyle. Showcasing over 55 premium inclusions throughout, this home is designed with quality and considered finishes in every space. Hunter Homes can further customise the design to suit your needs, location and way of living. Selected packages also offer a 24-week build timeframe, allowing you to move from concept to completion sooner. Enquire today to secure this opportunity
Request Details
MOTIVATED TO SELL Luxury Living Minutes From The Beach
View photo
House · for sale
Request Details
MOTIVATED TO SELL Luxury Living Minutes From The Beach
Hacks Ferry
· 3 Bedrooms · 2 Baths · House
· Parking · Equipped kitchen
Hacks Ferry · 3 Bedrooms · 2 Baths · House · Parking · Equipped kitchen
Welcome to your dream home, where luxury and comfort converge in a beautifully designed three-storey residence nestled in the heart of Crescent Head's town centre. Positioned on one of the most sought-after blocks in Crescent Head this property offers a serene oasis that perfectly complements its stunning architecture. The ground floor welcomes you into the spacious double lock-up garage, complete with an internal stairwell that leads you effortlessly to the main living areas. As you step onto the second floor, you're greeted by an expansive open plan living and dining area, ideal for both entertaining and family gatherings with views of the ocean. The modern kitchen is a chef's delight, featuring sleek granite benchtops, a gas cook top, and a butler's pantry for added convenience. Adjacent to the living area, a well-sized study provides a perfect workspace, with this entire area complete with access out onto the sizeable entertainment deck, offering views of the surfing reserve and mo
Request Details
NEW HOUSE & LAND PACKAGE ~ AMAZING VALUE!
View photo
Terraced House · for sale
Request Details
NEW HOUSE & LAND PACKAGE ~ AMAZING VALUE!
Hacks Ferry
· 4 Bedrooms · 2 Baths · Terraced House
· Parking · Equipped kitchen
Hacks Ferry · 4 Bedrooms · 2 Baths · Terraced House · Parking · Equipped kitchen
This four-bedroom, two-bathroom, double-garage house and land package showcases all your future building dreams! Complete with an exceptional range of premium upgrades, this stunning home from Perry Homes offers the perfect blend of style, comfort, and functionality. Enjoy a relaxed coastal lifestyle with everything you need close to home, while being just minutes from Port Macquarie's CBD and beautiful beaches. Package inclusions: $30k credit applied! Luxury upgrade package 12 month fixed price contract Floor to ceiling tiles to bathroom and Bedroom 1 ensuite 2590mm ceilings throughout Site cost allowance including Council approval R5 ceiling insulation to living areas Natural mortar LED globe and batten holder throughout Instantaneous LPG Gas hot water Remote control unit to garage incl (3) handsets Provision for future fibre optic system Westinghouse cooktop and oven Laminated soft close doors to kitchen and vanities Compliance with BASIX water tank requirements (NSW only) Kitchen u
Request Details

Get email alerts

Don't miss out: be the first to know about new properties

The alert was correctly created

On subscribing you accept the conditions of use and the privacy policy
Alert
Receive new ads in your inbox
Save this search
Receive alerts for new listings

We'll send you an email when we have new properties for: "Houses for sale in Hacks Ferry"

The alert was correctly created

Yippin Creek
Sancrox
Get email alerts and be the first to see new listings
Required field
On subscribing I accept the terms of the privacy policy
Perfect! You'll soon start receiving new listings via email
Alert
Receive an email when we have new ads for Houses for sale in Hacks Ferry
Save this search
Filters

Bedrooms

Size (m²)

m²
m²

Price

$
$

Property type

Bathrooms

Clear all filters
Receive notifications when new entries are published.