117 houses for sale in Gungahlin with 4 bedrooms

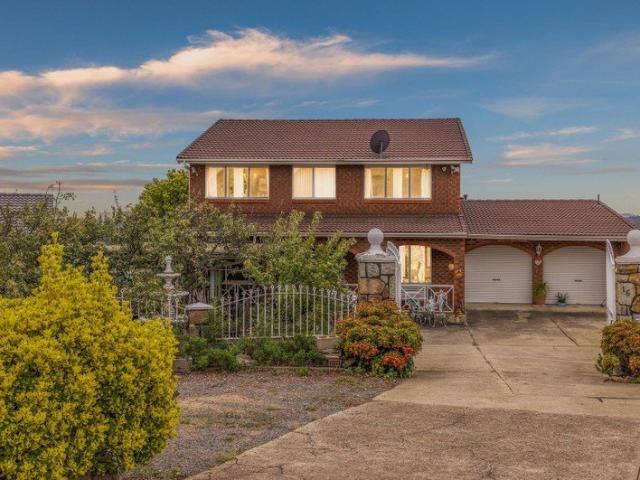
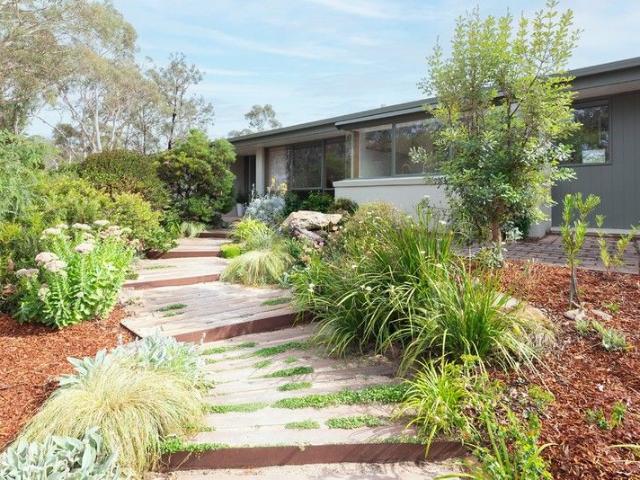
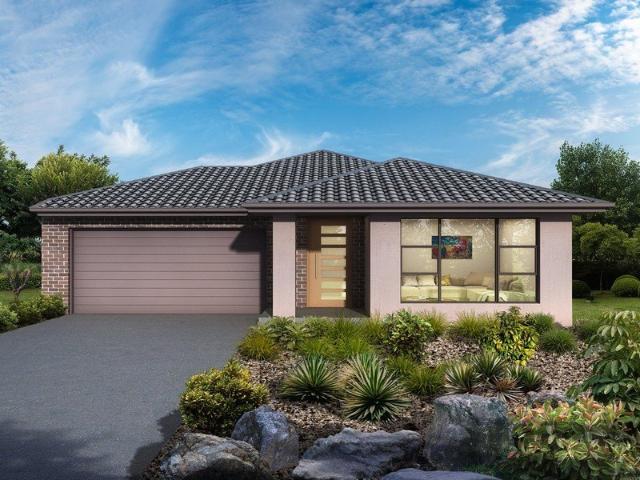
Flexible Family Living with Elevated Views
View photo
House · for sale
Request Details
Flexible Family Living with Elevated Views
Gungahlin
· 4 Bedrooms · 3 Baths · House
· Equipped kitchen
Gungahlin · 4 Bedrooms · 3 Baths · House · Equipped kitchen
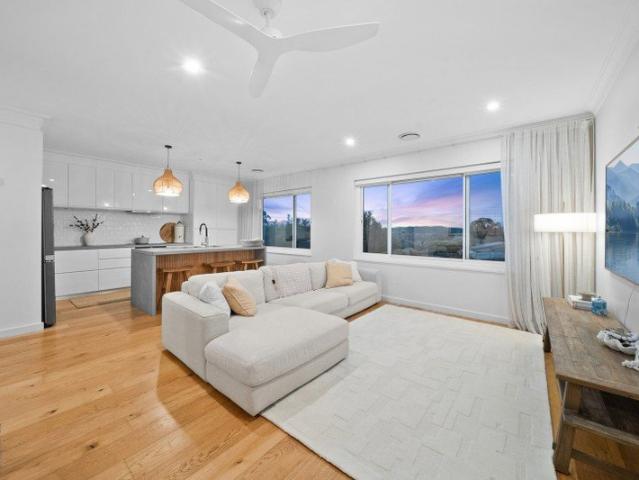
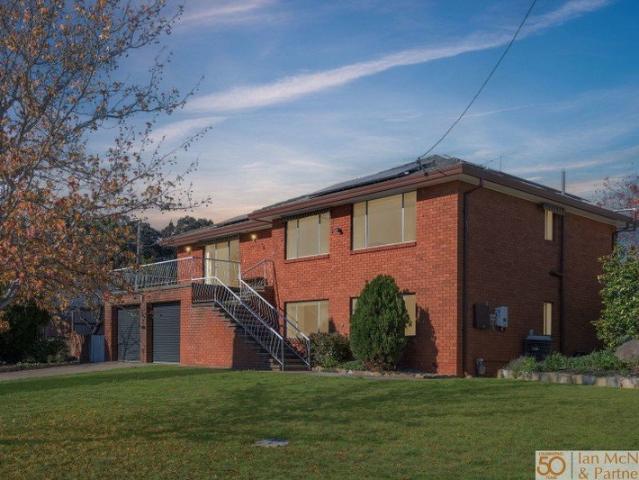
Rates: $4,513.23 per annum (approx)Block: 759m2 (approx)Potential Rental: $780 - $820 per weekSet across two spacious levels, this well-appointed residence at 17 Bendora Avenue has been thoughtfully designed to suit modern family living, with exceptional flexibility for multi-generational households and effortless indooroutdoor entertaining.From the moment you step inside, the home reveals a warm and inviting sense of space, with a generous and adaptable floorplan that blends renovated interiors, multiple living zones, and excellent separation between levels. This thoughtful design makes it perfectly suited to extended families, guests, or teenagers seeking their own sense of independence, while still remaining connected to the heart of the home.Property features:Upstairs Residence Renovated kitchen with ample storage Electric stove, oven and dishwasher Reverse cycle system Ducted heating throughout the home Roller blinds throughout the home Electric hot water system Spacious laundry w
Request Details
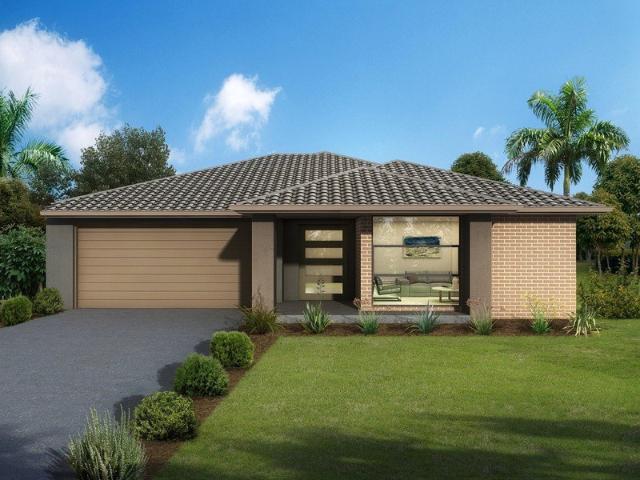
First Time Offered in over three decades A Crestwood Classic with Space, Heart & Lifestyle
View photo
House · for sale
Request Details
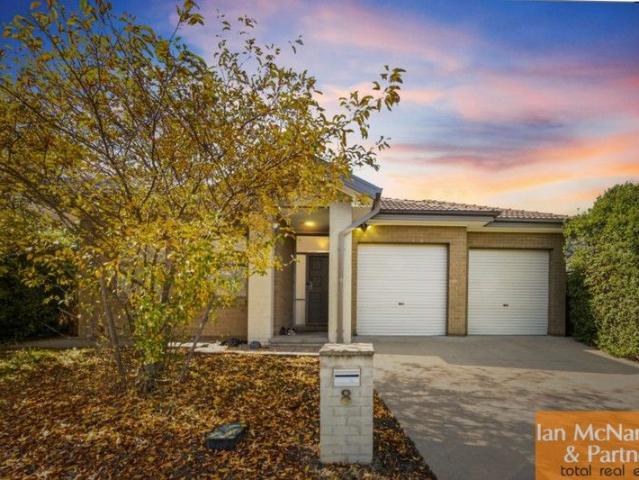
First Time Offered in over three decades A Crestwood Classic with Space, Heart & Lifestyle
Gungahlin
· 4 Bedrooms · 2 Baths · House
Gungahlin · 4 Bedrooms · 2 Baths · House
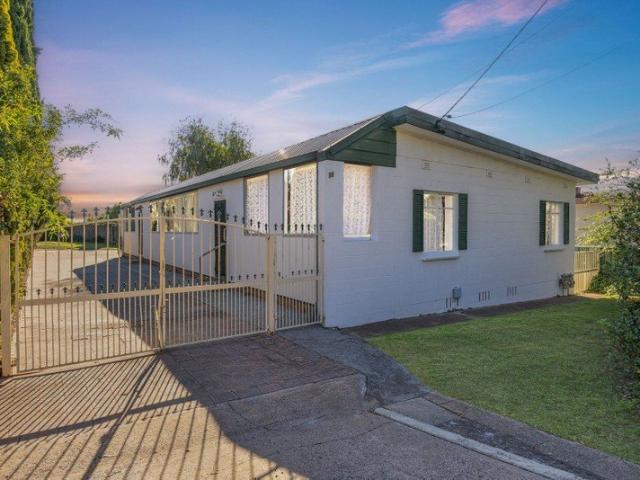
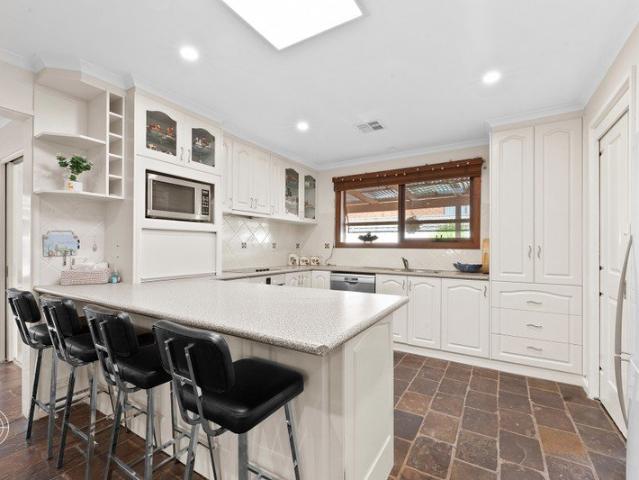
Positioned in the ever-popular Crestwood Estate in Queanbeyan, this much-loved family home is being offered to the market for the very first time in over three decades - a rare and exciting opportunity to secure a property that has truly stood the test of time. Surrounded by quality homes and just moments to local schools, parks and within walking distance to town, this is a location that delivers both lifestyle and convenience. With easy access into Canberra via major arterial roads, it's perfectly suited to growing families, professionals or downsizers still wanting space without the upkeep. Step inside to discover a beautifully refreshed, single-level home that balances comfort, functionality and timeless appeal. Freshly painted with brand new carpet and a new ducted reverse cycle heating and cooling system, all the hard work has been done - simply move in and enjoy. The thoughtfully designed floorplan offers generous proportions throughout. A sun-drenched oversized lounge flows eff
Request Details
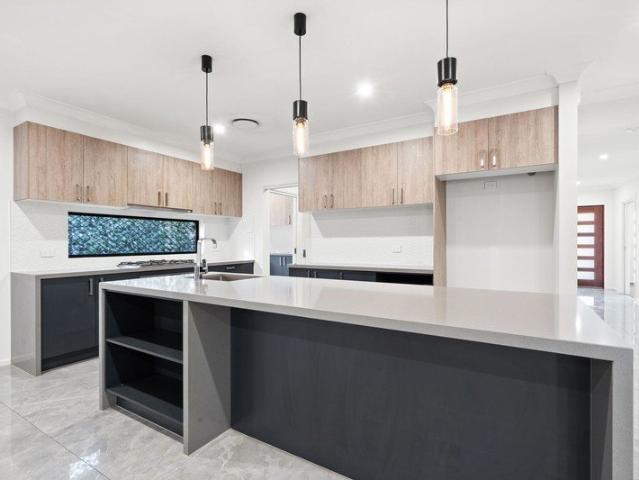
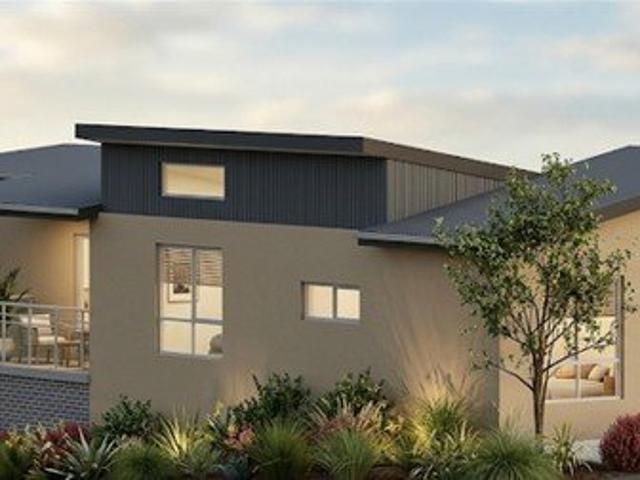
Architectural Clarity, Material Warmth & Elevated Family Luxury
View photo
House · for sale
Request Details
Architectural Clarity, Material Warmth & Elevated Family Luxury
Gungahlin
· 4 Bedrooms · 2 Baths · House
Gungahlin · 4 Bedrooms · 2 Baths · House
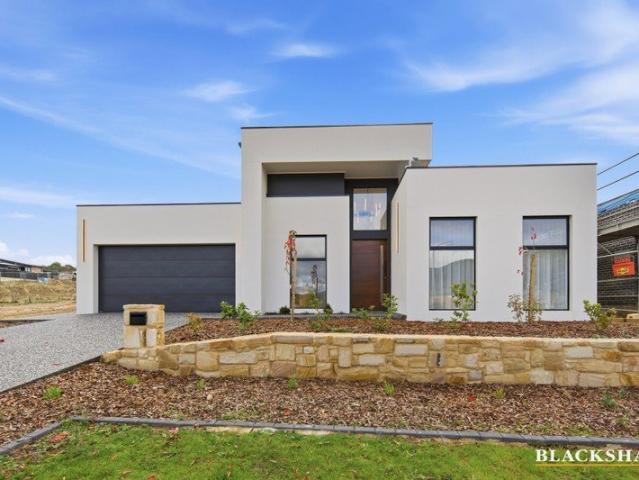
Expertly built by Bravo Building, this brand-new residence delivers a breathtaking statement of architectural excellence, defined by clean modern lines, warm natural textures, and a refined contemporary palette. Positioned on a sprawling 724m² (approx.) parcel, framed by thoughtfully landscaped surrounds and a premium exposed aggregate driveway, the home presents a striking street presence with bold geometric forms, a sculptural façade, and a sophisticated balance of rendered surfaces and dark feature accents. Upon entry, a sense of calm architectural precision unfolds, highlighted by soaring ceilings, expansive voids, and an abundance of natural light filtering through large-scale glazing and sheer curtains. A refined combination of hybrid timber flooring, crisp white finishes, and warm timber joinery sets the tone for a home that is both elevated and effortlessly liveable. The statement staircase and feature lighting further enhance the dramatic entry sequence, creating a true sense
Request Details
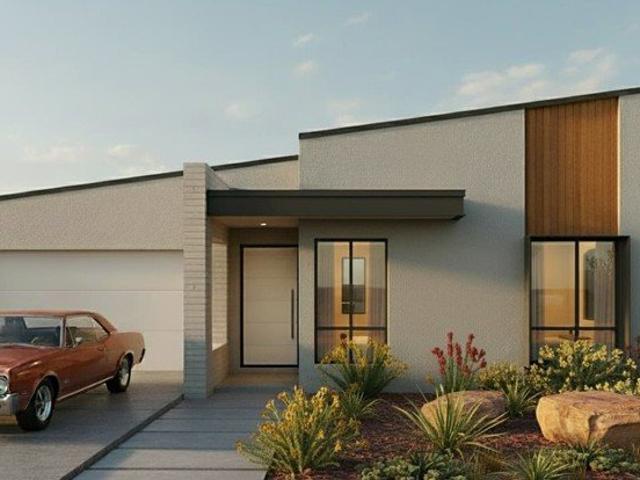
Modern Family Living in the Heart of Tralee
View photo
House · for sale
Request Details
Modern Family Living in the Heart of Tralee
Gungahlin
· 4 Bedrooms · 2 Baths · House
· Equipped kitchen
Gungahlin · 4 Bedrooms · 2 Baths · House · Equipped kitchen
Positioned in the growing and highly sought after community of Tralee, this beautifully presented four bedroom home offers the perfect blend of style, comfort, and low maintenance living. Designed with modern families in mind, the home showcases beautiful floor tiles throughout the main living areas, complemented by soft carpeted bedrooms for added comfort. Neutral colour tones and an abundance of natural light create a warm and inviting atmosphere from the moment you step inside. The thoughtfully designed floorplan features four generous bedrooms, including a spacious master suite complete with a private ensuite and walk in wardrobe. The stylish kitchen is the heart of the home, boasting a 900mm gas cooktop and oven, ample bench space, and a large walk in pantry, perfect for everyday living and entertaining alike. Flowing seamlessly outdoors, the alfresco area provides the ideal setting for relaxed entertaining while enjoying the easy care, low maintenance gardens. Offering contempora
Request Details
Architectural Excellence, Sought After Location
View photo
House · for sale
Request Details
Architectural Excellence, Sought After Location
Gungahlin
· 5 Bedrooms · 3 Baths · House
· Balcony · Equipped kitchen
Gungahlin · 5 Bedrooms · 3 Baths · House · Balcony · Equipped kitchen
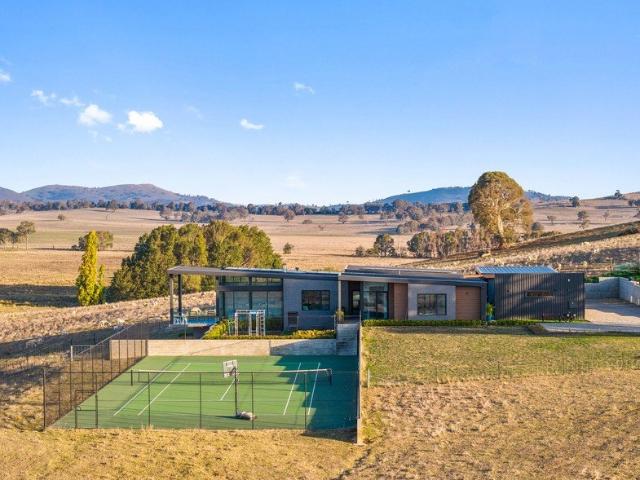
This rare family haven features an expansive, solar-passive homestead with breathtaking views across the entire property. The home designed by award winning Architect, beautifully celebrates the surrounding landscape, with large windows seamlessly connecting the indoor and outdoor spaces. A natural flow between the formal and informal living areas serves a modern family lifestyle, making entertaining effortless. The heart of the home is the open-plan kitchen, family/casual dining room, and split-level family room, all boasting a northerly aspect and opening freely onto a large covered balcony/Alfresco area. The kitchen is equipped with quality appliances, stone benchtops, and ample storage. Architectural design shines in the family rooms, where floor-to-ceiling windows create an amazing ambience and draw the eye to the picturesque outdoors.Accommodation is well-thought-out, featuring a segregated master bedroom with a private central courtyard access, a modern ensuite, and a walk-in ro
Request Details
Stylish Living in a Peaceful Setting
View photo
Terraced House · for sale
Request Details
Stylish Living in a Peaceful Setting
Gungahlin
· 4 Bedrooms · 3 Baths · Terraced House
Gungahlin · 4 Bedrooms · 3 Baths · Terraced House
Don't miss your opportunity to secure a home that truly stands apart. 19 McEnally Place is a residence that immediately captures attention, combining striking modern design with a warm, welcoming atmosphere that makes it feel like home from the moment you arrive. A standout feature of the home is the northerly orientation, thoughtfully designed to capture plenty of natural light and throughout the day. Sunlight pours into the living areas, enhancing the sense of warmth and connection to the outdoors while contributing to the home's overall energy efficiency. This orientation, combined with a well-executed solar passive design, ensures the home remains comfortable across all seasons. Built in 2015 with a clear focus on comfort and sustainability, the home incorporates double glazing, zoned in-slab heating, and solar hot water, all working together to provide year-round climate control while keeping running costs in check. High ceilings throughout further enhance the feeling of space, al
Request Details
Modern Family Home PLUS A Self Contained Granny Flat/Studio
View photo
House · for sale
Request Details
Updated
Modern Family Home PLUS A Self Contained Granny Flat/Studio
Gungahlin
· 5 Bedrooms · 3 Baths · House
Gungahlin · 5 Bedrooms · 3 Baths · House
If you are unable to attend the scheduled open homes, please contact Steph Hunt on 0403 524 615 to arrange an inspection.What you see: Wrapped in privacy and open space, an exceptional property just minutes from town and ready for its next chapter. A property which speaks to a more sustainable way of living. With space to grow your own vegetables, keep chickens for a fresh supply of eggs, and embrace the freedoms of rural life, it offers the kind of self-sufficiency many people aspire to but rarely find so close to Canberra. What we see: A home that adapts as life changes - accommodating extended family, independent living, or a self-contained studio with the potential to create income through short-term stays.See more: Perfectly positioned to all of Canberra's and Queanbeyan's amenitiesSpacious double brick single level design 4 bedrooms in the primary home, with a separately accessed, fully self-contained studio/granny flatLight filled with 9ft ceilings, sheers and blinds throughoutM
Request Details
Unmissable Investment or Future Development Opportunity!
View photo
House · for sale
Request Details
Unmissable Investment or Future Development Opportunity!
Gungahlin
· 4 Bedrooms · 2 Baths · House
· Equipped kitchen
Gungahlin · 4 Bedrooms · 2 Baths · House · Equipped kitchen
If you've been considering buying an investment units, we've got an even better option for you. Why not buy two?! Built in 1978 and presented in original condition, this duplex is positioned on a good-sized, low-maintenance block, and also comes with the benefit of Medium Density zoning. Each apartment offers two bedrooms, a bathroom, laundry and car space, and are ready to be tenanted meaning an income stream is just around the corner. If you've been looking for a way to safeguard your financial future or give your children a head start, this is an opportunity you shouldn't miss. Rare opportunity to secure a duplex in neatly presented, original condition Comprising two x two-bedroom units with nearly identical floor plans Unit 1 includes: o Open plan living area, kitchen with gas stove and split system a/c o Two bedrooms, one-bathroom, internal laundry, carpet throughout o Enclosed verandah at the front, single car space at the rear Unit 2 includes: o Open plan living area, kitchenett
Request Details
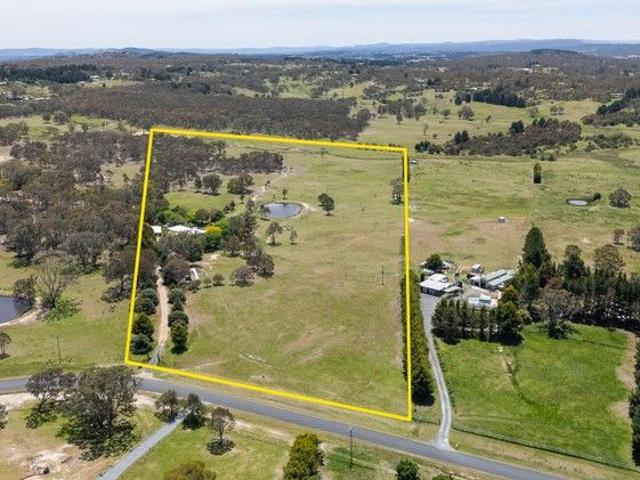
Lovely country retreat amongst the native bush & wildlife
View photo
House · for sale
Request Details
Lovely country retreat amongst the native bush & wildlife
Gungahlin
· 4 Bedrooms · 2 Baths · House
Gungahlin · 4 Bedrooms · 2 Baths · House
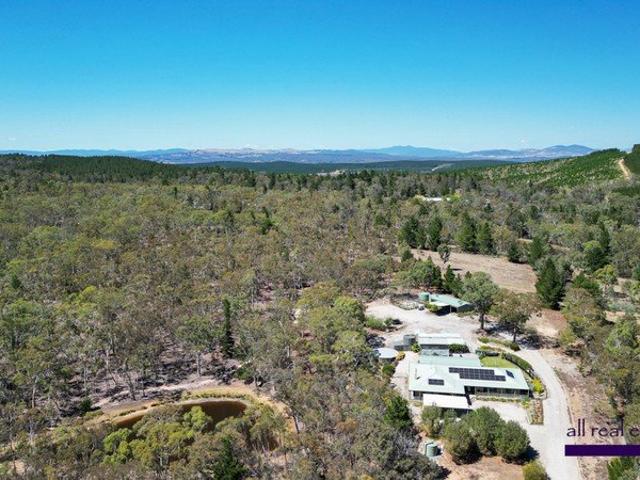
Jan Ladmore of All Real Estate NSW is proud to offer this unique property at 84 Cooper Road Wamboin, a place with the natural beauty of native trees & wildlife to enjoy. This family home provides a tranquil retreat with plenty of space for all the family and features two large living areas, a large entertaining /alfresco area, four bedrooms and two bathrooms. The views over the dam and surrounding native trees are there to be appreciated. Watch the wildlife from your lounge room window or the verandah. Although the property is more of a lifestyle bush block, there are areas to accommodate your horses and plenty of places to ride. There are plenty of sheds for vehicles and workshop areas. The vegie gardens and orchard are enclosed and well-designed. The property is not far from the Wamboin Community Hall, the Wamboin Rural Fire Brigade and the Wamboin Community Association and all the benefits of the proximity of these social and meeting places such as local produce markets, playgroup,
Request Details
Built to last. Renovated to keep up. Space that doesn't hold back
View photo
House · for sale
Request Details
Built to last. Renovated to keep up. Space that doesn't hold back
Gungahlin
· 4 Bedrooms · 2 Baths · House
· Garden · Equipped kitchen
Gungahlin · 4 Bedrooms · 2 Baths · House · Garden · Equipped kitchen
What you see:A fully renovated double brick home at the end of a quiet cul-de-sac. Morning light pouring into the kitchen and living, oversized bedrooms that actually deliver, and a backyard that finally gives you room to move. Elevated with views stretching across Queanbeyan. Space where it counts.What we see:Built solid, renovated with intent, and designed to make everyday living feel easy.See more:Double brick constructionFully renovated throughout including kitchen, bathrooms, flooring and lightingOpen plan kitchen, living and diningKitchen with island bench, breakfast seating, good storage and bench spaceBosch induction cooktop and electric ovenTimber flooring through main living areas, carpet to bedroomsOversized bedrooms with good natural lightMain bedroom with walk through robeTwo additional bedrooms with built in robesMain bathroom with freestanding bath and walk-in shower Second bathroom with full-height tiling, walk-in shower and double vanitySeparate laundry with built-in c
Request Details
Elevated Family Living with Self Contained Dual Accommodation
View photo
House · for sale
Request Details
Elevated Family Living with Self Contained Dual Accommodation
Gungahlin
· 7 Bedrooms · 3 Baths · House
· Balcony · Patio · Equipped kitchen
Gungahlin · 7 Bedrooms · 3 Baths · House · Balcony · Patio · Equipped kitchen
This substantial multi-storey residence designed for flexibility, comfort, and exceptional views. Perfectly suited to large or multi-generational families, the home offers expansive living zones across multiple levels along with fully self-contained downstairs accommodation. Elevated to capture sweeping outlooks from several balconies and living areas, this is a home that delivers space without compromise. With seven bedrooms, three bathrooms, and multiple indoor and outdoor entertaining options, the layout adapts effortlessly to changing family needs. Kitchen, dining, and family area flowing seamlessly onto a balcony Separate bar formal lounge, and meals area with its own balcony access Downstairs kitchen, dining, living area, bathroom, and laundry Covered outdoor entertaining patio and front pergola Spacious main bedroom with walk in robe and ensuite Three additional upstairs bedrooms, all with built-in robes Fifth bedroom/study, laundry and convenient toilet located on middle level
Request Details
Modern Family Living with Space, Style & Zero Maintenance
View photo
House · for sale
Request Details
Modern Family Living with Space, Style & Zero Maintenance
Gungahlin
· 4 Bedrooms · 3 Baths · House
· Garden · Parking · Equipped kitchen
Gungahlin · 4 Bedrooms · 3 Baths · House · Garden · Parking · Equipped kitchen
Positioned in an established and convenient pocket of Karabar, this impressive 5-year-young home offers the perfect blend of modern design, generous proportions and low-maintenance living. Set on a flatish 563m block with no mature trees, the property provides a highly usable yard complete with artificial grass-ideal for families, entertaining or simply enjoying a no-fuss lifestyle. Designed with space and functionality in mind, the home boasts a substantial 261m2 of total built area, including multiple living zones and expansive outdoor entertaining spaces. Property Highlights: -4 large bedrooms, including not just one but TWO master suites, both with ensuite and walk-in robe. - 3 modern bathrooms with full-height tiling, stone vanities & recessed shower shelving - 2 separate living areas offering flexibility for families - Double garage with internal access - Spacious open-plan living & dining (6.1m x 5.6m) Designer Kitchen: A standout feature of the home, the kitchen is both stylish
Request Details
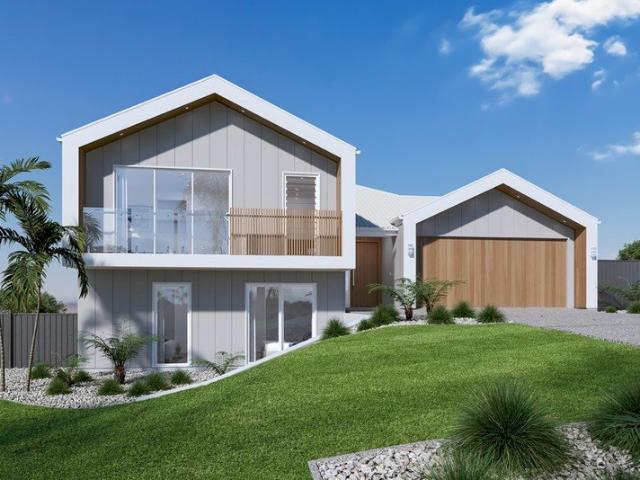
Ballina Coastal 280
View photo
Terraced House · for sale
Request Details
Ballina Coastal 280
Gungahlin
· 5 Bedrooms · 3 Baths · Terraced House
· Garden · Parking · Equipped kitchen
Gungahlin · 5 Bedrooms · 3 Baths · Terraced House · Garden · Parking · Equipped kitchen
This is a House & Land Package. The home is not currently under construction or completed. Built over three levels, the Ballina has been designed to suit sites that slope sideways across the block with generous, well thought out spaces while taking advantage of views from the upper floor living areas. The open plan living area on the upper floor enjoys the outlook to the rear and side of the home with the kitchen, family and dining areas easily connecting to the outdoor Alfresco. A private master bedroom suite completed by a walk-in robe and ensuite sits at the front of the home. The entry level, providing access into the home comprises a double garage, laundry, and a guest bedroom suite while the lower level has a space for the kids to enjoy. Additional bedrooms, family bathroom and a games room have direct access to the rear yard for endless opportunities of entertainment. The alternative smaller option provides a guest suite in lieu of the games room with a separate lounge room on t
Request Details
THE STORY
View photo
House · for sale
Request Details
THE STORY
Gungahlin
· 4 Bedrooms · 2 Baths · House
Gungahlin · 4 Bedrooms · 2 Baths · House
When the homeowners first came across this property in 2021, the block held a very different story. The original dwelling was a small, ageing structure, but what they saw wasn't what was there. It was what could be created. Drawn to the character of Old Queanbeyan and its growing sense of renewal, they saw an opportunity to build something special. Their goal was simple: design a modern family home that delivered high-end comfort, energy efficiency and thoughtful design, while contributing to the revitalisation of the neighbourhood. The result is a residence that offers the lifestyle modern families are searching for: space to gather, places to unwind, and a level of craftsmanship that sets it apart from typical builds. THE HOME Architecturally designed by 'Pelle Architects' and built by 'Onsite Building Services' to balance luxury with everyday functionality, the home offers multiple living spaces that cater perfectly to modern family life. A formal lounge at the front of the home pro
Request Details
two beautiful homes with generational living on one large block
View photo
House · for sale
Request Details
two beautiful homes with generational living on one large block
Gungahlin
· 7 Bedrooms · 4 Baths · House
Gungahlin · 7 Bedrooms · 4 Baths · House
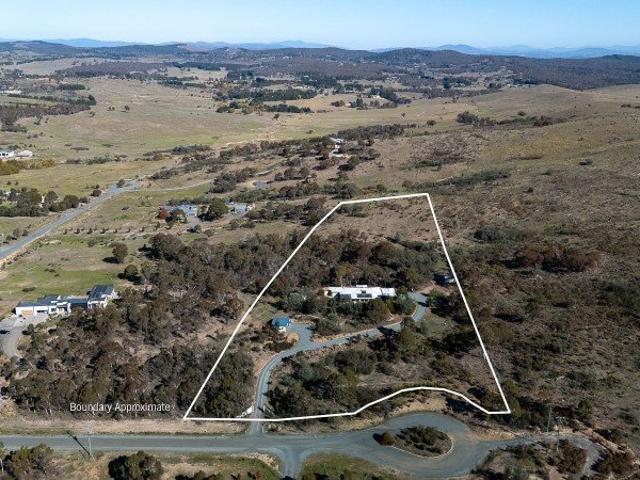
The property sits at the end of a country cul-de-sac, delivering a private sanctuary abundant in wistful vistas. This is a whole lifestyle; tranquil, curated, adventurous. Think bountiful vegetable beds and flower gardens, teeming with Dahlias. Imagine your own green house, chooks, fruiting orchards. Picture the kids at play till dusk, the dog running free, romantic moments beside the dam, complete with water lilies. The long driveway curves past ornamental pears and all around the presence of open paddocks, eucalypts, the blue haze of the mountains. There is a choice of two homes, think inter-generational living or second income. The original home has been renovated to perfection and sits low and discreet within the ten acres. While the simple modernity of the new build graces the highest point of the land, gazing toward the northern horizon. Both homes are perfectly balanced, spacious, flow to nature and speak in the resolved notes of timber, stone, eucalyptbringing the grand outdoor
Request Details
A Serene Countryside Retreat of Unmatched Elegance
View photo
Terraced House · for sale
Request Details
A Serene Countryside Retreat of Unmatched Elegance
Gungahlin
· 5 Bedrooms · 2 Baths · Terraced House
· Equipped kitchen
Gungahlin · 5 Bedrooms · 2 Baths · Terraced House · Equipped kitchen
Privately positioned down a tree lined driveway on an impressive 12.54 hectare block (30 acres approx), this beautifully renovated double brick home offers an exceptional combination of modern luxury, rural charm, and serene privacy. Designed to embrace light and space, the home features floor to ceiling windows that flood every room with natural light, creating an airy and welcoming atmosphere throughout. There is a welcoming front entrance opening onto the formal living room and a truly stylish entry into the laundry/mudroom provinging easy entry to the casual living rooms. This space is thoughtfully designed, with easy family living in mind. The floor is heated, there is plenty of space to sit down and take your shoes off, hang school bags and purpose built cabinetry for laundry. This home has good flow, the mudroom opens onto the heart of the home, the fully renovated and absolutely gorgeous kitchen. Seamlessly blending style and functionality, Shaker-panel soft-close cupboards, sm
Request Details
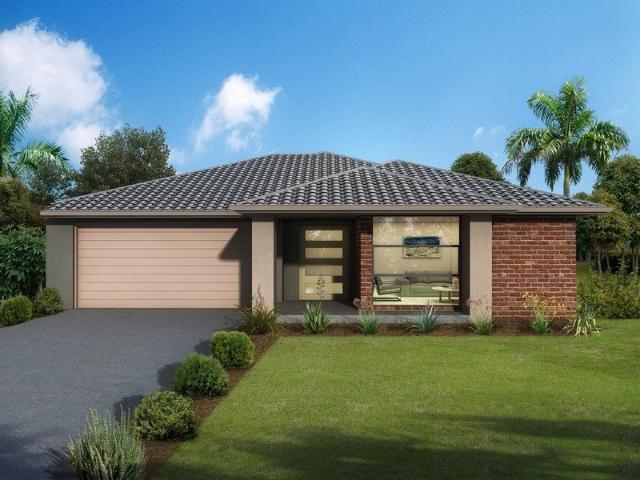
The Ruby package Spacious Family Living Siding onto a reserve 384m2 land
View photo
House · for sale
Request Details
The Ruby package Spacious Family Living Siding onto a reserve 384m2 land
Gungahlin
· 4 Bedrooms · 2 Baths · House
· Equipped kitchen
Gungahlin · 4 Bedrooms · 2 Baths · House · Equipped kitchen
The Ruby package is an exceptional opportunity to secure a thoughtfully designed house and land package in Tralee latest release, stage 2e - offering more space, more flexibility and more lifestyle.Positioned on a slightly larger than standard sized, 384m block, this home enjoys the added benefit of siding onto a small reserve with grass and a tree as one neighbour and a beautifully open eastern aspect.Designed for families who value space, this home features four larger-than-standard bedrooms, including:Bedroom 1: 3.6m x 3.45m with private ensuite and generous walk-in robeBedroom 2: 3.05m x 3.0mBedroom 3: 3.25m x 3.15mBedroom 4: 3.5m x 3.1m with its own walk-in robeThe master suite is privately positioned and offers both comfort and functionality, while the remaining bedrooms are all generously proportioned - ideal for growing families.The living area is equally impressive, with a large open-plan family / meals / kitchen area complemented by a dedicated study nook provides the perfect
Request Details
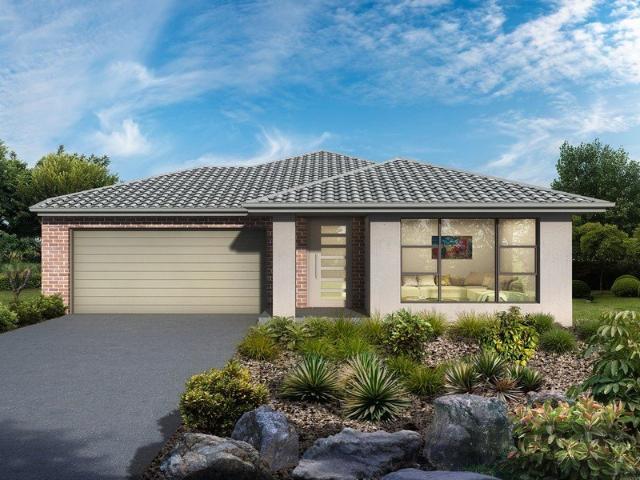
the Opal Package the Perfect Start!
View photo
House · for sale
Request Details
the Opal Package the Perfect Start!
Gungahlin
· 4 Bedrooms · 2 Baths · House
· Parking
Gungahlin · 4 Bedrooms · 2 Baths · House · Parking
House & Land Package from $878,000The Opal package offers an outstanding opportunity to secure a stylish, energy-efficient new home in the fast-growing Tralee / South Jerrabomberra community. Designed for modern living, these thoughtfully planned home designs deliver space, comfort and value - making it an ideal choice for first home buyers, downsizers or investors seeking strong future growth.Choose from two flexible floor plan options, each offering 3 bedrooms, 2 bathrooms, 2 living areas and a double garage, with the ability to modify designs and inclusions to suit your needs. 4 bedroom open-plan living options are also available.Built by a well-known Canberra builder with an excellent reputation, the builder has already delivered around 30 homes in Tralee, providing confidence and proven local experience.Stage 2E - Land release expected Aug / Sep 2026Estimated home completion Apr / May 2027Home Features & InclusionsThis package includes a strong list of modern, high-quality inclusi
Request Details
The Onyx package 4 Bedrooms and 3 full Bathrooms House & Land from $934,000
View photo
House · for sale
Request Details
The Onyx package 4 Bedrooms and 3 full Bathrooms House & Land from $934,000
Gungahlin
· 4 Bedrooms · 3 Baths · House
· Equipped kitchen
Gungahlin · 4 Bedrooms · 3 Baths · House · Equipped kitchen
A rare opportunity to secure a thoughtfully designed house and land package in Tralee, delivering exceptional value and flexibility in one of the region's most sought-after growth corridors.Priced at just $934,000 (house and land), the Onyx stands out in this market by offering four bedrooms and three full bathrooms - a highly desirable feature in this price range and perfect for growing families, multi-generational living, or guests.Designed for modern lifestyles, the home offers:-350m2 of land-153m of internal living-191m total built area-10m alfresco (optional extra) for seamless indoor-outdoor entertaining-Double car garage-Expansive open-plan kitchen, dining and living area-Large walk-in pantry-Oversized Bedroom 3 with its own private ensuite-Generous main bedroom with ensuite and walk-in robeThe intelligent floorplan provides flexibility, privacy and space where it matters most. The third bathroom adds real everyday practicality and long-term value - a feature buyer consistently
Request Details
The Sapphire package Stylish, Spacious & Priced to Sell!
View photo
House · for sale
Request Details
The Sapphire package Stylish, Spacious & Priced to Sell!
Gungahlin
· 4 Bedrooms · 2 Baths · House
· Equipped kitchen
Gungahlin · 4 Bedrooms · 2 Baths · House · Equipped kitchen
An exceptional opportunity to secure a brand-new home designed for modern family living - with all the features you've been searching for - at a price within reach!The Sapphire House & Land Package delivers space, functionality and lifestyle in one impressive offering. With land due to be released in July / Aug, now is the time to secure your block and start planning your dream home.The package includes;-4 bedrooms-2 bathroom (main bathroom and ensuite to bed 1)-2 separate living areas (family / meals / kitchen and lounge room)-Dedicated study space-2 car garage-Walk-in robe to the master bedroom-Walk-in pantry to the kitchen-Outdoor alfresco area for entertaining (optional extra)Built by a brand name Canberra builder with years of experience and loads of happy customers. Designed with growing young families in mind, the Sapphire offers a choice of 2 practical layouts that balances open-plan living with private retreat spaces. The well-appointed kitchen with walk-in pantry overlooks th
Request Details
Brand New Family Home Backing onto reserve with Water Feature
View photo
House · for sale
Request Details
Brand New Family Home Backing onto reserve with Water Feature
Gungahlin
· 4 Bedrooms · 3 Baths · House
· Garden
Gungahlin · 4 Bedrooms · 3 Baths · House · Garden
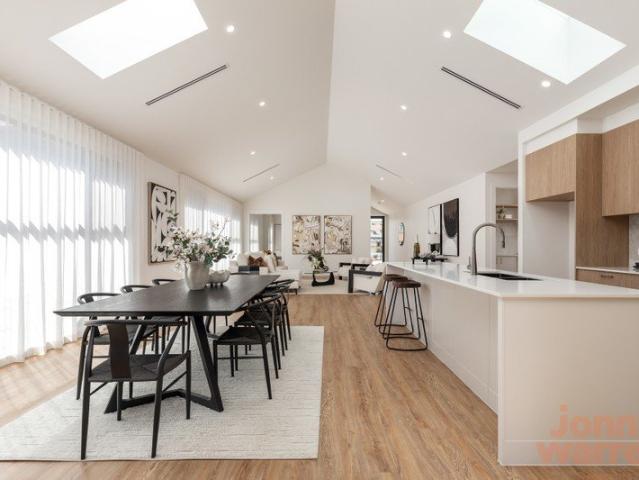
Designed with striking modern architecture, this brand-new home features a skillion roof and impressive raked ceilings that create an incredible sense of space while high-level windows flood the main living areas with natural light.Positioned on a generous 420m block backing onto a peaceful water feature, this beautifully completed house offers the perfect combination of contemporary design, quality finishes and functional family living in the thriving community of Tralee.Because the house has been raised at the rear of the block, the home enjoys an elevated outlook to the back and alfresco area while still providing a descent, fully enclosed backyard with room for children, pets, entertaining or creating your own outdoor oasis.Offering two separate living areas and three well-appointed bathrooms, this versatile floor plan is ideal for growing families, guests or multi-generational living.Property Features- Brand-new completed home - ready to move straight in- Premium 420m block backin
Request Details
Striking Architectural Design on a Superior Family Home the End Game!
View photo
House · for sale
Request Details
Striking Architectural Design on a Superior Family Home the End Game!
Gungahlin
· 4 Bedrooms · 3 Baths · House
· Garden · Parking · Equipped kitchen
Gungahlin · 4 Bedrooms · 3 Baths · House · Garden · Parking · Equipped kitchen
Construction has commenced on what is genuinely one of the most attractive and feature-filled homes we have offered for sale. Completion is expected in Sep / Oct 2026.Set on a generous 481m east-facing block, this stunning residence showcases a sleek, modern angled roof facade that delivers instant street appeal. With 188m of living, an 18m under-roof alfresco, and 244m total build area, the scale and design of this home make it a standout opportunity.Designed for families who value space, light and functionality, the home offers: 4 spacious bedrooms 3 bathrooms 2 separate living areas Dedicated study area 2 car garage Huge walk-in robe to the master suite Bedroom 2 with its own private ensuite and charming window seat Expansive butler's pantry to the kitchen Large under-roof alfresco perfect for outdoor dining Secure, oversized backyard with room for kids and petsNatural light has been carefully considered, with three skylights enhancing the sense of space and openness throughout the
Request Details
Equestrian Property in Cool Climate Wine Region with Arena, Stables and Swim Spa
View photo
Terraced House · for sale
Request Details
Equestrian Property in Cool Climate Wine Region with Arena, Stables and Swim Spa
Gungahlin
· 5 Bedrooms · 2 Baths · Terraced House
· Garden
Gungahlin · 5 Bedrooms · 2 Baths · Terraced House · Garden
Phone Enquiry ID: 235314 Set within a cool climate wine region, this property is positioned in a quiet, low-traffic area behind a remote-controlled front gate. The residence is supported by practical features including a mud room under the verandah and an outdoor living area with a swim spa. Equestrian infrastructure is well established, with a full-size arena, round yard and three barn-style stables, each with external yards. An indoor and outdoor wash bay provide functional space for horse care. The property also benefits from direct access to riding trails that are not expected to be developed, supporting long-term usability. Priced at $1,560,000
Request Details
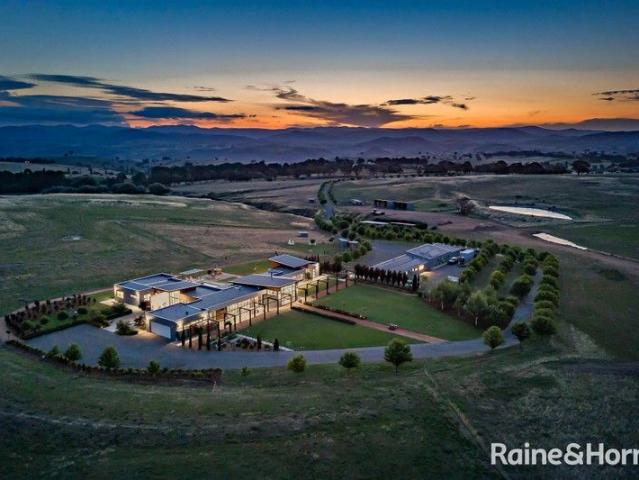
Bottega Luxury Rural Retreat with State of the Art Living
View photo
House · for sale
Request Details
Bottega Luxury Rural Retreat with State of the Art Living
Gungahlin
· 4 Bedrooms · 3 Baths · House
Gungahlin · 4 Bedrooms · 3 Baths · House
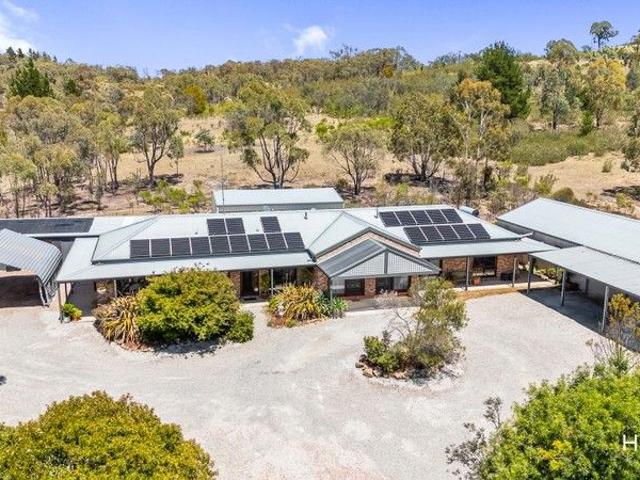
INSPECT BY APPOINTMENT Raine & Horne Rural Southern Highlands are proud to present Bottega- 752 Kaveneys Road, Jeir Discover the epitome of luxury living in this meticulously crafted property, where sophistication meets functionality. Nestled in the serene countryside just 32 km from Canberra Airport, this estate offers a seamless blend of modern convenience and natural beauty. With meticulous attention to detail and design inspired by the elegance of Palm Springs, this property is a true oasis. The residence boasts ample accommodation for those who enjoy entertaining extended family and guests. Featuring master bedroom with Rural views, luxurious ensuite with spa and walk in robe with extra storage. A separate guest wing includes 3 bedrooms, kitchenette, living area and bathroom. Separate to the main residence is a self- contained 1 bedroom apartment which would be great for visitors or an onsite manager. Entertainment is at the forefront with smart home integration. A stylish home ci
Request Details
Low Maintenance Investment Property
View photo
House · for sale
Request Details
Low Maintenance Investment Property
Gungahlin
· 4 Bedrooms · 2 Baths · House
Gungahlin · 4 Bedrooms · 2 Baths · House
Rates: $3755.80 per annum Block: 502m2 Current Rent: $770 per week Lease Expiry: 23/04/2027 This well-maintained 4-bedroom property, complete with an ensuite, is a fantastic investment opportunity. It comes with a secure tenant in place, ensuring guaranteed income, while all maintenance is managed, leaving more money in your pocket. Conveniently located, the property offers easy access to shops, transport, parks, and ovals. Currently rented to Defence Housing Australia (DHA) at $730 per week, with an annual market rent increase, the lease is set to expire in April 2027. Key Features: - Secure DHA lease - 4 bedrooms plus ensuite - Formal Lounge and Dining - Spacious Family Room - Ducted Gas Heating and Evaporative Cooling - Located near essential amenities and major thoroughfares To view contact Michael Edwards 0415 977 448 Disclaimer: All purchasers must rely on their own enquiries, as the vendors or their respective agents do not make any warranty as to the accuracy of the information
Request Details

Get email alerts

Don't miss out: be the first to know about new properties

The alert was correctly created

On subscribing you accept the conditions of use and the privacy policy
Alert
Receive new ads in your inbox
Save this search
Receive alerts for new listings

We'll send you an email when we have new properties for: "Houses for sale in Gungahlin with 4 bedrooms"

The alert was correctly created

Majura
Pialligo
Get email alerts and be the first to see new listings
Required field
On subscribing I accept the terms of the privacy policy
Perfect! You'll soon start receiving new listings via email
Alert
Receive an email when we have new ads for Houses for sale in Gungahlin with 4 bedrooms
Save this search
Filters

Bedrooms

Size (m²)

Price

$
$

Property type

Bathrooms

Clear all filters
Receive notifications when new entries are published.