478 houses for sale in Grove

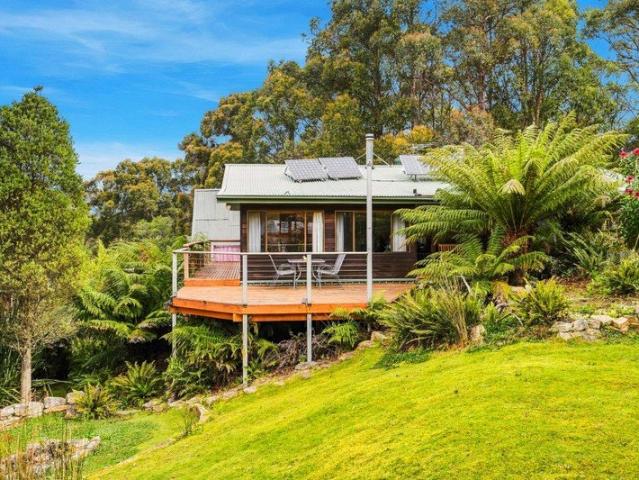
Shambhala A Remarkable Hidden Sanctuary only a stone's throw from all you need
View photo
House · for sale
Request Details
Updated
Shambhala A Remarkable Hidden Sanctuary only a stone's throw from all you need
Grove
· 5 Bedrooms · 2 Baths · House
Grove · 5 Bedrooms · 2 Baths · House
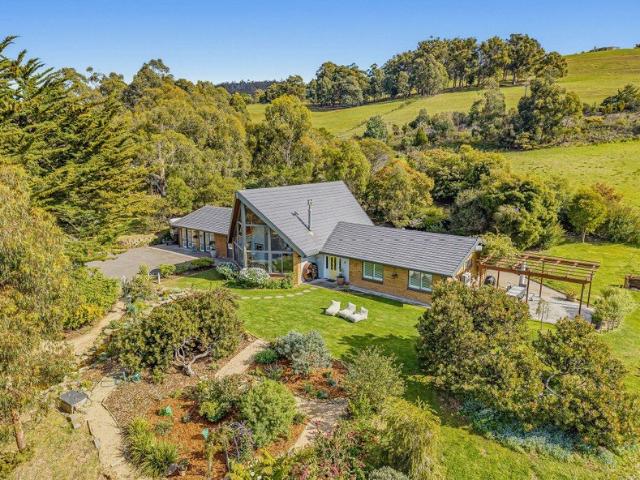
Welcome to Shambhala - (meaning - a place of peace, tranquility and source of happiness) a remarkable sanctuary where fairies may play in the magical gardens whilst you reconnect with nature and embrace a different way of life. Set across 20 acres at Oyster Cove in Tasmania, this is far more than a home. Around three acres are cleared and developed, creating the heart of the property, while the balance provides a beautiful natural bush setting, much of it protected by a conservation covenant. Shambhala has evolved over decades into an extraordinary individual property combining sustainability, creativity, productive gardens, multiple living spaces, community and income earning possibilities, all within a peaceful and private environment, whilst only 5-10 mins away from schools, cafes, beaches, marina, shops, 35 mins to Hobart, and 45 mins to Tasmania's international airport. The original home was built in 1974 and designed from the outset as an off grid property with energy efficiency
Request Details
An impressive welcome, a beautiful outlook
View photo
House · for sale
Request Details
An impressive welcome, a beautiful outlook
Grove
· 4 Bedrooms · 2 Baths · House
· Equipped kitchen
Grove · 4 Bedrooms · 2 Baths · House · Equipped kitchen
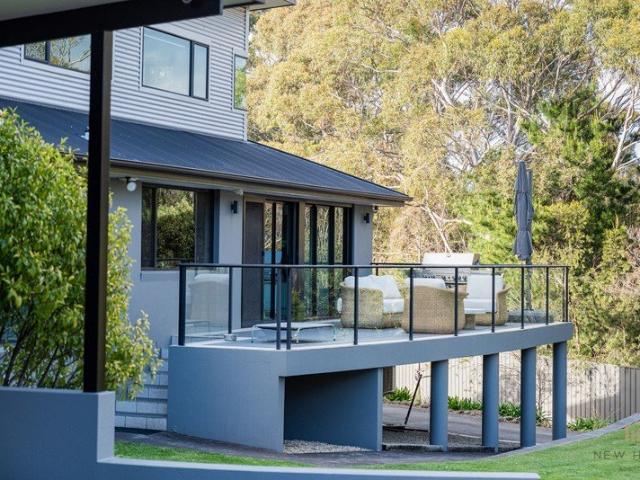
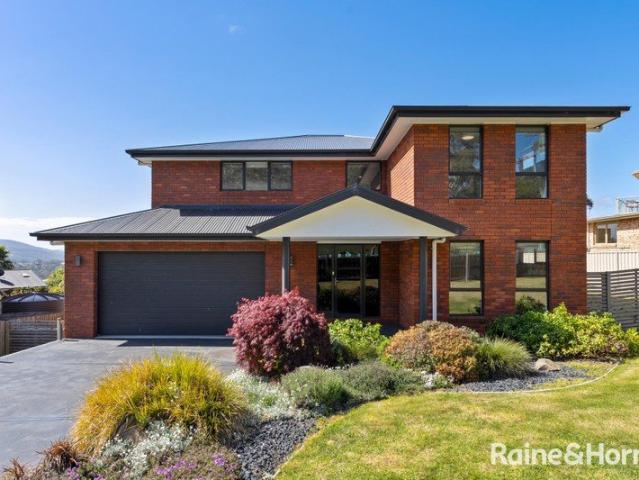
There is a sense of arrival at 68 Tinderbox Road. Beautiful established gardens frame the impressive façade, setting the scene for a substantial family home with generous living spaces, expansive outdoor entertaining and lovely water and mountain views. Set in a quiet pocket of Blackmans Bay, this 2013-built home occupies approximately 779m² and offers four bedrooms, two bathrooms and spacious living areas across two levels. Its thoughtful layout gives families room to come together, along with the separation to enjoy their own space. Upstairs, the expansive open plan living and dining area makes the most of the elevated position. Large windows draw in natural light and capture the outlook, while the generous proportions create an inviting setting for everyday living and entertaining. The modern kitchen connects beautifully with this space, offering quality appliances, ample bench space and excellent storage. A standout feature is the large wraparound deck, where glass balustrades allo
Request Details
Stunning Mountain Views & Private Outdoor Living
View photo
Villa · for sale
Request Details
Stunning Mountain Views & Private Outdoor Living
Grove
· 2 Bedrooms · 1 Bath · Villa
· Balcony · Equipped kitchen
Grove · 2 Bedrooms · 1 Bath · Villa · Balcony · Equipped kitchen
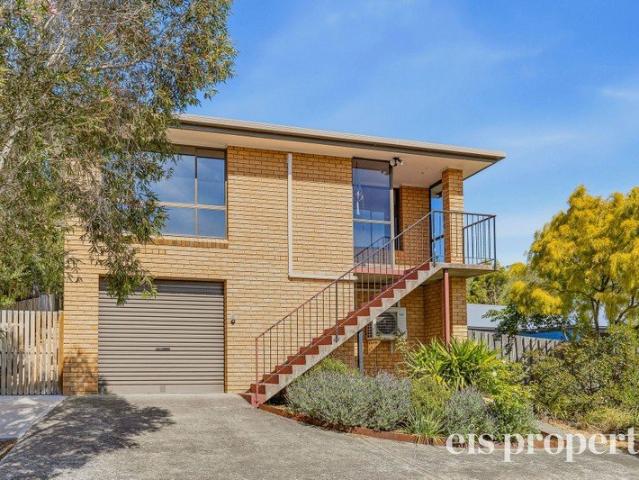
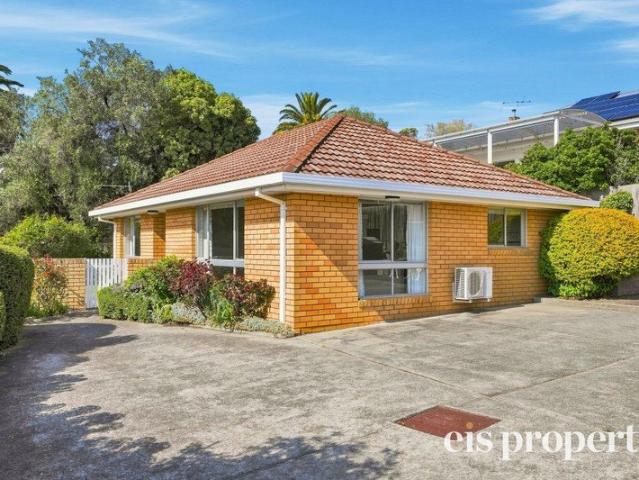
Positioned in an elevated setting in Glenorchy, this beautifully maintained two-bedroom brick unit offers a wonderful combination of comfort, convenience and impressive mountain and valley views. Set on a generous 361m² allotment, the home enjoys a light-filled interior with attractive neutral tones and large windows that capture the surrounding outlooks. The spacious open-plan living and dining area flows seamlessly into a modern, well-appointed kitchen featuring quality appliances, excellent storage and a breakfast bar. A reverse-cycle heat pump provides year-round comfort, while the elevated balcony offers the perfect spot to relax and take in the stunning scenery. Both bedrooms are generously proportioned and feature built-in wardrobes, while the central bathroom includes a shower over bath, complemented by a separate toilet and practical laundry facilities. Outside, the property really comes into its own with a fabulous private rear entertaining and relaxation area. Beautifully es
Request Details
Original design, timeless craftsmanship and exceptional quality
View photo
House · for sale
Request Details
Original design, timeless craftsmanship and exceptional quality
Grove
· 3 Bedrooms · 1 Bath · House
Grove · 3 Bedrooms · 1 Bath · House
There are homes that are built, and then there are homes that are crafted. Offered for sale for the very first time, this exceptional 1963 residence is a rare example of bespoke design, meticulous craftsmanship and enduring quality. Created by a true craftsman with an extraordinary eye for detail, the home retains the warmth, character and integrity of its original design while thoughtfully incorporating contemporary improvements for modern living. It is a home that feels every bit as special today as it did when it was built. Set on a generous 675sqm parcel in a highly desirable position, the home captures an impressive 180-degree outlook from the lounge across the River Derwent, Derwent Park Marina, the Domain and towards the Eastern Shore. The combination of original architecture, beautiful materials and an outlook of this calibre makes this a truly distinctive offering. From the moment you enter, the craftsmanship is unmistakable. Original hand-cut and hand-laid parquetry flooring
Request Details
Location, Lifestyle and Low Maintenance Minutes From The City and The Beach
View photo
House · for sale
Request Details
Location, Lifestyle and Low Maintenance Minutes From The City and The Beach
Grove
· 6 Bedrooms · 4 Baths · House
· Parking
Grove · 6 Bedrooms · 4 Baths · House · Parking
Nestled into the north-eastern side of the hill, 4 Garth Avenue is a modern family residence offering striking views, all day sun, space, flexibility and connectivity to awesome outdoor living within well-established gardens providing privacy. Set on a 609m² allotment, just 20m above sea level, this home beautifully captures the leafy surrounds of Sandy Bay and sweeping views of the River Derwent. An easy 50m stroll to the 'In Good Company Café' or a little further along Sandy Bay Road to the beach, makes this is a superb lifestyle address in a quiet cul-de-sac which is only a six minute drive to the Hobart CBD. The home delivers an exceptional floorplan with two living areas, five double bedrooms with built in robes, a main suite featuring walk-in robe and ensuite, three bathrooms, a two car garage and abundant storage. The bedrooms and bathrooms are spread across different levels that provide a very nice balance between inclusion and separation, perfect for blended families, teenager
Request Details
Annerley | Timeless Character, Enduring Charm
View photo
House · for sale
Request Details
Annerley | Timeless Character, Enduring Charm
Grove
· 4 Bedrooms · 1 Bath · House
· Equipped kitchen
Grove · 4 Bedrooms · 1 Bath · House · Equipped kitchen
Steeped in history and proudly standing since 1900, Annerley is a beautiful example of classic New Town character. From the moment you enter, the home's original charm is evident, with timber floors, decorative archways, high ceilings and beautifully detailed period features creating a warm and inviting atmosphere. Offering four bedrooms, a well-appointed bathroom plus a separate toilet, generous living and dining spaces, and a wonderfully functional kitchen, the home also provides two upstairs studies and a utility space for added flexibility. Outside, established gardens, entertaining areas, sheds and additional outbuildings further enhance this special property. - Circa 1900 residence with an abundance of period character and timeless appeal. - Four generous bedrooms, offering comfortable accommodation for families, guests or those seeking additional space. - Main bathroom plus a separate toilet, providing practicality for everyday living. - Beautiful central hallway featuring polis
Request Details
Wow! House & Flat With the Perfect Blend of 1960s Practicality & Bold Contemporary Styling
View photo
House · for sale
Request Details
Wow! House & Flat With the Perfect Blend of 1960s Practicality & Bold Contemporary Styling
Grove
· 4 Bedrooms · 2 Baths · House
· Equipped kitchen
Grove · 4 Bedrooms · 2 Baths · House · Equipped kitchen
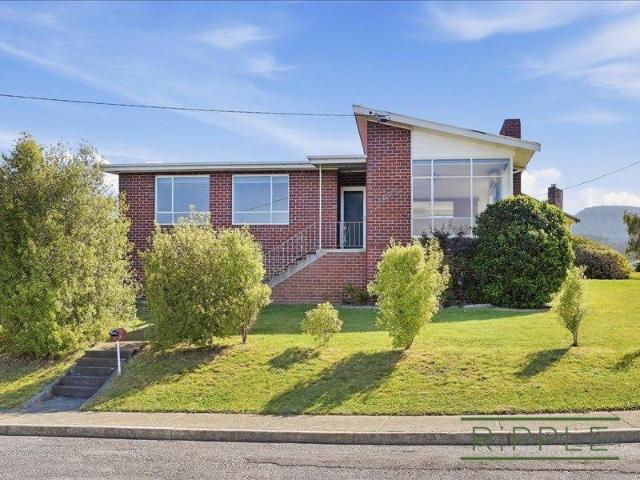
Beautifully presented and offering an impressive combination of space, style and versatility, this well-built 1960s brick home has plenty to appeal to buyers looking for something a little different. At the heart of the home is an expansive open-plan living area, where stylish contemporary upgrades complement the intricate period timber ceiling to create a striking focal point. Filled with natural light and enjoying a desirable northerly aspect, this space flows effortlessly through to the adjoining entertainment deck, creating an inviting setting for everyday living and entertaining. The home's distinctive styling continues throughout, with a fabulous sense of energy and personality. The generous kitchen is both practical and stylish, while the beautifully appointed bathroom features a skylight that brings an abundance of natural light into the space. Tasmanian oak floors add warmth and character, while the master bedroom features dual-sided built-in wardrobes and a large mirror. A ga
Request Details
A home with heart, history and enduring New Town appeal
View photo
House · for sale
Request Details
A home with heart, history and enduring New Town appeal
Grove
· 4 Bedrooms · 2 Baths · House
Grove · 4 Bedrooms · 2 Baths · House
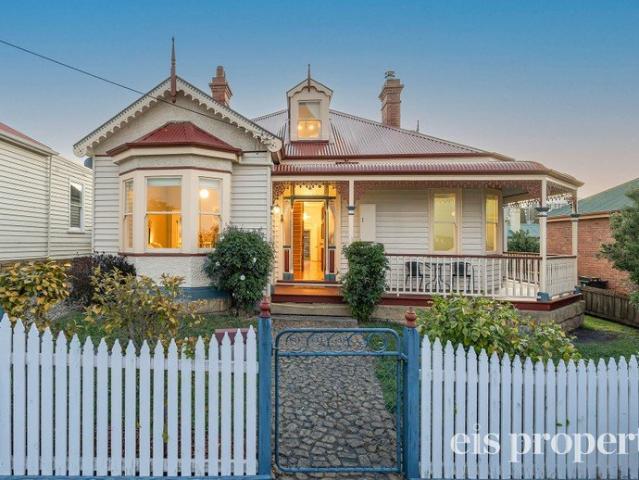
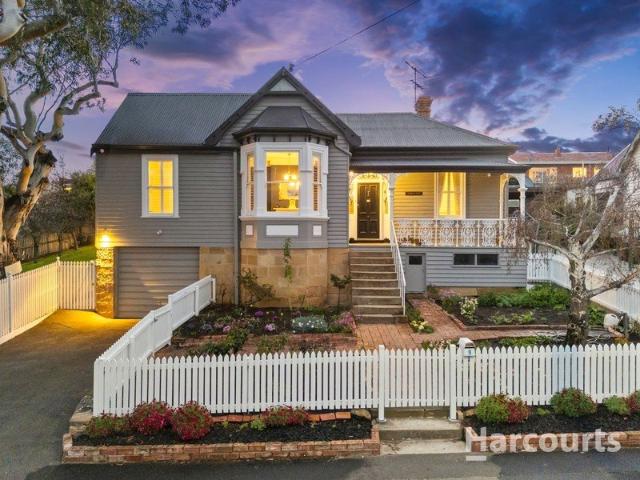
Come home to 62 Pirie Street, New Town - a beautifully presented circa 1900 residence where timeless period charm meets considered modern living. From its classic white picket fence and beautiful weatherboard façade to the welcoming bullnose verandah, this is a home that makes an impression from the very first glance. Set in the heart of New Town, showcasing romantic character, generous proportions and a warm sense of home will appeal to buyers who appreciate the beauty and individuality of a property with a story to tell. Step inside and the character continues, with a wide welcoming hallway, beautiful Tasmanian Oak floorboards and an abundance of natural light creating an inviting first impression. Four spacious bedrooms provide excellent accommodation, with the master bedroom enjoying a walk-in robe and stylish ensuite complete with a generous walk-in shower and bespoke vanity. Beautiful bay windows feature in both front bedrooms, while upstairs you'll discover two further bedrooms
Request Details
Stunning renovation with spectacular river views
View photo
House · for sale
Request Details
Stunning renovation with spectacular river views
Grove
· 3 Bedrooms · 1 Bath · House
· Equipped kitchen
Grove · 3 Bedrooms · 1 Bath · House · Equipped kitchen
Beautifully renovated and ready to enjoy, this impressive brick home combines timeless character with contemporary comfort, all framed by spectacular views across the Derwent River to MONA, the Bowen Bridge and Mount Direction. With the hard work already completed, this is an exceptional opportunity to secure a home where quality updates, stylish finishes and an enviable outlook come together effortlessly. Inside, the beautifully polished Tasmanian oak floorboards create warmth and character throughout, complemented by fresh, fully re-plastered walls in the kitchen and laundry. The stunning new kitchen has been thoughtfully appointed with laminate benchtops, soft-close cabinetry and a dishwasher, creating a practical yet stylish space for everyday living and entertaining. The luxurious new bathroom brings a touch of indulgence to daily routines, featuring a generous walk-in shower with dual showerheads, a contemporary wall-hung vanity and quality modern finishes. A separate toilet adds
Request Details
Tightly held since 1966! Rare, immaculately preserved home
View photo
House · for sale
Request Details
Tightly held since 1966! Rare, immaculately preserved home
Grove
· 3 Bedrooms · 1 Bath · House
· Garden
Grove · 3 Bedrooms · 1 Bath · House · Garden
This is the perfect opportunity to get into the market and into a high growth suburb within 20 minutes to the Hobart CBD. The median price of 3-bedroom units in Claremont is currently up 15.9% over the last 12 months (October 2025-September 2026 realestate.com.au). Lived in and loved for over 60 years, 5 Brodie Street is certainly worth a look with values set to continue to rise in this price band, being of brick construction, the large 691m2 residential allotment (getting harder to find close to Hobart) and the impacts on growth yet to be felt with the construction of the $1 billion + Macquarie Point stadium. The healthy suburb yield with record low vacancy rates which will keep growing annually and provide the pillar for its rising value. Immaculate, yet largely original, there has been a new deck installed out the front, there is undercover car accommodation and a large, flat well landscaped back yard, just perfect for kids or if you love a nice lawn and enjoy gardening. You will al
Request Details
Super Charming Cottage
View photo
House · for sale
Request Details
Super Charming Cottage
Grove
· 3 Bedrooms · 1 Bath · House
· Garden · Equipped kitchen
Grove · 3 Bedrooms · 1 Bath · House · Garden · Equipped kitchen
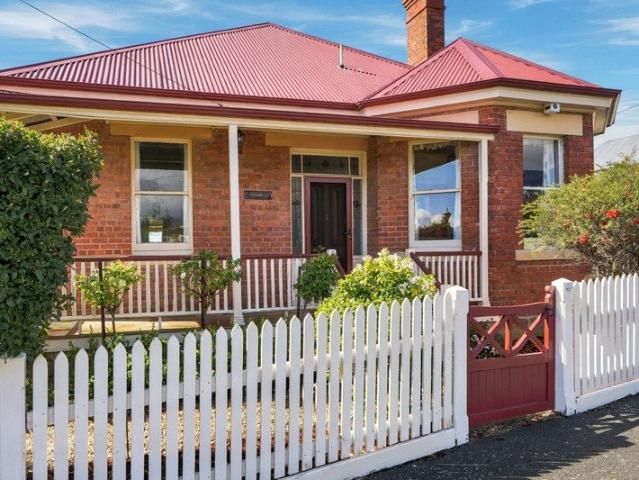
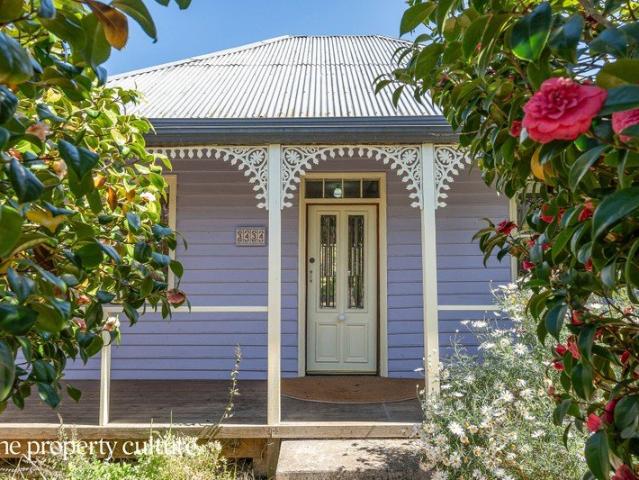
Positioned right in the heart of the historic riverside town of Franklin, this charming cottage is as quaint as they come. Originally built in 1890, there are a lot of period features remaining including high ceilings, wide timber floor boards, pressed tin and baltic ceilings, ornate fretwork and even loft bedrooms with dormer windows. Perfectly comfortable as it is, otherwise would also make a fantastic renovation project. As is, this has to be one of the most affordable homes along the Main Street of Franklin. It all starts with the white picket fence. There is an array of colour from the garden that provides a wonderful barrier from the road and a hint of what is behind to explore. Through the gate, you are led up the path onto the verandah and welcomed in through the character front door. The typical floor plan has been updated. There are the traditional two rooms on one side of the hall, but the on other side, those rooms are now one open plan kitchen, dining and living. The bathr
Request Details
An opportunity too good to overlook
View photo
House · for sale
Request Details
An opportunity too good to overlook
Grove
· 3 Bedrooms · 1 Bath · House
· Parking · Equipped kitchen
Grove · 3 Bedrooms · 1 Bath · House · Parking · Equipped kitchen
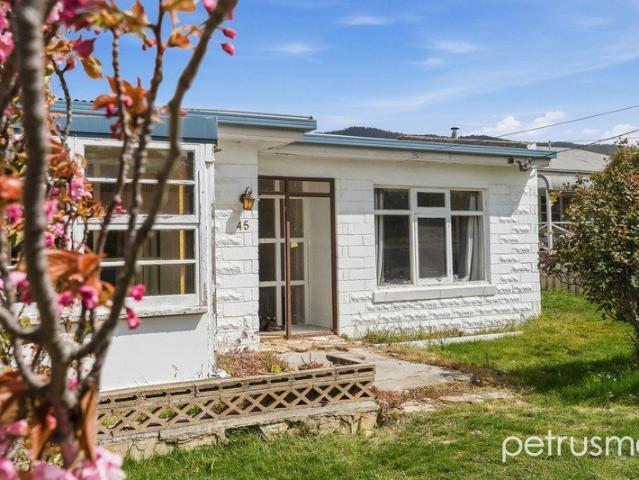
Positioned on a generous 941m² (approx.) allotment, 45 Hilton Road presents an exciting opportunity for investors, first-home buyers and those looking for a property with future potential. Offering a practical floorplan, plenty of outdoor space and the possibility of further development (STCA), this is a property with plenty to offer. Restored in 2025, this solid 1953 concrete block home (approx. 102m²) features new flooring, a restored roof, a full interior repaint and an upgraded switchboard, and is ready to move into or rent out. The home features three well-proportioned bedrooms, two complete with built-in wardrobes, a spacious central living area and an open kitchen and dining space. An additional sunroom provides flexibility for those needing a home office, second living space or somewhere to simply sit back and relax. Outside, the generous allotment offers plenty of room to enjoy, complemented by a covered entertaining area, separate shed and carport. With approximately 941m² of
Request Details
Timeless Character, Endless Potential and Beautiful Views
View photo
House · for sale
Request Details
Timeless Character, Endless Potential and Beautiful Views
Grove
· 3 Bedrooms · 1 Bath · House
· Equipped kitchen
Grove · 3 Bedrooms · 1 Bath · House · Equipped kitchen
Filled with warmth, natural light and timeless appeal, this charming 1950s weatherboard home offers the perfect blend of character, comfort and opportunity. Positioned to capture picturesque river and mountain views, the home has been lovingly refreshed and is ready to move straight into, while still offering exciting scope for future owners to renovate, extend or further enhance over time. Behind its classic weatherboard façade, the home retains many of the features that make homes of this era so sought after. Beautiful timber sash windows frame the leafy outlook, polished Tasmanian Oak floorboards add warmth throughout, and the freshly painted interiors create a bright, welcoming atmosphere from the moment you step inside. Bathed in all-day sunshine, the home feels light, airy and immediately inviting. Accommodation comprises three comfortable bedrooms serviced by a central bathroom, while the living and kitchen spaces enjoy an abundance of natural light and lovely outlooks across th
Request Details
Electrona Four Bedrooms, Three Bathrooms And The Beach At The End Of The Street
View photo
House · for sale
Request Details
Electrona Four Bedrooms, Three Bathrooms And The Beach At The End Of The Street
Grove
· 4 Bedrooms · 3 Baths · House
· Equipped kitchen
Grove · 4 Bedrooms · 3 Baths · House · Equipped kitchen
Ant's Fluff-Free Description. Four bedrooms and three bathrooms in the one house, built in 2009, on a 1,188 square metre block in a quiet court at Peggys Beach Estate. Upstairs is where you live, downstairs is where everyone else gets their own space, and out the back is a wood-fired pizza oven waiting for Friday night. Nothing to do but move in. THE GOOD STUFF: 1. Three bathrooms, so the school morning stops being a hostage negotiation and the teenager can take as long as they like without anyone banging on the door. 2. A big open plan kitchen, dining and lounge upstairs with an island bench, a timber feature wall and glass that opens onto the deck, so whoever is cooking is still part of the conversation. 3. A covered back deck looking over the lawn, the bush and the water, the spot where the first coffee of the day and the last glass of the evening both end up. 4. A whole second living zone downstairs, with a media or music room and a rumpus, so movie night, band practice and homewor
Request Details
Private, Peaceful and Packed with Potential
View photo
Villa · for sale
Request Details
Private, Peaceful and Packed with Potential
Grove
· 2 Bedrooms · 1 Bath · Villa
· Garden · Equipped kitchen
Grove · 2 Bedrooms · 1 Bath · Villa · Garden · Equipped kitchen
Tucked privately at the rear of a quiet group of just three, this spacious villa presents an increasingly hard-to-find combination of privacy, convenience and genuine potential in the heart of Lenah Valley. Enjoying a wonderfully secluded position, the home is surrounded by established gardens and greenery, creating a sense of separation rarely associated with unit living. Inside, generous windows invite an abundance of natural light, while the well-proportioned living spaces provide a comfortable and inviting foundation for everyday life. The accommodation includes a generous master bedroom with built-in robes, while the spacious living area enjoys excellent natural light and reverse-cycle heating and cooling for year-round comfort. The kitchen and bathroom remain largely original, presenting an exciting opportunity for the next owner to modernise and add value over time, while still offering a perfectly functional home from day one. Outside, the private garden setting provides valuab
Request Details
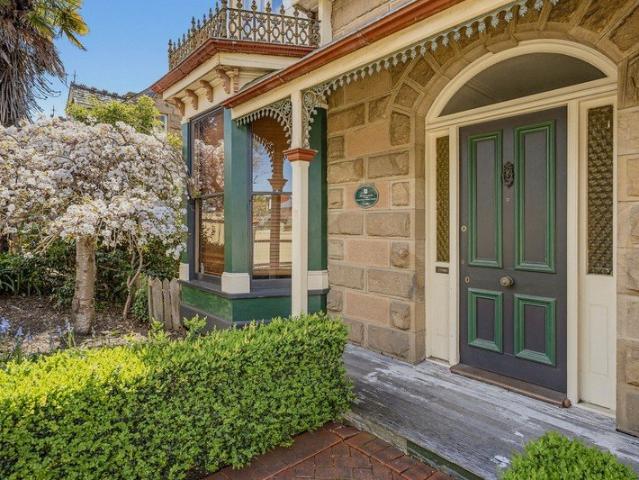
Heritage character, modern flexibility
View photo
House · for sale
Request Details
Heritage character, modern flexibility
Grove
· 6 Bedrooms · 3 Baths · House
· Parking · Equipped kitchen
Grove · 6 Bedrooms · 3 Baths · House · Parking · Equipped kitchen
Occupying a commanding position on the upper side of North Hobart's vibrant dining precinct, this landmark Victorian residence presents a rare combination of heritage character, contemporary comfort and exceptional flexibility. Listed with the National Trust and Tasmanian Heritage Register, the property has undergone a substantial renovation that thoughtfully balances its historic features with modern living. At its heart is a beautifully updated kitchen positioned on the lower level, creating a practical and inviting hub for everyday life and entertaining. The versatile floorplan includes six bedrooms, multiple living areas, including a separate one bedroom apartment / studio with its own front street entrance. Ideal as a creative workspace, guest accommodation or additional living space, the studio can be easily reintegrated into the home, further enhancing the flexibility of this substantial family residence. With rear access and off-street parking from Commercial Lane, North Hobart
Request Details
Impressive and Secure
View photo
Villa · for sale
Request Details
Impressive and Secure
Grove
· 3 Bedrooms · 2 Baths · Villa
Grove · 3 Bedrooms · 2 Baths · Villa
Access off Old Channel Highway (opposite Bus Mall) Introducing Huntingfield Village - a boutique, gated community designed for comfort, security, and effortless living. Comprising just 24 villas, this exclusive development offers a peaceful and private environment while maintaining a strong sense of community. The carefully planned mix includes 5 spacious three-bedroom villas and 19 well-appointed two-bedroom homes, catering to a range of lifestyles, from downsizers and first-home buyers to savvy investors. Each villa reflects Lyden Builders' signature quality with modern finishes, intelligent floorplans, and low-maintenance designs that make everyday living easy. From light-filled interiors to well-considered outdoor spaces, every detail has been crafted to enhance both comfort and style. Positioned in a highly convenient location, the Huntingfield Development offers easy access to essential amenities, shopping, transport, and local services, while still providing a quiet retreat away
Request Details
Neat as a Pin with Plenty of Potential!
View photo
House · for sale
Request Details
Neat as a Pin with Plenty of Potential!
Grove
· 3 Bedrooms · 1 Bath · House
· Parking · Air conditioning
Grove · 3 Bedrooms · 1 Bath · House · Parking · Air conditioning
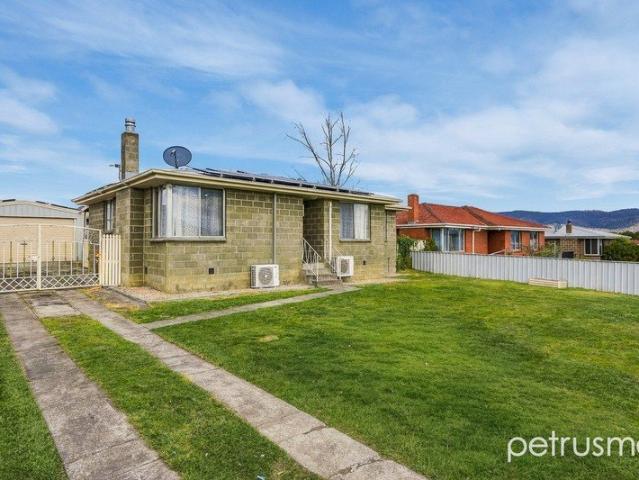
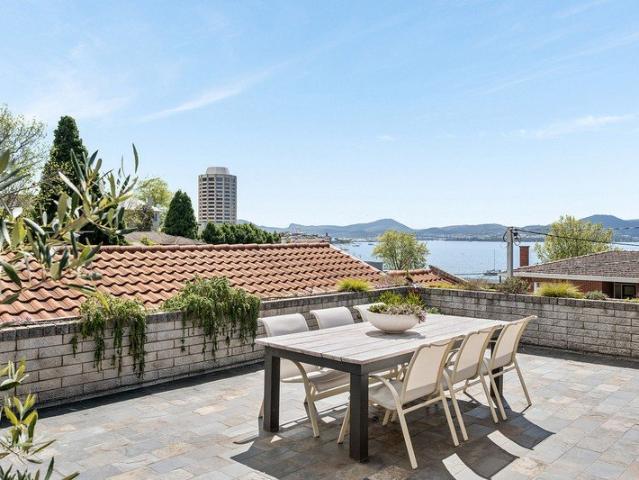
An appealing opportunity for first-home buyers and investors alike, this neat three-bedroom home offers comfortable living, practical features and a convenient location. With the essentials in place, it provides a solid starting point for those looking to enter the property market or expand their investment portfolio. Inside, the home offers three bedrooms, a central bathroom and a functional layout suited to everyday living. Reverse-cycle air conditioning ensures year-round comfort, keeping the home cool through the warmer months and warm when the Tasmanian winter sets in. Solar panels are another valuable inclusion, helping improve energy efficiency and offering the potential to reduce ongoing electricity costs. Outside, the flat block provides a practical and usable space, with plenty of flexibility to personalise over time. A double garage adds further appeal, offering secure parking for vehicles along with additional room for storage, tools or weekend projects. New Norfolk is a we
Request Details
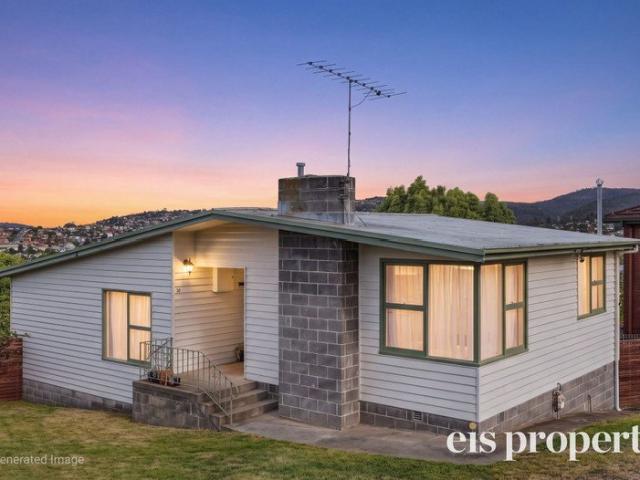
Executive Style, Lifestyle & Space To Grow
View photo
House · for sale
Request Details
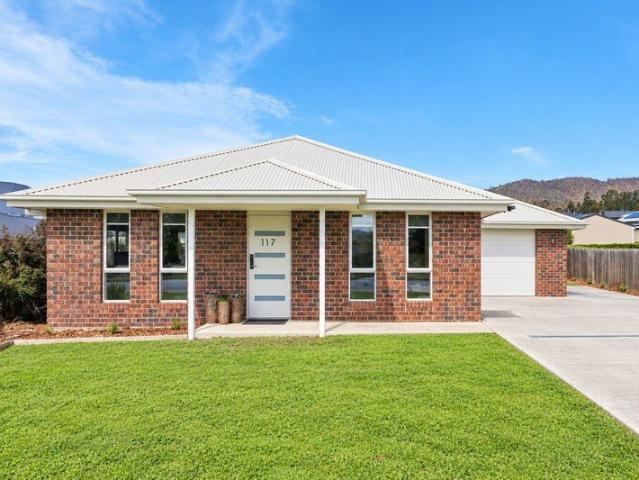
Executive Style, Lifestyle & Space To Grow
Grove
· 5 Bedrooms · 3 Baths · House
· Equipped kitchen
Grove · 5 Bedrooms · 3 Baths · House · Equipped kitchen
Tucked away at the end of a private shared driveway and welcomed by electric gates, the home has an immediate sense of privacy and retreat. Yet despite its peaceful setting, Sandy Bay and Hobart's CBD are only a short drive away, creating an enviable balance between leafy seclusion and city-fringe convenience. This substantial five bedroom home delivers something increasingly difficult to find genuine space for a growing family, beautifully renovated interiors and multiple living areas that allow everyone to come together or comfortably retreat to their own corner of the home. Set across two generous levels and occupying an expansive 3,343m² allotment, the home has been thoughtfully updated by its current owners, bringing a fresh sense of warmth and refinement while retaining the scale and flexibility that makes the property so well suited to family life. At the heart of the home, the kitchen and main living space come together as one warm and inviting area for everyday family life. Th
Request Details
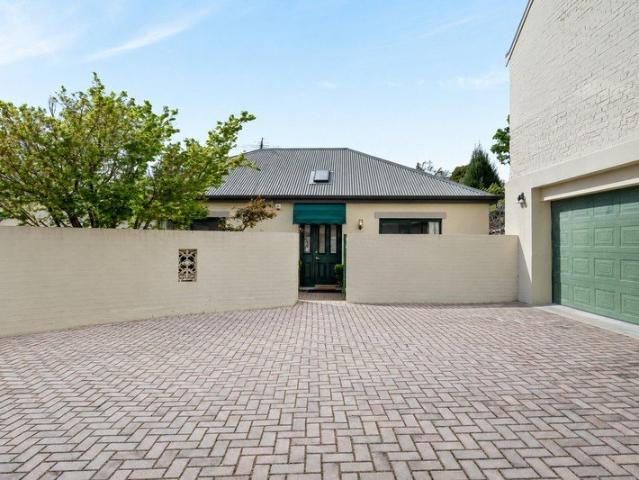
A Unique Dual Residence Opportunity in Central Sandy Bay, Built to Last
View photo
House · for sale
Request Details
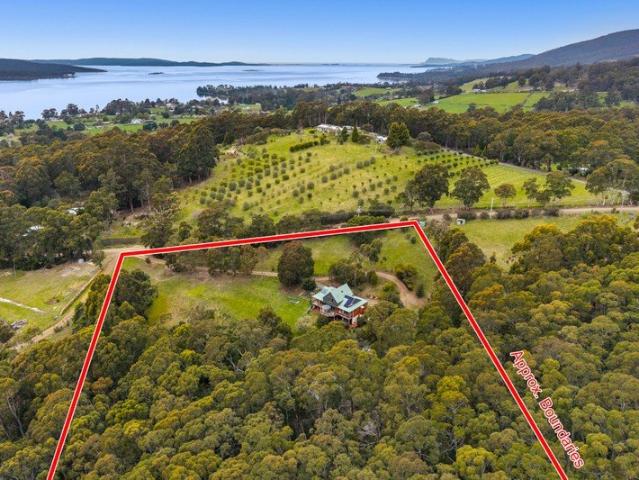
A Unique Dual Residence Opportunity in Central Sandy Bay, Built to Last
Grove
· 4 Bedrooms · 2 Baths · House
Grove · 4 Bedrooms · 2 Baths · House
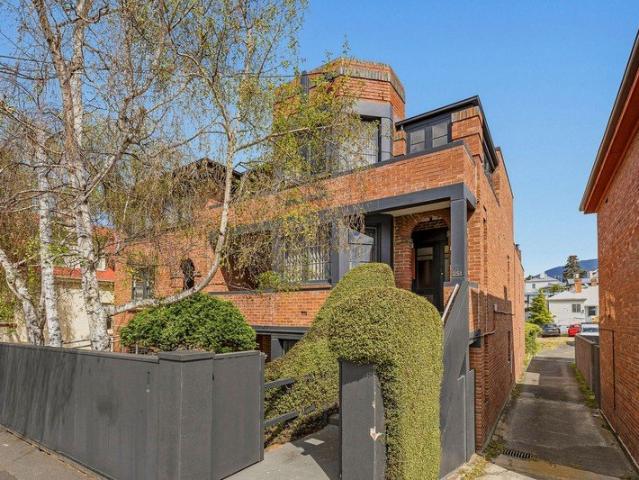
Inspect By Private Appointment. A substantial residence defined by enduring double-brick construction, quality craftsmanship and generous proportions, 251A & 251B Sandy Bay Road offers a combination of character, quality and versatility in the heart of Sandy Bay. Originally built c1932 and thoughtfully renovated throughout, the property spans three levels and is configured as two separate residences, offering exceptional flexibility for multi-generational living, investment, short term accommodation uses or a range of future uses afforded by its general business zoning. The property is footsteps to local restaurants, bars, retail shopping, amenities, CBD and the iconic Salamanca. Original timber flooring and detailing creates a sense of warmth throughout, complementing exposed brick and sandstone and reinforcing the craftsmanship of the original home. Considered contemporary renovations have been introduced with sensitivity, creating comfortable and refined interiors while retaining th
Request Details
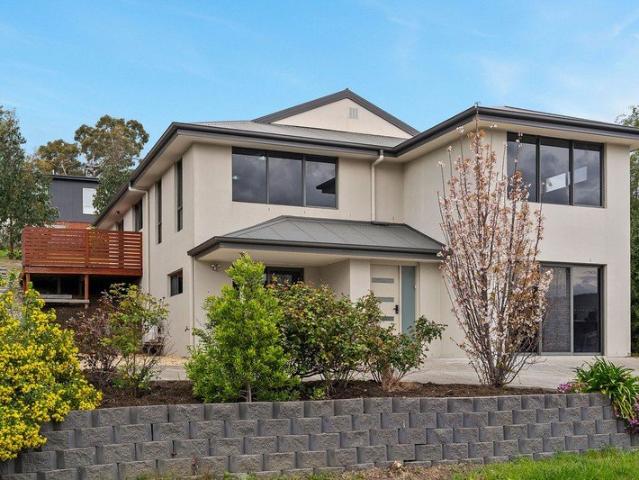
Character, space and lifestyle
View photo
House · for sale
Request Details
Character, space and lifestyle
Grove
· 4 Bedrooms · 3 Baths · House
· Air conditioning · Equipped kitchen
Grove · 4 Bedrooms · 3 Baths · House · Air conditioning · Equipped kitchen
Tucked away just minutes from Kingston, this home offers a rare blend of character, space and lifestyle. It sits on approximately 1.92 hectares with North West Bay Golf Course as your neighbour, a short stroll from your back door. From the moment you step inside, the home has a genuine sense of calm and quiet. Tasmanian oak floorboards feature in the home and this combined with vaulted ceilings and white shutters giving the home warmth and character. The flexible floor plan is spread over approximately 291 sqm of living suits a growing family or multigenerational living. The main living area is the heart of the home. A slow-combustion wood fire, reverse-cycle air conditioning and views across North West Bay make it a space you'll want to spend time in year-round. The spacious kitchen has quality appliances and plenty of storage, ready for everyday family meals or entertaining. Upstairs, a second living area takes in more views across North West Bay. It's the perfect retreat for teenage
Request Details
Introducing Guinevere
View photo
House · for sale
Request Details
Introducing Guinevere
Grove
· 4 Bedrooms · 2 Baths · House
· Garden
Grove · 4 Bedrooms · 2 Baths · House · Garden
Guinevere C1894, one of Bellerive's historic homes. Named after its original owner, Guinevere Tibbs. A charming home nestled in the highly sought-after Bellerive Bluff. Set on an impressive 1,188m² parcel of land, this much-loved property offers an exceptional sense of space, with plenty of room for children to play, families to grow and memories to be made. Ideally positioned just moments from Bellerive Beach, Ninja Stadium, local cafés and everyday amenities, Guinevere presents an enviable lifestyle opportunity in one of the area's most desirable pockets. Look no further; this is a home with space, character and an unbeatable location. From the moment you arrive, Guinevere captures your attention with its undeniable beauty and timeless appeal. Framed by a cottage garden, a beautiful entrance welcomes you inside, where stunning flooring and an abundance of character set the tone. The versatile floorplan can be adapted to suit your individual needs, whether you are seeking space for a
Request Details
Elevated Family Living with views over the Derwent River
View photo
House · for sale
Request Details
Elevated Family Living with views over the Derwent River
Grove
· 4 Bedrooms · 2 Baths · House
· Balcony · Equipped kitchen
Grove · 4 Bedrooms · 2 Baths · House · Balcony · Equipped kitchen
Positioned in the highly sought-after suburb of Mount Nelson, 49 Invercargill Road offers spacious, sun-filled family living, beautiful outlooks and a wonderfully versatile layout across two levels. Set on an easy-care 567m² allotment, this four-bedroom, two-bathroom home has been thoughtfully designed to take advantage of its elevated position, capturing views over the Derwent River and surrounding bush views while providing plenty of space for the whole family. At the heart of the home is the generous open-plan kitchen, dining and living area, where large windows invite an abundance of natural light. Flowing directly onto the balcony, this inviting space provides the perfect setting for morning coffee, relaxed family meals or entertaining while enjoying the outlook. Accommodation is generous, with four bedrooms providing flexibility for growing families, guests or those needing dedicated work-from-home space. The home's two-level configuration adds further versatility, with downstair
Request Details
1950s classic with water views
View photo
House · for sale
Request Details
1950s classic with water views
Grove
· 4 Bedrooms · 2 Baths · House
· Garden · Balcony · Fireplace · Equipped kitchen
Grove · 4 Bedrooms · 2 Baths · House · Garden · Balcony · Fireplace · Equipped kitchen
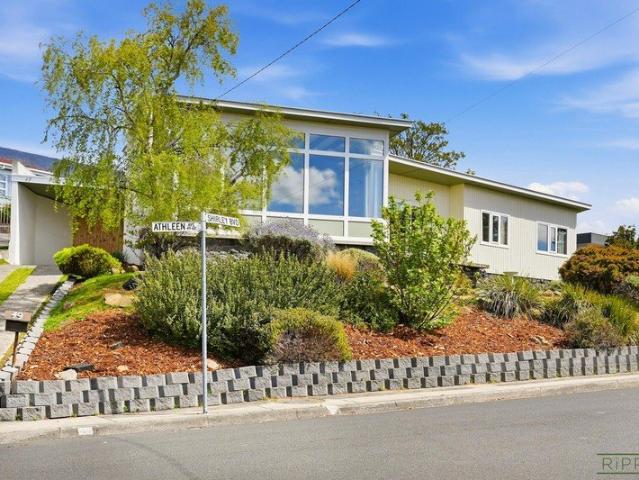
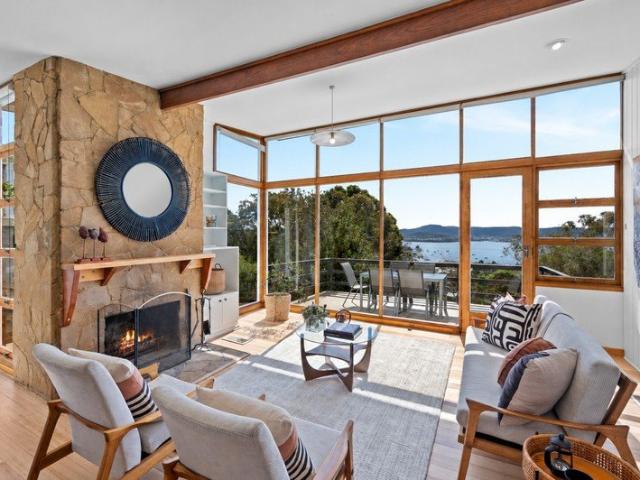
This character-filled 1950s home captures stunning views across the River Derwent, with expansive windows and multiple deck areas designed to make the most of its elevated setting. Filled with natural light, the main level features timber floorboards, high raked ceilings, a sandstone fireplace and floor-to-ceiling glazing framing the ever-changing outlook. The spacious living and dining areas connect effortlessly to the kitchen and balcony, creating a relaxed setting for everyday living and entertaining. Three bedrooms, each with built-in wardrobes and two with water views, are serviced by a central bathroom and separate WC. Downstairs, a second living space with a wood heater opens to a private deck and the same impressive outlook. A fourth bedroom, bathroom and laundry provide flexibility for guests, teenagers or extended family. Outside, the generous grounds offer an enclosed vegetable garden, established citrus and flowering trees, multiple sheds and a sheltered rear courtyard, pro
Request Details
Character, views and contemporary comfort
View photo
Townhouse · for sale
Request Details
Character, views and contemporary comfort
Grove
· 3 Bedrooms · 2 Baths · Townhouse
· Fireplace · Equipped kitchen
Grove · 3 Bedrooms · 2 Baths · Townhouse · Fireplace · Equipped kitchen
Enjoying views of Mount Wellington/kunanyi and towards Wrest Point Casino and the River Derwent, this character-filled home combines natural light and blends contemporary updates with classic retro features throughout, creating a relaxed, easy-care haven. Light-filled living, kitchen and dining forms the heart of the home, with ample glazing drawing natural light into the spacious living areas. Timber floorboards, raked ceilings and a gas fireplace add warmth and character. The living space flows effortlessly onto a substantial entertaining deck, creating an ideal setting for relaxed gatherings and enjoying the stunning outlook. The well-appointed kitchen has been thoughtfully updated, with timber features adding a natural connection to the adjoining living spaces. Also positioned on the entry level, a versatile bedroom or study enjoys the water views and easy access to the stylishly renovated main bathroom, featuring both a shower and separate bath. Downstairs, two additional bedrooms
Request Details
Space, Exciting Potential & a Home Ready for an Easy Make Over.
View photo
House · for sale
Request Details
Space, Exciting Potential & a Home Ready for an Easy Make Over.
Grove
· 3 Bedrooms · 1 Bath · House
· Equipped kitchen
Grove · 3 Bedrooms · 1 Bath · House · Equipped kitchen
Imagine the possibilities! Spacious, versatile and full of potential, this unique split-level home offers an exciting opportunity to create something truly special. With much of the groundwork already there, you can move in comfortably now and gradually add your own style when the time is right. Polish the floorboards, refresh the interiors with paint, and, down the track, consider transforming the kitchen and bathroom to create the home you've been dreaming of. The flexible floorplan is a real highlight, particularly for those needing a little extra space. Adjoining the main bedroom is an additional room that has previously been used as a fourth bedroom, but its versatility means it could equally become a nursery, parents' retreat, generous home office, study or second living area. How you use it is entirely up to you and your family's needs. The clever split-level design creates a natural separation between the living and sleeping zones. Upstairs, the open-plan lounge and kitchen/din
Request Details
Thoughtfully designed for easy living
View photo
House · for sale
Request Details
Thoughtfully designed for easy living
Grove
· 3 Bedrooms · 2 Baths · House
· Equipped kitchen
Grove · 3 Bedrooms · 2 Baths · House · Equipped kitchen
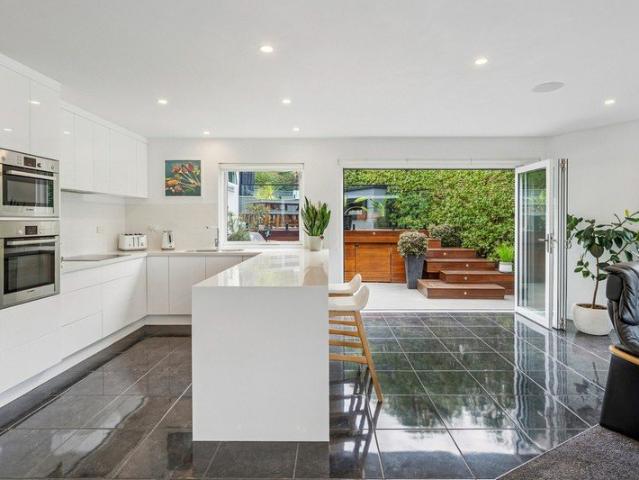
Built in 2017 and exceptionally well maintained, this thoughtfully designed home combines contemporary comfort, accessibility and low-maintenance living on a level allotment. The generous floorplan centres around a spacious open-plan living, dining and kitchen area, with the kitchen featuring a stone-top island bench with breakfast bar, excellent storage and an integrated fridge/freezer. All three bedrooms include built-in robes, with the master bedroom offering the added convenience of a fully accessible ensuite. A dedicated study with built-in desk, family bathroom and separate laundry complete the accommodation. The property captures all day sun, which combined with the as new reverse cycle heat pump assures year-round comfort. Accessibility has been carefully considered throughout the home, with features including slightly wider doorways subtly incorporated into the design. This, together with the level block and easy-care grounds, makes the property an excellent option for those s
Request Details
Lifestyle and location
View photo
House · for sale
Request Details
Lifestyle and location
Grove
· 2 Bedrooms · 1 Bath · House
· Air conditioning · Equipped kitchen
Grove · 2 Bedrooms · 1 Bath · House · Air conditioning · Equipped kitchen
Immaculately presented, private and secure, this refurbished two bedroom home is desirably positioned at the rear of the quiet and established 'Stowell Gardens' complex in the heart of historic Battery Point. Surrounded by private courtyards, this low-maintenance property is a wonderful alternative to apartment living for purchasers seeking a peaceful yet vibrant lifestyle on the city fringe. Conveniently set across one level, the open-plan kitchen, living and dining space forms the main part of the home. The stylishly renovated and well-equipped kitchen opens to the rear deck area and large glass sliding doors extend from the living space to a private front entertaining courtyard, creating a seamless connection between the indoors and outdoors. Two bedrooms, both with built-in wardrobes, are serviced by the central bathroom with separate bath and double vanity, together with combined laundry facilities. Underfloor heating and reverse cycle air conditioning ensure year-round comfort. S
Request Details
Country lifestyle property on 6.4 acres
View photo
House · for sale
Request Details
Country lifestyle property on 6.4 acres
Grove
· 3 Bedrooms · 2 Baths · House
· Equipped kitchen
Grove · 3 Bedrooms · 2 Baths · House · Equipped kitchen
Positioned in a peaceful no through street, 122 Pullens Road, Woodbridge offers an appealing country lifestyle with privacy, space and a strong connection to its natural surroundings. Set across approximately 2.6 hectares (6.4 acres approx), the property features a wonderful mix of pasture and natural bush, dam storage and pump providing a valuable water source for gardens and stock. The home enjoys a sunny, directly north-facing position and incorporates numerous solar-passive design features. Double-glazed windows and doors throughout, 15 amp EV charge facility, 5.85 KWp (15) solar panels, solar hot water, honeycomb blinds and extensive wall and ceiling insulation all contribute to year-round comfort and energy efficiency. Inside, natural timbers including beautiful Tasmanian Oak and Myrtle add warmth and character. The upgraded kitchen offers excellent storage, generous preparation space and a breakfast bar, flowing seamlessly into the open-plan living and dining areas. A full-lengt
Request Details
A Home of Generous Proportions Set across a substantial 922m2 allotment
View photo
House · for sale
Request Details
A Home of Generous Proportions Set across a substantial 922m2 allotment
Grove
· 4 Bedrooms · 3 Baths · House
· Garden
Grove · 4 Bedrooms · 3 Baths · House · Garden
Positioned within a well-established Kingston setting, 37 Moir Road presents a substantial residence offering space and versatility. Set across a 922m² allotment, the residence offers approximately 198m² of internal living, with generous proportions throughout and a considered layout that provides an exceptional sense of space and flexibility. Four bedrooms are complemented by three bathrooms, with two of the bedrooms enjoying the added privacy and convenience of their own ensuites. Two separate living areas provide further versatility, creating distinct spaces to relax, entertain or retreat. The thoughtful floor plan offers excellent separation between the living and accommodation zones, while the scale of the interiors allows each space to be comfortably furnished without compromise. Outside, the substantial allotment continues to impress. The large rear yard is easily accessed and provides an abundance of space, with scope for gardens, entertaining or future enhancement, subject to
Request Details
View map Back to list

Get email alerts

Don't miss out: be the first to know about new properties

The alert was correctly created

On subscribing you accept the conditions of use and the privacy policy
Alert
Receive new ads in your inbox
Save this search
Receive alerts for new listings

We'll send you an email when we have new properties for: "Houses for sale in Grove"

The alert was correctly created

Neika
Lower Longley
Get email alerts and be the first to see new listings
Required field
On subscribing I accept the terms of the privacy policy
Perfect! You'll soon start receiving new listings via email
Alert
Receive an email when we have new ads for Houses for sale in Grove
Save this search
Filters

Bedrooms

Size (m²)

m²
m²

Price

$
$

Property type

Bathrooms

Clear all filters
Receive notifications when new entries are published.