280 houses for sale in Grindelwald

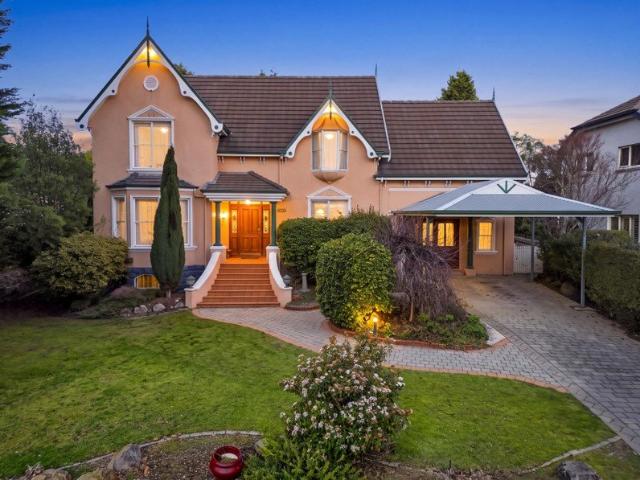
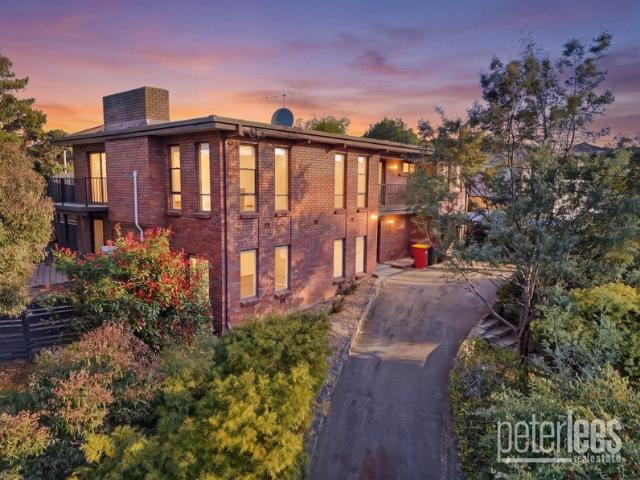
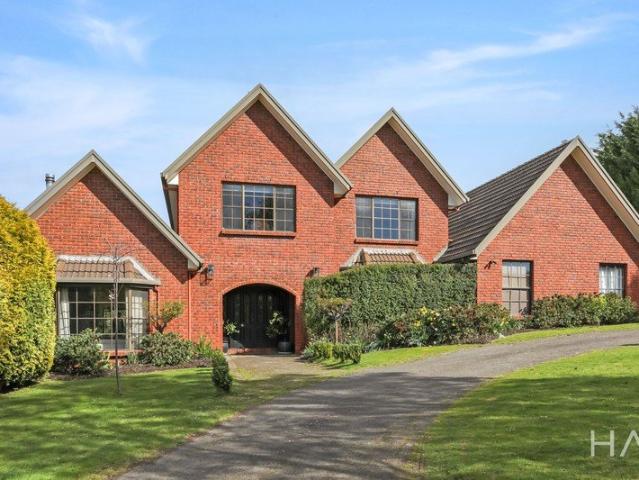
Private, Spacious & Made for Family Living
View photo
House · for sale
Request Details
Private, Spacious & Made for Family Living
Grindelwald
· 4 Bedrooms · 2 Baths · House
· Equipped kitchen
Grindelwald · 4 Bedrooms · 2 Baths · House · Equipped kitchen
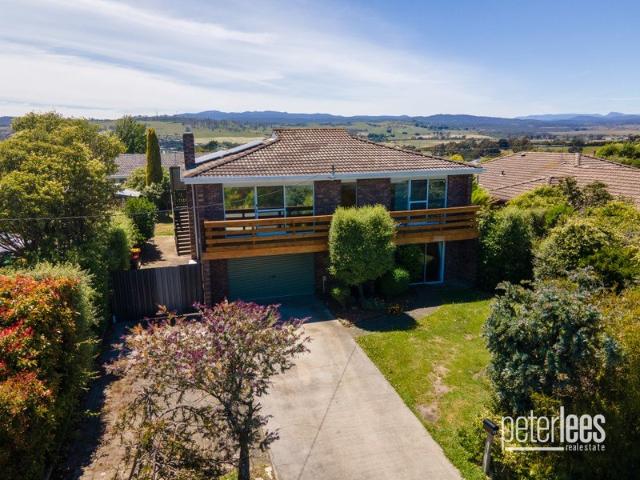
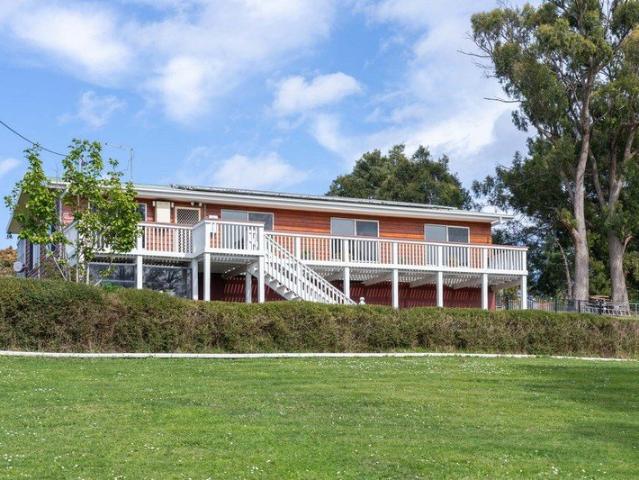
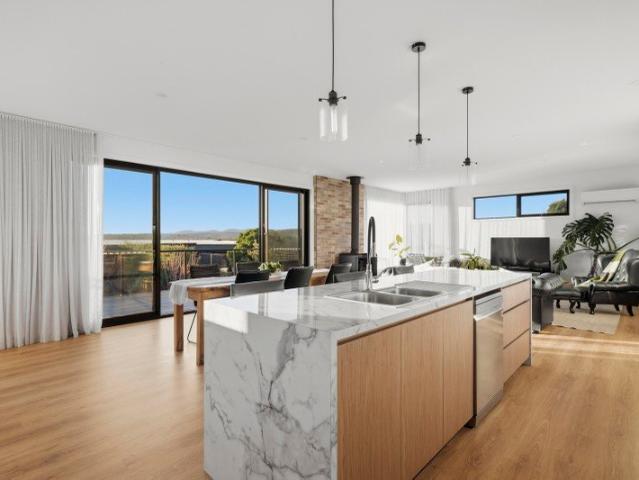
Privately positioned at the top of Atkinsons Road, this substantial four bedroom family home offers space, privacy and fantastic Tamar River views, all set on a generous 2,131m² block. Just five minutes from the main shopping precinct of Legana and around 15 minutes to Launceston CBD, you'll enjoy the convenience of being close to everything while still feeling a world away. The Grindelwald village, cafes and golf course are also within easy walking distance. Entry & Living Stepping inside, the spacious entry foyer leads to a versatile two level floorplan. The main level is centred around the kitchen, dining and living spaces, with a generous lounge at the front of the home that can be closed off when desired. The kitchen has been improved and offers plenty of bench and cupboard space, stone benchtops, quality appliances and lovely views across the rear gardens. The adjoining dining area opens through to the outdoor entertaining space, creating an easy flow for entertaining. Master Sui
Request Details
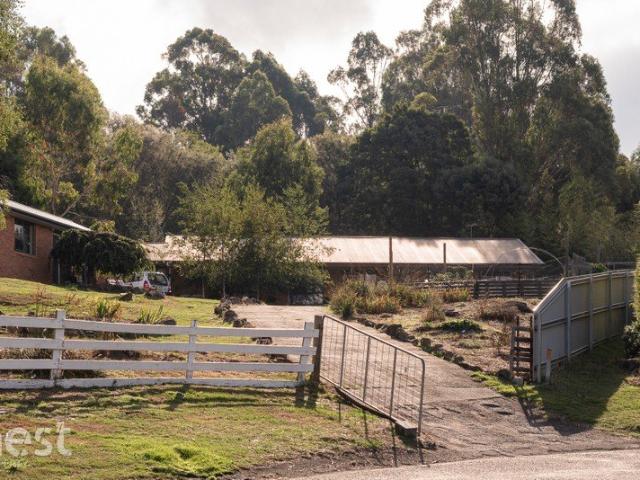
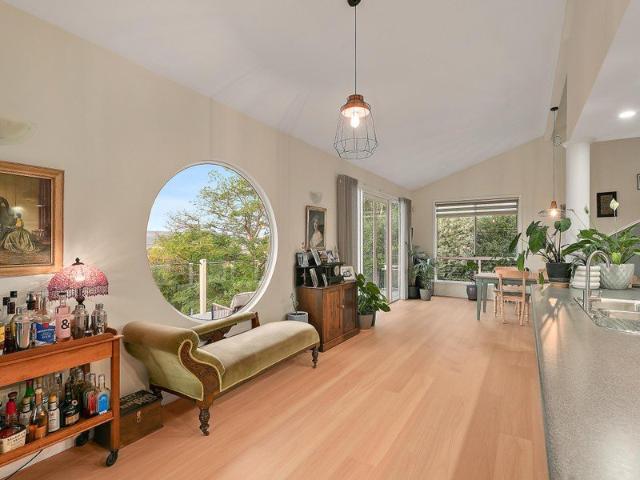
The Complete Family Property
View photo
House · for sale
Request Details
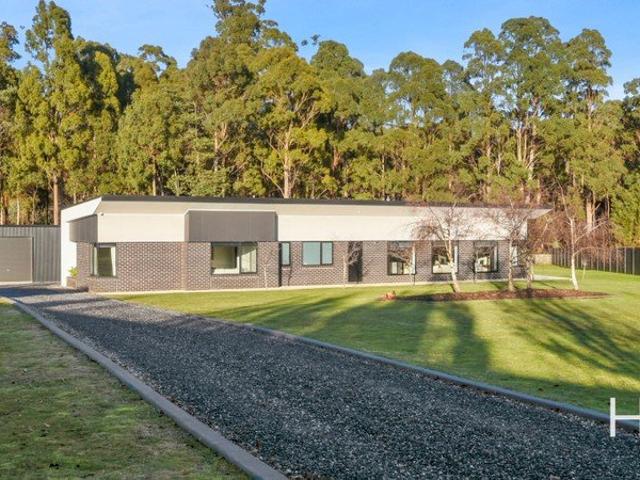
The Complete Family Property
Grindelwald
· 4 Bedrooms · 2 Baths · House
· Equipped kitchen
Grindelwald · 4 Bedrooms · 2 Baths · House · Equipped kitchen
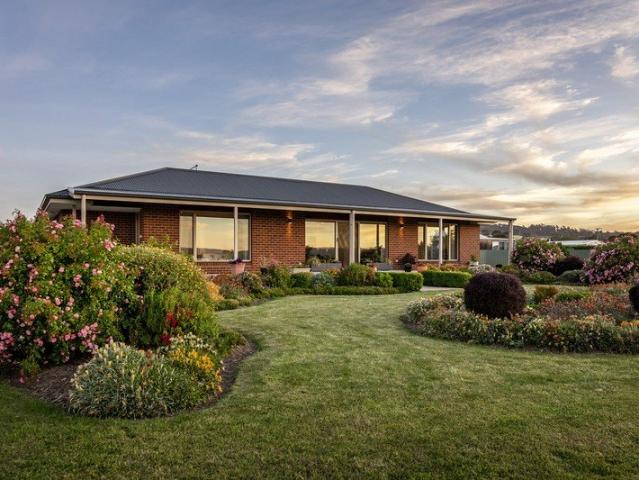
Built in 2015 and set on a level 6,364m² allotment, this beautifully presented home offers the space, privacy and lifestyle so many families are looking for in one of Grindelwald's most desirable pockets. Positioned well back from the road and backing onto a reserve, the property enjoys a wonderful sense of privacy with no rear neighbours, creating a peaceful setting while still being just minutes from local amenities. Designed with modern family living in mind, the home offers just under 200m² of internal living space. The open plan kitchen, dining and living area is the heart of the home, featuring polished concrete floors, expansive windows that fill the space with natural light, and seamless access to the covered outdoor entertaining area. This impressive alfresco space has been thoughtfully designed for year-round enjoyment, complete with an outdoor kitchen, built-in BBQ and wood fire, making it the perfect place to entertain family and friends in every season. Inside, comfort is
Request Details
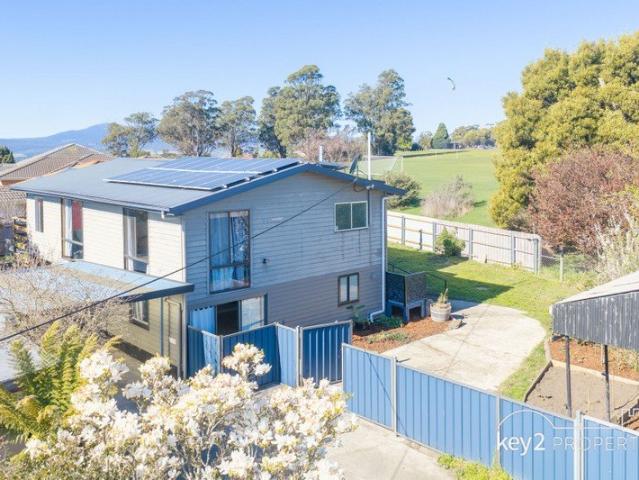
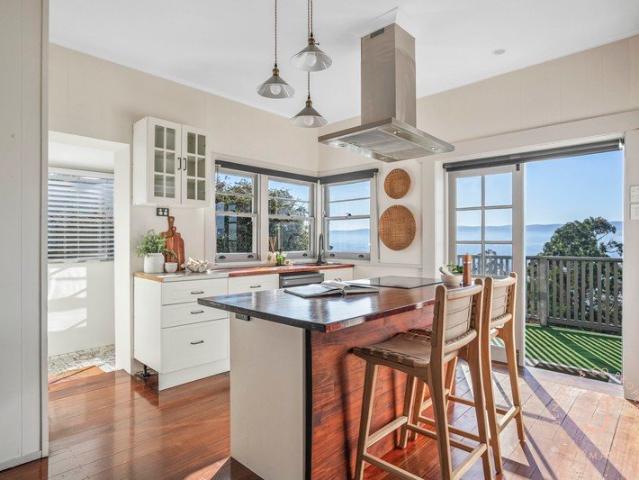
Spacious Living Quality Family Home
View photo
House · for sale
Request Details
Spacious Living Quality Family Home
Grindelwald
· 4 Bedrooms · 2 Baths · House
· Parking · Gym
Grindelwald · 4 Bedrooms · 2 Baths · House · Parking · Gym
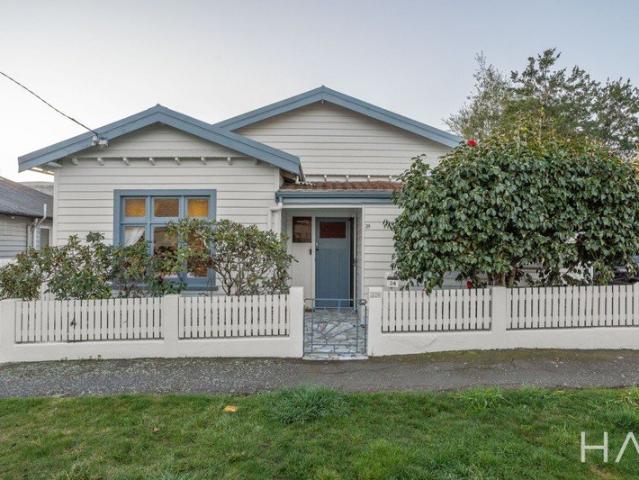
Positioned in a quiet cul-de-sac is this two-storey home in the highly sought-after Grindelwald lifestyle precinct, this substantial family home offers space, versatility and room for everyone to enjoy. Set on an expansive 1711m² allotment, the property combines generous indoor living with a peaceful semi-rural setting. Offering four bedrooms, two bathrooms and approximately 26 squares of floor area, this home has been thoughtfully adapted to suit modern family living. A feature is the former double garage, which has been converted into an enormous rumpus room, providing the ultimate multipurpose space. Whether you're looking for a games room, home theatre, teenager's retreat, gym, hobby or additional entertaining area, this impressive space offers endless possibilities. The home's flexible floorplan is complemented by generous living areas including a lounge room, family area & a separate formal dining room. The large block provides plenty of room for outdoor entertaining, gardening a
Request Details
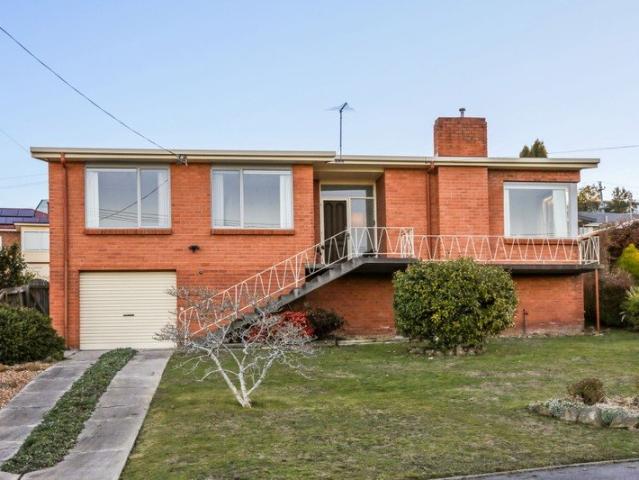
Do A Double Take!
View photo
House · for sale
Request Details
Do A Double Take!
Grindelwald
· 5 Bedrooms · 3 Baths · House
· Equipped kitchen
Grindelwald · 5 Bedrooms · 3 Baths · House · Equipped kitchen
A warm welcome to 3 Murrumbung Court in Grindelwald! The street name means Very Pleasant and we agree it would be just that if you were lucky to live here! At the end of a quiet and peaceful cul-de-sac, the homes enjoy a sunny and elevated position, offering your family the perfect spot to suit the biggest of growing families. Situated on just over 2 acres (8712m2) with views to the Tamar River. The dual living property and location will definitely appeal. Whether you are after a serene spot with room to move or a chance to work from home, or maybe a ready made air bnb (STCA) then a few minutes finds you at the Legana Shopping and services and 15 minutes should find you right in the heart of Launceston. Of course the Tamar Wineries are all close by too. The main house features an amazing and flexible floor plan with 4 good sized bedrooms. The master suite has walk in robe and ensuite. A large family kitchen/dining space and a generous lounge room, enough room for everyone with beautifu
Request Details
Launceston's Best Value Property
View photo
House · for sale
Request Details
Launceston's Best Value Property
Grindelwald
· 2 Bedrooms · 2 Baths · House
Grindelwald · 2 Bedrooms · 2 Baths · House
Set on a private internal block, this substantial home offers exceptional value in an enviable position. The lower level has been renovated, with further updates completed upstairs, while significant scope remains to continue improving and adding value. Close to all Prospect Vale amenities and only a short 10-minute commute to the Launceston CBD, this is an outstanding opportunity for first-home buyers. Price: Offers Over $499,000 Rental Estimate: $490.00 - $520.00 per week Building size: 192m² Land size: 1,103m² Key2 Property have obtained all information in the document from sources we believe to be reliable; however, we cannot guarantee its accuracy. Prospective purchasers are advised to carry out their own investigations
Request Details
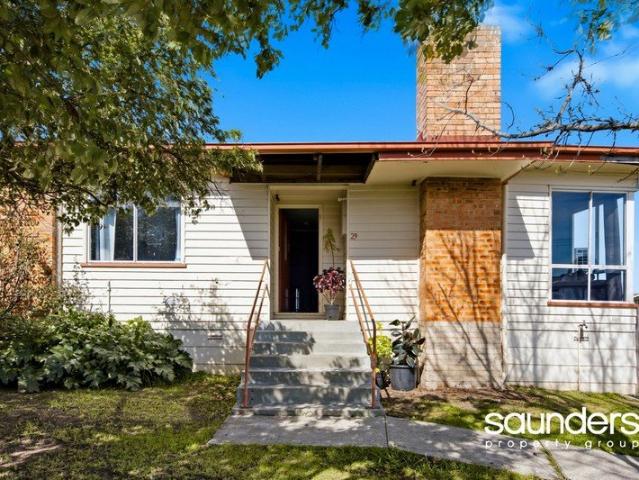
PERFECT STARTER HOME or INVESTMENT
View photo
House · for sale
Request Details
PERFECT STARTER HOME or INVESTMENT
Grindelwald
· 2 Bedrooms · 1 Bath · House
· Garden
Grindelwald · 2 Bedrooms · 1 Bath · House · Garden
Simple and comfortable, this two-bedroom home is easy to live in from day one Welcome to 29 Carlisle Street, Waverley. Freehold, separately titled, the front lawn gives the place a proper street presence without demanding hours of upkeep, while out back, a fully fenced yard with a flat deck offers space that works just as well for a quiet coffee as it does for a dog, kids, or both. Inside, the bathroom had a recent renovation, adding a bit of fresh polish to the home's everyday practicality, as well as new carpet giving that warm feel beneath your feet. Location does a lot of the talking here a 10-minute drive to the heart of Launceston, just 5 minutes to Newstead, and an easy 5-minute walk to Waverley Primary School, making the daily routine genuinely simple. It's a home that adds up whether you're buying your first place or looking at it as an investment. First home buyers get a manageable entry point without stretching for extras, and investors get a well-located property that ticks
Request Details
Modern comfort, effortless living in a prime Riverside location
View photo
House · for sale
Request Details
Modern comfort, effortless living in a prime Riverside location
Grindelwald
· 3 Bedrooms · 2 Baths · House
· Equipped kitchen
Grindelwald · 3 Bedrooms · 2 Baths · House · Equipped kitchen
Nestled in one of Riverside's most convenient and sought-after pockets, this beautifully presented unit offers the perfect blend of comfort, privacy and low-maintenance living. Whether you're looking to downsize, invest or secure your first home, this appealing residence delivers an enviable lifestyle just moments from everyday amenities. Designed for easy living, the home features light-filled interiors, a practical floorplan and seamless indoor-outdoor flow. The spacious living area provides a welcoming space to relax, while the well-appointed kitchen is positioned to cater effortlessly to daily life and entertaining alike. Step outside and enjoy your own private outdoor space, ideal for a morning coffee, weekend gatherings or simply soaking up the peaceful surroundings. With Riverside Shopping Centre, quality schools, local cafés and the CBD all within easy reach, convenience is truly at your doorstep. Property Highlights Low-maintenance unit in a highly desirable Riverside location
Request Details
Extensive Mountain And City Views
View photo
House · for sale
Request Details
Extensive Mountain And City Views
Grindelwald
· 3 Bedrooms · 1 Bath · House
· Parking
Grindelwald · 3 Bedrooms · 1 Bath · House · Parking
Located in West Launceston overlooking the city and further to the mountains finds this well maintained 3 bedroom brick home perfect for the first homer buyer or serious investor. Well landscaped gardens, A rear deck and good sized single garage compliment this gem of a house. Located close to all amenities including the Old Tudor Complex, Woolworths, schools, doctor surgery, chemist and the like all major conveniences are nearby. It's flat, well maintained, clean and tidy. Its perfect for anyone looking for a good solid home
Request Details
A Flexible Family Home With Room for Everyone
View photo
House · for sale
Request Details
A Flexible Family Home With Room for Everyone
Grindelwald
· 5 Bedrooms · 2 Baths · House
· Garden · Equipped kitchen
Grindelwald · 5 Bedrooms · 2 Baths · House · Garden · Equipped kitchen
Positioned in popular Norwood, this beautifully proportioned home offers impressive space across two levels, paired with exceptional outdoor living options designed for comfort, convenience, and relaxation. Upstairs, the home features two well-sized bedrooms along with a generous main bedroom complete with its own private ensuite. The centrally located main bathroom adds everyday practicality, ensuring easy access for family and guests. The kitchen sits at the heart of the home and flows seamlessly into the living area, creating an open and connected space ideal for family life. From here, sliding doors lead directly onto the expansive front deck that spans the length of the home providing the perfect spot to enjoy morning sun and leafy views. The kitchen also offers direct access to the rear deck, which is partially under cover, making it an inviting and versatile space for year-round dining and entertaining. Overlooking the backyard and capturing beautiful sunsets, this deck enhances
Request Details
Character, Convenience & a Lifestyle to Love
View photo
House · for sale
Request Details
Character, Convenience & a Lifestyle to Love
Grindelwald
· 3 Bedrooms · 1 Bath · House
· Garden
Grindelwald · 3 Bedrooms · 1 Bath · House · Garden
Beautifully refreshed and ready to enjoy, this charming Invermay home combines classic street appeal with bright, modern interiors and a wonderfully convenient lifestyle. Inside, the spacious living area provides a warm and inviting place to relax, complete with gas heating, additional heating options and French doors opening directly to the entertaining deck. Partially undercover and overlooking the secure backyard, the outdoor area is perfectly positioned for relaxed entertaining, morning coffee or enjoying the warmer months with family and friends. Presented in great condition throughout, the home offers the rare opportunity to simply move in and enjoy, with the hard work already taken care of. Crisp presentation, low-maintenance surrounds and appealing character create a home that is as easy to live in as it is to love. The location is a standout. Situated in a sought-after pocket of Invermay, you'll have easy access to the walking and riding trails through the heritage forest, whi
Request Details
Spacious Family Living in Popular Norwood
View photo
House · for sale
Request Details
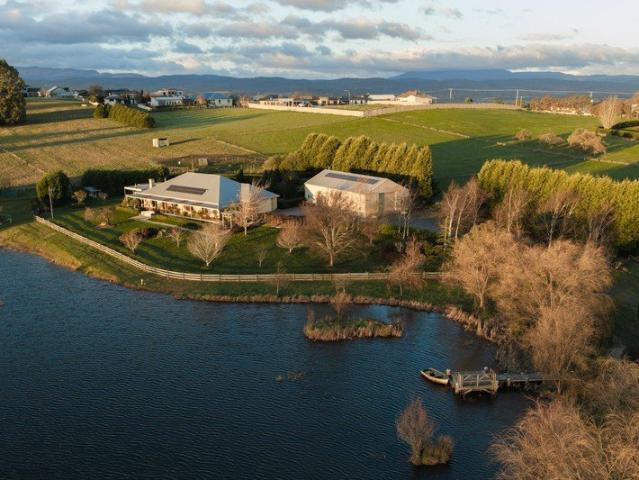
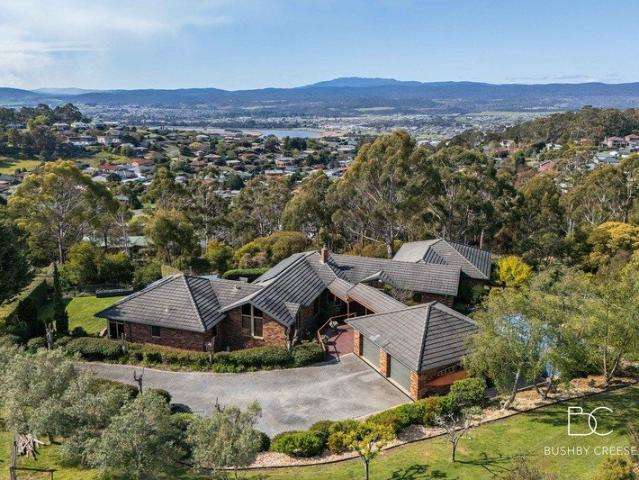
Spacious Family Living in Popular Norwood
Grindelwald
· 4 Bedrooms · 2 Baths · House
· Garden · Balcony · Equipped kitchen
Grindelwald · 4 Bedrooms · 2 Baths · House · Garden · Balcony · Equipped kitchen
Offering plenty of space, flexibility and a fantastic Norwood location, this generous brick home is ideal for families looking for room to grow. The spacious floorplan features four bedrooms, three bathrooms and multiple living areas, providing plenty of options for families of all sizes. Two of the bedrooms are particularly well-appointed with their own ensuites and walk-in robes, offering excellent separation and privacy. At the heart of the home is a well-equipped kitchen with abundant bench space and storage, while the generous living areas provide plenty of room to relax, entertain or simply spread out. Outside, the property continues to impress with terraced outdoor spaces that lend themselves to a variety of uses. The secure, low-maintenance yard provides plenty of room for children and pets to enjoy, without creating a long list of weekend chores. A front balcony also takes in a lovely outlook and provides a great spot to sit and enjoy the surroundings. With solid brick constru
Request Details
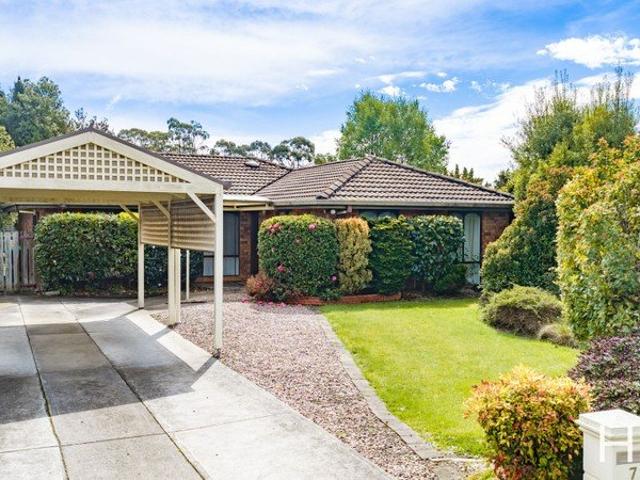
Freedom for Teens, Comfort, views, lifestyle & 5 bedrooms
View photo
House · for sale
Request Details
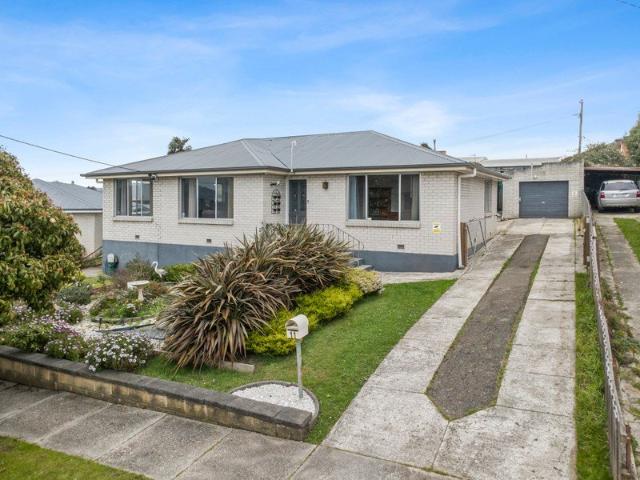
Freedom for Teens, Comfort, views, lifestyle & 5 bedrooms
Grindelwald
· 5 Bedrooms · 3 Baths · House
· Garden · Equipped kitchen
Grindelwald · 5 Bedrooms · 3 Baths · House · Garden · Equipped kitchen
Discover the perfect blend of space, style, and serenity in this stunning five-bedroom home in Riverside. Designed with modern family living in mind, this gorgeous residence offers an exceptional lifestyle opportunity with room for everyone to unwind. Upstairs, light-filled living areas capture breathtaking views, creating a peaceful retreat for everyday living and entertaining alike. A beautifully designed open kitchen Downstairs, a separate living zone provides the ideal haven for teenage kids-offering privacy, independence, and space to relax with friends. Adding to its unique appeal, a charming attic hideaway delivers the perfect escape-whether it's a creative studio, reading nook, bedroom or quiet sanctuary, with a panoramic window to take in the amazing views. A hideaway from the bustle of the home. Enjoy the tranquility of the outdoor space in the garden at the rear or sit up high on the deck taking in the views and all day sun. With five generous bedrooms, multiple living areas
Request Details
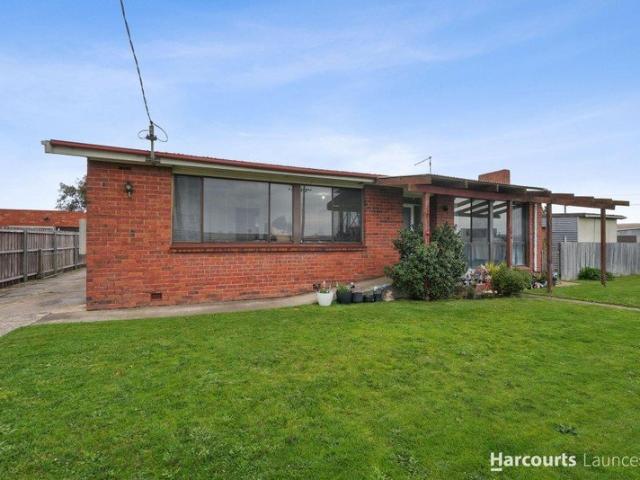
Elevated Family Living with Stunning Mountain Views
View photo
House · for sale
Request Details
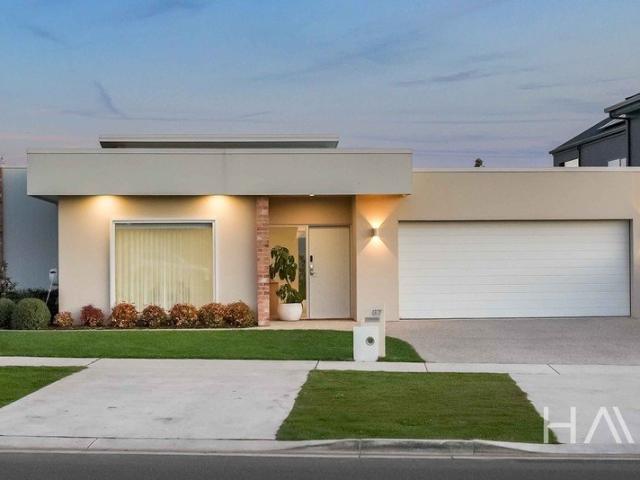
Elevated Family Living with Stunning Mountain Views
Grindelwald
· 4 Bedrooms · 3 Baths · House
· Equipped kitchen
Grindelwald · 4 Bedrooms · 3 Baths · House · Equipped kitchen
Perched high above the treetops with breath taking mountain views, this beautifully updated home offers space, lifestyle and room for the whole family to enjoy. Built in 1950 and set on an impressive 2,230m² allotment, 59 Talbot Road combines timeless character with modern comfort. Split over two levels, the home offers four bedrooms, including a master suite with ensuite. Upstairs features three bedrooms, a sunny kitchen with direct access to the deck the perfect spot for your morning coffee plus a warm and cozy lounge room soaking in the outlook. Downstairs provides fantastic flexibility with a second living area, fourth bedroom, third bathroom and handy kitchenette. Ideal for teenagers, guests, extended family or a work-from-home setup. Outside is where this property truly shines. Relax in the outdoor spa overlooking the beautifully landscaped gardens and take in the peace and privacy around you. The gardens have been thoughtfully created with established vegetable beds and an abund
Request Details
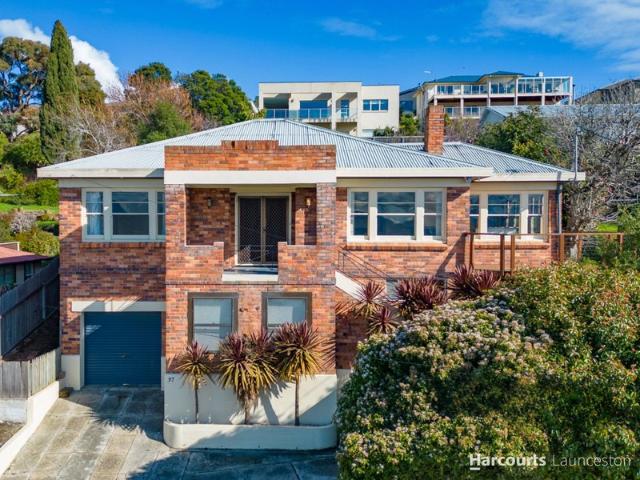
Immaculately Maintained with Stunning Views & All Day Sunshine
View photo
House · for sale
Request Details
Immaculately Maintained with Stunning Views & All Day Sunshine
Grindelwald
· 3 Bedrooms · 1 Bath · House
· Equipped kitchen
Grindelwald · 3 Bedrooms · 1 Bath · House · Equipped kitchen
Perched in a sought-after elevated position in the heart of Prospect, this beautifully maintained home has been lovingly cared for since it was built in 1967. Combining timeless charm with thoughtful modern updates, it offers comfortable family living with spectacular views across Launceston and towards the surrounding mountains. Bathed in natural light thanks to its desirable north-facing aspect, the home enjoys all-day sunshine and an outlook that is sure to impress. The spacious lounge is perfectly positioned to take in the panoramic views, creating a warm and inviting space to relax with family and friends. The home features three generous bedrooms, all with built-in wardrobes, with two of the bedrooms also enjoying the stunning elevated outlook. A modern kitchen with a casual eat-in area provides the perfect place for everyday living, while the separate dining room offers additional space for family meals and entertaining. The updated bathroom complements the home's excellent pres
Request Details
Character Charm on the CBD Fringe
View photo
House · for sale
Request Details
Character Charm on the CBD Fringe
Grindelwald
· 3 Bedrooms · 1 Bath · House
· Garden · Equipped kitchen
Grindelwald · 3 Bedrooms · 1 Bath · House · Garden · Equipped kitchen
Set in a tightly held pocket on the fringe of the Launceston CBD, this charming South Launceston home presents an exceptional opportunity to secure a character-filled property with genuine warmth and everyday convenience. From the street, the home has an inviting presence, and inside it continues to deliver with a comfortable, light-filled layout that feels immediately welcoming. The living, dining and kitchen flow effortlessly together, creating a functional heart of the home that suits both relaxed day-to-day living and entertaining. The kitchen has been updated to offer modern practicality while still complementing the home's original charm. A standout feature is the seamless connection to the outdoor space, where a sunlit deck and private yard provide the perfect setting for entertaining or simply enjoying a quiet moment. It's an easy-care block that allows you to enjoy the lifestyle without the upkeep. The accommodation is well-considered, with three well-proportioned bedrooms and
Request Details
Acreage Living in Dilston's Peaceful Surrounds
View photo
House · for sale
Request Details
Acreage Living in Dilston's Peaceful Surrounds
Grindelwald
· 3 Bedrooms · 2 Baths · House
· Equipped kitchen
Grindelwald · 3 Bedrooms · 2 Baths · House · Equipped kitchen
Enjoy the space, privacy and freedom of country living at 81 Dilston Road, just a convenient drive from Launceston. Set on approximately 1.476 hectares, this welcoming three bedroom home is surrounded by established gardens, open lawns and plenty of space for the whole family to enjoy. The home has been lightly updated and offers a comfortable, relaxed feel throughout. The living, dining and kitchen areas connect naturally, with large windows bringing in plenty of natural light and providing lovely views across the property. There are three bedrooms, including a main bedroom with a walk in robe and ensuite, plus a separate study that is ideal for working from home, hobbies or extra storage. Outdoor living is a real feature of the property. A front deck and covered rear area provide great spaces for entertaining, relaxing with family and friends, or simply enjoying the peaceful surroundings. Outside, there is plenty of room for children, pets, gardens and outdoor activities. The propert
Request Details
Riverfront Serenity Designed for Refined Living
View photo
House · for sale
Request Details
Riverfront Serenity Designed for Refined Living
Grindelwald
· 4 Bedrooms · 2 Baths · House
· Parking · Equipped kitchen
Grindelwald · 4 Bedrooms · 2 Baths · House · Parking · Equipped kitchen
Set in a peaceful Swan Bay position with river views and approximately 1.002 hectares, 101 Sanwae Drive offers a spacious home, beautiful gardens and a relaxed lifestyle within easy reach of Launceston. From the moment you arrive, the established gardens create a strong first impression, with manicured lawns, mature trees and flowering plants surrounding the home, with the river beyond. The level block provides plenty of usable space, generous parking and a sense of privacy. Inside, the 200m² brick home is centred around open plan kitchen, dining and living spaces, with large double glazed windows drawing in natural light and keeping the river views at the forefront. The north westerly orientation captures the sun throughout the day, creating a warm and inviting feel. The kitchen is well appointed with composite stone benchtops, a large island bench, extensive cabinetry, generous pantry storage and a porcelain tile splashback. Connecting seamlessly with the dining and living areas, it
Request Details
Home & Land Package | Country Club Estate, Prospect Vale
View photo
Terraced House · for sale
Request Details
Home & Land Package | Country Club Estate, Prospect Vale
Grindelwald
· 3 Bedrooms · 2 Baths · Terraced House
· Parking · Equipped kitchen
Grindelwald · 3 Bedrooms · 2 Baths · Terraced House · Parking · Equipped kitchen
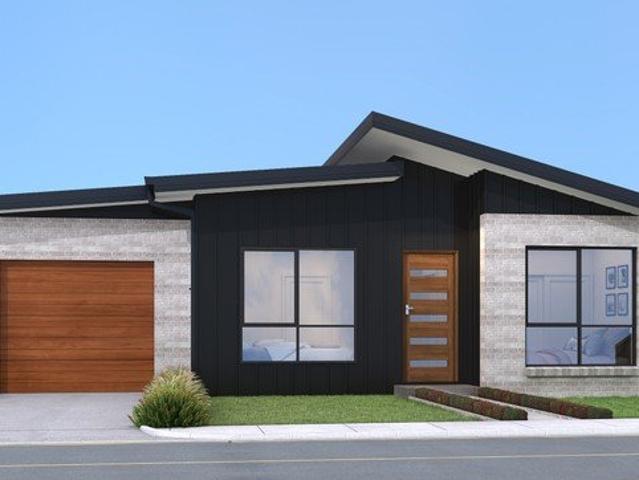
Positioned within the highly sought-after Country Club Estate in Prospect Vale, this home and land package sits adjacent to the new championship-calibre Country Club Golf Course. Designed with flexibility in mind, the Achilles 125 offers three bedrooms, including a private main suite complete with a walk-in robe and ensuite. Its compact and practical layout makes clever use of space, creating a comfortable and functional home suited to a range of lifestyles. At the heart of the home, the open plan kitchen, dining and living area connects seamlessly to the deck, creating an effortless flow for everyday living and entertaining. The kitchen features stone benchtops and quality appliances, while double-glazed awning windows enhance year-round comfort and energy efficiency. A garage with remote panel-lift door completes this thoughtfully designed home. At Creative Homes, flexibility is at the core of what we do. Our in-house design team can tailor this home to suit your needs, lifestyle and
Request Details
Never Miss a Sunset
View photo
House · for sale
Request Details
Never Miss a Sunset
Grindelwald
· 4 Bedrooms · 2 Baths · House
· Equipped kitchen
Grindelwald · 4 Bedrooms · 2 Baths · House · Equipped kitchen
Positioned to capture beautiful river views and unforgettable sunsets, this stylish home delivers modern family living with space, comfort and versatility in mind. Thoughtfully designed with a spacious open-plan layout upstairs, the home combines contemporary elegance with everyday practicality. At the heart of the home is a chef's dream kitchen, perfectly appointed for cooking and entertaining. Featuring a Smeg 1100mm oven and gas cooktop, walk-in butlers pantry, quality finishes and generous bench space, it seamlessly connects to the living and dining areas so you can stay part of the conversation while preparing meals for family and friends. Offering four bedrooms and two bathrooms, the luxurious master suite provides a true parents' retreat, complete with a walk-in robe and a beautifully appointed ensuite featuring a relaxing bath. Comfort is assured year-round with the cosy ambience of wood heating alongside the convenience of electric heating and cooling. Outside, the spacious ya
Request Details
Character and Convenience on the City Fringe
View photo
House · for sale
Request Details
Character and Convenience on the City Fringe
Grindelwald
· 3 Bedrooms · 1 Bath · House
· Equipped kitchen
Grindelwald · 3 Bedrooms · 1 Bath · House · Equipped kitchen
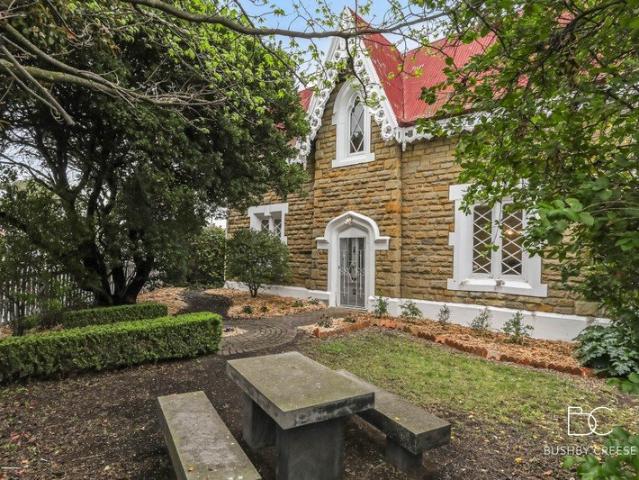
This distinctive residence offers a rare opportunity to own a piece of Launceston history while enjoying the comfort and convenience of contemporary living on the city-fringe. Originally built circa 1840, the home makes an immediate impression with its striking stone façade, period windows and doors, and ornate fretwork. Behind its historic exterior, the residence has been thoughtfully modernised while retaining many of the details that showcase enduring character, with rich timber flooring, high ceilings and intricate leadlight windows. Set across two levels, the home provides flexibility. The ground floor encompasses a welcoming living and dining area alongside the kitchen, while upstairs a second living space provides an additional room to relax or entertain. The kitchen combines contemporary functionality with a nod to the home's history. Quality cabinetry provides abundant storage, complemented by sleek black surfaces and modern appliances, including an oven with gas heating and a
Request Details
Architecturally designed, uninterrupted mountain views, flexible family living and an oversized garage
View photo
House · for sale
Request Details
Architecturally designed, uninterrupted mountain views, flexible family living and an oversized garage
Grindelwald
· 3 Bedrooms · 2 Baths · House
· Parking · Equipped kitchen
Grindelwald · 3 Bedrooms · 2 Baths · House · Parking · Equipped kitchen
Designed to frame uninterrupted views of the Great Western Tiers and the parkland beyond, this architecturally designed home combines generous proportions with a low maintenance lifestyle. With two primary suites thoughtfully positioned over two levels, multiple living spaces and exceptional storage throughout, it's a home that adapts to the way you live. - Positioned to capture uninterrupted views of the Great Western Tiers - Architecturally designed with hardwood floors and refined timber detailing - Open plan living and dining flowing easily to the outdoor alfresco area - Stone kitchen with walk through butler's pantry and adjoining laundry space - Two primary bedrooms positioned on over two levels, for privacy and flexibility - Layout suited to families, guests or multi generational living - Oversized double garage with internal access and dedicated workshop area - Minutes to Prospect Vale Shopping Centre and nearby everyday conveniences
Request Details
River Rocks An Architectural Escape Above The Tamar River
View photo
House · for sale
Request Details
River Rocks An Architectural Escape Above The Tamar River
Grindelwald
· 3 Bedrooms · 2 Baths · House
Grindelwald · 3 Bedrooms · 2 Baths · House
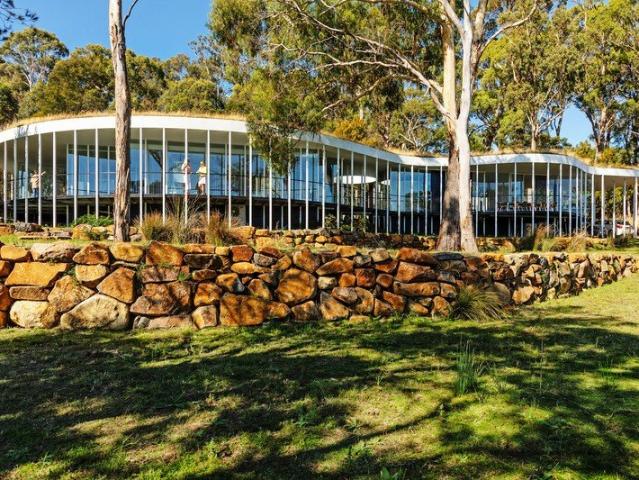
The drive begins quietly - winding through established native landscape where the trees close in and the outside world starts to fall away. It feels intentional, like the land is guiding you somewhere. Then the canopy opens. River Rocks appears in a moment of stillness - an architecturally designed steel and glass residence by award-winning architect David Luck, set privately above the Tamar River with a commanding 270-degree outlook. It sits within the landscape rather than against it, reflecting sky, water, and light through expansive floor-to-ceiling glazing. From every room, the Tamar River is ever-present, shifting with the light, stretching into the distance, shaping the rhythm of the home. Sunsets spill across the water and pour into the interiors, softening the edges of the day. Set in the heart of the Tamar Valley, one of Australia's premier cool-climate wine regions, the property offers complete privacy while remaining a short drive from Launceston. It's a rare balance, seclu
Request Details
A substantial family home in Newstead
View photo
House · for sale
Request Details
A substantial family home in Newstead
Grindelwald
· 4 Bedrooms · 2 Baths · House
· Equipped kitchen
Grindelwald · 4 Bedrooms · 2 Baths · House · Equipped kitchen
Some homes simply can't be truly appreciated from the street this is one of them. Beautifully transformed for contemporary family living, this impressive residence offers exceptional space, comfort and functionality in one of Launceston's most sought-after suburbs. Originally built in 1953, the home underwent a substantial transformation in 2012, creating the modern family home enjoyed today. Thoughtfully designed to maximise everyday living, it combines privacy with contemporary style and an effortless indoor-outdoor connection. Offering four generous bedrooms, including ensuite with underfloor heating, the main bathroom featuring a stylish family bathroom with a freestanding bath and underfloor heating. Multiple living areas provide flexibility for growing families, ensuring everyone has space to relax, entertain or simply unwind. At the centre of the home is a light-filled open plan kitchen, dining and living area. The well-appointed kitchen features a large island bench with breakf
Request Details
Substantial Functional Family Living in an Exceptional Setting
View photo
House · for sale
Request Details
Substantial Functional Family Living in an Exceptional Setting
Grindelwald
· 4 Bedrooms · 2 Baths · House
Grindelwald · 4 Bedrooms · 2 Baths · House
Privately tucked away at the end of a quiet cul-de-sac, this remarkable Trevallyn residence offers a rare combination of acreage, privacy, expansive family living and a setting immersed in nature, all within easy reach of Launceston. Set well back from the street at the end of a lengthy driveway, the property occupies an impressive 4.235 acres, an extraordinary parcel for this location. Natural bushland blends seamlessly with beautifully established gardens, creating a sense of seclusion rarely found so close to the city. From its elevated position, the outlook sweeps across Trevallyn and beyond to the Tamar River. Adding further versatility, the property also enjoys access from Pomona Road South along its lower boundary, with sufficient land to provide potential for future development or subdivision (STCA). Inside, the home delivers an exceptional amount of space, with multiple living areas designed to accommodate family life and entertaining. A central living area, with a feature sto
Request Details
An idyllic Tasmanian country escape 4ha Riverside property with private lake, established vineyard and exceptional 10 car garage with rumpus room
View photo
House · for sale
Request Details
An idyllic Tasmanian country escape 4ha Riverside property with private lake, established vineyard and exceptional 10 car garage with rumpus room
Grindelwald
· 4 Bedrooms · 2 Baths · House
· Garden · Parking · Cellar
Grindelwald · 4 Bedrooms · 2 Baths · House · Garden · Parking · Cellar
Hidden at the end of a quiet laneway, this 4ha Riverside property is one of the area's best kept secrets. Combining a substantial family home with established grounds, landscaped gardens, open paddocks and exceptional infrastructure, it offers a lifestyle rarely found this close to schools and shops. - Wrap around verandah overlooking the grounds and capturing peaceful rural outlooks - Covered alfresco with built in barbecue and pizza oven for year round entertaining - Four bedrooms with built in robes, including a private main suite with walk in robe and ensuite - Integrated underfloor ducted heating and cooling for consistent comfort across the home - Productive acreage with multiple paddocks, fruit trees and an established vegetable garden - Expansive 10 car garage and workshop with hoist space, wine cellar plus an upstairs rumpus retreat - Ideal for families seeking space for animals, recreation or hobby farming without compromising convenience - Just three minutes from schools, Ri
Request Details
Comfortable Living in a Convenient Location
View photo
House · for sale
Request Details
Comfortable Living in a Convenient Location
Grindelwald
· 3 Bedrooms · 1 Bath · House
· Garden · Parking · Equipped kitchen
Grindelwald · 3 Bedrooms · 1 Bath · House · Garden · Parking · Equipped kitchen
Tucked away in a quiet cul-de-sac, this spacious three-bedroom home offers comfortable living with a practical layout and plenty of space both inside and out. The home features three well-sized bedrooms, a neat central bathroom and the added convenience of a separate toilet. A separate lounge provides a comfortable space to relax, while the open-plan kitchen and dining area creates a welcoming hub for everyday living and entertaining. The spacious laundry offers easy external access, adding to the home's practical layout. Outside, there is plenty of space to enjoy, with a generous entertaining area, established and private gardens, and a garden shed providing additional storage. A single carport is complemented by ample off-street parking, making everyday living easy and convenient. The location is equally appealing, with Prospect Vale Market Place, the local IGA and a range of everyday amenities all within easy reach. A selection of public and private schools are also nearby, while La
Request Details
Move In Ready with City Views Perfect First Home or Investment
View photo
House · for sale
Request Details
Move In Ready with City Views Perfect First Home or Investment
Grindelwald
· 3 Bedrooms · 1 Bath · House
· Garden · Parking · Equipped kitchen
Grindelwald · 3 Bedrooms · 1 Bath · House · Garden · Parking · Equipped kitchen
Welcome to 11 Crandon Crescent - a beautifully updated home that ticks every box, whether you're buying your first property or adding a quality asset to your portfolio. Set on a generous 584sqm block, this 113sqm home offers 3 well-proportioned bedrooms, with two bedrooms including a built-in robe and a tastefully updated bathroom with separate toilet - updated, practical, comfortable and ready to move straight into. The heart of the home is a new modern kitchen, complete with energy-efficient appliances, inverter microwave and plumbed in fridge, making everyday living and entertaining effortless. Ducted heating and cooling keep the home comfortable in every season along with the cosy ambience of the electric flame-effect heater. Solar panels, and water-efficient fixtures make it as eco-friendly as it is cost-effective to run. Outside, the fully fenced backyard is perfect for kids and pets, with a garden space to relax in and a shed for extra storage. Parking is no issue here - with a
Request Details
Low Maintenance Mowbray Home
View photo
House · for sale
Request Details
Low Maintenance Mowbray Home
Grindelwald
· 3 Bedrooms · 1 Bath · House
· Garden · Air conditioning · Parking · Equipped kitchen
Grindelwald · 3 Bedrooms · 1 Bath · House · Garden · Air conditioning · Parking · Equipped kitchen
Set within a low-maintenance 1959 brick home this property presents opportunity for those looking to secure their first home make their mark through renovation or add to their investment portfolio. Inside you'll find a functional layout with open-plan kitchen and dining complemented by a dedicated living area and three spacious bedrooms. The modern bathroom is accompanied by a separate toilet while reverse-cycle air conditioning provides year-round comfort. Outside the flat fully fenced backyard offers plenty of room for pets and enjoying the outdoors while the carport and additional off-street parking add everyday convenience. With scope to update and add value the property provides plenty of potential for the next owner. Positioned close to Mowbray's shopping centre schools the University of Tasmania and the Australian Maritime College and only 7 minutes from Launceston's CBD this is an opportunity well worth considering. Key Features: • Bright and light low-maintenance 1959 brick ho
Request Details
Quality Without Compromise
View photo
House · for sale
Request Details
Quality Without Compromise
Grindelwald
· 4 Bedrooms · 3 Baths · House
· Fireplace · Equipped kitchen
Grindelwald · 4 Bedrooms · 3 Baths · House · Fireplace · Equipped kitchen
From the outset, there is a strong sense of quality throughout. The layout is generous and well considered, with multiple living areas, excellent separation between accommodation and a connection to the outdoors that makes the most of the home's private, landscaped setting. The main living, dining and kitchen area forms the heart of the home, with natural light, generous proportions and a relaxed outlook across the surrounding greenery. A VisionLine Linear electric fireplace adds warmth and character to the space, while ducted and zoned reverse-cycle heating and cooling through the MyAir system provides year-round comfort. The kitchen sits naturally within this central living zone and has been finished with both entertaining and everyday use in mind. Stone benchtops, a curved island bench and quality integrated appliances are complemented by a large butler's pantry with additional storage, preparation space and a second sink. Accommodation is equally well resolved, with the flexibility
Request Details
Elevated Family Living
View photo
House · for sale
Request Details
Elevated Family Living
Grindelwald
· 4 Bedrooms · 2 Baths · House
· Fireplace · Parking · Equipped kitchen
Grindelwald · 4 Bedrooms · 2 Baths · House · Fireplace · Parking · Equipped kitchen
Set in an elevated position with sweeping views across the Tamar River, Launceston and towards the mountains, this charming 1954 home combines classic Art Deco character with modern living across two levels. Decorative ceilings, Tas Oak flooring, timber details and a feature fireplace complement the light-filled open-plan kitchen and dining area which makes the most of the outlook. The home offers generous accommodation with three bedrooms upstairs and a versatile lower level providing space for a fourth bedroom, rumpus room, teenage retreat or children's play area. Multiple living spaces extend outdoors to a deck ideal for entertaining while excellent storage, secure grounds, a single garage and carport add everyday practicality. A convenient location places you just four minutes from Launceston CBD and approximately six minutes from Launceston General Hospital with quality schools, supermarkets and everyday conveniences all within easy reach. With its combination of character, space,
Request Details

Get email alerts

Don't miss out: be the first to know about new properties

The alert was correctly created

On subscribing you accept the conditions of use and the privacy policy
Alert
Receive new ads in your inbox
Save this search
Receive alerts for new listings

We'll send you an email when we have new properties for: "Houses for sale in Grindelwald"

The alert was correctly created

Launceston, Tasmania
Westwood, Meander Valley
Get email alerts and be the first to see new listings
Required field
On subscribing I accept the terms of the privacy policy
Perfect! You'll soon start receiving new listings via email
Alert
Receive an email when we have new ads for Houses for sale in Grindelwald
Save this search
Filters

Bedrooms

Size (m²)

m²
m²

Price

$
$

Property type

Bathrooms

Clear all filters
Receive notifications when new entries are published.