441 properties for sale in Griffith University

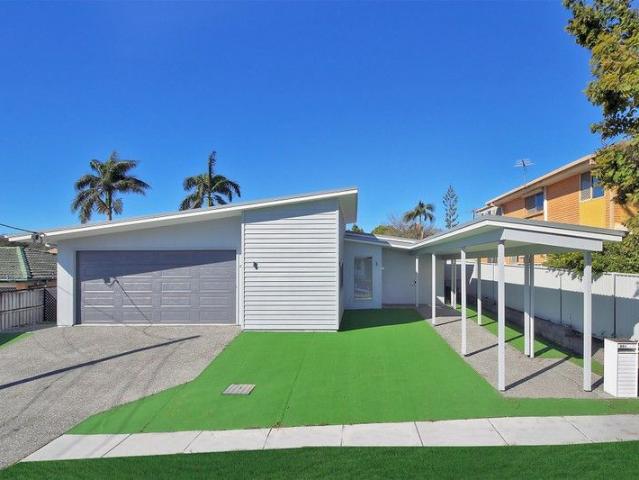
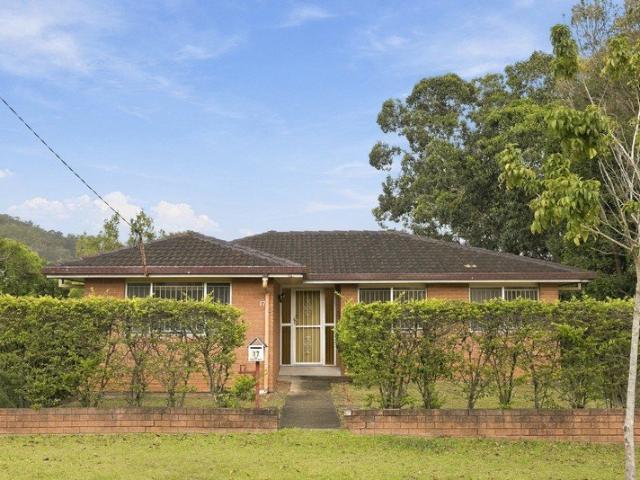
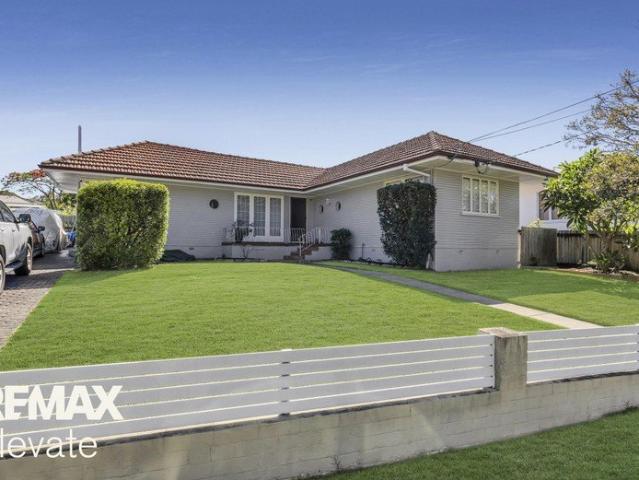
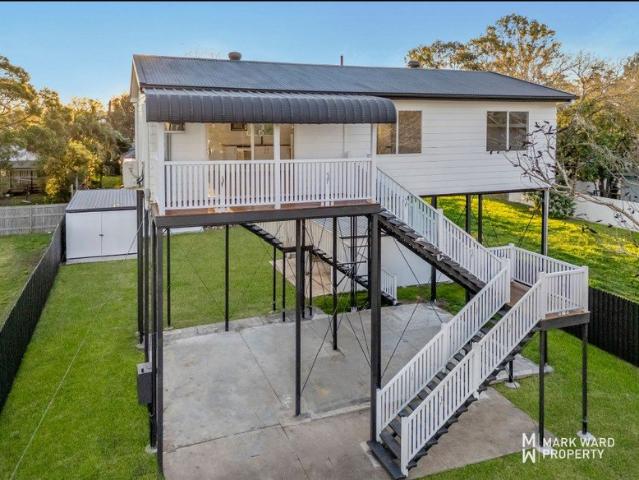
Refreshed, Relaxed & Ready to Enjoy
View photo
House · for sale
Request Details
Refreshed, Relaxed & Ready to Enjoy
Griffith University
· 3 Bedrooms · 1 Bath · House
· Parking · Equipped kitchen
Griffith University · 3 Bedrooms · 1 Bath · House · Parking · Equipped kitchen
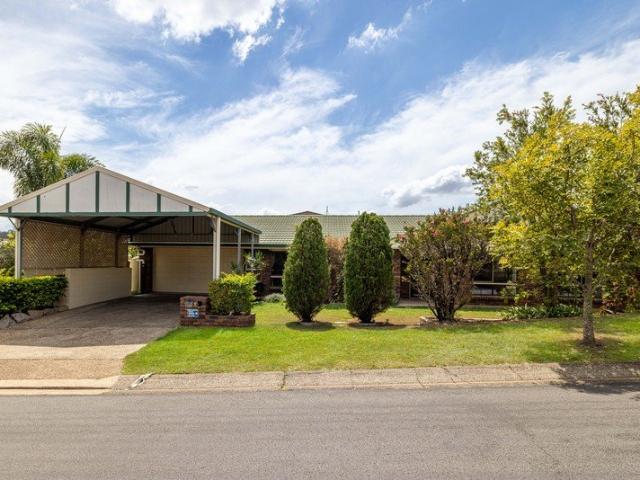
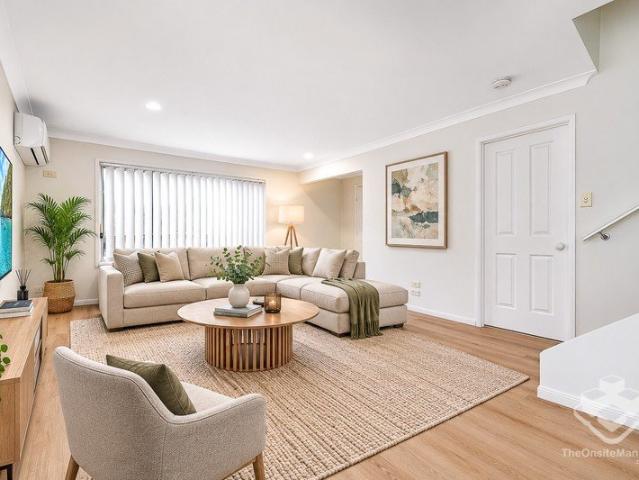
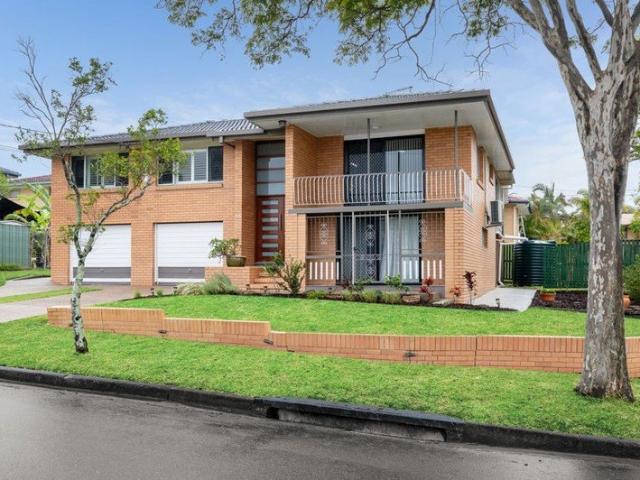
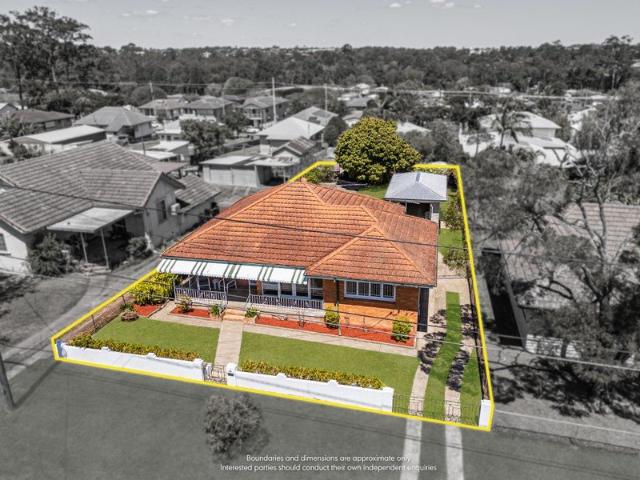
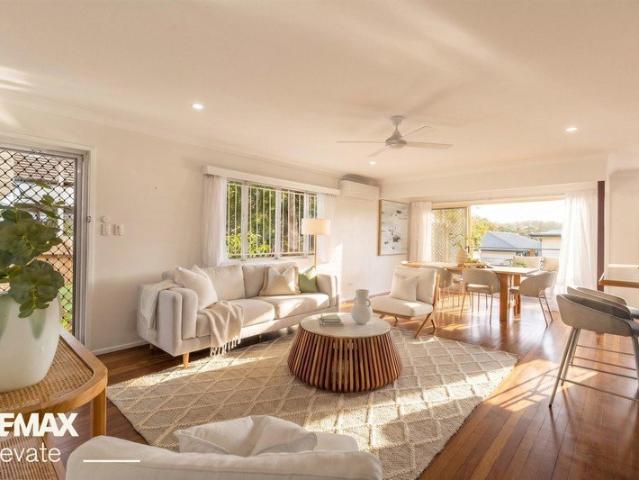
Set in a quiet Rocklea street just 9km from Brisbane's CBD, 9 Corella Street offers comfortable, easy living with a fresh presentation and a wonderfully green outlook. Refreshed and repainted throughout, the home feels bright and welcoming, with leafy views enjoyed from multiple vantage points both inside and out. The air-conditioned open-plan kitchen, living and dining area brings everything together in one practical, connected space, complete with two ceiling fans and a refreshed kitchen featuring a dual sink, dishwasher, oven and electric cooktop. The spacious primary bedroom includes a built-in robe and ceiling fan, while the two additional bedrooms are also generously sized, with a built-in robe to the second and ceiling fans to both. A beautifully renovated bathroom completes the refreshed interior. Outside, the flat grassy block provides plenty of usable green space, complemented by two good-sized storage sheds, a two-car garage at the rear and additional under-house parking. A
Request Details
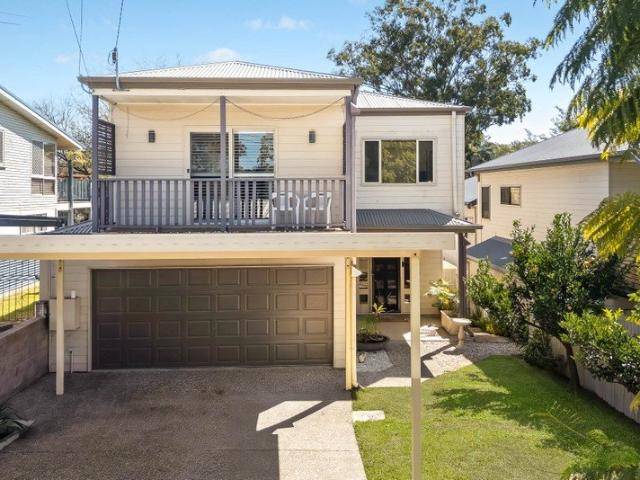
A Freestanding Townhouse Surrounded By Greenery
View photo
Townhouse · for sale
Request Details
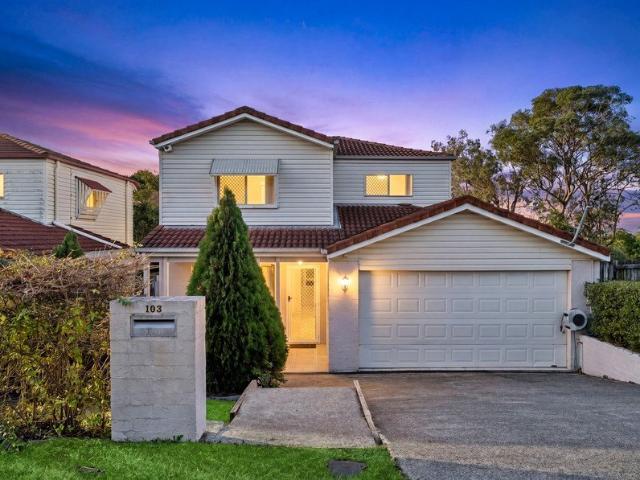
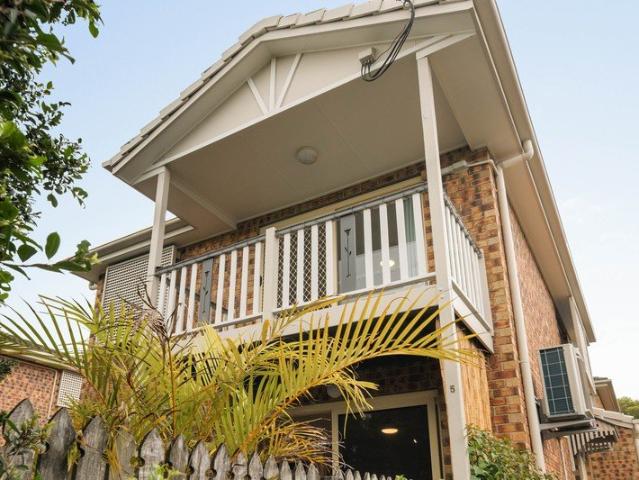
A Freestanding Townhouse Surrounded By Greenery
Griffith University
· 2 Bedrooms · 2 Baths · Townhouse
· Garden · Equipped kitchen
Griffith University · 2 Bedrooms · 2 Baths · Townhouse · Garden · Equipped kitchen
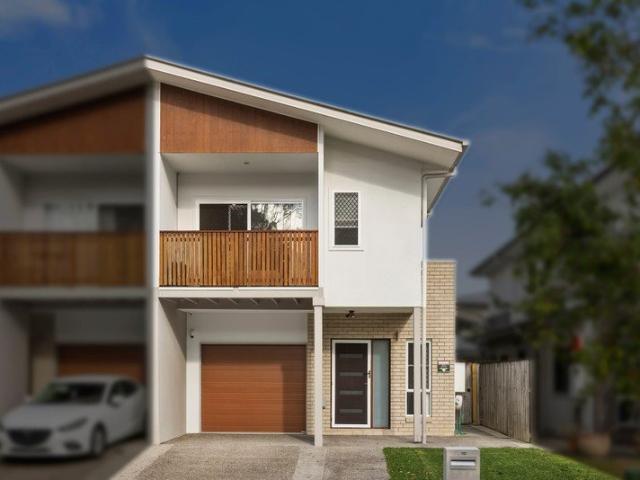
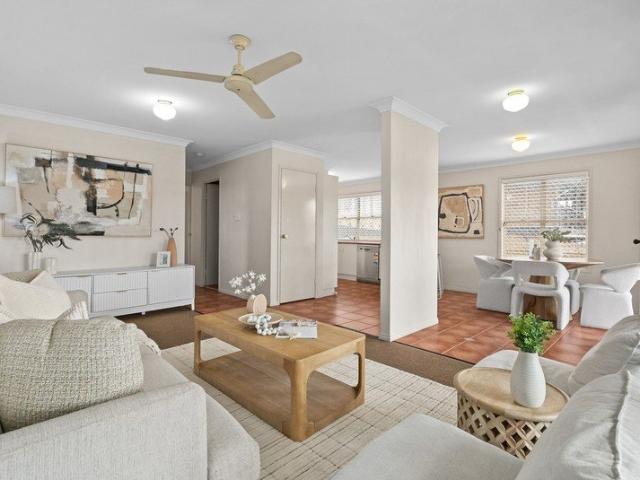
Privately positioned behind established greenery on Chaucer Street, this freestanding two-bedroom, two-bathroom townhouse offers the space, privacy and independence of a home, without the upkeep. With its own dedicated pathway leading directly from the street to the front door, the residence enjoys a welcoming sense of separation, creating a peaceful retreat in an incredibly convenient Moorooka location only 8kms from the city. Inside, generous north-facing living and dining spaces are filled with natural light, flowing effortlessly to a private courtyard framed by raised timber garden beds. With convenient access from the driveway, this inviting outdoor space is equally suited for relaxed entertaining or simply unwinding at the end of the day. The updated kitchen combines practicality with modern finishes, featuring a large pantry, pull-out bins, full-height cabinetry, stone look benchtops, a Westinghouse electric cooktop and oven, and a Dishlex dishwasher. Freshly painted throughout
Request Details
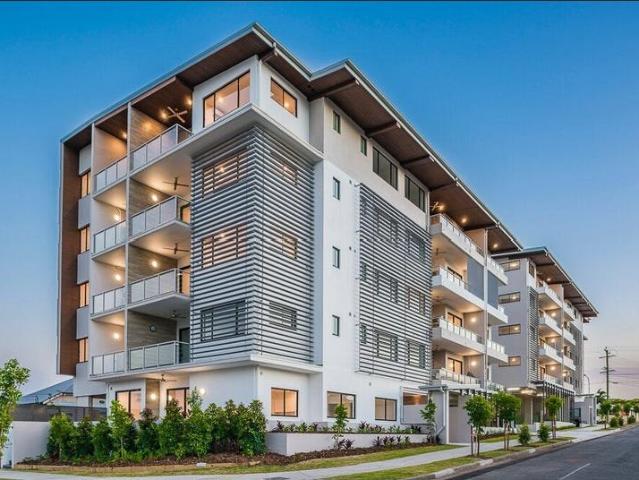
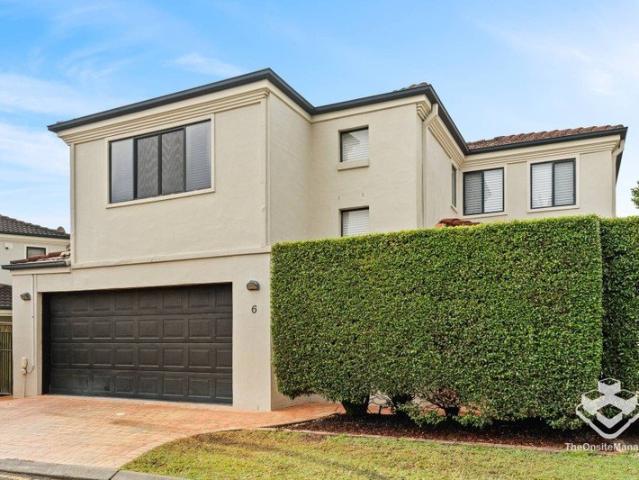
NDIS Investment Property with High Returns & Smart Technology Integration
View photo
House · for sale
Request Details
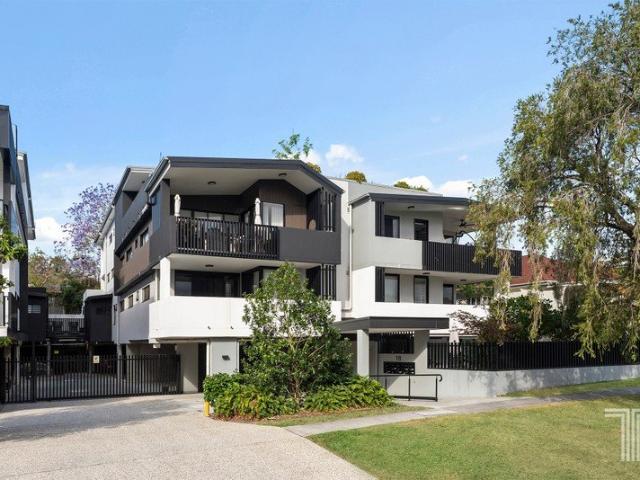
NDIS Investment Property with High Returns & Smart Technology Integration
Griffith University
· 4 Bedrooms · 4 Baths · House
Griffith University · 4 Bedrooms · 4 Baths · House
281 Troughton Road, Coopers Plains QLD 2x 1-Bedroom HPS Units | 2x Ensuites | OOA Provision | Solar + Battery | Income: $178,334 p.a. _ A Turnkey Specialist Disability Accommodation (SDA) Investment Opportunity This newly constructed High Physical Support (HPS) SDA duplex offers a premium opportunity for investors seeking a long-term, stable income stream backed by the NDIS. Thoughtfully designed and fully certified, it combines advanced assistive technology with future-focused sustainable features all while delivering an estimated gross return of $178,334 per annum (fully tenanted). Whether you're a seasoned investor or new to the NDIS space, this property meets both compliance and high-demand participant needs, ensuring strong rental potential. _ Key Features: NDIS Certification Fully compliant with High Physical Support (HPS) design standards Includes Onsite Overnight Assistance (OOA) provisions with private entry Technology & Automation Smart automation system installed throughout
Request Details
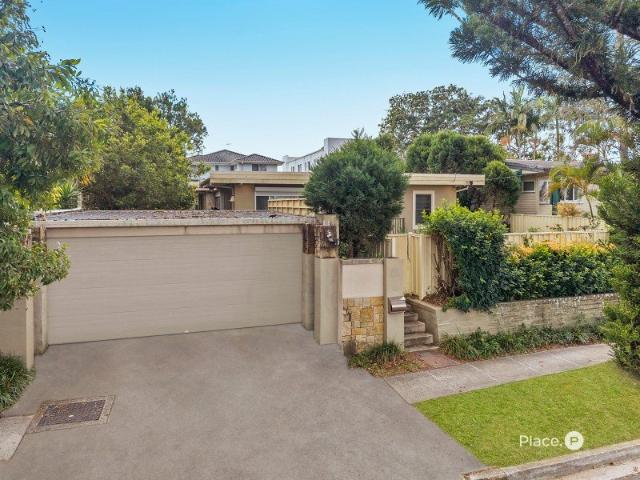
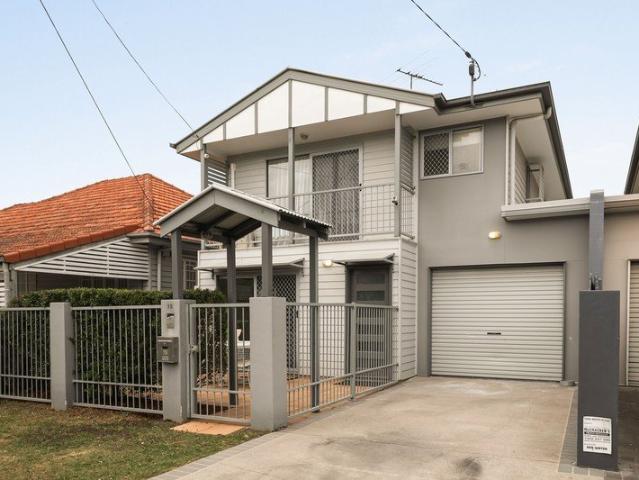
Hilltop Family Haven with Space to Live & Entertain
View photo
House · for sale
Request Details
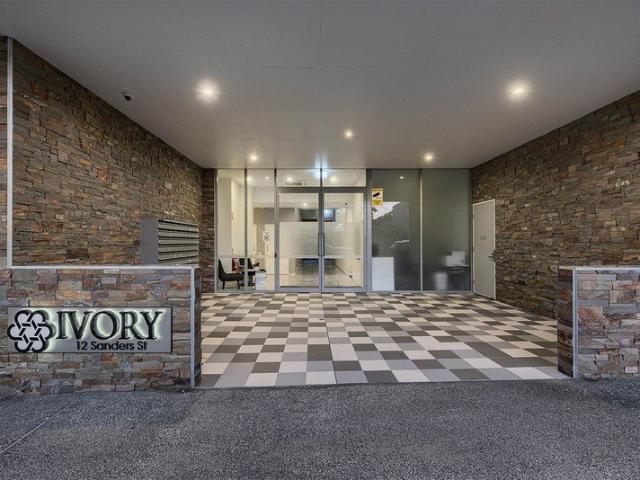
Hilltop Family Haven with Space to Live & Entertain
Griffith University
· 5 Bedrooms · 3 Baths · House
· Balcony · Parking · Swimming pool · Equipped kitchen
Griffith University · 5 Bedrooms · 3 Baths · House · Balcony · Parking · Swimming pool · Equipped kitchen
Perched high on a hill in one of Tarragindi's leafy pockets, this spacious multi-level home combines generous family living, effortless entertaining and exceptional convenience. Boasting five bedrooms, three bathrooms and three separate living areas, the home offers flexibility for growing families. The modern kitchen, complete with stone benchtops and gas cooking, flows seamlessly to a covered entertaining deck overlooking the heated saltwater swimming pool. The master retreat features an ensuite, walk-in robe and private balcony, while additional highlights include a dedicated study, double garage, double carport and solar power. Positioned moments from Wellers Hill State School, St Elizabeth's and local cafés, the home also enjoys easy access to Holland Park West Busway Station, offering a convenient commute into Brisbane's CBD. Combining a sought-after hilltop position, generous proportions and outstanding connectivity, this is an opportunity not to be missed! Spacious multi-level
Request Details
Modern Home In Peaceful Complex
View photo
Townhouse · for sale
Request Details
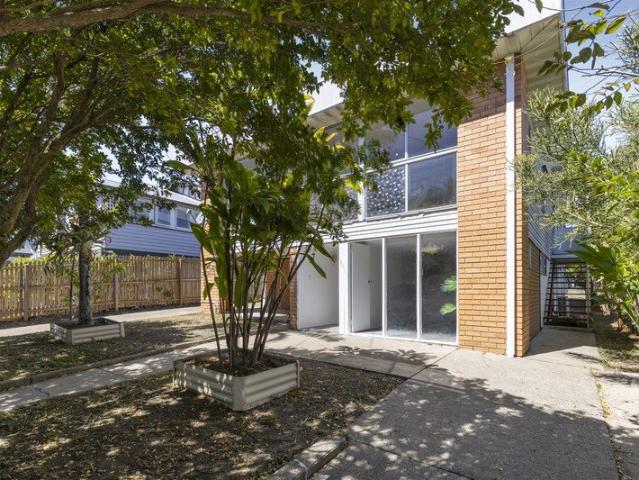
Modern Home In Peaceful Complex
Griffith University
· 4 Bedrooms · 2 Baths · Townhouse
· Gym · Equipped kitchen
Griffith University · 4 Bedrooms · 2 Baths · Townhouse · Gym · Equipped kitchen
Fantastic Opportunity available to purchase a standalone spacious Townhouse which is nestled in a small security gated complex. Very few townhouses have the abundance of space that is property has. � Lounge with cathedral ceiling, chandlers lighting, lovely, curved bay window. � Formal dining/TV room with chandelier lighting. � Spacious 2 pac kitchen with plenty of cupboard and bench space, gas cooking, stainless-steel appliances. � Dining/family area is of good size and has a sliding glass door out onto a private entertainment area. � Downstairs powder room, separate laundry. � Air-conditioning in each rooms. � Curved staircase leads up to four spacious bedrooms all with plenty of wardrobe space. � Dream main bathroom has a large spa, separate shower. � Second bathroom has shower, bath, vanity, separate toilet. � All ceilings throughout are 2.7metres high. � Complex has a gym, pool, and entertainment area. � Very low body corporate fee approx. $ 56 per week. Th
Request Details
Freehold Moorooka Living Made Easy With Space Inside And Out
View photo
Townhouse · for sale
Request Details
Freehold Moorooka Living Made Easy With Space Inside And Out
Griffith University
· 3 Bedrooms · 2 Baths · Townhouse
· Balcony · Parking · Patio · Equipped kitchen
Griffith University · 3 Bedrooms · 2 Baths · Townhouse · Balcony · Parking · Patio · Equipped kitchen
Set behind a gated front courtyard on Sinclair Street, this three bedroom, two bathroom home with a single lock up garage offers relaxed living in one of Brisbane's most sought after inner south suburbs, with Moorooka's shops, cafes and transport all close by. The ground floor is laid out for everyday living, with the lounge flowing through to the dining area and sliding doors at each end opening to outdoor space. Out front, the paved courtyard is ready for weekend breakfasts, while the covered rear patio is the spot for a quiet drink at the end of the day. The renovated kitchen sits just off the dining area, with plenty of bench and cupboard space for the family cook. Upstairs, the three bedrooms are kept away from the living zone for peace and privacy. The main bedroom opens onto its own front balcony with a leafy street outlook and has its own brand new ensuite, a lovely place to start the morning. Young families, first home buyers and downsizers will appreciate having room to grow,
Request Details
PREMIUM 3 BEDROOM RESIDENCE WITH STUDY NOOK & RESERVE OUTLOOK
View photo
Apartment · for sale
Request Details
PREMIUM 3 BEDROOM RESIDENCE WITH STUDY NOOK & RESERVE OUTLOOK
Griffith University
· 3 Bedrooms · 2 Baths · Apartment
· Balcony · Equipped kitchen
Griffith University · 3 Bedrooms · 2 Baths · Apartment · Balcony · Equipped kitchen
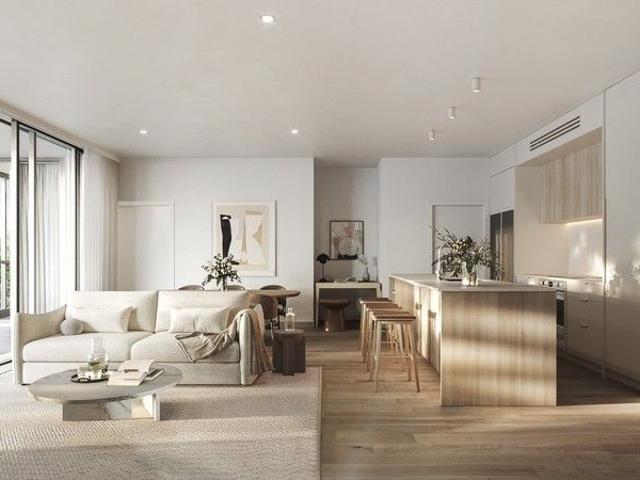
Under Construction | Move in Q3 2026 Southern Aspect Unit 3107 at Pavilion offers a thoughtfully designed 3 bedroom apartment with a study nook, two bathrooms, and three secure car spaces. Spanning 111sqm of internal living plus a 17sqm balcony, this southern-facing residence combines modern finishes with seamless indooroutdoor flow. Residence Highlights · Large open plan living and dining area that extends onto a spacious balcony with serene bushland reserve views. · Corner apartment position, capturing excellent cross-breeze ventilation and natural light throughout. · Master bedroom complete with walk-in robe, study nook, and a double vanity ensuite. · Well-appointed kitchen featuring stone benches, an island bench, and a butler's pantry for extra storage and functionality. · Fully ducted air-conditioning and recessed downlights for year-round comfort and modern style. · Separate laundry room plus ample storage and linen cupboards for convenience. · Additional study nook within the l
Request Details
A Renovated Robertson Family Home with Its Own Granny Flat, a Stroll from Robertson State School
View photo
House · for sale
Request Details
Updated
A Renovated Robertson Family Home with Its Own Granny Flat, a Stroll from Robertson State School
Griffith University
· 4 Bedrooms · 3 Baths · House
Griffith University · 4 Bedrooms · 3 Baths · House
'What buyers notice straight away is the space. There's genuine room for everyone, including the family you'd love to have living close by.' - Eric Li Weekends in Robertson have an easy rhythm. Mornings can start with coffee and something from the pastry cabinet at The Flour Robertson on Barrett Street, an easy walk from your front door, before the kids burn off energy at Western Outlook Park just around the corner. When the family wants a bigger outing, the bush tracks of Toohey Forest are a short drive away, with shaded trails, picnic spots and the chance of spotting a koala if you walk quietly. Evenings belong to Market Square in Sunnybank, where Japanese at Goukai and Chongqing hot pot at Nan Hot Pot are only the start of a long list of favourites. Sunnybank Plaza takes care of the weekly shop, and on school days the home sits within the Robertson State School and Sunnybank State High School catchments. Inside, the renovated main home pairs warm exposed brick with crisp white walls
Request Details
Elevated 1930s Character Home With Mountain Views
View photo
House · for sale
Request Details
Elevated 1930s Character Home With Mountain Views
Griffith University
· 3 Bedrooms · 1 Bath · House
· Equipped kitchen
Griffith University · 3 Bedrooms · 1 Bath · House · Equipped kitchen
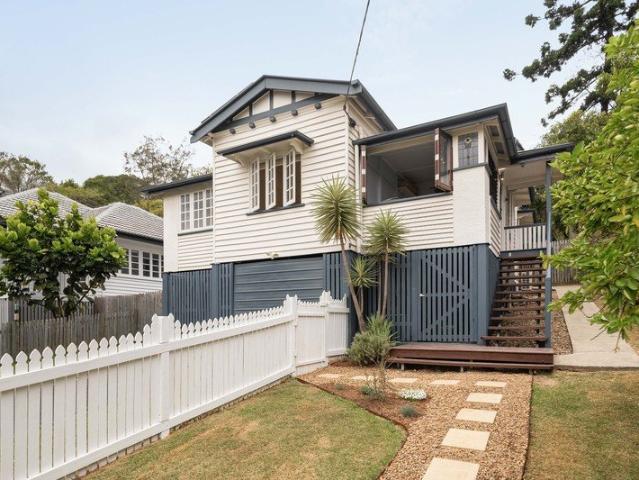
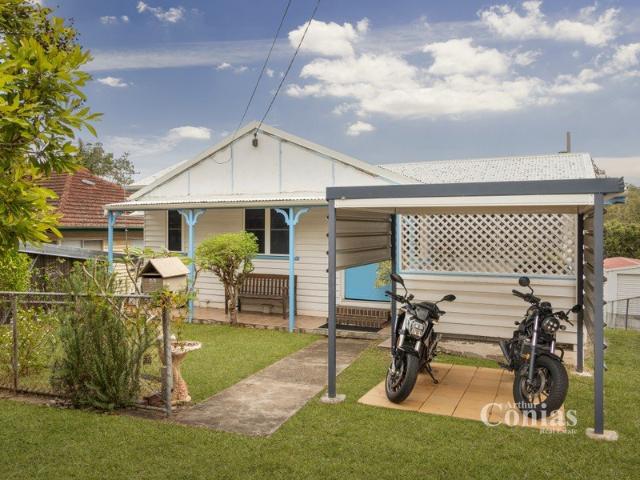
Sitting high above the street with a sunny north west aspect, this 1930s home takes in expansive mountain views from its front rooms, and the sunsets here are something special. Freshly painted inside and out and wrapped in leafy greenery that brings a lovely sense of privacy, offering three bedrooms, one bathroom and a quiet office space under the house. Inside, original hardwood floors, decorative moulded plaster ceilings, VJ boards and stained glass windows keep the character of the era front and centre. The living area flows through to the dining space, where timber bifold doors open onto the back of the home, while a generous entry area offers real flexibility, with potential to become an extra bedroom or bathroom down the track (subject to council approval). The kitchen pairs stone benchtops with a brand new oven, electric ceramic cooktop, dishwasher, double sink and plumbed fridge freezer, making it just as easy to cook for a crowd as it is to pull together a quick weeknight din
Request Details
Near New Double Storey Townhouse in the Heart of Brisbane's Most Celebrated Food Culture
View photo
Townhouse · for sale
Request Details
Near New Double Storey Townhouse in the Heart of Brisbane's Most Celebrated Food Culture
Griffith University
· 3 Bedrooms · 2 Baths · Townhouse
· Parking · Equipped kitchen
Griffith University · 3 Bedrooms · 2 Baths · Townhouse · Parking · Equipped kitchen
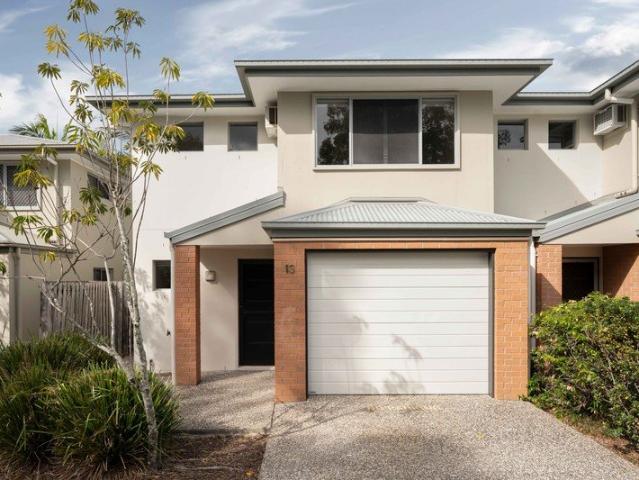
'Friday night. You've walked five minutes to Market Square, picked a cuisine - any cuisine - and you're already at a table. This is just a regular Tuesday.' There are suburbs people live in, and suburbs people compete to get into. Sunnybank is the latter - and for good reason. 13/68 Comley Street is a near-new double-storey townhouse that puts you right in the middle of one of Queensland's most celebrated cultural hubs, without sacrificing a single thing on the home front. The rendered brick exterior is tidy and low-maintenance, the single garage is secure and internal-access, and from the moment you step inside, the quality of the build is immediately obvious. Downstairs, the open-plan living and dining flows naturally to a covered alfresco - the kind of space that blurs the line between indoors and out, made for Brisbane evenings when the weather cooperates and equally comfortable when it doesn't. The kitchen anchors the whole floor: timber-look cabinetry, stone benchtops, a breakfas
Request Details
Architectural 80s Classic On A Grand Robertson Block
View photo
House · for sale
Request Details
Architectural 80s Classic On A Grand Robertson Block
Griffith University
· 5 Bedrooms · 3 Baths · House
· Garden · Swimming pool · Equipped kitchen
Griffith University · 5 Bedrooms · 3 Baths · House · Garden · Swimming pool · Equipped kitchen
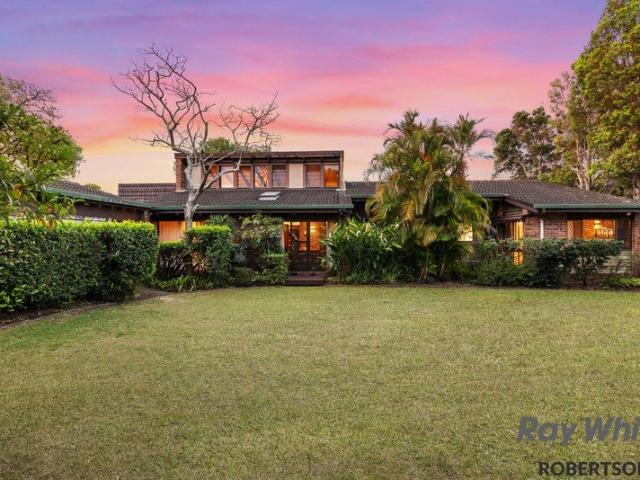
Auction Onsite: 01/11/2025 at 3:30pm Set across 1,614 m² in one of Robertson's most desirable pockets, this double-brick home celebrates the bold architectural style of the late 70s and early 80s - soaring raked ceilings, feature brick walls, and tiled floors that flow through expansive living spaces. From the street, it's understated. Step inside, and the home reveals its scale: formal lounge, dining, kitchen and meals all under a single dramatic ceiling line, light streaming in through clerestory windows, and a seamless connection to the alfresco. This is a house made for living large. Think long summer afternoons by the pool under the massive pergola, backyard cricket on the flat lawn, parties that spill from indoors to outdoors without missing a beat. The lower level adds even more flexibility - multipurpose spaces, a study, and three garages to cover cars, toys, or storage. The design makes family life effortless, while the sheer land size opens endless opportunities for gardens,
Request Details
Unlock the Potential & Create Your Dream Home
View photo
House · for sale
Request Details
Unlock the Potential & Create Your Dream Home
Griffith University
· 3 Bedrooms · 1 Bath · House
· Garden · Air conditioning · Equipped kitchen
Griffith University · 3 Bedrooms · 1 Bath · House · Garden · Air conditioning · Equipped kitchen
Inspections available by appointment - Call 24hrs Elevated position capturing leafy outlooks across Wellers Hill Polished hardwood floors throughout Renovation or knockdown-rebuild potential STCA 6.6kW solar system with 15 panels and Fronius inverter Close to Greenslopes Private Hospital Set on a generous 607sqm allotment in Holland Park West, this late-1940s home presents an opportunity for renovators, builders and buyers seeking their next project. Whether transforming the existing residence or exploring the potential of a complete rebuild, the property offers plenty of scope for the future, with a substantial backyard, separate rear studio, and elevated position. Upon entry, polished hardwood timber floors extend throughout the home, complementing the dining and living areas, which flow seamlessly together alongside the generously sized kitchen offering ample storage. Split-system air conditioning services the dining and living areas, as well as all three bedrooms, providing comfort
Request Details
Prime Sunnybank Location | Newly Renovated Family Home on a Huge 718m² Block
View photo
House · for sale
Request Details
Prime Sunnybank Location | Newly Renovated Family Home on a Huge 718m² Block
Griffith University
· 4 Bedrooms · 2 Baths · House
· Parking
Griffith University · 4 Bedrooms · 2 Baths · House · Parking
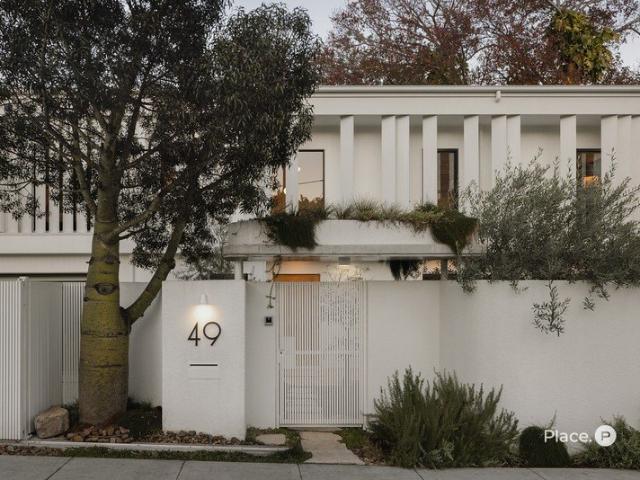
Nestled in one of Sunnybank's most sought-after, leafy, and peaceful low-density residential streets, 49 Altandi Street presents an exceptional opportunity for families, investors, and savvy buyers alike. Combining the vibrant convenience of Sunnybank's premier dining and shopping hub with effortless CBD commuting, this home offers the ultimate lifestyle of comfort and potential. KEY HIGHLIGHTS - Turn-Key Living: Fully renovated throughout move straight in and enjoy immediate comfort! - Spacious Living: 4 generous bedrooms, 2 modern bathrooms, and 2 secure parking spaces. - Modern Features: Equipped with air-conditioning, built-in wardrobes, full perimeter fencing for privacy, and a cost-saving Solar PV system. - Unbeatable Convenience: Just 400m to Altandi Railway Station for quick and easy CBD commutes. - Green Spaces: A tranquil local park is just 300m down the road. EXCEPTIONAL 718m² BLOCK WITH ENDLESS POTENTIAL Situated on a level, regular, and wide-frontage 718m² allotment, this
Request Details
PRICES INCLUDE COMPLIANCE TO ACCESSIBILITY AND ENERGY EFFICIENCY REQUIREMENTS OF THE LATEST NATIONAL CONSTRUCTION CODE
View photo
Terraced House · for sale
Request Details
New
PRICES INCLUDE COMPLIANCE TO ACCESSIBILITY AND ENERGY EFFICIENCY REQUIREMENTS OF THE LATEST NATIONAL CONSTRUCTION CODE
Griffith University
· 4 Bedrooms · 3 Baths · Terraced House
· Garden
Griffith University · 4 Bedrooms · 3 Baths · Terraced House · Garden
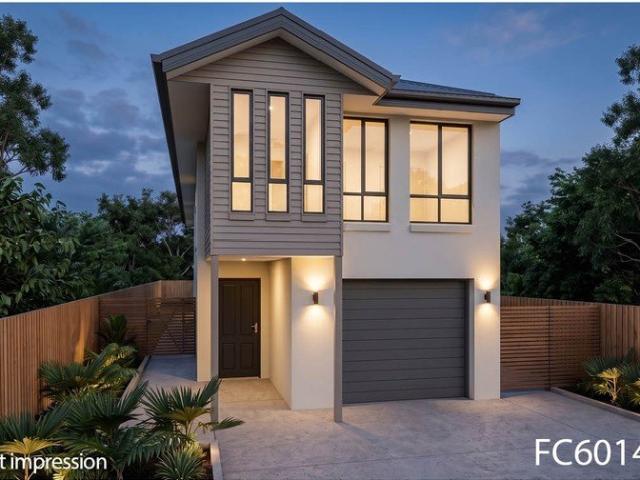
Debt Free From $250 Preliminary Fee 5kW PV & Heat Pump HWS Steel Frames & Trusses ASX Listed (TWD.ASX) For more Design and Specification Options visit www.dixonhomes.com.au Design - FC6014 (Habitat Spec) Starter Package on a similar priced block from $1,300,600 Turnkey Package on a similar priced block from $1,322,600 Design only on your block $346,600 Design - FR0930 (Habitat Spec) Starter Package on a similar priced block from $1,320,800 Turnkey Package on a similar priced block from $1,342,800 Design only on your block $364,800 - Starter Package Includes - - House, Land and Site Works - TurnKey Package Includes - - House, Land and Site Works - Floor coverings throughout - Blinds - Letterbox - Clothesline - Concrete porch & alfresco - Garden bed - Design only excludes - - Land, site works and all turnkey inclusions Façade renders depict optional extras that are not included in the standard price. Disclaimer Promotions, offers, guarantees and warranties as advertised on Dixon Homes' W
Request Details
Stylishly Renovated Three Bedroom townhouse in Eight Mile Plains
View photo
Townhouse · for sale
Request Details
Stylishly Renovated Three Bedroom townhouse in Eight Mile Plains
Griffith University
· 3 Bedrooms · 2 Baths · Townhouse
· Garden · Air conditioning · Parking · Equipped kitchen
Griffith University · 3 Bedrooms · 2 Baths · Townhouse · Garden · Air conditioning · Parking · Equipped kitchen
Enjoy modern, low-maintenance living in this beautifully updated three-bedroom, two-bathroom apartment at 74/5 Arkose Street, Eight Mile Plains. Featuring newly renovated hybrid flooring and a practical layout with three toilets, this spacious apartment offers comfort, convenience and easy living in a sought-after location. Property Features Three spacious bedrooms Two bathrooms Three toilets Newly renovated hybrid flooring Modern kitchen with ample storage Open-plan living and dining area Air conditioning One secure lock-up garage one car space Well-maintained residential complex Low-maintenance lifestyle Prime Eight Mile Plains Location Enjoy the convenience of being close to: Westfield Garden City and a wide range of shops and restaurants Public transport and major bus routes Pacific Motorway for easy access to Brisbane CBD and surrounding suburbs Local parks and recreational facilities Schools, childcare centres and everyday amenities With its fresh new flooring, generous three-bed
Request Details
All the hard work has been done simply move in, unpack and enjoy!
View photo
House · for sale
Request Details
All the hard work has been done simply move in, unpack and enjoy!
Griffith University
· 3 Bedrooms · 1 Bath · House
· Patio · Equipped kitchen
Griffith University · 3 Bedrooms · 1 Bath · House · Patio · Equipped kitchen
Move-In Ready Living, in a Sought-After, Family-Friendly Location. Beautifully presented and ready for its next owners, this well-maintained home combines solid brick construction, polished hardwood timber floors and practical family living, offering space, comfort and convenience in a highly sought-after neighbourhood. The stylishly finished kitchen, modern bathroom and inviting outdoor spaces make this home an ideal choice for families, first-home buyers or those seeking a property with room to grow. Property Highlights - Stylish, beautifully finished kitchen with plenty of storage and bench space. - Three well-appointed bedrooms, each featuring air-conditioning and new ceiling fans. - Modern bathroom with a separate bathtub and the added convenience of a separate toilet. - Spacious rear deck, perfect for weekend BBQs, entertaining friends and family gatherings. - Elevated front patio with distant views - the ideal spot to enjoy your morning coffee. - An expansive downstairs room off
Request Details
Smart Living in One of Runcorn's Most Convenient Pockets
View photo
House · for sale
Request Details
Smart Living in One of Runcorn's Most Convenient Pockets
Griffith University
· 3 Bedrooms · 2 Baths · House
Griffith University · 3 Bedrooms · 2 Baths · House
Low-Maintenance Living Surrounded by Everything You Need Some homes are about space. Others are about location. At 10 Greenpark Street, you get an impressive balance of both. Offering three bedrooms, two bathrooms and approximately 160m² of internal living on a low-maintenance 218m² allotment, this is a home designed for buyers who want comfortable living without sacrificing their weekends to endless upkeep. The practical floorplan provides excellent separation between living and accommodation, creating a home equally suited to young families, professionals, downsizers and investors. Step outside and the appeal becomes even clearer. Everyday essentials are close at hand at Runcorn Plaza and Warrigal Square, while the vibrant Sunnybank precinct is only minutes away. Enjoy the restaurants, supermarkets, cafes and speciality stores of Market Square, shop at Sunnybank Plaza or continue on to Sunnybank Hills Shoppingtown and Westfield Mt Gravatt. The location is particularly appealing for f
Request Details
Leafy Townhouse Living Just 7km from the Brisbane CBD
View photo
Townhouse · for sale
Request Details
New
Leafy Townhouse Living Just 7km from the Brisbane CBD
Griffith University
· 3 Bedrooms · 2 Baths · Townhouse
· Equipped kitchen
Griffith University · 3 Bedrooms · 2 Baths · Townhouse · Equipped kitchen
Tucked within a quiet, leafy complex adjoining approximately 2.7 hectares of council-maintained parkland, this spacious three-bedroom townhouse offers a rare combination of greenery, privacy and inner-city convenience. Positioned just 7km from Brisbane's CBD, the home provides an appealing alternative to apartment living, with two levels of accommodation, generous proportions and private outdoor space all within easy reach of some of Brisbane's best schools, shopping, dining and transport connections. Downstairs, a spacious open-plan living and dining area creates a comfortable hub for everyday life, with air-conditioning and an easy connection to the kitchen and outdoor entertaining area. The kitchen offers generous bench space and storage, while providing plenty of scope for a future owner to modernise and add their own style over time. Step outside and the covered courtyard provides a private, low-maintenance space for entertaining, morning coffee or simply enjoying the peaceful sur
Request Details
A Bespoke Mediterranean Retreat in Holland Park's Prestigious Lambs Estate
View photo
House · for sale
Request Details
A Bespoke Mediterranean Retreat in Holland Park's Prestigious Lambs Estate
Griffith University
· 6 Bedrooms · 3 Baths · House
Griffith University · 6 Bedrooms · 3 Baths · House
Positioned behind an impressive 24-metre north-facing frontage in Holland Park's prestigious Lambs Estate, this exceptional residence occupies a rare position within one of the suburb's most tightly held and highly regarded residential enclaves. Designed as a forever family home, it has been thoughtfully conceived to balance sophisticated architectural design with the comfort, functionality and flexibility required for modern family living. Designed by Big House Little House and meticulously constructed by renowned builders McCarthy Homes, the residence reflects a considered fusion of timeless architecture, exceptional craftsmanship and refined materiality. Completed in 2025, every detail has been carefully curated to create a home that is both striking in its design and effortless in its everyday liveability. Drawing inspiration from contemporary Mediterranean architecture and thoughtfully adapted to Brisbane's subtropical climate, the home embraces a restrained palette of natural mat
Request Details
Embracing Retro Charm with Space, Character and Potential!
View photo
House · for sale
Request Details
Embracing Retro Charm with Space, Character and Potential!
Griffith University
· 3 Bedrooms · 1 Bath · House
· Garden · Equipped kitchen
Griffith University · 3 Bedrooms · 1 Bath · House · Garden · Equipped kitchen
AUCTION DETAILS: On Site Auction on Saturday 31st of October 2026 at 11:00 AM. Offers are welcomed and will be seriously considered prior to Auction. - Occupying a generous 764sqm allotment with an impressive 17.7m frontage and desirable north-facing orientation, 61 Nyleta Street enjoys an elevated position in Coopers Plains and presents an exciting opportunity to secure a solidly built, lowset brick home with timeless retro character, practical family living and abundant outdoor space. Offering the perfect combination of comfort, functionality and potential, this inviting residence retains a charming retro style while providing everything needed for relaxed everyday living. Polished timber floors, generous bedrooms, a spacious dine-in kitchen and a light-filled living area create a warm and welcoming atmosphere, while the expansive backyard provides an ideal setting for children, pets, gardening enthusiasts or those looking to create their own outdoor retreat. Adding further appeal is
Request Details
Bespoke Architectural Brilliance: Mountainside Luxury in Mount Gravatt
View photo
House · for sale
Request Details
Bespoke Architectural Brilliance: Mountainside Luxury in Mount Gravatt
Griffith University
· 5 Bedrooms · 3 Baths · House
Griffith University · 5 Bedrooms · 3 Baths · House
Positioned in a peaceful, leafy pocket within a coveted mountainside enclave, this bespoke Stylemaster Homes residence epitomises refined family living. Expertly crafted to deliver absolute comfort, connection, and contemporary style across an expansive 405m² allotment, this spectacular property features five generous bedrooms and three luxurious bathrooms, offering an unparalleled lifestyle for discerning buyers. Upon entry, a breath-taking 5.5-metre void and a striking architectural staircase immediately set an atmosphere of understated luxury. Floor-to-ceiling windows invite an abundance of natural light to spill over the open-plan living spaces, while panoramic treetop vistas provide an ever-present sense of calm. This impeccable design is further enhanced by seamless modern conveniences, including smart lighting, zoned air-conditioning, and state-of-the-art keyless entry technology. Designed to cater effortlessly to growing families and home-working professionals, the residence fe
Request Details
It's ready for you! The owners have purchased elsewhere
View photo
House · for sale
Request Details
Updated
It's ready for you! The owners have purchased elsewhere
Griffith University
· 3 Bedrooms · 1 Bath · House
· Garden · Air conditioning · Parking · Equipped kitchen
Griffith University · 3 Bedrooms · 1 Bath · House · Garden · Air conditioning · Parking · Equipped kitchen
This charming 1960's home is the perfect base for private and secure inner city living, ready to live in or put your own finishing touches in place. With rarely seen features including 'spaghetti' timber polished floors throughout, viewing platform above the carport for views in all directions including city glimpses, and a short stroll to buses in and out of the Brisbane CBD, this home offers entry level buyers practicality and lifestyle options. The main entry is via the side of the property, opening into spacious main living areas that leads straight to the entertaining deck and grassed rear yard. The open-plan living, dining and kitchen is made light, bright and homely with its plethora of windows, and includes air conditioning and ceiling fan; the kitchen has been modernised with a breakfast bar. The covered rear deck is accessible through glass sliding doors with security screens, and connects via stairs into the rear yard where established hedges provide additional privacy. The
Request Details
Deceased Estate | A Cherished Legacy, A Bright New Chapter
View photo
House · for sale
Request Details
Deceased Estate | A Cherished Legacy, A Bright New Chapter
Griffith University
· 3 Bedrooms · 1 Bath · House
· Parking · Equipped kitchen
Griffith University · 3 Bedrooms · 1 Bath · House · Parking · Equipped kitchen
Fifty years is a long time for a home to hold one family's world. Since 1974, this high-set brick classic has watched children grow, seasons change across the ridge, and decades of Sunday lunches spill from the kitchen. You feel that warmth the moment you reach the top of the stairs. Morning light pours across the floors, summer cross-breezes move easily through the living room, and the house settles around you with the quiet certainty of something built to last generations. Upstairs was designed for genuine family life. Three bright, honest bedrooms where kids slept soundly with the windows thrown open, and a central lounge framed by retro arches and solid timber bones. Downstairs holds the memories of weekend projects and tinkering in the shade. Right beside the double lock-up garage sits a massive brick-and-timber space with exposed joists, cavernous storage, and the kind of versatile footprint tradies, hobbyists, or growing families spend years searching for. Mornings move at an ea
Request Details
MUCH LOVED AND METICULOUSLY MAINTAINED HOME WITH ELEVATED ENTERTAINING
View photo
House · for sale
Request Details
MUCH LOVED AND METICULOUSLY MAINTAINED HOME WITH ELEVATED ENTERTAINING
Griffith University
· 3 Bedrooms · 1 Bath · House
· Garden · Patio · Equipped kitchen
Griffith University · 3 Bedrooms · 1 Bath · House · Garden · Patio · Equipped kitchen
This delightful home has been meticulously maintained and upgraded, featuring light and airy open spaces, polished timber floors and security bars throughout, and a delightfully styled entertaining alfresco area in the large grassed rear yard. The entry patio opens into the open plan living and dining area through French doors, complete with air-conditioning, ceiling fan, downlights - ensuring comfortable relaxation year-round. Adjoining this is the modernised spacious kitchen with plenty of bench and storage space, with a glass cooktop, concealed rangehood, mirrored glass electric oven and built-in fridge cavity, and a large pantry cupboard. The kitchen opens directly onto the rear private entertaining patio, ensuring easy access for hosting and entertaining. All 3 bedrooms have built-in robes and ceiling fans; the master bedroom is air conditioned. The main bathroom is modern, with a shower, bath tub, large contemporary vanity, and WC; a second WC is located separately in the hallway
Request Details
Exceptional Family Comfort Meets Unbeatable Convenience
View photo
House · for sale
Request Details
Exceptional Family Comfort Meets Unbeatable Convenience
Griffith University
· 4 Bedrooms · 2 Baths · House
· Patio
Griffith University · 4 Bedrooms · 2 Baths · House · Patio
Perfectly positioned to capture a balance of warmth, space, and functionality, this beautifully presented residence delivers an ideal lifestyle across a generous, family-focused floorplan. Designed to accommodate the needs of a growing family or the savvy buyer seeking versatility, the home stands as a proud testament to comfort and practical modern living in one of Eight Mile Plains' most sought-after pockets. From the moment you step inside, the home reveals a welcoming atmosphere highlighted by broad windows that invite a steady stream of natural light throughout the day. The heart of the home unfolds into an expansive living and dining domain, where distinct yet connected spaces offer plenty of room for both relaxed family downtime and formal gatherings. For those who love to entertain, the interior living spaces transition effortlessly to a peaceful outdoor patio, creating a seamless flow that makes hosting friends and family a true pleasure. The outdoor entertaining area looks ac
Request Details
Interstate owner committed to sell, offer mid $700K
View photo
Apartment · for sale
Request Details
Interstate owner committed to sell, offer mid $700K
Griffith University
· 2 Bedrooms · 2 Baths · Apartment
· Garden · Balcony
Griffith University · 2 Bedrooms · 2 Baths · Apartment · Garden · Balcony
Property address: Unit 12/51-55 Lumley St, Upper Mount Gravatt QLD 4122 The property is perfectly positioned in the central of Upper Mount Gravatt, 10mins to Brisbane CBD via M1, 45mins to Gold Coast via M3 and 5mins to the most popular Asian community-Sunnybank. Key Highlights: -Second floor trendy apartment with soaring 3m high ceilings. -Stylish open-plan living areas opening onto a tiled floor balcony with beautiful view. -Remote control access secure car space, plus premium on site pool, BBQ and dinning areas. -Exceptional location within walking distance to buses, childcare, schools, parks, shops and Westfield Garden City. Local Amenities: -120m to bus stop -400m to Little Darlings Early Development Centre -450m to Clairvaux MacKillop College and St Bernard's School -600m to Upper Mount Gravatt State School and The Village Upper Mount Gravatt -650m to Brush Box Park -1km to Westfield Mt Gravatt -1.6km to Macgregor State High School -2.4km to Griffith University Nathan Campus -4.7
Request Details
Contemporary Luxury, Privacy & Effortless Living in ALLURE Apartments
View photo
Apartment · for sale
Request Details
Contemporary Luxury, Privacy & Effortless Living in ALLURE Apartments
Griffith University
· 2 Bedrooms · 2 Baths · Apartment
· Balcony · Equipped kitchen
Griffith University · 2 Bedrooms · 2 Baths · Apartment · Balcony · Equipped kitchen
Positioned within the modern ALLURE Apartments, this beautifully appointed two-bedroom, two-bathroom residence offers an exceptional blend of luxury, comfort and convenience. Designed for those who appreciate peace, privacy and a low-maintenance lifestyle, this spacious apartment presents an ideal opportunity for owner-occupiers, downsizers, professionals and investors alike. Stepping inside, a wonderful sense of space welcomes you, with light-filled, tiled open-plan living and dining areas flowing effortlessly onto two expansive private balconies. Perfect for entertaining family and friends, enjoying weekend barbecues or simply unwinding in peaceful surroundings, these generous outdoor spaces enhance the home's relaxed lifestyle appeal. At the heart of the residence, the contemporary gourmet kitchen combines style and functionality, featuring quality stone benchtops, premium soft-touch cabinetry and self-closing drawers. Two generously proportioned bedrooms, well-appointed bathrooms a
Request Details
Spacious, Versatile and Convenient Living
View photo
House · for sale
Request Details
Spacious, Versatile and Convenient Living
Griffith University
· 3 Bedrooms · 2 Baths · House
· Parking · Equipped kitchen
Griffith University · 3 Bedrooms · 2 Baths · House · Parking · Equipped kitchen
Inspection by Appointment Set behind the lush and serene greenery in a convenient Sunnybank pocket, 72 Valhalla Street presents a warm and welcoming lowset home with generous accommodation, inviting living spaces and excellent flexibility for everyday comfort. The thoughtfully arranged floor plan comprises five bedrooms, two bathrooms and a detached double garage, offering ample room for larger households or those seeking adaptable space. Polished timber flooring brings natural warmth throughout much of the interior, complemented by a soft neutral palette and plentiful natural light. At the heart of the home, the spacious kitchen features extensive timber cabinetry, generous preparation surfaces and a substantial central island. A gas cooktop, rangehood, dishwasher and excellent storage provide everyday practicality, while a separate kitchenette and a versatile walk-in robe adjacent to the lounge area adds further convenience. The generously proportioned central lounge connects directl
Request Details
Modern, Move In Ready 2 Bed + Study Apartment Steps from Upper Mt Gravatt Hub
View photo
Apartment · for sale
Request Details
Modern, Move In Ready 2 Bed + Study Apartment Steps from Upper Mt Gravatt Hub
Griffith University
· 2 Bedrooms · 2 Baths · Apartment
· Balcony · Terrace · Air conditioning · Equipped kitchen
Griffith University · 2 Bedrooms · 2 Baths · Apartment · Balcony · Terrace · Air conditioning · Equipped kitchen
New flooring in the bedrooms, fresh paint on every wall and not a box to unpack but your own: this two-bedroom, two-bathroom apartment in the Ivory building is vacant, refreshed and ready, with a separate study and The Village right next door. Highlights: Fresh paint throughout, new timber-look flooring in the bedrooms & new tapware 2 bedrooms with built-in robes & ceiling fans, master with ensuite & balcony access Separate study / multipurpose room with sliding door for a home office or nursery Stone kitchen with dishwasher & electric cooktop, ducted air conditioning, covered balcony Secure car space, rooftop barbecue terrace, onsite manager and restaurants and cafe on the ground level 50m to The Village & Coles and a 10-min stroll to Westfield Mt Gravatt Moving is hard enough without a to-do list waiting at the other end. Here, the work is already done. The walls have been freshly painted, the bedrooms have new timber-look flooring, the taps are new throughout, and the apartment is v
Request Details
Grand Proportions, Endless Potential
View photo
House · for sale
Request Details
Grand Proportions, Endless Potential
Griffith University
· 5 Bedrooms · 2 Baths · House
Griffith University · 5 Bedrooms · 2 Baths · House
Set on a generous 539sqm block in the heart of Annerley, 121 Waterton Street is a spacious, recently refurbished pre-war home that's ready to move into and enjoy right now. Beyond its comfortable, neat presentation, the home carries genuine history and character - many of its original 1920s features remain safely tucked away beneath later additions, cladding and paint, offering a bonus for anyone who might one day like to bring them back to their former glory. An entrance hall or possible mudroom welcomes you into the home and leads to an internal staircase. Upstairs, a light-filled sitting room or second lounge sits beside the first of five bedrooms, creating a wonderful space for a home office or home-based business. From here, an original arched doorway opens into an enormous ballroom-sized central living room, complete with high ceilings, that truly needs to be seen to be believed. Four additional bedrooms open from this central space, each generously proportioned and filled with b
Request Details

Get email alerts

Don't miss out: be the first to know about new properties

The alert was correctly created

On subscribing you accept the conditions of use and the privacy policy
Alert
Receive new ads in your inbox
Save this search
Receive alerts for new listings

We'll send you an email when we have new properties for: "Properties for sale in Griffith University"

The alert was correctly created

Queensland University of Technology
Brisbane CBD
Get email alerts and be the first to see new listings
Required field
On subscribing I accept the terms of the privacy policy
Perfect! You'll soon start receiving new listings via email
Alert
Receive an email when we have new ads for Properties for sale in Griffith University
Save this search
Filters

Bedrooms

Size (m²)

m²
m²

Price

$
$

Property type

Bathrooms

Clear all filters
Receive notifications when new entries are published.