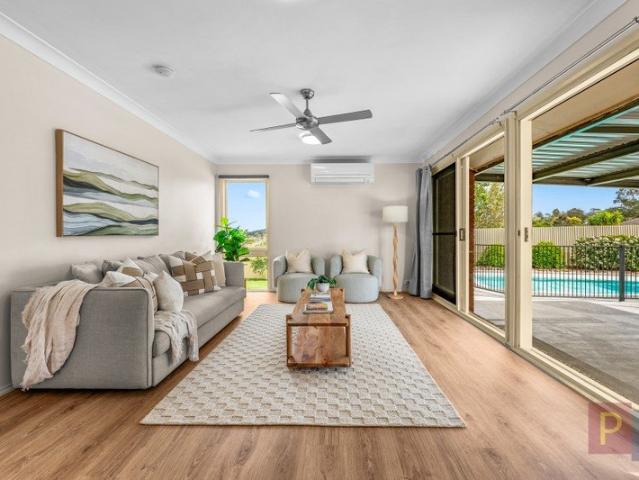
119 houses for sale in Gowrie, Singleton

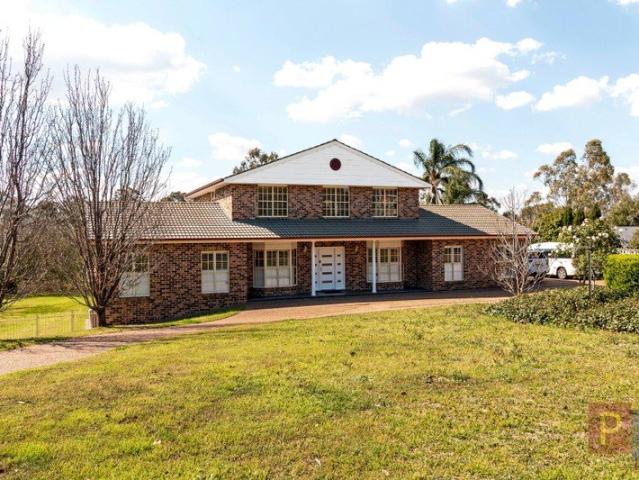
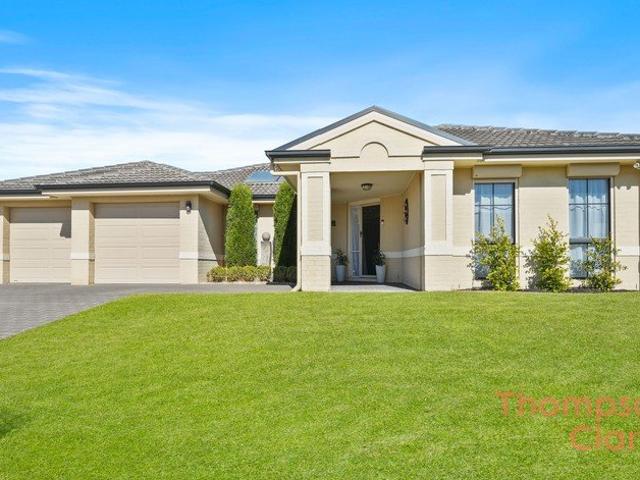
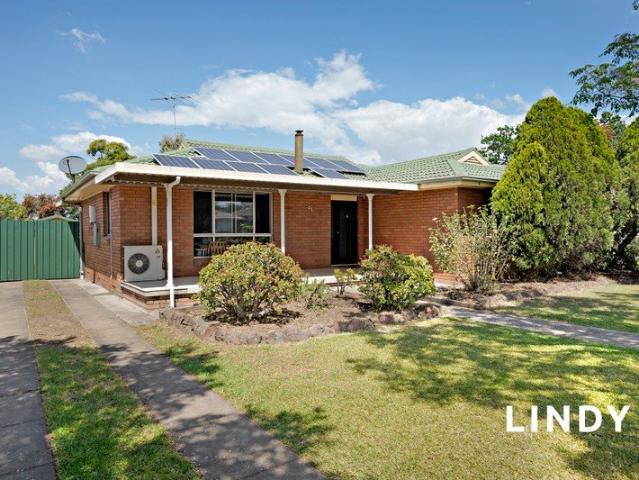
A FAMILY HOME WITH SPACE TO LIVE, PLAY & ENTERTAIN
View photo
House · for sale
Request Details
A FAMILY HOME WITH SPACE TO LIVE, PLAY & ENTERTAIN
Gowrie, Singleton
· 4 Bedrooms · 2 Baths · House
· Equipped kitchen
Gowrie, Singleton · 4 Bedrooms · 2 Baths · House · Equipped kitchen
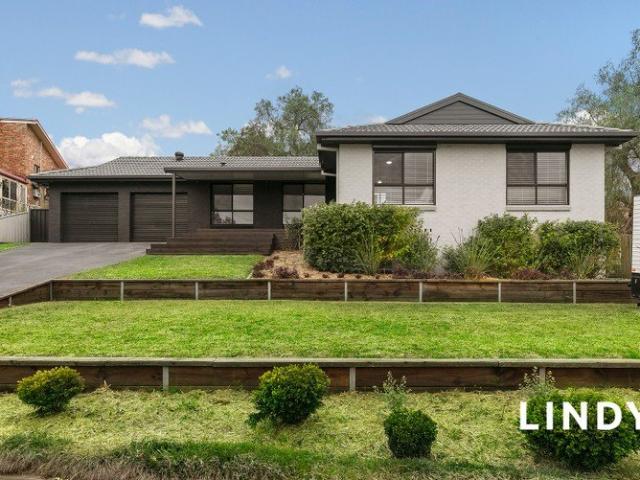
Privately positioned at the end of a tightly held cul-de-sac, this beautifully refreshed home is in hidden pocket of Singleton Heights that many locals don't even realise exists. Peacefully tucked away yet conveniently close to shops, schools and the Club. Light-filled and freshly presented throughout, the home has been newly painted and fitted with new floor coverings, creating a fresh, modern feel from the moment you arrive. The living areas feature stylish timber-look flooring, flowing through the lounge room, dining area and rumpus room. At the heart of the home, the central kitchen, complete with dishwasher, recessed pantry and breakfast bar. Four bedrooms are positioned away from the main living spaces, providing excellent separation and privacy. The master suite offers its own sitting area, walk-in robe, en-suite and lovely outlook. The modernised main bathroom features floor-to-ceiling tiles, while excellent storage throughout the home includes built-in wardrobes, linen presses
Request Details
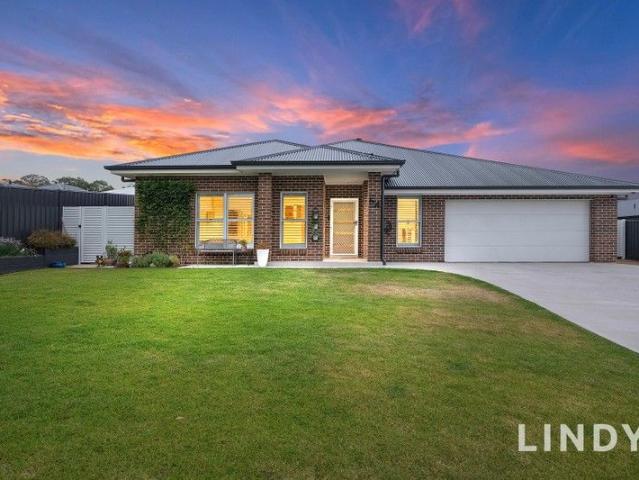
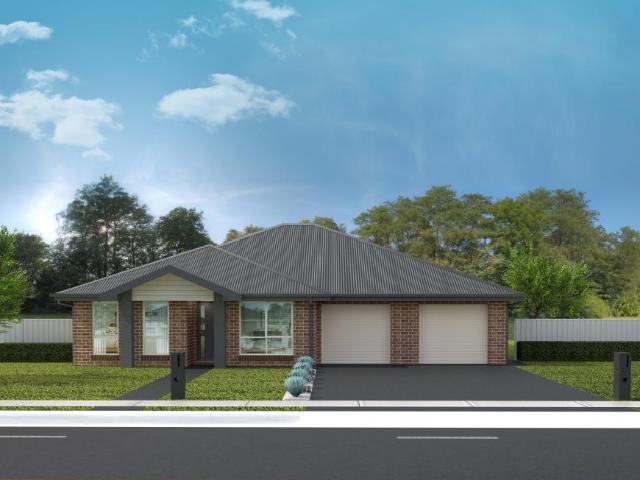
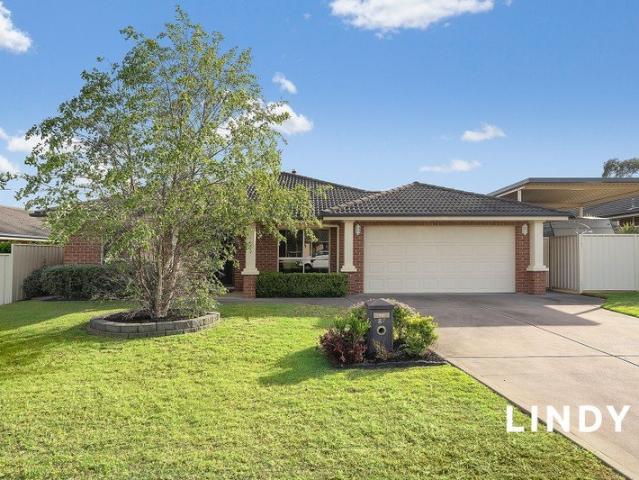
STYLE, SPACE & SUPERIOR FINISHES
View photo
House · for sale
Request Details
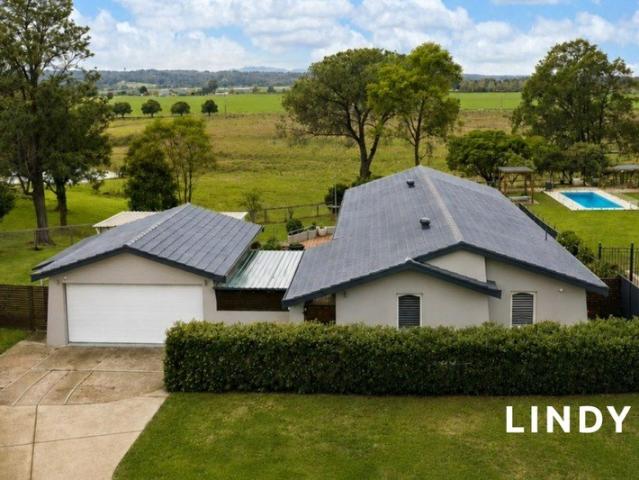
STYLE, SPACE & SUPERIOR FINISHES
Gowrie, Singleton
· 4 Bedrooms · 2 Baths · House
· Garden · Air conditioning · Parking · Equipped kitchen
Gowrie, Singleton · 4 Bedrooms · 2 Baths · House · Garden · Air conditioning · Parking · Equipped kitchen
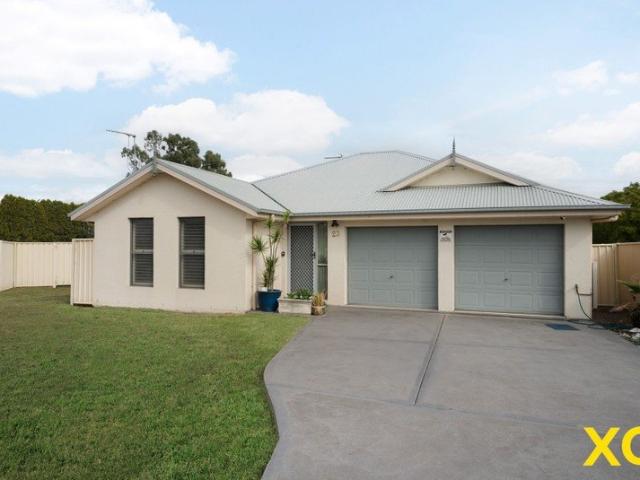
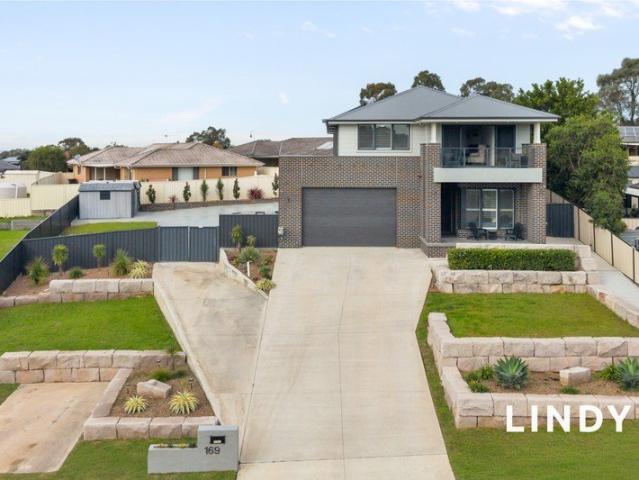
Completed in 2024 by Allworth Homes, this stylish four-bedroom residence offers modern living, generous space and excellent storage, with a peaceful bushland outlook in sought-after Dimmock Street. Private master suite with high ceilings, his and hers walk-in robes and luxurious ensuite Modern kitchen with waterfall stone benchtop, breakfast bar, double walk-in pantry and gas cooktop Tiled open-plan living and dining area flowing outdoors Separate media room for added family living Main bathroom with bathtub, plus stone-topped vanities and rain showerheads Covered entertaining area overlooking a spacious backyard with firepit and elevated mountain views Side access with off-street parking for a caravan or boat Powered 6m x 3m detached shed Quality extras include plantation shutters, zoned ducted air conditioning, ceiling fans, alarm system and two slimline water tanks A beautifully presented modern home offering comfort, style and space for the whole family
Request Details
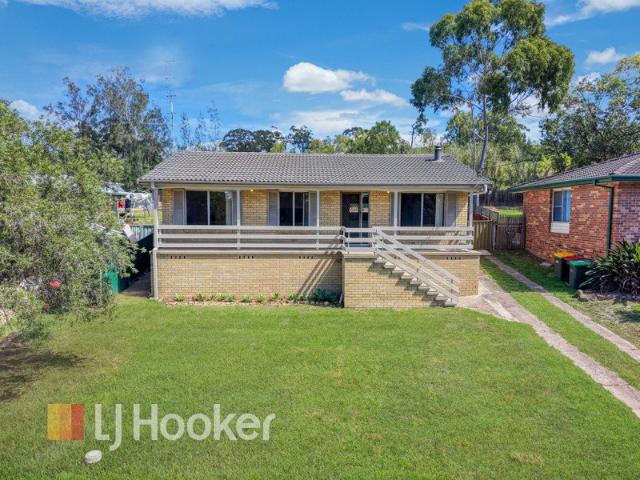
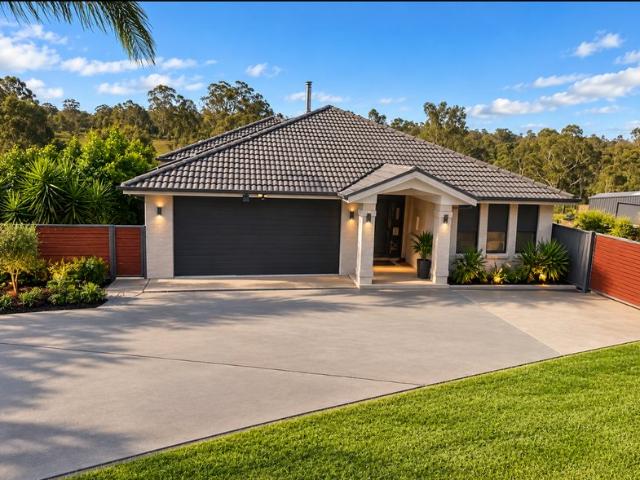
Well Presented Four Bedroom Townhouse
View photo
Townhouse · for sale
Request Details
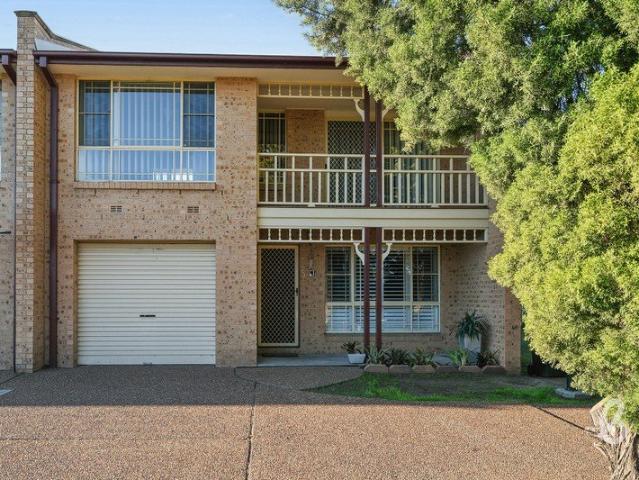
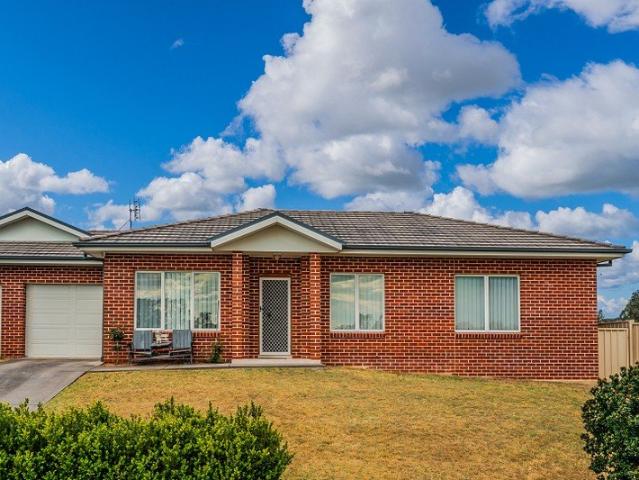
Well Presented Four Bedroom Townhouse
Gowrie, Singleton
· 4 Bedrooms · 1 Bath · Townhouse
· Balcony · Air conditioning · Parking · Equipped kitchen
Gowrie, Singleton · 4 Bedrooms · 1 Bath · Townhouse · Balcony · Air conditioning · Parking · Equipped kitchen
Situated in a convenient Heights location and ideally positioned within the complex with only one adjoining neighbour. This extremely well presented and spacious four bedroom townhouse is perfect for those looking for a low maintenance property. Property Features: Four bedrooms all located upstairs. Main bedroom features a walk-in wardrobe and sliding glass door to the balcony. Built-in wardrobes to two of the remaining bedrooms, split system air conditioning to bedroom 2 and access to the balcony from bedroom 4. The well appointed kitchen with a bay window allowing plenty of sunlight offers ample storage, bench space, electric cooktop & oven Spacious dining room with split system air conditioner and direct access to the covered paved courtyard Three way bathroom upstairs with bathtub and additional storage The family sized separate lounge room with plantation shutters Internal laundry with storage and second toilet Single garage with automatic roller door, internal access and storage
Request Details
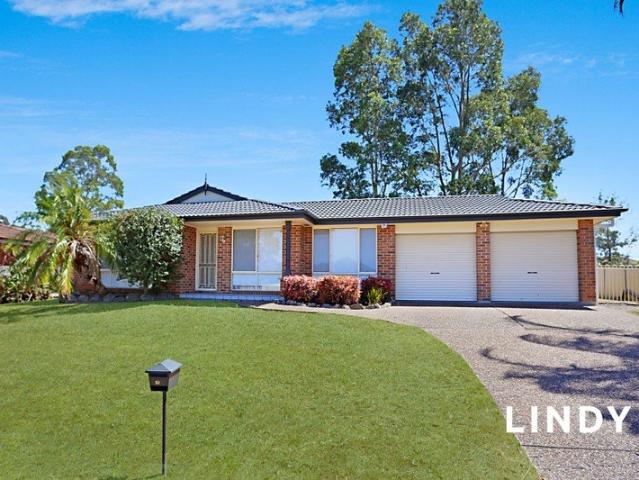
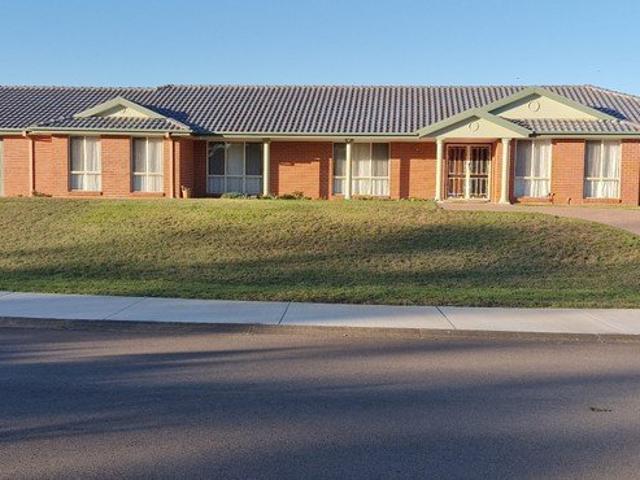
PICTURESQUE 1,636M BLOCK WITH IN GROUND POOL
View photo
House · for sale
Request Details
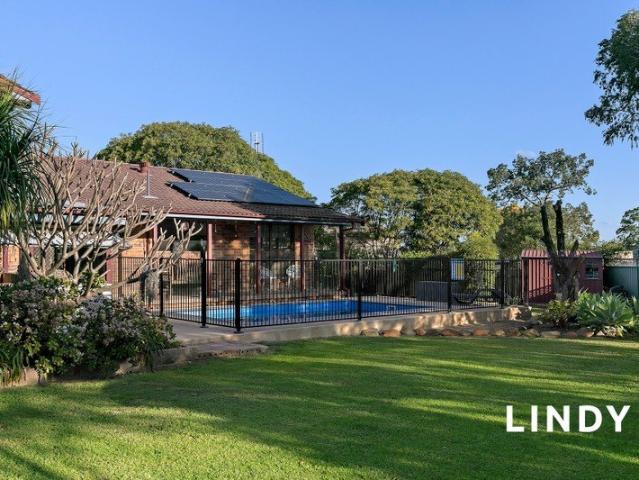
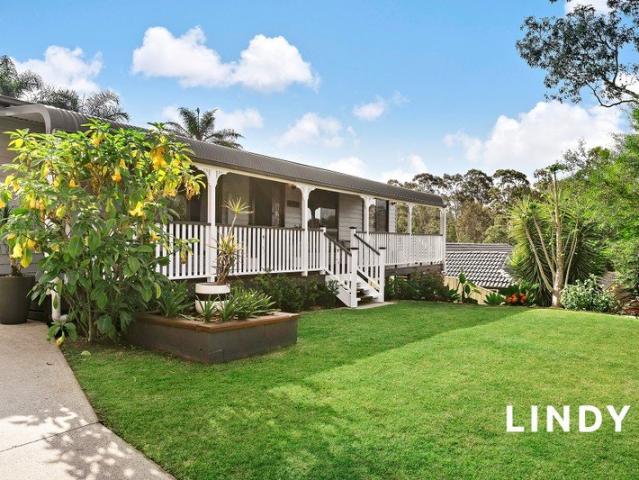
PICTURESQUE 1,636M BLOCK WITH IN GROUND POOL
Gowrie, Singleton
· 4 Bedrooms · 3 Baths · House
· Garden · Air conditioning · Swimming pool · Equipped kitchen
Gowrie, Singleton · 4 Bedrooms · 3 Baths · House · Garden · Air conditioning · Swimming pool · Equipped kitchen
This stunning 4 bedroom home in Singleton Heights offers a versatile floor plan, side access & beautiful area views. The perfectly placed, family sized in ground pool has been recently added and finished with stylish glass fence and space to relax Light filled kitchen includes ample storage & dishwasher conveniently positioned to adjoining dining areas and over looking the sparkling pool Large lounge & living area tastefully upgraded with quality carpet, stylish plantation shutters plus convenient walk in storage, ceiling fan and ducted air conditioning through all main living and bedrooms Additional Rumpus/Lounge room with double door access to outside is perfect for guests with adjoining 3rd bathroom, split system air conditioning and ceiling fan Comfortable master bedroom with fully fitted walk in robe and en suite 3 remaining bedrooms all with built in robes, 2 with ceiling fans Main bathroom with double vanity, bath & separate toilet Huge, private backyard perfect for the entertai
Request Details
Location, Location, Location!
View photo
House · for sale
Request Details
Location, Location, Location!
Gowrie, Singleton
· 4 Bedrooms · 2 Baths · House
· Fireplace · Equipped kitchen
Gowrie, Singleton · 4 Bedrooms · 2 Baths · House · Fireplace · Equipped kitchen
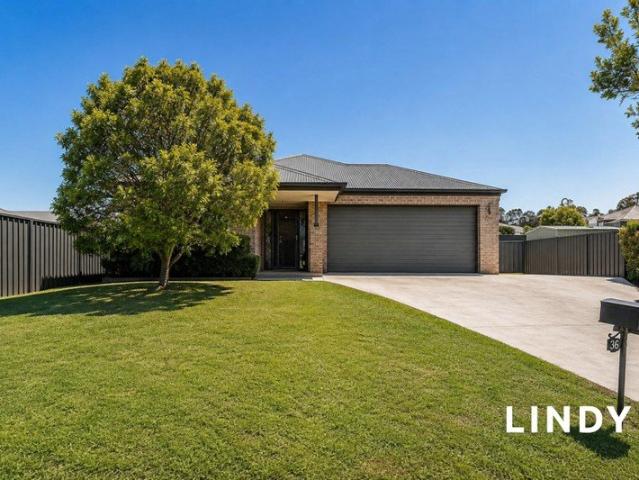
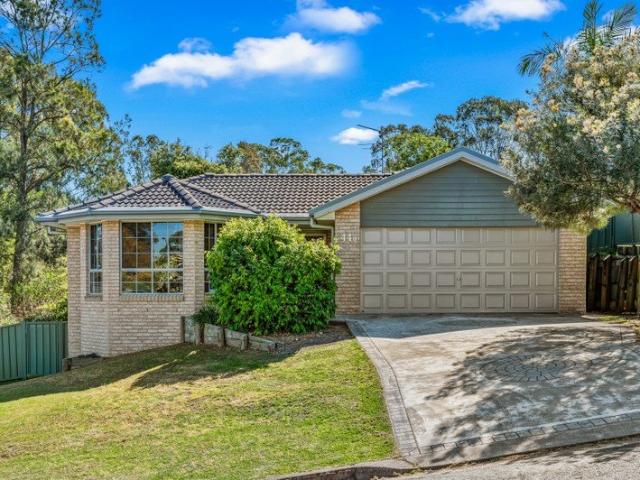
Tucked away in a quiet cul-de-sac and situated on a private and generous 859 square metre block, this attractive brick home is ideally suited to a family. While this property is move-in ready, it also presents an excellent opportunity to further value-add with minimal tweaks and a subtle refresh. Offering four generous bedrooms, two spacious bathrooms, and expansive open plan living, there is plenty of room to entertain and relax. Ducted air-conditioning throughout the home helps to keep life comfortable, all year round. This is especially assisted in Winter, by a slow combustion fireplace in the living room. At the front of the house, the main bedroom provides a welcoming sanctuary, with a walk-in wardrobe and ensuite. Well considered design has placed the kitchen, living and dining area at the heart of the home, creating a seamless flow from the main bedroom to the other bedrooms and bathroom at the opposite end of the house. The main living area flows directly into a screened alfres
Request Details
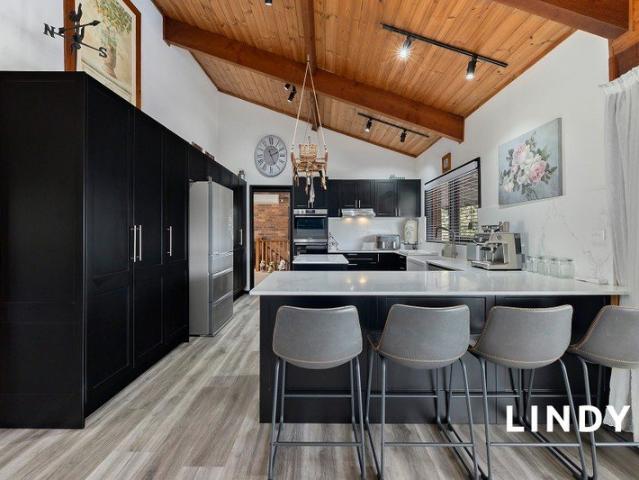
YOUR OWN PRIVATE RETREAT WITH POOL & SHED
View photo
House · for sale
Request Details
Updated
YOUR OWN PRIVATE RETREAT WITH POOL & SHED
Gowrie, Singleton
· 6 Bedrooms · 2 Baths · House
· Garden · Air conditioning · Swimming pool · Parking · Equipped kitchen
Gowrie, Singleton · 6 Bedrooms · 2 Baths · House · Garden · Air conditioning · Swimming pool · Parking · Equipped kitchen
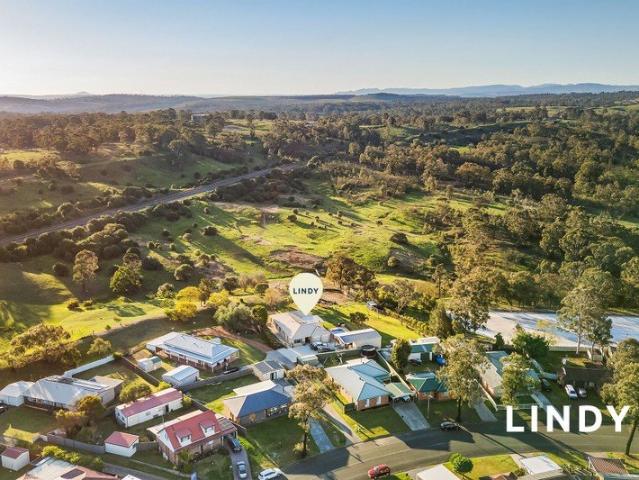
Set back from the road on an impressive 3,300sqm block, this spacious family home offers privacy, multiple living areas, a sparkling pool and excellent shedding, with plenty of room for the whole family to enjoy. Well-appointed kitchen with stone benchtops, breakfast bar, gas cooktop and dishwasher Open dining area with access to the covered outdoor entertaining area Two spacious living areas Master bedroom with walk-in robe and ensuite Additional bedrooms with built-in robes and ceiling fans Main bathroom with his-and-hers vanity and bathtub Mineral saltwater inground pool with new chlorinator and self-cleaning cell 11.8m x 6.7m detached shed, carport and two additional storage sheds Chicken coop with water and adjoining storage shed Established fruit trees with dedicated watering system Hybrid timber flooring and ducted air conditioning 12.9kW solar system and gas hot water Expansive backyard, stock-proof fencing and plenty of room for kids, pets and outdoor activities Offering space
Request Details
FAMILY HOME ON 3,099 SQUARE METRES!
View photo
House · for sale
Request Details
FAMILY HOME ON 3,099 SQUARE METRES!
Gowrie, Singleton
· 8 Bedrooms · 6 Baths · House
· Air conditioning · Gym · Parking · Equipped kitchen
Gowrie, Singleton · 8 Bedrooms · 6 Baths · House · Air conditioning · Gym · Parking · Equipped kitchen
Every option available and positioned on the very best block in a quiet select Heights cul-de-sac, backing onto reserve with so much room to live! Commanding residence offering complete versatility in the floor plan with 2 distinct separate wings both offering 4 bedrooms if required! Both offering en-suite bathrooms + main bathrooms, all bedrooms double in size and all with ducted air conditioning! Spacious, flowing living through the home centres around the stunning kitchen with 6 door pantry, 18 pan drawers, twin self-cleaning ovens, dishwasher and breakfast bar. XL laundry off kitchen with shower & wc + office & hobby room 15kW inverter solar system, abundance of storage, plantation shutters Triple garage with shelving & workshop + adjoining guestroom with en-suite + gym/living room + storeroom or 2nd guest bedroom 2 high roof outdoor entertaining areas + off street parking for 4 vehicles and a semi-circular drive through off Wilmot Place. Subdivision potential plus all the room for
Request Details
UNDER OFFER
View photo
House · for sale
Request Details
UNDER OFFER
Gowrie, Singleton
· 4 Bedrooms · 2 Baths · House
· Parking · Air conditioning · Patio · Equipped kitchen
Gowrie, Singleton · 4 Bedrooms · 2 Baths · House · Parking · Air conditioning · Patio · Equipped kitchen
Open home cancelled STUNNING VIEWS OVER THE VALLEY ON 1275SQM This fully renovated home on over 1275sqm offering stunning valley views and combines modern features with practical living. Nestled in a quiet area of Singleton Heights yet conveniently located close to school & shops. Features an inviting entryway with built-in storage, leading to a huge kitchen with stone benchtops, stainless steel appliances, and a double oven. Adjacent family room, complete with split system air conditioning Timber-look flooring and plantation shutters throughout The grand family room at the rear boasts a raked ceiling, new fan, stunning views, and sliding doors that open to the patio 4 bedrooms, all with robes and remote-controlled ceiling fans/lights. The master bedroom features a modern ensuite, free standing robe and direct access to the patio A stylish main bathroom includes tub A sizable, renovated laundry Double garage plus lock-up storage room. 5m side access via double gates. Ample parking The
Request Details
Low Maintenance Living
View photo
House · for sale
Request Details
Low Maintenance Living
Gowrie, Singleton
· 3 Bedrooms · 2 Baths · House
· Garden · Air conditioning · Parking · Equipped kitchen
Gowrie, Singleton · 3 Bedrooms · 2 Baths · House · Garden · Air conditioning · Parking · Equipped kitchen
This well positioned three-bedroom duplex offers a fantastic opportunity for first home buyers, downsizers or the astute investor looking to add to their property portfolio. Located in The Pinnacle, this semi-detached home offers a practical floor plan with approximately 117sqm of internal living space and the convenience of two bathrooms with a 3rd WC and a single lock up garage. The property features: - 3 Bedrooms with built in robes - Main bedroom with ensuite, air conditioning - Modern kitchen with stainless steel appliances - 3 Way family bathroom with separate WC - Large lounge with air conditioning and separate dining area - Internal laundry with 3rd WC - Covered outdoor entertainment area - Secure private yard - Single lock up garage with auto door with internal access - Low maintenance living - Convenient Singleton Heights location - Currently leased for $480 per week (lease expires 14th January 2027) Council Rates: $746 per quarter approx Water Rates: $110 per quarter approx
Request Details
QUALITY, CHARACTER & COMFORT
View photo
House · for sale
Request Details
QUALITY, CHARACTER & COMFORT
Gowrie, Singleton
· 3 Bedrooms · 2 Baths · House
· Garden · Air conditioning · Equipped kitchen
Gowrie, Singleton · 3 Bedrooms · 2 Baths · House · Garden · Air conditioning · Equipped kitchen
This 3 bedroom home offers something for everyone with it's stunning cottage like features, spaces to entertain and of course completed with the shed. Located in very close proximity to the Singleton Heights Shopping Complex & conveniences and enjoying distant mountain views. Meticulously maintained, beautifully presented inside & out, this much loved home is now available. Open plan living/lounge with impressive cathedral ceiling creating a naturally light filled space, timber floors, air conditioning & ceiling fans for comfort Adjoining kitchen complete with gas stove, electric oven & dishwasher is perfectly positioned overlooking the yard & entertaining areas Generously sized covered deck with ample space for lounging & dining complete with ceiling fan, pull down shades, television and designated BBQing area Main bedroom with ensuite, walk in robe, air conditioning and ceiling fan Remaining 2 bedrooms both with built in robes & ceiling fans, one with air conditioning Main bathroom w
Request Details
SPACIOUS FAMILY LIVING WITH POOLSIDE ENTERTAINING
View photo
House · for sale
Request Details
SPACIOUS FAMILY LIVING WITH POOLSIDE ENTERTAINING
Gowrie, Singleton
· 5 Bedrooms · 2 Baths · House
· Equipped kitchen
Gowrie, Singleton · 5 Bedrooms · 2 Baths · House · Equipped kitchen
Perfectly positioned in one of Hunterview's most established and family-friendly pockets, this expansive residence delivers the space, versatility and lifestyle today's growing families are searching for. Set on a generous 880sqm parcel, 63 Casey Drive offers multiple living zones, five spacious bedrooms and fantastic outdoor entertaining, all within moments of local schools, shopping and parklands. Designed with functionality in mind, the thoughtfully planned floorplan provides an abundance of living space, including a formal lounge at the front of the home, an open plan family and dining area centred around the kitchen, plus a separate rumpus roomoffering the flexibility every modern family desires. The well-appointed kitchen is perfectly positioned to overlook the living and entertaining areas, featuring generous bench space, quality appliances, ample storage and breakfast seating, making everyday living and entertaining effortless. Glass doors open to a spacious covered alfresco, c
Request Details
6 Bedroom House HUNTERVIEW NSW 104894017
View photo
House · for sale
$ 1,160,000
6 Bedroom House HUNTERVIEW NSW 104894017
Gowrie, Singleton
· 6 Bedrooms · 3 Baths · House
Gowrie, Singleton · 6 Bedrooms · 3 Baths · House
Explore this exciting real estate opportunity located in the vibrant area of HUNTERVIEW. This property is currently priced at AUD1160000. A fantastic chance to acquire property in a sought-after location. Whether you are looking for a new location or a significant acquisition, this listing warrants serious consideration. Review all the details and imagine the possibilities. Contact us today for more information!
$ 1,160,000
A Great Place to Start
View photo
House · for sale
Request Details
A Great Place to Start
Gowrie, Singleton
· 3 Bedrooms · 1 Bath · House
· Fireplace · Equipped kitchen
Gowrie, Singleton · 3 Bedrooms · 1 Bath · House · Fireplace · Equipped kitchen
Whether you are stepping into the market for the first time or expanding your investment portfolio, this solid brick and tile home is an ideal opportunity. Offering three well sized bedrooms, all complete with ceiling fans, the home provides comfortable, easy living. The spacious lounge room is a standout feature, boasting a slow combustion fireplace - perfect for cozy evenings. A generous kitchen adjoins the dining area, creating a practical and inviting space for everyday living. Step out onto the front verandah and enjoy elevated views across the town and beyond, an ideal spot to relax and unwind. Adding further appeal is a substantial 10m x 4m shed with a loft, providing ample space for storage, a workshop, or all your lifestyle needs. Neat, tidy, and move in ready, this property presents a fantastic entry point into the market or a smart addition to any investment portfolio. Contact Michael Cruickshanks 0409 362 130 to arrange a private inspection today. All information contained
Request Details
PERFECT FOR FIRST HOME BUYERS OR INVESTORS!
View photo
House · for sale
Request Details
PERFECT FOR FIRST HOME BUYERS OR INVESTORS!
Gowrie, Singleton
· 3 Bedrooms · 1 Bath · House
· Garden · Parking · Equipped kitchen
Gowrie, Singleton · 3 Bedrooms · 1 Bath · House · Garden · Parking · Equipped kitchen
This three bedroom brick home is positioned on a generous 903sqm block and is ready to welcome its new owners. Spacious lounge room positioned at the front of the home, providing a bright and inviting space to relax and unwind Well-appointed kitchen featuring a breakfast bar and ample storage Dining area seamlessly flows to the covered alfresco BBQ area, creating the ideal setting for entertaining family and friends Additional living area centrally located, offering flexibility and extra space for the whole family Split system air-conditioning Three bedrooms with ceiling fans and built in robes Carpets replaced approximately 12 months ago Functional three-way bathroom with convenient access from the second living area and main bedroom Additional second toilet located in the laundry for added convenience Double garage Large fully fenced backyard with garden shed and side access Rent potential of $620 - $650 PW
Request Details
SIDE ACCESS TO SHED. POOL
View photo
House · for sale
Request Details
SIDE ACCESS TO SHED. POOL
Gowrie, Singleton
· 3 Bedrooms · 1 Bath · House
· Garden · Air conditioning · Fireplace · Equipped kitchen
Gowrie, Singleton · 3 Bedrooms · 1 Bath · House · Garden · Air conditioning · Fireplace · Equipped kitchen
Positioned in a convenient Singleton Heights location, this well-presented brick home combines a renovated kitchen and bathroom, side access and in-ground swimming pool, creating an ideal package for families, first-home buyers or investors. Set on approximately 709sqm, the property is within close proximity to local schools, sporting fields and the Singleton Heights Shopping Complex. 3 spacious bedrooms all with ceiling fans; Spacious master bedroom with split-system air conditioning, 3-door mirrored built-in robe, additional wardrobe and external electric shutter. Bedroom 2 also includes a/c Updated & sizable kitchen with Caesarstone benchtops, dishwasher, ample storagenice outlook over the backyard Cypress timber flooring throughout Open plan lounge & dining room with combustion fireplace, split-system air conditioning and ceiling fans Modern renovated & luxe bathroom with separate bath Internal laundry with built-in storage and second toilet Double linen cupboard to hallway Spaciou
Request Details
A FAMILY ENTERTAINER!
View photo
House · for sale
Request Details
A FAMILY ENTERTAINER!
Gowrie, Singleton
· 4 Bedrooms · 2 Baths · House
· Parking · Air conditioning · Fireplace · Equipped kitchen
Gowrie, Singleton · 4 Bedrooms · 2 Baths · House · Parking · Air conditioning · Fireplace · Equipped kitchen
Beautifully presented and designed for easy family living, this spacious home offers generous living areas, excellent outdoor entertaining and plenty of flexibility. Well-appointed kitchen with breakfast bar, dishwasher, electric cooktop and Bosch oven Open-plan living and dining with fireplace, ceiling fans and direct access to the covered entertaining area Private master bedroom with walk-in robe and ensuite Separate front living room, ideal as a second living area, fifth bedroom, nursery, office or parents' retreat Three additional bedrooms with built-in robes and ceiling fans Stylish main bathroom with separate toilet, bath and rain shower Internal laundry with storage Recently upgraded ducted air conditioning Large covered entertaining area with blinds for year-round use Double garage with internal access, plus extra-high carport for a caravan, boat or additional vehicles Separate 6m x 6m shed for storage, workshop or hobbies External blinds and front roller shutters 19 solar pane
Request Details
STUNNING FAMILY HOME WITH RURAL OUTLOOK
View photo
House · for sale
Request Details
New
STUNNING FAMILY HOME WITH RURAL OUTLOOK
Gowrie, Singleton
· 4 Bedrooms · 2 Baths · House
· Equipped kitchen
Gowrie, Singleton · 4 Bedrooms · 2 Baths · House · Equipped kitchen
The Phone Code for this property is: 81193. Please quote this number when phoning or texting. Escape to your own private sanctuary with this stunning split-level home by Montgomery Homes, boasting an impressive array of features that cater to the modern family's every need. Nestled on a generous 2487sqm block, this 28 sqm brick and tile residence offers a harmonious blend of contemporary design and serene living. Step inside to discover a thoughtfully crafted layout, showcasing 4 bedrooms plus a study, 2 bathrooms, and 3 toilets to accommodate the entire family comfortably. The heart of the home lies within the spacious open plan living areas, wool carpets to all bedrooms, study and home theatre, contrasting beautifully with the sleek tiles underfoot. The modern Caesar stone kitchen is a culinary delight, equipped with a full-size breakfast bar, dishwasher, and soft closing doors for added convenience. Watch kangaroos grazing in the reserve bushland behind your property or from your up
Request Details
Move in. Fall in love with the Long Homestead
View photo
House · for sale
Request Details
Move in. Fall in love with the Long Homestead
Gowrie, Singleton
· 4 Bedrooms · 2 Baths · House
Gowrie, Singleton · 4 Bedrooms · 2 Baths · House
The phone enquiry code for this property is - 2707 The Long Homestead was designed with the rural lifestyle in mind with the external facade in the contemporary style. It is positioned prominently on the large elevated gently sloping block at the corner of Wilkinson Boulevard and Casey Drive, well above the 1 in 100 year flood level. Its grand entry hall features double opening entry doors and has feature recessed walls and ceiling. The three separate living areas are spacious and are just perfect for a growing family or for entertaining friends, while the bay windows of the meals area and rumpus room allow plenty of natural light to stream, especially from the glorious morning sun and provide panoramic views over the surrounding area. The floor plan includes a large internal laundry and bedroom 3 can to be used either as a bedroom or a special purpose room. All four spacious bedrooms feature built-in robes. The master bedroom features luxurious his 'n' her walk-in robes and an equally
Request Details
SPLIT LEVEL SHOWPIECE | PERFECT FOR LARGE FAMILIES OR INVESTORS
View photo
House · for sale
Request Details
SPLIT LEVEL SHOWPIECE | PERFECT FOR LARGE FAMILIES OR INVESTORS
Gowrie, Singleton
· 5 Bedrooms · 4 Baths · House
· Balcony · Equipped kitchen
Gowrie, Singleton · 5 Bedrooms · 4 Baths · House · Balcony · Equipped kitchen
Completed just four years ago by Mojo Homes, this impressive five-bedroom residence showcases remarkable scale, quality craftsmanship and premium finishes throughout, delivering a luxurious lifestyle with every modern convenience already in place. Offering 5 bedrooms, 4 bathrooms plus a powder room, this exceptional home is perfectly suited to large families, multigenerational living, or savvy investors seeking a quality asset. Designer Kitchen with oversized waterfall-edge marble island bench / breakfast bar, striking window splashback, dishwasher, built-in microwave, gas cooktop and extensive storage, seamlessly flowing through to a fully equipped butler's pantry Expansive open-plan dining area adjoining the kitchen, effortlessly connecting to the covered entertaining space through stacker doors Dedicated downstairs media room Generous upstairs living area offering an additional family zone / retreat Luxurious master suite complete with a sitting area, private balcony access, walk-in
Request Details
FULLY RENOVATED, RESORT STYLE LIVING
View photo
House · for sale
Request Details
FULLY RENOVATED, RESORT STYLE LIVING
Gowrie, Singleton
· 4 Bedrooms · 2 Baths · House
· Equipped kitchen
Gowrie, Singleton · 4 Bedrooms · 2 Baths · House · Equipped kitchen
Located in a Singleton Heights cul-de-sac, this fabulous home is the definition of immaculate, both inside and out. Thoughtfully updated and meticulously maintained. With a functional floor plan, beautifully renovated interiors and impressive outdoor spaces, this is a home designed for comfortable family living and effortless entertaining. The stunning kitchen forms the heart of the home, featuring a large island bench and breakfast bar with ample storage, waterfall stone benchtops, stainless steel appliances including dishwasher, gas cooktop and a generous walk-in pantry. Flooded with natural light, the kitchen and dining area features an impressive double-glazed skylight with remote-controlled blinds, along with double-glazed doors helping to provide year-round comfort. Open-plan kitchen and dining creates the perfect space for everyday living and entertaining, flowing seamlessly through to the covered timber deck and outdoor entertaining area overlooking the lush and private backyar
Request Details
FAMILY HOME AT THE PINNACLE FACING RESERVE
View photo
House · for sale
Request Details
FAMILY HOME AT THE PINNACLE FACING RESERVE
Gowrie, Singleton
· 4 Bedrooms · 2 Baths · House
· Garden · Air conditioning · Parking
Gowrie, Singleton · 4 Bedrooms · 2 Baths · House · Garden · Air conditioning · Parking
Positioned in the desirable 'Pinnacle Estate', this McDonald Jones home enjoys a peaceful outlook across a tree-studded reserve and offers a spacious, thoughtfully designed floor plan and large & private block Generous open-plan living area brings the family together. Flows seamlessly to the large, covered outdoor entertaining space Separate media room, could also be a 5th bedroom Privately positioned at the rear of the home is the main bedroom. Complete with spacious walk-in robe, ensuite and block out electric roller shutter perfect for night shift Spacious modern main bathroom with a bathtub Ducted air conditioning and solar panels Double automatic garage with internal access, has extra pad for parking Generously sized, private backyard with side access and a garden shed
Request Details
Fantastic Opportunity to Secure your First Home or Investment Property!
View photo
House · for sale
Request Details
Fantastic Opportunity to Secure your First Home or Investment Property!
Gowrie, Singleton
· 4 Bedrooms · 2 Baths · House
· Garden · Parking · Air conditioning · Equipped kitchen
Gowrie, Singleton · 4 Bedrooms · 2 Baths · House · Garden · Parking · Air conditioning · Equipped kitchen
Welcome to 44B Cunningham Parade, Singleton Heights. A well presented home with and excellent floor plan and low maintenance yard, Investors and First Home Buyers. Take Note! This 4 bedroom home has been a solid investment property for its current owner and is ready for its next chapter and features: • Formal lounge and dining rooms with family/meals room off the well appointed kitchen • Good sized bedrooms all with built in robes • Huge Master bedroom with built in robe and ensuite • Reverse cycle split system air conditioning to the lounge room & ceiling fans throughout • Double garage with automatic door & internal access • An easy to maintain back yard with side access • 604 sqm block Located in a desirable neighborhood, this home is close to local amenities, parks, and school this property is currently leased at $610.00 per week until January 2027. Disclaimer: We have in preparing this document used our best endeavours to ensure the information contained is true and accurate, but
Request Details
FAMILY LIVING WITH AN ENTERTAINER'S EDGE
View photo
House · for sale
Request Details
FAMILY LIVING WITH AN ENTERTAINER'S EDGE
Gowrie, Singleton
· 4 Bedrooms · 2 Baths · House
· Air conditioning · Fireplace · Equipped kitchen
Gowrie, Singleton · 4 Bedrooms · 2 Baths · House · Air conditioning · Fireplace · Equipped kitchen
Lounge and dining area is framed by a striking raked ceiling, split system air conditioning and wood fireplace, opening to the rear verandah with elevated aspect Sophisticated country kitchen finished in sleek black, featuring an island bench, farmhouse-style sink, dishwasher, abundant cabinetry and plumbing for the fridge Separate lounge room with the impressive, raked ceiling continuing through, plus a study nook, creating a refined and inviting second living space Exceptional lower-level retreat encompasses a vast living area with air conditioning and built-in bar, additional bedroom with built-in robe plus a bathroom - an ideal private sanctuary for teenagers, guests or extended family Three upstairs bedrooms, all with ducted air conditioning and built in robes Main bedroom also features split system air conditioning, walk-through robe and ensuite access to the main bathroom Luxuriously appointed main bathroom showcasing a freestanding bathtub, rain shower, his-and-her vanity and s
Request Details
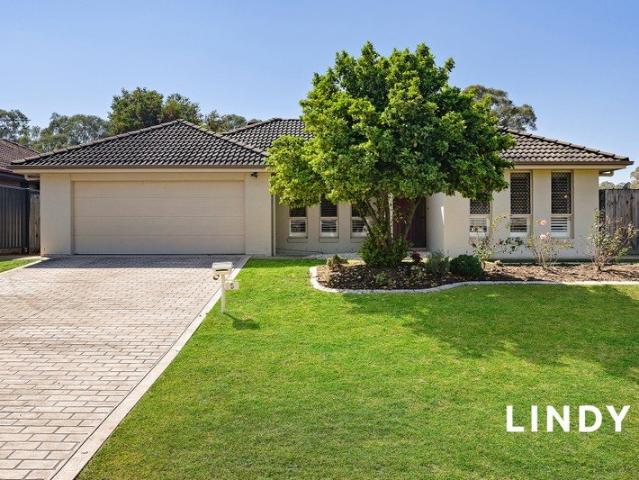
NEAT & TIDY FAMILY HOME IN A SMALL CUL DE SAC
View photo
House · for sale
Request Details
NEAT & TIDY FAMILY HOME IN A SMALL CUL DE SAC
Gowrie, Singleton
· 4 Bedrooms · 2 Baths · House
· Garden · Air conditioning · Parking · Equipped kitchen
Gowrie, Singleton · 4 Bedrooms · 2 Baths · House · Garden · Air conditioning · Parking · Equipped kitchen
Positioned within a small cul-de-sac, this neat four-bedroom home offers comfortable living and practical inclusions, it presents an appealing opportunity for families, first home buyers, downsizers or investors. Central kitchen featuring a timber-look benchtop, electric cooktop, double sink, dishwasher and built-in microwave Light-filled dining area adjoining the kitchen with convenient outdoor access Carpeted lounge room positioned at the front of the home, complete with split system air conditioning Main bathroom featuring a relaxing spa bath Generous master bedroom with ensuite, split system air conditioning and walk-in robe All remaining bedrooms include ceiling fans, built-in robes and downlights Built-in study nook providing a dedicated space for work or study Plenty of built in storage and internal laundry Double remote-control garage with convenient internal access Covered alfresco and a backyard with raised garden beds and a water tank, ideal for those who enjoy gardening
Request Details
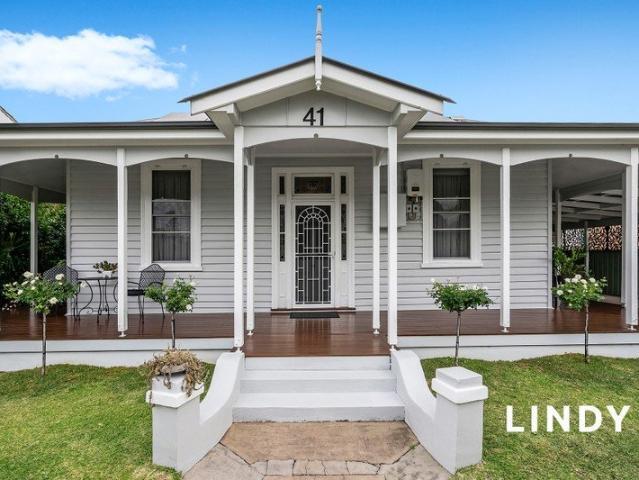
A UNIQUE HOME IN A SOUGHT AFTER STREET
House · for sale
Request Details
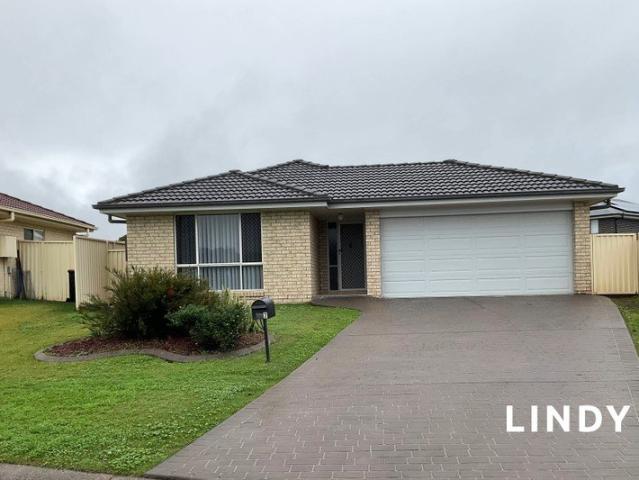
A UNIQUE HOME IN A SOUGHT AFTER STREET
Gowrie, Singleton
· 4 Bedrooms · 2 Baths · House
· Garden · Air conditioning · Parking · Equipped kitchen
Gowrie, Singleton · 4 Bedrooms · 2 Baths · House · Garden · Air conditioning · Parking · Equipped kitchen
Positioned on a quiet cul de sac, this unique home offers a convenient location close to Singleton Heights Primary School and Shopping Complex. Offering a distinctive design, the home presents an exciting opportunity to add your own personal touch and create something truly special! Kitchen with dishwasher, double sink, gas cooktop and walk in pantry The dining area is adjacent to the kitchen and opens outdoors, taking in the outlook Two separate living areas offering dedicated spaces for relaxing, entertaining or enjoying time together as a family Main bedroom privately positioned upstairs, enjoying an elevated outlook and complete with ensuite, his and hers walk-in robes and convenient access to the upstairs landing or office space Ducted and split system air conditioning for year round comfort Main bathroom located downstairs has beautiful glass block window, bathtub and separate toilet Double remote garage with convenient internal access Low-maintenance rear yard with garden shed
Request Details
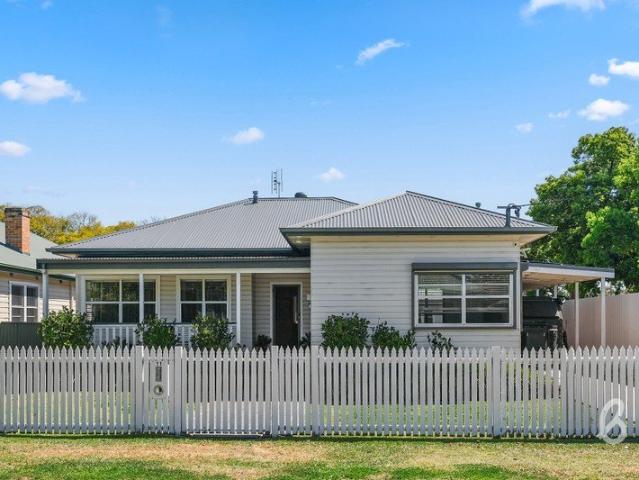
Space, Privacy & Lifestyle
Terraced House · for sale
Request Details
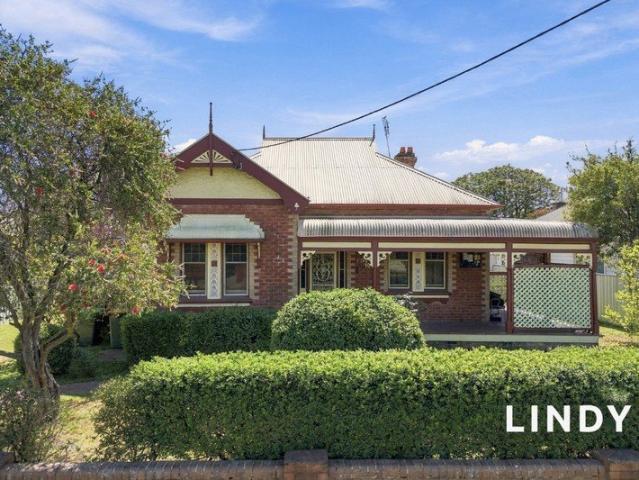
Space, Privacy & Lifestyle
Gowrie, Singleton
· 4 Bedrooms · 2 Baths · Terraced House
Gowrie, Singleton · 4 Bedrooms · 2 Baths · Terraced House
Set in the township of Singleton, this beautifully renovated home offers an impressive 1.8 acres of space, privacy and versatility, while remaining close to everyday essentials. Tucked away from the road, it enjoys a peaceful acreage feel that is hard to find so close to town. Families will appreciate the zoning for Singleton Heights Primary School and Singleton High School, while the local shopping village is just four minutes away, the town centre less than 10 minutes from home and the nearest bus stop within an easy two-minute walk. From the moment you arrive, this inviting home immediately draws you in, with a generous front porch providing the perfect spot to take in the peaceful surrounds and established grounds. Stepping inside, a fresh and neutral colour palette creates a sense of warmth and tranquillity, effortlessly complementing the home's charming cladding façade. Light-filled and welcoming throughout, the interiors offer a comfortable and timeless backdrop that feels both
Request Details
RENOVATED. POOL. LANE ACCESS
View photo
House · for sale
Request Details
New
RENOVATED. POOL. LANE ACCESS
Gowrie, Singleton
· 4 Bedrooms · 2 Baths · House
· Fireplace · Swimming pool · Equipped kitchen
Gowrie, Singleton · 4 Bedrooms · 2 Baths · House · Fireplace · Swimming pool · Equipped kitchen
Behind its charming cottage facade lies a beautifully renovated home that effortlessly combines the character and craftsmanship of yesteryear with the space, comfort and convenience of modern family living. Positioned just a five-minute walk from the main street, this is a property that offers so much more than first meets the eye and the sheer size of it will impress The Home From the moment you step inside, the home's character is immediately apparent, with beautiful, pressed metal ceilings, an elegant stained-glass entry and impressive 11-foot ceilings creating a wonderful sense of space Extensively and professionally renovated in 2019 Spacious open-plan living and dining provides a welcoming central gathering space, complete with a cosy combustion fireplace and built-in TV cabinetry The beautifully appointed kitchen is generous in both size and storage, enjoying natural light from the skylight above and featuring an Electrolux double oven, Electrolux dishwasher, Smeg cooktop, large
Request Details
BRICK AND TILE INVESTMENT PROPERTY IN SINGLETON HEIGHTS
View photo
House · for sale
Request Details
New
BRICK AND TILE INVESTMENT PROPERTY IN SINGLETON HEIGHTS
Gowrie, Singleton
· 3 Bedrooms · 2 Baths · House
· Garden · Air conditioning · Equipped kitchen
Gowrie, Singleton · 3 Bedrooms · 2 Baths · House · Garden · Air conditioning · Equipped kitchen
Currently leased through Defence Housing Australia, this property presents a secure investment opportunity with reliable rental return. Features include: Modern kitchen with double sink, electric cooktop and island bench overlooking the tiled family and dining area Open-plan family room with split system air conditioning, ceiling fan and outdoor access to the pergola and yard Separate lounge/dining area providing additional space for the family Master bedroom featuring split system air conditioning, ceiling fan and ensuite bathroom Main bathroom with bathtub Secure DHA tenancy providing peace of mind for investors Currently returning approximately $700 per week, this property offers an attractive investment opportunity in a sought-after Singleton Heights location
Request Details
Character, Comfort & Effortless Entertaining
View photo
House · for sale
Request Details
Character, Comfort & Effortless Entertaining
Gowrie, Singleton
· 4 Bedrooms · 1 Bath · House
· Air conditioning · Equipped kitchen
Gowrie, Singleton · 4 Bedrooms · 1 Bath · House · Air conditioning · Equipped kitchen
This beautifully maintained four bedroom home offers stunning street appeal, combining timeless character, generous space and modern comfort all within a short stroll to local shops, schools and the bowling club. From the moment you arrive, you'll appreciate the care and attention that has gone into this home, with polished floorboards, high ceilings and a thoughtful floorplan providing plenty of space for the whole family. Property Highlights: Three generous sized bedrooms, all with built-in wardrobes, plus a versatile fourth bedroom or study depending on your needs Ducted air conditioning throughout Impressive stylish kitchen featuring Caesarstone benchtops with waterfall edge, soft-closing drawers, 900mm SMEG electric oven, six-burner gas cooktop and dishwasher Modern bathroom with wall-hung vanity and freestanding bathtub Spacious lounge room complete with a cosy gas heater, plus a second living area at the rear of the home Dedicated study nook Family-sized laundry with an abundanc
Request Details
CHARACTER, CHARM & ENORMOUS POTENTIAL
View photo
House · for sale
Request Details
CHARACTER, CHARM & ENORMOUS POTENTIAL
Gowrie, Singleton
· 3 Bedrooms · 1 Bath · House
· Garden · Air conditioning · Fireplace · Parking · Equipped kitchen
Gowrie, Singleton · 3 Bedrooms · 1 Bath · House · Garden · Air conditioning · Fireplace · Parking · Equipped kitchen
'Fordell' is a charming three-bedroom brick home brimming with original character and potential. Set on an expansive 1,500sqm block in a convenient downtown location, the property presents an exciting opportunity to renovate, restore or explore future subdivision potential (STCA). Classic bullnose verandah, stained-glass windows and original front door Charming timber kitchen featuring the original 'Bega' oven Adjoining dining room Generous formal lounge with pressed metal ceiling, decorative fireplace and French doors opening onto the verandah Three well-sized bedrooms Main bedroom featuring a pressed metal ceiling and split-system air conditioning Bathroom complete with bathtub External laundry with easy backyard access Expansive 1,500sqm block with subdivision potential (STCA) Two sheds plus carport Convenient downtown position close to shops, transport and everyday amenities
Request Details
View map Back to list

Get email alerts

Don't miss out: be the first to know about new properties

The alert was correctly created

On subscribing you accept the conditions of use and the privacy policy
Alert
Receive new ads in your inbox
Save this search
Receive alerts for new listings

We'll send you an email when we have new properties for: "Houses for sale in Gowrie, Singleton"

The alert was correctly created

Maitland Central
Louth Park
Get email alerts and be the first to see new listings
Required field
On subscribing I accept the terms of the privacy policy
Perfect! You'll soon start receiving new listings via email
Alert
Receive an email when we have new ads for Houses for sale in Gowrie, Singleton
Save this search
Filters

Bedrooms

Size (m²)

m²
m²

Price

$
$

Property type

Bathrooms

Clear all filters
Receive notifications when new entries are published.