88 houses for sale in Combo

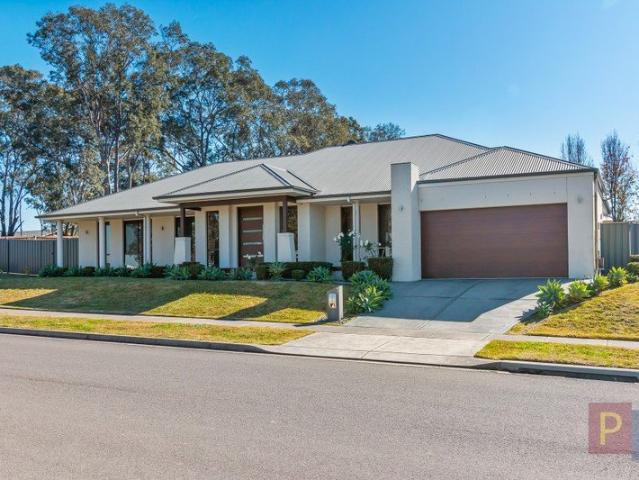
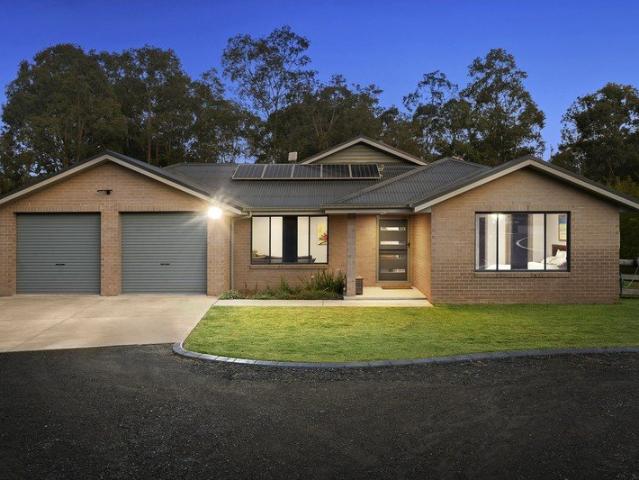
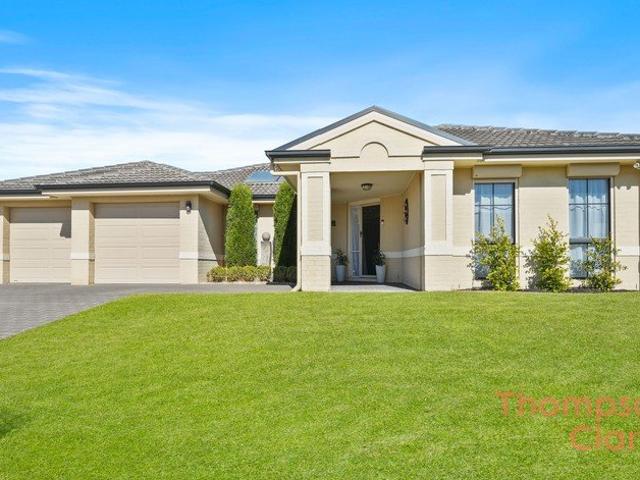
For Rent 6 Bedroom House HUNTERVIEW NSW DS104894017
View photo
House · for sale
$ 1,160,000
For Rent 6 Bedroom House HUNTERVIEW NSW DS104894017
Combo
· 6 Bedrooms · 3 Baths · House
Combo · 6 Bedrooms · 3 Baths · House
Explore this exciting real estate opportunity located in the vibrant area of HUNTERVIEW. This property is currently priced at AUD1160000. A fantastic chance to acquire property in a sought-after location. Whether you are looking for a new location or a significant acquisition, this listing warrants serious consideration. Review all the details and imagine the possibilities. Contact us today for more information!
$ 1,160,000
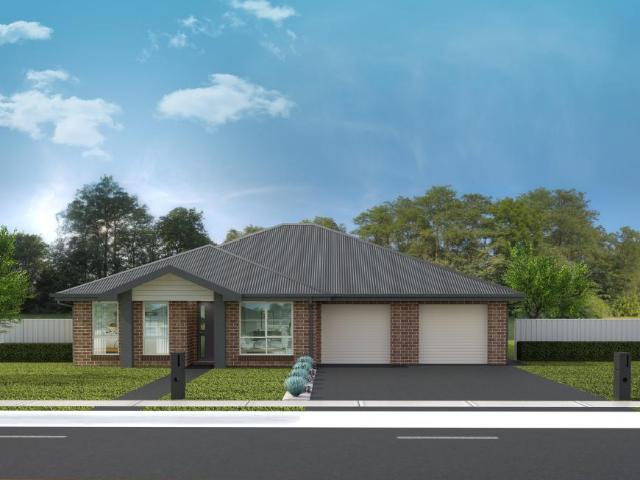
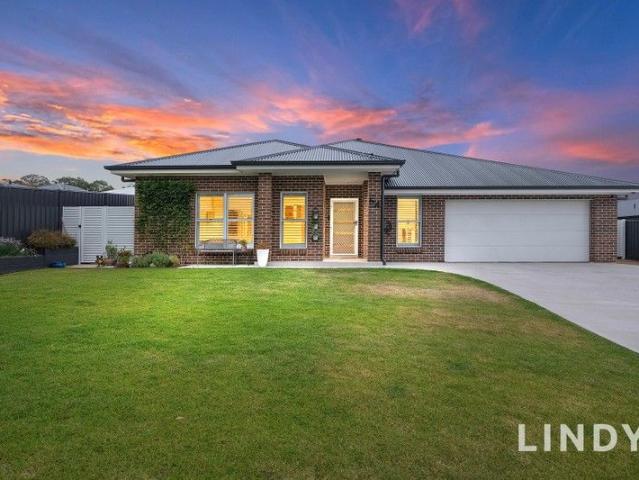
6 Bedroom House HUNTERVIEW NSW 104894017
View photo
House · for sale
$ 1,160,000
6 Bedroom House HUNTERVIEW NSW 104894017
Combo
· 6 Bedrooms · 3 Baths · House
Combo · 6 Bedrooms · 3 Baths · House
Explore this exciting real estate opportunity located in the vibrant area of HUNTERVIEW. This property is currently priced at AUD1160000. A fantastic chance to acquire property in a sought-after location. Whether you are looking for a new location or a significant acquisition, this listing warrants serious consideration. Review all the details and imagine the possibilities. Contact us today for more information!
$ 1,160,000
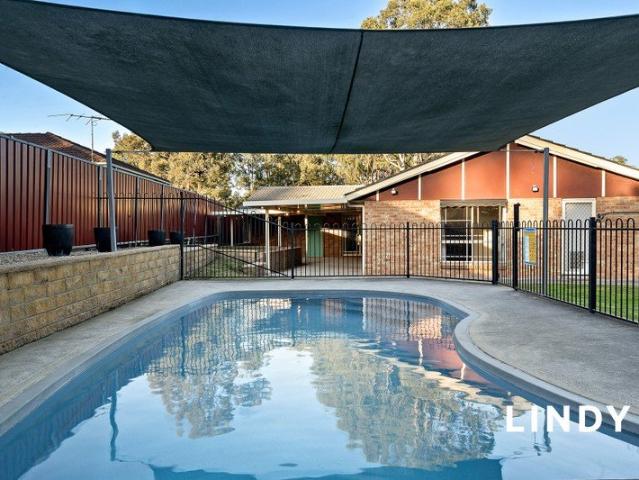
910SQM WITH POOL. SINGLETON HEIGHTS
View photo
House · for sale
Request Details
910SQM WITH POOL. SINGLETON HEIGHTS
Combo
· 3 Bedrooms · 1 Bath · House
· Garden · Swimming pool · Parking · Equipped kitchen
Combo · 3 Bedrooms · 1 Bath · House · Garden · Swimming pool · Parking · Equipped kitchen
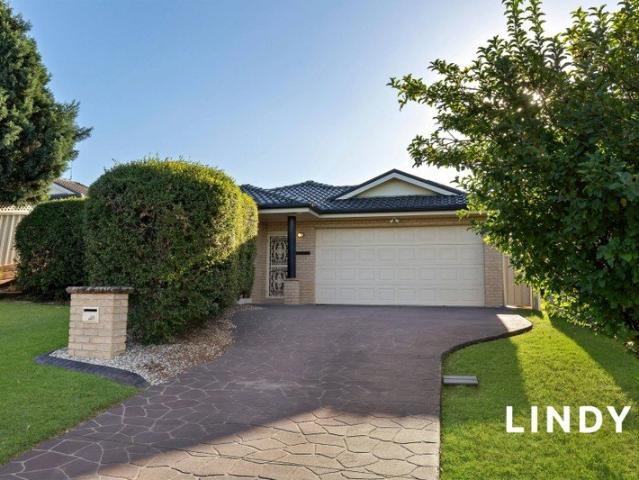
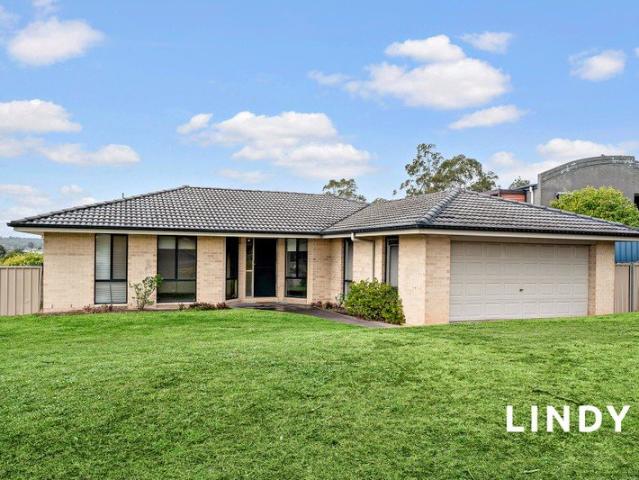
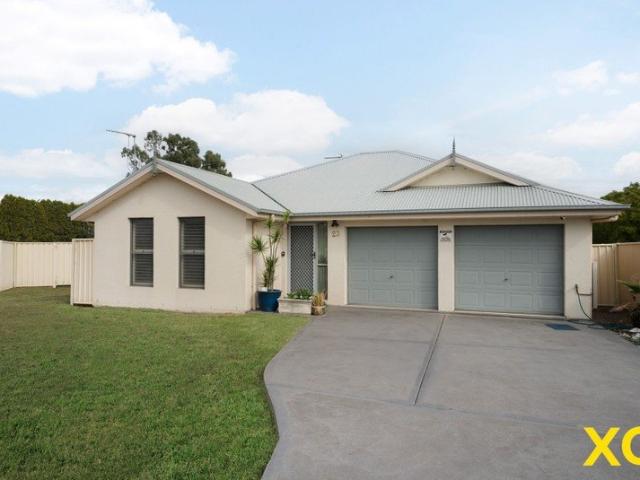
This lovely brick and tile home is perfect for the first home buyer, young family or for those wanting to downsize but still want room to move. A great sized block, positioned at Singleton Heights with fresh paint & carpet throughout & sparkling inground salt water pool. Tiled entryway & hallway leads through to timber kitchen with ample storage and dishwasher New carpet & paint throughout Spacious formal lounge & dining Kitchen & family separate and provides a 2nd living option. Steps out into large covered entertaining area overlooking the sparkling pool & low-maintenance backyard. Pool includes shade sail & pool cover 3 bedrooms all include built in robes, ceiling fans and main offers S/S air Single lock up garage & separate garden shed amongst extras.
Request Details
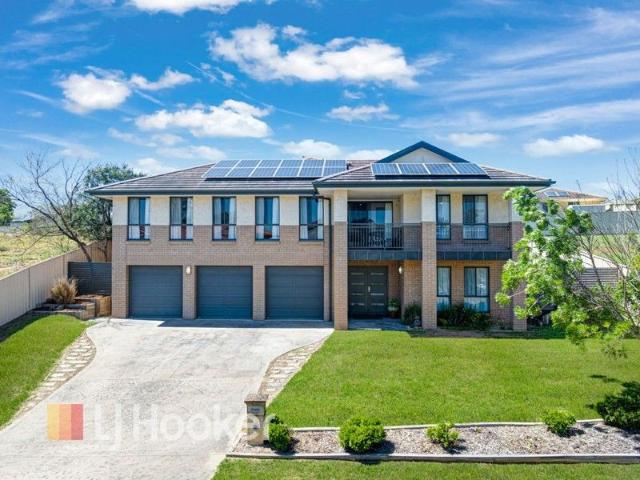
A Spacious Family Haven
View photo
House · for sale
Request Details
A Spacious Family Haven
Combo
· 4 Bedrooms · 3 Baths · House
· Balcony · Parking · Equipped kitchen
Combo · 4 Bedrooms · 3 Baths · House · Balcony · Parking · Equipped kitchen
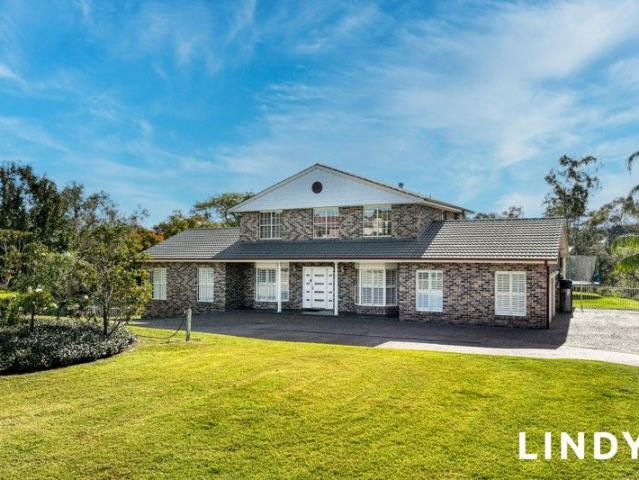
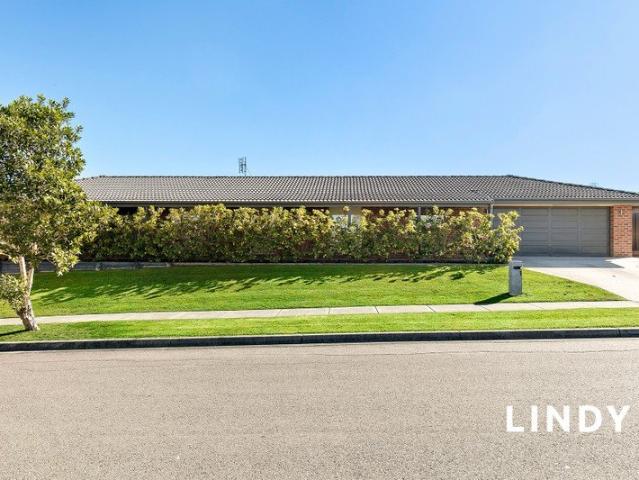
Set on a generous 965.8 sqm block, this beautifully presented, like new home offers abundant living space and flexibility for the entire family. Featuring four generous bedrooms including a master suite with walk in robe and ensuite - the home is designed for comfort and practicality. Multiple living zones provide room for everyone, including a large living area that opens to the front balcony and a formal dining room with a convenient servery that could easily double as a media or games room. The well appointed kitchen boasts stone benchtops and adjoins a bright meals area, perfect for everyday family living. Downstairs, a versatile fifth bedroom or rumpus room sits alongside a third bathroom and the laundry, providing excellent potential for guests, teenagers, or a home office. The triple garage includes automatic doors, a workshop space, and ample storage - ideal for trades, hobbies, or weekend projects. Outdoor living is equally impressive, with a huge pergola area perfect for ente
Request Details
SPACIOUS FAMILY HOME WITH BEAUTIFUL VIEW!
View photo
House · for sale
Request Details
SPACIOUS FAMILY HOME WITH BEAUTIFUL VIEW!
Combo
· 4 Bedrooms · 2 Baths · House
· Air conditioning · Fireplace · Patio · Equipped kitchen
Combo · 4 Bedrooms · 2 Baths · House · Air conditioning · Fireplace · Patio · Equipped kitchen
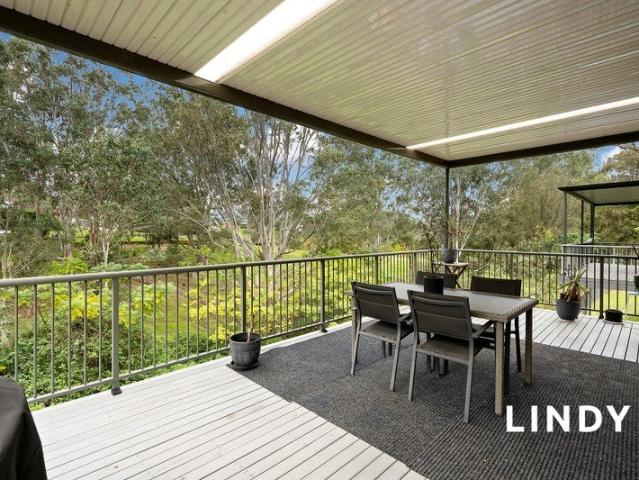
Enjoy quiet living in this impressive 4 bedroom home which offers comfortable outdoor spaces & beautiful views throughout the day. Finished with extra high ceilings, cozy fireplace, generous solar and much more. Central kitchen with modern upgrades & quality finishes including Caesarstone breakfast bar, dishwasher & plumbed fridge cavity Open plan lounge & dining with cozy fire place & ceiling fan for year round comfort and designated living area with movable library shelving 2x slider doors to the enclosed sunroom complete with ducted air conditioning (throughout the home), ceiling fan, tv connection and glass doors connecting to outdoor areas Impressive 10m modwood deck & patio area wrapping around the rear of the home leading to the generous, elevated entertaining area which enjoys stunning reserve views Master to the front of the home with walk in robe, en suite as well as ducted & split system air conditioning Remaining 3 bedrooms each with built in robes Main bathroom with bath a
Request Details
TORRENS TITLE & STUNNING ASPECT
View photo
House · for sale
Request Details
TORRENS TITLE & STUNNING ASPECT
Combo
· 3 Bedrooms · 2 Baths · House
· Balcony · Parking · Equipped kitchen
Combo · 3 Bedrooms · 2 Baths · House · Balcony · Parking · Equipped kitchen
This stylish townhouse boasts many upgrades, quite cul de sac location and an incredible outlook. Quality, open kitchen includes dishwasher and breakfast bar with designated dining & living spaces that is perfectly positioned to the covered alfresco Generous lounge/family room to the front finished with plantation shutters and stylish floor boards that feature throughout Oversized entertaining area that enjoys the beautiful, natural surrounds perfect for entertaining or relaxing amongst nature Master bedroom with en suite, walk in robe, private balcony and new carpet 2 remaining bedrooms both with built in robes. All bedrooms upstairs with additional living space Main bathroom with bath, shower and separate toilet Laundry with internal/external access and convenient 3rd toilet Single garage with auto door plus ample street parking in a very low traffic cul de sac Other quality features including recently upgraded Fujitsu ducted AC (3 zones), 6.6kw solar, efficient heat pump HSW, LED do
Request Details
A GRAND STATEMENT IN FAMILY LIVING
View photo
House · for sale
Request Details
A GRAND STATEMENT IN FAMILY LIVING
Combo
· 6 Bedrooms · 3 Baths · House
· Equipped kitchen
Combo · 6 Bedrooms · 3 Baths · House · Equipped kitchen
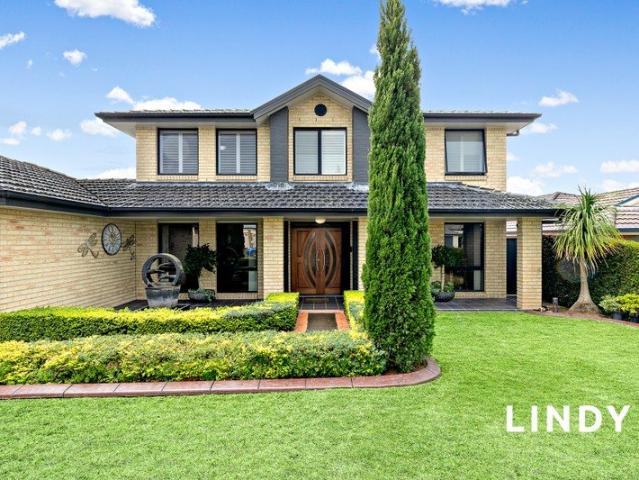
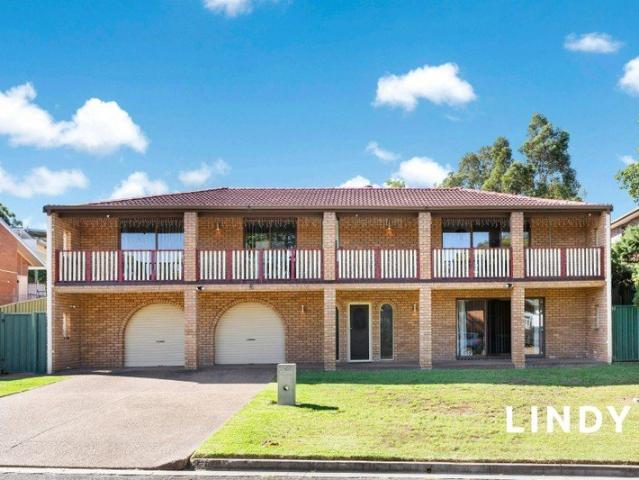
Grand in scale and beautifully renovated, this impressive family residence offers exceptional living space, modern style and a highly sought-after cul-de-sac location, creating the perfect home for large families seeking room to grow and entertain Impressively proportioned throughout, this grand two-storey residence offers an abundance of space for growing or multi-generational families, with five separate living areas providing endless flexibility for relaxation, entertaining and everyday living Stylishly renovated central kitchen featuring a 'Bellini' dishwasher, built-in microwave, breakfast bar, plumbing for fridge, black double sink and contemporary finishes Five bedrooms are located upstairs, including the spacious master retreat complete with walk-in robe and beautifully renovated ensuite All bedrooms feature retractable ceiling fans and built in robes Dedicated study nook ideal for homework space Stunning main bathroom showcasing quality renovations including a freestanding bat
Request Details
EXCEPTIONAL LIVING ON 1,006 SQ METRES!
View photo
House · for sale
Request Details
EXCEPTIONAL LIVING ON 1,006 SQ METRES!
Combo
· 5 Bedrooms · 2 Baths · House
· Garden · Parking · Equipped kitchen
Combo · 5 Bedrooms · 2 Baths · House · Garden · Parking · Equipped kitchen
Top end finish, beautiful open plan and presentation like few others, commanding family home offers 4/5 bedrooms, high ceilings and master suite. entry foyer into light filled open plan main living room with feature coffered ceilings and double glass doors opening onto the entertaining area stunning kitchen with long, stone island bench, twin sink, soft close feature, walk in pantry, dishwasher, 600mm Smeg oven with 5 point gas cooktop all 4 bedrooms with robes and ceiling fans, grand master with complete 5 metre walk in dressing room, sliding glass doors onto the deck, double basin en-suite with rainfall shower and separate wc soundproof home theatre or 5th bedroom 4 zone ducted air, plantation shutters, 2 door linen bathroom with separate wc + XL laundry attached 8 metre covered outdoor living area onto fully fenced yard with access high roof attached double garage with auto door + 2nd laundry exceptional low maintenance living in the preferred Bridgman Ridge Estate
Request Details
LOW MAINTENANCE LIVING, READY TO ENJOY
View photo
House · for sale
Request Details
New
LOW MAINTENANCE LIVING, READY TO ENJOY
Combo
· 4 Bedrooms · 2 Baths · House
· Garden · Parking · Equipped kitchen
Combo · 4 Bedrooms · 2 Baths · House · Garden · Parking · Equipped kitchen
Conveniently positioned in Singleton Heights, this home offers an excellent opportunity for both investors and owner-occupiers alike. Rent Potential in the vicinity of $730 per week or ready for its next owner to move straight in and enjoy! Light filled living area with ceiling fan and view to covered outdoor area Freshly updated with new flooring throughout the living areas and recently repainted internally Well-appointed kitchen featuring a deep double sink, dishwasher, electric oven and cooktop, built-in pantry and breakfast bar overlooking the spacious open plan living and dining area with direct outdoor access Main bathroom complete with bathtub and separate toilet for everyday convenience Main bedroom complete with walk-in robe and private ensuite Internal laundry with built in linen storage Double remote garage with internal access Easy-care backyard with Hills Hoist clothesline and garden shed, perfect for low maintenance living
Request Details
PERFECT FIRST HOME OR ADD TO THE PORTFOLIO!
View photo
House · for sale
Request Details
New
PERFECT FIRST HOME OR ADD TO THE PORTFOLIO!
Combo
· 3 Bedrooms · 1 Bath · House
· Garden · Air conditioning · Parking · Equipped kitchen
Combo · 3 Bedrooms · 1 Bath · House · Garden · Air conditioning · Parking · Equipped kitchen
This renovated 3-bedroom home is ideally positioned in Singleton Heights and offers the perfect opportunity for first-home buyers, families or investors. Move-in ready and offering plenty of space, this property is ready to be enjoyed. - 3 bedrooms, all with built-in robes, ceiling fans, downlights and plantation shutters. The main bedroom also features air conditioning. - Spacious 7 x 3.2m lounge room with split-system air conditioning, flowing through to the kitchen. - Central kitchen offering ample storage, dishwasher and electric cooktop. - Renovated bathroom featuring floor-to-ceiling tiles, separate shower and bathtub. - Generous 8.1 x 3.6m dining and living area. - Covered alfresco and entertaining areas, providing the perfect space for entertaining family and friends. - External roller shutters - Stand-alone 5.9 x 4.8m garage with access from Wentworth Avenue. - Fully fenced yard offering both privacy and security, with additional backyard access from both sides of the home. -
Request Details
A GRAND ESTATE OF EXCEPTIONAL SCALE
View photo
House · for sale
Request Details
A GRAND ESTATE OF EXCEPTIONAL SCALE
Combo
· 9 Bedrooms · 6 Baths · House
· Garden · Air conditioning · Equipped kitchen
Combo · 9 Bedrooms · 6 Baths · House · Garden · Air conditioning · Equipped kitchen
Located in a quiet street in Singleton Heights, this expansive residence backs onto reserve and offers space on an exceptional scale. Boasting an incredible 9 bedrooms and 5 bathrooms, this home is ideal for large families, multi-generational living, or savvy investors seeking flexibility and future growth. Set on a generous block, the property also presents potential to subdivide, with approved granny flat space. A rare opportunity to secure a truly substantial home with development upside. From the moment you step inside, the home's sense of space and elegance is undeniable Stunning kitchen featuring exposed brick feature walls, dishwasher, breakfast bar and plenty of storage Tiled living and dining area seamlessly flows from the kitchen Expansive formal lounge room opens outside to a covered outdoor area Formal dining room with soaring pitched ceiling Dedicated bar area Five bedrooms on the entry level, all with ducted air conditioning and built-in robes, including one with an ensui
Request Details
ACREAGE STYLE LIVING WITH A POOLSIDE FAMILY LIFESTYLE!
View photo
House · for sale
Request Details
ACREAGE STYLE LIVING WITH A POOLSIDE FAMILY LIFESTYLE!
Combo
· 5 Bedrooms · 2 Baths · House
· Garden · Parking · Air conditioning · Swimming pool · Equipped kitchen
Combo · 5 Bedrooms · 2 Baths · House · Garden · Parking · Air conditioning · Swimming pool · Equipped kitchen
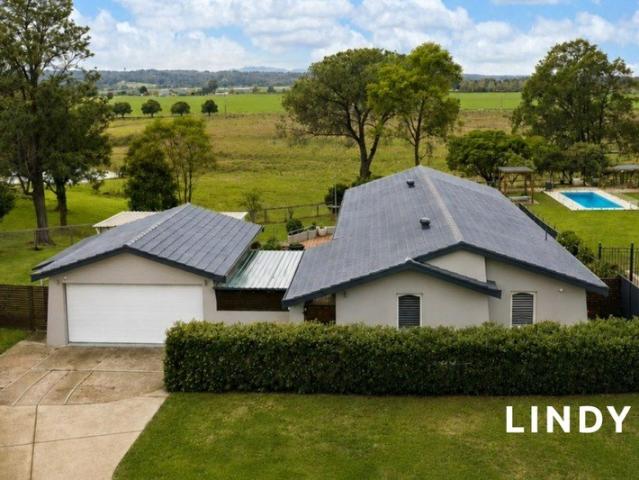
Property Highlights: - A Luxuriously appointed family residence positioned on a sprawling one acre parcel - Attached double garage, plus an additional large shed in the yard - Sparkling inground pool framed by glass fencing, ready for your summer fun! - Ducted air conditioning and ceiling fans throughout - Quality carpet and tile flooring with LED downlights and vertical blinds - Two lounge rooms, a dining room, plus a dedicated study - Gourmet kitchen with 20mm stone benchtops, a breakfast bar, a walk-in pantry and quality appliances - Five bedrooms, the main with a walk-in robe, four with built-ins - A stylish ensuite with floor to ceiling tiles and a shower with a built-in recess, plus a three way designed family bathroom with a twin vanity, a built-in bath, a shower with a built-in recess and a separate WC - Covered tiled alfresco with ceiling fans overlooking the stunning pool area - Huge fenced yard with established trees, an outdoor heated bath, plenty of grassed space for famil
Request Details
STYLE, SPACE & SUPERIOR FINISHES
View photo
House · for sale
Request Details
STYLE, SPACE & SUPERIOR FINISHES
Combo
· 4 Bedrooms · 2 Baths · House
· Parking · Equipped kitchen
Combo · 4 Bedrooms · 2 Baths · House · Parking · Equipped kitchen
Completed in 2024 by Allworth Homes, this stunning four-bedroom residence showcases contemporary style, generous proportions and exceptional storage throughout, positioned to enjoy a quiet bushland aspect in popular Dimmock Street. With sought after side access to ample off-street parking for a caravan/boat and a powered 6m x 3m detached shed set at the rear of the block. Spacious entrance leads to the impressive and private master suite, featuring soaring ceilings, pendant lighting, his and her walk-in robes and a luxurious ensuite Staircase ascends to the modern kitchen equipped with a waterfall stone benchtop, breakfast bar, double walk-in pantry, gas cooktop, dishwasher and pendant lighting Tiled open-plan living and dining area with seamless access to the outdoor zone Separate media room perfect for movie nights or additional family living space Stone-topped bathroom vanities with rain showerheads; main bathroom includes a bathtub Covered entertaining area fitted with downlights a
Request Details
Location, Location, Location
View photo
House · for sale
Request Details
Location, Location, Location
Combo
· 4 Bedrooms · 2 Baths · House
· Fireplace · Equipped kitchen
Combo · 4 Bedrooms · 2 Baths · House · Fireplace · Equipped kitchen
Situated on a private and generous 859 square metres in a quiet cul-de-sac, this attractive brick home is ideally suited to a family. With four large bedrooms, two bathrooms, and expansive open plan living, there is plenty of room to spread out. Ducted air-conditioning helps to keep life comfortable, all year round, assisted in winter by a slow combustion fireplace in the living room. In a practical touch, light-toned floor tiles have been used throughout the living areas of the home, creating a lovely sense of cohesion. In a similar consistent approach, the bedrooms are all carpeted in a dark neutral colour. At the front of the house, the main bedroom provides a welcoming sanctuary, with a walk-in wardrobe and ensuite. Well considered design has placed the kitchen, living and dining area in the centre of the home, creating a natural buffer between the main bedroom and the other bedrooms and bathroom at the opposite end of the house. The main living area flows directly into a screened
Request Details
LOW MAINTENANCE FAMILY HOME OR INVESTMENT
View photo
House · for sale
Request Details
LOW MAINTENANCE FAMILY HOME OR INVESTMENT
Combo
· 4 Bedrooms · 2 Baths · House
· Garden · Air conditioning · Fireplace · Equipped kitchen
Combo · 4 Bedrooms · 2 Baths · House · Garden · Air conditioning · Fireplace · Equipped kitchen
Set on a corner block in Hunterview, this well-maintained family home offers comfortable living and a low maintenance lifestyle ideal for families, first home buyers or investors. Kitchen with stainless steel appliances including dishwasher, euro oven with electric cooktop, built in pantry, and is adjacent to the tiled dining area Carpeted family room positioned at the front of the home Tiled living area with a built-in bar, cosy fireplace and access outside Main bedroom with ensuite and walk in robe Well-appointed three-way family bathroom featuring a double vanity, separate toilet and bathtub Detached powered shed with remote access, perfect for storage or a workshop Paved alfresco area overlooks the neat, low maintenance backyard Additional features include ducted air conditioning, security system and downlights throughout Rent Potential of $780 per week
Request Details
GRANNY FLAT & POOL
View photo
House · for sale
Request Details
GRANNY FLAT & POOL
Combo
· 5 Bedrooms · 3 Baths · House
· Garden · Balcony · Swimming pool · Equipped kitchen
Combo · 5 Bedrooms · 3 Baths · House · Garden · Balcony · Swimming pool · Equipped kitchen
Perfectly positioned in a quiet street close to schools, shops, clubs and parks, this spacious and versatile family home offers comfort, flexibility and exceptional indoor-outdoor living. Light-filled open plan living area flows seamlessly onto the elevated front verandah. The modern kitchen is equipped with stainless steel appliances, including a dishwasher, and enjoys a beautiful outlook over the sparkling pool At the rear of the home, an impressive covered entertaining & inground salt water pool plus separate yard 4 bedrooms plus a dedicated home office. All bedrooms are thoughtfully positioned away from the main living areas for added privacy and feature ceiling fans. The master suite includes an ensuite and direct access to a private balcony The lower level offers excellent flexibility, ideal as a self-contained granny flat, guest accommodation or family rumpus room. With the option of a separate entrance, this space includes a kitchenette, toilet & shower, slow-combustion firepla
Request Details
MOVE IN OR INVEST
View photo
Townhouse · for sale
Request Details
MOVE IN OR INVEST
Combo
· 2 Bedrooms · 1 Bath · Townhouse
· Air conditioning · Parking · Equipped kitchen
Combo · 2 Bedrooms · 1 Bath · Townhouse · Air conditioning · Parking · Equipped kitchen
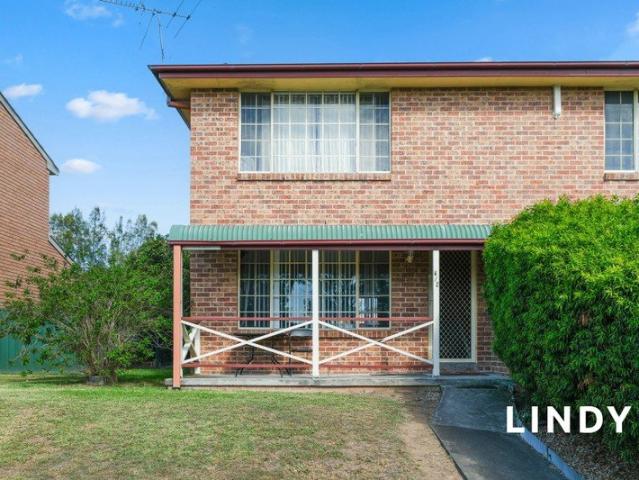
Positioned at the end of a small complex is this low maintenance 2 storey townhouse. Upstairs features two bedrooms, positioned away from the main living area, both complete with built-in robes, ceiling fans and downlights and serviced by a centrally located bathroom Main bedroom is generous in size and has split system air conditioner The ground floor has an open-plan kitchen and living area with split-system air conditioning Kitchen with dishwasher, oven and electric cooktop The home is naturally well-lit throughout Outside offers a covered front porch and has a carport at the rear that could double as an alfresco entertaining area Potential rent return of $520 per week, this property presents an excellent opportunity for investors or owner occupiers
Request Details
STUNNING VIEWS OVER THE VALLEY ON 1275SQM
View photo
House · for sale
Request Details
STUNNING VIEWS OVER THE VALLEY ON 1275SQM
Combo
· 4 Bedrooms · 2 Baths · House
· Parking · Air conditioning · Patio · Equipped kitchen
Combo · 4 Bedrooms · 2 Baths · House · Parking · Air conditioning · Patio · Equipped kitchen
This fully renovated home on over 1275sqm offering stunning valley views and combines modern features with practical living. Nestled in a quiet area of Singleton Heights yet conveniently located close to school & shops. Features an inviting entryway with built-in storage, leading to a huge kitchen with stone benchtops, stainless steel appliances, and a double oven. Adjacent family room, complete with split system air conditioning Timber-look flooring and plantation shutters throughout The grand family room at the rear boasts a raked ceiling, new fan, stunning views, and sliding doors that open to the patio 4 bedrooms, all with built-in robes and remote-controlled ceiling fans/lights. The master bedroom features a modern ensuite and direct access to the patio A stylish main bathroom includes tub A sizable, renovated laundry Double garage plus lock-up storage room. 5m side access via double gates. Ample parking The covered outdoor entertaining area is ideally positioned to take in the be
Request Details
FLAT BLOCK. TOP STREET! 4 BEDROOM: EN SUITE: DUCTED AIR!
View photo
House · for sale
Request Details
FLAT BLOCK. TOP STREET! 4 BEDROOM: EN SUITE: DUCTED AIR!
Combo
· 4 Bedrooms · 2 Baths · House
· Garden · Parking · Air conditioning · Equipped kitchen
Combo · 4 Bedrooms · 2 Baths · House · Garden · Parking · Air conditioning · Equipped kitchen
Select Hunterview position on a flat block with a light-filled, flowing floorplan! 4 bedrooms, all with robes and plantation shutters. main with en-suite + walk in robe tiled floors feature throughout main living areas: large main living room. family room that adjoins central kitchen and opens onto the backyard kitchen offers island breakfast bar, twin sink, dishwasher, 2 door pantry and Omega electric oven with glass cooktop main bathroom + linen storage fully ducted Daikin air conditioning attached double garage with split system air + auto doors + genuine flat double driveway 7 metre covered paved attached outdoor area, level fully lock up back yard with lawn locker
Request Details
SPACIOUS FAMILY LIVING WITH POOLSIDE ENTERTAINING
View photo
House · for sale
Request Details
SPACIOUS FAMILY LIVING WITH POOLSIDE ENTERTAINING
Combo
· 5 Bedrooms · 2 Baths · House
· Equipped kitchen
Combo · 5 Bedrooms · 2 Baths · House · Equipped kitchen
Perfectly positioned in one of Hunterview's most established and family-friendly pockets, this expansive residence delivers the space, versatility and lifestyle today's growing families are searching for. Set on a generous 880sqm parcel, 63 Casey Drive offers multiple living zones, five spacious bedrooms and fantastic outdoor entertaining, all within moments of local schools, shopping and parklands. Designed with functionality in mind, the thoughtfully planned floorplan provides an abundance of living space, including a formal lounge at the front of the home, an open plan family and dining area centred around the kitchen, plus a separate rumpus roomoffering the flexibility every modern family desires. The well-appointed kitchen is perfectly positioned to overlook the living and entertaining areas, featuring generous bench space, quality appliances, ample storage and breakfast seating, making everyday living and entertaining effortless. Glass doors open to a spacious covered alfresco, c
Request Details
Charming Singleton Heights Family Home
View photo
House · for sale
Request Details
Charming Singleton Heights Family Home
Combo
· 4 Bedrooms · 1 Bath · House
· Equipped kitchen
Combo · 4 Bedrooms · 1 Bath · House · Equipped kitchen
Step inside this beautifully presented home where warmth, light, and easy living come together in perfect harmony. Positioned in a peaceful Singleton Heights setting, this inviting residence delivers a relaxed lifestyle with stylish interiors and a functional layout designed for modern living. From the moment you enter, you're greeted by light-filled spaces, soft neutral tones, and a welcoming sense of calm. The spacious living area offers the perfect place to unwind, featuring large windows that frame leafy outlooks and invite natural sunlight throughout the day. Flowing seamlessly from the living zone, the home connects to a charming dining area and well-appointed kitchen spaceideal for both everyday meals and entertaining family and friends. Accommodation is comfortable and serene, with generously sized bedrooms designed for rest and privacy. The main bedroom offers a peaceful retreat with a soft, neutral palette and a calming ambience that makes it easy to unwind at the end of the
Request Details
A Great Place to Start
View photo
House · for sale
Request Details
A Great Place to Start
Combo
· 3 Bedrooms · 1 Bath · House
· Fireplace · Equipped kitchen
Combo · 3 Bedrooms · 1 Bath · House · Fireplace · Equipped kitchen
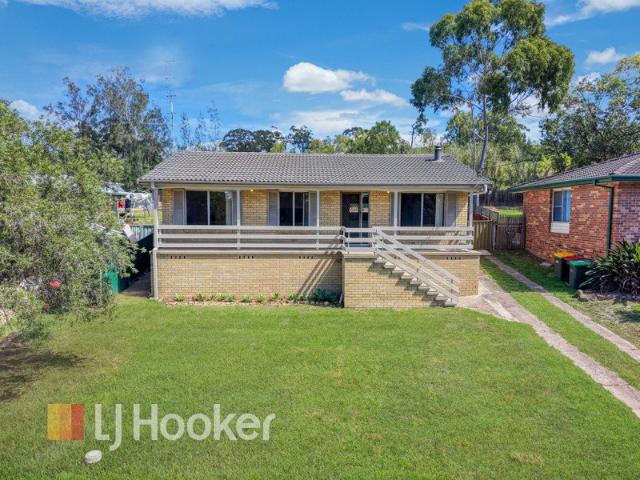
Whether you are stepping into the market for the first time or expanding your investment portfolio, this solid brick and tile home is an ideal opportunity. Offering three well sized bedrooms, all complete with ceiling fans, the home provides comfortable, easy living. The spacious lounge room is a standout feature, boasting a slow combustion fireplace - perfect for cozy evenings. A generous kitchen adjoins the dining area, creating a practical and inviting space for everyday living. Step out onto the front verandah and enjoy elevated views across the town and beyond, an ideal spot to relax and unwind. Adding further appeal is a substantial 10m x 4m shed with a loft, providing ample space for storage, a workshop, or all your lifestyle needs. Neat, tidy, and move in ready, this property presents a fantastic entry point into the market or a smart addition to any investment portfolio. Contact Michael Cruickshanks 0409 362 130 to arrange a private inspection today. All information contained
Request Details
Low Maintenance Three Bedroom Torrens Title Duplex
View photo
House · for sale
Request Details
Low Maintenance Three Bedroom Torrens Title Duplex
Combo
· 3 Bedrooms · 1 Bath · House
· Garden · Balcony · Air conditioning · Parking · Equipped kitchen
Combo · 3 Bedrooms · 1 Bath · House · Garden · Balcony · Air conditioning · Parking · Equipped kitchen
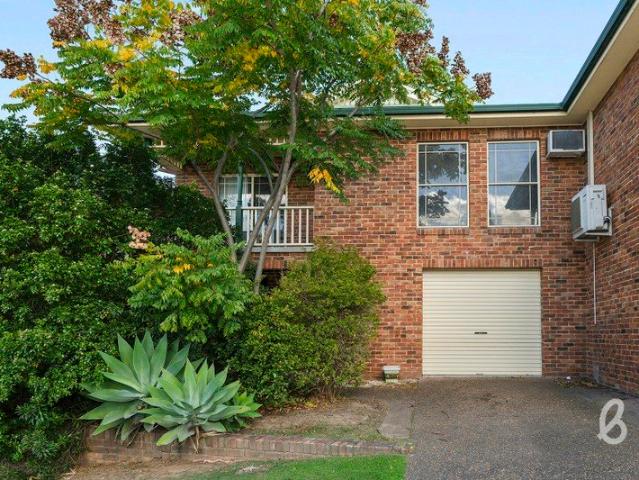
Perfectly positioned in Singleton Heights, this well presented three bedroom Torrens Title duplex offers the ideal combination of low maintenance living and convenience. Property Features: Three well sized bedrooms, with one bedroom located downstairs and two upstairs, all featuring built-in wardrobes. The upstairs bedrooms with ceiling fans, while the main bedroom enjoys direct access to a private balcony Open plan living and dining area with split system air conditioning Practical kitchen offering ample cupboard and bench space with an electric cooktop and oven Main bathroom featuring a bathtub and separate toilet Internal laundry with a storage cupboard and direct access to the backyard Single lock-up garage with an auto roller door, internal access and generous under-house storage Large, fully enclosed backyard with side access Conveniently located within walking distance to Singleton Heights Shopping Centre, Singleton Heights Public School and nearby parks, this property offers lo
Request Details
HUGE SHED. HUNTERVIEW
View photo
House · for sale
Request Details
HUGE SHED. HUNTERVIEW
Combo
· 4 Bedrooms · 2 Baths · House
· Garden · Equipped kitchen
Combo · 4 Bedrooms · 2 Baths · House · Garden · Equipped kitchen
Macdonald Jones build in family-friendly estate at Hunterview. huge shed and side access Carpet and paint replaced in the last 2 years 4 bedrooms. Master is separate and includes fitted walk-in robe and ensuite, electric roller shutter to window Ducted air and remote ceiling fans throughout Open-plan family room combines kitchen, dining and living. Double oven with gas cooktop. Walk-in pantry and stone benchtops. Plumbed fridge & spacious breakfast bar Separate theatre room for movie night. Can also be used as 5th bedroom if needed Laundry has recently been fitted out 2.9 ceiling throughout Modern bathrooms. Separate toilets Covered entertaining area Low-maintenance and level yard, secure for pets and children Concrete access via double gates leads to a huge insulated Colorbond shed, with auto door and includes power
Request Details
SMART INVESTMENT OR EASY CARE LIVING
View photo
House · for sale
Request Details
SMART INVESTMENT OR EASY CARE LIVING
Combo
· 4 Bedrooms · 2 Baths · House
· Garden · Air conditioning · Parking · Equipped kitchen
Combo · 4 Bedrooms · 2 Baths · House · Garden · Air conditioning · Parking · Equipped kitchen
Offering a low-maintenance lifestyle and excellent investment potential, this neat and tidy four-bedroom home is designed for comfort, convenience and easy everyday living. Well-appointed kitchen featuring a dishwasher and adjoining dining area, creating a practical space for family meals and entertaining Generous carpeted living room positioned at the front of the home, complete with split system air conditioning and downlights Separate carpeted rumpus room or study, providing flexibility for a home office, children's retreat or additional living space Master bedroom featuring split system air conditioning, built-in robe, downlights and private ensuite Main bathroom complete with bathtub and separate toilet for added convenience Internal laundry with direct access to the backyard Extremely low-maintenance yard with retained rear and concreted side area, ideal for easy upkeep Single attached garage Rent potential in the vicinity of $750 - $760 Per Week
Request Details

Get email alerts

Don't miss out: be the first to know about new properties

The alert was correctly created

On subscribing you accept the conditions of use and the privacy policy
Alert
Receive new ads in your inbox
Save this search
Receive alerts for new listings

We'll send you an email when we have new properties for: "Houses for sale in Combo"

The alert was correctly created

Louth Park
Telarah
Get email alerts and be the first to see new listings
Required field
On subscribing I accept the terms of the privacy policy
Perfect! You'll soon start receiving new listings via email
Alert
Receive an email when we have new ads for Houses for sale in Combo
Save this search
Filters

Bedrooms

Size (m²)

Price

$
$

Property type

Bathrooms

Clear all filters
Receive notifications when new entries are published.