
View photo
Terraced House
·
for sale
Request Details
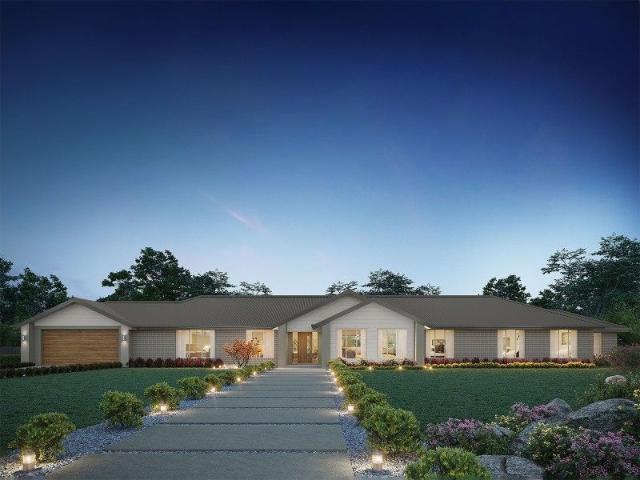
Stockton 380 Defined by You. $10,000 To Spend Your Way
Goulburn Weir
· 4 Bedrooms · 2 Baths · Terraced House
· Equipped kitchen
Goulburn Weir · 4 Bedrooms · 2 Baths · Terraced House · Equipped kitchen
With a private living room, open-plan kitchen, dining and family area plus a large alfresco, there is an abundance of space for the entire family. You and your family will love the practical kitchen, complete with walk-in pantry and large central island bench. Blended throughout the Stockton are generous spaces for storage. The master suite features a large walk-in robe and ensuite, where the three additional bedrooms are located around a private rumpus room. Complete with a study and home theatre, the Stockton offers everything a growing family could need to live in comfort and style. This design is also available in a smaller 322 size. - 20mm Stone Benchtops - Facade Included - Flyscreens - LED Downlights - Tiled Shower Bases - Soft Close Cabinetry - Sanctuary Inclusions - Local builder/Local trades Copyright Hotondo Pty Ltd all rights reserved. Dimensions, photos and floor plans are for illustrative purposes and may include optional features. Additional facade options are available,
With a private living room, open-plan kitchen, dining and family area plus a large alfresco, there is an abundance of space for the entire family. You and your family will love the practical kitchen, complete with walk-in pantry and large central island bench. Blended throughout the Stockton are generous spaces for storage. The master suite features a large walk-in robe and ensuite, where the three additional bedrooms are located around a private rumpus room. Complete with a study and home theatre, the Stockton offers everything a growing family could need to live in comfort and style. This design is also available in a smaller 322 size. - 20mm Stone Benchtops - Facade Included - Flyscreens - LED Downlights - Tiled Shower Bases - Soft Close Cabinetry - Sanctuary Inclusions - Local builder/Local trades Copyright Hotondo Pty Ltd all rights reserved. Dimensions, photos and floor plans are for illustrative purposes and may include optional features. Additional facade options are available,
Request Details


