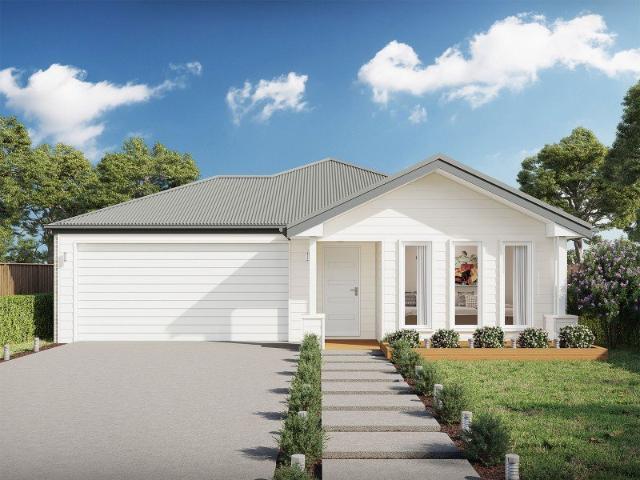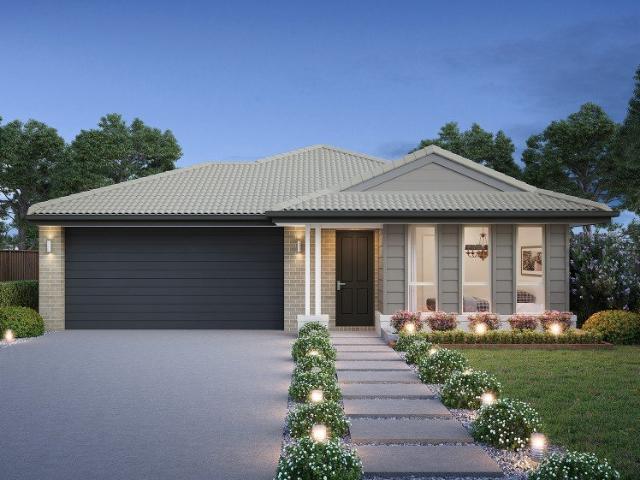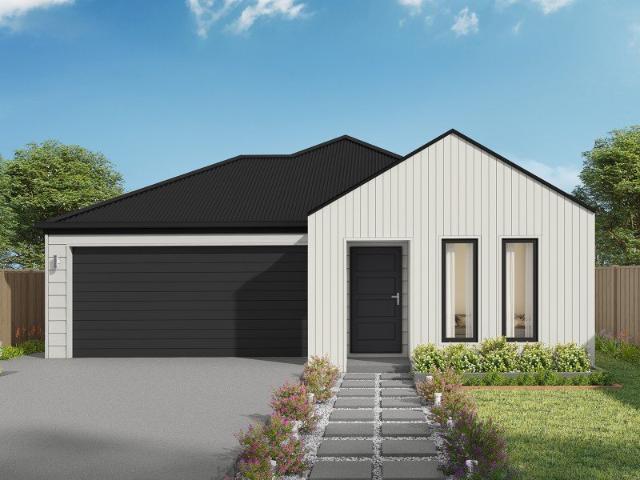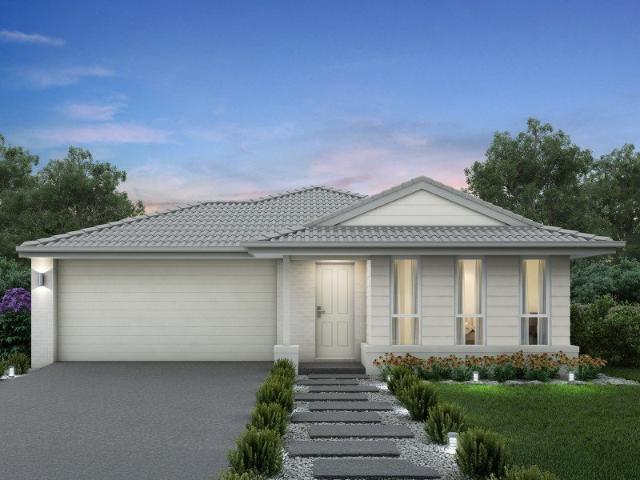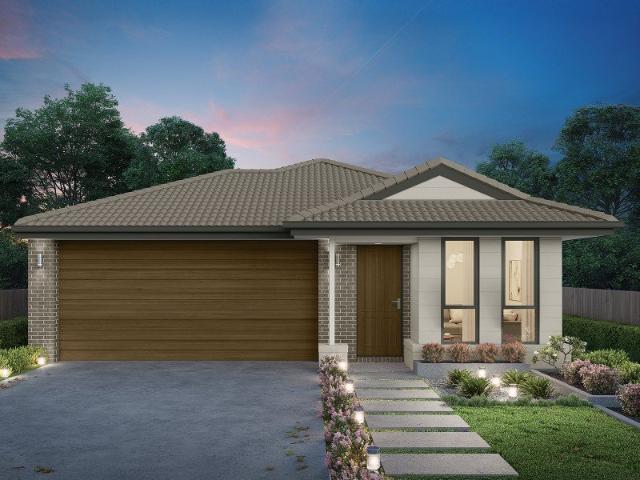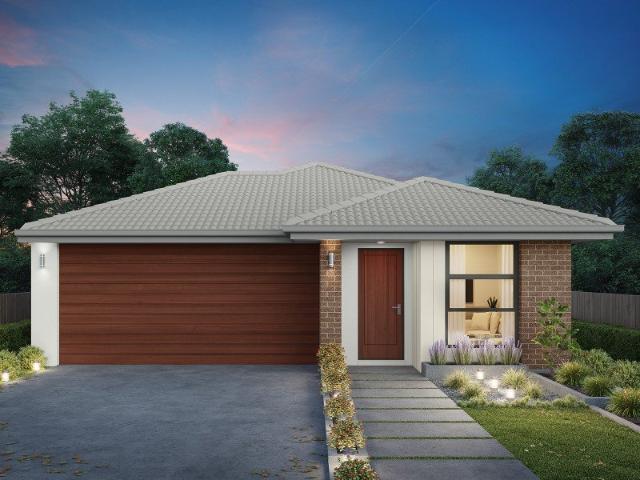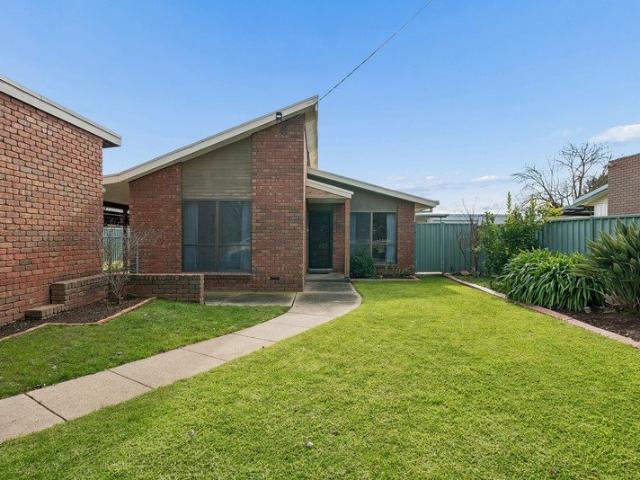
76 properties for sale in Goulburn Weir

Myola Place
View photo
Apartment · for sale
Request Details
Myola Place
Goulburn Weir
· 2 Bedrooms · 1 Bath · Apartment
· Garden · Parking · Equipped kitchen
Goulburn Weir · 2 Bedrooms · 1 Bath · Apartment · Garden · Parking · Equipped kitchen
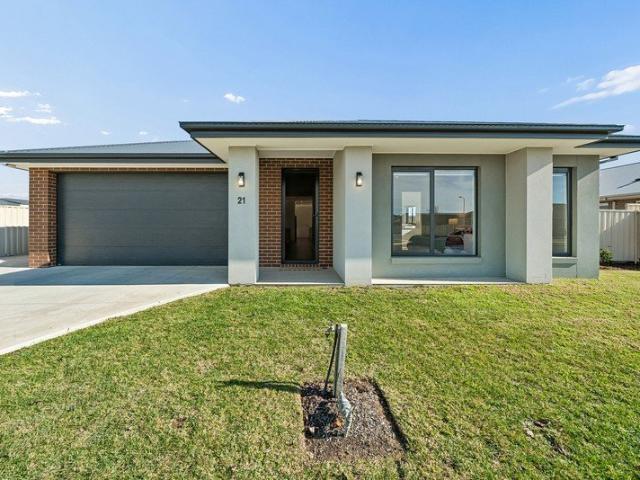
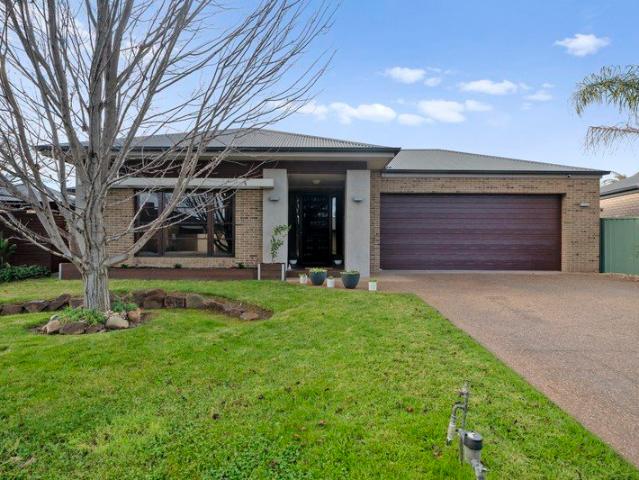
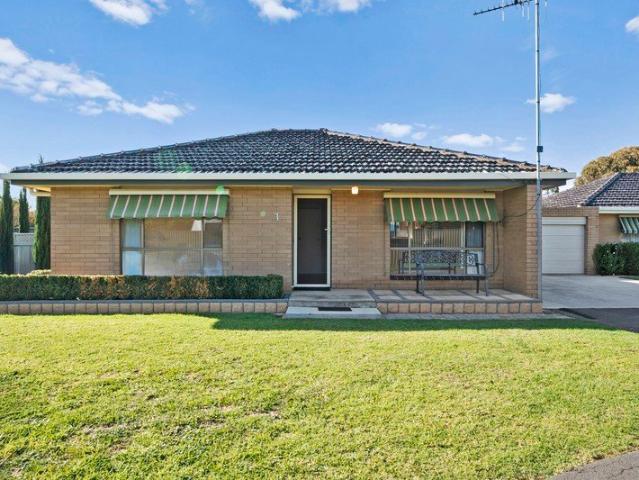
A fantastic opportunity to secure a spacious two-bedroom brick veneer unit, ideally positioned within walking distance to the IGA Supermarket and the beautiful shores of Nagambie Lake. Set within a complex of just four units, this well-maintained property presents an excellent opportunity for investors, downsizers, first-home buyers, or anyone seeking a low-maintenance home in a convenient central location. Property features include: Spacious central living area filled with natural light, complete with split-system heating and cooling, plus ceiling fan Functional kitchen offering ample bench space and electric cooking Exceptionally large master bedroom with built-in robe and ceiling fan Generous second bedroom also featuring built-in robe and ceiling fan Combined bathroom and laundry for practical easy living Separate toilet Single lock-up garage Outside, the property offers a surprisingly large private backyard with established trees and gardens, providing plenty of space for pets, ou
Request Details
ONE OF THE LEADING STUD FARMS IN THE PRIZED NAGAMBIE REGION
View photo
Terraced House · for sale
Request Details
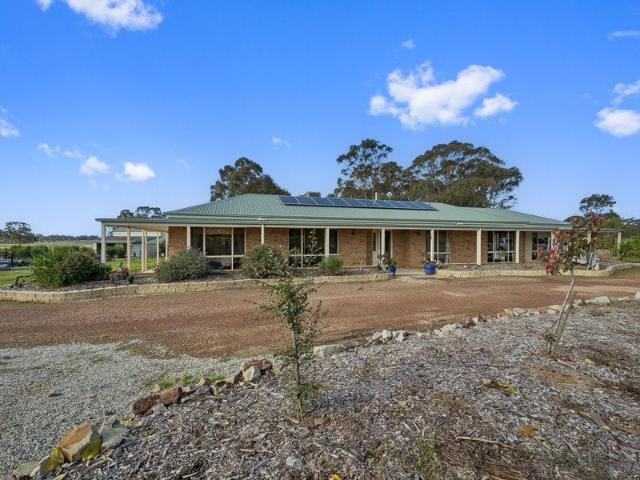
ONE OF THE LEADING STUD FARMS IN THE PRIZED NAGAMBIE REGION
Goulburn Weir
· Terraced House
Goulburn Weir · Terraced House
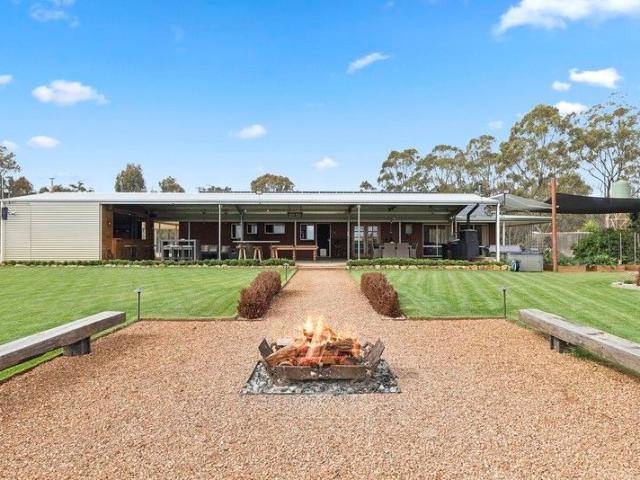
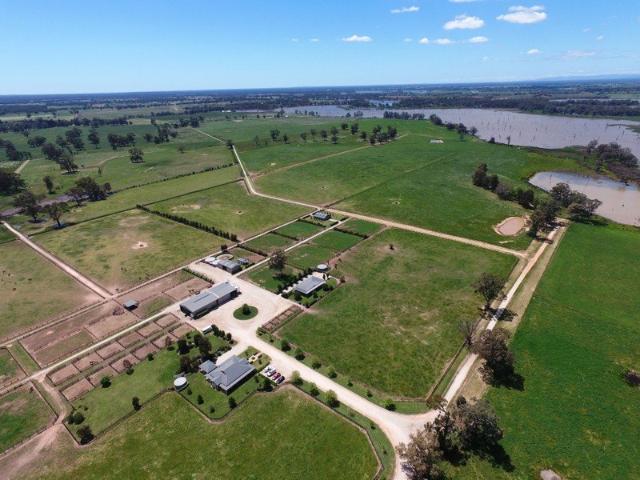
Inglis Rural Property is pleased to present 'Basinghall Farm', a highly regarded thoroughbred breeding and equine estate set in the prized Nagambie region of Victoria. AREA 237 hectares (585 acres) LOCATION Located in Victoria's renowned Goulburn Valley, just 13 kilometres from Nagambie and approximately 142 kilometres from Melbourne CBD, with convenient access to Tullamarine Airport and Seymour train services. OPERATIONAL IMPROVEMENTS Basinghall Farm is a fully developed, high-quality equine operation with extensive infrastructure and continual capital investment. Improvements are extensive and highly functional: Purpose-built foaling, breeding and veterinary complex with integrated handling systems Main barn incorporating veterinary area, foaling boxes, workshop and feed mixing facilities Secondary barn with eight boxes for mares and foals requiring care Floodlit foaling unit with dedicated neonatal care boxes and night-watch facilities Fully equipped veterinary and breeding unit wit
Request Details
Rushworth Modernised Solid 3 bedroom home with heaps of storage in the house and sheds
View photo
House · for sale
Request Details
Rushworth Modernised Solid 3 bedroom home with heaps of storage in the house and sheds
Goulburn Weir
· 3 Bedrooms · 1 Bath · House
· Parking · Equipped kitchen
Goulburn Weir · 3 Bedrooms · 1 Bath · House · Parking · Equipped kitchen
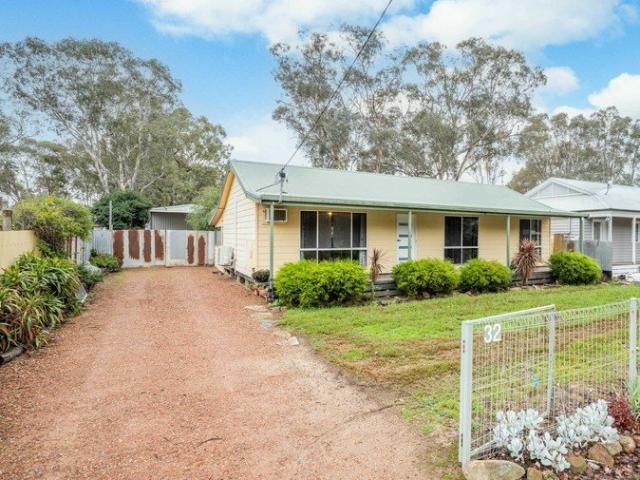
Phone Enquiry ID: 234778 Being Sold by owner Solidly built on a large allotment of land this 3 bedroom brick veneer home sits proudly in the historic township of Rushworth, well known for its gold rush history and tranquil lifestyle benefits. Modernised Kitchen and Bathroom. Heat pump Hot water service, updated electricals and Solar Panels. There are built in robes in all the bedrooms and the lounge room of this home is generous and light filled. The front verandah of this one will be of great value as it is secluded and protected from the elements and would be perfect for morning coffee or afternoon drinks and is certainly a bonus. Heating and cooling is provided for by split system heat/cool units and there is evaporative cooling too. Built in Wood heater for the ambience when required. Two main sheds both featuring power and concrete floors and a large woodshed with dirt floor. Lock up garage 7.6m X4.5,m 7.3m X 6m Lock up double garage, Dirt floor wood shed Outside on the block is r
Request Details
Country Escape
View photo
House · for sale
Request Details
Country Escape
Goulburn Weir
· 3 Bedrooms · 1 Bath · House
· Equipped kitchen
Goulburn Weir · 3 Bedrooms · 1 Bath · House · Equipped kitchen
Discover the relaxed country lifestyle you've been searching for in Longwood, a welcoming township in the picturesque Shire of Strathbogie. With a strong community spirit, local football club, sporting facilities, primary school, and traditional country pub, Longwood offers the perfect balance of peace, connection, and convenience. Best of all, you're only 15 minutes from Euroa, where you'll find supermarkets, shopping, and essential services. Set on a generous 2,024m² (approx.) allotmentjust over half an acrethis well-maintained property is ideally suited to retirees, young families, tradespeople, or anyone seeking extra space and flexibility. The home comprises three comfortable bedrooms, a stylishly renovated bathroom, and a spacious open-plan living area enhanced by impressive cathedral ceilings. The neat and functional kitchen offers electric cooking and ample storage, while a split-system heating and cooling unit ensures year-round comfort. Outside, the property continues to impr
Request Details
A Weatherboard Classic Ready for Its Next Chapter
View photo
House · for sale
Request Details
A Weatherboard Classic Ready for Its Next Chapter
Goulburn Weir
· 3 Bedrooms · 1 Bath · House
· Garden · Fireplace
Goulburn Weir · 3 Bedrooms · 1 Bath · House · Garden · Fireplace
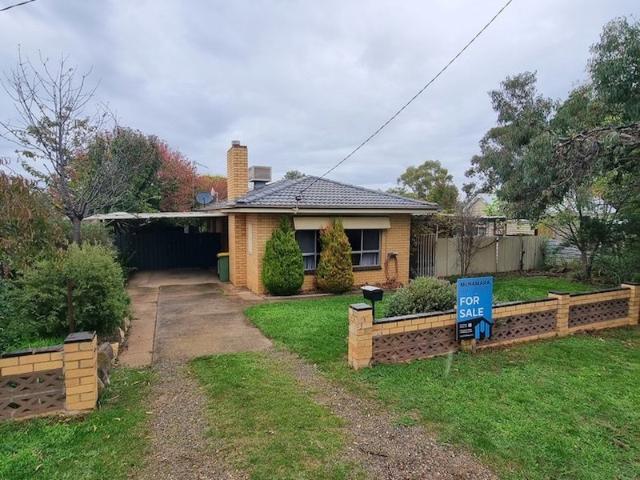
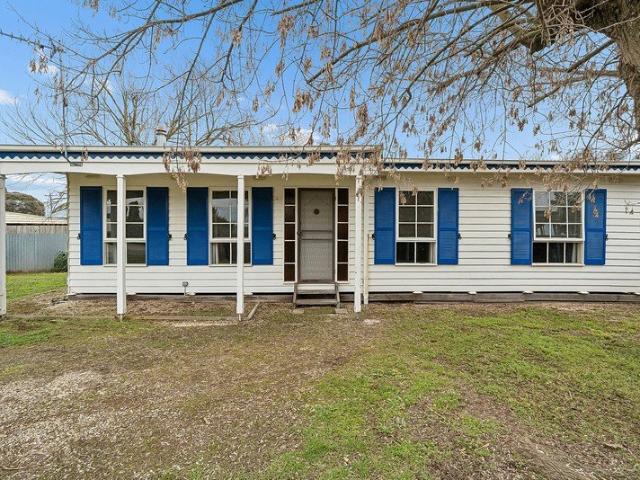
A long loved weatherboard home ready for its next chapter, full of classic appeal and endless room for fresh ideas. After more than 40 years with the same owners, it's a property that invites creativity and future potential. Inside, the home features three comfortable bedrooms, a central bathroom, and a cosy living area anchored by a beautiful feature fireplace. It's the heart of the home - adding warmth, personality and a nostalgic focal point that instantly makes the space feel inviting. The traditional layout provides an excellent canvas for renovation, extension or thoughtful reconfiguration, whether you're imagining a modern update, a larger family footprint or simply enhancing the home's classic character. Outdoors, the property opens to a deep, established backyard set on approximately 678m² allotment, offering endless possibilities. There's room here for gardens, outdoor entertaining, veggie patches, shedding, or even future expansion (STCA). The open space offers flexibility t
Request Details
The Ultimate Bush Retreat Your Private Escape Awaits
View photo
Terraced House · for sale
Request Details
The Ultimate Bush Retreat Your Private Escape Awaits
Goulburn Weir
· Terraced House
Goulburn Weir · Terraced House
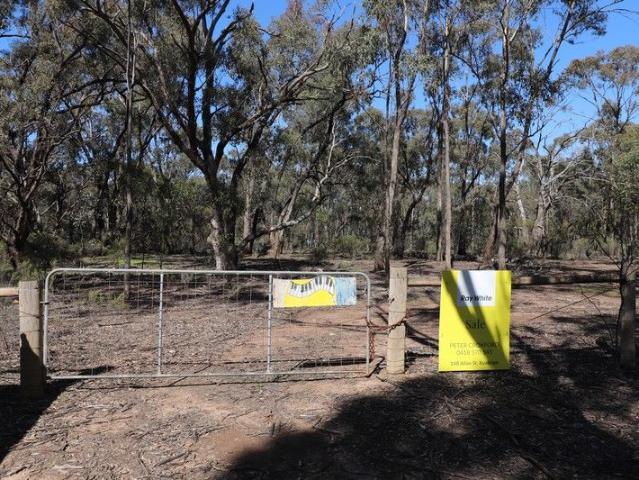
Perfectly positioned within the stunning Whroo Forest and just moments from the historic gold-mining township of Rushworth, this approx. 50-acre (20ha) bush block offers the ideal getaway for nature lovers and adventure seekers alike. Whether you're looking for a place to camp, ride motorbikes, or simply unwind in total peace and serenity, this property has it all. Fully fenced and surrounded by untouched natural bushland, you'll enjoy absolute privacy and an abundance of native wildlife right at your doorstep. This is your chance to secure a true retreat in one of the area's most sought-after forest locations. Contact Peter Croxford - 0418 570 545 for more information
Request Details
Oakridge
View photo
House · for sale
Request Details
Oakridge
Goulburn Weir
· 4 Bedrooms · 2 Baths · House
· Garden · Equipped kitchen
Goulburn Weir · 4 Bedrooms · 2 Baths · House · Garden · Equipped kitchen
Modern Family Living with Exceptional Shedding & Space If you've been searching for a spacious family home with incredible shedding, multiple living areas, and every detail already completed, this outstanding property is sure to impress. Beautifully presented and newly built, this quality home is positioned in a sought-after location and has been fully landscaped, allowing you to simply move in and enjoy. Property Features: Expansive master suite complete with a walk-in robe and stylish ensuite. Three additional generously sized bedrooms, each with built-in robes. Light-filled open plan kitchen, dining and family living area. Impressive kitchen featuring stone benchtops, quality appliances and two ovensperfect for those who love to entertain. Three separate living zones, including a dedicated media room and children's retreat. Zoned refrigerated heating and cooling for year-round comfort. Outdoor entertaining area overlooking the landscaped backyard. Full concrete driveway extending to
Request Details
House and Land Package Built by Victoria's No.1 Builder
View photo
Terraced House · for sale
Request Details
House and Land Package Built by Victoria's No.1 Builder
Goulburn Weir
· 4 Bedrooms · 2 Baths · Terraced House
· Lift · Parking · Equipped kitchen
Goulburn Weir · 4 Bedrooms · 2 Baths · Terraced House · Lift · Parking · Equipped kitchen
Site cost Allowance 7 Star Energy Rating Min 3.5KW solar system 2590mm Ceiling Height Colorbond Roof 20mm Stone Benchtops to Kitchen, Bathroom and Ensuite Mixer Tapware throughout 900mm Omega Appliances and Dishwasher Free standing bath to Bathroom Tiled Shower Bases Remote Control Garage Panel Lift Door Roller Blinds Throughout Color Through Concrete Driveway (up to 35m2) Contact Sales Consultant for full package details
Request Details
FULLY OFF GRID LUXURY ON 35 ACRES SUSTAINABLE LIVING REDEFINED
View photo
Terraced House · for sale
Request Details
FULLY OFF GRID LUXURY ON 35 ACRES SUSTAINABLE LIVING REDEFINED
Goulburn Weir
· 3 Bedrooms · 2 Baths · Terraced House
Goulburn Weir · 3 Bedrooms · 2 Baths · Terraced House
Prepare to be amazed. This isn't just an off-grid property - it's a masterclass in self-sufficient living with technology and comfort that rivals any modern home, all set on an expansive 37.75 acres. This property sets a new benchmark for off-grid living. The extensive solar and battery system provides reliable, renewable energy, while an impressive 220,000-litre water tank captures every drop from the expansive roof catchment across all farm buildings. Three additional 25,000-litre irrigation tanks service an automated watering system that keeps the property thriving year-round. Control and monitor everything from your phone, anywhere in the world. Check tank water levels, review the 9-camera security system, monitor power generation and consumption, and keep track of weather conditions via the integrated weather station. With wireless NBN connectivity, you're never out of touch. The outdoor entertainment area is what you'll come for and where you'll want to stay. Featuring a fully-eq
Request Details
Lakeside Luxury with Space, Style & Spectacular Views
View photo
House · for sale
Request Details
Lakeside Luxury with Space, Style & Spectacular Views
Goulburn Weir
· 5 Bedrooms · 5 Baths · House
· Gym · Equipped kitchen
Goulburn Weir · 5 Bedrooms · 5 Baths · House · Gym · Equipped kitchen
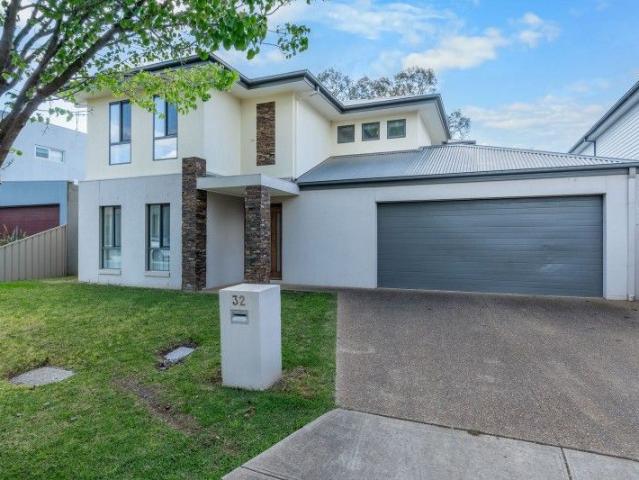
Welcome to 32 Lakeside Drive, Nagambie an extraordinary five-bedroom, five-bathroom home offering space, comfort, and breathtaking lake views. Yes, you read that right five bathrooms! Perfect for large families, hosting guests, or short-stay accommodation, this home delivers an exceptional blend of functionality and luxury. Set in a popular, family-friendly location just moments from Elloura Beach, the property also includes access to the sought-after Elloura Estate amenities enjoy the club room, gym, swimming pool, and tennis court at your leisure. Downstairs, you'll find a spacious bedroom with built-in robes and a private ensuite, ideal for convenient ground-floor living. The open-plan kitchen boasts a generous island bench, dishwasher, and plenty of storage, flowing seamlessly into a large living area with split system heating and cooling for year-round comfort. A beautifully appointed central bathroom features a double vanity, large bath, and separate toilet. Warm timber flooring
Request Details
Madison 168 Defined by You. $10,000 To Spend Your Way
View photo
Terraced House · for sale
Request Details
Madison 168 Defined by You. $10,000 To Spend Your Way
Goulburn Weir
· 3 Bedrooms · 2 Baths · Terraced House
· Equipped kitchen
Goulburn Weir · 3 Bedrooms · 2 Baths · Terraced House · Equipped kitchen
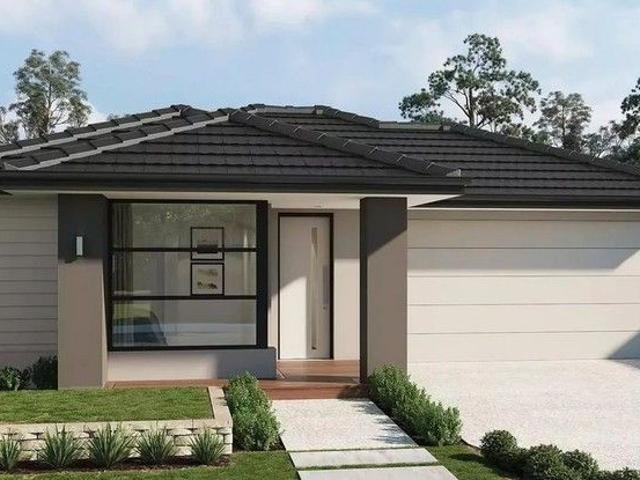
Ideal for growing families, the Madison 168 features an open-plan kitchen, family and dining area with direct access to the alfresco to soak up the afternoon sun. The master bedroom is complete with an ensuite and walk-in robe and is located directly opposite the remaining two bedrooms so parents are close to young children. With a separate living area located at the front of the home, you have the flexibility to choose whether you create a home theatre, additional bedroom or even a study. Designed to fit perfectly on 12.5m blocks, the Madison 168 offers style and comfort providing the ideal home to begin creating new family memories. - 20mm Stone Benchtops - LED Downlights - Tiled Shower Bases - Soft Close Cabinetry - Flyscreens - Retreat Inclusions Copyright Hotondo Pty Ltd all rights reserved. Dimensions, photos and floor plans are for illustrative purposes and may include optional features. Additional facade options are available, as this home is not yet constructed. All packages a
Request Details
Apsley 162 Defined by You. $10,000 To Spend Your Way
View photo
Terraced House · for sale
Request Details
Apsley 162 Defined by You. $10,000 To Spend Your Way
Goulburn Weir
· 3 Bedrooms · 2 Baths · Terraced House
· Parking
Goulburn Weir · 3 Bedrooms · 2 Baths · Terraced House · Parking
A compact design that incorporates all the features you would want in a first home. The Apsley 162 is the ideal home for a young family. Key features include a master bedroom with an ensuite and walk-in robe, two bedrooms with a bathroom, open-plan living with direct access to the alfresco, study nook and double car garage. - 20mm Stone Benchtops - LED Downlights - Tiled Shower Bases - Soft Close Cabinetry - Flyscreens - Retreat Inclusions Copyright Hotondo Pty Ltd all rights reserved. Dimensions, photos and floor plans are for illustrative purposes and may include optional features. Additional facade options are available, as this home is not yet constructed. All packages are subject to engineering plans and developer's approval and therefore may need to be altered to comply with estate covenants. Should additional costs be required to meet developer approval they will be added to the price, as unavailable at time of advertising. Hotondo reserves the right to expire a promotion, chang
Request Details
Argo 196 Defined by You. $10,000 To Spend Your Way
View photo
Terraced House · for sale
Request Details
Argo 196 Defined by You. $10,000 To Spend Your Way
Goulburn Weir
· 4 Bedrooms · 2 Baths · Terraced House
· Parking · Equipped kitchen
Goulburn Weir · 4 Bedrooms · 2 Baths · Terraced House · Parking · Equipped kitchen
The thoughtfully designed Argo 196 offers excellent functionality, privacy and flexibility for modern family living. The home features well-zoned spaces, with the master suite privately positioned away from the secondary bedrooms, while the open-plan kitchen, dining and family area creates a central hub for everyday living and entertaining. The seamless connection to the alfresco enhances indoor-outdoor living and allows for easy entertaining and family interaction. Multiple living areas, including a separate front living room, provides flexibility for growing families, working from home or creating a dedicated retreat space. The centrally located kitchen overlooks the main family areas and includes a practical island bench and walk-in pantry, making it both functional and social. Additional features such as the separate bathroom and toilet, well-positioned laundry, internal garage access and efficient use of space throughout further enhance the home's practicality and broad family app
Request Details
Cypress 178 Defined by You. $10,000 To Spend Your Way
View photo
Terraced House · for sale
Request Details
Cypress 178 Defined by You. $10,000 To Spend Your Way
Goulburn Weir
· 4 Bedrooms · 2 Baths · Terraced House
· Equipped kitchen
Goulburn Weir · 4 Bedrooms · 2 Baths · Terraced House · Equipped kitchen
Combining convenience with class, the Cypress 178 is the perfect home for small blocks. Upon entry you will find the master suite at the front of the home. The hallway then leads you through to the family bathroom, conveniently located laundry and remaining three bedrooms. The stylish entertaining area makes up the rear of the home and is complete with a spacious open-plan kitchen with walk-in pantry, as well as the dining and family area which open out onto the alfresco. - 20mm Stone Benchtops - Flyscreens - LED Downlights - Soft Close Cabinetry - Tiled Shower Bases - Retreat Inclusions Copyright Hotondo Pty Ltd all rights reserved. Dimensions, photos and floor plans are for illustrative purposes and may include optional features. Additional facade options are available, as this home is not yet constructed. All packages are subject to engineering plans and developer's approval and therefore may need to be altered to comply with estate covenants. Should additional costs be required to
Request Details
Yering 243 Defined by You. $10,000 To Spend Your Way
View photo
Terraced House · for sale
Request Details
Yering 243 Defined by You. $10,000 To Spend Your Way
Goulburn Weir
· 4 Bedrooms · 2 Baths · Terraced House
· Equipped kitchen
Goulburn Weir · 4 Bedrooms · 2 Baths · Terraced House · Equipped kitchen
Step inside this spacious home and you will be impressed by what it has to offer. The large master suite is the perfect parents' hideaway. Located on the left side of the home, it's complete with a walk-through robe into the ensuite with dual basins. The heart of the home is where the generous entertaining area can be found, featuring a kitchen with island bench, huge walk-in pantry, dining area and family room. The right side of the home is where the remaining three bedrooms can be found. They wrap around a central rumpus room, bathroom, powder room and study, creating a private space for children to grow. The centre of the home also features a versatile living room which could be used as a home theatre. - 20mm Stone Benchtops - LED Downlights - Tiled Shower Bases - Soft Close Cabinetry - Flyscreens - Sanctuary Inclusions Copyright Hotondo Pty Ltd all rights reserved. Dimensions, photos and floor plans are for illustrative purposes and may include optional features. Additional facade
Request Details
Neo 165 Defined by You. $10,000 To Spend Your Way
View photo
Terraced House · for sale
Request Details
Neo 165 Defined by You. $10,000 To Spend Your Way
Goulburn Weir
· 3 Bedrooms · 2 Baths · Terraced House
· Equipped kitchen
Goulburn Weir · 3 Bedrooms · 2 Baths · Terraced House · Equipped kitchen
Designed for family comfort, the Neo 165 places the living room at the front. Three generous bedrooms, including a master suite with a large ensuite and wall-length walk-in robe, creating an ideal haven. The heart of the home boasts a spacious open-plan kitchen, dining and family area, seamlessly connecting to the alfresco. With an easily accessible bathroom and ample storage, this home balances functionality and style. Two separate living areas at opposite ends enhance its versatility. - 20mm Stone Benchtops - LED Downlights - Tiled Shower Bases - Soft Close Cabinetry - Flyscreens - Retreat Inclusions Copyright Hotondo Pty Ltd all rights reserved. Dimensions, photos and floor plans are for illustrative purposes and may include optional features. Additional facade options are available, as this home is not yet constructed. All packages are subject to engineering plans and developer's approval and therefore may need to be altered to comply with estate covenants. Should additional costs
Request Details
Cooloola 208 Defined by You. $10,000 To Spend Your Way
View photo
Terraced House · for sale
Request Details
Cooloola 208 Defined by You. $10,000 To Spend Your Way
Goulburn Weir
· 4 Bedrooms · 2 Baths · Terraced House
· Equipped kitchen
Goulburn Weir · 4 Bedrooms · 2 Baths · Terraced House · Equipped kitchen
The Cooloola 208 makes coming home feel like a holiday, everyday. The master suite is a true parents' paradise complete with a unique walk-through robe and ensuite. The central heart of the home houses the beautiful open-plan kitchen, dining and family area which wraps around a gorgeous alfresco, creating the perfect blend of indoor and outdoor living. The versatile, semi-enclosed lounge room rounds off this sensational sanctuary. - 20mm Stone Benchtops - LED Downlights - Tiled Shower Bases - Soft Close Cabinetry - Flyscreens - Sanctuary Inclusions Copyright Hotondo Pty Ltd all rights reserved. Dimensions, photos and floor plans are for illustrative purposes and may include optional features. Additional facade options are available, as this home is not yet constructed. All packages are subject to engineering plans and developer's approval and therefore may need to be altered to comply with estate covenants. Should additional costs be required to meet developer approval they will be add
Request Details
The Brief: 55 Hutchinson Road, Murchison East VIC 3610
View photo
House · for sale
Request Details
The Brief: 55 Hutchinson Road, Murchison East VIC 3610
Goulburn Weir
· 3 Bedrooms · 2 Baths · House
· Swimming pool
Goulburn Weir · 3 Bedrooms · 2 Baths · House · Swimming pool
Its Addressed: For Sale - 55 Hutchinson Road, Murchison East Set on 20,200m2 approx this 3-bedroom, 2-bathroom lifestyle property brings together space, privacy and practical extras including a pool, shed, solar and fencing. Price guide: $860,000 - $900,000. Contact Xavier Stevens on 0403 152 642 for more information or inspection details
Request Details
Capri 166 Defined by You. $10,000 To Spend Your Way
View photo
Terraced House · for sale
Request Details
Capri 166 Defined by You. $10,000 To Spend Your Way
Goulburn Weir
· 3 Bedrooms · 2 Baths · Terraced House
· Parking · Equipped kitchen
Goulburn Weir · 3 Bedrooms · 2 Baths · Terraced House · Parking · Equipped kitchen
The Capri 166 seamlessly combines convenience with sophistication, ideal for smaller lots. A compact living area at the entrance leads to a well-crafted hallway accessing three bedrooms and a family bathroom. The master suite impresses with a cleverly designed walk-through robe leading to an expansive ensuite. The rear of the home is dedicated to an inviting entertainment space, featuring an open-plan kitchen, dining and family area that effortlessly extends to the alfresco. Maximising functionality and aesthetics, the laundry is discreetly placed in the garage. The Capri 166 epitomises a harmonious blend of space, style and practicality. - 20mm Stone Benchtops - LED Downlights - Tiled Shower Bases - Soft Close Cabinetry - Flyscreens - Retreat Inclusions Copyright Hotondo Pty Ltd all rights reserved. Dimensions, photos and floor plans are for illustrative purposes and may include optional features. Additional facade options are available, as this home is not yet constructed. All packag
Request Details
Capri 166 Defined by You. $10,000 To Spend Your Way
View photo
Terraced House · for sale
Request Details
Capri 166 Defined by You. $10,000 To Spend Your Way
Goulburn Weir
· 3 Bedrooms · 2 Baths · Terraced House
· Parking · Equipped kitchen
Goulburn Weir · 3 Bedrooms · 2 Baths · Terraced House · Parking · Equipped kitchen
The Capri 166 seamlessly combines convenience with sophistication, ideal for smaller lots. A compact living area at the entrance leads to a well-crafted hallway accessing three bedrooms and a family bathroom. The master suite impresses with a cleverly designed walk-through robe leading to an expansive ensuite. The rear of the home is dedicated to an inviting entertainment space, featuring an open-plan kitchen, dining and family area that effortlessly extends to the alfresco. Maximising functionality and aesthetics, the laundry is discreetly placed in the garage. The Capri 166 epitomises a harmonious blend of space, style and practicality. - 20mm Stone Benchtops - LED Downlights - Tiled Shower Bases - Soft Close Cabinetry - Flyscreens - Retreat Inclusions Copyright Hotondo Pty Ltd all rights reserved. Dimensions, photos and floor plans are for illustrative purposes and may include optional features. Additional facade options are available, as this home is not yet constructed. All packag
Request Details
Secure Passive Investment Vendor Finance Considered Railway Hotel Murchison
View photo
Townhouse · for sale
Request Details
Secure Passive Investment Vendor Finance Considered Railway Hotel Murchison
Goulburn Weir
· 260 · Townhouse
· Garden
Goulburn Weir · 260 · Townhouse · Garden
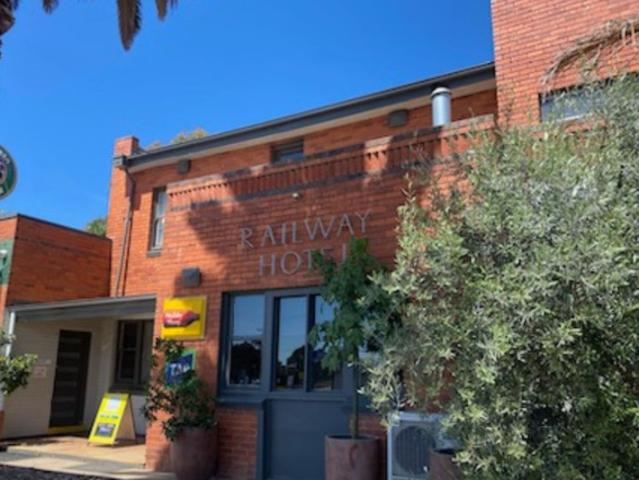
An exceptional opportunity to secure a long-term passive freehold investment in the iconic Railway Hotel Murchison East, a well-known regional landmark that has been operating since the 1930s and is affectionately known by locals as The East. Positioned on a substantial 1.7-acre corner allotment along the busy Goulburn Valley Highway, this quality investment offers excellent exposure along with a secure 24-year lease structure comprising the current lease term plus four further 5-year options. Returning over 7%, the property is underpinned by a well-established hotel operation featuring a bistro, public bar, function room, expansive beer garden, mini-golf facilities and a spacious 4-bedroom residence. Further enhancing the opportunity, vendor finance is available to approved purchasers, providing additional flexibility and accessibility for investors. A rare opportunity to acquire a tightly held regional hotel investment with secure income, strong returns and long-term upside
Request Details
Relax, Entertain & Enjoy the River Street Lifestyle
View photo
House · for sale
Request Details
Relax, Entertain & Enjoy the River Street Lifestyle
Goulburn Weir
· 3 Bedrooms · 2 Baths · House
· Air conditioning · Equipped kitchen
Goulburn Weir · 3 Bedrooms · 2 Baths · House · Air conditioning · Equipped kitchen
Nestled in a peaceful setting, this beautifully presented home offers the perfect blend of comfort, practicality, and an enviable indoor-outdoor lifestyle. The spacious master bedroom provides a private retreat, complete with its own split-system air conditioner, ceiling fan, and sliding door access to the outdoors, allowing you to enjoy the peaceful surrounds and fresh air from the comfort of your own space. At the heart of the home, the well-appointed kitchen is designed to impress, featuring an electric cooktop, wall oven, dishwasher, and a generous walk-in pantry. Complete with built-in shelving, a convenient preparation bench, and a loft for additional storage, it's a space that combines functionality with exceptional organisation. The light-filled living area creates a warm and welcoming atmosphere, with a cosy wood fire and split-system air conditioning ensuring comfort in every season. Sliding doors open seamlessly to the covered outdoor entertaining area, where an inviting in-
Request Details
The Lotus
View photo
House · for sale
Request Details
The Lotus
Goulburn Weir
· 4 Bedrooms · 2 Baths · House
· Equipped kitchen · Heating
Goulburn Weir · 4 Bedrooms · 2 Baths · House · Equipped kitchen · Heating
Resort-Style Family Living in a Coveted Court Location Positioned in one of Nagambie's most tightly held and desirable pockets, 13 Lotus Court presents an exceptional opportunity to secure a spacious family home packed with premium features on a generous 1,190m² allotment. Designed for both comfort and entertaining, this impressive four-bedroom residence offers a spacious master suite complete with walk-in robe and ensuite, which opens to a private outdoor retreat featuring a recently upgraded 16-jet spa with new electrics, jets and cover. Three additional bedrooms all include built-in robes and are serviced by a central family bathroom and separate toilet. The heart of the home is the expansive open-plan kitchen, dining and living area, showcasing stylish polished concrete floors, a cosy wood fire, and an abundance of natural light. Central heating and cooling ensure year-round comfort throughout the home. Movie lovers will appreciate the dedicated cinema room featuring a 100-inch scr
Request Details
Tax advantaged investment. Grant eligible first home. New build wins both ways
View photo
Terraced House · for sale
Request Details
Tax advantaged investment. Grant eligible first home. New build wins both ways
Goulburn Weir
· 4 Bedrooms · 2 Baths · Terraced House
Goulburn Weir · 4 Bedrooms · 2 Baths · Terraced House
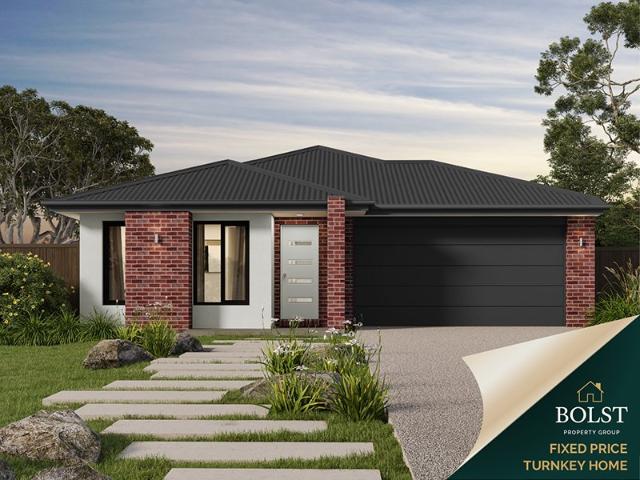
Fixed prices with no surprises! This package contains fully turnkey inclusions on premium land titling Nov 2026. Escape to the relaxed lifestyle of Woodlands Estate in Nagambie, a welcoming community surrounded by natural beauty and country charm. Positioned close to local schools, shops, wineries, and the Nagambie Lakes precinct, Woodlands Estate offers the perfect blend of convenience and lifestyleideal for building your dream home. Built for Living. Structured for Growth. Whether you're stepping into your first home or expanding your portfolio, this is a package built to impress. A beautifully finished, move-in ready home fully landscaped, solar-powered, air-conditioned and backed by a Lifetime Structural Guarantee. In a market where the rules are shifting in your favour, Bolst Property Group delivers the quality and certainty you deserve. STRUCTURAL/WARRANTIES > Australian made Steel frame (Truecore) > 50 year Structural Warrenty (3rd party backing by BlueScope Steel > Australian m
Request Details
191 Acres with exceptional views !
View photo
Terraced House · for sale
Request Details
191 Acres with exceptional views !
Goulburn Weir
· 4 Bedrooms · 2 Baths · Terraced House
· Garden · Swimming pool · Equipped kitchen
Goulburn Weir · 4 Bedrooms · 2 Baths · Terraced House · Garden · Swimming pool · Equipped kitchen
Set on 191 acres, just minutes from Nagambie, this lifestyle property offers the perfect balance of country living and everyday convenience, perfectly located with Shepparton just 45 minutes away and Melbourne 90min. Whether you're seeking space for the family, hobby farming, breeding cattle, equine, or simply a peaceful rural escape, this versatile property has plenty to offer. The four-bedroom brick veneer home with ensuite, features three generous living areas, two with a cosy wood heater, bathroom with separate toilet. At the heart of the home, has the open plan renovated kitchen and dining space, a walk-in pantry, dishwasher, gas cooktop and electric oven, ducted heating and evaporative cooling that ensures year-round comfort. Outside, enjoy the large outdoor area with full verandas, established gardens and magnificent views. Property highlights and inclusions: Hay Shed - 20m x 10m Machinery Shed 14m x 8m Barnshed 12m x 10m with mancave, boat, caravan storage Pool solar heated, wi
Request Details

Get email alerts

Don't miss out: be the first to know about new properties

The alert was correctly created

On subscribing you accept the conditions of use and the privacy policy
Alert
Receive new ads in your inbox
Save this search
Receive alerts for new listings

We'll send you an email when we have new properties for: "Properties for sale in Goulburn Weir"

The alert was correctly created

Strathbogie County
Dhurringile
Get email alerts and be the first to see new listings
Required field
On subscribing I accept the terms of the privacy policy
Perfect! You'll soon start receiving new listings via email
Alert
Receive an email when we have new ads for Properties for sale in Goulburn Weir
Save this search
Filters

Bedrooms

Size (m²)

Price

$
$

Property type

Bathrooms

Clear all filters
Receive notifications when new entries are published.