View photo
House
·
for sale
Request Details
2/ 26 Cameron Drive, Armidale
Gostwyck
· 2 Baths · House
· Access for people with disabilities · Concierge
Gostwyck · 2 Baths · House · Access for people with disabilities · Concierge
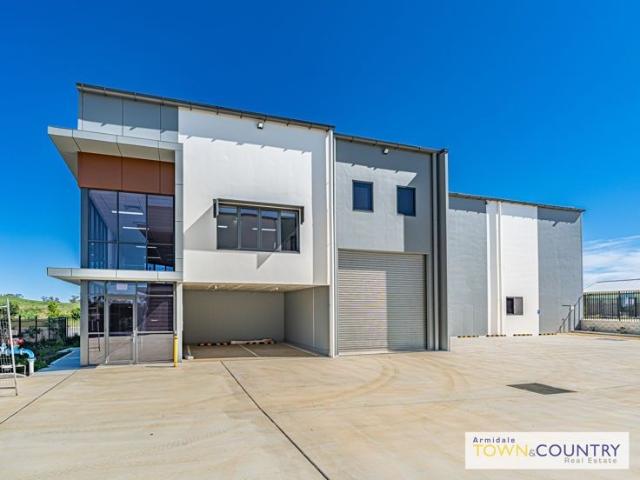
Warehouse 2/26 Cameron Drive is a newly constructed industrial building located in the Armidale Airside Business Park which sits parallel to the New England Highway (A15) mid-way between the Sydney to Brisbane inland transport link. Location alone makes the availability of this warehouse appealing to any distribution / warehousing business looking to secure an easy transport link between the two capital cities, or for any manufacturing business looking to establish or expand. Petrol stations are also strategically located on either side of the highway at the entrance to the Park (western side currently under construction). This quality building has been thoughtfully designed with ease of access in mind. Lower Level: 604m2 of warehouse space (8.5m to 10.7m apex clearance, approx) 3-phase power High roller door access (4.5m, approx) Entry foyer with reception area potential Kitchenette / Staff meals area Disabled toilet facilities Storeroom 6 on-site car parks (2 under cover & 4 open air
Warehouse 2/26 Cameron Drive is a newly constructed industrial building located in the Armidale Airside Business Park which sits parallel to the New England Highway (A15) mid-way between the Sydney to Brisbane inland transport link. Location alone makes the availability of this warehouse appealing to any distribution / warehousing business looking to secure an easy transport link between the two capital cities, or for any manufacturing business looking to establish or expand. Petrol stations are also strategically located on either side of the highway at the entrance to the Park (western side currently under construction). This quality building has been thoughtfully designed with ease of access in mind. Lower Level: 604m2 of warehouse space (8.5m to 10.7m apex clearance, approx) 3-phase power High roller door access (4.5m, approx) Entry foyer with reception area potential Kitchenette / Staff meals area Disabled toilet facilities Storeroom 6 on-site car parks (2 under cover & 4 open air
Request Details