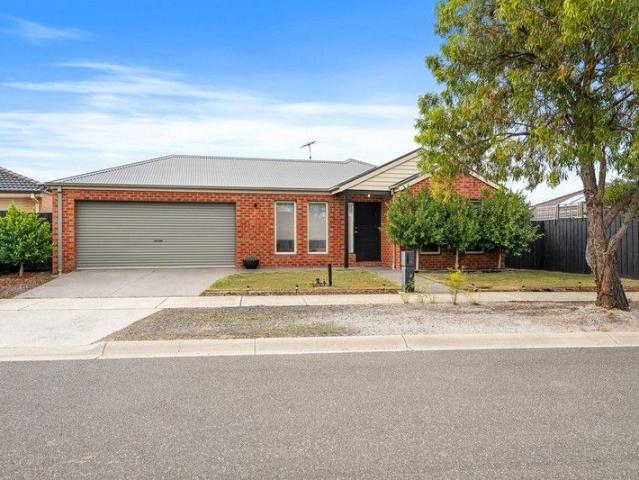
2,101 houses for sale in Gnarwarre

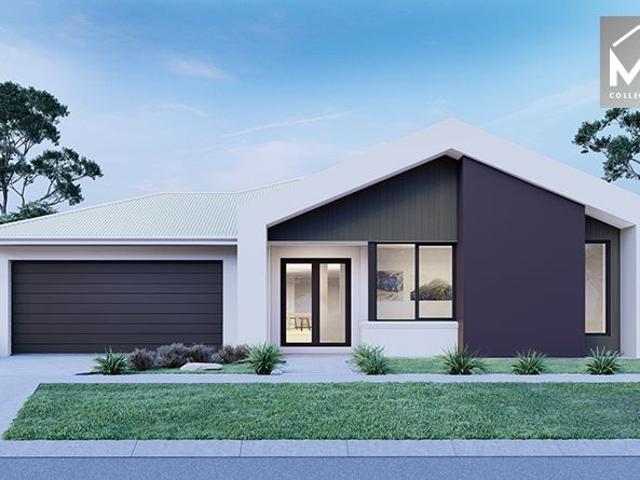
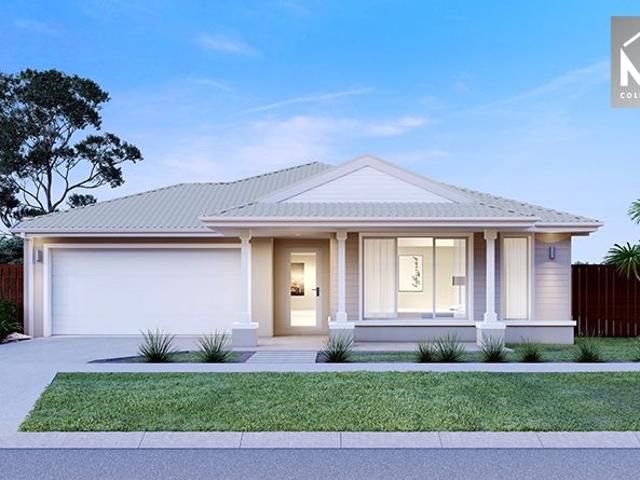
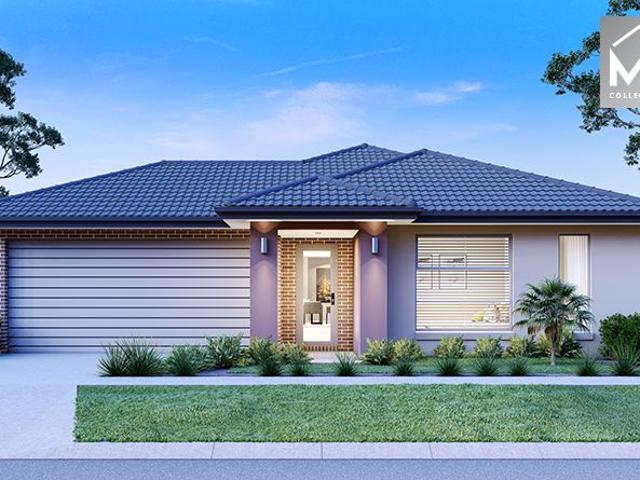
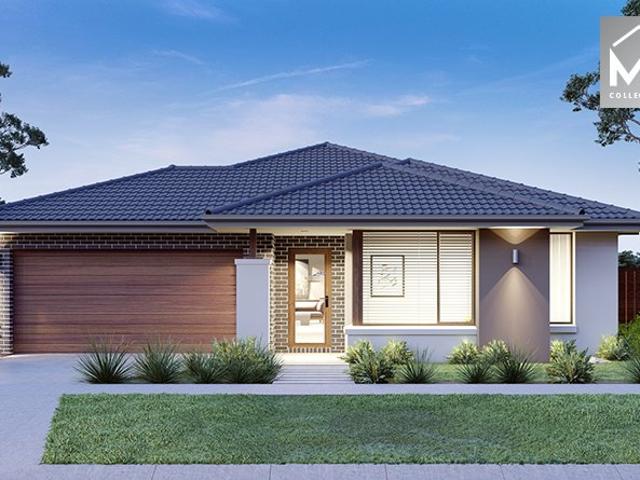
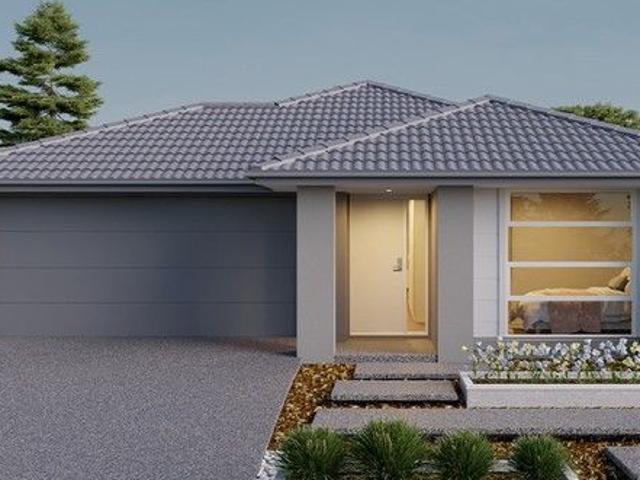
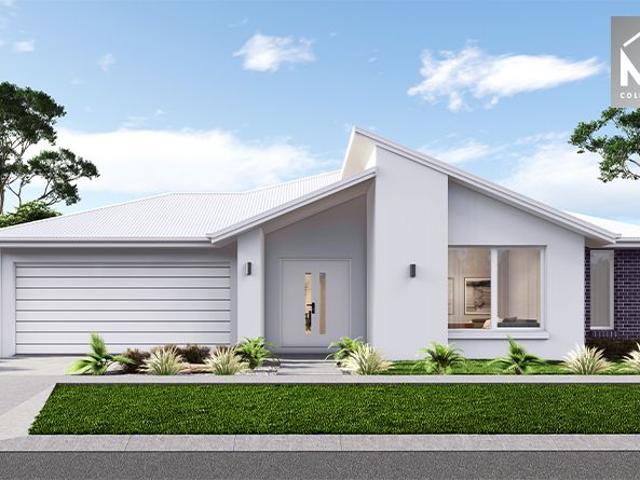
Mimosa Homes Proudly Presents the Beaconsfield 329 Title July 2026
View photo
Terraced House · for sale
Request Details
Mimosa Homes Proudly Presents the Beaconsfield 329 Title July 2026
Gnarwarre
· 4 Bedrooms · 2 Baths · Terraced House
· Equipped kitchen
Gnarwarre · 4 Bedrooms · 2 Baths · Terraced House · Equipped kitchen
The Beaconsfield 329 House and Land Package! Mimosa Homes New Added Value Inclusions: - 50 Year Structural Warranty! - Inclusive of site costs & connections with H1 class slab as per standard inclusions! - Quality floor coverings throughout entire home! - Higher ceilings 2550mm to ground floor! - Double Glazed Awning windows! - LED Downlights to entire home! - Fibre Optic Provision! - Vitrified Compact Surface benchtop to kitchen, bathroom & ensuite! - 900mm S/S upright oven and cook top with S/S canopy rangehood! - Stainless steel Dishwasher and Microwave with trim kit! - 7 star energy! - Flexible floor plans & so much more! CALL BUILDER DIRECT! All plans and facades are indicative only and may change. Mimosa Homes may amend plans, specifications, and prices without notice. Package prices are based on a standard facade, standard inclusions, and suitable land availability, excluding developer/estate requirements. Facade and inclusion images may show non standard items not included in t
Request Details
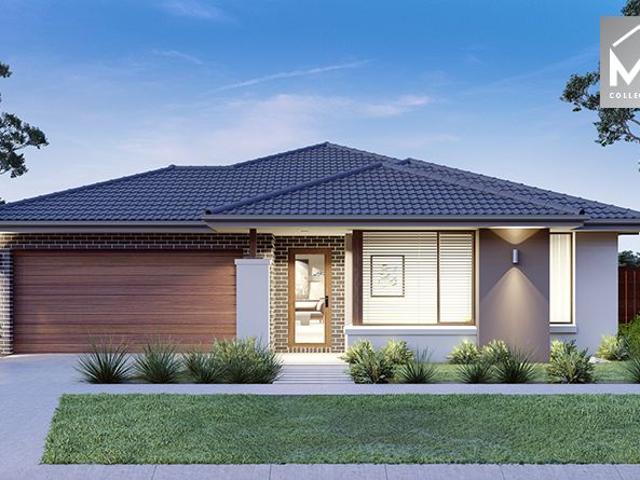
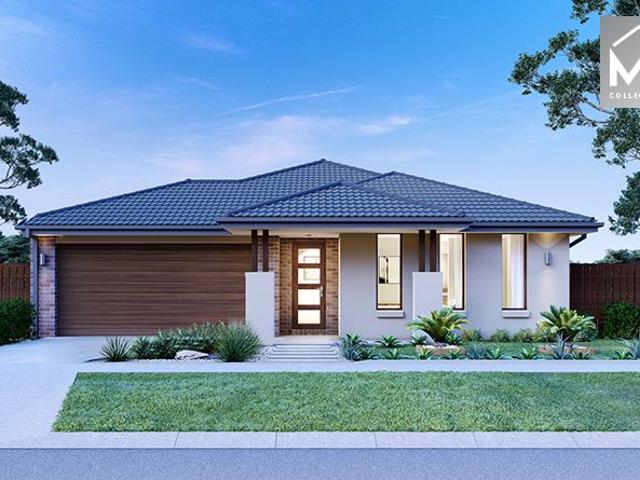
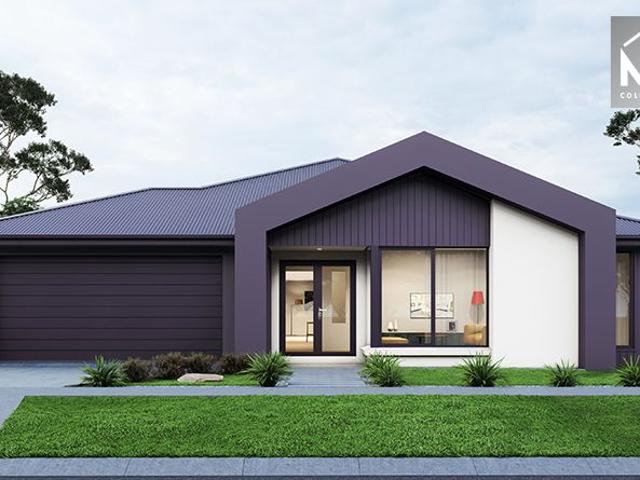
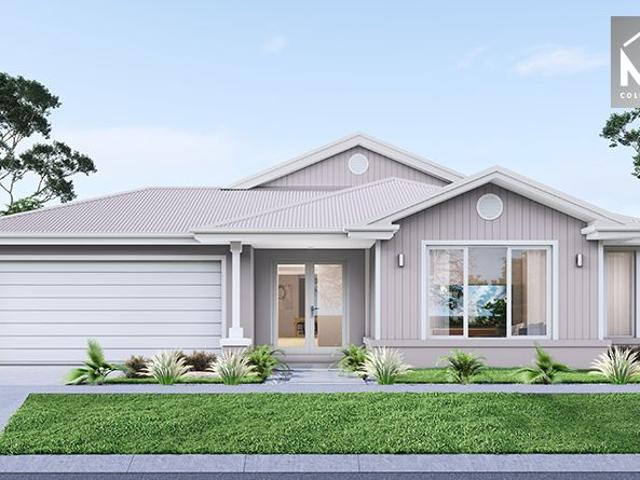
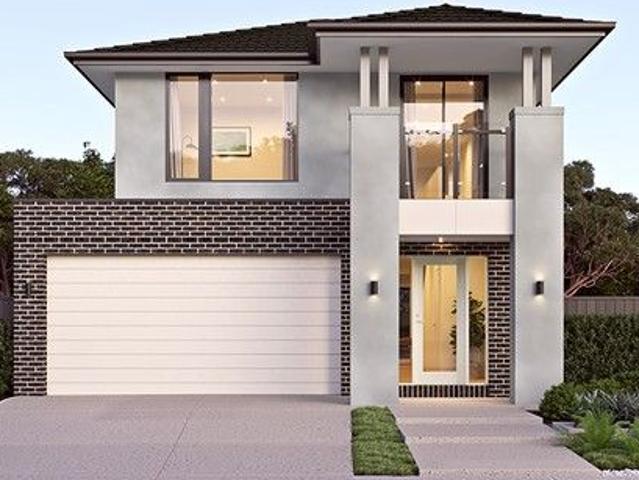
Mimosa Homes Proudly Presents the Kallista 226 Title Q3 2026
View photo
Terraced House · for sale
Request Details
Mimosa Homes Proudly Presents the Kallista 226 Title Q3 2026
Gnarwarre
· 4 Bedrooms · 2 Baths · Terraced House
· Equipped kitchen
Gnarwarre · 4 Bedrooms · 2 Baths · Terraced House · Equipped kitchen
The Kallista 226 House and Land Package! Mimosa Homes New Added Value Inclusions: - 50 Year Structural Warranty! - Inclusive of site costs & connections with H1 class slab as per standard inclusions! - Quality floor coverings throughout entire home! - Higher ceilings 2550mm to ground floor! - Double Glazed Awning windows! - LED Downlights to entire home! - Fibre Optic Provision! - Vitrified Compact Surface benchtop to kitchen, bathroom & ensuite! - 900mm S/S upright oven and cook top with S/S canopy rangehood! - Stainless steel Dishwasher and Microwave with trim kit! - 7 star energy! - Flexible floor plans & so much more! CALL BUILDER DIRECT! All plans and facades are indicative only and may change. Mimosa Homes may amend plans, specifications, and prices without notice. Package prices are based on a standard facade, standard inclusions, and suitable land availability, excluding developer/estate requirements. Facade and inclusion images may show non standard items not included in the p
Request Details
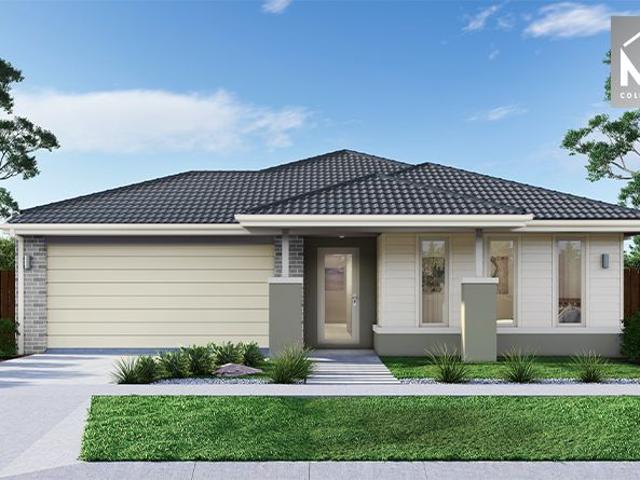
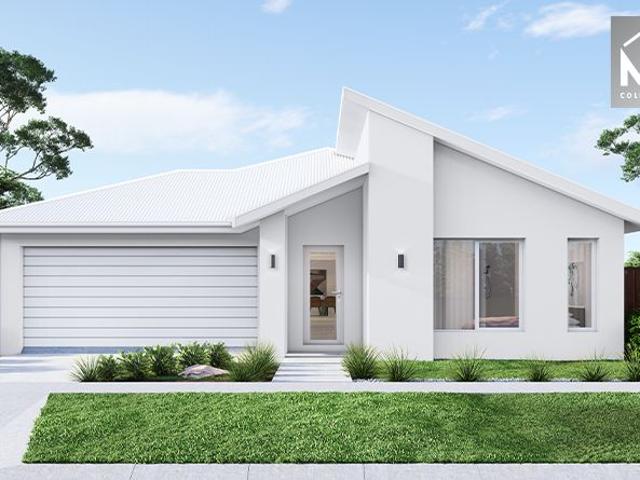
Mimosa Homes Proudly Presents the Saba 260 Title Q3 2026
View photo
Terraced House · for sale
Request Details
Mimosa Homes Proudly Presents the Saba 260 Title Q3 2026
Gnarwarre
· 4 Bedrooms · 2 Baths · Terraced House
· Equipped kitchen
Gnarwarre · 4 Bedrooms · 2 Baths · Terraced House · Equipped kitchen
The Saba 260 House and Land Package! Mimosa Homes New Added Value Inclusions: - 50 Year Structural Warranty! - Inclusive of site costs & connections with H1 class slab as per standard inclusions! - Quality floor coverings throughout entire home! - Higher ceilings 2550mm to ground floor! - Double Glazed Awning windows! - LED Downlights to entire home! - Fibre Optic Provision! - Vitrified Compact Surface benchtop to kitchen, bathroom & ensuite! - 900mm S/S upright oven and cook top with S/S canopy rangehood! - Stainless steel Dishwasher and Microwave with trim kit! - 7 star energy! - Flexible floor plans & so much more! CALL BUILDER DIRECT! All plans and facades are indicative only and may change. Mimosa Homes may amend plans, specifications, and prices without notice. Package prices are based on a standard facade, standard inclusions, and suitable land availability, excluding developer/estate requirements. Facade and inclusion images may show non standard items not included in the price
Request Details
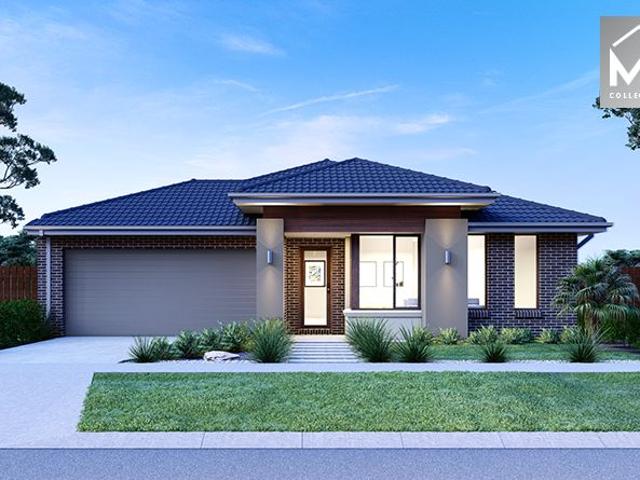
Mimosa Homes Proudly Presents the Saba 260 Title July 2026
View photo
Terraced House · for sale
Request Details
Mimosa Homes Proudly Presents the Saba 260 Title July 2026
Gnarwarre
· 4 Bedrooms · 2 Baths · Terraced House
· Equipped kitchen
Gnarwarre · 4 Bedrooms · 2 Baths · Terraced House · Equipped kitchen
The Saba 260 House and Land Package! Mimosa Homes New Added Value Inclusions: - 50 Year Structural Warranty! - Inclusive of site costs & connections with H1 class slab as per standard inclusions! - Quality floor coverings throughout entire home! - Higher ceilings 2550mm to ground floor! - Double Glazed Awning windows! - LED Downlights to entire home! - Fibre Optic Provision! - Vitrified Compact Surface benchtop to kitchen, bathroom & ensuite! - 900mm S/S upright oven and cook top with S/S canopy rangehood! - Stainless steel Dishwasher and Microwave with trim kit! - 7 star energy! - Flexible floor plans & so much more! CALL BUILDER DIRECT! All plans and facades are indicative only and may change. Mimosa Homes may amend plans, specifications, and prices without notice. Package prices are based on a standard facade, standard inclusions, and suitable land availability, excluding developer/estate requirements. Facade and inclusion images may show non standard items not included in the price
Request Details
Lifestyle Living Without Compromise
View photo
Terraced House · for sale
Request Details
Lifestyle Living Without Compromise
Gnarwarre
· 4 Bedrooms · 2 Baths · Terraced House
Gnarwarre · 4 Bedrooms · 2 Baths · Terraced House
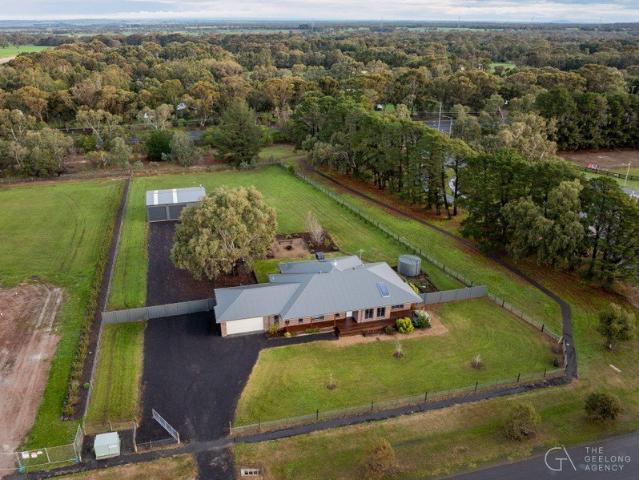
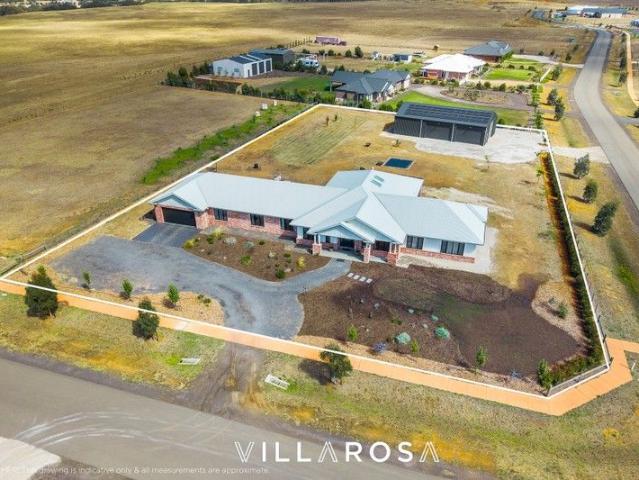
Some homes offer space. Others offer luxury. Very few offer both in a setting as peaceful as this. Set within the highly sought-after Tawarri Estate, 4 Yellow Gum Road presents a rare opportunity to embrace the beauty of rural living without sacrificing the comfort and sophistication of a contemporary family home. Wake up to fresh country air, native birdlife and peaceful surrounds, while enjoying all the modern conveniences expected from a quality-built residence. The township of Teesdale offers far more than first meets the eye. From scenic walking tracks and the local primary school to the ever-popular general store and medical clinic, everything you need is close at hand. Tawarri Estate itself is renowned for its welcoming community atmosphere, making it an exceptional place to call home. Positioned on an expansive 4,721sqm (approx.) allotment, the beautifully landscaped grounds showcase native Australian flora, creating a private and tranquil setting. Completing the property is a
Request Details
Tree Change for the First Home Buyer
View photo
Terraced House · for sale
Request Details
Tree Change for the First Home Buyer
Gnarwarre
· 4 Bedrooms · 2 Baths · Terraced House
· Equipped kitchen
Gnarwarre · 4 Bedrooms · 2 Baths · Terraced House · Equipped kitchen
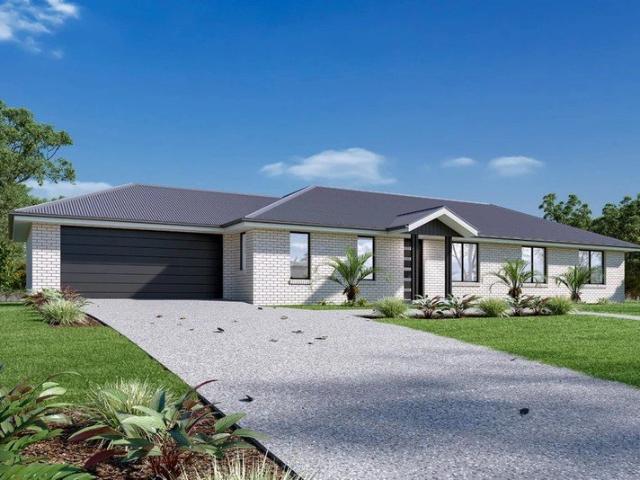
The Ridgewood is a thoughtfully planned homestead style home offering a modest blend of functionality and classic charm, perfect for families seeking comfort and minimalist living. The heart of the home is an open-plan area that includes a contemporary kitchen with a pantry, a dining area, and a family room. This space is designed for both everyday living and entertaining. A spacious master bedroom features an ensuite and walk in robe, providing a private retreat. Additional bedrooms each come with built-in robes, ensuring ample storage space. The home includes a covered entry and foyer, laundry, family bathroom and linen cupboard adding to the home’s practicality. This design combines practicality with style, making it an ideal choice for contemporary living. Allow yourself to imagine the lifestyle you’ve always wanted; in the home you deserve! The Ridgewood offers individually crafted facades that will inspire you by providing a choice of homes that reflect your personal lifestyle an
Request Details
Mimosa Homes Proudly Presents the Goldfield 277 Title Q3 2026
View photo
Terraced House · for sale
Request Details
Mimosa Homes Proudly Presents the Goldfield 277 Title Q3 2026
Gnarwarre
· 4 Bedrooms · 2 Baths · Terraced House
· Equipped kitchen
Gnarwarre · 4 Bedrooms · 2 Baths · Terraced House · Equipped kitchen
The Goldfield 277 House and Land Package! Mimosa Homes New Added Value Inclusions: - 50 Year Structural Warranty! - Inclusive of site costs & connections with H1 class slab as per standard inclusions! - Quality floor coverings throughout entire home! - Higher ceilings 2550mm to ground floor! - Double Glazed Awning windows! - LED Downlights to entire home! - Fibre Optic Provision! - Vitrified Compact Surface benchtop to kitchen, bathroom & ensuite! - 900mm S/S upright oven and cook top with S/S canopy rangehood! - Stainless steel Dishwasher and Microwave with trim kit! - 7 star energy! - Flexible floor plans & so much more! CALL BUILDER DIRECT! All plans and facades are indicative only and may change. Mimosa Homes may amend plans, specifications, and prices without notice. Package prices are based on a standard facade, standard inclusions, and suitable land availability, excluding developer/estate requirements. Facade and inclusion images may show non standard items not included in the
Request Details
Mimosa Homes Proudly Presents the Goldfield 277 Title July 2026
View photo
Terraced House · for sale
Request Details
Mimosa Homes Proudly Presents the Goldfield 277 Title July 2026
Gnarwarre
· 4 Bedrooms · 2 Baths · Terraced House
· Equipped kitchen
Gnarwarre · 4 Bedrooms · 2 Baths · Terraced House · Equipped kitchen
The Goldfield 277 House and Land Package! Mimosa Homes New Added Value Inclusions: - 50 Year Structural Warranty! - Inclusive of site costs & connections with H1 class slab as per standard inclusions! - Quality floor coverings throughout entire home! - Higher ceilings 2550mm to ground floor! - Double Glazed Awning windows! - LED Downlights to entire home! - Fibre Optic Provision! - Vitrified Compact Surface benchtop to kitchen, bathroom & ensuite! - 900mm S/S upright oven and cook top with S/S canopy rangehood! - Stainless steel Dishwasher and Microwave with trim kit! - 7 star energy! - Flexible floor plans & so much more! CALL BUILDER DIRECT! All plans and facades are indicative only and may change. Mimosa Homes may amend plans, specifications, and prices without notice. Package prices are based on a standard facade, standard inclusions, and suitable land availability, excluding developer/estate requirements. Facade and inclusion images may show non standard items not included in the
Request Details
Mimosa Homes Proudly Presents the Saba 310 Title Q3 2026
View photo
Terraced House · for sale
Request Details
Mimosa Homes Proudly Presents the Saba 310 Title Q3 2026
Gnarwarre
· 4 Bedrooms · 2 Baths · Terraced House
· Equipped kitchen
Gnarwarre · 4 Bedrooms · 2 Baths · Terraced House · Equipped kitchen
The Saba 310 House and Land Package! Mimosa Homes New Added Value Inclusions: - 50 Year Structural Warranty! - Inclusive of site costs & connections with H1 class slab as per standard inclusions! - Quality floor coverings throughout entire home! - Higher ceilings 2550mm to ground floor! - Double Glazed Awning windows! - LED Downlights to entire home! - Fibre Optic Provision! - Vitrified Compact Surface benchtop to kitchen, bathroom & ensuite! - 900mm S/S upright oven and cook top with S/S canopy rangehood! - Stainless steel Dishwasher and Microwave with trim kit! - 7 star energy! - Flexible floor plans & so much more! CALL BUILDER DIRECT! All plans and facades are indicative only and may change. Mimosa Homes may amend plans, specifications, and prices without notice. Package prices are based on a standard facade, standard inclusions, and suitable land availability, excluding developer/estate requirements. Facade and inclusion images may show non standard items not included in the price
Request Details
Mimosa Homes Proudly Presents the Aspendale 226 Title Q3 2026
View photo
Terraced House · for sale
Request Details
Mimosa Homes Proudly Presents the Aspendale 226 Title Q3 2026
Gnarwarre
· 4 Bedrooms · 2 Baths · Terraced House
· Equipped kitchen
Gnarwarre · 4 Bedrooms · 2 Baths · Terraced House · Equipped kitchen
The Aspendale 226 House and Land Package! Mimosa Homes New Added Value Inclusions: - 50 Year Structural Warranty! - Inclusive of site costs & connections with H1 class slab as per standard inclusions! - Quality floor coverings throughout entire home! - Higher ceilings 2550mm to ground floor! - Double Glazed Awning windows! - LED Downlights to entire home! - Fibre Optic Provision! - Vitrified Compact Surface benchtop to kitchen, bathroom & ensuite! - 900mm S/S upright oven and cook top with S/S canopy rangehood! - Stainless steel Dishwasher and Microwave with trim kit! - 7 star energy! - Flexible floor plans & so much more! CALL BUILDER DIRECT! All plans and facades are indicative only and may change. Mimosa Homes may amend plans, specifications, and prices without notice. Package prices are based on a standard facade, standard inclusions, and suitable land availability, excluding developer/estate requirements. Facade and inclusion images may show non standard items not included in the
Request Details
Mimosa Homes Proudly Presents the Armadale 278 Title Q3 2026
View photo
Terraced House · for sale
Request Details
Mimosa Homes Proudly Presents the Armadale 278 Title Q3 2026
Gnarwarre
· 4 Bedrooms · 2 Baths · Terraced House
· Equipped kitchen
Gnarwarre · 4 Bedrooms · 2 Baths · Terraced House · Equipped kitchen
The Armadale 278 House and Land Package! Mimosa Homes New Added Value Inclusions: - 50 Year Structural Warranty! - Inclusive of site costs & connections with H1 class slab as per standard inclusions! - Quality floor coverings throughout entire home! - Higher ceilings 2550mm to ground floor! - Double Glazed Awning windows! - LED Downlights to entire home! - Fibre Optic Provision! - Vitrified Compact Surface benchtop to kitchen, bathroom & ensuite! - 900mm S/S upright oven and cook top with S/S canopy rangehood! - Stainless steel Dishwasher and Microwave with trim kit! - 7 star energy! - Flexible floor plans & so much more! CALL BUILDER DIRECT! All plans and facades are indicative only and may change. Mimosa Homes may amend plans, specifications, and prices without notice. Package prices are based on a standard facade, standard inclusions, and suitable land availability, excluding developer/estate requirements. Facade and inclusion images may show non standard items not included in the p
Request Details
Mimosa Homes Proudly Presents the Kallista 226 Title Q3 2026
View photo
Terraced House · for sale
Request Details
Mimosa Homes Proudly Presents the Kallista 226 Title Q3 2026
Gnarwarre
· 4 Bedrooms · 2 Baths · Terraced House
· Equipped kitchen
Gnarwarre · 4 Bedrooms · 2 Baths · Terraced House · Equipped kitchen
The Kallista 226 House and Land Package! Mimosa Homes New Added Value Inclusions: - 50 Year Structural Warranty! - Inclusive of site costs & connections with H1 class slab as per standard inclusions! - Quality floor coverings throughout entire home! - Higher ceilings 2550mm to ground floor! - Double Glazed Awning windows! - LED Downlights to entire home! - Fibre Optic Provision! - Vitrified Compact Surface benchtop to kitchen, bathroom & ensuite! - 900mm S/S upright oven and cook top with S/S canopy rangehood! - Stainless steel Dishwasher and Microwave with trim kit! - 7 star energy! - Flexible floor plans & so much more! CALL BUILDER DIRECT! All plans and facades are indicative only and may change. Mimosa Homes may amend plans, specifications, and prices without notice. Package prices are based on a standard facade, standard inclusions, and suitable land availability, excluding developer/estate requirements. Facade and inclusion images may show non standard items not included in the p
Request Details
Mimosa Homes Proudly Presents the Beaconsfield 329 Title Q3 2026
View photo
Terraced House · for sale
Request Details
Mimosa Homes Proudly Presents the Beaconsfield 329 Title Q3 2026
Gnarwarre
· 4 Bedrooms · 2 Baths · Terraced House
· Equipped kitchen
Gnarwarre · 4 Bedrooms · 2 Baths · Terraced House · Equipped kitchen
The Beaconsfield 329 House and Land Package! Mimosa Homes New Added Value Inclusions: - 50 Year Structural Warranty! - Inclusive of site costs & connections with H1 class slab as per standard inclusions! - Quality floor coverings throughout entire home! - Higher ceilings 2550mm to ground floor! - Double Glazed Awning windows! - LED Downlights to entire home! - Fibre Optic Provision! - Vitrified Compact Surface benchtop to kitchen, bathroom & ensuite! - 900mm S/S upright oven and cook top with S/S canopy rangehood! - Stainless steel Dishwasher and Microwave with trim kit! - 7 star energy! - Flexible floor plans & so much more! CALL BUILDER DIRECT! All plans and facades are indicative only and may change. Mimosa Homes may amend plans, specifications, and prices without notice. Package prices are based on a standard facade, standard inclusions, and suitable land availability, excluding developer/estate requirements. Facade and inclusion images may show non standard items not included in t
Request Details
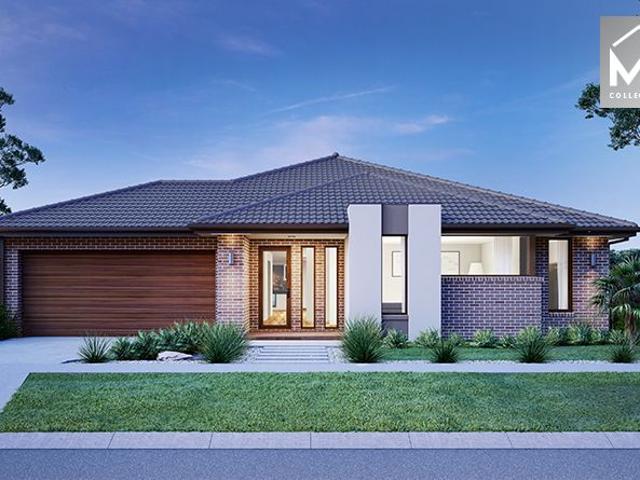
Mimosa Homes Proudly Presents the Goldfield 277 Title Q3 2026
View photo
Terraced House · for sale
Request Details
Mimosa Homes Proudly Presents the Goldfield 277 Title Q3 2026
Gnarwarre
· 4 Bedrooms · 2 Baths · Terraced House
· Equipped kitchen
Gnarwarre · 4 Bedrooms · 2 Baths · Terraced House · Equipped kitchen
The Goldfield 277 House and Land Package! Mimosa Homes New Added Value Inclusions: - 50 Year Structural Warranty! - Inclusive of site costs & connections with H1 class slab as per standard inclusions! - Quality floor coverings throughout entire home! - Higher ceilings 2550mm to ground floor! - Double Glazed Awning windows! - LED Downlights to entire home! - Fibre Optic Provision! - Vitrified Compact Surface benchtop to kitchen, bathroom & ensuite! - 900mm S/S upright oven and cook top with S/S canopy rangehood! - Stainless steel Dishwasher and Microwave with trim kit! - 7 star energy! - Flexible floor plans & so much more! CALL BUILDER DIRECT! All plans and facades are indicative only and may change. Mimosa Homes may amend plans, specifications, and prices without notice. Package prices are based on a standard facade, standard inclusions, and suitable land availability, excluding developer/estate requirements. Facade and inclusion images may show non standard items not included in the
Request Details
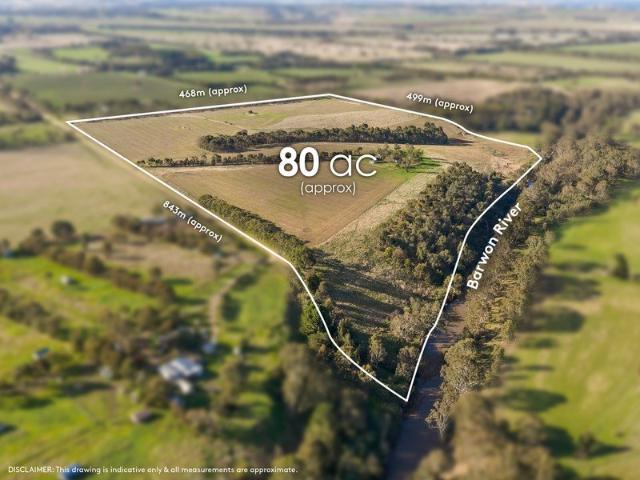
A Rare Riverfront Holding With Endless Potential
View photo
Terraced House · for sale
Request Details
A Rare Riverfront Holding With Endless Potential
Gnarwarre
· 3 Bedrooms · 1 Bath · Terraced House
Gnarwarre · 3 Bedrooms · 1 Bath · Terraced House
Offered for the first time in generations, this exceptional landholding presents as a rare opportunity to secure a substantial estate of approximately 80 acres, complete with Barwon River frontage, and all just minutes from the heart of Geelong. Rich in history and tightly held, the picturesque property combines fertile, arable land with an enviable rural setting. Naturally orientated and elevated to the south-east, the property enjoys sweeping views towards the Barrabool Hills, creating an outstanding lifestyle opportunity. Featuring clearly delineated paddocks with quality fencing and gates throughout, the land is well suited to a variety of residential, business and rural pursuits STCA. A flat and accessible homesite, complemented by multiple outbuildings and basic 3 bedroom home, provide the ideal foundation for those looking to establish their dream country estate. Positioned within the sought after Stonehaven district, this is a special property where space, privacy and riverfron
Request Details
Mimosa Homes Proudly Presents the Allendale 253
View photo
Terraced House · for sale
Request Details
Mimosa Homes Proudly Presents the Allendale 253
Gnarwarre
· 4 Bedrooms · 2 Baths · Terraced House
· Equipped kitchen
Gnarwarre · 4 Bedrooms · 2 Baths · Terraced House · Equipped kitchen
The Allendale 253 House and Land Package! Mimosa Homes New Added Value Inclusions: - 50 Year Structural Warranty! - Inclusive of site costs & connections with H1 class slab as per standard inclusions! - Quality floor coverings throughout entire home! - Higher ceilings 2550mm to ground floor! - Double Glazed Awning windows! - LED Downlights to entire home! - Fibre Optic Provision! - Vitrified Compact Surface benchtop to kitchen, bathroom & ensuite! - 900mm S/S upright oven and cook top with S/S canopy rangehood! - Stainless steel Dishwasher and Microwave with trim kit! - 7 star energy! - Flexible floor plans & so much more! CALL BUILDER DIRECT! All plans and facades are indicative only and may change. Mimosa Homes may amend plans, specifications, and prices without notice. Package prices are based on a standard facade, standard inclusions, and suitable land availability, excluding developer/estate requirements. Facade and inclusion images may show non standard items not included in the
Request Details
A Standout Home with Space for Everyone and Everything
View photo
House · for sale
Request Details
New
A Standout Home with Space for Everyone and Everything
Gnarwarre
· 4 Bedrooms · 2 Baths · House
Gnarwarre · 4 Bedrooms · 2 Baths · House
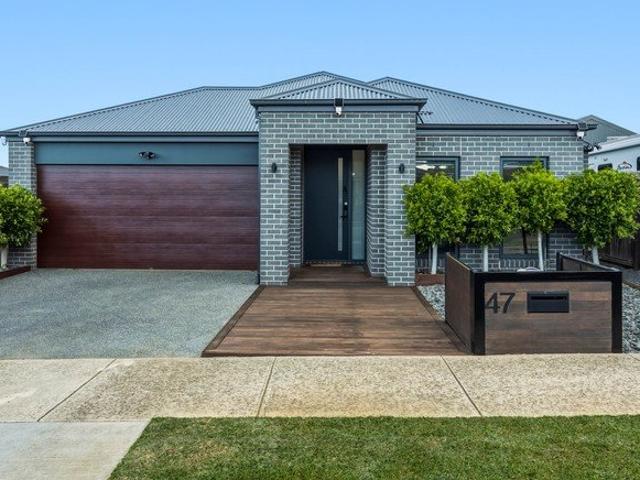
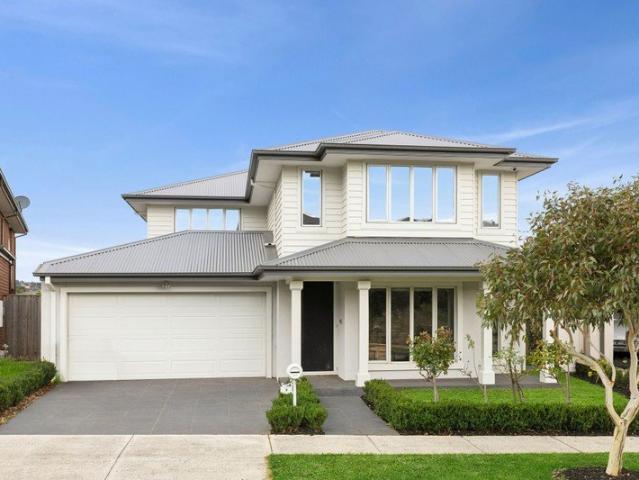
Positioned within one of Bannockburn's sought-after family pockets, 47 Darriwell Drive delivers the perfect balance of peaceful living and everyday convenience. Just moments from parklands, walking trails, Bannockburn's town centre, schools, sporting facilities and local cafés, this location offers the relaxed country lifestyle so many families are searching for, while keeping Geelong an easy commute away. The nearby Wabdallah Reserve walking trails also provide a beautiful natural escape right on your doorstep. Designed with modern family living in mind, this sophisticated four-bedroom, two-bathroom residence embraces a moody, contemporary aesthetic that feels both warm and refined. Multiple living zones create flexibility for growing families, allowing everyone to enjoy their own space while still coming together in the heart of the home. Every element has been thoughtfully considered to deliver comfort, style and functionality. A true standout of the property is its exceptional outd
Request Details
'Nunyara' A Graceful Country Estate
View photo
House · for sale
Request Details
'Nunyara' A Graceful Country Estate
Gnarwarre
· 6 Bedrooms · 2 Baths · House
Gnarwarre · 6 Bedrooms · 2 Baths · House
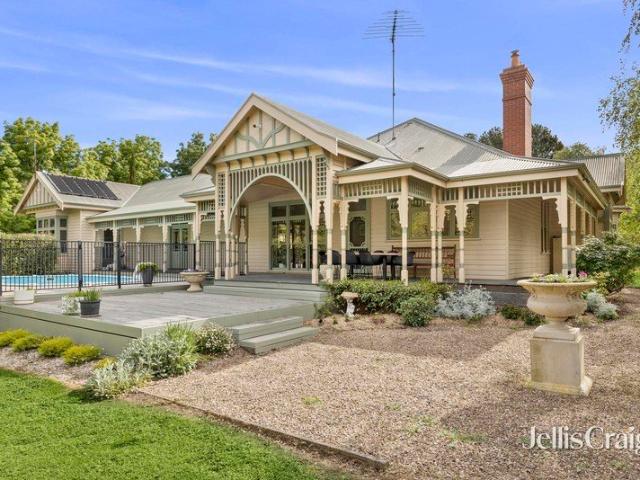
Beyond the stately avenue of towering cypress trees, 'Nunyara' emerges as a magnificent Edwardian-inspired homestead, rich in charm, elegance and peaceful rural beauty. Set across approximately 4.65 hectares (11.5 acres) of established parkland, this remarkable estate embodies the very best of country living, where timeless character and natural splendour meet at every turn. Encircled by a return verandah showcasing intricate timber fretwork and distinguished by terracotta chimney pots that hint at the welcoming fireplaces within, Nunyara instantly captivates with its enduring heritage appeal. Inside, period craftsmanship takes centre stage, with soaring ceilings adorned by ornate plasterwork, corbelled archways connecting grand living spaces, and beautifully restored floorboards reclaimed from a historic church adding warmth and authenticity throughout. A formal lounge provides an inviting space for quiet relaxation, while the expansive family room is perfectly suited to both everyday
Request Details
A View Worth Coming Home To
View photo
House · for sale
Request Details
New
A View Worth Coming Home To
Gnarwarre
· 4 Bedrooms · 2 Baths · House
· Equipped kitchen
Gnarwarre · 4 Bedrooms · 2 Baths · House · Equipped kitchen
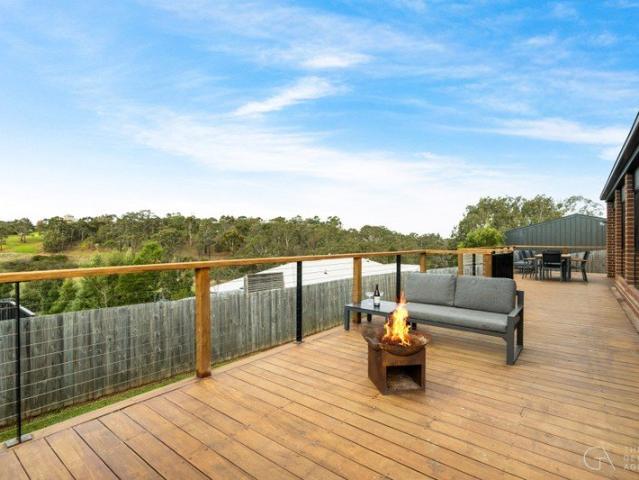
Opportunities like this are exceptionally rare! There are very few properties that can offer an outlook like 34 Ware Street, and even fewer that ever become available, particularly at this price point. From the moment you open the front door, your attention is immediately drawn. It's a view that creates a sense of calm the moment you step inside. It's an outlook that simply cannot be replicated, or built out. Positioned on a generous 701sqm (approx.) allotment, quietly tucked away, this quality-built 2020 Sherridon home offers four bedrooms, two bathrooms, and a spacious open-plan living area that seamlessly connects the kitchen, dining and family zones. Designed to embrace its surroundings, the expansive raised deck extends the living space outdoors, making the most of the spectacular scenery. Whether you're entertaining family and friends or simply enjoying a quiet morning coffee, this is a home that encourages you to slow down and appreciate where you are. Location! Location! Locati
Request Details
House and Land Package The Drake
View photo
Terraced House · for sale
Request Details
House and Land Package The Drake
Gnarwarre
· 4 Bedrooms · 2 Baths · Terraced House
Gnarwarre · 4 Bedrooms · 2 Baths · Terraced House
When you build with Burbank, you build with a team who has over 30 years' experience in delivering quality homes for Australians. You also build with peace-of-mind, receiving a 30 year structural guarantee. So, build with confidence. Build with us! Copyright conditions All photos and illustrations are representative only, this proposed package is subject to engineering plans and developer's approval (if required) and may need to be mirrored or altered to comply. Any additional costs associated will need to be added to the price as unavailable at time of advertising. Floor plans and specifications may be varied by Burbank without notice. For more information or floor plans on this home design. click here or visit www.burbank.com.au
Request Details
House and Land Package The Reese
View photo
Terraced House · for sale
Request Details
House and Land Package The Reese
Gnarwarre
· 4 Bedrooms · 3 Baths · Terraced House
Gnarwarre · 4 Bedrooms · 3 Baths · Terraced House
When you build with Burbank, you build with a team who has over 30 years' experience in delivering quality homes for Australians. You also build with peace-of-mind, receiving a 30 year structural guarantee. So, build with confidence. Build with us! Copyright conditions All photos and illustrations are representative only, this proposed package is subject to engineering plans and developer's approval (if required) and may need to be mirrored or altered to comply. Any additional costs associated will need to be added to the price as unavailable at time of advertising. Floor plans and specifications may be varied by Burbank without notice. For more information or floor plans on this home design. click here or visit www.burbank.com.au
Request Details
A Home That Truly Has It All
View photo
House · for sale
Request Details
A Home That Truly Has It All
Gnarwarre
· 5 Bedrooms · 2 Baths · House
· Garden · Swimming pool
Gnarwarre · 5 Bedrooms · 2 Baths · House · Garden · Swimming pool
Welcome to a joyful place where everyday moments turn into treasured memories. This exceptional family residence has been thoughtfully designed and impeccably presented to deliver on every level, offering the space, comfort, and lifestyle that growing families love - all within a welcoming community. Imagine the laughter echoing through five generous bedrooms and two bathrooms, where there's room for everyone to grow, sleep, study, and play. With generous scale and plenty of space inside and out, this home is perfect for first steps in the backyard, bike rides with neighbours, and hosting weekend get-togethers. The heart of the home features open, light-filled living zones that flow effortlessly into outdoor entertainment area - perfect for family BBQs, birthday parties, or simply relaxing while the kids play in the fully fenced yard. There's also room for your future dreams: think veggie patches, cubby houses, trampolines, or even your very own pool. Parents will appreciate thoughtful
Request Details
Modern Family Living, Tranquil Riverside Setting
View photo
House · for sale
Request Details
Modern Family Living, Tranquil Riverside Setting
Gnarwarre
· 5 Bedrooms · 2 Baths · House
· Equipped kitchen
Gnarwarre · 5 Bedrooms · 2 Baths · House · Equipped kitchen
Newly built by acclaimed builder Boutique Homes, this substantial family residence delivers modern living at its finest in the tranquil riverside surrounds of Fyansford. Designed for growing families, it seamlessly combines generous proportions, contemporary style and everyday functionality across two spacious levels. Contemporary interiors are enhanced by square-set ceilings and engineered timber flooring, while plush carpet to the bedrooms and upstairs retreat adds warmth and comfort. At the heart of the home, a spacious open-plan living, dining and kitchen domain creates a welcoming hub for family life, anchored by a cosy wood fire burner. Double glass sliding doors extend the living space to a covered alfresco area, delivering a seamless indoor-outdoor connection and providing the perfect setting for year-round entertaining. The beautifully appointed kitchen will delight home cooks, featuring stone benchtops, a large island with breakfast bar seating, quality stainless steel applia
Request Details
Calling First Home Buyers, Down Sizers and Investors 430m2
View photo
House · for sale
Request Details
Calling First Home Buyers, Down Sizers and Investors 430m2
Gnarwarre
· 3 Bedrooms · 2 Baths · House
· Garden · Equipped kitchen
Gnarwarre · 3 Bedrooms · 2 Baths · House · Garden · Equipped kitchen
Perfectly positioned within walking distance to schools, childcare centres and playgrounds, this well-presented home appeals to first home buyers, families, retirees and investors alike. Step inside to the first of two carpeted living areas, ideal for movie nights or a separate retreat for children. The master suite is privately located and features a ceiling fan, walk-in robe and full ensuite with shower, vanity and toilet. At the heart of the home is the open-plan kitchen, living and dining zone, complete with stainless steel appliances, timber benchtops and contemporary finishes. A split system ensures year-round comfort. Two additional bedrooms with built-in robes are positioned down a separate hallway and are serviced by a central bathroom and separate toilet. The spacious laundry offers excellent storage and external access. Outside, the low-maintenance backyard features a large undercover alfresco deck and concrete surrounds, perfect for entertaining family and friends. The doub
Request Details
Rare Moorabool Valley Vacant Holding
View photo
Terraced House · for sale
Request Details
Rare Moorabool Valley Vacant Holding
Gnarwarre
· Terraced House
Gnarwarre · Terraced House
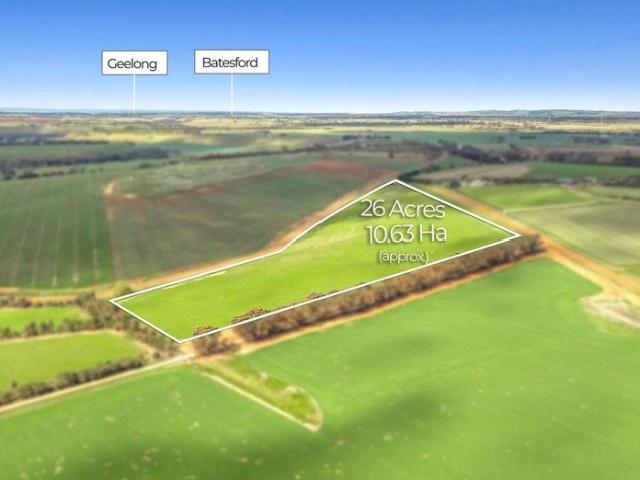
Exceptional North-facing property with Bakers Road & Matthey's Road frontages.. Walking distance to the Moorabool River.. 85km Westgate Bridge, 23km Geelong, 6km Bannockburn and 1.6km to Midland Highway.. 1 paddock, loam soils (limestone base), gently rising country suited to a variety of pursuits.. Approximately 300 new trees planted, including spotted gums, yellow gum and acacias.. Ideal homesite (STCA) with single-phase and 3-phase power accessible (outside boundaries). One of a kind, having been in the same family ownership for 45 years.. Inspect by appointment only
Request Details

Get email alerts

Don't miss out: be the first to know about new properties

The alert was correctly created

On subscribing you accept the conditions of use and the privacy policy
Alert
Receive new ads in your inbox
Save this search
Receive alerts for new listings

We'll send you an email when we have new properties for: "Houses for sale in Gnarwarre"

The alert was correctly created

Fyansford
Ceres, Greater Geelong
Get email alerts and be the first to see new listings
Required field
On subscribing I accept the terms of the privacy policy
Perfect! You'll soon start receiving new listings via email
Alert
Receive an email when we have new ads for Houses for sale in Gnarwarre
Save this search
Filters

Bedrooms

Size (m²)

Price

$
$

Property type

Bathrooms

Clear all filters
Receive notifications when new entries are published.