1,491 properties for sale in Glynde

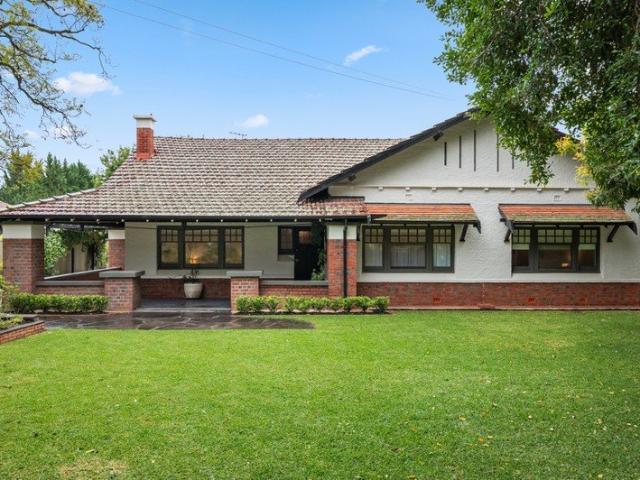
Private and sensationally situated in highly desirable Poets' Corner
View photo
Apartment · for sale
Request Details
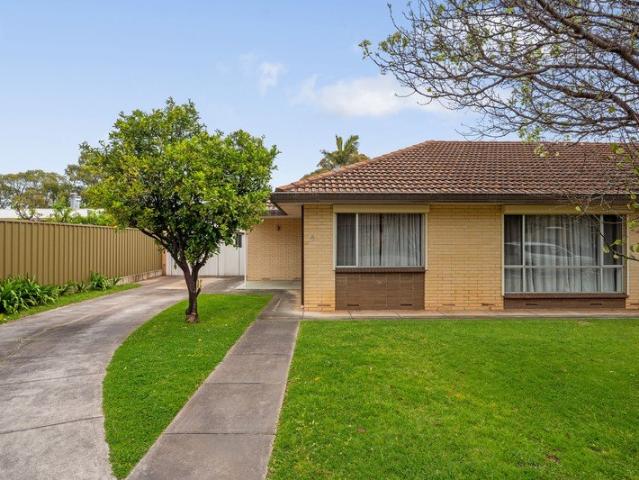
Private and sensationally situated in highly desirable Poets' Corner
Glynde
· 2 Bedrooms · 1 Bath · Apartment
· Equipped kitchen
Glynde · 2 Bedrooms · 1 Bath · Apartment · Equipped kitchen
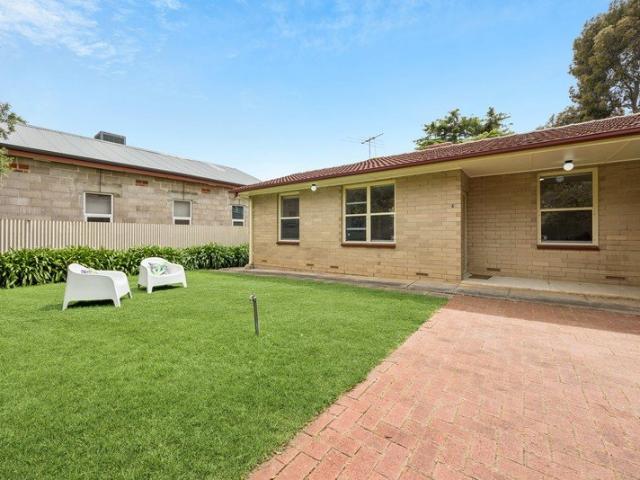
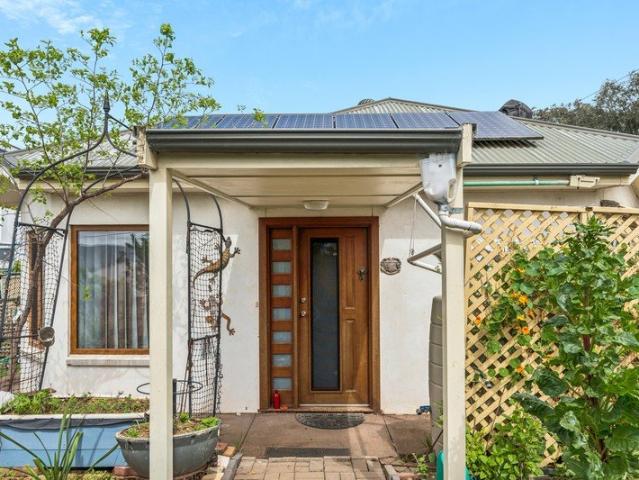
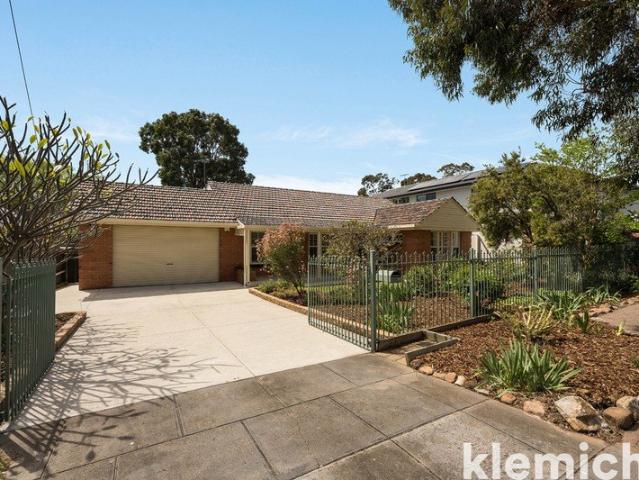
Perfectly positioned at the rear of the cul-de-sac within Tranmere Lodge, this immaculate two bedroom unit offers an exceptional opportunity for first home buyers, downsizers or astute investors looking to add a quality property to their property portfolio. The pick of Tranmere Lodge! Set on a generous 213m2 (approx), this beautifully maintained solid brick home combines an open plan lifestyle, comfort, and practicality, with a light and bright welcoming feel throughout. The home features two spacious bedrooms, the main bedroom offering built-in robes, and a spacious open-plan living and dining area. The renovated kitchen is well equipped with a dishwasher, gas hot plates, electric oven and lots of storage and benchtop space. A walk-in pantry is an unexpected bonus for additional storage. Renovated bathroom is positioned next to the bedrooms and features a full-size bath, shower and w/c. The separate laundry adjacent to the kitchen completes the practical interior. Daikin reverse-cycle
Request Details
Live In, Invest & Enjoy the Flexibility
View photo
House · for sale
Request Details
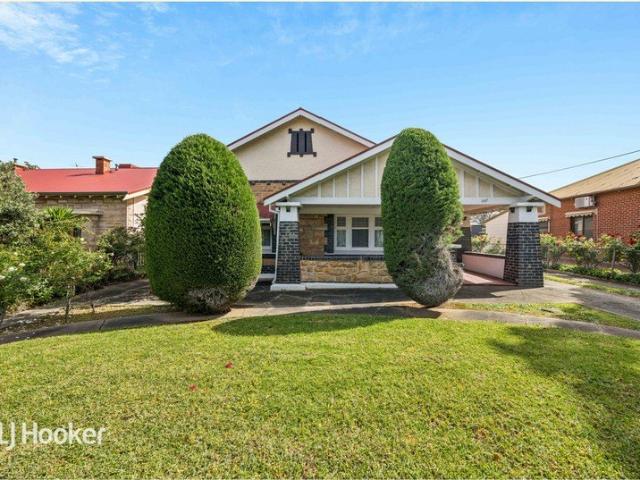
Live In, Invest & Enjoy the Flexibility
Glynde
· 7 Bedrooms · 5 Baths · House
· Air conditioning
Glynde · 7 Bedrooms · 5 Baths · House · Air conditioning
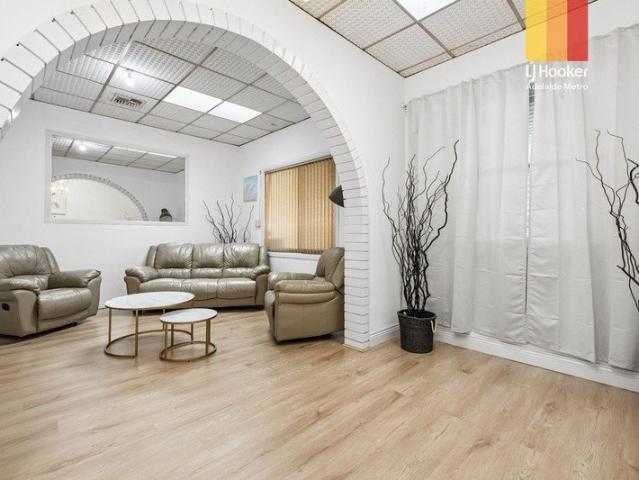
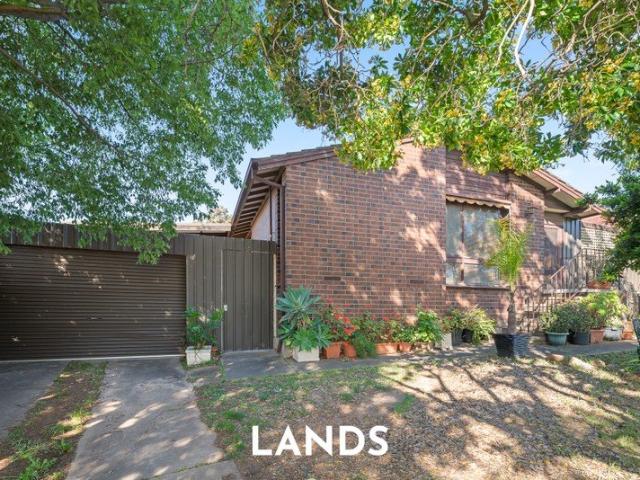
A unique opportunity to secure a substantial property offering comfortable living, flexible accommodation and potential investment appeal in the highly sought after suburb of Mile End. Set on a generous allotment of approximately 836sqm, this versatile property presents an appealing opportunity for owner occupiers and investors alike. Live comfortably in the main residence while exploring the potential to generate rental income from the additional rear accommodation, subject to the relevant approvals. The Main Residence The main house features three bedrooms, one bathroom, two toilets and two kitchens, offering practical living spaces and flexibility for a range of household needs. Laminate flooring throughout, ducted reverse cycle air conditioning and split system air conditioning in the living areas add to the homes comfort and convenience. Additional Rear Accommodation At the rear, the property features four separate rooms, each with its own bathroom, together with an additional sha
Request Details
MATCHING YOUR TURNKEY NEEDS Address Available on Request
View photo
House · for sale
Request Details
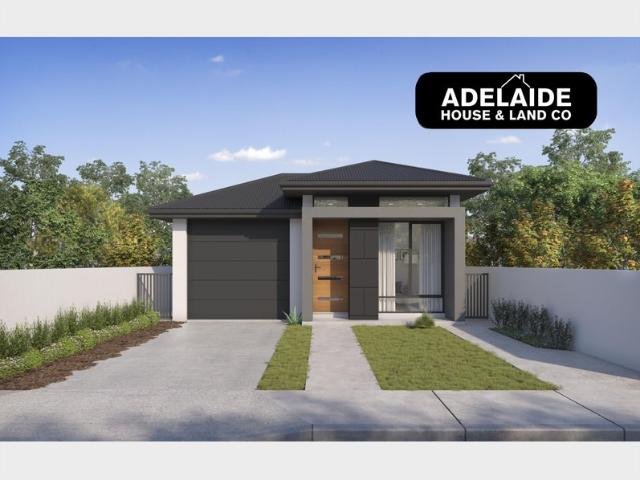
MATCHING YOUR TURNKEY NEEDS Address Available on Request
Glynde
· 3 Bedrooms · 2 Baths · House
Glynde · 3 Bedrooms · 2 Baths · House
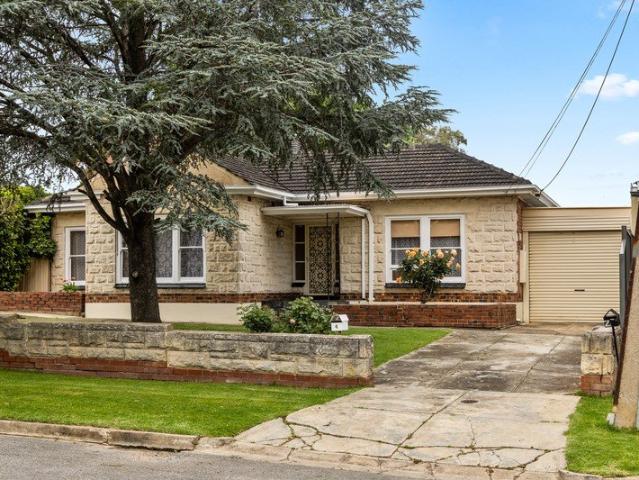
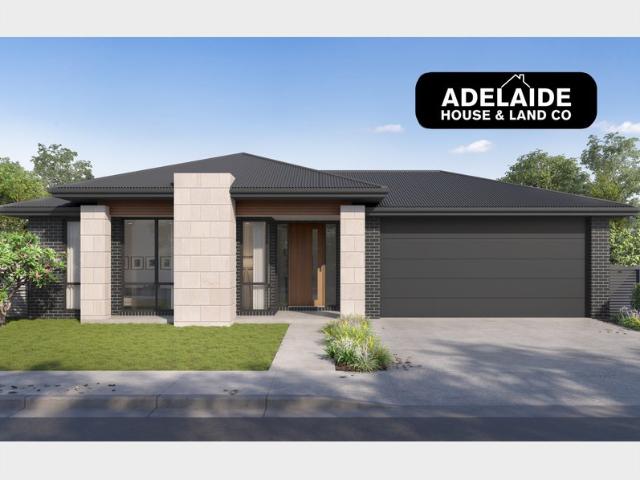
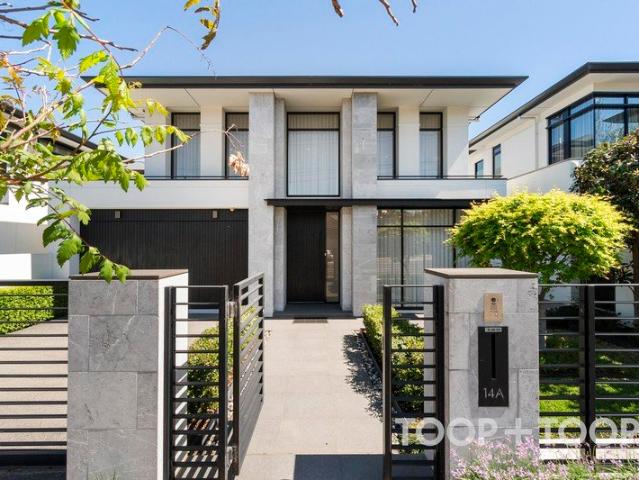
What This Is - Turnkey home and land package solution - Designed for low-maintenance living Who It Suits - First-home buyers - Upgraders or downsizers - Investors seeking a straightforward turnkey asset What You Get - A well-designed, practical home layout - Quality turnkey inclusions as standard with optional upgrades - Flexibility to adjust layout or inclusions if required - Clear guidance throughout the build process Why AHL? - Guidance and Risk Management - No piecemeal decision-making - No unclear handovers - No unnecessary complexity A complete turnkey opportunity - ready to move forward with confidence. Enquire today for further details. DISCLAIMER Floor plans and elevations are for illustrative purposes showcasing what could be added to your home as such it may include upgrade items, fixtures and facades available at an additional cost. The land is subject to availability and Vendor's discretion. AHL make no representation - and, to the extent permissible at law, disclaim all l
Request Details
A Bespoke Beauty
View photo
House · for sale
Request Details
A Bespoke Beauty
Glynde
· 5 Bedrooms · 3 Baths · House
· Garden
Glynde · 5 Bedrooms · 3 Baths · House · Garden
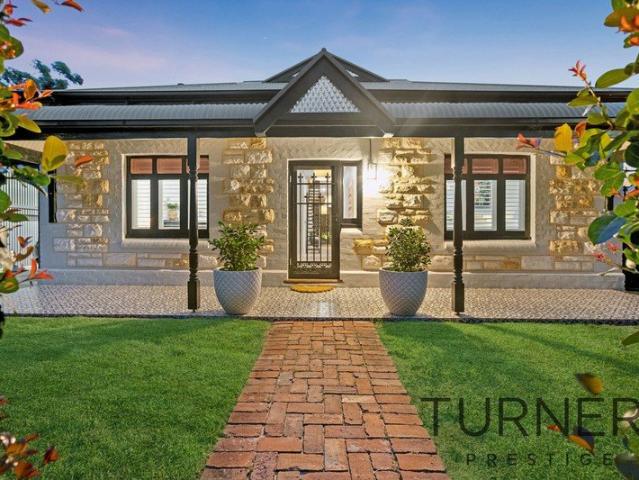
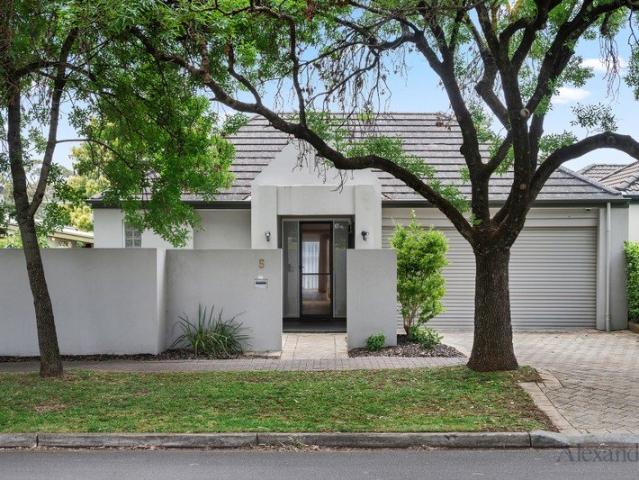
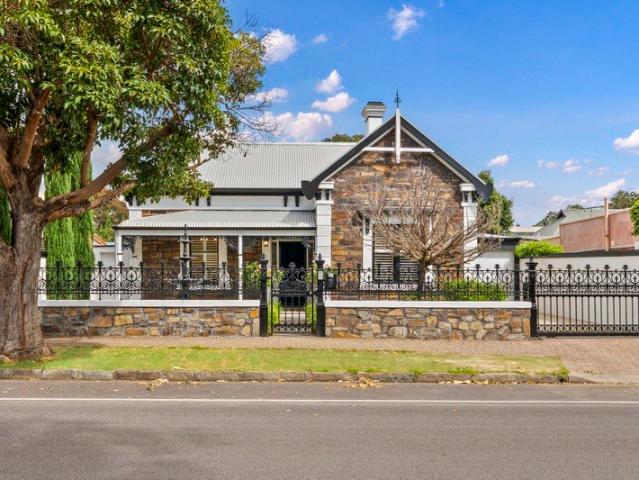
Sitting on the cusp of West Croydon, this majestic 1900 Symmetrical Villa, rich in charm and history, has been cleverly reimagined for the 21st century. All you ever wanted, but weren't expecting, is wrapped up in this desirable, sweeping 940 sqm parcel. Beckoning behind a high private hedge and secure automated gates, this classic historic home, boasting an aesthetic façade and neatly landscaped front garden, welcomes you. Inside, the interiors are inviting, showcasing original timeless character features, seamlessly and unapologetically integrated with modern design elements and technology, that will engage a wide spectrum of distinguished buyers, yearning for both elements, beautifully wrapped up in a desirable multi-functional floor plan. Step outside where you'll be transported to an olde-world rustic charm with a distinct European feel. From the warmth of the cobbled brick paved alfresco, wired for surround sound, with vine draped pergola, authentic pizza oven and extended path l
Request Details
Open the Door to High Spec Living with More Home and Less to Do
View photo
House · for sale
Request Details
Open the Door to High Spec Living with More Home and Less to Do
Glynde
· 4 Bedrooms · 2 Baths · House
· Patio · Equipped kitchen
Glynde · 4 Bedrooms · 2 Baths · House · Patio · Equipped kitchen
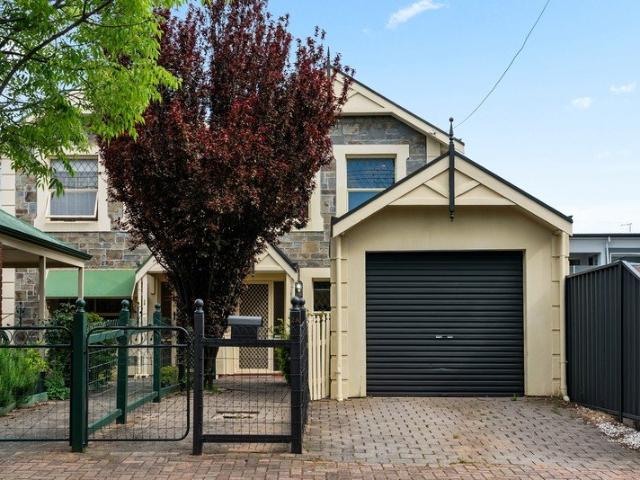
Offers Close Tue, 3rd Nov - 1pm (USP) Low-maintenance, high-spec and more spacious than its pin-neat facade lets on, this 2024-built home is just as welcoming to the downsizer as it is the growing family, all wrapped up in a quaint pocket near green space, shopping, schools and the reservoir. You could happily skip straight to the rear, where the plan truly exhales and a pendant-lit kitchen gives the keen cook a substantial stretch of stone, serious oven capacity and a view of everyone they're feeding, whether they've settled inside or claimed a seat beneath the patio cover. But there's plenty worth stopping for along the way, including three generously sized bedrooms with built-in robes, an ensuite that takes the main out of the morning queue and a fourth room ready for a desk, a bed, a cot or a door you can close on the toys. Open the Door to: A thoughtfully appointed 2024-built home with a generous internal footprint and neatly landscaped, easy-care grounds Up to four bedrooms, with
Request Details
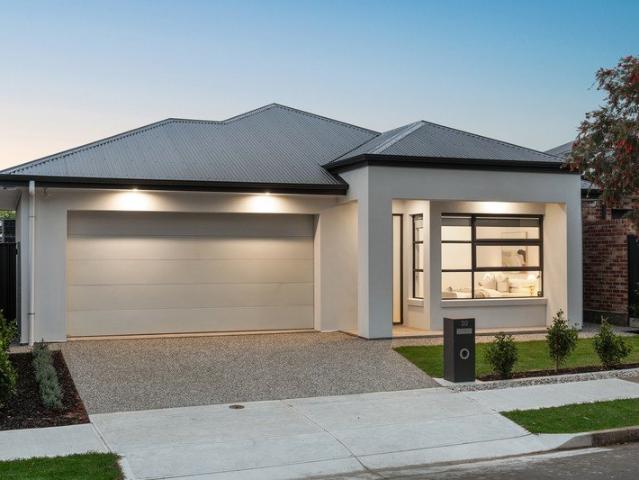
A cut above  contemporary living with every detail considered
View photo
House · for sale
Request Details
A cut above contemporary living with every detail considered
Glynde
· 4 Bedrooms · 2 Baths · House
· Equipped kitchen
Glynde · 4 Bedrooms · 2 Baths · House · Equipped kitchen
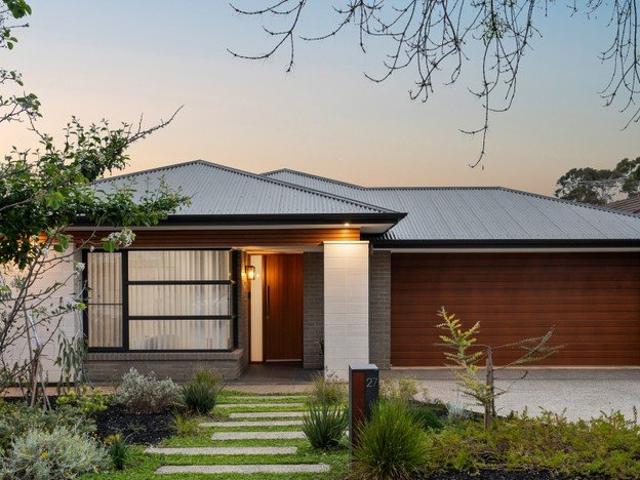
Best offers by 1:00pm Tuesday 27th October (unless sold prior) Clean lines, clever design, and a whole lot of room to live beautifully - 27 Harrow Avenue is proof that sometimes the simplest things make the biggest statement. Built by Oakford Homes in 2021, this striking contemporary home gets the balance just right. Perfectly executed, intuitive, and finished with a quiet confidence that lets the architecture do the talking, it's family living without a thing out of place. And it makes an impression from the very first glance. A considered mix of exposed brick and timber gives the façade its polish, while high ceilings, timber-look floors, and expansive glazing set the tone across a floorplan that knows exactly how real life works. A separate front lounge offers a little breathing room when it's needed, while an expansive rear living domain brings everyone back together beneath soaring raked ceilings, with full-height glazing drawing northern light deep inside. A statement kitchen for
Request Details
Timeless Elegance and Gracious Family Living in Leafy Joslin
View photo
House · for sale
Request Details
Timeless Elegance and Gracious Family Living in Leafy Joslin
Glynde
· 3 Bedrooms · 2 Baths · House
· Air conditioning · Fireplace
Glynde · 3 Bedrooms · 2 Baths · House · Air conditioning · Fireplace
EXPRESSIONS OF INTEREST CLOSING TUESDAY 3RD OF NOVEMBER AT 11AM (UNLESS SOLD PRIOR) Beautifully positioned along one of Joslin's leafy, established wide avenues, this distinguished character residence offers an appealing combination of traditional architectural charm, generous family accommodation and understated elegance in one of Adelaide's most desirable eastern suburbs. Beyond its charming façade, framed by mature trees, established gardens and traditional red-brick detailing, the home reveals a wonderfully spacious and welcoming interior. Polished timber floors, decorative ceilings, traditional joinery and beautifully proportioned rooms combine to create a residence of warmth, substance and enduring appeal. A gracious formal lounge, complete with an open fireplace, provides an elegant setting for quieter moments and intimate gatherings, while a separate living room offers a comfortable and inviting retreat for everyday family life. Reverse-cycle air conditioning throughout ensures
Request Details
Vintage Soul, Classic Beauty
View photo
House · for sale
Request Details
Vintage Soul, Classic Beauty
Glynde
· 4 Bedrooms · 1 Bath · House
· Equipped kitchen
Glynde · 4 Bedrooms · 1 Bath · House · Equipped kitchen
Circa 1925 Bungalow comprising 8 main rooms offers the perfect environment for the growing family and those seeking room to move. The versatile floor plan allows for 4 generous bedrooms plus formal living or 3 beds to make way for formal dining. Bucket loads of natural light fill each room, which when coupled with the high ceilings, forge a bright, airy ambience throughout. The rear extension features a timber kitchen with ample storage and the added convenience of a second WC, creating a versatile space ideal for casual dining or entertaining. The renovated bathroom adds a modern touch to this character filled bungalow, offering a fresh finish that complements the home's original features. Practical for busy family life, these updated spaces bring everyday comfort and convenience while maintaining the charm and warmth that make this home so appealing. Step outside to a generous alfresco entertaining area offering the perfect setting for long lunches, relaxed weekend gatherings and eve
Request Details
Classic Rostrevor Character with Room to Reinvent
View photo
House · for sale
Request Details
Classic Rostrevor Character with Room to Reinvent
Glynde
· 3 Bedrooms · 1 Bath · House
· Air conditioning · Parking · Equipped kitchen
Glynde · 3 Bedrooms · 1 Bath · House · Air conditioning · Parking · Equipped kitchen
Solid brick c.1950s foundations, an impressive 794sqm allotment, over 18 metre frontage and a floorplan with more room than first impressions suggest give 4 Maud Street plenty to work with from day one. Polished timber floors carry through the formal lounge and separate dining before the updated central kitchen steps in with stone surfaces, ample cabinetry and a practical outlook across the rear family room. Three bedrooms complete the sleeping quarters, supported by an original bathroom, separate WC, practical laundry and ducted evaporative air conditioning. Out back, the block really starts to flex its muscle. A wide verandah opens across deep sunny lawns, while the large garage/workshop adds serious value for storage, hobbies or hands-on projects. Keep the home comfortable as it stands, refresh room by room, rent it out while planning a larger transformation, or explore extending at your own pace. For those thinking bigger again, the 794sqm parcel brings exciting subdivision or a br
Request Details
Quality Single Level Living with Glenunga's Prized Schooling & Lifestyle on Your Doorstep
View photo
House · for sale
Request Details
Quality Single Level Living with Glenunga's Prized Schooling & Lifestyle on Your Doorstep
Glynde
· 3 Bedrooms · 2 Baths · House
· Equipped kitchen
Glynde · 3 Bedrooms · 2 Baths · House · Equipped kitchen
Between friendly neighbours and arguably the most coveted school zone in the state comes this easy-care three-bedroom home, where sought-after single-level living meets a front-row view of Glenunga Reserve and the sporting oval of the highly regarded Glenunga International High behind it. Despite all this city-fringe lifestyle sitting on its doorstep, the home is privately set behind high fencing and a gated promenade, proving security is front of mind from the outset. Freshly laid engineered oak shifts to new wool carpets, lining a primary suite with walk-in robe, ensuite and generous proportions still to spare, sharing a sunny courtyard outlook with both bedroom two and a large second lounge. Beyond them, open plan living is bathed in the natural light of the parcel's favoured north-facing orientation, where picture windows, 2pac cabinetry and ample stone-topped benchtops gather around a kitchen that delivers a full suite of Miele appliances to match the quality found around the rest
Request Details
PRIVATE COURTYARD, NEWLY RENOVATED KITCHEN & BATH, SMALL GROUP OF 4 UNITS, CORNER LOCATION, TOP SCHOOL ZONES
View photo
Apartment · for sale
Request Details
PRIVATE COURTYARD, NEWLY RENOVATED KITCHEN & BATH, SMALL GROUP OF 4 UNITS, CORNER LOCATION, TOP SCHOOL ZONES
Glynde
· 2 Bedrooms · 1 Bath · Apartment
· Garden · Equipped kitchen
Glynde · 2 Bedrooms · 1 Bath · Apartment · Garden · Equipped kitchen
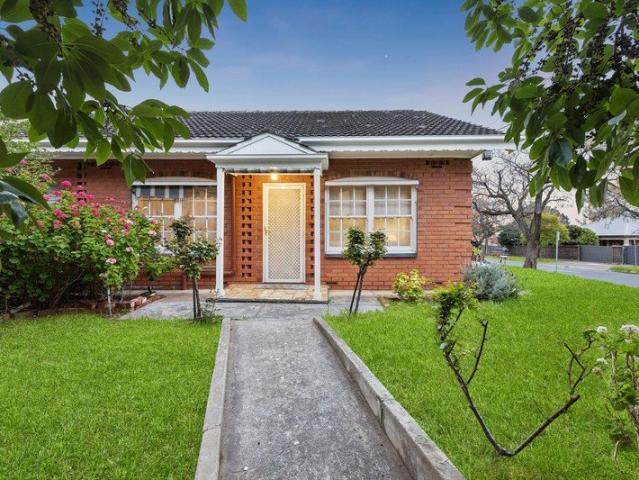
Perfectly positioned on a corner of two quiet, tree-lined streets, this gorgeous red-brick Homette offers an elite lifestyle in one of Adelaide's most sought-after inner suburbs. Located just 3.5 km (a quick 7-minute drive) from the CBD, it places the absolute best of the city's shopping, dining, arts, and nightlife right at your doorstep. Best of all, it secures your family's future with coveted dual-zoning for both Linden Park Primary School and Glenunga International High School. From the street, the home radiates timeless elegance, showcasing beautiful multi-pane windows, a classic dark-tiled roof, and decorative brick quoining. It is framed by beautifully landscaped front and side gardens with sun-drenched lawns, complemented by a private, delightful third garden courtyard at the rear. Property Highlights: • Welcoming Living Spaces: An inviting front porch opens into a generous, light-filled lounge featuring a large, north-facing bay window that captures beautiful winter warmth, a
Request Details
BEAUMONT BRILLIANCE
View photo
House · for sale
Request Details
BEAUMONT BRILLIANCE
Glynde
· 4 Bedrooms · 3 Baths · House
· Parking
Glynde · 4 Bedrooms · 3 Baths · House · Parking
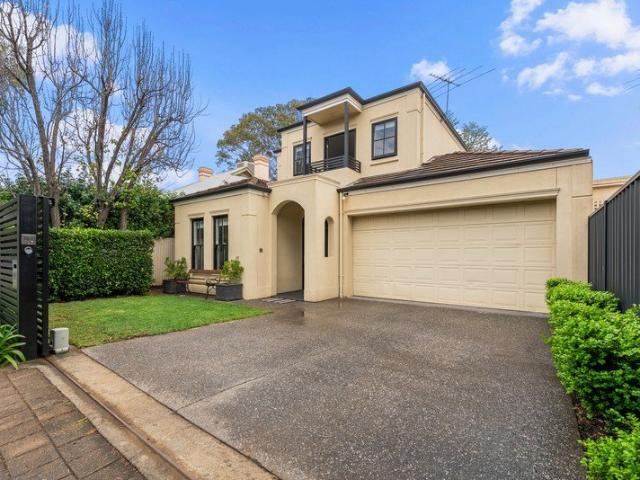
Refined Eastern are absolutely thrilled to present a truly impressive residence of rare calibre and distinction, set in the leafy hillside heart of prestigious Beaumont, where bold contemporary architecture, resort style entertaining and finishes of true brilliance combine to leave a lasting impression from your very first glance. From the street, you are greeted with an immediately commanding two storey façade, showcasing dark vertical cladding, natural stone feature pillar and high quality Spanish face bricks, a signature carried through to the rear elevation. Slimline lighting glows against the evening sky, a timber look garage door and exposed aggregate driveway add warmth and every aluminium window and door is built to full commercial grade highlighted by the energy efficiency of double glazing. Step through your grand timber entry door and be completely impressed. Solid timber herringbone floors sweep through an expansive open plan living and dining domain, beneath a perforated a
Request Details
BOSANQUET SET TO BLOOM A CHARMING FOOTHOLD IN PRIZED LIFESTYLE TERRITORY
View photo
House · for sale
Request Details
BOSANQUET SET TO BLOOM A CHARMING FOOTHOLD IN PRIZED LIFESTYLE TERRITORY
Glynde
· 3 Bedrooms · 1 Bath · House
· Air conditioning
Glynde · 3 Bedrooms · 1 Bath · House · Air conditioning
For Prospect lovers, this symmetrical 1920s cottage is a sign. With its heritage façade, comfortable three-bedroom footprint and ready-to-extend flow, it's a tempting postcode invitation with room to grow and the popular village strip on call. Set on a peaceful, tree-lined stretch of Bosanquet Avenue, with Braund Road connection and a pivot to both the Prospect and Churchill Road precincts, its position is every bit as persuasive as its family and investment appeal. Original light fittings, entry leadlight, lofty pressed metal ceilings, large sash windows and decorative fireplaces define the home's character, while substantial main rooms leave plenty of flexibility - the separate living room equally suited to a home office or dining space. Extras that enhance its immediate comfort include 5.3kW of solar, durable light toned timber-plank floors, built-in robes to the main bedroom, practical hallway storage, plus ceiling fans and ducted air conditioning throughout. At the sunny, north-fa
Request Details
Views. Lifestyle. Potential
View photo
Apartment · for sale
Request Details
Views. Lifestyle. Potential
Glynde
· 1 Bedroom · 1 Bath · Apartment
· Balcony · Lift · Equipped kitchen
Glynde · 1 Bedroom · 1 Bath · Apartment · Balcony · Lift · Equipped kitchen
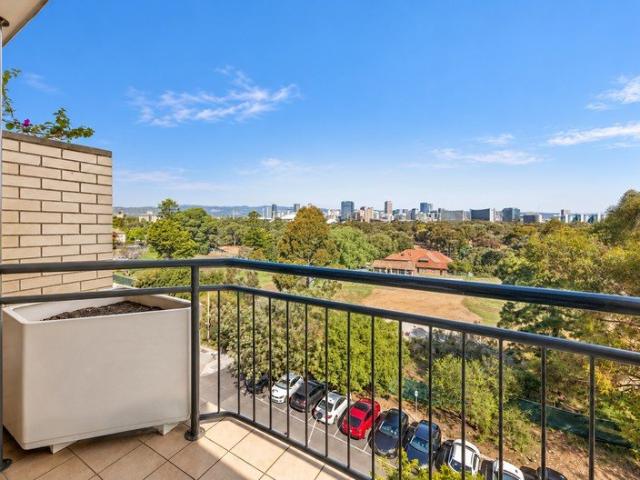
Experience the best of North Adelaide from this top-floor apartment, where sweeping views across the North Adelaide Golf Course, Adelaide skyline and surrounding Park Lands create an impressive backdrop to everyday living. Positioned within a secure and well-maintained group with lift access, this one-bedroom residence offers a rare combination of outlook, position and potential. The existing layout is spacious and functional, with a generous kitchen, open living and dining area and private balcony capturing the incredible outlook. Scope to further modernise the interiors, creating a stylish home tailored to your taste. Then there is the lifestyle. Step outside and enjoy easy access to the Park Lands, local cafés and restaurants, with O'Connell Street just moments away. The CBD is equally accessible, making this an ideal base for those wanting convenience without compromising on lifestyle. PROPERTY HIGHLIGHTS Top sixth floor position with sweeping views Outlook across North Adelaide Go
Request Details
Custom Craftsmanship Meets Flawless Family Function
View photo
House · for sale
Request Details
Custom Craftsmanship Meets Flawless Family Function
Glynde
· 4 Bedrooms · 3 Baths · House
· Equipped kitchen
Glynde · 4 Bedrooms · 3 Baths · House · Equipped kitchen
There's an unmistakable sense of craftsmanship to 7A Tyringa Place, where a high-spec Hickinbotham Homes build has been elevated well beyond the familiar family blueprint. Herringbone hybrid floors draw you through lofty, light-soaked interiors before the rear opens into a superb social heart, bringing dining, living and a gourmet kitchen into one beautifully resolved domain. Wide sliders pull the covered alfresco into the conversation, creating a natural extension for long lunches, weekend get-togethers or simply opening the house to fresh air and sunshine. At its centre, the kitchen balances impressive function with polished restraint. Shaker cabinetry, stone surfaces and premium appliances set the benchmark, while the discreet Butler's kitchen takes the heavy lifting out of sight before flowing through to a cleverly concealed laundry. Even the fully automated aquarium has been worked into the scheme as an eye-catching feature with minimal upkeep. Nearby, a separate lounge and ground
Request Details
Morning Sunshine, Iconic Views & Everything at Your Doorstep!
View photo
Apartment · for sale
Request Details
Morning Sunshine, Iconic Views & Everything at Your Doorstep!
Glynde
· 1 Bedroom · 1 Bath · Apartment
· Balcony · Equipped kitchen
Glynde · 1 Bedroom · 1 Bath · Apartment · Balcony · Equipped kitchen
Positioned high on Level 12, this beautifully presented one-bedroom apartment offers an exceptional opportunity to embrace effortless city living, complemented by breathtaking 180-degree views stretching across the vibrant Adelaide skyline, the iconic Central Market and the picturesque Adelaide Hills to the east and south. Wake up to the morning sunshine through expansive floor-to-ceiling windows, filling the apartment with natural light and creating a bright, welcoming atmosphere. The spacious open-plan living and dining area flows seamlessly onto a private balcony, where you can sit back, relax and enjoy the ever-changing cityscape, from the bustling Central Market below to the rolling hills in the distance. Thoughtfully designed for comfort and practicality, the apartment features a contemporary kitchen with stone benchtops, quality AEG appliances and ample storage, while the generous bedroom with built-in robes and a modern bathroom complete this stylish, low-maintenance home. Whet
Request Details
A Rare Find Generous Private Yard in a Prized Glenunga Location
View photo
Apartment · for sale
Request Details
A Rare Find Generous Private Yard in a Prized Glenunga Location
Glynde
· 2 Bedrooms · 1 Bath · Apartment
· Garden · Parking · Equipped kitchen
Glynde · 2 Bedrooms · 1 Bath · Apartment · Garden · Parking · Equipped kitchen
Offering a rare combination of generous outdoor space, modern comfort and a sought-after Glenunga address, this charming solid brick unit is ideal for young families, first-home buyers, downsizers and investors. The standout feature is the spacious, fully fenced private front yard, a rare find for a two-bedroom unit, providing a secure setting for children to play, pets to enjoy or relaxed outdoor entertaining. Inside, warm timber floorboards complement the light-filled open-plan living, dining and kitchen area. Large windows overlook the private front yard, creating a lovely connection between indoor and outdoor spaces. The updated kitchen offers a fresh, functional design suited to effortless everyday living. Two generously sized bedrooms feature large windows with pleasant front yard outlooks and built-in robe storage. An updated bathroom, separate laundry and single undercover carport add everyday convenience, while solid brick construction ensures lasting appeal. Positioned in a d
Request Details
Timeless Character, Generous Proportions & Endless Potential
View photo
House · for sale
Request Details
Timeless Character, Generous Proportions & Endless Potential
Glynde
· 3 Bedrooms · 1 Bath · House
Glynde · 3 Bedrooms · 1 Bath · House
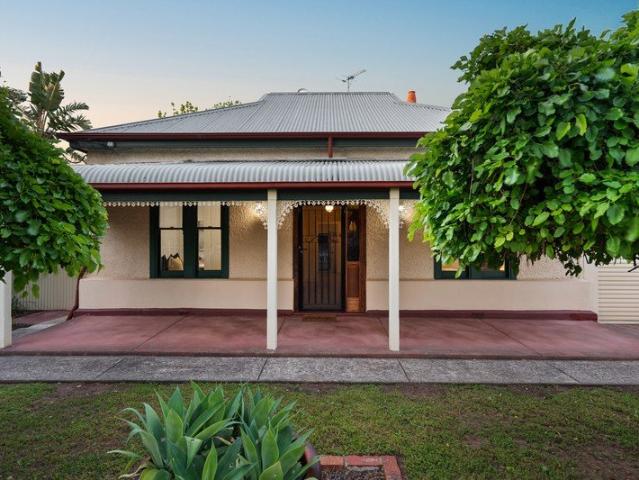
Rich in character and brimming with possibility, this beautiful c1910 Return Verandah Villa presents an exceptional opportunity to secure a substantial family home on approximately 620sqm in one of Adelaide's most desirable Eastern Suburbs locations. Proudly known as Comrie, this charming residence combines the elegance of a bygone era with generous proportions, established gardens and exciting scope to create something truly special. Set along a peaceful, tree-lined street surrounded by distinguished character homes and contemporary residences, it offers an enviable lifestyle today with remarkable potential for the future. From the moment you arrive, the home's timeless appeal is undeniable. A magnificent Jacaranda tree creates a picturesque welcome, while the traditional return verandah leads to a beautiful leadlight entrance and wide central hallway. Inside, soaring ceilings, polished Baltic Pine floorboards, intricate timber fretwork, decorative ceiling roses, deep skirting boards
Request Details
Year Round Comfort Meets Everyday Convenience
View photo
House · for sale
Request Details
Year Round Comfort Meets Everyday Convenience
Glynde
· 3 Bedrooms · 2 Baths · House
· Parking · Equipped kitchen
Glynde · 3 Bedrooms · 2 Baths · House · Parking · Equipped kitchen
Nestled in the sought-after suburb of Windsor Gardens, this delightful family home on McLauchlan Road offers the perfect balance of comfort, practicality and convenience. Custom-built in 1997, this well-appointed residence features three bedrooms and two bathrooms, making it an ideal opportunity for families, first-home buyers or those seeking a comfortable place to call home. Designed with year-round comfort in mind, the home features UPVC double-glazed windows throughout, excluding the kitchen window, which was added at a later date, helping to provide excellent insulation and reduce outside noise. Ducted gas heating and evaporative cooling ensure a comfortable living environment in every season, while the spacious living areas offer plenty of room to relax, unwind and entertain family and friends. The property also includes a single garage, providing secure and convenient parking. Beyond the home itself, the location is a real highlight, with local parks, recreational facilities, re
Request Details
EASY LIVING ON WELLINGTON TCE
View photo
House · for sale
Request Details
EASY LIVING ON WELLINGTON TCE
Glynde
· 5 Bedrooms · 3 Baths · House
· Equipped kitchen
Glynde · 5 Bedrooms · 3 Baths · House · Equipped kitchen
Spacious Family Living in Sought-After Inner-Eastern Location Fresh, bright, chic, spacious two-storey residence offers flexible modern stylish family living, generous accommodation and an enviable location close to the city. From the moment you enter, the home impresses with its welcoming entrance hall, high ceilings, timber floors and central staircase. Filled with natural light and finished in a fresh, neutral decor, the home provides multiple living spaces designed to accommodate both everyday family life and entertaining. At the heart of the home is a sleek, modern white kitchen featuring stainless-steel appliances and excellent connectivity to the surrounding living areas. The open-plan casual lounge and dining area enjoys a sunny north-west aspect through large picture window's, the kitchen overlooks the family room. Double doors provide separation to an additional dining or 2nd living space, offering further flexibility for a growing family. Accommodation is generous, with five
Request Details
C1900 Symmetrical Cottage Reinvigorated to Rival Brompton's Buzzing Soul
View photo
House · for sale
Request Details
C1900 Symmetrical Cottage Reinvigorated to Rival Brompton's Buzzing Soul
Glynde
· 4 Bedrooms · 1 Bath · House
· Garden · Fireplace · Equipped kitchen
Glynde · 4 Bedrooms · 1 Bath · House · Garden · Fireplace · Equipped kitchen
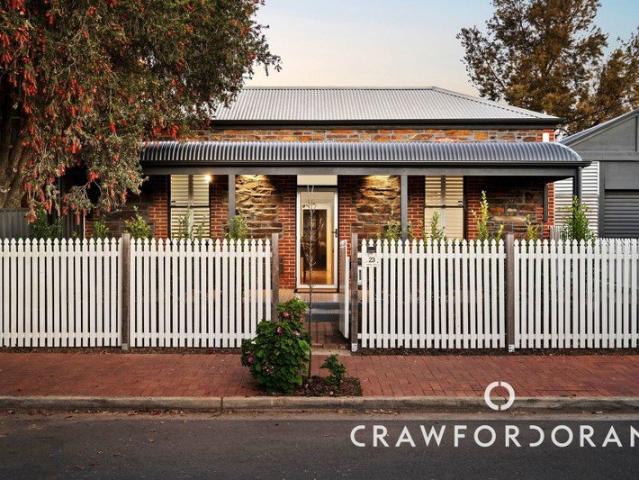
Immaculately fronted in bluestone, red brick and an idyllic white picket fence, this symmetrical cottage brings three beautiful bedrooms, a rear studio and big backyard with room to spare - perfectly capturing Brompton's eclectic energy and creative spirit. To the front, it keeps its traditional composure in the form of four original rooms, while out back, freedom takes over and the cottage trades formality for fun. Inside, three robed bedrooms carry their character high ceilings, ornate cornices and pine floorboards, each with an air conditioner controlling the occupant's climate preferences. The timber-topped kitchen rounds out the generous original footprint, where updated and authentic appliances make a nostalgic yet functional combination. Polished concrete, exposed beams and feature tin give the rear lounge its edge, a combustion fireplace creates a cosy ambience for nights in, and both timber picture windows and French doors framing the gorgeous views that await outside. Underco
Request Details
MATCHING YOUR TURNKEY NEEDS Address Available on Request
View photo
House · for sale
Request Details
MATCHING YOUR TURNKEY NEEDS Address Available on Request
Glynde
· 3 Bedrooms · 2 Baths · House
Glynde · 3 Bedrooms · 2 Baths · House
What This Is - Turnkey home and land package solution - Designed for low-maintenance living Who It Suits - First-home buyers - Upgraders or downsizers - Investors seeking a straightforward turnkey asset What You Get - A well-designed, practical home layout - Quality turnkey inclusions as standard with optional upgrades - Flexibility to adjust layout or inclusions if required - Clear guidance throughout the build process Why AHL? - Guidance and Risk Management - No piecemeal decision-making - No unclear handovers - No unnecessary complexity A complete turnkey opportunity - ready to move forward with confidence. Enquire today for further details. DISCLAIMER Floor plans and elevations are for illustrative purposes showcasing what could be added to your home as such it may include upgrade items, fixtures and facades available at an additional cost. The land is subject to availability and Vendor's discretion. AHL make no representation - and, to the extent permissible at law, disclaim all l
Request Details
Perfectly Positioned 677 SQM Allotment In Ingle Farm
View photo
House · for sale
Request Details
Perfectly Positioned 677 SQM Allotment In Ingle Farm
Glynde
· 3 Bedrooms · 2 Baths · House
· Garden
Glynde · 3 Bedrooms · 2 Baths · House · Garden
Set on a generous 677sqm (approx.) allotment in a sought-after location, this charming home offers three bedrooms, multiple entertaining areas and a spacious backyard. Presenting a range of possibilities, this property will appeal to first home buyers, renovators, investors and developers alike, with potential for future development (STNC). Perfectly positioned close to a range of everyday amenities, the home is just moments from Ingle Farm Soccer Club and Ingle Farm Shopping Centre, offering convenient access to weekly groceries and essential services. The popular Mawson Lakes precinct is also a short drive away, providing a variety of cafes and restaurants. For those who enjoy the outdoors, Rowe Park and Keyworth Green are both within easy walking distance, offering inviting spaces for recreation and relaxation. Key features: > Three good sized bedrooms all featuring ceiling fans and built-in robes, with bedroom one offering an ensuite equipped with a shower, toilet and vanity. > The
Request Details
CUSTOM BUILT LUXURY WITH EFFORTLESS WALKERVIILLE PRESTIGE SET ON 686SQM APPROX
View photo
House · for sale
Request Details
CUSTOM BUILT LUXURY WITH EFFORTLESS WALKERVIILLE PRESTIGE SET ON 686SQM APPROX
Glynde
· 4 Bedrooms · 2 Baths · House
· Equipped kitchen
Glynde · 4 Bedrooms · 2 Baths · House · Equipped kitchen
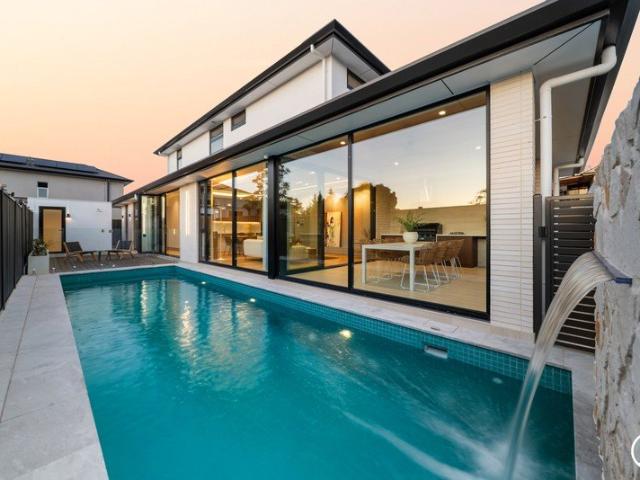
BEST OFFERS BY WEDNESDAY 4 NOVEMBER AT 11AM (UNLESS SOLD PRIOR). The epitome of timeless luxury and seamless functionality, this spacious residential showpiece by master builder Samuel James Homes is a triumph of graphic contemporary style perfectly positioned in one of Adelaide's most prestigious city fringe enclaves. With four bedrooms, three living areas, a wine room, outdoor dining and a stunning pool, this sensational offering will appeal to the discerning buyer seeking a wow-factor property with maximum comfort and minimal effort. The impressive linear façade intersected by soaring stone columns opens to a breathtaking entrance foyer with a 6m high void punctuated by a dramatic Christopher Boots light. Chevron oak floors stretch into an elegant formal lounge and down a wide central gallery towards informal living. Spectacular open plan living is flooded in light and centres round the stone island bench and kitchen with integrated Miele appliances and walk-in pantry. Warmed by a g
Request Details
Renovated, Tesla Powerwall, and a garden years in the making
View photo
House · for sale
Request Details
Renovated, Tesla Powerwall, and a garden years in the making
Glynde
· 3 Bedrooms · 1 Bath · House
· Garden · Equipped kitchen
Glynde · 3 Bedrooms · 1 Bath · House · Garden · Equipped kitchen
Auction Saturday 31st October 2:30pm (Unless Sold Prior) This renovated, all electric, double brick three bedroom home in Magill sits on a rectangular block of 602 square metres (approx.) with a frontage of 21.95 metres (approx.), wider than most blocks in the suburb, behind a deep, established front garden on Woodforde Road. The front door, a multi pane French door of frosted glass, opens to a wide hallway in warm timber look floors. Off the hall is the formal living room, a calm front room with wool carpet, warm stone walls and alabaster sconces in brass. From its far wall a wide opening lines up through the dining and family area and the kitchen to the covered entertaining and the garden. The kitchen is the heart of the home. It has a large island facing the dining area, with drawers on the cooking side and cupboards on the dining side, and a power point at the end for the kettle or a laptop. High gloss white cabinetry and white stone benchtops are set against a glass splashback in
Request Details
Immaculate Living, Great Entertaining and Everyday Convenience
View photo
House · for sale
Request Details
Updated
Immaculate Living, Great Entertaining and Everyday Convenience
Glynde
· 3 Bedrooms · 2 Baths · House
· Air conditioning · Equipped kitchen
Glynde · 3 Bedrooms · 2 Baths · House · Air conditioning · Equipped kitchen
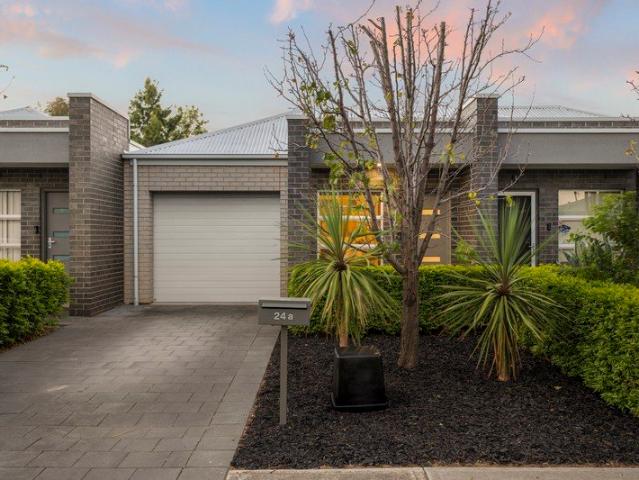
Open Inspection / Tuesday 20th October 7:00pm - 7:30pm Price Guide - The property is being offered by way of best offer. No price guide will be given under the vendors' instruction, however recent sales data will be provided upon request via email and at the open inspections If you're looking for a home that's been beautifully cared for, offers room to move and puts everyday conveniences right at your fingertips, 24A Cavendish Avenue, Devon Park deserves your attention. Inside, the home features three bedrooms, each with built-in robes, two bathrooms and a separate study, giving you the flexibility to suit your lifestyle. Multiple skylights along the hallway and through the living area fill the home with natural light, while the spacious open-plan kitchen, meals and living area creates a welcoming hub for everyday living. The kitchen is equipped with a 600mm gas cooktop and dishwasher, while reverse-cycle air conditioning keeps you comfortable year-round. Electric blinds in the living
Request Details
Timeless Villa Elegance Meets Contemporary Luxury
View photo
House · for sale
Request Details
Timeless Villa Elegance Meets Contemporary Luxury
Glynde
· 4 Bedrooms · 2 Baths · House
· Equipped kitchen
Glynde · 4 Bedrooms · 2 Baths · House · Equipped kitchen
Behind an impressive bluestone façade and beautifully preserved character features, this stunning c1890 Norwood villa brings together timeless elegance and contemporary sophistication. Thoughtfully extended and beautifully presented, the home offers an exceptional combination of generous family accommodation, refined interiors and resort-inspired outdoor entertaining, all within one of Adelaide's most desirable eastern suburbs. From the moment you arrive, the home's classic architecture makes a lasting impression, with its traditional front verandah, ornate detailing and established streetscape setting. Inside, soaring 3.6m ceilings, decorative cornices, elegant fireplaces and plantation shutters celebrate the home's heritage, while contemporary finishes create a seamless transition into the expansive rear living spaces. At the heart of the home is a spectacular open-plan family, dining and kitchen area, where high ceilings, abundant natural light and warm herringbone flooring create a
Request Details
Prime Location Prime Townhouse!
View photo
House · for sale
Request Details
Updated
Prime Location Prime Townhouse!
Glynde
· 3 Bedrooms · 2 Baths · House
· Equipped kitchen
Glynde · 3 Bedrooms · 2 Baths · House · Equipped kitchen
While being positioned for an active lifestyle against the backdrop of The Parade and Norwood Oval, this polished two level townhome offers a genuine sense of calm in a small low traffic street. Close the front door, leave the outside world behind and enjoy contemporary comfort and effortless indoor outdoor living in this classic Bluestone fronted residence that has been thoughtfully enhanced for year round enjoyment. Boasting a desirable North facing frontage, you step through the front gate and through the charming portico entry to find room to lounge in the sun soaked living room and space for dining beside the fully renovated stylish kitchen. Here, striking marble look benchtops, breakfast bar, white shaker cabinetry with black hardware, sleek vertical subway tiled splashback and quality Westinghouse stainless steel appliances including rangehood, gas cooktop, elevated oven and dishwasher, will all impress. From the dining zone, sliders flow out into a carefree paved rear courtyard
Request Details
BOUTIQUE BUILT FAMILY LUXURY AN ALL NEW STANDARD IN THE INNER NORTH ASCENDING
View photo
House · for sale
Request Details
BOUTIQUE BUILT FAMILY LUXURY AN ALL NEW STANDARD IN THE INNER NORTH ASCENDING
Glynde
· 4 Bedrooms · 2 Baths · House
Glynde · 4 Bedrooms · 2 Baths · House
A luminous new silhouette dawns at the hands of renowned boutique custom builder, Bruno Homes, and the inner-northern character suburb of Broadview is its quietly cosmopolitan landscape. Set among a mix of emerging contemporary homes and dwellings held close for decades, it's the sharp white rendered façade and wide shiplap entry door that'll insist you explore this four-bedroom, two-bathroom design further. Exploration that reveals 3m square-set ceilings, a calming matte palette, durable laminate floating floors, and 2.4m internal door heights the measure of all-new family-scale with a city-fringe radius. For the busy executive, growing family or the active retiree seeking a single-level, beautifully finished home base, swap upkeep for turnkey style in a suburb taking flight Upon entry, a home office/fourth bedroom issues flexibility, while the primary suite delivers all-due downtime in a plush, tailored ensemble of walk-in robe joinery and a fully tiled ensuite. Bedrooms two and thre
Request Details
MID CENTURY LEGACY: ARCHITECTURAL MASTERPIECE SET ON APPROX. 3900SQM OF IDYLLIC PARK LIKE GROUNDS
View photo
House · for sale
Request Details
MID CENTURY LEGACY: ARCHITECTURAL MASTERPIECE SET ON APPROX. 3900SQM OF IDYLLIC PARK LIKE GROUNDS
Glynde
· 4 Bedrooms · 2 Baths · House
Glynde · 4 Bedrooms · 2 Baths · House
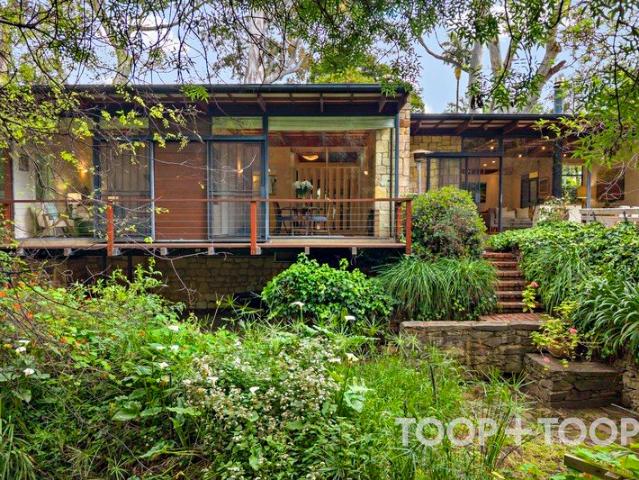
BEST OFFERS BY WEDNESDAY 4 NOVEMBER AT 11AM (UNLESS SOLD PRIOR). DOLEY HOUSE c.1957 Showcasing mid-century architectural craftsmanship at its finest, this original 1957 masterpiece is one of the most unique offerings on today's market. Designed by renowned South Australian architect Maurice Doley as his own residence, it bears all the hallmarks of his innovative and timeless architectural style with particular emphasis on minimalist forms, open plan functionality, and north facing outdoor connection. Elevated above a babbling creek and embraced by idyllic park-like grounds, the interior is bathed in light from walls of glass that celebrate the natural surrounds and blur the boundaries between indoor and outdoor living. The considered use of stone, western red cedar and glass provides a sense of warmth and comfort throughout. With sympathetic extensions over time and an award-winning restoration, the home remains true to its original design intent with scope to further improve and exten
Request Details

Get email alerts

Don't miss out: be the first to know about new properties

The alert was correctly created

On subscribing you accept the conditions of use and the privacy policy
Alert
Receive new ads in your inbox
Save this search
Receive alerts for new listings

We'll send you an email when we have new properties for: "Properties for sale in Glynde"

The alert was correctly created

Vale Park
Joslin
Get email alerts and be the first to see new listings
Required field
On subscribing I accept the terms of the privacy policy
Perfect! You'll soon start receiving new listings via email
Alert
Receive an email when we have new ads for Properties for sale in Glynde
Save this search
Filters

Bedrooms

Size (m²)

m²
m²

Price

$
$

Property type

Bathrooms

Clear all filters
Receive notifications when new entries are published.