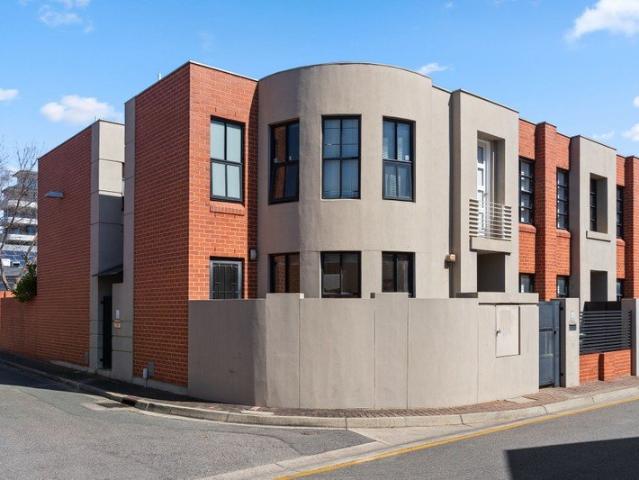
1,611 properties for sale in Glenside

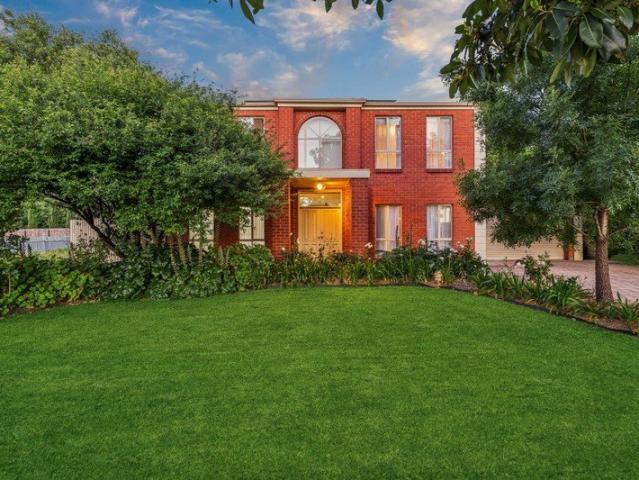
A Grand Family Residence with Space and Character
View photo
House · for sale
Request Details
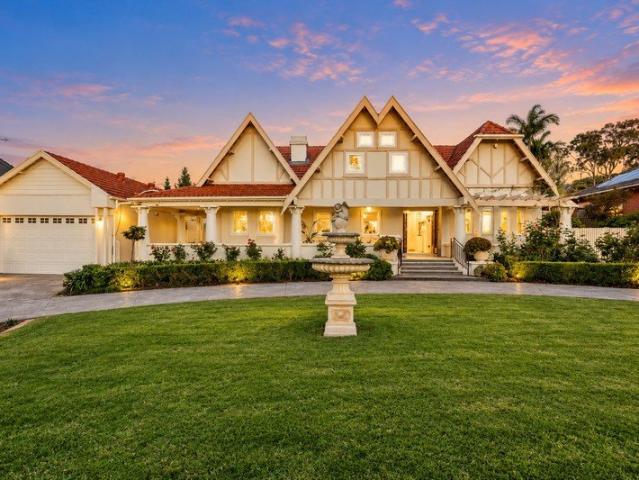
A Grand Family Residence with Space and Character
Glenside
· 5 Bedrooms · 3 Baths · House
· Equipped kitchen
Glenside · 5 Bedrooms · 3 Baths · House · Equipped kitchen
Set within one of Glenunga's most established and sought-after streets, this substantial c1935 Tudor residence presents an impressive combination of timeless character, generous family accommodation and an enviable 2,022sqm(approx.) parcel of land. Rich in period detail and thoughtfully extended over the years, the home offers an exceptional lifestyle for those seeking space, versatility and the opportunity to make an address of genuine distinction their own. From the moment you arrive, the scale of the property is evident. A gated circular driveway leads through established gardens to a grand triple-fronted residence, creating an impressive sense of arrival. Inside, the character of the original home remains beautifully evident, with soaring ceilings, ornate fireplaces and traditional detailing complemented by expansive living spaces designed for modern family life. The main level provides an inviting formal lounge and four/five bedrooms and a well-appointed kitchen with gas cooking,
Request Details
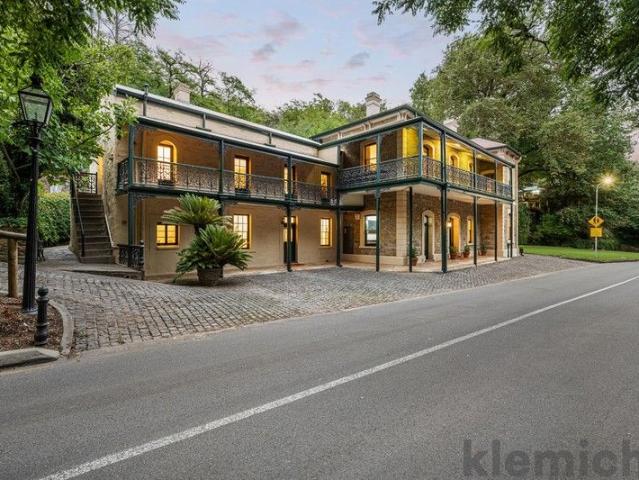
Landmark legacy mansion The Chalet formerly the Waterfall Gully Hotel, set on 2.91ha of botanic like grounds with court and pool
View photo
House · for sale
Request Details
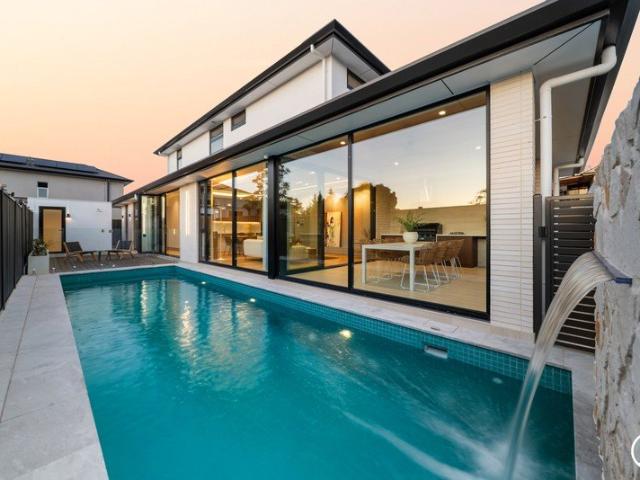
Landmark legacy mansion The Chalet formerly the Waterfall Gully Hotel, set on 2.91ha of botanic like grounds with court and pool
Glenside
· 9 Bedrooms · 5 Baths · House
· Swimming pool
Glenside · 9 Bedrooms · 5 Baths · House · Swimming pool
Held within the same family for over five decades, this landmark estate is a rare offering of history, scale and possibility. Rich in provenance and architectural integrity, it presents a compelling opportunity for buyers with vision to reimagine and secure a legacy holding of enduring significance. Whether revitalising the grand residence into an extraordinary contemporary home, embracing multi-generational living across the existing cottages and apartments, or exploring future hospitality or wellness concepts (subject to necessary consents), the foundations are already in place. This is a property of substance, ready for its next chapter. On Offer A landmark estate comprising a grand mansion of approximately ten principal rooms, plus an separate wing incorporating three self-contained yet interconnecting one-bedroom apartments. Set across approximately 2.91 hectares of established botanic-style grounds, the estate includes meandering driveways, walkways, stables, cottages, extensive
Request Details
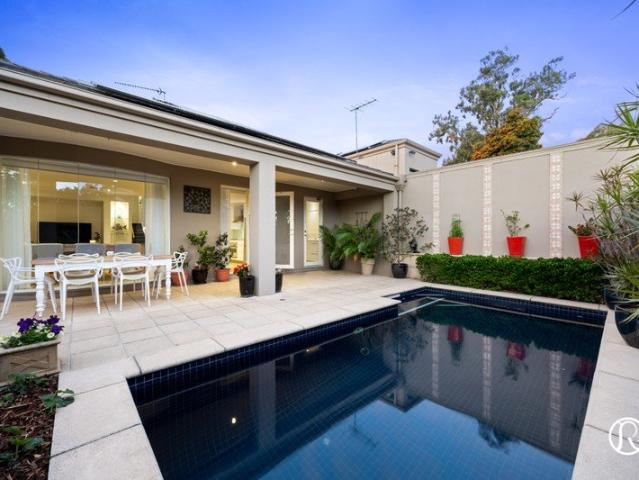
Timeless Villa Elegance Meets Contemporary Luxury
View photo
House · for sale
Request Details
Timeless Villa Elegance Meets Contemporary Luxury
Glenside
· 4 Bedrooms · 2 Baths · House
· Equipped kitchen
Glenside · 4 Bedrooms · 2 Baths · House · Equipped kitchen
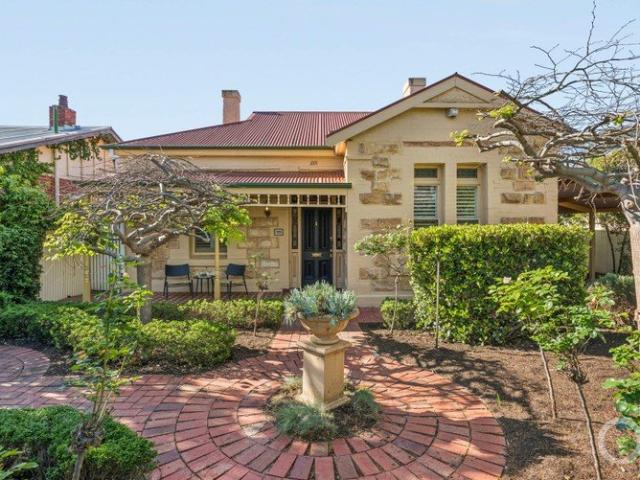
Behind an impressive bluestone façade and beautifully preserved character features, this stunning c1890 Norwood villa brings together timeless elegance and contemporary sophistication. Thoughtfully extended and beautifully presented, the home offers an exceptional combination of generous family accommodation, refined interiors and resort-inspired outdoor entertaining, all within one of Adelaide's most desirable eastern suburbs. From the moment you arrive, the home's classic architecture makes a lasting impression, with its traditional front verandah, ornate detailing and established streetscape setting. Inside, soaring 3.6m ceilings, decorative cornices, elegant fireplaces and plantation shutters celebrate the home's heritage, while contemporary finishes create a seamless transition into the expansive rear living spaces. At the heart of the home is a spectacular open-plan family, dining and kitchen area, where high ceilings, abundant natural light and warm herringbone flooring create a
Request Details
DA Approved: Premium Luxury Home Site at Lot 742 of 111 Devereux Road, Beaumont
View photo
House · for sale
Request Details
DA Approved: Premium Luxury Home Site at Lot 742 of 111 Devereux Road, Beaumont
Glenside
· 4 Bedrooms · 2 Baths · House
· Swimming pool · Equipped kitchen
Glenside · 4 Bedrooms · 2 Baths · House · Swimming pool · Equipped kitchen
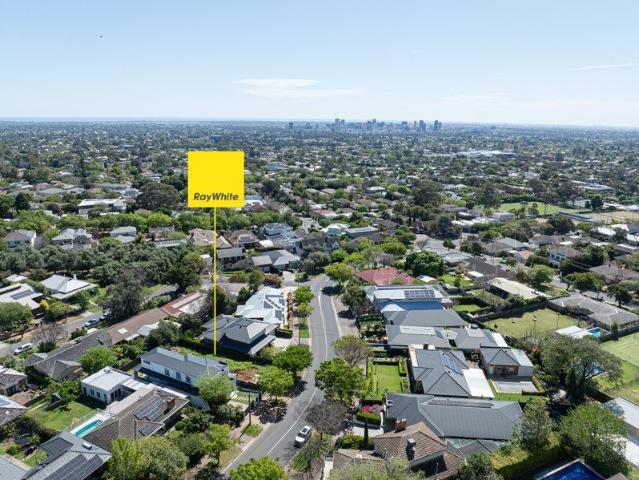
Positioned in a highly sought-after pocket of Beaumont, Lot 742 of 111 Devereux Road presents an exceptional, rare opportunity for buyers to secure a fully approved premium site. Approved Development Details • Fully Granted Approvals: Development Approval has been officially granted by the City of Burnside. This eliminates the risk and waiting time associated with planning applications. • Architectural Masterpiece: Outline a luxury custom-designed residence. The striking modern home boasts a total roofed area of 294.80 sqm. • Spacious Layout: The expansive floorplan includes 4 bedrooms, 2 bathrooms, and a sprawling open-plan family and kitchen area equipped with an island bench and walk-in pantry. • Luxury Outdoor Living: Stamped plans feature a compliant swimming pool integrated with an open pergola. The approval also includes comprehensive landscaping, feature trees, and retaining walls. Site & Construction Advantages: • Ready to Build: Comprehensive technical drawings, including ele
Request Details
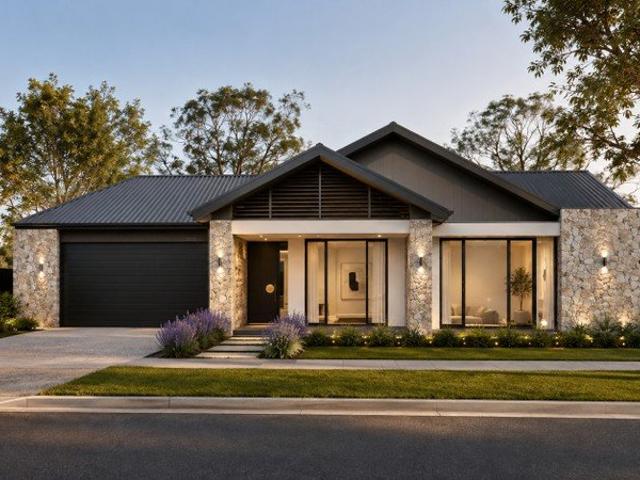
Move in before Christmas! Modern Day Masterpiece
View photo
House · for sale
Request Details
Move in before Christmas! Modern Day Masterpiece
Glenside
· 4 Bedrooms · 3 Baths · House
· Swimming pool · Parking
Glenside · 4 Bedrooms · 3 Baths · House · Swimming pool · Parking
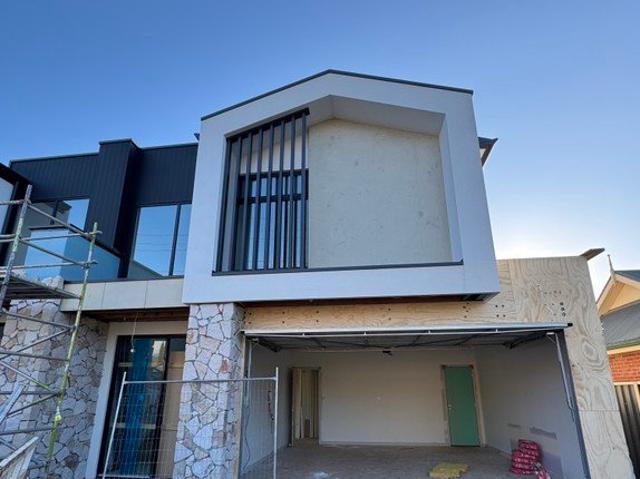
Your chance to own a modern-day masterpiece awaits with two stunning houses available at 5 Devereux Road, Linden Park. These premium homes, boast four bedrooms, three bathrooms, and a two-car garage, with each land size approximately 345 square metres. These homes are within walking distance of the vibrant eateries and shops of Norwood and the Burnside Shopping Village. This prime location offers the perfect blend of convenience and luxury, making it easy to enjoy the best of what the area has to offer. Both homes will be fitted with luxurious fixtures and fittings, providing a sense of elegance and sophistication. As construction is still in its early stages, buyers have the unique opportunity to work with us and the builder to customise elements of the home to their personal taste, including the colour palette and additional features. For those dreaming of a sparkling swimming pool, now is the perfect time to get involved and add this feature to your vision board, subject to council
Request Details
Comfort, Convenience & A Large North Facing Private Garden
View photo
Apartment · for sale
Request Details
Comfort, Convenience & A Large North Facing Private Garden
Glenside
· 2 Bedrooms · 1 Bath · Apartment
· Garden · Air conditioning · Parking · Equipped kitchen
Glenside · 2 Bedrooms · 1 Bath · Apartment · Garden · Air conditioning · Parking · Equipped kitchen
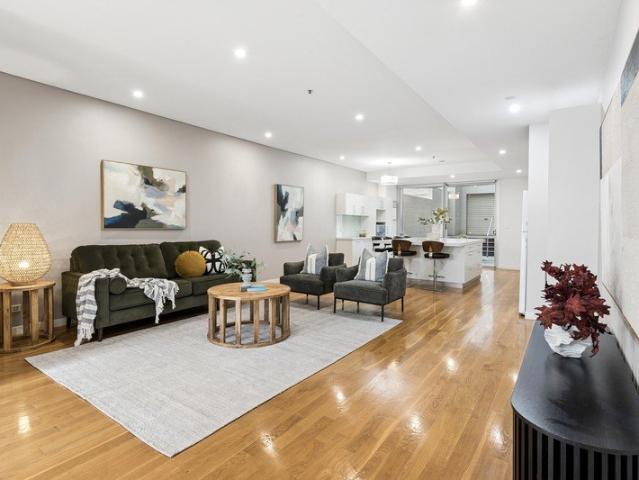
Superbly positioned at the rear corner of the group this appealing single storey home unit offers generous accommodation. Perfectly suited to first home buyers, downsizers or savvy investors, this well-maintained two-bedroom residence offers a practical floorplan, light-filled interiors and an impressive outdoor setting with generous storage and under cover parking. What we love about this apartment: Spacious open-plan living area filled with natural light Functional kitchen with ample bench space and abundant cabinetry Two well-sized bedrooms, including a generous master bedroom with built-in robe Built-in robe to the second bedroom Central bathroom with separate shower and bathtub Separate toilet for added everyday convenience Dedicated internal laundry with direct outdoor access Linen cupboard providing additional internal storage Split-system air conditioning Bosch dishwasher Well-designed layout offering privacy between the living and sleeping zones Strata fee includes building in
Request Details
Grand Family Living with Space, Style and Convenience
View photo
House · for sale
Request Details
Grand Family Living with Space, Style and Convenience
Glenside
· 5 Bedrooms · 3 Baths · House
· Garden · Equipped kitchen
Glenside · 5 Bedrooms · 3 Baths · House · Garden · Equipped kitchen
Positioned in the prestigious foothills suburb of Glen Osmond, approximately 15 minutes from the Adelaide CBD and with public transport close at hand, 6 Allawah Avenue offers an impressive family residence where space, comfort and convenience come together. Set on approximately 728sqm, this substantial home has been designed to provide generous proportions, multiple living areas and room for the whole family to enjoy. From the moment you step inside, the sense of space is immediately apparent. A striking, cathedral-style entry introduces the light-filled interiors, leading through to a generously proportioned formal lounge and separate dining room. The well-appointed kitchen features a walk-in pantry, dishwasher and central benchtop, overlooking the spacious meals area and casual living zone, with direct access to the rear garden entertaining area. Further enhancing the ground floor is a separate rumpus room positioned at the rear of the home, also opening directly onto the garden. A g
Request Details
A Blue Ribbon Inner East Base with Lifestyle Brilliance in Every Direction
View photo
House · for sale
Request Details
A Blue Ribbon Inner East Base with Lifestyle Brilliance in Every Direction
Glenside
· 3 Bedrooms · 1 Bath · House
· Equipped kitchen
Glenside · 3 Bedrooms · 1 Bath · House · Equipped kitchen
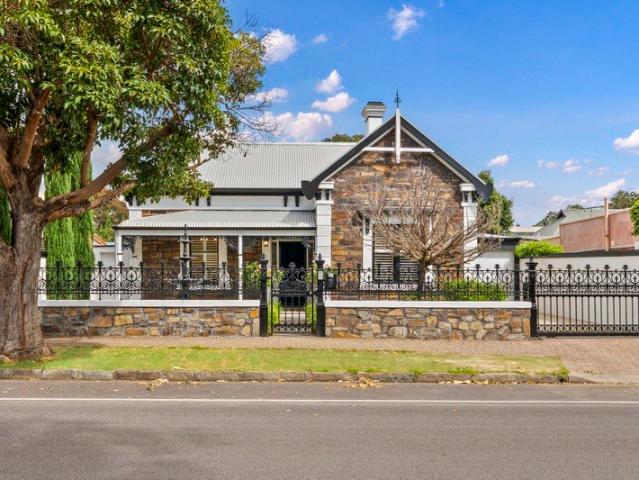
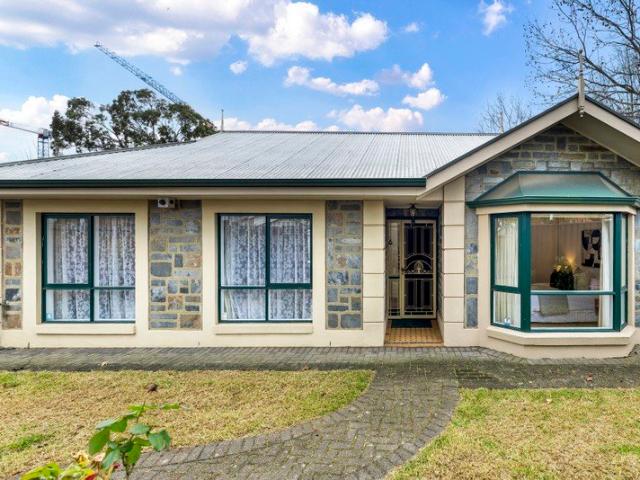
Positioned on a leafy corner parcel in one of Adelaide's prized inner-east pockets, 15 Main Avenue pairs character-inspired charm with a manageable three-bedroom footprint and the kind of Frewville address that keeps everyday life brilliantly connected. Behind its bluestone-accented façade, fresh updated flooring carries through a bright interior where the generous lounge opens into casual dining, giving first-home buyers, professional couples or downsizers a welcoming base that feels comfortable the moment you arrive. At the heart, the contemporary kitchen and light-filled adjoining dining keeps conversation close whether it's a quick mid-week meal or friends staying for weekend dinners. From here, the home steps outside to a pitched verandah overlooking neat lawn and established greenery, setting up relaxed lunches without handing weekends over to upkeep. Three bedrooms sit quietly together, led by a bright master with built-in robes and two-way access to the central bathroom, while
Request Details
A Private 414 Sqm Pocket of Burnside framed by gardens
View photo
House · for sale
Request Details
A Private 414 Sqm Pocket of Burnside framed by gardens
Glenside
· 2 Bedrooms · 1 Bath · House
· Garden · Equipped kitchen
Glenside · 2 Bedrooms · 1 Bath · House · Garden · Equipped kitchen
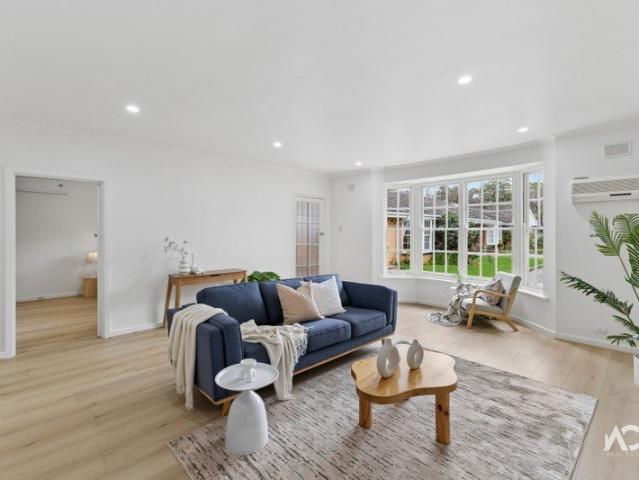
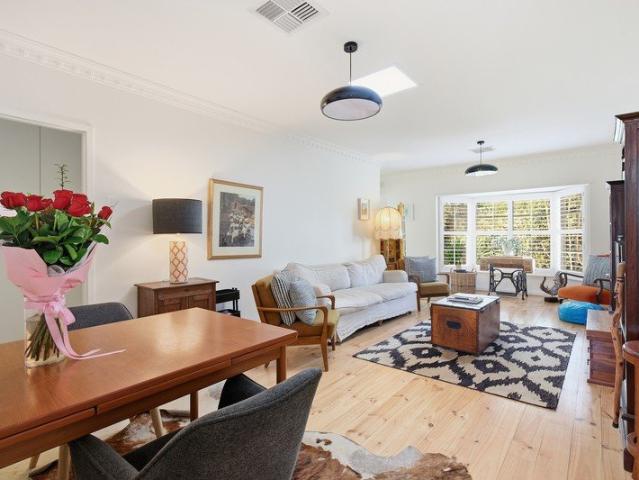
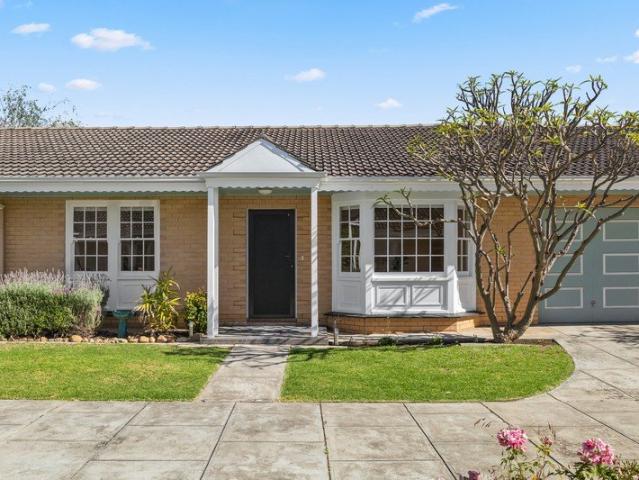
Borrowing its sense of calm from the garden that surrounds it, this solid-brick Burnside home proves you don't need to venture far from the city to find somewhere that feels wonderfully removed from it. One of just two, it sits quietly behind established trees and greenery, where the garden does much of the welcoming and the pace seems to drop somewhere between the street and the front door. Inside, the floorplan keeps things refreshingly simple. A generous open-plan living and dining room takes centre stage, its bay window pulling the garden into view and giving you a front-row seat to whatever the seasons are doing outside. The kitchen keeps close company with the living spaces, offering plenty of bench space, cabinetry and everything needed to cater for a quiet Tuesday night or the friends who were only meant to stay for coffee. Two well-sized bedrooms come with built-in robes, while the central bathroom and separate toilet keep the practicalities neatly in check. Ducted reverse-cyc
Request Details
Timeless Charm, Beautifully Reimagined
View photo
Apartment · for sale
Request Details
Timeless Charm, Beautifully Reimagined
Glenside
· 2 Bedrooms · 1 Bath · Apartment
· Equipped kitchen
Glenside · 2 Bedrooms · 1 Bath · Apartment · Equipped kitchen
Best offers by 12:00pm Tuesday 24th November (unless sold prior) Positioned in the tightly held and highly sought-after suburb of Tusmore, this stunning home has been thoughtfully transformed from top to bottom, pairing timeless character with an exceptional level of modern comfort and functionality. Beautifully presented and recently painted inside and out, the home immediately impresses with its warmth and attention to detail. Polished pine floorboards flow throughout, complemented by brand new blinds, contemporary downlighting and a considered renovation where quality, storage and everyday practicality have clearly been front of mind. At the heart of the home, the redesigned kitchen makes clever use of every inch. Extensive drawer storage, a breakfast bar and quality appliances including a Westinghouse gas cooktop and electric oven, and Bosch Series 6 dishwasher create a space that is as functional as it is stylish. Premium Caroma tapware completes the kitchen's polished finish. Bot
Request Details
Prestige Living on City Fringe with Parkland Views
View photo
Townhouse · for sale
Request Details
Prestige Living on City Fringe with Parkland Views
Glenside
· 3 Bedrooms · 2 Baths · Townhouse
Glenside · 3 Bedrooms · 2 Baths · Townhouse
VIEW BY APPOINTMENT - CONTACT AGENT Located in one of South Australia's most sought-after locations, this stylish home offers an executive lifestyle just moments from the Adelaide CBD. The property boasts a substantial floor plan with 3 bedrooms, open plan living, second living zone with study, 2 bathrooms, powder room, laundry plus garaging for 2 cars. One of only ten luxurious townhouses within the prestigious Air Apartments complex, this private residence enjoys its own gated entrance and two levels of sophisticated contemporary living. From architectural finishes to polished hardwood timber flooring, every detail reflects the elegance of premium living. Privately positioned on the Adelaide city fringe and overlooking the trees and native wildlife of the adjacent parklands, this two-storey townhouse strikes a rare balance between tranquil surroundings and inner-city access. Beyond the private gated entrance, a contemporary timber door opens to reveal polished hardwood floors and a s
Request Details
Devereux with a Divine New Direction, Pool and Garden Studio in the Golden East
View photo
House · for sale
Request Details
Devereux with a Divine New Direction, Pool and Garden Studio in the Golden East
Glenside
· 4 Bedrooms · 2 Baths · House
· Garden · Swimming pool
Glenside · 4 Bedrooms · 2 Baths · House · Garden · Swimming pool
Best offers By 12pm Tuesday 17th November (unless sold prior) Beyond the stuccoed façade, 1940s charm still stars in this authentically updated and extended four-bedroom home and it's glistening mineral pool with a backyard studio almost outshines its school zone appeal. Established, landscaped, and on the high side of Devereux Road, there's little more you can ask of a securely fenced 690m2 allotment deep in blue-chip eastern suburbs territory. With lofty ceilings, exquisite era cornicing, a seamless 2018 lifestyle addition and 21 years to adoring owners, you can see instantly how it suits the family superbly right through the school years. Zoned for Burnside Primary, Linden Park Primary and Glenunga International High Schools, and moments to Loreto and Seymour College, among others, the reasons are right here. A formal lounge upon entry doubles down as a music room while all four bedrooms line the central hallway. Between them, the primary suite's corridor of robes aims for calm whil
Request Details
Open the Door to a C1910 Villa With Room to Grow and Glenunga International High School on Foot
View photo
House · for sale
Request Details
Open the Door to a C1910 Villa With Room to Grow and Glenunga International High School on Foot
Glenside
· 4 Bedrooms · 2 Baths · House
· Garden · Equipped kitchen
Glenside · 4 Bedrooms · 2 Baths · House · Garden · Equipped kitchen
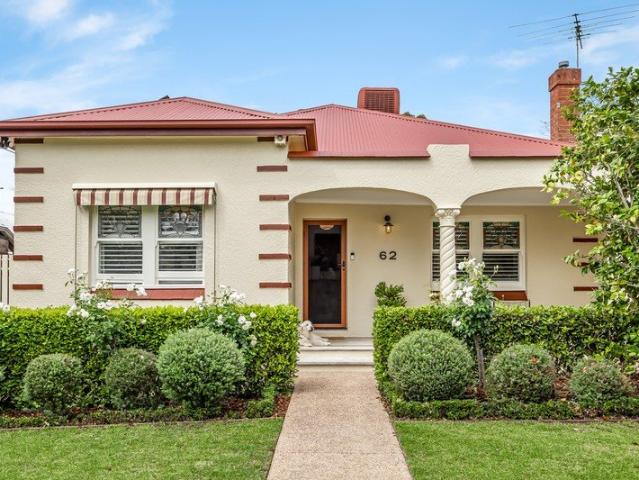
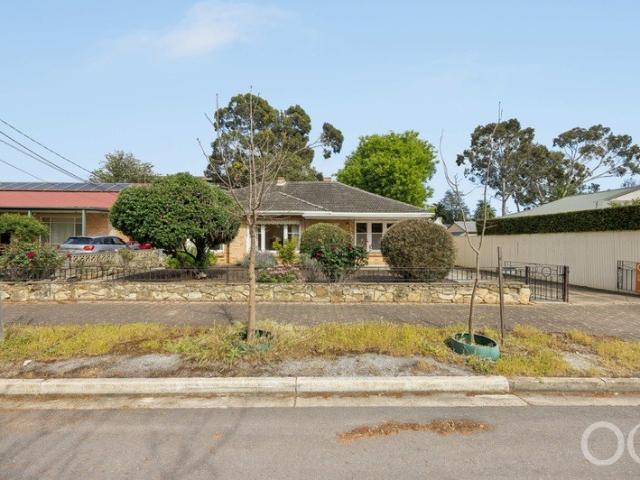
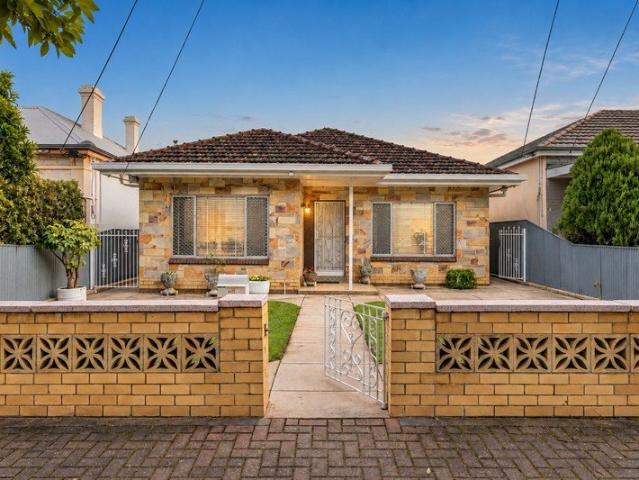
A pretty picture behind its picket fence, this C1910 character villa charms from start to serene north-facing rear garden, giving a growing family up to four bedrooms, multiple living zones, a freeing rear addition and that ever-elusive walk-up start to Glenunga International High School. Behind that century-old face is a home with a far more expansive outlook, taking its generous rooms and polished timber floors through to a rear addition that opens wide to the north and gives the garden a standing invitation inside. The kitchen puts dinner and the outdoors in the same line of sight, the central lounge draws everyone back to the fire, and the front rooms leave space for changing minds and growing independence. Character may get you through the door. The freedom keeps you here. Open the Door to: A C1910 villa, pairing retained period character with an established rear extension and a flexible family floorplan A charming stone-fronted facade, decorative verandah and picket fence behind
Request Details
Easy Living in the Heart of Norwood
View photo
Apartment · for sale
Request Details
Easy Living in the Heart of Norwood
Glenside
· 1 Bedroom · 1 Bath · Apartment
· Garden · Parking · Equipped kitchen
Glenside · 1 Bedroom · 1 Bath · Apartment · Garden · Parking · Equipped kitchen
Discover the appeal of low-maintenance living in one of Adelaide's most sought-after inner-eastern suburbs. Ideally positioned on the ground floor, this beautifully maintained one-bedroom unit combines comfort and practicality with a newly renovated kitchen and the added convenience of a dedicated undercover carport for one vehicle. The light-filled kitchen and dining area overlooks a private, fully fenced garden, providing a pleasant green outlook and a peaceful outdoor space that's both inviting and easy to maintain. Just a short stroll from the cafés, restaurants, boutiques and shopping of The Parade, you'll enjoy everything this vibrant neighbourhood has to offer. With public transport nearby and Adelaide's CBD within easy reach, the location is equally suited to homeowners and investors. Whether you're entering the property market, downsizing or seeking an investment in a desirable location, this is an opportunity well worth exploring. Features: Carport Kitchen overlooking Private
Request Details
Open the Door to Generations of Possibility and Poolside Summers
View photo
House · for sale
Request Details
Updated
Open the Door to Generations of Possibility and Poolside Summers
Glenside
· 4 Bedrooms · 2 Baths · House
· Garden · Swimming pool · Parking · Equipped kitchen
Glenside · 4 Bedrooms · 2 Baths · House · Garden · Swimming pool · Parking · Equipped kitchen
Offers Closer Tue, 17th Nov - 12pm (USP) Half a lifetime in the hands of one adoring family, a lifetime of memories waiting to be made in this enduring home with so much to give beyond its wide, jacaranda-facing facade, including a multi-generational floorplan and a summer-ready pool at its palm-studded rear. Double-brick and unbreakable, this far-reaching home on a freeing 797sqm south-north plot basks in three periodic additions across a versatile layout with up to five bedrooms, a bevy of living zones and a rear studio with a sweeping garden view and the scope to be self-contained. Whether it's the sunny front rooms, rear retreat with exposed ceiling beams, pops of colour in its retro kitchen and bathrooms, ducted comfort, or prolific parking and storage, this is a home with rare substance in the prized zone for Unley High School. Let the best years begin. Open the Door to: An enduring double-brick home held by the same family since the 1970s, with scope to update and personalise at
Request Details
Eastern Living on a Generous Scale
View photo
House · for sale
Request Details
Eastern Living on a Generous Scale
Glenside
· 4 Bedrooms · 3 Baths · House
· Fireplace · Equipped kitchen
Glenside · 4 Bedrooms · 3 Baths · House · Fireplace · Equipped kitchen
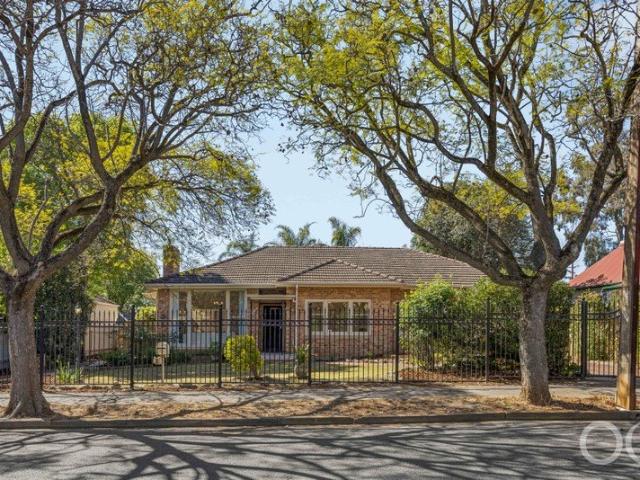
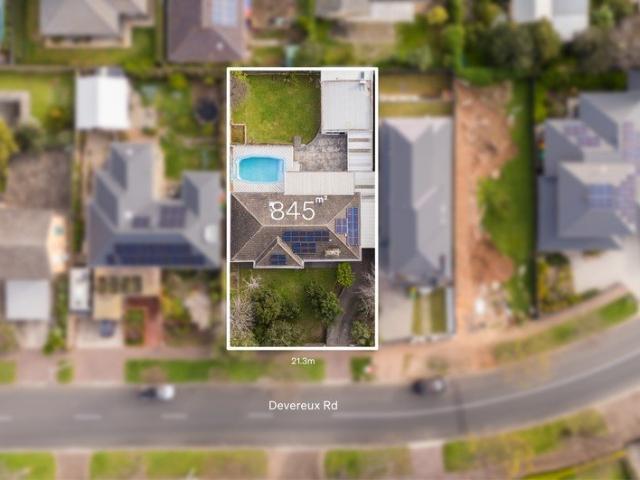
Planning approval is underway for a proposed subdivision creating two separate allotments, offering exciting future potential. Set behind beautifully established gardens in one of Beaumont's most tightly held pockets, this inviting four-bedroom residence combines timeless character, generous family living and exceptional outdoor space across a generous Beaumont block. With its classic façade, stone detailing and frontage spanning over 21 metres setting an impressive first impression, the home offers an appealing blend of warmth, comfort and versatility in a coveted eastern suburbs setting. Inside, polished timber floors and plantation shutters complement a welcoming interior, with the spacious front lounge centred around a feature fireplace. A separate dining room adjoins the updated kitchen, where crisp white cabinetry, generous bench space and modern appliances create a functional setting for everyday living and entertaining. Three well-proportioned bedrooms form the main accommodati
Request Details
DA APPROVED DEVELOPMENT OPPORTUNITY. Two Torrens Titles | Premium Beaumont Location
View photo
House · for sale
Request Details
DA APPROVED DEVELOPMENT OPPORTUNITY. Two Torrens Titles | Premium Beaumont Location
Glenside
· 4 Bedrooms · 3 Baths · House
Glenside · 4 Bedrooms · 3 Baths · House
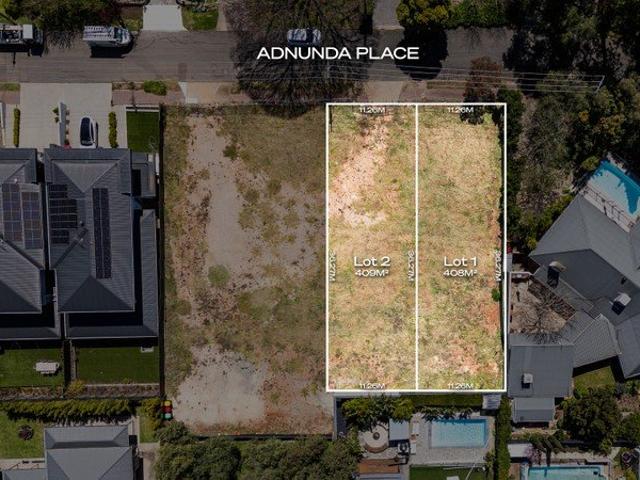
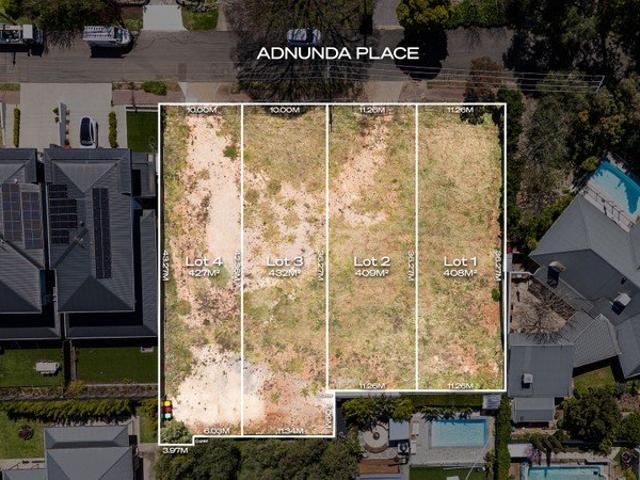
An opportunity to secure quality development land in one of Adelaide's most desirable eastern suburbs. Offering two new Torrens Titles totalling approximately 859m² land holding forming part of a premium DA approved two residence development, this is an exceptional opportunity for a boutique developer, builder or astute investor seeking a quality project with the essential planning groundwork already completed. PROPERTY HIGHLIGHTS Two new Torrens Titles DA approved for two luxury two-storey residences Water, sewer and site infrastructure works completed No trees remaining on site Architectural plans and 3D renders images are available on request Potential to redesign to two single-storey residences, subject to Council approval. Concept plan is available on request Close to Glenunga International High School, Linden Park Primary, Pembroke School, Burnside Village and The Common For those looking for a more focused development opportunity rather than a larger project, this is your chance
Request Details
CREATE YOUR NEXT BEAUMONT SIGNATURE. Two Torrens Titles | DA Approved | Boutique Development Opportunity
View photo
House · for sale
Request Details
CREATE YOUR NEXT BEAUMONT SIGNATURE. Two Torrens Titles | DA Approved | Boutique Development Opportunity
Glenside
· 4 Bedrooms · 3 Baths · House
Glenside · 4 Bedrooms · 3 Baths · House
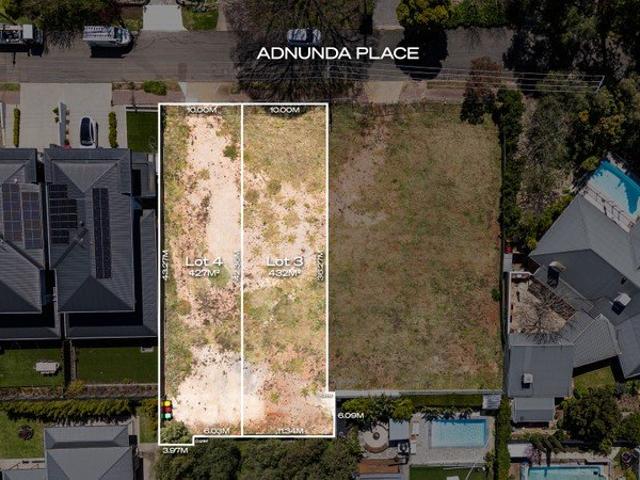
Some opportunities are about more than land - they are about what you can create on it. Set in the highly sought-after suburb of Beaumont, this approximately 817m² land holding comprises two new Torrens Titles within an approved luxury residential development. With DA approval and essential site works already progressed, the foundations are there for a boutique project designed to suit your vision. PROPERTY HIGHLIGHTS Two new Torrens Titles DA approved for two luxury two-storey residences.No trees remaining on site Water meter, sewer connection and site pegging completed Architectural plans and 3D renders images are available on request Potential to redesign to two single-storey residences, subject to Council approval. Concept plan is available on request Close to Glenunga International High School, Linden Park Primary, Pembroke School, Burnside Village and The Common For the buyer who recognises the value of location, planning approval and potential, this is an opportunity to create a
Request Details
Prime DA Approved Luxury Development Opportunity. Prestigious Beaumont | 4 Torrens Tittles | 1,676m² | Ready to Build
View photo
House · for sale
Request Details
Prime DA Approved Luxury Development Opportunity. Prestigious Beaumont | 4 Torrens Tittles | 1,676m² | Ready to Build
Glenside
· 4 Bedrooms · 3 Baths · House
Glenside · 4 Bedrooms · 3 Baths · House
A rare opportunity to secure a substantial, fully DA approved development site in one of Beaumont's most tightly held and prestigious eastern suburbs locations. Set on approximately 1,676m² with 42.52m of street frontage, this high side landholding comprises four new Torrens Titles and approved plans for four architecturally designed, two-storey semi-detached luxury residences. This is more than land - it is a prime development opportunity with the planning groundwork already completed, allowing the successful purchaser to move towards construction following settlement. The Opportunity DA approved for four luxury residences Four new Torrens Titles Ready to build site with no trees remaining Water meter, sewer connection and site pegging completed Architectural plans and 3D render images are available on request Potential to redesign to four single-storey residences, subject to council approval. Concept plan is available on request Offered as one complete acquisition Perfectly suited to
Request Details
Re Imagined Family Scale in a Blue Ribbon Frewville Pocket
View photo
House · for sale
Request Details
Re Imagined Family Scale in a Blue Ribbon Frewville Pocket
Glenside
· 4 Bedrooms · 3 Baths · House
· Equipped kitchen
Glenside · 4 Bedrooms · 3 Baths · House · Equipped kitchen
Completely re-imagined beyond its solid-brick beginnings, 79 Conyngham Street brings serious family scale to one of Frewville's blue-ribbon pockets. A sweeping second level has transformed the original footprint into a flexible modern residence, while its corner position looks across pristine sporting ovals and gum-studded athletic fields. Screened behind brush fencing and flowering greenery, rendered façades and neat front lawns set an inviting tone for a home ready to take growing families comfortably into the future. Inside, polished timber floors draw you straight into the light-filled living and dining zone, where the sparkling kitchen combines stone surfaces, stainless appliances and a Butler's pantry for everyday ease. It's an open, connected hub made for busy mornings, family dinners and easy entertaining, while a dedicated home office with built-in joinery and leafy front outlook gives work-from-home days a proper place of their own. Tucked towards the rear, a separate living
Request Details
Open the Door to Limitless Potential
View photo
House · for sale
Request Details
Open the Door to Limitless Potential
Glenside
· 3 Bedrooms · 1 Bath · House
· Equipped kitchen
Glenside · 3 Bedrooms · 1 Bath · House · Equipped kitchen
Offers Close Tue, 17th Nov - 12pm (USP) Positioned in a much sought-after pocket of Fullarton, 2 Staunton Avenue offers an expansive allotment and an exciting opportunity to make your mark. You may choose to revive and revamp the existing circa 1960s three-bedroom home. Well positioned on the block, it offers the potential to create something special through thoughtful renovation. Or you may choose to start again, creating a well-proportioned blank canvas on which to build your dream home, subject to all necessary planning approvals. The opportunity is yours. Approximately 5km from the Adelaide CBD, the location brings everyday convenience and excellent schooling options together. Concordia College is on your doorstep, with Scotch College, Mercedes College and Cabra Dominican College nearby. Zoning for Highgate School and Unley High School further enhances the appeal for families. An enviable lifestyle awaits, with Hark Café, Windsor Meats and Local Kitchen Co on Duthy Street just a sh
Request Details
Open The Door To A Bold Burnside Original With a Generational Plan and More in Reserve
View photo
House · for sale
Request Details
Updated
Open The Door To A Bold Burnside Original With a Generational Plan and More in Reserve
Glenside
· 6 Bedrooms · 3 Baths · House
Glenside · 6 Bedrooms · 3 Baths · House
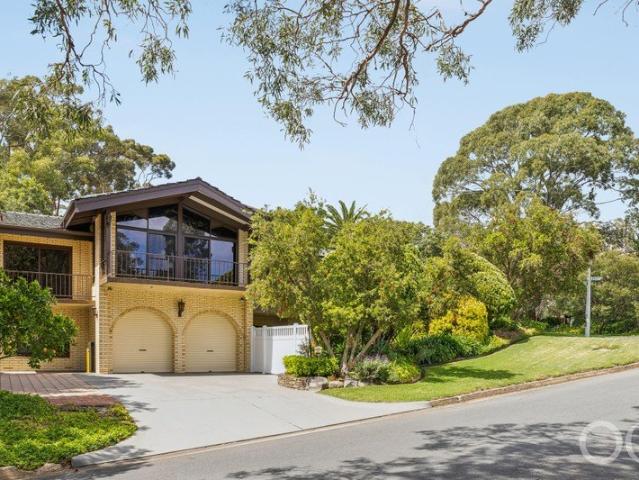
A build so robust and over-engineered that it will outlast ten lifetimes; this 1970s multi-level, solar-powered home harks back to its golden era with the pride of something elevated on a wonderfully wide corner block overlooking Langman Reserve and Adelaide beyond. The result is a bold 6-bedroom home that draws on its impossibly high cathedral ceilings, prolific timber, exposed brick and vast glazing to give mid-century purists a little wink, all while forging a truly expansive home with a completely self-contained lower level. Terraces reach to the treetops, bedrooms find true refuge, home cooks can create with reckless abandon, tinkerers and big toys find their safe space and the next generation (or the oldest one) can stay much longer in this solar-powered home that sits a short stroll from hiking trails and less than 15 minutes from the city. Open the Door to: A substantial 1970s home of double-brick and steel construction, combining six bedrooms, expansive living spaces and a sel
Request Details
Ideal City Fringe Living in a Boutique Group
View photo
Apartment · for sale
Request Details
Ideal City Fringe Living in a Boutique Group
Glenside
· 1 Bedroom · 1 Bath · Apartment
· Equipped kitchen
Glenside · 1 Bedroom · 1 Bath · Apartment · Equipped kitchen
Perfectly positioned in one of Adelaide's most sought-after city-fringe suburbs, this ground-floor, community-titled one-bedroom unit presents an outstanding opportunity for first-home buyers, downsizers, and investors alike. Set within a peaceful group of just six units, and surrounded by established gardens, the home offers a spacious, light-filled living area complete with a split-system air conditioner and adjoining kitchen, breakfast bar, and dining space provides practical everyday living. A generous sized bedroom features a built-in robe, while the bathroom includes both a separate bath and shower. A walk-through laundry with external access adds further convenience, and a dedicated car space completes the offering. Location Highlights Ideally positioned within easy reach of Burnside Bowling Club, Glenunga Reserve, and the Adelaide Parklands. Burnside Village offers premium shopping nearby, while public transport provides convenient access to the Adelaide CBD. The property is al
Request Details
Live the Norwood Lifestyle
View photo
House · for sale
Request Details
Updated
Live the Norwood Lifestyle
Glenside
· 3 Bedrooms · 1 Bath · House
· Equipped kitchen
Glenside · 3 Bedrooms · 1 Bath · House · Equipped kitchen
Open Cancelled Under Offer Tucked into a private corner position with The Parade at your doorstep, 5/8 Orange Lane makes a compelling case for locking in Norwood's unmatched lifestyle. Spilling with natural light, this contemporary townhouse unfolds across two well-resolved levels, pairing easy-care living with the kind of city-fringe convenience that rarely needs compromise. A bright lounge framed by tall picture windows creates an inviting first impression, while the separate dining and adjoining kitchen give everyday routines their own relaxed rhythm. The kitchen is generous where it counts, with excellent bench space, abundant cabinetry and stainless appliances ready to handle mid-week meals to casual weekend hosting. Step outside and you'll find another lifestyle tick, opening to a spacious courtyard alfresco for more scope to stretch. Upstairs, two bright bedrooms sit alongside the main bathroom, while the master claims its own corner with curved glazing adding light and loftines
Request Details
BEAUMONT BRILLIANCE
View photo
House · for sale
Request Details
BEAUMONT BRILLIANCE
Glenside
· 4 Bedrooms · 3 Baths · House
· Parking
Glenside · 4 Bedrooms · 3 Baths · House · Parking
Refined Eastern are absolutely thrilled to present a truly impressive residence of rare calibre and distinction, set in the leafy hillside heart of prestigious Beaumont, where bold contemporary architecture, resort style entertaining and finishes of true brilliance combine to leave a lasting impression from your very first glance. From the street, you are greeted with an immediately commanding two storey façade, showcasing dark vertical cladding, natural stone feature pillar and high quality Spanish face bricks, a signature carried through to the rear elevation. Slimline lighting glows against the evening sky, a timber look garage door and exposed aggregate driveway add warmth and every aluminium window and door is built to full commercial grade highlighted by the energy efficiency of double glazing. Step through your grand timber entry door and be completely impressed. Solid timber herringbone floors sweep through an expansive open plan living and dining domain, beneath a perforated a
Request Details
BURNSIDE BLISS
View photo
House · for sale
Request Details
BURNSIDE BLISS
Glenside
· 4 Bedrooms · 2 Baths · House
· Balcony · Parking · Swimming pool
Glenside · 4 Bedrooms · 2 Baths · House · Balcony · Parking · Swimming pool
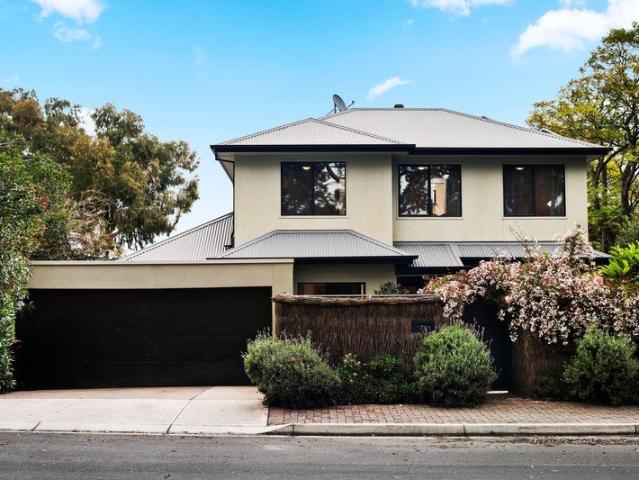
Refined Eastern are absolutely thrilled to present a very beautiful, serene and sophisticated contemporary residence, proudly positioned along a graceful tree lined street in the ever delightful locale of Burnside. A gorgeous Scott Salisbury constructed home where soft light, polished finishes and a shimmering pool combine to create a home of real peace and pleasure. High Street Burnside is the kind of address that quietly impresses from the very first glance and keeps rewarding you happily ever after. From the street, a rendered façade in soft, neutral tones rises above a double garage, crowned by a cantilevered balcony with a delicate iron balustrade that gives the home an air of understated elegance. Established gardens spill colour along the exposed aggregate driveway and a short flight of steps draws you up towards the entry with a quiet sense of occasion. Step inside and a bright foyer welcomes you, along with a gentle neutral palette setting a refined tone for everything beyond.
Request Details
A New Benchmark in Toorak Gardens Luxury
View photo
House · for sale
Request Details
A New Benchmark in Toorak Gardens Luxury
Glenside
· 4 Bedrooms · 5 Baths · House
Glenside · 4 Bedrooms · 5 Baths · House
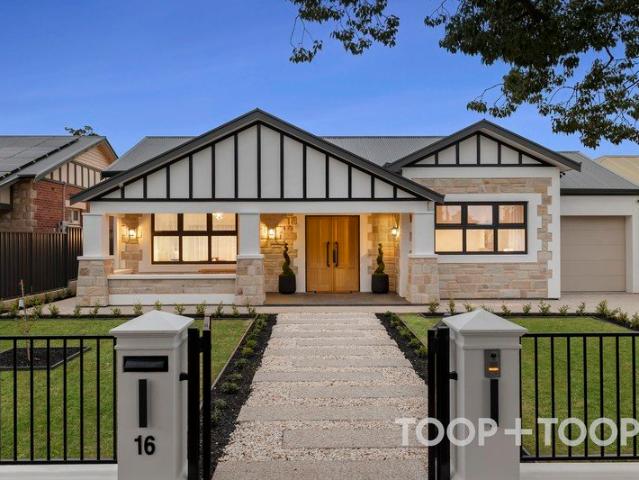
Brand new. Exceptionally appointed. Almost impossible to replicate. There are very few opportunities to create a brand-new residence within the Toorak Gardens Heritage Precinct. Fewer still to do so on an expansive, level allotment of 1,153sqm (approx.). Completed in April 2026, 16 Sprod Avenue is an exceptional newly built residence conceived for those who appreciate the privilege of space, the permanence of quality and the effortless luxury of a home where virtually nothing has been overlooked. Behind a traditional façade designed to complement its distinguished Heritage Precinct surroundings, secure motorised gates and a grand double-door entrance reveal an interior of remarkable scale and sophistication. The sense of arrival is immediate. 3.6-metre ceilings and 2.6-metre doorways create an extraordinary feeling of volume, while the grand entrance hall establishes a sense of luxury, symmetry and permanence. Immediately adjacent, a substantial formal sitting room provides an elegant
Request Details
Classic Seventies' Home: Rebuild or Refurbish in Popular Norwood
View photo
House · for sale
Request Details
Classic Seventies' Home: Rebuild or Refurbish in Popular Norwood
Glenside
· 3 Bedrooms · 1 Bath · House
Glenside · 3 Bedrooms · 1 Bath · House
Come prepared for a trip down memory lane, for this C.1971 classic three-bedroom home presents striking retro style! It has clearly been a cherished family home, making this an exciting renovation project while also offering star-studded development potential. The value lies in its 603sqm footprint located in the sought-after inner east, a mere 400m walk from The Parade and beautifully positioned near private schools and high calibre public schools, along with abundant dining and entertainment options amidst a strip of boutique stores. Rear lane access adds another important string to the bow of this surprise package, along with perfectly flat land and no significant trees, suggesting an easy path to future development. Rooms of generous proportions comprise two wings: the east side is the vast hub of connected family living flowing front to back, interrupted only by double glass sliding doors. And the west side harbours three spacious and comfy bedrooms alongside the spotless bathroom
Request Details
Freestanding Homette in Sought after Locale
View photo
Apartment · for sale
Request Details
Freestanding Homette in Sought after Locale
Glenside
· 3 Bedrooms · 2 Baths · Apartment
· Garden · Air conditioning · Parking · Equipped kitchen
Glenside · 3 Bedrooms · 2 Baths · Apartment · Garden · Air conditioning · Parking · Equipped kitchen
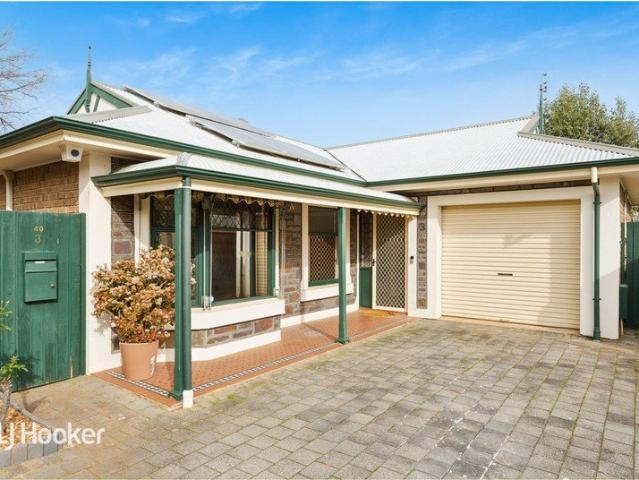
Tucked away at the rear of a small group of three, this 1992 built bluestone home offers more space than you'd expect. A generous master with a true ensuite, no stairs or steps, side access to both sides of the home and no rear neighbours combine to forge privacy and security barely seen in properties of this nature. Add to this a self managed Strata, the fees are low and the headaches are gone. This one is the perfect downsizer, first home or a wise addition to the investment portfolio. Inside the home, a separate lounge on entry and the open kitchen and dining zone is at the heart of the home. Step outside to a very decent paved courtyard with pitched pergola and established garden. Creature comforts include ducted reverse cycle air conditioning, solar power and roller shutters. Secure parking under the main roof for one car. Enough off street spaces (adjacent to each unit) to accommodate an additional car are a bonus. Zoned for Linden Park Primary and Glenunga International High Sch
Request Details
Divinely Decadent Four Bedroom Residence Buy Off The Plan and Save $$$
View photo
House · for sale
Request Details
Divinely Decadent Four Bedroom Residence Buy Off The Plan and Save $$$
Glenside
· 4 Bedrooms · 3 Baths · House
Glenside · 4 Bedrooms · 3 Baths · House
Await the unveiling of this single storey architectural masterpiece in December 2027, while you save with an off the plan purchase secured by a 10% deposit. A four-bedroom home of luxury and distinction, the eloquent design promises a sublime haven for executive families in blue-chip Linden Park. From the striking façade displaying natural limestone feature walls, an impressive 370sqm floorplan is designed with premium finishes and high-end inclusions. Beyond the street facing study will be a semi-open formal lounge and north-facing open plan living. This divine living and entertainment zone is cleverly designed with a solar heated swimming pool and adjacent alfresco as the focal point, creating a vibe that is both sophisticated and leisurely. The bedroom wing features four plush sleep sanctuaries and three fully tiled and luxuriously appointed bathrooms think brushed gold tapware, a deep 1500mm bathtub, double vanities with backlit mirrors and travertine herringbone mosaic tiling. Two
Request Details

Get email alerts

Don't miss out: be the first to know about new properties

The alert was correctly created

On subscribing you accept the conditions of use and the privacy policy
Alert
Receive new ads in your inbox
Save this search
Receive alerts for new listings

We'll send you an email when we have new properties for: "Properties for sale in Glenside"

The alert was correctly created

Norwood South
Dulwich
Get email alerts and be the first to see new listings
Required field
On subscribing I accept the terms of the privacy policy
Perfect! You'll soon start receiving new listings via email
Alert
Receive an email when we have new ads for Properties for sale in Glenside
Save this search
Filters

Bedrooms

Size (m²)

m²
m²

Price

$
$

Property type

Bathrooms

Clear all filters
Receive notifications when new entries are published.