281 properties for sale in Glenridding

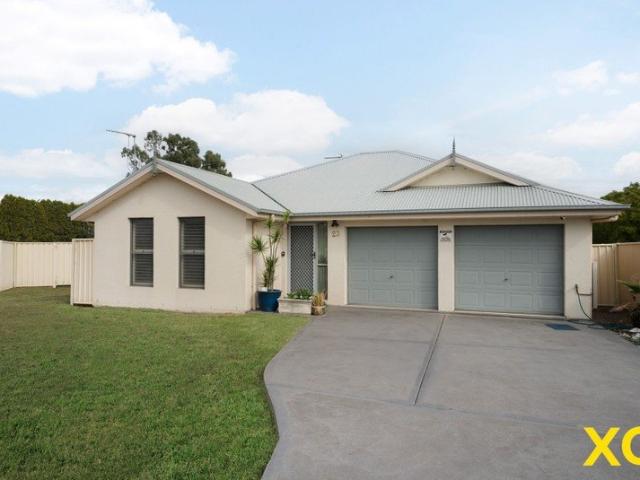
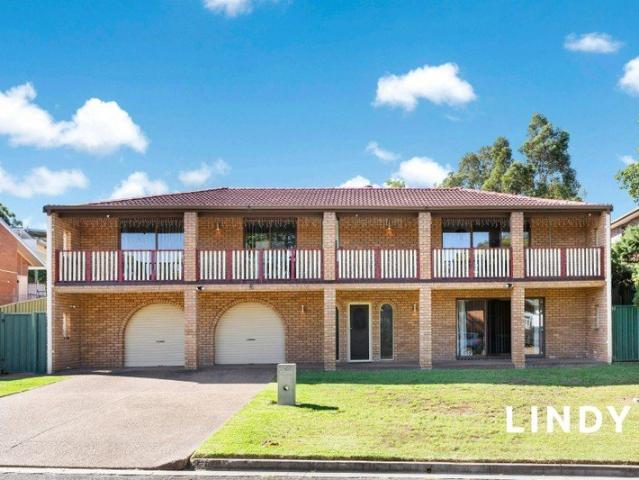
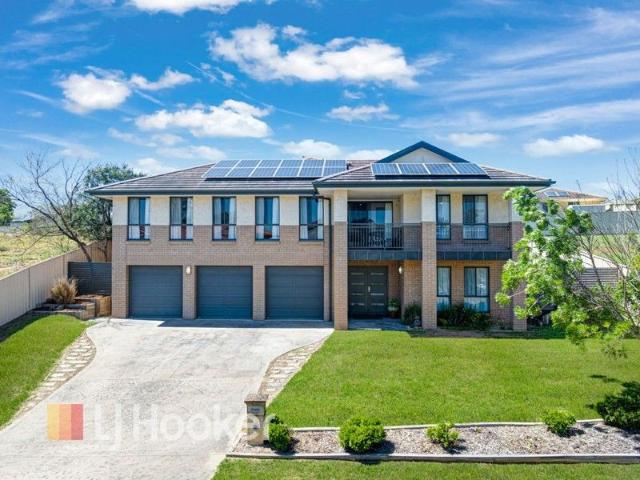
ACREAGE STYLE LIVING WITH A POOLSIDE FAMILY LIFESTYLE!
View photo
House · for sale
Request Details
ACREAGE STYLE LIVING WITH A POOLSIDE FAMILY LIFESTYLE!
Glenridding
· 5 Bedrooms · 2 Baths · House
· Garden · Parking · Air conditioning · Swimming pool · Equipped kitchen
Glenridding · 5 Bedrooms · 2 Baths · House · Garden · Parking · Air conditioning · Swimming pool · Equipped kitchen
Property Highlights: - A Luxuriously appointed family residence positioned on a sprawling one acre parcel - Attached double garage, plus an additional large shed in the yard - Sparkling inground pool framed by glass fencing, ready for your summer fun! - Ducted air conditioning and ceiling fans throughout - Quality carpet and tile flooring with LED downlights and vertical blinds - Two lounge rooms, a dining room, plus a dedicated study - Gourmet kitchen with 20mm stone benchtops, a breakfast bar, a walk-in pantry and quality appliances - Five bedrooms, the main with a walk-in robe, four with built-ins - A stylish ensuite with floor to ceiling tiles and a shower with a built-in recess, plus a three way designed family bathroom with a twin vanity, a built-in bath, a shower with a built-in recess and a separate WC - Covered tiled alfresco with ceiling fans overlooking the stunning pool area - Huge fenced yard with established trees, an outdoor heated bath, plenty of grassed space for famil
Request Details
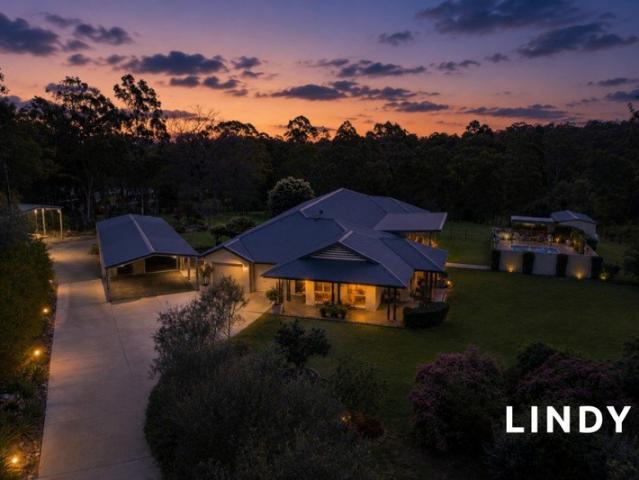
Avalon Park Lifestyle Acreage on the edge of Singleton
View photo
Terraced House · for sale
Request Details
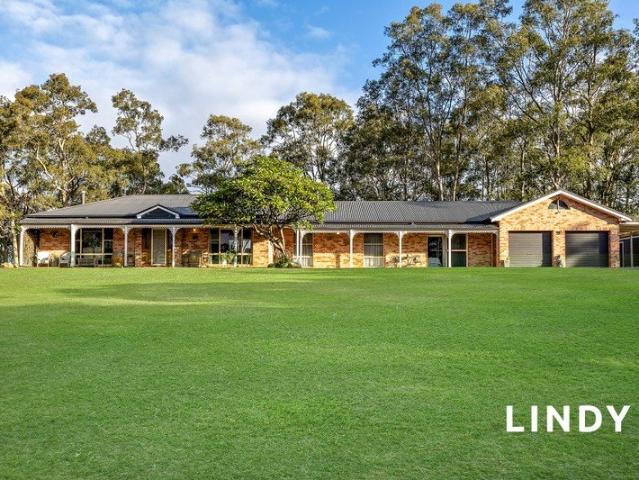
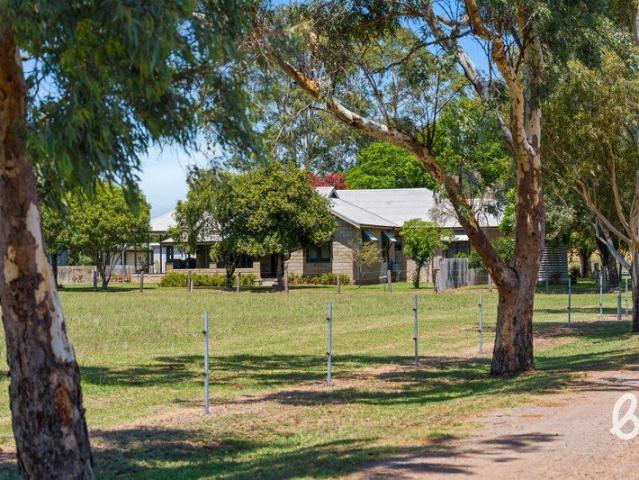
Avalon Park Lifestyle Acreage on the edge of Singleton
Glenridding
· 5 Bedrooms · 2 Baths · Terraced House
· Air conditioning · Fireplace · Equipped kitchen
Glenridding · 5 Bedrooms · 2 Baths · Terraced House · Air conditioning · Fireplace · Equipped kitchen
Positioned adjacent to the residential area of Singleton, Avalon Park presents an excellent opportunity to secure a well-established lifestyle property offering space, privacy and practical rural infrastructure close to town. Set on approximately 12.5Ha (31 acres approx.), the property features a spacious five-bedroom homestead that blends original character with modern living. The northern section of the home forms the original 1910 homestead, constructed from handmade concrete blocks and offering three bedrooms and a lounge room. A substantial extension completed in 2006 adds two further bedrooms, including the main bedroom with ensuite, along with additional living space. The main bathroom includes a spa bath, shower, heated towel rack, dual sinks and a separate toilet. Zoned ducted air conditioning provides year-round comfort, while a Solitaire enclosed wood fireplace with ducted heat transfer warms the home during cooler months. The kitchen is equipped with a Westinghouse oven and
Request Details
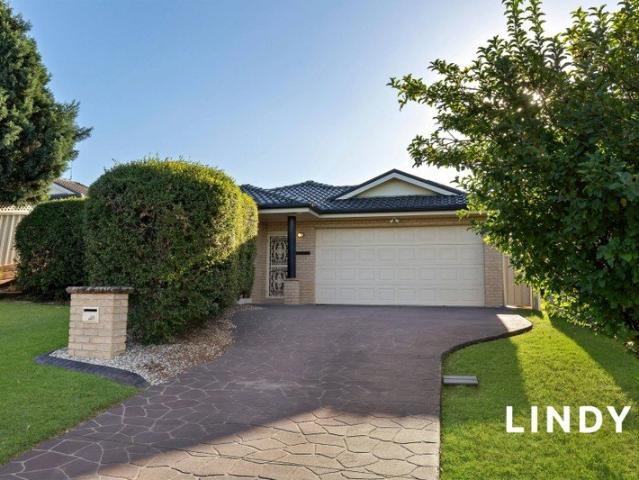
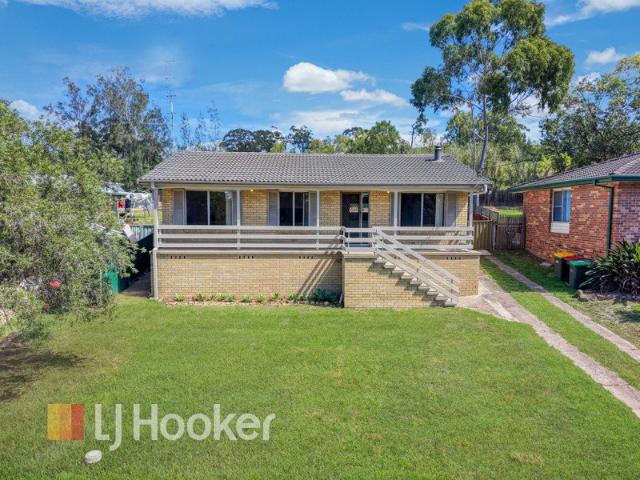
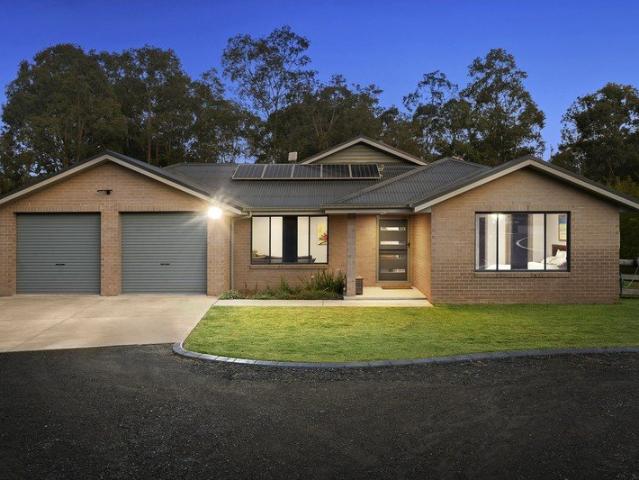
Location, Location, Location
View photo
House · for sale
Request Details
Location, Location, Location
Glenridding
· 4 Bedrooms · 2 Baths · House
· Fireplace · Equipped kitchen
Glenridding · 4 Bedrooms · 2 Baths · House · Fireplace · Equipped kitchen
Situated on a private and generous 859 square metres in a quiet cul-de-sac, this attractive brick home is ideally suited to a family. With four large bedrooms, two bathrooms, and expansive open plan living, there is plenty of room to spread out. Ducted air-conditioning helps to keep life comfortable, all year round, assisted in winter by a slow combustion fireplace in the living room. In a practical touch, light-toned floor tiles have been used throughout the living areas of the home, creating a lovely sense of cohesion. In a similar consistent approach, the bedrooms are all carpeted in a dark neutral colour. At the front of the house, the main bedroom provides a welcoming sanctuary, with a walk-in wardrobe and ensuite. Well considered design has placed the kitchen, living and dining area in the centre of the home, creating a natural buffer between the main bedroom and the other bedrooms and bathroom at the opposite end of the house. The main living area flows directly into a screened
Request Details
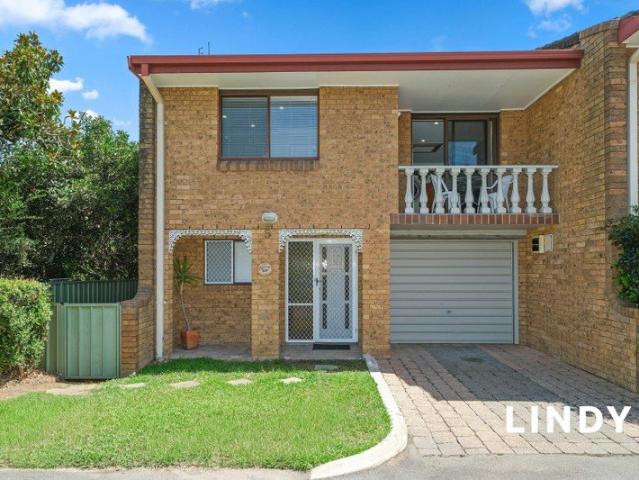
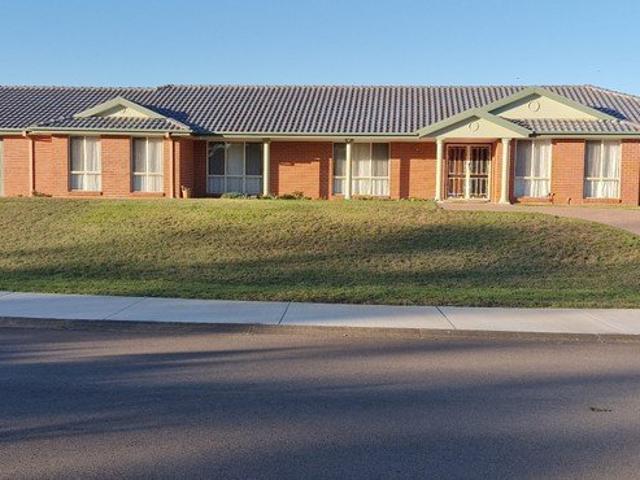
LOW MAINTENANCE UNIT RETURNING $700PW
View photo
Apartment · for sale
Request Details
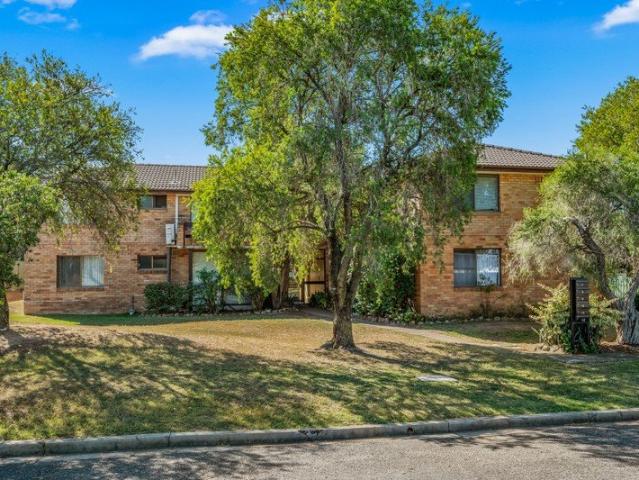
LOW MAINTENANCE UNIT RETURNING $700PW
Glenridding
· 3 Bedrooms · 2 Baths · Apartment
· Garden · Balcony · Air conditioning · Parking · Equipped kitchen
Glenridding · 3 Bedrooms · 2 Baths · Apartment · Garden · Balcony · Air conditioning · Parking · Equipped kitchen
Privately set at the back of a small complex is this tidy, three-bedroom unit in a convenient downtown location. Tiled kitchen with breakfast bar, double sink, electric cooktop and oven Carpeted lounge room / meals area off kitchen opens to the front balcony Two upstairs bedrooms with ceiling fans and built in robes Large main bathroom Ducted air conditioning upstairs Downstairs bedroom with easy access to the downstairs bathroom ideal for guests or flexible living Internal laundry Deep single garage with fantastic storage and internal access Low maintenance, secure rear yard with garden shed Currently returning $700 per week until November 2026
Request Details
PEACEFUL RETREAT LIVING WITH MODERN COMFORTS & STUNNING OUTDOOR FEATURES & VIEW!
View photo
House · for sale
Request Details
PEACEFUL RETREAT LIVING WITH MODERN COMFORTS & STUNNING OUTDOOR FEATURES & VIEW!
Glenridding
· 4 Bedrooms · 2 Baths · House
· Air conditioning · Fireplace · Swimming pool · Equipped kitchen
Glenridding · 4 Bedrooms · 2 Baths · House · Air conditioning · Fireplace · Swimming pool · Equipped kitchen
Set back from the road on 4.6 picturesque acres, this inviting family home offers a peaceful lifestyle surrounded by stunning bushland views. With it's beautiful outlook, relaxed indoor-outdoor flow and genuine sense of tranquillity throughout, this is a home that must be seen to be fully appreciated. Wide entryway flowing through to the lounge and dining area with cozy fireplace Separate living room designed for relaxed family living, seamlessly connecting to the outdoor entertaining area and picturesque surrounds Renovated kitchen complete with breakfast bar, walk-in pantry, 'Bosch' dishwasher, 'Glem' oven and five-burner gas cooktop has view to the inground pool and beyond Main bedroom featuring a large walk-in robe, ensuite, ceiling fan, verandah access and both sheer and block-out blinds Large laundry with additional linen storage conveniently positioned in the hallway 3-zoned ducted air conditioning throughout the home 10m x 4m magnesium and potassium inground pool, creating the
Request Details
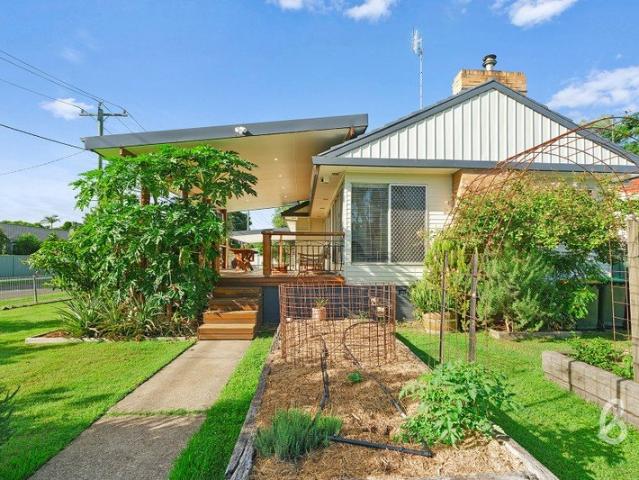
CHARMING HERITAGE STYLE / PRIME LOCATION / SHEDDING
View photo
House · for sale
Request Details
CHARMING HERITAGE STYLE / PRIME LOCATION / SHEDDING
Glenridding
· 3 Bedrooms · 2 Baths · House
· Air conditioning · Parking · Equipped kitchen
Glenridding · 3 Bedrooms · 2 Baths · House · Air conditioning · Parking · Equipped kitchen
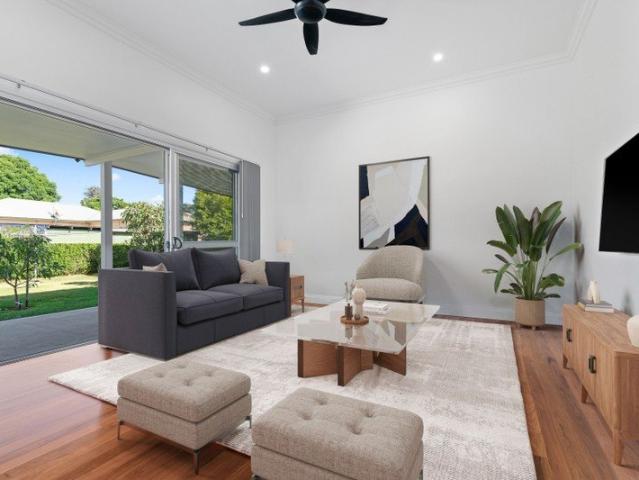
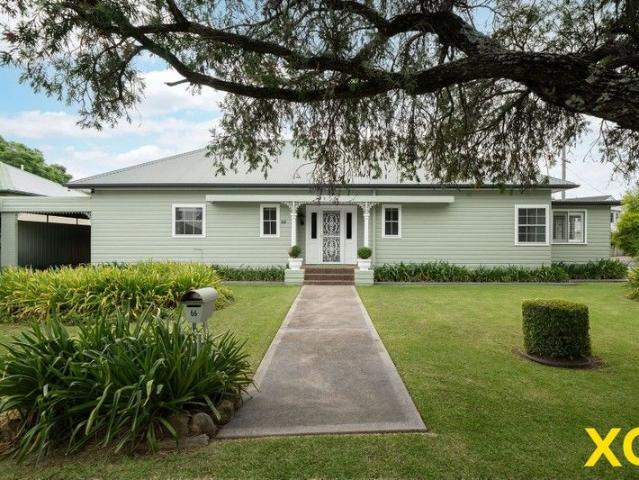
This beautifully presented heritage-style home seamlessly blends timeless character with modern-day convenience, set on a perfectly flat corner block complete with carport and shedding, directly opposite Albion Park. - Welcoming entry via wide hallways showcasing polished timber floors and soaring decorative ceilings, with original features thoughtfully preserved to maintain the home's heritage appeal - King-sized main bedroom featuring split-system air conditioning, ceiling fan, blinds, a modernised ensuite and walk-in robe - Two additional generously sized bedrooms, both with ceiling fans, air conditioning and blinds - Centrally located kitchen offering exceptional storage and bench space, overlooking the designated dining area-perfect for family meals and entertaining, complete with split-system air conditioning - Separate living area positioned away from the kitchen and dining zone, providing privacy and flexibility, with split-system air conditioning for year-round comfort - Moder
Request Details
Federation Charm with Stylish Modern Comforts
View photo
House · for sale
Request Details
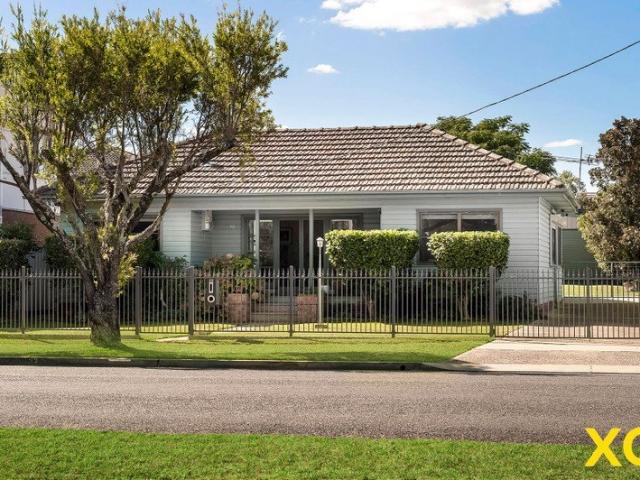
Federation Charm with Stylish Modern Comforts
Glenridding
· 3 Bedrooms · 1 Bath · House
· Equipped kitchen
Glenridding · 3 Bedrooms · 1 Bath · House · Equipped kitchen
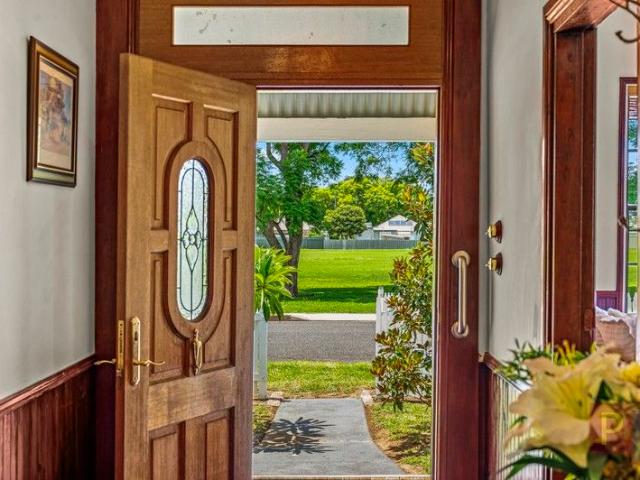
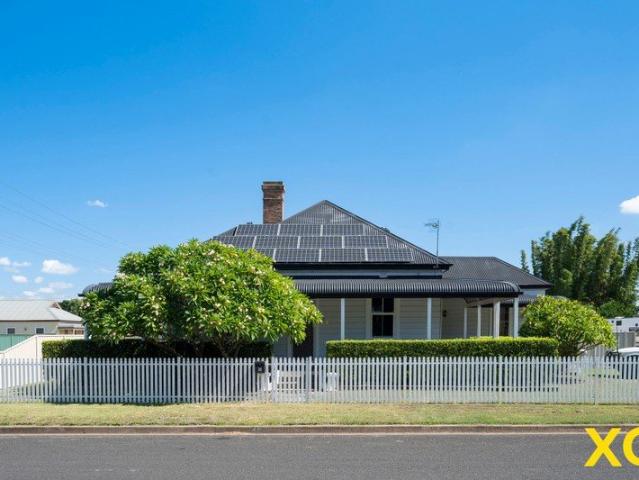
With its white picket fence, manicured hedges and mature frangipani trees, this delightful Federation home has great street appeal. A wraparound bullnose verandah affords several enticing options for relaxing with a cuppa as you watch the world go by. Inside the front door a stunning entry hall uses crisp white wainscoting and soft eucalyptus walls to striking effect. Meticulous detailing has been employed throughout, with great care taken to add contemporary touches that enhance the period home. For example, the spacious family bathroom features a claw-footed freestanding bath and a magnificent bow-fronted timber vanity but also a rain showerhead in the large separate shower. Beautiful timber sash windows open to let the fresh air flow in, but there is also ducted air-conditioning throughout the home. At the heart of the home the kitchen is beautiful, with white, glass-paned cabinetry, stone benchtops and a 900mm freestanding oven with six-burner cooktop. In keeping with the heritage
Request Details
FULLY RENOVATED. DUAL DRIVEWAY. TOWN
View photo
House · for sale
Request Details
FULLY RENOVATED. DUAL DRIVEWAY. TOWN
Glenridding
· 4 Bedrooms · 3 Baths · House
· Air conditioning · Fireplace · Equipped kitchen
Glenridding · 4 Bedrooms · 3 Baths · House · Air conditioning · Fireplace · Equipped kitchen
All the hard work has been done on this centrally located property, recently renovated from top to toe. Perfectly positioned in a convenient yet quiet location, it offers an easy town lifestyle within close proximity to shops, schools, and the golf course. Step inside this charming property and be instantly impressed by its seamless blend of classic character and modern style. Featuring stunning blackbutt timber flooring and soaring ceilings, this home offers both warmth and sophistication To the rear lies the true heart of the home-an impressive extension that creates a modern open-plan living space, complete with a stunning kitchen, dining, and large family area. Glass sliders open seamlessly to a private, covered outdoor entertaining area 3 bedrooms, all with built-in robes and ceiling fans; the master enjoys direct access to the main bathroom. A separate formal lounge or 4th bedroom option with split system air conditioning and gas fireplace, plus adjoining home office Stylish thre
Request Details
Historic Home with 1930s Charm and Contemporary Convenience
View photo
House · for sale
Request Details
Historic Home with 1930s Charm and Contemporary Convenience
Glenridding
· 4 Bedrooms · 1 Bath · House
· Garden · Fireplace · Swimming pool · Parking · Equipped kitchen
Glenridding · 4 Bedrooms · 1 Bath · House · Garden · Fireplace · Swimming pool · Parking · Equipped kitchen
Situated on a large (988sqm) corner block in a desirable location, this delightful home has an appealing street presence and a unique story to tell. As you step inside the front door into a generous entry hall, a magnificent hardwood timber floor extends as far as the eye can see. High ceilings and decorative cornices add to the instant appeal. Either side of the entry, built-in coat cupboards add an elegant and practical touch. Straight ahead is a spacious formal living room. Enjoy an electric heater fitted into the stone surrounds of a generous fireplace, and a light-filled room fit for welcoming guests. Casual meals can be enjoyed in the roomy, eat-in kitchen featuring plantation shutters, white cabinetry and external access to the carport at the side of the home. Adjoining both the kitchen and the living room is a formal dining room, which in turn leads to a large family room with built-in bar, which overlooks the backyard and inground pool. This is fabulous space for relaxing and
Request Details
A RICH PAST, AN EXCEPTIONAL FUTURE: 'MERAH' HITS THE MARKET
View photo
House · for sale
Request Details
A RICH PAST, AN EXCEPTIONAL FUTURE: 'MERAH' HITS THE MARKET
Glenridding
· 6 Bedrooms · 3 Baths · House
· Equipped kitchen
Glenridding · 6 Bedrooms · 3 Baths · House · Equipped kitchen
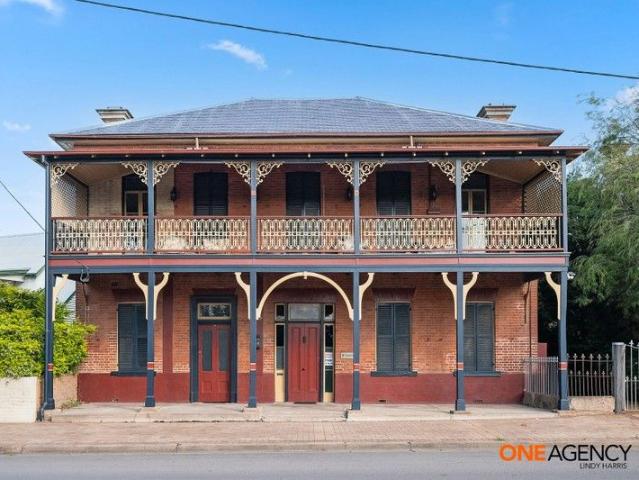
Circa 1862, 'Merah' is a stunning heritage residence, steeped in character and exquisite craftsmanship. This remarkable property tells the story of generations past, its timeless beauty reflected in every detail. Over the years, Merah has served many purposes, each adding a new chapter to its rich and storied history. Now, offered to the market for the first time in over 20 years, this iconic home presents a rare opportunity to become part of its enduring legacy. Set on the fringe of Singleton's main street, Merah's prominent position makes it not only an exquisite family home but also an exceptional opportunity for a boutique business or lifestyle venture (STCA). With MU1 Mixed Use zoning, the potential here is exceptional. The lower level welcomes you with a grand entry that unfolds to reveal elegant formal living and dining rooms, along with versatile spaces that offer the flexibility to function as bedrooms, dedicated offices, or additional living areas. The shaker style kitchen is
Request Details
SPACIOUS FAMILY HOME WITH BEAUTIFUL VIEW!
View photo
House · for sale
Request Details
SPACIOUS FAMILY HOME WITH BEAUTIFUL VIEW!
Glenridding
· 4 Bedrooms · 2 Baths · House
· Air conditioning · Fireplace · Patio · Equipped kitchen
Glenridding · 4 Bedrooms · 2 Baths · House · Air conditioning · Fireplace · Patio · Equipped kitchen
Enjoy quiet living in this impressive 4 bedroom home which offers comfortable outdoor spaces & beautiful views throughout the day. Finished with extra high ceilings, cozy fireplace, generous solar and much more. Central kitchen with modern upgrades & quality finishes including Caesarstone breakfast bar, dishwasher & plumbed fridge cavity Open plan lounge & dining with cozy fire place & ceiling fan for year round comfort and designated living area with movable library shelving 2x slider doors to the enclosed sunroom complete with ducted air conditioning (throughout the home), ceiling fan, tv connection and glass doors connecting to outdoor areas Impressive 10m modwood deck & patio area wrapping around the rear of the home leading to the generous, elevated entertaining area which enjoys stunning reserve views Master to the front of the home with walk in robe, en suite as well as ducted & split system air conditioning Remaining 3 bedrooms each with built in robes Main bathroom with bath a
Request Details
Four bedroom home within walking distance to schools
View photo
House · for sale
Request Details
Four bedroom home within walking distance to schools
Glenridding
· 4 Bedrooms · 2 Baths · House
· Air conditioning · Fireplace · Equipped kitchen
Glenridding · 4 Bedrooms · 2 Baths · House · Air conditioning · Fireplace · Equipped kitchen
Positioned on a corner block and recently renovated, this inviting four-bedroom home offers the perfect blend of character, comfort and convenience. Property Features: Four generously sized bedrooms, with the main bedroom a recent addition to the home featuring brand new carpet, fresh paint, ceiling fan and private ensuite. Built-in wardrobes to three of the four bedrooms. Modern kitchen equipped with an electric oven, gas cooktop, dishwasher, pantry with both shelving and drawers. Offering plenty of cupboard space and soft-closing drawers, the kitchen flows seamlessly to the adjoining dining room complete with built-in cabinetry and microwave space. Ducted air conditioning throughout plus a fireplace located in the light-filled, family-sized lounge room, ensuring comfort all year round. Centrally located main bathroom featuring a bathtub and wall-hung vanity with ample storage. Polished floorboards throughout the living areas, carpet to the bedrooms, complemented by high ceilings and
Request Details
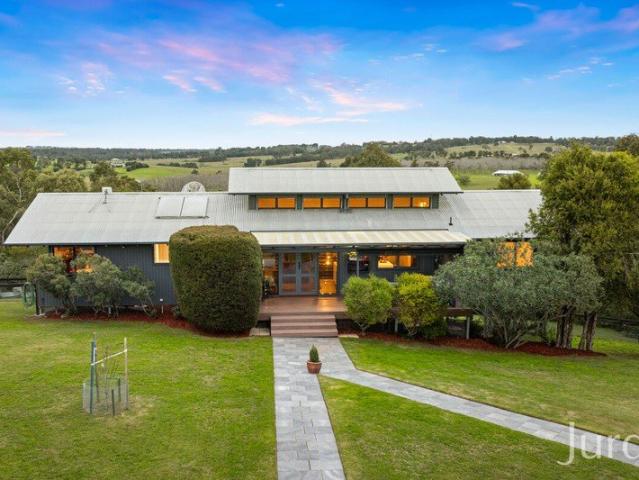
Noonamena Hunter Valley Riverfront Acreage
View photo
Terraced House · for sale
Request Details
Noonamena Hunter Valley Riverfront Acreage
Glenridding
· 3 Bedrooms · 1 Bath · Terraced House
· Equipped kitchen
Glenridding · 3 Bedrooms · 1 Bath · Terraced House · Equipped kitchen
Set in an elevated position above the Hunter River, this beautifully presented modern farmhouse delivers the kind of outlook, privacy and lifestyle that define the very best of Hunter Valley rural living. Capturing sweeping views across river flats, pecan farms and open countryside, the home feels peaceful and removed while remaining remarkably convenient to Wine Country, Maitland, Singleton and Newcastle. The arrival is impressive from the outset, with an automatic entry gate, post and rail fencing and an established olive-lined driveway creating a wonderful sense of anticipation. The freshly painted exterior gives the home a crisp, refined farmhouse feel, complemented by bluestone-paved pathways, a fresh driveway and new double-entry doors with smart-lock. Inside, the home is bright, calm and beautifully proportioned. Soaring cathedral ceilings and large windows create a sense of space and light, while the open-plan living, dining and kitchen area has been designed to connect effortl
Request Details
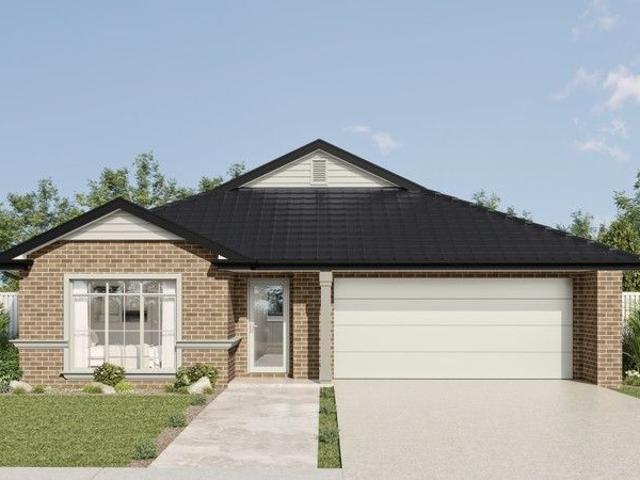
NewHouseLand Singleton
View photo
Terraced House · for sale
Request Details
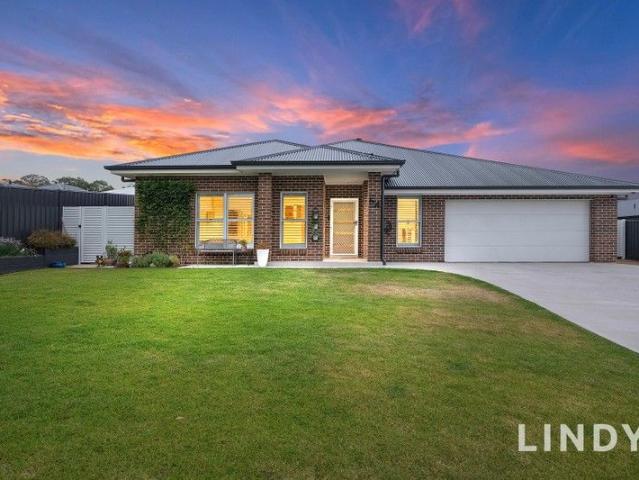
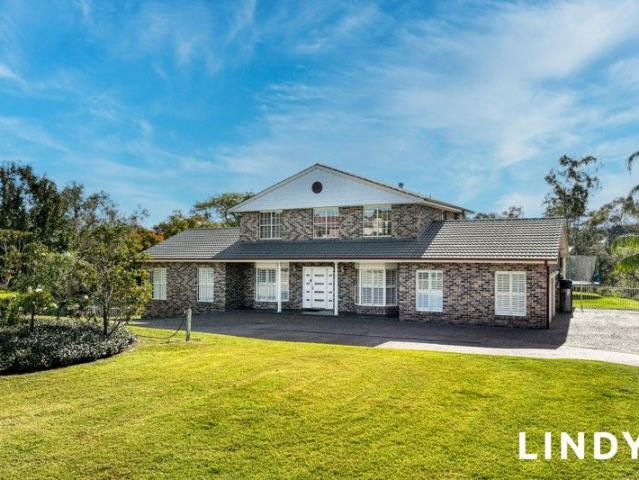
NewHouseLand Singleton
Glenridding
· 4 Bedrooms · 2 Baths · Terraced House
· Equipped kitchen
Glenridding · 4 Bedrooms · 2 Baths · Terraced House · Equipped kitchen
Located in Singleton's newest estate The Fairways by the McCloy group this house and land package is a must to enquire about. The area is known for its natural beauty, with proximity to national parks and Lake St Clair, and is a significant economic hub for coal mining, agriculture, and tourism, including its role in the Hunter Valley wine region. Serves as a hub for the surrounding rural villages and has a growing population, Provides modern amenities, including a hospital, medical services, and a TAFE campus. It Offers a mix of rural charm and city convenience. Some inclusions listed in the package below: Stone benchtop to kitchen Inspired Inclusions- Please pick some items out of this 900mm appliances Flooring throughout- Tiles and Carpet 2590mm ceiling height Alarm system Colourbond roofing Basix inclusions Ducted AC
Request Details
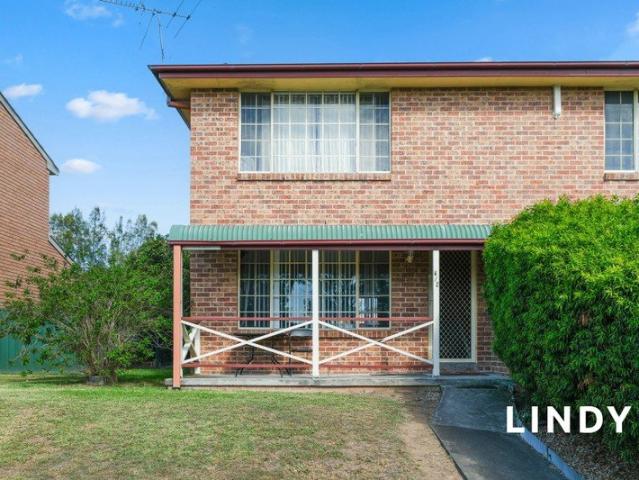
MOVE IN OR INVEST
View photo
Townhouse · for sale
Request Details
MOVE IN OR INVEST
Glenridding
· 2 Bedrooms · 1 Bath · Townhouse
· Air conditioning · Parking · Equipped kitchen
Glenridding · 2 Bedrooms · 1 Bath · Townhouse · Air conditioning · Parking · Equipped kitchen
Positioned at the end of a small complex is this low maintenance 2 storey townhouse. Upstairs features two bedrooms, positioned away from the main living area, both complete with built-in robes, ceiling fans and downlights and serviced by a centrally located bathroom Main bedroom is generous in size and has split system air conditioner The ground floor has an open-plan kitchen and living area with split-system air conditioning Kitchen with dishwasher, oven and electric cooktop The home is naturally well-lit throughout Outside offers a covered front porch and has a carport at the rear that could double as an alfresco entertaining area Potential rent return of $520 per week, this property presents an excellent opportunity for investors or owner occupiers
Request Details
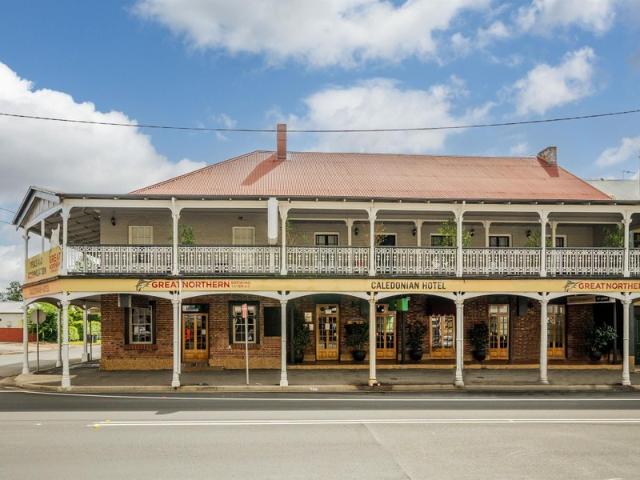
The Caledonian Hotel, Singleton An Iconic Hunter Valley Pub Offering Growth Potential
View photo
Townhouse · for sale
Request Details
The Caledonian Hotel, Singleton An Iconic Hunter Valley Pub Offering Growth Potential
Glenridding
· 2,226 · Townhouse
Glenridding · 2,226 · Townhouse
The Savills Hotels team is pleased to present the Caledonian Hotel, a landmark hospitality asset positioned in the heart of Singleton's town centre. This prominent regional pub represents a rare opportunity to acquire a well-established venue in one of New South Wales' most economically significant regional corridors. Located within the Hunter Valley, Australia's largest regional economy with a population exceeding one million and a $60 billion gross regional product, the property benefits from powerful economic drivers including mining, agriculture, energy, and tourism. The region attracts more than 1.4 million visitor nights per quarter, supported by its globally recognised wine industry, major events calendar, and convenient proximity to both Sydney and Newcastle. With more than $835 million in committed infrastructure investment and continued expansion across key industries, the Hunter Valley continues to experience strong population and economic growth. Against this backdrop, the
Request Details
Superb Family Home on Greenwood
View photo
House · for sale
Request Details
Superb Family Home on Greenwood
Glenridding
· 4 Bedrooms · 2 Baths · House
· Garden · Fireplace · Swimming pool · Patio · Equipped kitchen
Glenridding · 4 Bedrooms · 2 Baths · House · Garden · Fireplace · Swimming pool · Patio · Equipped kitchen
Double front doors flanked by beautiful timber sash windows provide an inviting entrance to this delightful family home. Stepping inside, you're treated to a spacious living room with high ceilings, elegant decorative cornicing and a slow combustion fireplace. Adjacent to this room is a modern open plan kitchen and dining room. This is a lovely, light-filled space with stone benchtops, stainless steel appliances, gas and electric cooking and great storage. There are four generous bedroomsall with split system air-conditioners and ceiling fansand a large three-way family bathroom, recently renovated with marble-effect tiling. The contemporary tiling continues in the stylish, storage packed laundry. A family room at the rear of the home is an appealing space for curling up with a good book, or relaxing in front of the television. This room connects to a back patio and covered outdoor entertaining area, which overlooks a sparkling inground swimming pool and large, low-maintenance yard. A
Request Details
Unbeatable Value & a Set & Forget Investment Opportunity!
View photo
Apartment · for sale
Request Details
Unbeatable Value & a Set & Forget Investment Opportunity!
Glenridding
· 2 Bedrooms · 1 Bath · Apartment
Glenridding · 2 Bedrooms · 1 Bath · Apartment
Are you looking for a set and forget addition to your portfolio? This neat & tidy 2-bedroom unit in the heart of Singleton Heights offers the perfect blend of immediate cash flow, long-term stability, & an unbeatable location. Currently returning $720.00 per fortnight ($360/week). Council Rates: $531.00 per quarter Strata Levy Rates: $1,023.00 per quarter Benefit from long-term tenants already in place, ensuring zero vacancy costs from day one. Designed for low-maintenance living, this unit is situated in a quiet complex and includes: 2 Spacious Bedrooms: Providing ample space for small families or professional couples. Neat & Tidy Bathroom: Well-presented and functional. Functional Layout: A light-filled living area that flows seamlessly, perfect for effortless tenancies. Convenience is the driving force behind this property's high tenant demand: Shop with Ease: Just 500m from the Singleton Heights Shopping Precinct (grocery, bakery, chemist, and cafes). Family Friendly: A short 5-min
Request Details
GRANNY FLAT & POOL
View photo
House · for sale
Request Details
GRANNY FLAT & POOL
Glenridding
· 5 Bedrooms · 3 Baths · House
· Garden · Balcony · Swimming pool · Equipped kitchen
Glenridding · 5 Bedrooms · 3 Baths · House · Garden · Balcony · Swimming pool · Equipped kitchen
Perfectly positioned in a quiet street close to schools, shops, clubs and parks, this spacious and versatile family home offers comfort, flexibility and exceptional indoor-outdoor living. Light-filled open plan living area flows seamlessly onto the elevated front verandah. The modern kitchen is equipped with stainless steel appliances, including a dishwasher, and enjoys a beautiful outlook over the sparkling pool At the rear of the home, an impressive covered entertaining & inground salt water pool plus separate yard 4 bedrooms plus a dedicated home office. All bedrooms are thoughtfully positioned away from the main living areas for added privacy and feature ceiling fans. The master suite includes an ensuite and direct access to a private balcony The lower level offers excellent flexibility, ideal as a self-contained granny flat, guest accommodation or family rumpus room. With the option of a separate entrance, this space includes a kitchenette, toilet & shower, slow-combustion firepla
Request Details
2.17 ACRES OF RESORT STYLE LIVING
View photo
House · for sale
Request Details
2.17 ACRES OF RESORT STYLE LIVING
Glenridding
· 5 Bedrooms · 2 Baths · House
· Swimming pool · Equipped kitchen
Glenridding · 5 Bedrooms · 2 Baths · House · Swimming pool · Equipped kitchen
Set on an established 2.17 acres, this property would be a dream to call home - complete with a saltwater pool, shedding galore, and a sizeable home perfectly set up for the whole family. Finished with a wrap-around verandah, you can pick your favourite spot to relax. THE HOME The family room is impressive; this is the heart of this home with featuring soaring ceilings and room for the whole family. It connects seamlessly to a beautiful elevated entertaining area overlooking the sparkling pool The kitchen is sizeable and offers ample storage along with a large breakfast bar, positioned perfectly to capture the stunning sunsets. Spacious carpeted formal living area provides a second lounge room and formal dining option 4 bedrooms + office/5th. All bedrooms are extra generous in size and include robes. The master features a walk-in robe and ensuite. Electric roller shutter to 1 bedroom Home office perfect for the self-employed, complete with custom cabinetry throughout The home has under
Request Details
A Great Place to Start
View photo
House · for sale
Request Details
A Great Place to Start
Glenridding
· 3 Bedrooms · 1 Bath · House
· Fireplace · Equipped kitchen
Glenridding · 3 Bedrooms · 1 Bath · House · Fireplace · Equipped kitchen
Whether you are stepping into the market for the first time or expanding your investment portfolio, this solid brick and tile home is an ideal opportunity. Offering three well sized bedrooms, all complete with ceiling fans, the home provides comfortable, easy living. The spacious lounge room is a standout feature, boasting a slow combustion fireplace - perfect for cozy evenings. A generous kitchen adjoins the dining area, creating a practical and inviting space for everyday living. Step out onto the front verandah and enjoy elevated views across the town and beyond, an ideal spot to relax and unwind. Adding further appeal is a substantial 10m x 4m shed with a loft, providing ample space for storage, a workshop, or all your lifestyle needs. Neat, tidy, and move in ready, this property presents a fantastic entry point into the market or a smart addition to any investment portfolio. Contact Michael Cruickshanks 0409 362 130 to arrange a private inspection today. All information contained
Request Details
Move in. Fall in love with the Long Homestead
View photo
House · for sale
Request Details
Move in. Fall in love with the Long Homestead
Glenridding
· 4 Bedrooms · 2 Baths · House
Glenridding · 4 Bedrooms · 2 Baths · House
The phone enquiry code for this property is - 2707 The Long Homestead was designed with the rural lifestyle in mind with the external facade in the contemporary style. It is positioned prominently on the large elevated gently sloping block at the corner of Wilkinson Boulevard and Casey Drive, well above the 1 in 100 year flood level. Its grand entry hall features double opening entry doors and has feature recessed walls and ceiling. The three separate living areas are spacious and are just perfect for a growing family or for entertaining friends, while the bay windows of the meals area and rumpus room allow plenty of natural light to stream, especially from the glorious morning sun and provide panoramic views over the surrounding area. The floor plan includes a large internal laundry and bedroom 3 can to be used either as a bedroom or a special purpose room. All four spacious bedrooms feature built-in robes. The master bedroom features luxurious his 'n' her walk-in robes and an equally
Request Details
A Spacious Family Haven
View photo
House · for sale
Request Details
A Spacious Family Haven
Glenridding
· 4 Bedrooms · 3 Baths · House
· Balcony · Parking · Equipped kitchen
Glenridding · 4 Bedrooms · 3 Baths · House · Balcony · Parking · Equipped kitchen
Set on a generous 965.8 sqm block, this beautifully presented, like new home offers abundant living space and flexibility for the entire family. Featuring four generous bedrooms including a master suite with walk in robe and ensuite - the home is designed for comfort and practicality. Multiple living zones provide room for everyone, including a large living area that opens to the front balcony and a formal dining room with a convenient servery that could easily double as a media or games room. The well appointed kitchen boasts stone benchtops and adjoins a bright meals area, perfect for everyday family living. Downstairs, a versatile fifth bedroom or rumpus room sits alongside a third bathroom and the laundry, providing excellent potential for guests, teenagers, or a home office. The triple garage includes automatic doors, a workshop space, and ample storage - ideal for trades, hobbies, or weekend projects. Outdoor living is equally impressive, with a huge pergola area perfect for ente
Request Details
A GRAND ESTATE OF EXCEPTIONAL SCALE
View photo
House · for sale
Request Details
A GRAND ESTATE OF EXCEPTIONAL SCALE
Glenridding
· 9 Bedrooms · 6 Baths · House
· Garden · Air conditioning · Equipped kitchen
Glenridding · 9 Bedrooms · 6 Baths · House · Garden · Air conditioning · Equipped kitchen
Located in a quiet street in Singleton Heights, this expansive residence backs onto reserve and offers space on an exceptional scale. Boasting an incredible 9 bedrooms and 5 bathrooms, this home is ideal for large families, multi-generational living, or savvy investors seeking flexibility and future growth. Set on a generous block, the property also presents potential to subdivide, with approved granny flat space. A rare opportunity to secure a truly substantial home with development upside. From the moment you step inside, the home's sense of space and elegance is undeniable Stunning kitchen featuring exposed brick feature walls, dishwasher, breakfast bar and plenty of storage Tiled living and dining area seamlessly flows from the kitchen Expansive formal lounge room opens outside to a covered outdoor area Formal dining room with soaring pitched ceiling Dedicated bar area Five bedrooms on the entry level, all with ducted air conditioning and built-in robes, including one with an ensui
Request Details
STYLE, SPACE & SUPERIOR FINISHES
View photo
House · for sale
Request Details
STYLE, SPACE & SUPERIOR FINISHES
Glenridding
· 4 Bedrooms · 2 Baths · House
· Parking · Equipped kitchen
Glenridding · 4 Bedrooms · 2 Baths · House · Parking · Equipped kitchen
Completed in 2024 by Allworth Homes, this stunning four-bedroom residence showcases contemporary style, generous proportions and exceptional storage throughout, positioned to enjoy a quiet bushland aspect in popular Dimmock Street. With sought after side access to ample off-street parking for a caravan/boat and a powered 6m x 3m detached shed set at the rear of the block. Spacious entrance leads to the impressive and private master suite, featuring soaring ceilings, pendant lighting, his and her walk-in robes and a luxurious ensuite Staircase ascends to the modern kitchen equipped with a waterfall stone benchtop, breakfast bar, double walk-in pantry, gas cooktop, dishwasher and pendant lighting Tiled open-plan living and dining area with seamless access to the outdoor zone Separate media room perfect for movie nights or additional family living space Stone-topped bathroom vanities with rain showerheads; main bathroom includes a bathtub Covered entertaining area fitted with downlights a
Request Details

Get email alerts

Don't miss out: be the first to know about new properties

The alert was correctly created

On subscribing you accept the conditions of use and the privacy policy
Alert
Receive new ads in your inbox
Save this search
Receive alerts for new listings

We'll send you an email when we have new properties for: "Properties for sale in Glenridding"

The alert was correctly created

Dunolly, Singleton
Singleton Central
Get email alerts and be the first to see new listings
Required field
On subscribing I accept the terms of the privacy policy
Perfect! You'll soon start receiving new listings via email
Alert
Receive an email when we have new ads for Properties for sale in Glenridding
Save this search
Filters

Bedrooms

Size (m²)

Price

$
$

Property type

Bathrooms

Clear all filters
Receive notifications when new entries are published.