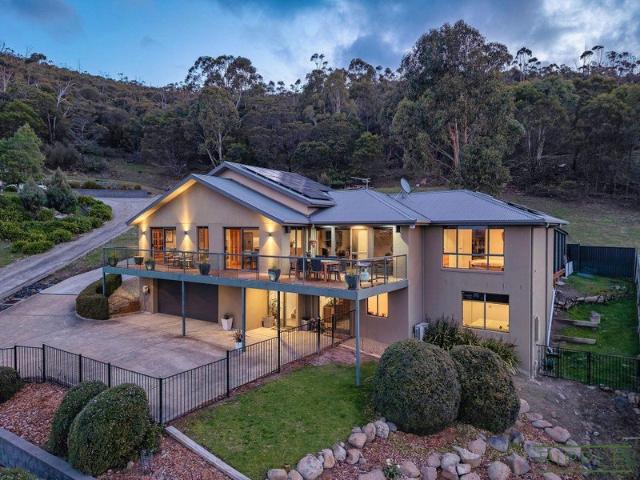
485 houses for sale in Glenlusk

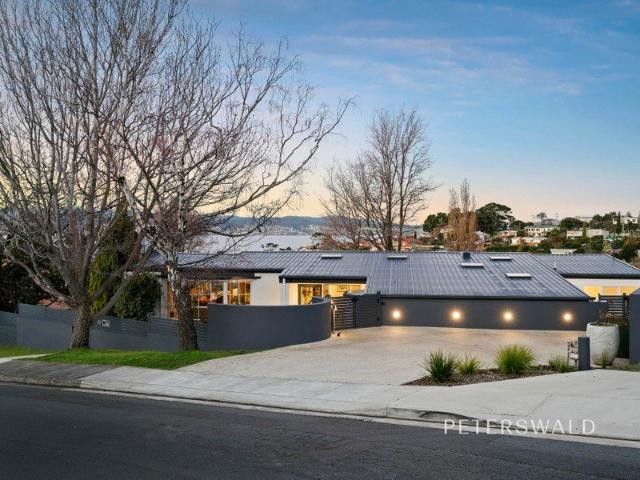
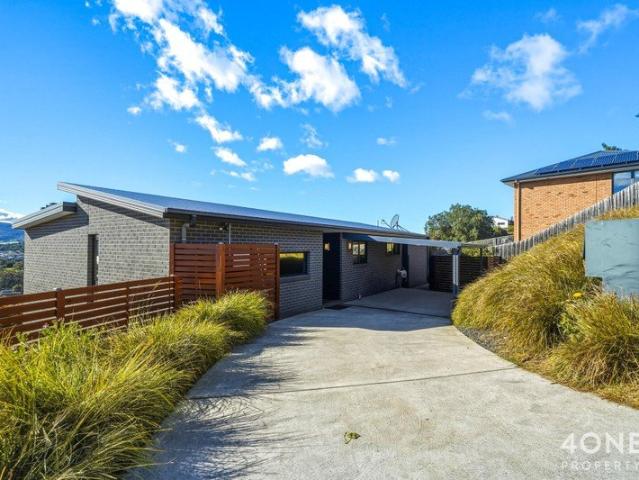
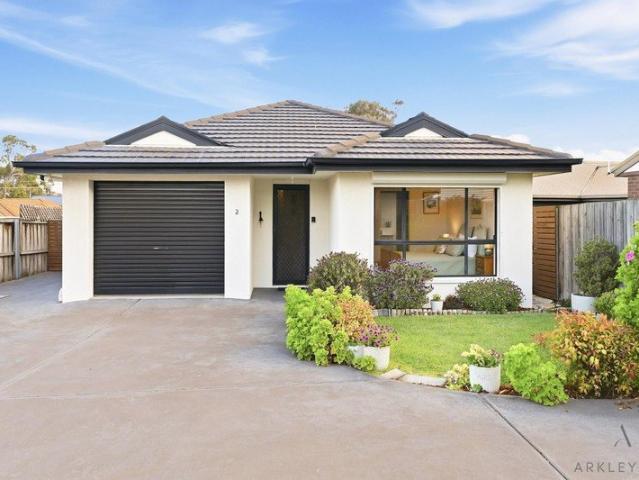
Spacious Single Level Living in the Heart of Lindisfarne
View photo
Villa · for sale
Request Details
Spacious Single Level Living in the Heart of Lindisfarne
Glenlusk
· 3 Bedrooms · 2 Baths · Villa
· Equipped kitchen
Glenlusk · 3 Bedrooms · 2 Baths · Villa · Equipped kitchen
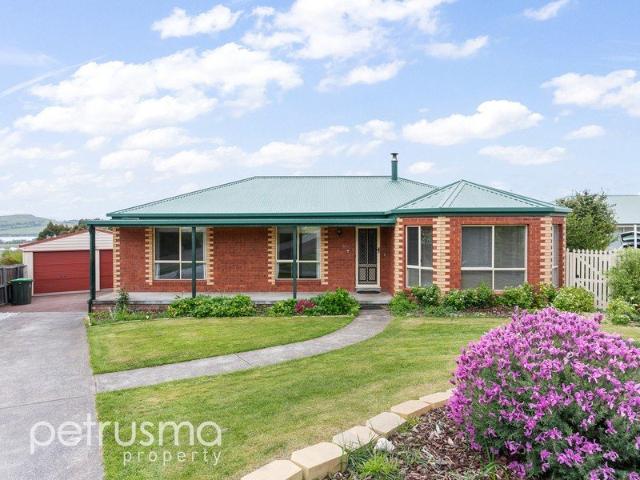
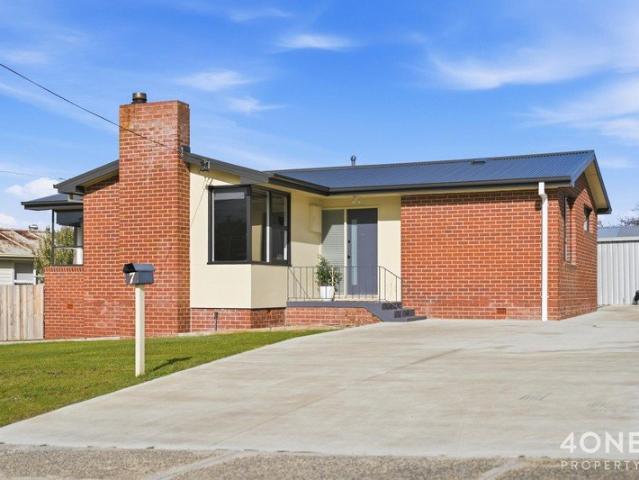
Offering the comfort of single-level living without compromising on space, this beautifully presented three-bedroom home is an appealing choice for down sizers, retirees or anyone seeking an easy-care property close to everything Lindisfarne has to offer. This immaculate home has been lovingly looked after and provides plenty of room inside and out. The large open-plan living area flows through to the dining room and well-appointed kitchen, creating a comfortable setting for everyday living and entertaining. Large windows and skylights bring plenty of natural light into the home, while a reverse-cycle heat pump provides year-round comfort. The main bedroom is positioned at the front of the home and includes a walk-in wardrobe and private ensuite. Two further bedrooms provide room for visiting family, hobbies or a home office, with built-in storage available. A central bathroom with a separate shower and bath is complemented by a separate toilet. Outside, the private and established gar
Request Details
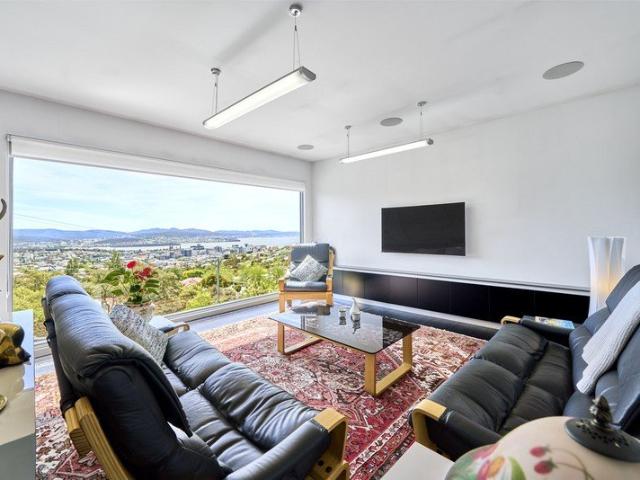
Executive Waterfront Reserve Residence
View photo
House · for sale
Request Details
Executive Waterfront Reserve Residence
Glenlusk
· 4 Bedrooms · 2 Baths · House
· Garden · Parking
Glenlusk · 4 Bedrooms · 2 Baths · House · Garden · Parking
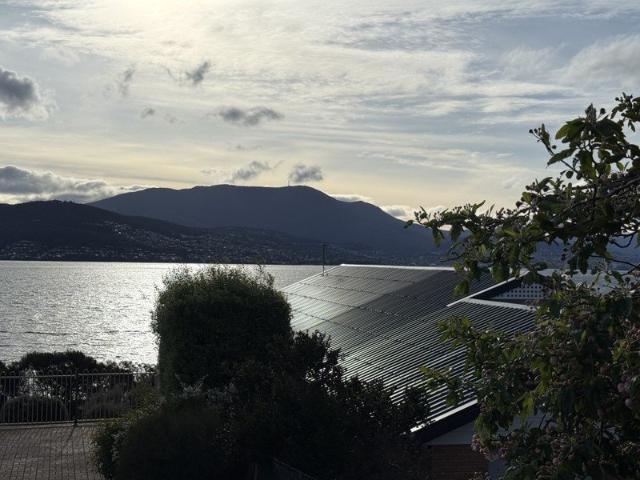
Phone enquiries - please call 1300 594 794 and quote property ID 41041. Nothing to do, so just move into this spacious and versatile waterfront reserve property. This delightful home with quality new furnishing is set in a quiet cul de sac on a large block surrounded by pretty mature landscaped gardens. The upper and lower levels could be used for separate accomodation areas. Two levels of living with extensive use of glass maximises every view from the living areas an main bedrooms on both floors with panoramic uninterrupted views of the river,the city of Hobart, Mount Wellington and south to Bruny Island. Sliding doors open onto surrounding decks on both levels creating fantastic entertaining areas. The lower level is ideal for the extended family or dual occupancy. Additional features include ducted reverse cycle ceiling heating and cooling plus off peak floor heating. There is plenty of off street parking plus a double garage. A garden shed and slimline water tank are an added bonu
Request Details
Dual Access with Future Upside
View photo
House · for sale
Request Details
Dual Access with Future Upside
Glenlusk
· 3 Bedrooms · 1 Bath · House
· Garden · Parking · Equipped kitchen
Glenlusk · 3 Bedrooms · 1 Bath · House · Garden · Parking · Equipped kitchen
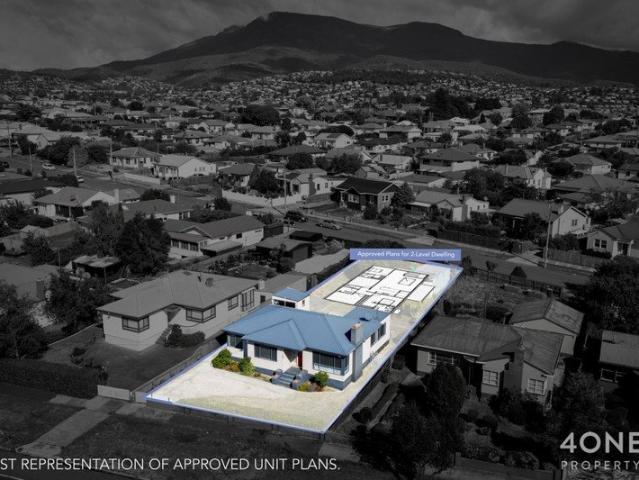
Some properties are defined by what they are today; others by what they could become. At 392 Brooker Highway, Moonah, you get the best of both worlds. Currently rented and set on a large, level block, this property already works hard for its owner while opening the door to something bigger. With approved plans already in place for a new two-level, four-to-five-bedroom dwelling, this is a rare find that combines immediate rental income with significant development potential. Key Features and Highlights The Residence: A practical circa 1951 home featuring three bedrooms with built-in robes and a separate lounge warmed by a cozy wood heater. Modern Amenities: Functional kitchen with excellent storage, a bathroom with both bath and shower, plus a separate toilet and laundry. Recent Upgrades: Peace of mind with the roof and guttering having been replaced in recent years. Storage & Parking: Includes a carport, off-street parking, garden sheds, and a roller-door tool shed with a workshop. Str
Request Details
Richmond Walnuts An Established Walnut Enterprise with Lifestyle, Scale and Income
View photo
Terraced House · for sale
Request Details
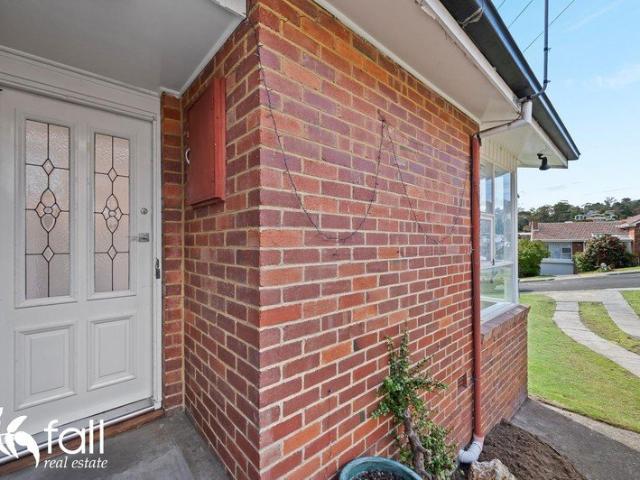
Richmond Walnuts An Established Walnut Enterprise with Lifestyle, Scale and Income
Glenlusk
· 4 Bedrooms · 3 Baths · Terraced House
Glenlusk · 4 Bedrooms · 3 Baths · Terraced House
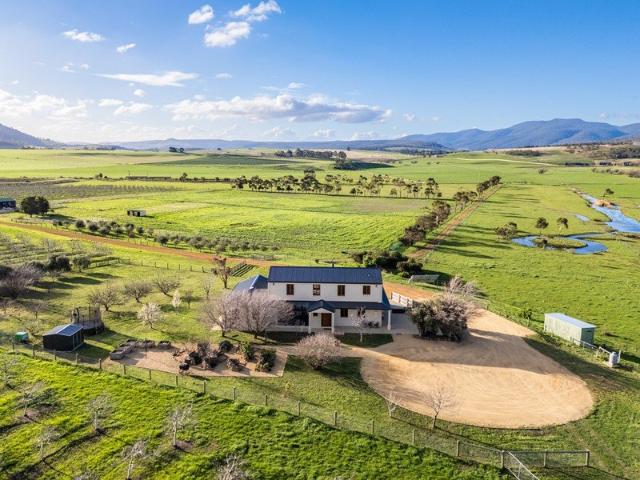
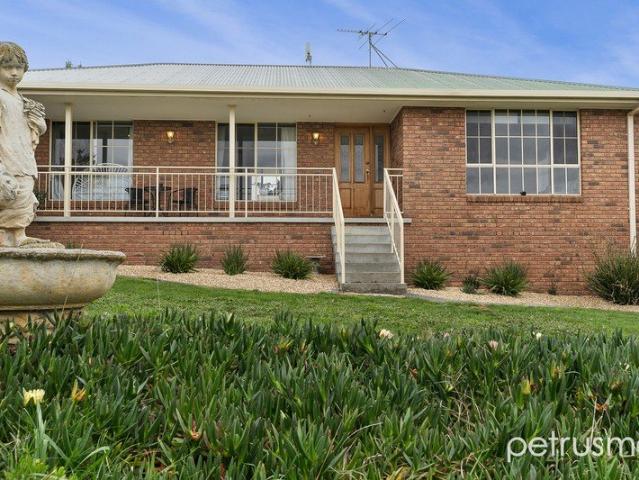
Opportunities combining commercial horticultural production, significant infrastructure and quality residential accommodation rarely are offered to the market. Richmond Walnuts presents a rare opportunity to acquire a well-established walnut enterprise together with an extensively renovated residence, all offered on a genuine walk-in walk-out basis. Situated in Tasmania's tightly held Coal River Valley, the property comprises approximately 46.5 hectares, including a productive 22-hectare walnut orchard planted predominantly in Lara walnuts. The orchard is supported by underground irrigation infrastructure, with approximately 50ML of irrigation water and two irrigation dams. Around 7,000 walnut trees are established across the holding, creating a mature operation with demonstrated production and future growth potential. The enterprise has been extensively developed by the current owners and is complemented by a comprehensive walnut processing facility, allowing value-add processing and
Request Details
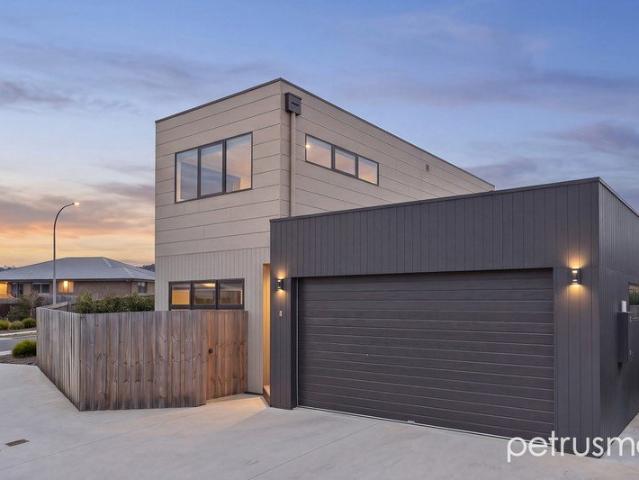
A Special Family Hideaway with Views
View photo
House · for sale
Request Details
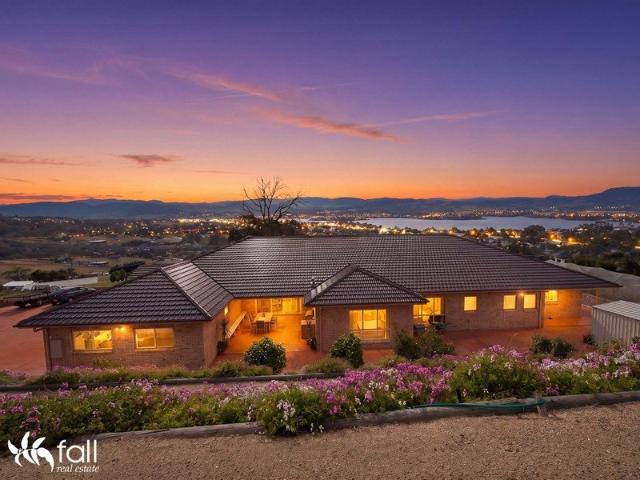
Updated
A Special Family Hideaway with Views
Glenlusk
· 3 Bedrooms · 1 Bath · House
· Garden
Glenlusk · 3 Bedrooms · 1 Bath · House · Garden
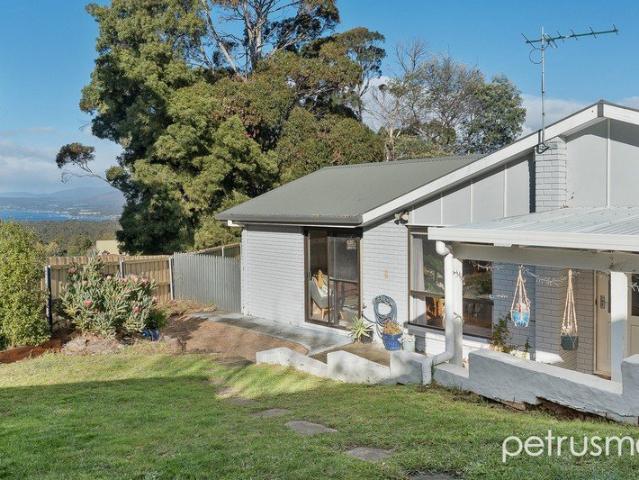
This property is Under Conditional Offer Tucked away from the street and privately positioned below driveway level, this much-loved family home is a true little hideaway, offering privacy, practicality and a wonderful sense of retreat. Designed with family life in mind, the home features three bedrooms, all with spacious built-in robes. Between the two children's bedrooms is a dedicated study space, perfect for homework, working from home, toys or games. Both children's rooms also feature custom-made loft beds, cleverly creating extra floor space while giving the kids their own special haven. A versatile second living area provides even more flexibility, easily adapting as a rumpus or playroom, guest room, teenager's retreat, hobby space or potential fourth bedroom. With external access to both front and rear yards, plus an internal connection to the main living and dining area, it's a wonderfully adaptable space. The main living area flows to a deck and low-maintenance yard, with a ne
Request Details
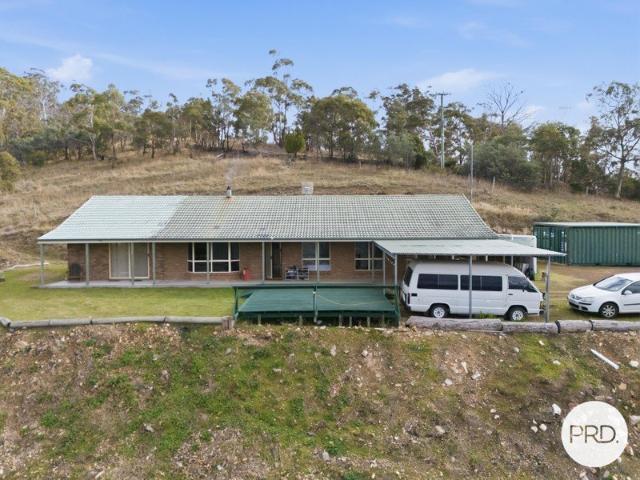
Dynnyrne A Million Dollar View Without The Sandy Bay Price Tag
View photo
House · for sale
Request Details
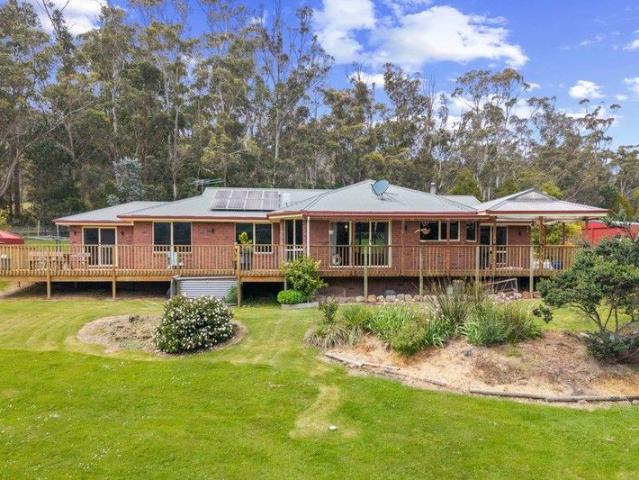
Dynnyrne A Million Dollar View Without The Sandy Bay Price Tag
Glenlusk
· 4 Bedrooms · 2 Baths · House
· Parking · Equipped kitchen
Glenlusk · 4 Bedrooms · 2 Baths · House · Parking · Equipped kitchen
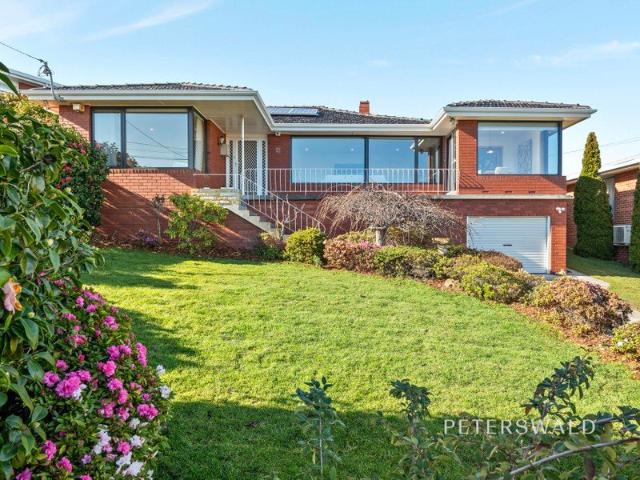
Ant's Fluff-Free Description. Tightly held, leafy and minutes to the city with a river, city, casino and mountain view that does the selling for us. THE GOOD STUFF: A solid brick family home in a tightly held, leafy Dynnyrne street An uninterrupted view across river, city, casino and mountain Four bedrooms, or three plus a study, with built-in robes throughout Master with ensuite for a genuine parents' retreat A renovated kitchen at the heart of the home A downstairs rumpus with built-in bar, made for entertaining An expansive entertaining deck to make the most of that view Larger-than-standard single garage plus off-street parking Minutes to the CBD, the university and the hospital precinct Surrounded by quality homes that anchor premium value THE BORING-BUT-IMPORTANT BITS: Bedrooms: 4 (or 3 plus study) Bathrooms: 2, master ensuite plus main Car: Larger-than-single garage plus off-street parking Land size: 602sqm Construction: solid brick Living: renovated kitchen, downstairs rumpus w
Request Details
A Standout Home in a Coveted Setting
View photo
House · for sale
Request Details
A Standout Home in a Coveted Setting
Glenlusk
· 4 Bedrooms · 3 Baths · House
· Fireplace · Equipped kitchen
Glenlusk · 4 Bedrooms · 3 Baths · House · Fireplace · Equipped kitchen
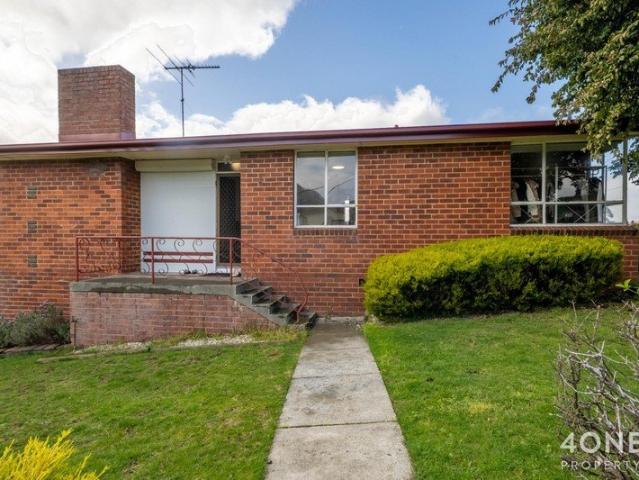
Positioned in one of Sandy Bay's most tightly held pockets, this substantial home is defined by space, flexibility and an elevated outlook. Extensively transformed, the property has evolved into a generous four-bedroom, three-bathroom residence with multiple living zones, exceptional outdoor spaces and a considered connection between the home and its surroundings. From the moment you arrive, there is a sense of scale and privacy. Inside, generous proportions and a series of interconnected spaces create a home equally suited to relaxed family living, entertaining or accommodating guests, with the main level thoughtfully designed without stairs for easy everyday living. The main living room is warm and inviting, centred around a classic brick fireplace, while the adjoining dining and family rooms provide further spaces to gather. Framed by views across Sandy Bay and the River Derwent, the kitchen connects effortlessly with the living and dining areas, opening directly onto the expansive
Request Details
Elevated Contemporary Living With Panoramic City & Water Views
View photo
House · for sale
Request Details
Elevated Contemporary Living With Panoramic City & Water Views
Glenlusk
· 4 Bedrooms · 2 Baths · House
· Terrace
Glenlusk · 4 Bedrooms · 2 Baths · House · Terrace
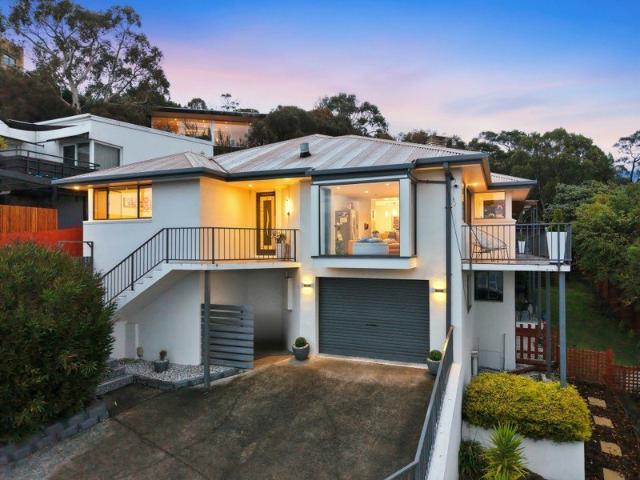
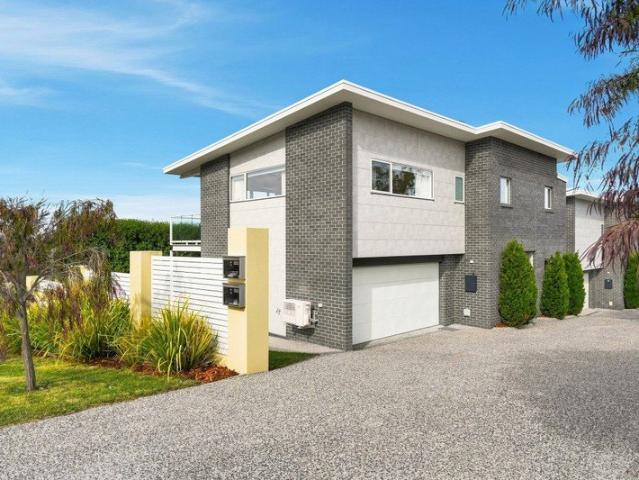
A striking statement of contemporary design and refined living, 76 Knocklofty Terrace is superbly positioned within one of West Hobart's most sought-after residential enclaves. Elevated to capture expansive city and water views and enjoying a desirable easterly aspect, 76 Knocklofty Terrace delivers a seamless balance of luxury, functionality, and low-maintenance living within close proximity to the CBD and local schools. Comprising approximately 240m2 of living area across two levels, the floor plan is functional and enjoys an open flow throughout. The upper level accommodates three generous bedrooms, including a privately positioned master suite with walk-in wardrobe and ensuite bathroom. Both bathrooms are finished to a high standard and feature underfloor heating, with the ensuite also benefiting from a heated towel rail. The entry level of the home features a versatile space that can be tailored to suit a range of lifestyle needs, whether as a fourth bedroom, additional living are
Request Details
A timeless home with a wonderful outlook
View photo
House · for sale
Request Details
A timeless home with a wonderful outlook
Glenlusk
· 3 Bedrooms · 2 Baths · House
· Equipped kitchen
Glenlusk · 3 Bedrooms · 2 Baths · House · Equipped kitchen
Enjoying an elevated position with expansive views across the River Derwent and kunanyi/Mount Wellington, this beautifully presented home offers an exceptional balance of space, comfort and versatility. Thoughtfully enhanced over time, the property retains a wonderful sense of warmth and character while offering the functionality required for modern family living. From the moment you step inside, the home feels welcoming and light-filled. Polished timber floors, generous double-glazed windows and an abundance of natural light create a warm foundation, while the elevated position ensures the outlook remains a constant feature throughout the home. Motorised blinds across the large windows add an additional layer of comfort and convenience, allowing the home's light and privacy to be easily managed throughout the day. At the heart of the property, the kitchen connects naturally with the adjoining living and dining areas. Soft green cabinetry, generous storage and a practical layout make i
Request Details
Panoramic Water Views | Refreshed Executive Living in Blackmans Bay
View photo
Townhouse · for sale
Request Details
Panoramic Water Views | Refreshed Executive Living in Blackmans Bay
Glenlusk
· 3 Bedrooms · 3 Baths · Townhouse
· Equipped kitchen
Glenlusk · 3 Bedrooms · 3 Baths · Townhouse · Equipped kitchen
The Phone Code for this property is: 52373. Please quote this number when phoning or texting. Capturing spectacular panoramic views across the River Derwent and beyond, 1/5 Amethyst Drive, Blackmans Bay combines contemporary design, generous proportions and an exceptional elevated outlook in one of Blackmans Bay's most desirable locations. Presented in outstanding condition, the home has been completely repainted throughout and newly appointed with carpet, blinds and elegant sheers, creating a fresh, sophisticated interior ready for its new owners to simply move in and enjoy. The upper level has been designed around the views and entertaining, with an expansive open-plan kitchen, dining and living area flowing directly to the alfresco deck. At the heart of the home, the designer kitchen features stone benchtops and a complete suite of Smeg appliances, complemented by sleek porcelain tiled flooring and a generous dining area. The adjoining 6m x 5m living room provides an impressive sens
Request Details
Flexible large family home with vast living area
View photo
House · for sale
Request Details
Flexible large family home with vast living area
Glenlusk
· 5 Bedrooms · 3 Baths · House
· Garden · Equipped kitchen
Glenlusk · 5 Bedrooms · 3 Baths · House · Garden · Equipped kitchen
Near-new home offering the flexibility of five bedrooms, generous living spaces and a peaceful outlook across the Cambridge Valley Vineyard, this large is a home designed to adapt to the needs of modern family life. A large open-plan kitchen, dining and living area forms the centre of the home, while the fifth bedroom can alternatively be utilised as a dedicated media room, providing valuable flexibility for families of all ages. The well-considered floorplan places the impressive main bedroom at one end of the home, complete with walk-in robe and private ensuite, while a second large bedroom at the opposite end uniquely enjoys its own ensuite and built-in robe. Outside, the north-facing alfresco area provides an ideal sunny setting for entertaining and overlooks a level, grassy rear yard, with the adjoining council reserve creating a wonderful sense of space and a peaceful rural outlook. - Five bedrooms, or four bedrooms plus a dedicated media room - Spacious main bedroom with walk-in
Request Details
Light Filled Living, Flexible Space & Parkside Appeal
View photo
House · for sale
Request Details
Light Filled Living, Flexible Space & Parkside Appeal
Glenlusk
· 3 Bedrooms · 1 Bath · House
· Fireplace · Parking · Equipped kitchen
Glenlusk · 3 Bedrooms · 1 Bath · House · Fireplace · Parking · Equipped kitchen
Warm, welcoming and designed for easy everyday living, this well-presented home is positioned in a quiet cul-de-sac, combining generous indoor and outdoor spaces with a versatile floor plan and an appealing parkside setting. Polished timber floorboards bring warmth and character to the open-plan living and dining areas, while large windows capture an abundance of natural light. Year-round comfort is well catered for with a fireplace and heat pump for the cooler months, complemented by ceiling fans during summer. The refreshed kitchen sits at the heart of the home and features a gas cooktop, excellent workspace and practical island bench, connecting effortlessly with the dining and living zones. The thoughtfully designed bathroom offers convenient two-way access, complemented by two toilets, adding functionality for both everyday living and when guests come to stay. Adding valuable flexibility, the garage has been divided, insulated and plastered to create an additional room ideal as a
Request Details
Contemporary comfort in tightly held Lindisfarne
View photo
House · for sale
Request Details
Contemporary comfort in tightly held Lindisfarne
Glenlusk
· 3 Bedrooms · 2 Baths · House
· Equipped kitchen
Glenlusk · 3 Bedrooms · 2 Baths · House · Equipped kitchen
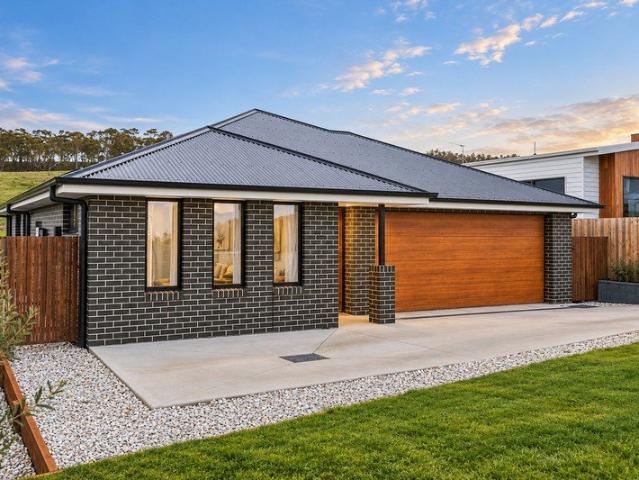
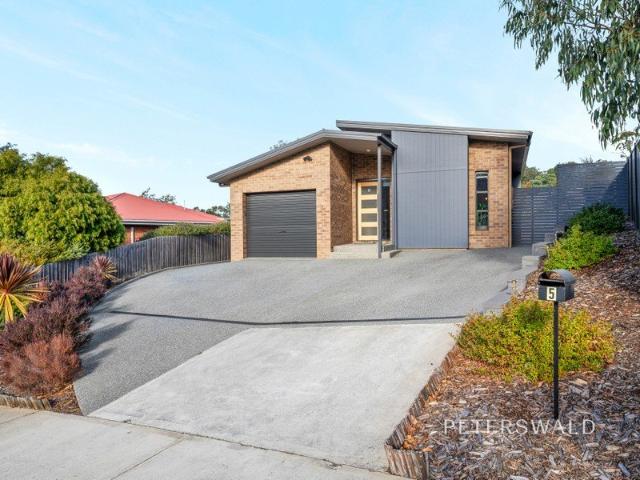
5 Hillmorton Road delivers generous proportions, thoughtful finishes and a relaxed indoor-outdoor flow that suits everyday life as much as weekend entertaining. Lindisfarne has long been one of the Eastern Shore's most sought-after addresses, offering a relaxed community feel, easy access to the foreshore and the kind of neighbourhood where families settle in and stay. The open-plan living, dining and kitchen zone is the heart of the home. Warm timber floors and generous glazing create a light-filled space that flows effortlessly through sliding doors to a terraced courtyard. The kitchen is well-appointed, with white ceiling-height cabinetry, a marble-look stone island with breakfast bar, pendant lighting and pantry. Accommodation comprises three bedrooms, with the master positioned privately at one end of the home with a walk-in robe and ensuite featuring a rain shower, timber vanity and black vessel basin. The two additional bedrooms are well-sized with built-in robes. The main bathr
Request Details
Former Backpackers Strategic CBD Location, Serious Potential
View photo
Townhouse · for sale
Request Details
Former Backpackers Strategic CBD Location, Serious Potential
Glenlusk
· 895 · Townhouse
· Parking
Glenlusk · 895 · Townhouse · Parking
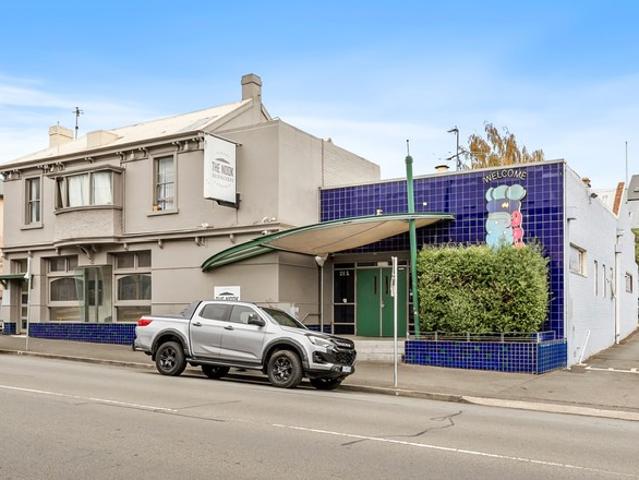
Opportunities of this calibre within Hobart's CBD are tightly held and positioned approximately 300 metres west of the city centre, 251 Liverpool Street presents a standout 1,214 sqm landholding*, improved by a substantial 19 room accommodation building with on site parking. Key property highlights include: - Established Accommodation Asset: Formerly traded as The Nook Backpackers Hostel Hobart the property provides 19* rooms, 10* car parks, and a current Residential (Hostel) Planning Permit. - Holding Income with Flexibility: 5 of the 19 rooms are currently leased on a relatively short term basis providing purchasers with flexibility going forward to owner operate, develop or re-position. - Flexible Zoning: Central Business zoning unlocks a broad range of alternative uses and development opportunities^. - Tourism Fundamentals: Positioned to capitalise on Tasmania's booming tourism market. - The Stadium Effect: Hobart's approved new stadium is already driving increased hospitality and
Request Details
Timeless Features Meet Future Opportunity
View photo
House · for sale
Request Details
Timeless Features Meet Future Opportunity
Glenlusk
· 3 Bedrooms · 1 Bath · House
· Parking
Glenlusk · 3 Bedrooms · 1 Bath · House · Parking
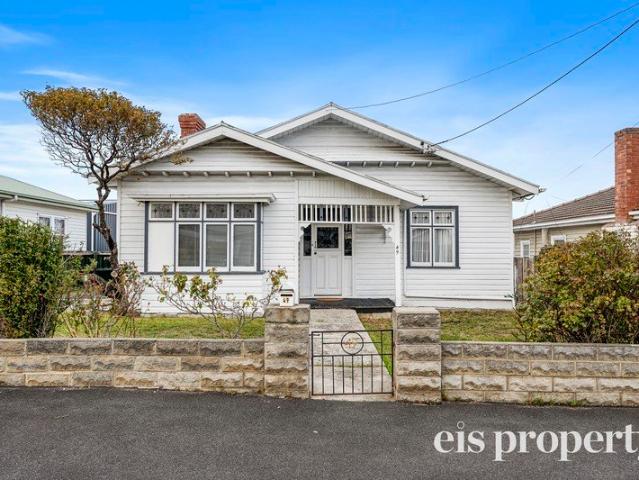
Positioned in a highly versatile pocket of Moonah, 49 Butler Avenue presents a rare opportunity to secure a circa 1940s character home rich with original charm. Inside, you'll find timeless features such as timber dado boards and picture rails, adding warmth and personality throughout. The home is spacious and perfectly functional as is, while also offering exciting scope for further enhancement or renovation to truly make it your own. Set on a generous allotment, the property is complemented by a large garage and workshop area at the rear, along with ample off-street parking-ideal for trades, storage, or hobby use. The light industrial zoning opens the door to a range of possibilities, whether you're looking to live, work or invest. Opportunities with this level of flexibility and potential are increasingly hard to find in such a convenient and evolving location
Request Details
Impressive and Secure
View photo
Villa · for sale
Request Details
Impressive and Secure
Glenlusk
· 3 Bedrooms · 2 Baths · Villa
Glenlusk · 3 Bedrooms · 2 Baths · Villa
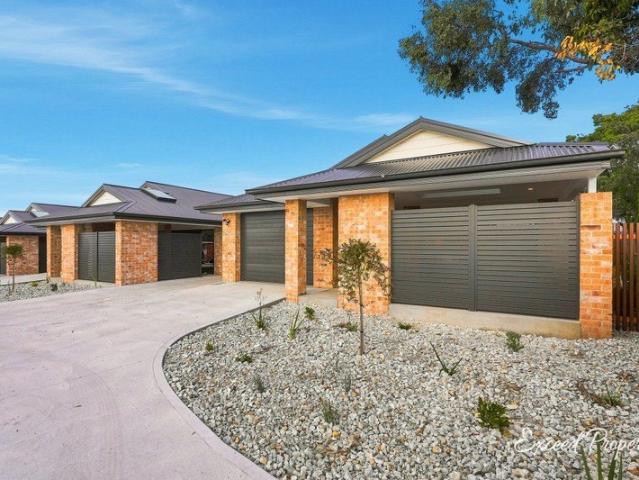
Access off Old Channel Highway (opposite Bus Mall) Introducing Huntingfield Village - a boutique, gated community designed for comfort, security, and effortless living. Comprising just 24 villas, this exclusive development offers a peaceful and private environment while maintaining a strong sense of community. The carefully planned mix includes 5 spacious three-bedroom villas and 19 well-appointed two-bedroom homes, catering to a range of lifestyles, from downsizers and first-home buyers to savvy investors. Each villa reflects Lyden Builders' signature quality with modern finishes, intelligent floorplans, and low-maintenance designs that make everyday living easy. From light-filled interiors to well-considered outdoor spaces, every detail has been crafted to enhance both comfort and style. Positioned in a highly convenient location, the Huntingfield Development offers easy access to essential amenities, shopping, transport, and local services, while still providing a quiet retreat away
Request Details
Charming Claremont Home with Mountain Views
View photo
House · for sale
Request Details
Charming Claremont Home with Mountain Views
Glenlusk
· 3 Bedrooms · 1 Bath · House
· Garden · Fireplace
Glenlusk · 3 Bedrooms · 1 Bath · House · Garden · Fireplace
Nestled in the peaceful suburb of Claremont, this delightful three-bedroom house offers an incredible opportunity for first home buyers and savvy investors alike. Built in 1965, this charming residence spans 104m2 and offers a warm and inviting atmosphere. With its mountain and valley views, you'll enjoy a serene backdrop to everyday life. The property is well-positioned, providing easy access to essential amenities. It's just a short stroll to local shops, schools, and public transport, making daily errands and commutes a breeze. The vibrant community atmosphere of Claremont adds to the appeal, offering parks and recreational facilities for families to enjoy. Inside, the home features a cozy fireplace perfect for those chilly Tasmanian evenings, as well as a separate lounge for relaxation. With built-in robes in the bedrooms and ample storage space provided by the workshop shed, functionality meets comfort seamlessly. The fully fenced garden and outdoor entertaining area are ideal for
Request Details
Elevated river views and low maintenance lifestyle
View photo
Townhouse · for sale
Request Details
Elevated river views and low maintenance lifestyle
Glenlusk
· 4 Bedrooms · 2 Baths · Townhouse
· Parking · Equipped kitchen
Glenlusk · 4 Bedrooms · 2 Baths · Townhouse · Parking · Equipped kitchen
Positioned within The River View Estate, this spacious and well-designed townhouse offers an exceptional opportunity to secure a brand new home with generous proportions, flexible living spaces and beautiful views across the River Derwent. Spanning approximately 196sqm, the thoughtfully designed floorplan caters perfectly to families, professionals or those seeking additional space without the maintenance demands of a larger property. The lower level provides excellent separation, featuring two bedrooms, a family bathroom, laundry and internal access from the double garage. This layout offers versatility for teenagers, guests, working from home or multigenerational living. Upstairs, the home opens into a light-filled open plan kitchen, dining and living area where the elevated position captures attractive views across the River Derwent. The well-appointed kitchen is complemented by a large walk-in pantry, providing excellent storage and functionality for everyday living and entertainin
Request Details
Modern Family Home with Stunning Views
View photo
House · for sale
Request Details
Modern Family Home with Stunning Views
Glenlusk
· 3 Bedrooms · 2 Baths · House
· Garden · Parking · Equipped kitchen
Glenlusk · 3 Bedrooms · 2 Baths · House · Garden · Parking · Equipped kitchen
Nestled in the serene suburb of Austins Ferry, this contemporary house on Katana Court is perfect for couples and first home buyers seeking a peaceful yet connected lifestyle. Built in 2021, this modern residence offers three spacious bedrooms and two well-appointed bathrooms, ensuring comfort and convenience for everyday living. The open-plan design seamlessly integrates the kitchen, dining, and living areas, creating a welcoming atmosphere for family gatherings or entertaining guests. The property boasts a range of appealing features including solar panels and split system heating, making it both environmentally friendly and energy-efficient. The fully fenced garden provides a safe space for children or pets to play, while the secure parking offers peace of mind. With city, mountain, ocean, valley, and water views, you'll enjoy breathtaking scenery from every angle of your new home. Austins Ferry is a vibrant community with excellent access to local amenities. You'll find reputable s
Request Details
Bonnie Brae Beauty
View photo
House · for sale
Request Details
Bonnie Brae Beauty
Glenlusk
· 3 Bedrooms · 1 Bath · House
Glenlusk · 3 Bedrooms · 1 Bath · House
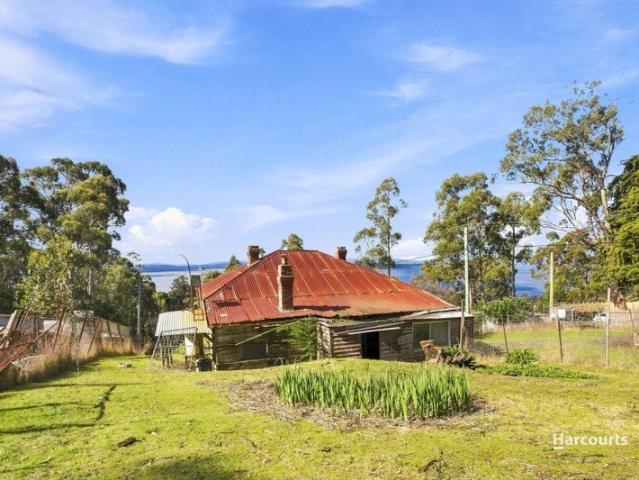
This property presents an exceptional opportunity to secure a home positioned high on a hill, offering enviable views of the River Derwent and across to Bruny Island. Set on a substantial 4,000 sqm allotment, this rare find is perfect for renovators, investors, or buyers looking to create their dream lifestyle property. The estate features a 3-bedroom, 1 bathroom main residence - that requires significant renovation; offering the ideal chance to restore, reimagine, or rebuild (STCA). The bones are there; it just needs your vision and elbow grease to really bring it to life. With enormous potential, plenty of space, and sought-after water views, opportunities like this are increasingly difficult to find. Inspection will be held by appointment only. Please contact Dean at Harcourts Kingborough to arrange your private viewing. Disclaimer: Every effort has been made to ensure the accuracy of the information contained herein. While there is no reason to doubt its accuracy, a guarantee canno
Request Details
Simply Modern and Ready to Move into
View photo
House · for sale
Request Details
Simply Modern and Ready to Move into
Glenlusk
· 3 Bedrooms · 2 Baths · House
· Garden · Equipped kitchen
Glenlusk · 3 Bedrooms · 2 Baths · House · Garden · Equipped kitchen
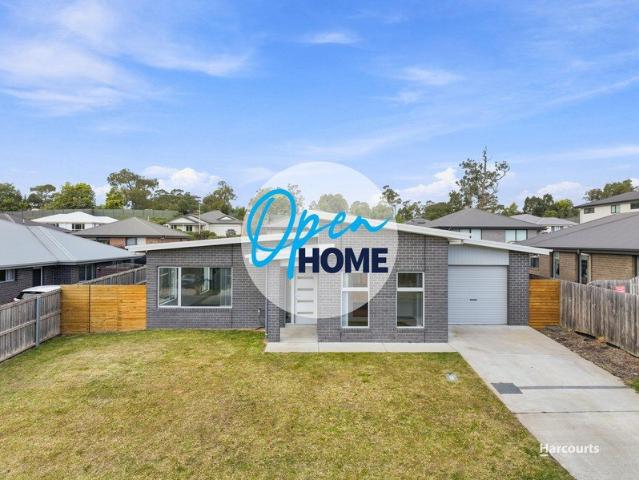
Built in 2020, this low maintenance, modern home sits on an easy-care 439m2 block and is perfect for those who would rather spend their time enjoying life than maintaining a large garden. Thoughtfully designed for comfort, efficiency and easy living, the home enjoys all day sunshine and beautiful mountain views. The generous open-plan living area seamlessly combines the dining space with a well-appointed kitchen featuring quality appliances and the added convenience of a butler's pantry. The home is fully insulated and double-glazed, while a reverse cycle air conditioner provides year-round heating and cooling. Off the dining are, a private courtyard creates the perfect setting for outdoor entertaining in every season. The compact garden is easy to maintain while still offering plenty of potential to create your own private green retreat. All 3 bedrooms are generously sized and feature built-in robes, with the main bedroom enjoying the added benefit of an ensuite. The central bathroom
Request Details
Stand alone unit with yard and views!
View photo
Villa · for sale
Request Details
Stand alone unit with yard and views!
Glenlusk
· 2 Bedrooms · 1 Bath · Villa
· Garden · Balcony · Parking
Glenlusk · 2 Bedrooms · 1 Bath · Villa · Garden · Balcony · Parking
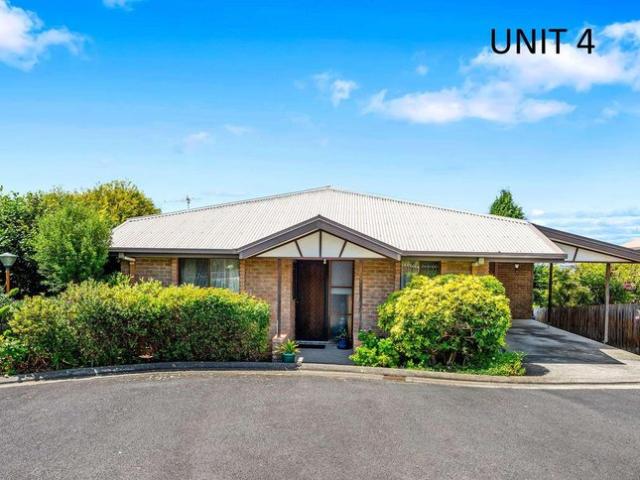
The Phone Code for this property is: 96373. Please quote this number when phoning or texting. - Stand alone unit in a quite area - Views and sun - 2 bedrooms - 1 Bathroom - Balcony - Enclosed backyard - Carport and Storage room - Long term tenant in place at $420 per week - Contract running out in a few weeks - Move in or rent ready Disclaimer: Whilst every care has been taken to verify the accuracy of the details in this advertisement, For Sale By Owner Pty Ltd (forsalebyowner.com.au) cannot guarantee its correctness. Prospective buyers or tenants need to take such action as is necessary, to satisfy themselves of any pertinent matters
Request Details
Spacious family living, spectacular views and room for everyone
View photo
House · for sale
Request Details
Spacious family living, spectacular views and room for everyone
Glenlusk
· 5 Bedrooms · 3 Baths · House
· Equipped kitchen
Glenlusk · 5 Bedrooms · 3 Baths · House · Equipped kitchen
Set on more than 2,000sqm of land and enjoying beautiful views across the River Derwent towards Mount Direction, this substantial Claremont home offers exceptional space, versatility and family appeal. Spread across two levels, the property provides five bedrooms, three bathrooms and multiple living areas, creating plenty of flexibility for families of all sizes. The upper level includes four generous bedrooms, with three featuring built-in robes. The master suite is particularly impressive, complete with a walk-in robe and ensuite featuring floor-to-ceiling tiles, heated floors and a beautiful timber vanity. The main bathroom is equally well appointed, with floor-to-ceiling tiles, heated floors, a full-sized bath and timber vanity, complemented by a separate toilet. At the heart of the home, the kitchen offers quality appliances, stone benchtops and excellent storage, with easy connection to the dining area. The large main living room features high ceilings and a built-in home theatre
Request Details
Modern family living with space to entertain
View photo
House · for sale
Request Details
Modern family living with space to entertain
Glenlusk
· 3 Bedrooms · 2 Baths · House
· Equipped kitchen
Glenlusk · 3 Bedrooms · 2 Baths · House · Equipped kitchen
Designed with modern family life in mind, this spacious Brighton home delivers an impressive combination of comfortable living, generous outdoor entertaining and versatile additional spaces all set on a substantial 2,511m² allotment. At the heart of the home is a functional kitchen and dining area that connects effortlessly with the generous living space, creating a welcoming hub for everyday family life. Three well-proportioned bedrooms provide comfortable accommodation, with built-in storage throughout and the convenience of an ensuite to the main bedroom. The home is further enhanced by sophisticated, recently renovated bathrooms, adding a fresh, modern feel and a touch of luxury to everyday living. For those who love to entertain, the expansive covered outdoor deck is a standout feature. Offering plenty of room for outdoor dining, entertaining friends or simply relaxing while the kids enjoy the surrounding space, it's an extension of the home that can be enjoyed throughout the seas
Request Details
Positioned for Potential in Popular Lindisfarne
View photo
House · for sale
Request Details
Positioned for Potential in Popular Lindisfarne
Glenlusk
· 3 Bedrooms · 1 Bath · House
· Fireplace · Equipped kitchen
Glenlusk · 3 Bedrooms · 1 Bath · House · Fireplace · Equipped kitchen
The spacious, open-plan living area is filled with natural light and features a reverse-cycle heat pump, providing year-round comfort. Adding character and further potential to the space is the existing stone fireplace, which is currently not operational but offers the opportunity to be restored and brought back to life with the installation of a suitable fireplace. Flowing through from the living area is the functional kitchen, offering generous bench space and plenty of cupboard storage. It's a practical space for everyday family life, while also providing plenty of room when entertaining friends and family. The home offers three comfortable bedrooms, each finished with neutral-toned carpet and complemented by roller blinds throughout. The updated bathroom provides excellent functionality, with a separate bath, shower and toilet, with the toilet thoughtfully positioned within its own private nook. There's also a separate laundry with convenient direct access to the outdoors. Stepping
Request Details
Stylish, Spacious & Effortlessly Easy
View photo
House · for sale
Request Details
Stylish, Spacious & Effortlessly Easy
Glenlusk
· 3 Bedrooms · 2 Baths · House
· Garden · Equipped kitchen
Glenlusk · 3 Bedrooms · 2 Baths · House · Garden · Equipped kitchen
Perfectly positioned for an easy Eastern Shore lifestyle, this beautifully presented Howrah Gardens townhouse combines contemporary style, generous living and thoughtful upgrades throughout. The versatile upper-level living area can be enjoyed as a second lounge, dedicated media room or home office, while the main living zone opens to a private entertaining deck with lovely hill views. The well-appointed kitchen, spacious bedrooms and stylish bathrooms are complemented by a number of clever additions, including redesigned laundry facilities accommodating two washing appliances, panel heaters in each bedroom and overhead hanging kitchen shelf. The purpose-built cubby tucked beneath the staircase is a clever use of otherwise overlooked space, creating a cosy hideaway or play area for children. Accessed discreetly through the second bedroom's wardrobe, it adds a fun and unexpected element while also providing practical additional storage. The fully fenced yard offers peace of mind for chi
Request Details
Stunning Home, Views and Design
View photo
House · for sale
Request Details
Stunning Home, Views and Design
Glenlusk
· 5 Bedrooms · 3 Baths · House
Glenlusk · 5 Bedrooms · 3 Baths · House
Uncompromising luxury with sweeping views across the Derwent River, 23 Eric Court in Granton is a home that delivers on both scale and lifestyle. Meticulously designed and beautifully finished, it offers five generous bedrooms and three well-appointed bathrooms, making it ideal for growing families or those who love to host and impress guests, both inside and out. Set across 1.133 hectares, the home spans an impressive 465sqm, with expansive open-plan living areas that draw in natural light and maximize the surrounding outlook. There's a real sense of space here, whether you're entertaining a crowd-easily done with the massive bar and living space-or simply enjoying a quiet evening at home. Outdoors, the property opens up even further. Established grounds feature flourishing cherry trees along with thriving strawberry and raspberry patches, all of a size and quality that not only look incredible but offer genuine potential for a small income stream or simply an enviable paddock-to-plat
Request Details
Private Rural Retreat on 10.09 Hectares Lifestyle Living Just Minutes from New Norfolk!
View photo
House · for sale
Request Details
Private Rural Retreat on 10.09 Hectares Lifestyle Living Just Minutes from New Norfolk!
Glenlusk
· 4 Bedrooms · 3 Baths · House
· Equipped kitchen
Glenlusk · 4 Bedrooms · 3 Baths · House · Equipped kitchen
Escape to the tranquillity of country living while enjoying the convenience of being just minutes from the heart of New Norfolk. Set on approximately 10.09 hectares, this versatile lifestyle property offers space, comfort, and breathtaking rural views in a peaceful and private setting. The charming brick home with a tiled roof features a warm and welcoming floorplan designed for comfortable family living. Inside, you'll find a spacious lounge room, a separate dining area, and a functional kitchen equipped with a large stove and dishwasher, making meal preparation a breeze. Accommodation comprises three generous bedrooms, all with built-in wardrobes. The main bedroom enjoys the added luxury of a private ensuite complete with a heated towel rail. The family bathroom is thoughtfully designed with a bath, separate shower, vanity, and towel rail, while a separate toilet and dedicated laundry provide everyday practicality. Comfort is assured throughout the seasons with a wood heater, new hea
Request Details
Spacious Family Home on 2.5 Acres with Exceptional Views
View photo
House · for sale
Request Details
Spacious Family Home on 2.5 Acres with Exceptional Views
Glenlusk
· 5 Bedrooms · 2 Baths · House
· Equipped kitchen
Glenlusk · 5 Bedrooms · 2 Baths · House · Equipped kitchen
Set on 2.5 acres of fully fenced land, this impeccably maintained property offers an ideal lifestyle for families, hobby farmers, or animal lovers. North facing and perfectly positioned to capture the all-day sun, the home enjoys uninterrupted views of kunanyi/Mount Wellington and Sleeping Beauty. A generous wrap-around deck creates the perfect space for entertaining while taking in the peaceful rural surrounds. Inside, the home features five bedrooms and two well-appointed bathrooms, complemented by a large living area and an impressive kitchen equipped with quality appliances including a gas cooktop, electric oven, and dishwasher. Ample bench space and a picture-perfect outlook to the mountains make this a standout space. The lounge room is enhanced by a beautiful feature ceiling, adding warmth and character. Comfort is assured year-round with a Saxon wood heater, ducted heating system, and solar panels for energy efficiency. Four bedrooms are conveniently located at one end of the h
Request Details
Charming Chigwell Gem with Scenic Views
View photo
House · for sale
Request Details
Charming Chigwell Gem with Scenic Views
Glenlusk
· 3 Bedrooms · 1 Bath · House
· Garden · Parking
Glenlusk · 3 Bedrooms · 1 Bath · House · Garden · Parking
Nestled in the heart of Chigwell, this charming 3-bedroom home offers a fantastic opportunity for first home buyers and investors alike. Built in 1958, the property exudes character and warmth, complemented by a spacious courtyard perfect for outdoor entertaining. With scenic views of the mountains, valley, and water, this home provides a serene backdrop for relaxed living. Chigwell is known for its friendly community atmosphere and convenient location. The property is just a stone's throw away from local schools and shops, making daily errands a breeze. Public transport options are also close by, ensuring easy access to surrounding areas. Whether you're commuting for work or exploring the vibrant local scene, you'll appreciate the accessibility this location offers. The fully fenced garden and secure parking add to the property's appeal, providing ample space for families and peace of mind for homeowners. Don't miss out on this affordable opportunity to own a piece of Chigwell's charm
Request Details

Get email alerts

Don't miss out: be the first to know about new properties

The alert was correctly created

On subscribing you accept the conditions of use and the privacy policy
Alert
Receive new ads in your inbox
Save this search
Receive alerts for new listings

We'll send you an email when we have new properties for: "Houses for sale in Glenlusk"

The alert was correctly created

Montrose, Hobart
Rosetta
Get email alerts and be the first to see new listings
Required field
On subscribing I accept the terms of the privacy policy
Perfect! You'll soon start receiving new listings via email
Alert
Receive an email when we have new ads for Houses for sale in Glenlusk
Save this search
Filters

Bedrooms

Size (m²)

Price

$
$

Property type

Bathrooms

Clear all filters
Receive notifications when new entries are published.