485 houses for sale in Glenlusk

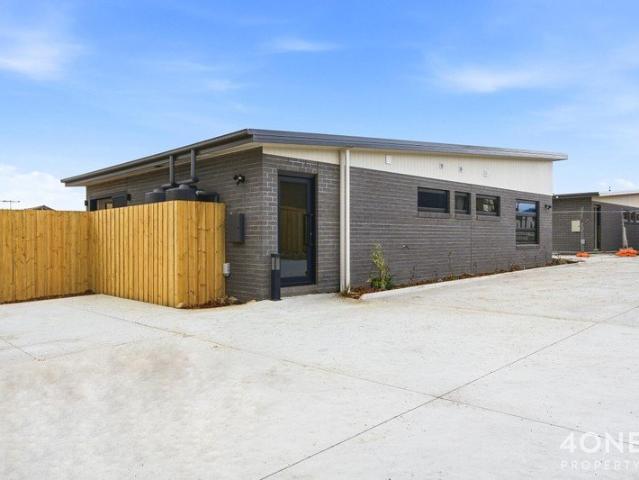
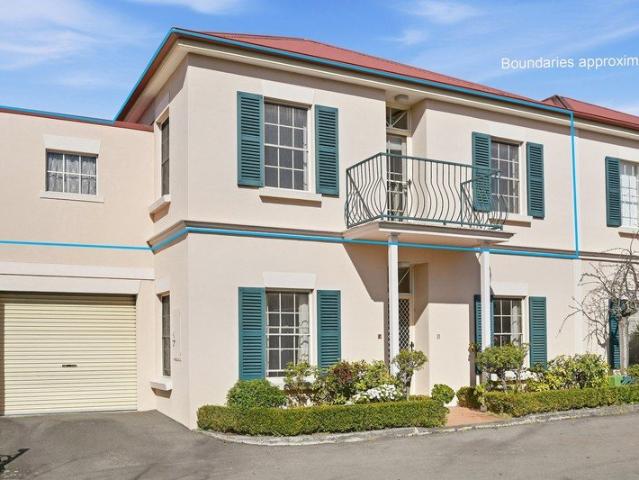
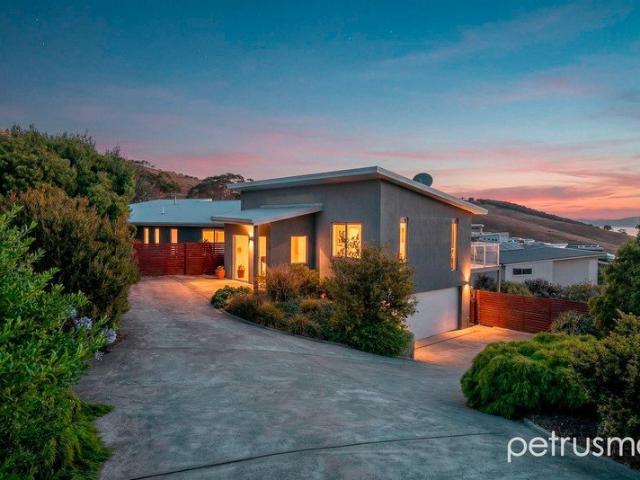
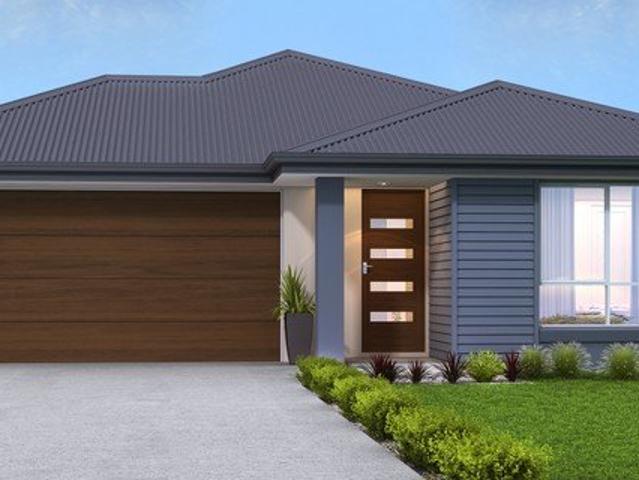
House & Land Package Richmond Green, Richmond
View photo
Terraced House · for sale
Request Details
House & Land Package Richmond Green, Richmond
Glenlusk
· 4 Bedrooms · 2 Baths · Terraced House
· Equipped kitchen
Glenlusk · 4 Bedrooms · 2 Baths · Terraced House · Equipped kitchen
Secure your place in the sought-after Richmond Green Estate, with this stylish, brand-new house and land package by Creative Homes Tasmania. Richmond Green Estate is a picturesque residential area known for its beautiful gardens and modern architecture. Nestled near the iconic Richmond Bridge and historic buildings, the estate offers a serene lifestyle with easy access to local amenities and the charming quaintness of the town. Residents can enjoy the natural beauty of the surroundings, with parks and walking trails nearby, making it an attractive option for families and retirees alike. The community vibe emphasizes a harmonious blend of old-world charm and contemporary living. Designed for modern family living, this spacious four-bedroom, two-bathroom home offers a practical and stylish layout. The master suite features a walk-in robe and private ensuite, while the remaining bedrooms provide plenty of space for family or guests. The open-plan kitchen, living and dining area creates th
Request Details
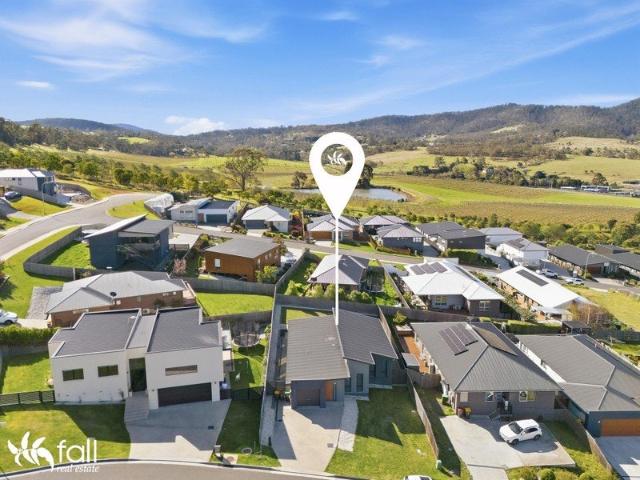
A Peaceful Retreat Where Privacy, Comfort and Nature Come Together
View photo
House · for sale
Request Details
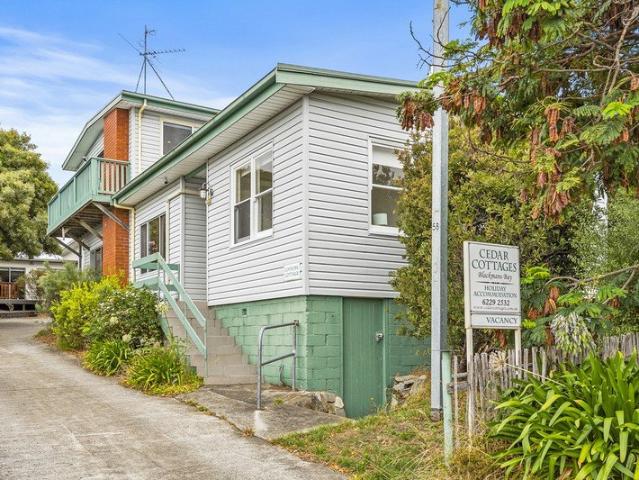
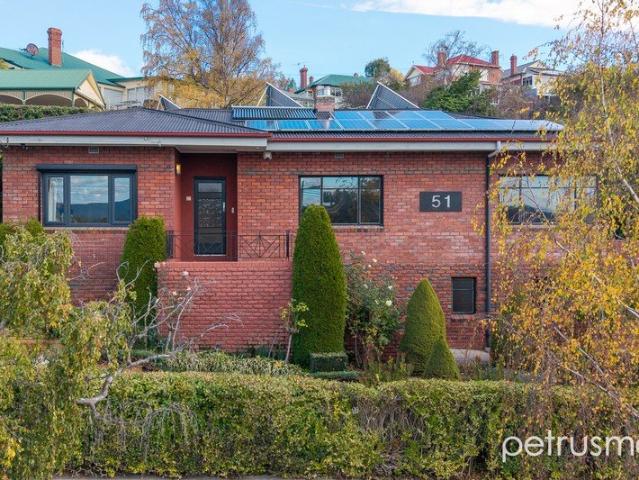
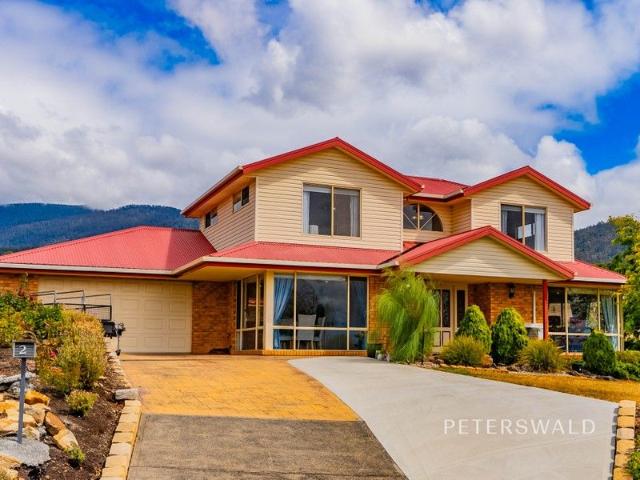
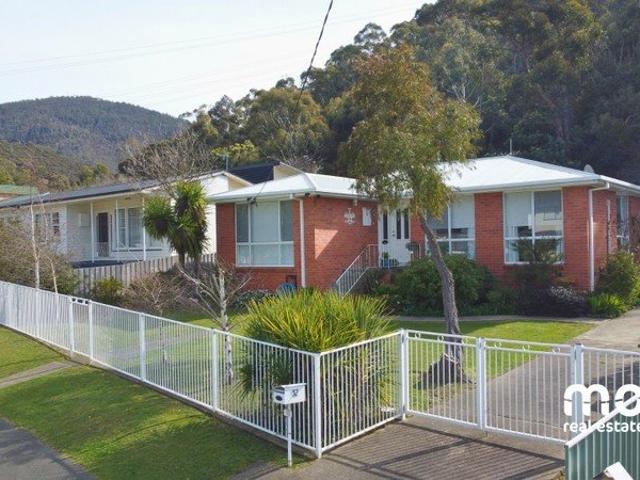
A Peaceful Retreat Where Privacy, Comfort and Nature Come Together
Glenlusk
· 3 Bedrooms · 1 Bath · House
· Garden · Equipped kitchen
Glenlusk · 3 Bedrooms · 1 Bath · House · Garden · Equipped kitchen
Hidden away in a peaceful cul-de-sac and backing directly onto natural bushland, this beautifully presented home offers something increasingly rare in today's market: complete rear privacy and a genuine connection to nature, all just five minutes from the conveniences of Glenorchy. Imagine stepping onto your covered rear deck with a morning coffee, listening to birdsong instead of neighbours, or unwinding at the end of the day while looking out across a tranquil bushland backdrop. With no rear neighbours and a secure, fully fenced backyard, this is a home that feels like a private retreat while remaining close to schools, shopping, cafs and services. Lovingly maintained and thoughtfully updated, the home features three comfortable bedrooms, an updated kitchen and quality carpets throughout. Stylish dual blinds provide both privacy and light control, creating a warm and welcoming atmosphere in every room. Outside is where this property truly shines. Manicured gardens frame the home, whi
Request Details
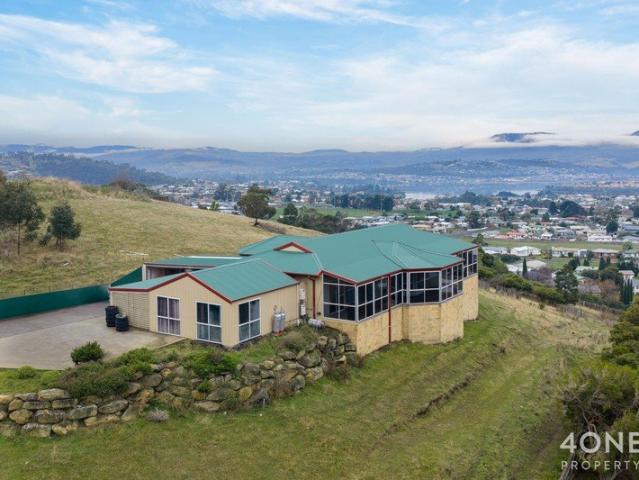
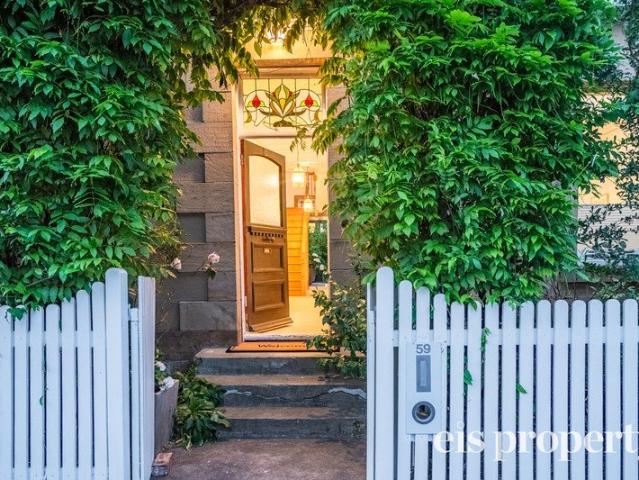
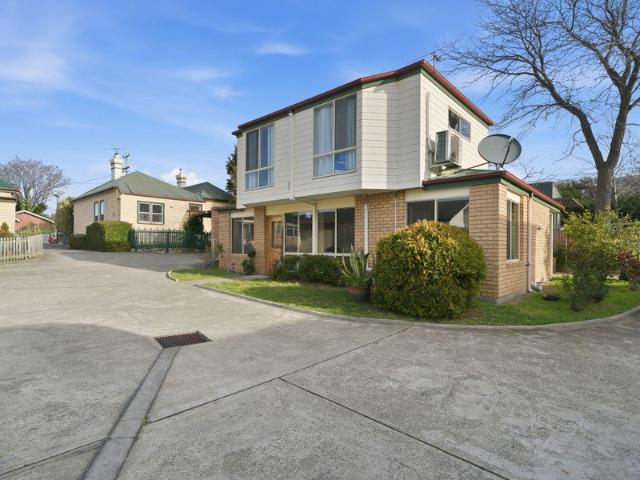
Virtual Waterfront Opportunity to Renovate or Reimagine
View photo
House · for sale
Request Details
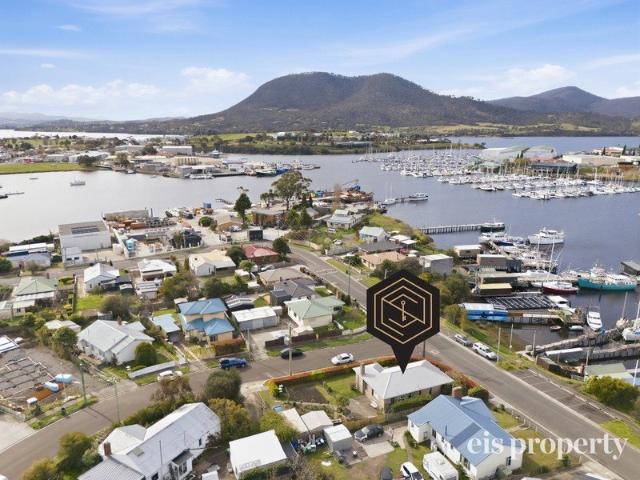
Virtual Waterfront Opportunity to Renovate or Reimagine
Glenlusk
· 3 Bedrooms · 1 Bath · House
· Equipped kitchen
Glenlusk · 3 Bedrooms · 1 Bath · House · Equipped kitchen
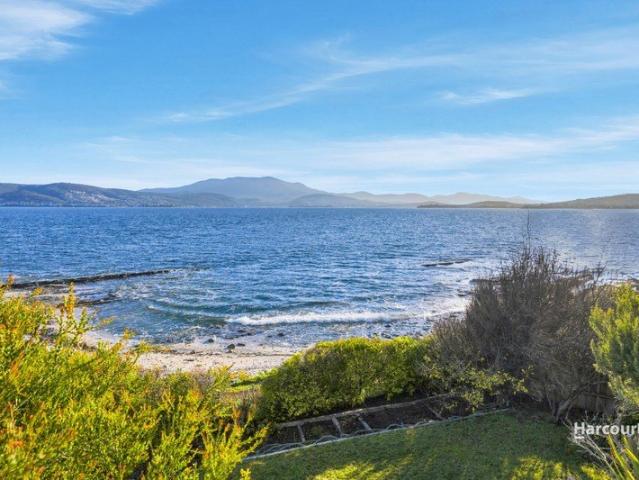
Occupying a virtual waterfront position in a sought-after Eastern Shore enclave, 109 Tranmere Road is one of those homes that captures your imagination the moment you arrive. Rich in original 1950s character and boasting breathtaking views across the River Derwent, the outlook is unforgettable, and the potential is undeniable. Making your way up the front steps, you are welcomed into the dining and kitchen area. From here, a striking sandstone feature wall separates this space from the living room, adding warmth and a touch of mid-century charm. The home offers three bedrooms, two complete with built-in robes, alongside a family bathroom. High ceilings throughout create a wonderful sense of space, while many of the original details remain in place, including vintage wallpaper and classic light fittings that pay homage to the home's era. At the rear of the home, the spacious sunroom provides a second living area bathed in natural light and showcases what is undoubtedly this property's g
Request Details
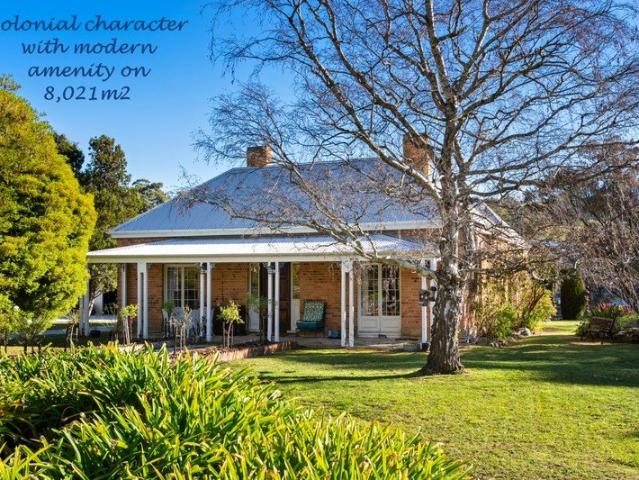
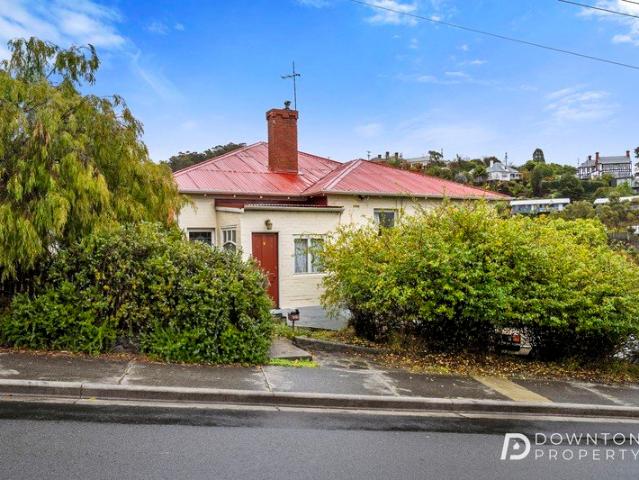
Spacious Family Living on Over 45 Hectares with Unforgettable Derwent River Views
View photo
House · for sale
Request Details
Spacious Family Living on Over 45 Hectares with Unforgettable Derwent River Views
Glenlusk
· 3 Bedrooms · 2 Baths · House
· Parking
Glenlusk · 3 Bedrooms · 2 Baths · House · Parking
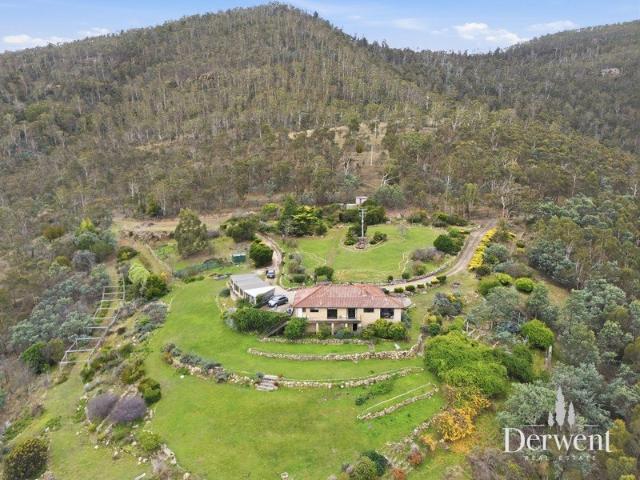
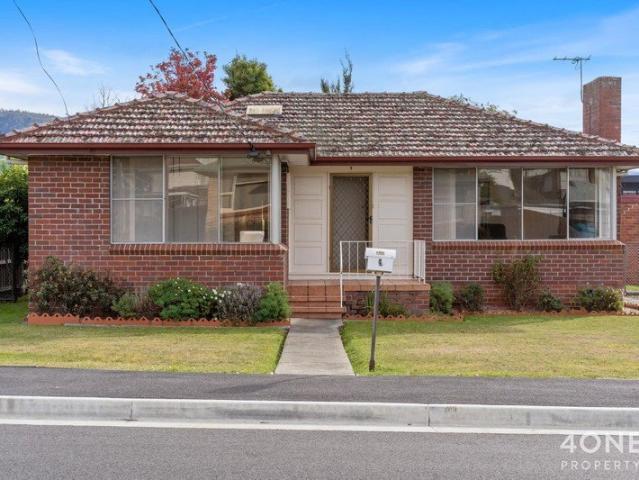
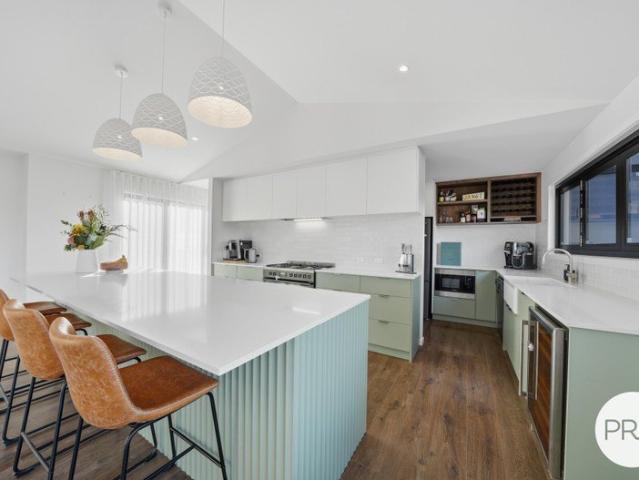
Set high in the tightly held Pulpit Rock area of New Norfolk, this exceptional lifestyle property captures some of the most breathtaking views across the Derwent River and surrounding Tasmanian countryside. From the moment you arrive, the outlook is unforgettable - wide, elevated, and genuinely among the finest rural river views you are likely to experience. Positioned on approximately 45.5 hectares, or 112 acres, the property offers an extraordinary sense of space, privacy, and freedom. The substantial land holding provides a rare lifestyle opportunity, whether you are seeking room for family living, space for animals, a peaceful rural retreat, or simply a property that delivers scale and seclusion so close to town. The solid brick veneer residence has been designed for comfortable family living, with three well-appointed bedrooms, two bathrooms, generous living spaces, and excellent parking and storage options. The home enjoys a practical layout, with plenty of room for the family to
Request Details
Contemporary Comfort in a Coveted Lenah Valley Setting
View photo
House · for sale
Request Details
Contemporary Comfort in a Coveted Lenah Valley Setting
Glenlusk
· 5 Bedrooms · 2 Baths · House
· Equipped kitchen
Glenlusk · 5 Bedrooms · 2 Baths · House · Equipped kitchen
Discover a home where contemporary comfort, generous living spaces and an enviable lifestyle come together effortlessly. Positioned in the popular foothills of Hobart, this beautifully presented residence offers a wonderful balance of modern living and everyday practicality, making it an ideal choice for families, professionals, or savvy investors. From the moment you step inside, natural light and a welcoming sense of space create an inviting atmosphere. The home offers up to five bedrooms and two well-appointed bathrooms, including a private master suite with its own ensuite. The additional bedrooms are comfortable and versatile, making them equally suited to family living, guests or a home office. At the heart of the home, the open-plan living and dining area provides a relaxed space for everyday life while offering plenty of flexibility when entertaining. The contemporary kitchen is both stylish and functional, featuring quality appliances, ample storage and a breakfast bar that na
Request Details
Historic Charm, Huge Landholding, Serious Potential WE ARE SERIOUS ABOUT SELLING
View photo
House · for sale
Request Details
Historic Charm, Huge Landholding, Serious Potential WE ARE SERIOUS ABOUT SELLING
Glenlusk
· 2 Bedrooms · 1 Bath · House
Glenlusk · 2 Bedrooms · 1 Bath · House
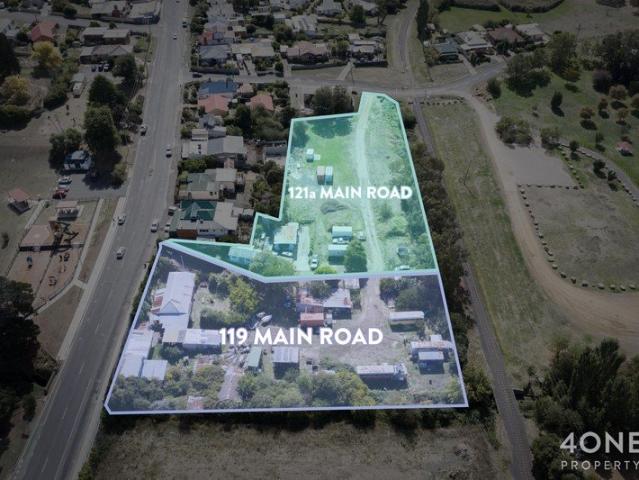
Opportunities like this are becoming incredibly hard to find. Set across approximately 8,000m² of basically level land over two titles, 119 Main Road and 121A Main Road present a rare chance to secure a substantial holding in the heart of Austins Ferry. With two street frontages, residential zoning and genuine future upside subject to council approval, this is the kind of property that immediately stands out to developers, land bankers and buyers with vision. At the centre of it all sits Almond Cottage, believed to date back to around 1885, bringing a warmth and traditional character that gives the property real soul. It is not often you find a site with this much scale and flexibility that also comes with a home full of charm and history. There is a lovely sense here that the past has been preserved, while the future is still wide open. Positioned opposite parkland and close to everything Austins Ferry has to offer, the location only adds to the appeal. You are just minutes from Clare
Request Details
Modern Villa Living in Brighton
View photo
Villa · for sale
Request Details
Modern Villa Living in Brighton
Glenlusk
· 3 Bedrooms · 2 Baths · Villa
Glenlusk · 3 Bedrooms · 2 Baths · Villa
We also have these opportunities available! 2 bed 1 bath - $550,000 + 3 bed 1 bath - $615,000 + 3 bed 2 bath - $635,000 + Discover the perfect blend of comfort and style in this modern villa on Elderslie Road, Brighton. With its sleek design and thoughtful layout, this home is ideal for couples or first home buyers ready to start their next chapter. The three-bedroom, two-bathroom configuration provides ample space to relax and entertain, making everyday living a breeze. Situated in the vibrant community of Brighton, this villa offers easy access to local amenities and services. Enjoy the convenience of being close to schools and shops, ensuring all your daily needs are met within minutes. The area is well-connected by public transport, making it simple to explore the surrounding regions or commute to work with ease. Step outside to your private courtyard, perfect for soaking up the sun or hosting weekend barbecues on the deck. With mountain and city views as your backdrop, you'll reli
Request Details
Elevated 1950s Living with Resort Style Gardens
View photo
House · for sale
Request Details
Elevated 1950s Living with Resort Style Gardens
Glenlusk
· 2 Bedrooms · 2 Baths · House
· Garden · Swimming pool · Parking · Equipped kitchen
Glenlusk · 2 Bedrooms · 2 Baths · House · Garden · Swimming pool · Parking · Equipped kitchen
Occupying a sunny elevated position on the top side of Mortimer Avenue, this meticulously renovated 1950s residence combines timeless character with refined contemporary living. Framed by beautifully landscaped gardens and exceptional outdoor entertaining spaces, the home offers a private sanctuary just moments from the vibrant lifestyle of North Hobart and the city. Fully restored 1950s home with north-east aspect Original character enhanced by modern updates Ceiling roses, period mouldings & Tas Oak floors Custom kitchen with quality appliances & pantry Open plan dining & living with cosy wood heater Luxurious master retreat with walk-in & ensuite 2nd bedroom with walk-in & adjacent bathroom Decked entertaining area with awning & jacuzzi Garden shed, pond, fruit trees & vegetable beds Single garage plus secure under house storage Zoned for Mt Stuart Primary & Hobart City High Lifestyle location only 2.5km from the city centre Walking distance to cafés, parks & Hill St Grocer Built: 1
Request Details
1860s Soul Meets North Hobart Chic
View photo
House · for sale
Request Details
1860s Soul Meets North Hobart Chic
Glenlusk
· 4 Bedrooms · 1 Bath · House
· Parking
Glenlusk · 4 Bedrooms · 1 Bath · House · Parking
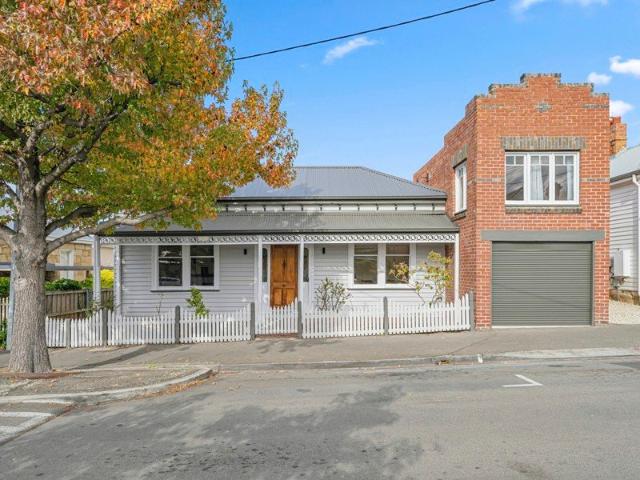
This isn't just a house; it's a front-row seat to the best lifestyle in Hobart. Nestled in one of the area's most sought-after streets, 4 Pitt Street perfectly balances the timeless grit of its 1860 origins with the thoughtful updates required for modern living.Why You'll Fall in Love Heritage Heart: A stunning four-bedroom cottage that retains its historic Victorian character while offering a fresh, contemporary feel. The Walkability Factor: Leave the car at home. You are seconds away from the vibrant North Hobart strip, legendary cafes, and the iconic State Cinema. Space to Breathe: Rarely do you find a four-bedroom footprint in such a central, historic pocket. The Street Appeal: Located on a quiet, coveted street where neighbours become friends and the architecture tells a story. Secure parking: Your single car garage with remote control door offers peace of mind while your vehicle is at home.The Details Era - Authentic 1860s Workman's Cottage Bedrooms - 4 Generous Rooms Loft/Home O
Request Details
Invest Today. Develop Tomorrow
View photo
House · for sale
Request Details
Invest Today. Develop Tomorrow
Glenlusk
· 3 Bedrooms · 1 Bath · House
· Garden · Equipped kitchen
Glenlusk · 3 Bedrooms · 1 Bath · House · Garden · Equipped kitchen
Positioned in a quiet cul-de-sac just moments from the heart of Glenorchy, this solid brick veneer home presents an outstanding opportunity for investors, developers and savvy buyers looking to secure a property with exciting future potential, and with the security of a current 12-month lease. Set on an easy-care, level allotment within the sought-after Inner Residential zoning, the property offers scope for future development (STCA). Inside, the home is well presented and designed for comfortable everyday living. A spacious lounge room provides plenty of room to relax, while the centrally positioned kitchen connects seamlessly with the sun-filled dining room/sunroom overlooking the secure backyard. Three generous bedrooms all feature built-in robes, the neat and tidy three-piece bathroom is centrally located, and two reverse cycle heat pumps ensure year-round comfort. Outside, the fully fenced, level backyard offers plenty of space to enjoy now, with exciting possibilities for the fut
Request Details
Elegant family home on Fitzroy
View photo
House · for sale
Request Details
Elegant family home on Fitzroy
Glenlusk
· 6 Bedrooms · 5 Baths · House
· Balcony · Equipped kitchen
Glenlusk · 6 Bedrooms · 5 Baths · House · Balcony · Equipped kitchen
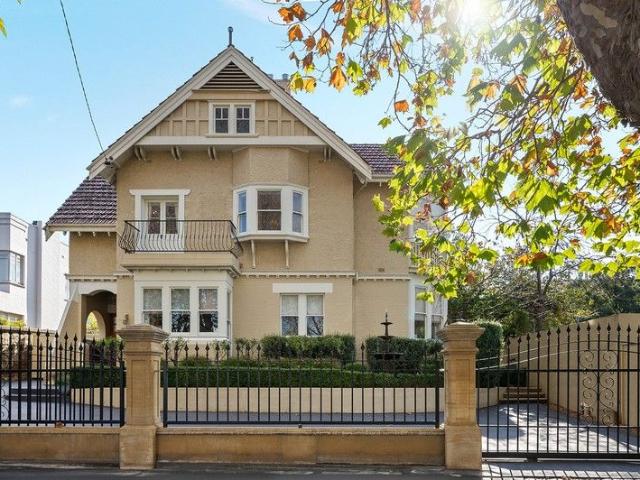
Desirably located on sought after Fitzroy Place, this substantial circa 1915 home built in the Arts and Crafts style seamlessly melds classic original features with sensitively implemented contemporary updates. A flexible floorplan with multiple living areas set across two levels offers ample accommodation for growing families. The open plan kitchen is modern and well-equipped, and with dining adjacent, forms the heart of the home. French doors and bi-fold doors open onto a paved courtyard to create seamless indoor/outdoor living. A spacious formal lounge, summer lounge opening onto a second sunny courtyard, and a cosy den provide further flexible living spaces, with a bedroom, bathroom and laundry completing the floorplan on this level. The original timber staircase to the upper level reveals ample accommodation for larger families, with a primary suite with ensuite, day bed and built-in wardrobes, four bedrooms with ensuite amenities, a further bedroom or studio with private balcony,
Request Details
Sunny, Well Maintained Family Home Move In Ready!
View photo
House · for sale
Request Details
Sunny, Well Maintained Family Home Move In Ready!
Glenlusk
· 3 Bedrooms · 1 Bath · House
· Equipped kitchen
Glenlusk · 3 Bedrooms · 1 Bath · House · Equipped kitchen
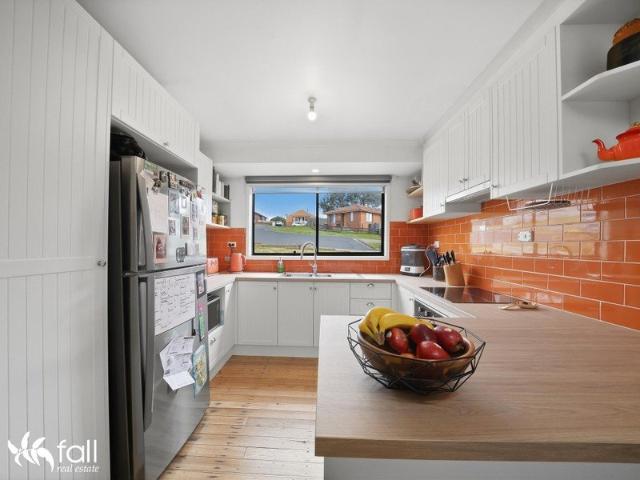
Welcome to 19 Viola Cr, Gagebrook, a beautifully maintained home offering comfortable family living, a practical layout and plenty of natural light. From the moment you step inside, you'll appreciate the warmth and character of the polished floorboards, complemented by a neutral colour palette that makes the home feel bright, fresh and inviting. At the heart of the home is the bright and functional eclectic kitchen, providing a pleasant space to prepare meals while staying connected with the living areas. The adjoining dining space is a real highlight, featuring a large skylight that fills the room with beautiful natural light. Accommodation is well catered for with three generous-sized bedrooms. The spacious master bedroom features exceptionally large built-in wardrobes, while the second bedroom also benefits from built-in storage. Adding to the flexibility of the floorplan is a second living area, which could easily be utilised as a family retreat, children's space, study or home off
Request Details
Circa 1880 Victorian Charm in the Heart of Hobart
View photo
House · for sale
Request Details
Circa 1880 Victorian Charm in the Heart of Hobart
Glenlusk
· 3 Bedrooms · 1 Bath · House
· Garden · Parking · Equipped kitchen
Glenlusk · 3 Bedrooms · 1 Bath · House · Garden · Parking · Equipped kitchen
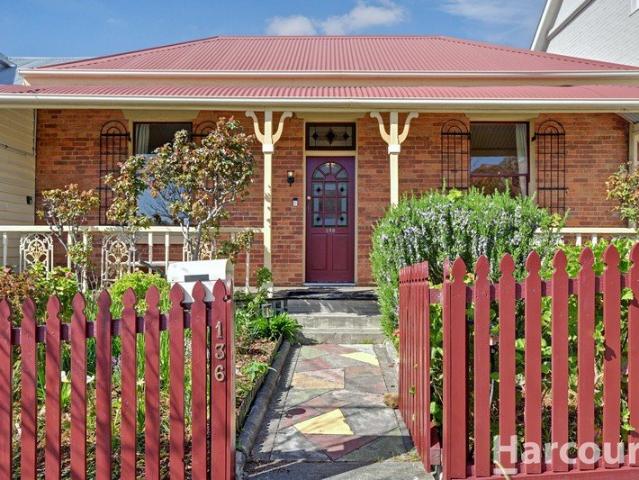
Dating back to circa 1880, this charming Victorian cottage offers a wonderful piece of Hobart's history, positioned on the doorstep of the CBD. Rich in period character, the property combines inner-city convenience with a generous backyard, off-street parking and the added advantage of existing short-stay accommodation approval. Behind its traditional façade, the home retains many of the features that give Victorian cottages their enduring appeal. High ceilings, timber floors, decorative fireplaces and beautiful stained-glass details create warmth and character throughout. The accommodation includes three bedrooms, a comfortable central living area and a light-filled sunroom overlooking the backyard. The kitchen retains plenty of original charm while offering practical everyday functionality. For investors, the property's existing short-stay accommodation approval presents an exciting opportunity, particularly given its highly convenient location close to the CBD, hospitals, restaurant
Request Details
A Peaceful Taroona Retreat with Beautiful Water Vistas
View photo
House · for sale
Request Details
A Peaceful Taroona Retreat with Beautiful Water Vistas
Glenlusk
· 1 Bedroom · 1 Bath · House
Glenlusk · 1 Bedroom · 1 Bath · House
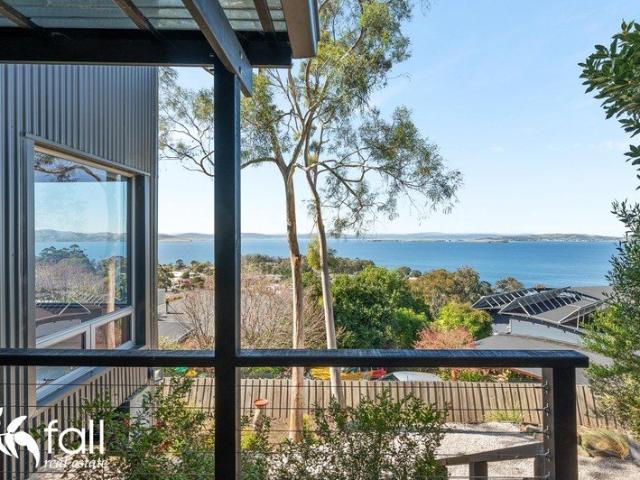
Set amongst tranquil surrounds with beautiful water vistas, 9 Denmark Close presents a unique opportunity to embrace the relaxed lifestyle and natural beauty of sought-after Taroona. Nestled within a quiet cul-de-sac, the home enjoys a peaceful position with an outlook across the water, creating an inspiring backdrop to everyday living. Timber floorboards flow throughout the home, adding warmth, texture and timeless character while complementing the natural surrounds and contemporary finishes. Picturesque windows positioned along the southern side of the home capture beautiful water views, drawing the surrounding landscape into the interiors. As the light shifts throughout the day and the seasons change, these windows provide a constantly evolving outlook while allowing abundant natural light to flow throughout the property. The mezzanine bedroom is a particularly special retreat, featuring built-in cupboards and a cleverly designed desk shelf positioned to take full advantage of the o
Request Details
Character, charm and impressive location
View photo
House · for sale
Request Details
Character, charm and impressive location
Glenlusk
· 2 Bedrooms · 1 Bath · House
· Parking
Glenlusk · 2 Bedrooms · 1 Bath · House · Parking
It is hard to beat the character and charm of 74 Sandy Bay Road, aptly named 'Governor's Square - Village on the Green'. With its distinctive architecture, established surrounds and peaceful atmosphere, the complex has the tranquillity and charm of an English country village. Beautifully positioned to capture abundant sunshine and views towards kunanyi / Mount Wellington, this townhouse combines privacy, character and convenience in one of Hobart's most tightly held locations. Lovingly cared for by the current owner, who purchased the townhouse off the plan when Governor's Square was first offered to the market, it is easy to understand why they selected this particular residence. Direct access is available from 12/3 Newcastle Street, where a private entrance sits behind a rendered wall and opens to a delightful courtyard capturing the morning sun. A secure single garage door is complemented by an additional off-street parking space. Just moments away from the restaurants and cafes in
Request Details
Immaculately presented family home
View photo
House · for sale
Request Details
Immaculately presented family home
Glenlusk
· 3 Bedrooms · 2 Baths · House
· Equipped kitchen
Glenlusk · 3 Bedrooms · 2 Baths · House · Equipped kitchen
If you're looking for a home offering modern features, convenience and a great Eastern Shore lifestyle, this one is certainly worth a look. At the heart of the home is the open-plan living, dining and kitchen area. The kitchen is a real feature, with a generous island bench, quality appliances and plenty of space to prepare meals while still being part of what's happening in the living area. The living space also opens directly onto the undercover Modwood deck, creating a fantastic extension of the home and a lovely spot for entertaining, enjoying a morning coffee or simply relaxing outdoors. Comfort has certainly been considered here, with insulation, double glazing and a reverse cycle heat pump keeping the home comfortable all year-round. The home features hard floors throughout, except for the carpeted bedrooms. Accommodation is well catered for too. All three bedrooms have built-in wardrobes, while the main bedroom enjoys the added luxury of a walk-in robe and its own ensuite. The
Request Details
Sandstone Home & 360m2 Warehouse Offering Location, Space, Character and Possibility
View photo
House · for sale
Request Details
Sandstone Home & 360m2 Warehouse Offering Location, Space, Character and Possibility
Glenlusk
· 5 Bedrooms · 1 Bath · House
· Equipped kitchen
Glenlusk · 5 Bedrooms · 1 Bath · House · Equipped kitchen
Steeped in history and rich with character, this captivating circa 1860's sandstone residence is a rare expression of timeless elegance and modern ease, sitting on the doorstep to a vibrant inner-city precinct celebrated for its cafés, restaurants, art, culture and community charm. Adding an exceptional and rare dimension is the substantial warehouse of approximately 360sqm with office space, mezzanine level, shelving and truck access - a space brimming with potential and possibility in an inner-city setting. Grand proportions, soaring ceilings and beautifully preserved period details - including original ceiling roses, fireplaces and ornate cornices - create a sense of warmth, charm and enduring sophistication from the moment you arrive. Sunlight fills the generous living spaces, offering a welcoming setting for both quiet moments and memorable gatherings. At the heart of the home, the renovated farmhouse style kitchen invites connection, effortlessly blending contemporary function wi
Request Details
Two Residences. One Rare Opportunity
View photo
House · for sale
Request Details
Two Residences. One Rare Opportunity
Glenlusk
· 4 Bedrooms · 2 Baths · House
Glenlusk · 4 Bedrooms · 2 Baths · House
Positioned in one of Hobart's most prestigious and tightly held inner suburbs, this substantial brick property presents a genuine dual-income opportunity that is as rare as it is compelling. Set against the backdrop of Hobart's CBD and the surrounding mountain ranges, Unit 11 of 28 Waterworks Road offers two fully self-contained residences across a total of 175 square metres, each alive with original period character and brimming with potential. From the moment you arrive, the craftsmanship of a bygone era announces itself. Original stained glass panels frame the entry of Unit Two, casting soft prismatic light across a home that has been loved for generations. Inside, the property unfolds with a warmth and generosity that is simply not replicated in modern construction. Rich hardwood timber floors run throughout, ornate brick fireplaces anchor the living spaces, and original timber panelling, classic cornicing and period-correct joinery speak to the quality of what was built here. A su
Request Details
A Rare Tranmere Offering
View photo
House · for sale
Request Details
A Rare Tranmere Offering
Glenlusk
· 4 Bedrooms · 2 Baths · House
Glenlusk · 4 Bedrooms · 2 Baths · House
Set on a rare 1,510m² allotment in one of Tranmere's most tightly held pockets, 39 Spinnaker Crescent offers space, privacy, and lifestyle in equal measure. Backing onto peaceful farmland and surrounded by beautifully established gardens and mature plantings, this is the kind of property that seldom becomes available, providing room for kids, pets, or an avid green thumb to truly enjoy. The home offers four bedrooms, with one being particularly generous in size and perfectly suited to serve as a rumpus room, second living area, or private retreat depending on your needs. Designed with family comfort in mind, the main living areas are all positioned on a single level, allowing you to step straight from the car to the front door with minimal stairs, an ideal feature for those seeking easy access while still enjoying elevated views across the Derwent River. Inside, warm timber floors, a versatile family friendly layout, and breathtaking water views create an inviting atmosphere, while gen
Request Details
So much space in this often sought location
View photo
House · for sale
Request Details
So much space in this often sought location
Glenlusk
· 3 Bedrooms · 1 Bath · House
· Garden · Parking · Equipped kitchen
Glenlusk · 3 Bedrooms · 1 Bath · House · Garden · Parking · Equipped kitchen
Immediately impressive from the street, and set on 1535m2 offering future options for development in this sought after area, this most inviting residence is a must see. Impressive and extensive enhancements have been completed by the existing owners, with updated floorcoverings, window dressings and interior tones - the full makeover of the kitchen has enhanced the space greatly with new benchtops, top quality euro appliances and the addition of more storage space. Plenty of windows on both levels bring the River and garden views right inside. Front entry leads either to the lounge room with study or dining adjacent, or to the lovely family area which combines the quality kitchen, plus access through to the internal double garage and also the laundry and back garden. Upstairs, three generous bedrooms (main is huge with large walk in robe) and neat family bathroom, again with an abundance of windows to enjoy the everchanging outlook. The secure grounds are well landscaped with plenty of
Request Details
Space, Flexibility and Central Convenience
View photo
Townhouse · for sale
Request Details
Space, Flexibility and Central Convenience
Glenlusk
· 2 Bedrooms · 1 Bath · Townhouse
· Garden · Equipped kitchen
Glenlusk · 2 Bedrooms · 1 Bath · Townhouse · Garden · Equipped kitchen
Positioned to capture beautiful all day sun, this well proportioned brick veneer unit offers warmth, natural light and a flexible two level floorplan in a highly convenient New Town location. Built in 1996, the home features a generous open plan kitchen, dining and living area downstairs. The neat kitchen provides ample storage, while a separate powder room and internal laundry add further practicality. Also on the lower level is a versatile separate room that could be used as a home office, study or guest retreat. With suitable alterations and any necessary approvals, it may also offer potential as a third bedroom. Upstairs, both bedrooms are particularly generous in size, with one featuring a built in wardrobe. The main bathroom includes a separate bath and shower. Year round comfort is provided by three reverse cycle air conditioners, with one in each bedroom and another servicing the downstairs living area. Outside, the low maintenance garden keeps weekends simple, while two off st
Request Details
Contemporary Scandi Barn Living
View photo
House · for sale
Request Details
Contemporary Scandi Barn Living
Glenlusk
· 4 Bedrooms · 2 Baths · House
· Fireplace · Equipped kitchen
Glenlusk · 4 Bedrooms · 2 Baths · House · Fireplace · Equipped kitchen
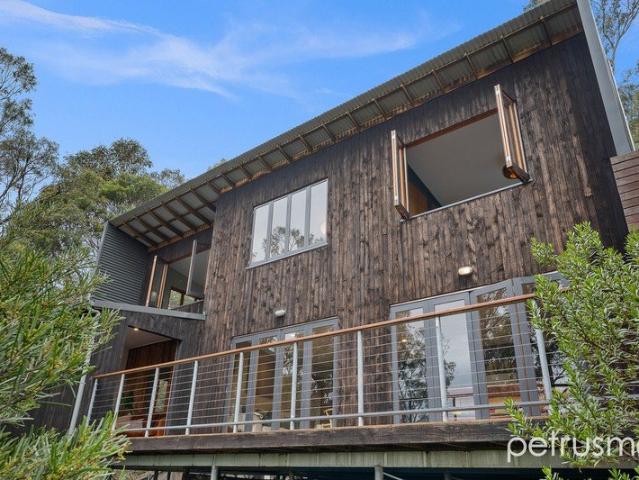
Experience the perfect harmony of refined minimalism and rural charm in this stunning Modern Scandi-Barn, expertly crafted by JTS Builders. Showcasing a striking double-gable silhouette, spotted gum feature cladding and a warm mixed-material façade, the home creates an architectural statement that sits effortlessly within its natural surroundings. Enjoying a peaceful position with sweeping rural views stretching towards the water, this exceptional residence delivers a sophisticated lifestyle where contemporary luxury and nature coexist in perfect balance. Thoughtfully designed with both style and functionality in mind, the heart of the home is an impressive open-plan living space, where soaring cathedral ceilings enhance the sense of scale and light. A feature fireplace creates a striking focal point, while expansive glazing draws the surrounding landscape indoors. The designer kitchen is equally impressive, centred around a substantial island stone bench and complemented by quality ap
Request Details
Sunshine, Space & Family Living in a Quiet Cul de Sac
View photo
House · for sale
Request Details
Sunshine, Space & Family Living in a Quiet Cul de Sac
Glenlusk
· 3 Bedrooms · 1 Bath · House
· Equipped kitchen
Glenlusk · 3 Bedrooms · 1 Bath · House · Equipped kitchen
Positioned in a peaceful, family-friendly cul-de-sac, 1 Kenton Road enjoys a wonderful northerly aspect and a sunny setting in one of Geilston Bay's popular pockets, with glimpses of the River Derwent and stunning views towards kunanyi/Mount Wellington. Inside, the home is designed around easy family living, with a large open-plan living area taking full advantage of the abundant natural light through impressive floor-to-ceiling windows. The living space flows naturally through to the well-appointed kitchen and dining area, creating a generous central hub for everyday life and entertaining. The kitchen is both practical and inviting, offering excellent storage, plenty of bench space and a lovely outlook. Three well-sized bedrooms provide comfortable accommodation, with two featuring built-in wardrobes and all serviced by the family bathroom and separate toilet. Downstairs, the home offers an abundance of additional space ready to adapt to suit your family's needs. Whether you envision
Request Details
Architectural living with panoramic water views
View photo
House · for sale
Request Details
Architectural living with panoramic water views
Glenlusk
· 3 Bedrooms · 2 Baths · House
· Parking · Equipped kitchen
Glenlusk · 3 Bedrooms · 2 Baths · House · Parking · Equipped kitchen
Capturing all-day sunshine from its prized northerly aspect, this architecturally designed residence showcases expansive views across Blackmans Bay Beach and the Derwent River. Solidly constructed with besser block walls and a concrete subfloor, the home combines quality craftsmanship with exceptional comfort. Offering three bedrooms, two bathrooms and flexible living spaces, the home features a well-appointed kitchen upstairs along with a second kitchen downstairs, ideal for guests or extended family. Year-round comfort is assured with ceiling heating, underfloor heating in key areas, gas hot water and gas cooking. Outside, beautifully manicured gardens are supported by automatic irrigation, while the outdoor entertaining area is enhanced by automatic roller blinds. Additional features include high-end remote-controlled blinds, a double garage with internal access, extensive under-house storage and a generous allotment of 861 sqm approx. Conveniently located just moments from the Sunc
Request Details
Cedar Cottages | coastal accommodation opportunity in Blackmans Bay
View photo
House · for sale
Request Details
Cedar Cottages | coastal accommodation opportunity in Blackmans Bay
Glenlusk
· 14 Bedrooms · 6 Baths · House
Glenlusk · 14 Bedrooms · 6 Baths · House
Cedar Cottages offers a unique accommodation offering in the heart of Blackmans Bay, spanning two neighbouring addresses: 245 Roslyn Avenue and 14 Garnett Street. Set in a peaceful coastal setting just moments from the beach and a short drive from Hobart, this established property combines convenience, privacy, and natural beauty. Nestled amongst native gardens and mature trees, the cottages provide a welcoming retreat for guests seeking a relaxing Tasmanian getaway. Thoughtfully designed and well-appointed, each cottage delivers the comfort and independence travellers value, making the property appealing to couples, families, and holidaymakers alike. Guests can enjoy easy access to Blackmans Bay Beach, coastal walking tracks, local cafés, and the attractions of Greater Hobart. Private outdoor spaces, comfortable interiors, and self-contained facilities create a true home-away-from-home experience, encouraging repeat visitation and year-round appeal. Why guests choose Cedar Cottages: P
Request Details
Claremont Gem with Development Potential
View photo
House · for sale
Request Details
Claremont Gem with Development Potential
Glenlusk
· 4 Bedrooms · 2 Baths · House
· Garden
Glenlusk · 4 Bedrooms · 2 Baths · House · Garden
Discover this charming 4-bedroom, 2-bathroom home on Branscombe Road, Claremont, offering not only a comfortable family living space but also exciting development potential. Ideal for first home buyers and developers alike, this property comes with an existing granny flat, providing additional accommodation or rental income opportunities. Built in 2008, the house features a spacious layout with a separate lounge and built-in robes to cater to your family's needs. Perfectly situated in Claremont, this home is close to schools, shops, and public transport, ensuring convenience at every turn. The nearby Claremont Village Shopping Centre offers a wide range of shopping and dining options, while local parks provide plenty of outdoor recreational spaces. Enjoy stunning views of the city, mountains, ocean, and valley from the property, encapsulating the best of Tasmania's natural landscape. With its fully fenced outdoor area, garden, and courtyard, this property is ideal for entertaining or s
Request Details
Wake Up to Water Views
View photo
House · for sale
Request Details
Wake Up to Water Views
Glenlusk
· 3 Bedrooms · 1 Bath · House
· Garden · Equipped kitchen
Glenlusk · 3 Bedrooms · 1 Bath · House · Garden · Equipped kitchen
Offered to the market for the first time in over 60 years, 42 Gepp Parade presents a rare opportunity to secure a well-maintained solid brick home in a tightly held Derwent Park position. Set directly opposite Prince of Wales Bay, the home enjoys lovely water views and a practical, comfortable floorplan. Inside, you'll find an inviting eat-in kitchen flowing through to the living area, three bedrooms, with the main featuring a built-in robe, plus a functional bathroom, separate toilet and laundry. Outside, the level block is complemented by an established garden and garden shed, creating an easy-care setting with plenty of appeal. Enjoy the convenience of being within walking distance of Brewlab and Giblin's Waterfront Reserve, with Moonah and Glenorchy Central just minutes away and Hobart CBD approximately 15 minutes by car. A well-presented home in a convenient location, combining comfort, practicality and an enviable waterfront outlook - all in a position that's been tightly held fo
Request Details
Privacy and Charm With Large Land Holding
View photo
House · for sale
Request Details
Privacy and Charm With Large Land Holding
Glenlusk
· 4 Bedrooms · 2 Baths · House
Glenlusk · 4 Bedrooms · 2 Baths · House
A gracious 214m2 double brick, circa 1870 colonial gem surrounded by 8,021m2 of land, some of which has good separate subdivision potential for several level allotments (STCA). One of Kingston's original farmhouses, the Whitewater property today lends it's name to the current surrounding Whitewater Creek residential development. It is a pleasure to present this wonderful remnant of the early Tasmanian colonial period and part of Kingston's historic past, for what may be only the second time in over 156 years. Automatic gates allow access along a white gravelled driveway, which directs you to the front open verandah, and a solid, original, and welcoming front door, with glazed fanlight, that provides access to a wide entry hall, off which 4 spacious bedrooms and an office are accessed. Each of the front rooms have double French doors to access onto the front verandah. There is one ensuite bathroom and one general bathroom. The rear section of the house is dedicated to a spacious open pl
Request Details
St Andrews Timeless elegance meets modern living
View photo
Townhouse · for sale
Request Details
St Andrews Timeless elegance meets modern living
Glenlusk
· 2 Bedrooms · 2 Baths · Townhouse
· Equipped kitchen
Glenlusk · 2 Bedrooms · 2 Baths · Townhouse · Equipped kitchen
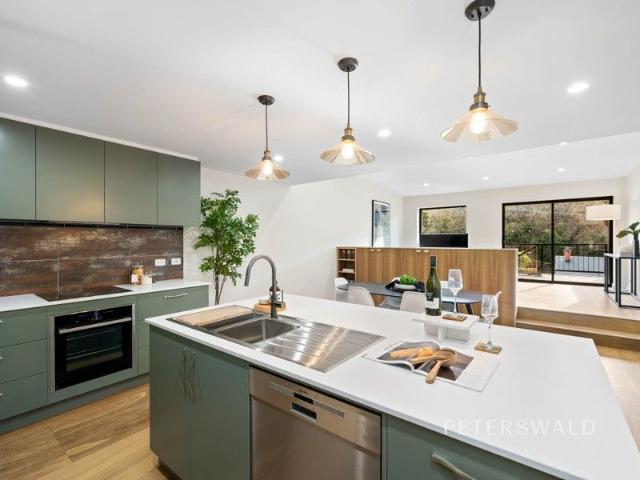
Privately positioned within a striking church hall conversion in sought-after Lenah Valley, this beautifully reimagined apartment offers an exceptional standard of luxury living with majestic mountain views. Honouring the building's Mid-Century Modern architecture while embracing modern design, the residence is a refined and stylish sanctuary for those seeking a virtually maintenance-free lifestyle. The lower level unfolds with tiered, lounge and dining space, divided by custom-built timber shelving, that captures plenty of sun and flows seamlessly onto a timber entertaining deck, ideal for relaxing or entertaining in style with a stunning backdrop of kunanyi/Mount Wellington. A bespoke designer kitchen anchors the living and dining area with high-end appliances, solid surfaces, generous storage and a large central island bench that invites casual dining. Upstairs, two generously proportioned bedrooms await. The master is a private retreat with a walk-in dressing room and a luxurious e
Request Details
immacculate family home with panoramic views!
View photo
House · for sale
Request Details
immacculate family home with panoramic views!
Glenlusk
· 3 Bedrooms · 2 Baths · House
· Garden · Equipped kitchen
Glenlusk · 3 Bedrooms · 2 Baths · House · Garden · Equipped kitchen
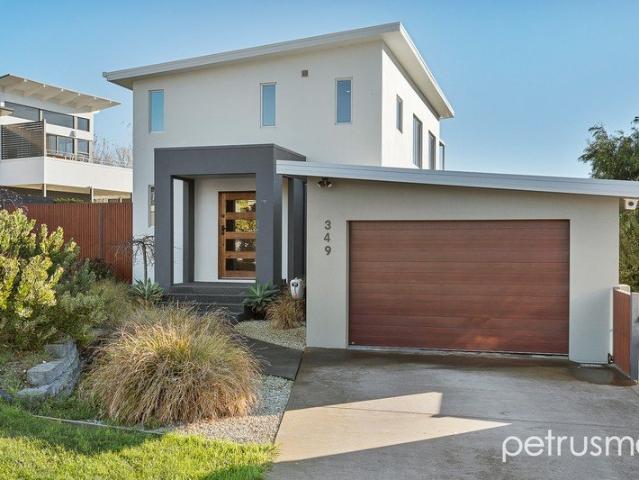
Welcome to 349 Carella Street, Tranmere, where contemporary living meets breathtaking views of the River Derwent and kunanyi / Mount Wellington. Set on a generous 737sqm allotment, this immaculate home offers light-filled interiors and a functional layout designed for modern family living. The open-plan kitchen, dining and living area flows effortlessly onto a spacious & covered entertaining deck, perfectly positioned to capture the spectacular outlook. The home features three generous bedrooms, including a private master with walk-in robe and ensuite, while the remaining bedrooms are serviced by a stylish family bathroom and additional powder room. The securely fenced back yard completes the picture, all within easy reach of parks, schools, shopping and just 20 minutes from Hobart's CBD. If you've been searching for exceptional views, modern comfort and an enviable lifestyle, this is a home you won't want to miss. We look forward to welcoming you at one of our upcoming inspections. Im
Request Details

Get email alerts

Don't miss out: be the first to know about new properties

The alert was correctly created

On subscribing you accept the conditions of use and the privacy policy
Alert
Receive new ads in your inbox
Save this search
Receive alerts for new listings

We'll send you an email when we have new properties for: "Houses for sale in Glenlusk"

The alert was correctly created

Montrose, Hobart
Rosetta
Get email alerts and be the first to see new listings
Required field
On subscribing I accept the terms of the privacy policy
Perfect! You'll soon start receiving new listings via email
Alert
Receive an email when we have new ads for Houses for sale in Glenlusk
Save this search
Filters

Bedrooms

Size (m²)

Price

$
$

Property type

Bathrooms

Clear all filters
Receive notifications when new entries are published.