1,268 properties for sale in Glen Osmond

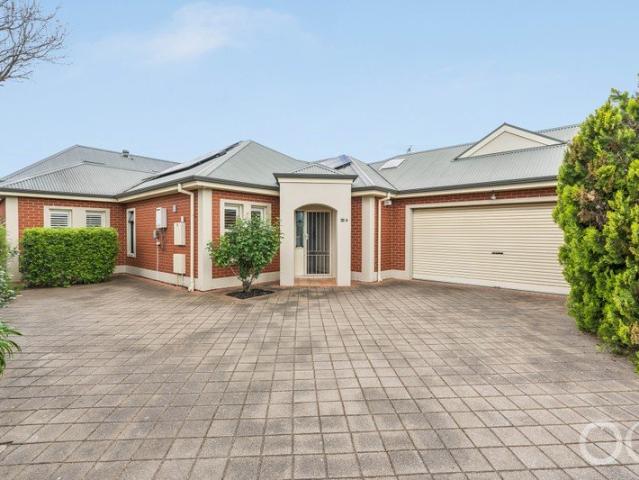
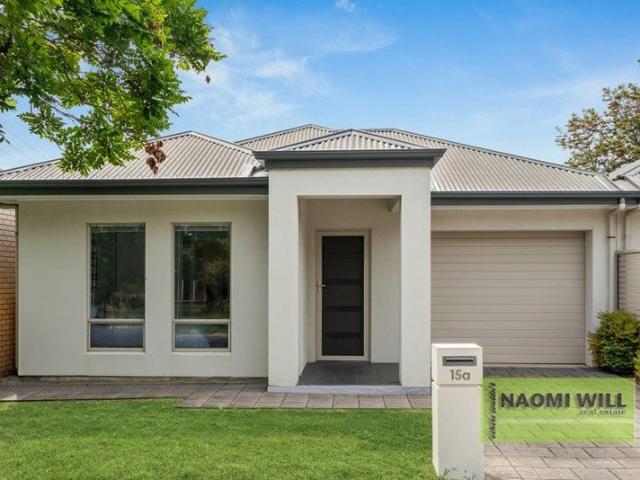
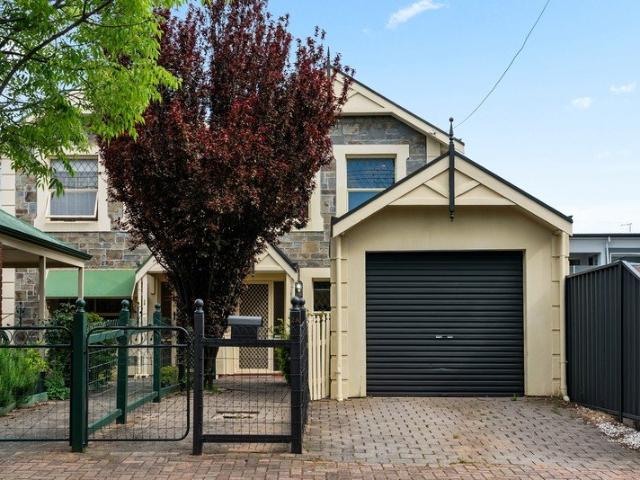
Welcome to your new, Torrens Titled home
View photo
House · for sale
Request Details
New
Welcome to your new, Torrens Titled home
Glen Osmond
· 3 Bedrooms · 1 Bath · House
· Garden · Equipped kitchen
Glen Osmond · 3 Bedrooms · 1 Bath · House · Garden · Equipped kitchen
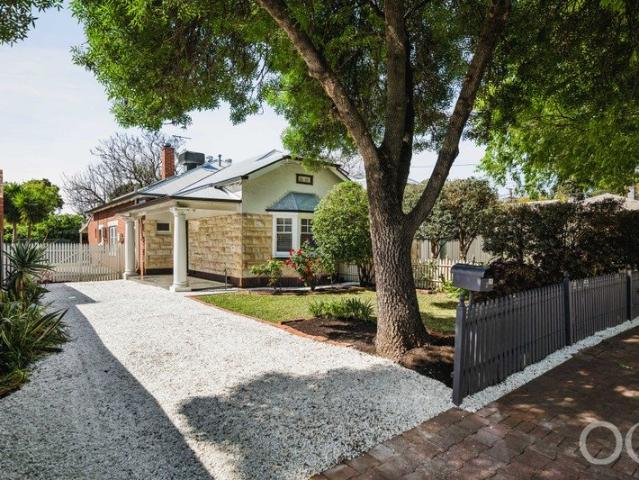
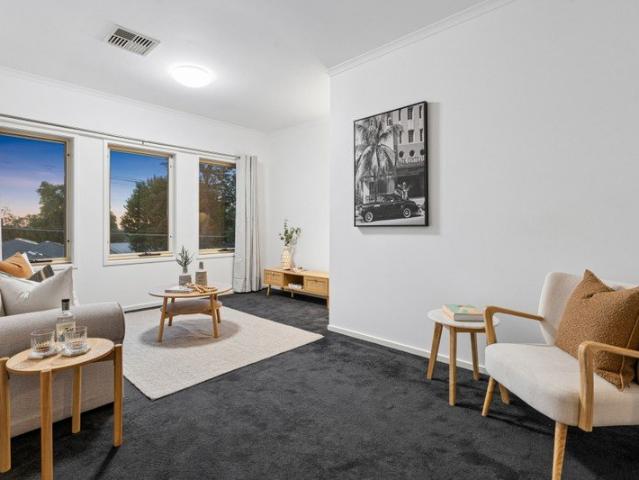
Walk in. Note the wide, private entry way that creates a lovely first impression to your new home. Display niche with lighting for your treasures, and offering privacy to the rest of your home. Note the high ceilings as you walk through. Follow the porcelain tiles along the hallway; where you are led to a large living area full of natural light to enjoy. The bay window adds a creativity and style. We all absolutely love this living area. It's just gorgeous! Its open plan has a lovely kitchen, with a large island bench and servery. This servery will certainly bring the kids to the table at the end of the day. See what they have been up to during the day and enjoy their company. Enjoy the stainless-steel appliances and dishwasher. Enjoy the views out from your kitchen to the lovely private back garden, emphasised with a bay window. So much natural light. Good neighbourhood fencing total privacy and a lovely colourbond entertainment area. Laundry is large and in a fabulous location opposi
Request Details
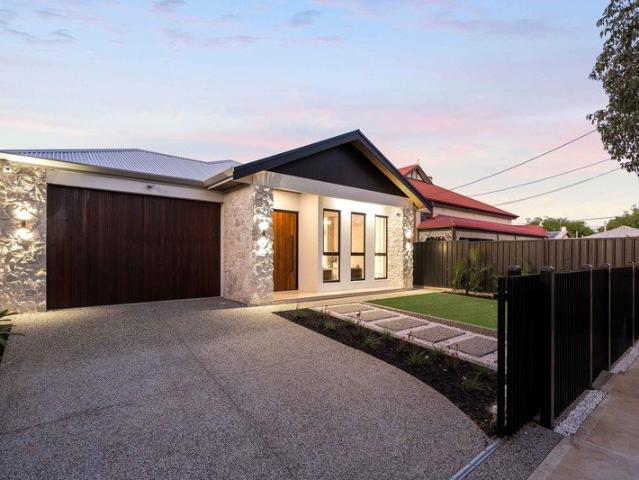
Modern Style, Two Living Areas & Effortless Everyday Living
View photo
House · for sale
Request Details
New
Modern Style, Two Living Areas & Effortless Everyday Living
Glen Osmond
· 3 Bedrooms · 2 Baths · House
· Balcony · Parking · Equipped kitchen
Glen Osmond · 3 Bedrooms · 2 Baths · House · Balcony · Parking · Equipped kitchen
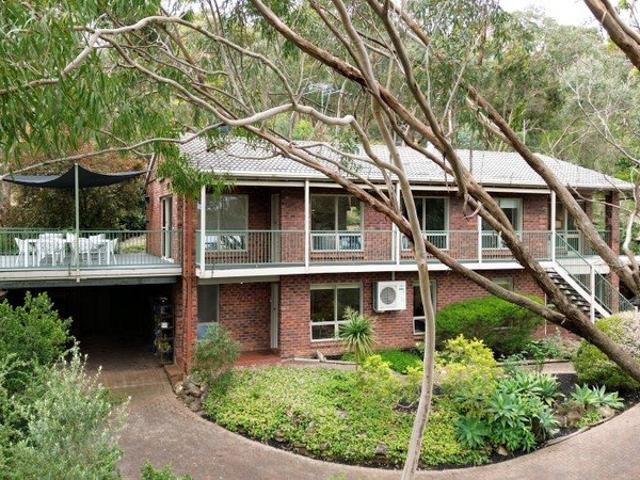
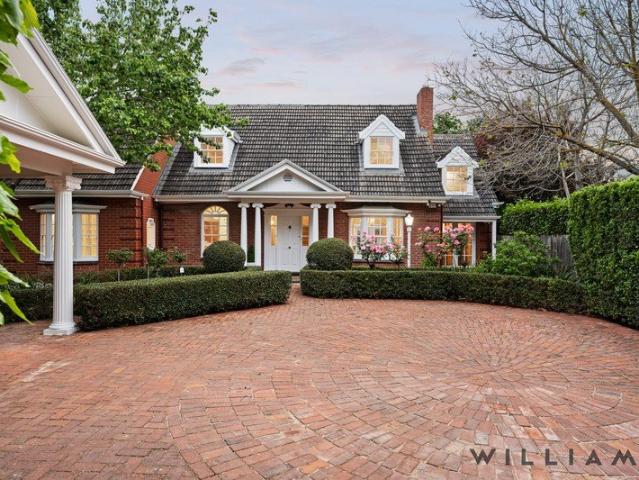
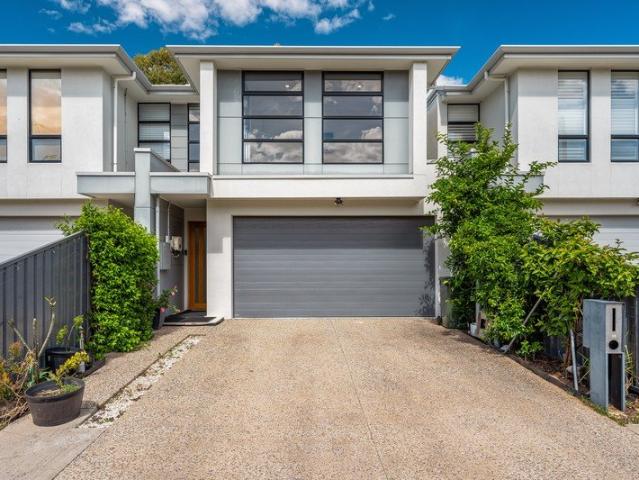
With two living areas, a private alfresco and a main bedroom suite complete with its own balcony, this contemporary Torrens Title home offers space to come together and room to retreat. Built in 2019, the thoughtfully arranged layout balances comfortable family living with easy upkeep. Downstairs, the open-plan kitchen, dining and living area forms the heart of the home, with sliding doors connecting to the alfresco for relaxed meals and weekend entertaining. An island bench anchors the kitchen, complemented by a gas cooktop, dishwasher, double sink and pantry storage. A separate laundry, guest powder room and double garage with internal access add practical convenience to the ground floor. Upstairs, a second living area provides welcome flexibility - a children's play space, a quiet lounge or somewhere to unwind at the end of the day. The main bedroom enjoys a walk-in robe, an ensuite with double vanity and a private balcony, while two further bedrooms feature built-in robes and are s
Request Details
Open the Door to Charm, Historic Character & Position
View photo
House · for sale
Request Details
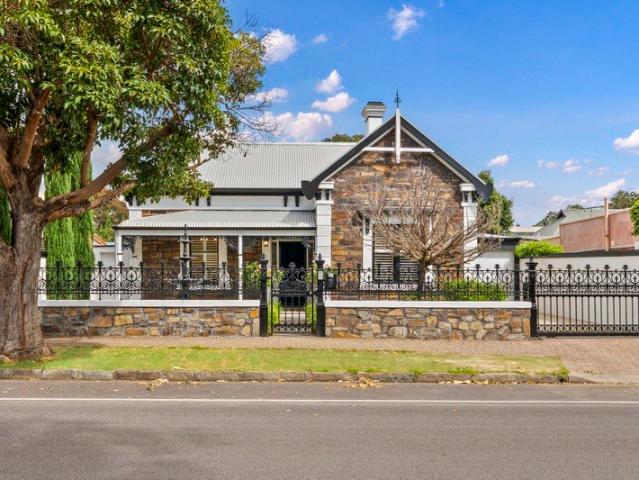
Open the Door to Charm, Historic Character & Position
Glen Osmond
· 2 Bedrooms · 1 Bath · House
· Garden
Glen Osmond · 2 Bedrooms · 1 Bath · House · Garden
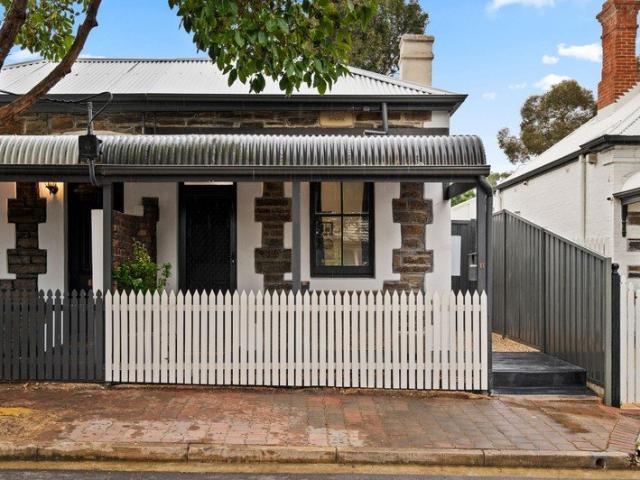
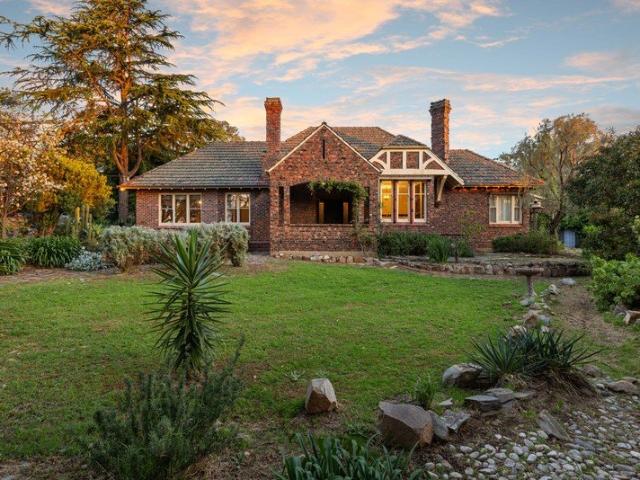
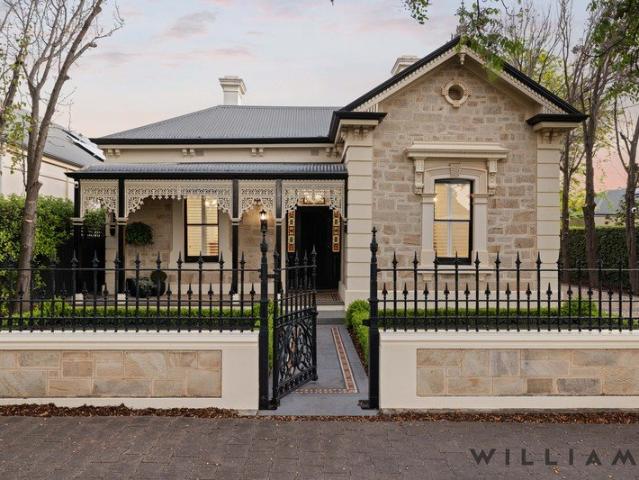
Offers Close Mon, 2nd Nov - 12pm As lovely on the inside as it is pretty on the outside, this exquisite Bungalow Maisonette c1925 on a generous landscaped allotment of 424m² (approx.) is something special. Situated in a serene tree lined avenue amongst other immaculately presented homes, this Freestone fronted residence is certainly worth waiting for. Glorious front gardens, a picket fence and gates, long porch and paned sash windows give a hint of the character attributes within the home. A light filled wide hallway with gleaming floorboards, high ceilings and newly painted so fresh and bright, welcomes you into this lovely home. A king sized bedroom with large picture window outlook to the lush front garden has floor to ceiling robes for premium storage. Well separated from queen sized Bedroom 2 further down the hall and also includes excellent floor to ceiling quality robes. The spacious living room complemented by the high ceilings and deep skirtings is bathed in warm natural light
Request Details
Designer Simplicity with City to Sea Connection
View photo
Apartment · for sale
Request Details
New
Designer Simplicity with City to Sea Connection
Glen Osmond
· 2 Bedrooms · 2 Baths · Apartment
· Balcony · Equipped kitchen
Glen Osmond · 2 Bedrooms · 2 Baths · Apartment · Balcony · Equipped kitchen
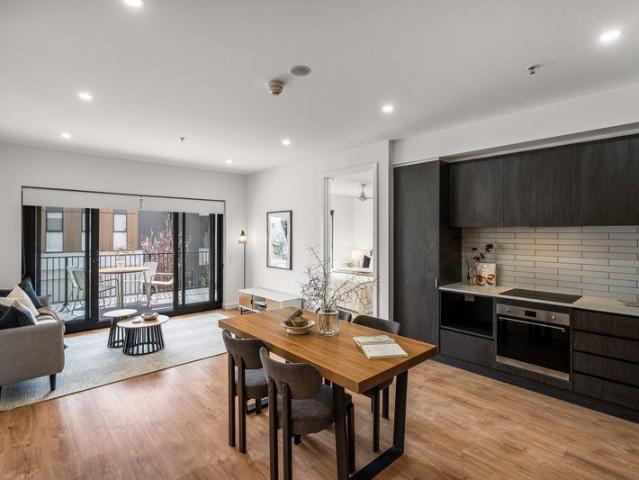
A coast-bound lifestyle, a bee-line to the CBD and the polish of a 2022-built designer apartment give this impressive address plenty to get excited about. Whether you're a professional chasing convenience, a couple looking to simplify or an investor seeking modern appeal, the beautifully resolved two-bedroom footprint makes its case with sun-splashed interiors and an inviting sense of space. It's an idyllic base that brings sophisticated comfort and convenience without asking anything in return. At its heart, open-plan living and dining unfold alongside a sleek kitchen dressed in dark joinery, premium appliances and generous bench space. Wide glass sliders draw the atmosphere onto a covered balcony, giving morning coffees, alfresco lunches and sunset drinks a scenic outdoor setting. Privately separated bedrooms sit on either side of the central living, with the master enjoying a walk-in robe and crisp ensuite, while the second features built-in robes. Add a gleaming main bathroom with
Request Details
Architectural Sophistication Meets City Fringe Convenience
View photo
House · for sale
Request Details
New
Architectural Sophistication Meets City Fringe Convenience
Glen Osmond
· 3 Bedrooms · 2 Baths · House
· Equipped kitchen
Glen Osmond · 3 Bedrooms · 2 Baths · House · Equipped kitchen
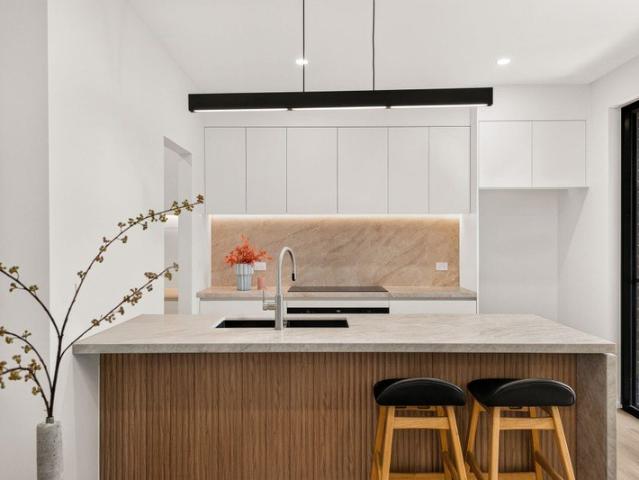
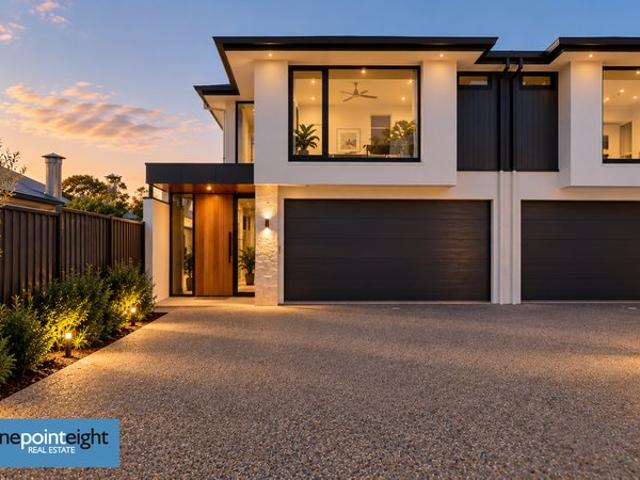
Best Offers By 2/11 at 1pm - Unless Sold Prior Introducing a rare and exceptional offering of contemporary sophistication, architectural elegance and effortless everyday living, positioned within one of Adelaide's most peaceful riverside pockets. Completed in 2026 and ready for immediate enjoyment, this home presents a beautifully considered opportunity to embrace a low-maintenance lifestyle without compromising on quality, comfort or convenience. Privately positioned at the rear of this boutique community-titled development, the residence unfolds across two thoughtfully designed levels, showcasing three generous bedrooms, 2.5 bathrooms and versatile living spaces designed to accommodate both relaxation and entertaining. The ground floor welcomes an abundance of natural light, with stylish hybrid flooring complementing an expansive open-plan living and dining domain. At the heart of the home, a sophisticated kitchen showcases premium Smeg appliances, striking 40mm stone bench tops and
Request Details
A freestanding charmer that downsizes the upkeep and upgrades the lifestyle
View photo
Apartment · for sale
Request Details
A freestanding charmer that downsizes the upkeep and upgrades the lifestyle
Glen Osmond
· 3 Bedrooms · 1 Bath · Apartment
· Garden · Equipped kitchen
Glen Osmond · 3 Bedrooms · 1 Bath · Apartment · Garden · Equipped kitchen
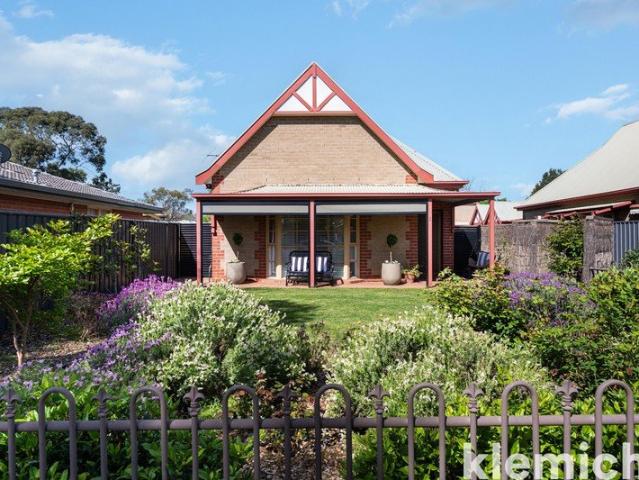
Taking pride of place at the front of its quaint group, this standalone home gives lifestyle-conscious downsizers the freedom and comfort of something much bigger while asking very little in return. A gabled roof, bay window and garden frontage give it an identity all its own, setting the scene for a deceptively generous three-bedroom home that makes room for the furniture you love, the company you keep and the quieter moments in between. Not a crumb has ever touched the brand-new, stone-topped kitchen, where Bosch appliances, a breakfast bar and warm green hues put a fresh spin on the social hub of this light-filled home that travels much further than you first realise. Engineered timber floors draw its living spaces together, carrying warmth from the bay-windowed lounge to a dining zone that opens its French doors to the garden and gives the cook every chance to stay in the conversation. Three bedrooms give overnight guests a place to land and home-based pursuits a room of their own,
Request Details
A rare Prospect investment. Six units. One title
View photo
Flat · for sale
Request Details
New
A rare Prospect investment. Six units. One title
Glen Osmond
· 10 Bedrooms · 6 Baths · Flat
Glen Osmond · 10 Bedrooms · 6 Baths · Flat
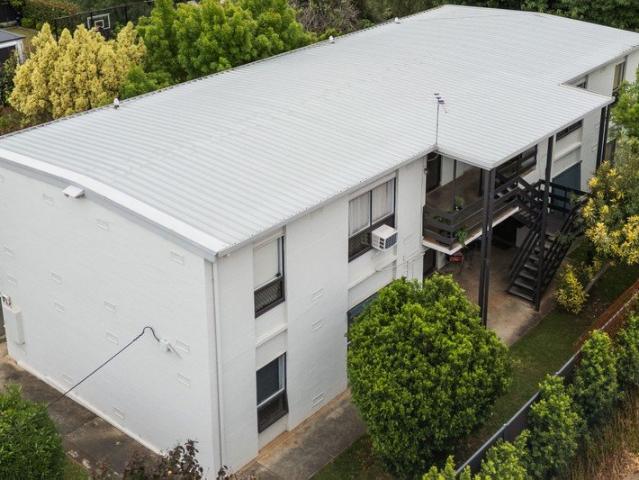
Estimated gross rental income potential of $160,680 per annum. An entire block of six residences on one Torrens title represents a rare opportunity to secure a substantial investment in Prospect, combining multiple potential income streams, approximately 813m2 of land and an established inner northern address. Four units are currently leased, generating a combined gross rental income of $2,060 per week. Units 1 and 6 are vacant and were previously rented at $530 and $500 per week respectively. Based on the existing rents and those previously achieved for the vacant units, the estimated combined gross rental income at full occupancy is $3,090 per week, equivalent to approximately $160,680 per annum. This estimate assumes all six units are leased for 52 weeks at those amounts, is before outgoings and ownership costs, and is not guaranteed. Positioned across two levels, the property comprises four two bedroom units and two one bedroom units, with three residences on each floor. The accomm
Request Details
Open the Door to a Reimagined Bungalow with a Social Finale and Rear Lane Access
View photo
House · for sale
Request Details
Open the Door to a Reimagined Bungalow with a Social Finale and Rear Lane Access
Glen Osmond
· 3 Bedrooms · 2 Baths · House
· Garden · Equipped kitchen
Glen Osmond · 3 Bedrooms · 2 Baths · House · Garden · Equipped kitchen
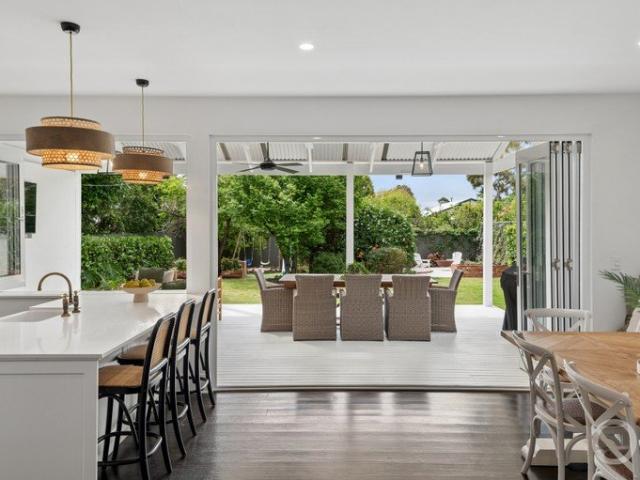
Auction Sat, 31st Oct - 10am (USP) Making Springbank Road a distant memory the moment you close the front doors, this stylishly reimagined character Bungalow opens its arms to one very special rear living zone that blurs the lines between indoors and out, borrows inspiration from the Hamptons and settles in a rear garden setting you can get lost in. A subtle change of level adds a dash of drama to a rear family room that draws you across its dark timber floors toward a dining zone, built-in banquette seating and a shaker-style kitchen with striking green tile splashbacks, breakfast bar and a summer-ready servery. Bifold doors fold away, the deck becomes another room beneath its lofty pitched roof and established trees draw a leafy curtain on a south-north plot with vast lawns, a fire pit zone and prized rear lane access, give this three-bedroom home the rare pleasure of feeling wonderfully removed without leaving the suburb you came for. Open the Door to: A character bungalow thoughtfu
Request Details
BROOKSIDE AVENUE POETS CORNER Ready to move in
View photo
House · for sale
Request Details
BROOKSIDE AVENUE POETS CORNER Ready to move in
Glen Osmond
· 4 Bedrooms · 2 Baths · House
· Parking
Glen Osmond · 4 Bedrooms · 2 Baths · House · Parking
You don't just want a new home. You want the right home in the right location. Welcome to Brookside Avenue! Arguably one of the most prestigious addresses within the tightly held Poets Corner pocket of Tranmere. Here, you get the best of both worlds - the luxury of a brand-new home and the prestige of an established blue-chip address. The Residence Thoughtfully designed for modern family living, this impressive residence offers: • Three spacious bedrooms plus study • Two beautifully appointed bathrooms • Double garage • Premium fixtures and high-end finishes throughout • Contemporary architectural design • Generous living and entertaining spaces Brand new. Beautifully designed. Exceptionally located. Why Poets Corner? Because location shapes your future. Poets Corner is one of Tranmere's most desirable pockets, renowned for its leafy streets, quality homes and strong family appeal. From Brookside Avenue, you're moments from: • Magill Primary School • Norwood International High School •
Request Details
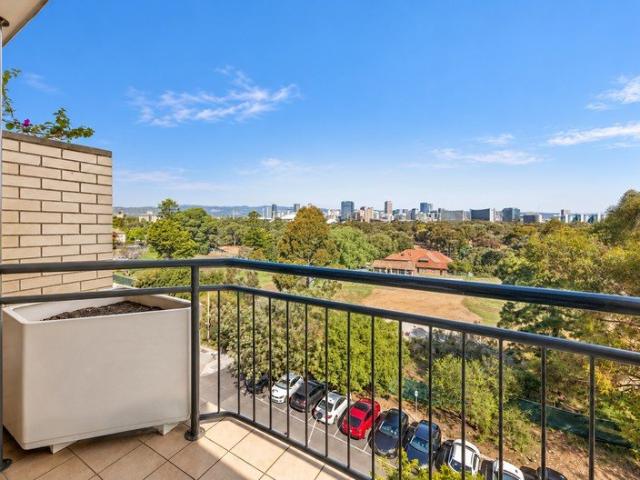
Morning Sunshine, Iconic Views & Everything at Your Doorstep!
View photo
Apartment · for sale
Request Details
Morning Sunshine, Iconic Views & Everything at Your Doorstep!
Glen Osmond
· 1 Bedroom · 1 Bath · Apartment
· Balcony · Equipped kitchen
Glen Osmond · 1 Bedroom · 1 Bath · Apartment · Balcony · Equipped kitchen
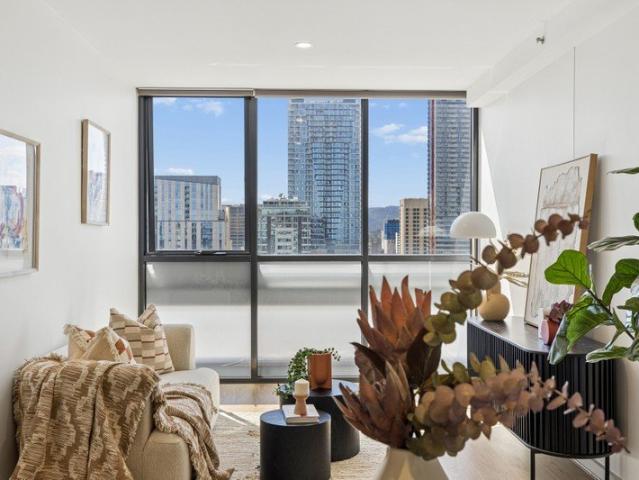
Positioned high on Level 12, this beautifully presented one-bedroom apartment offers an exceptional opportunity to embrace effortless city living, complemented by breathtaking 180-degree views stretching across the vibrant Adelaide skyline, the iconic Central Market and the picturesque Adelaide Hills to the east and south. Wake up to the morning sunshine through expansive floor-to-ceiling windows, filling the apartment with natural light and creating a bright, welcoming atmosphere. The spacious open-plan living and dining area flows seamlessly onto a private balcony, where you can sit back, relax and enjoy the ever-changing cityscape, from the bustling Central Market below to the rolling hills in the distance. Thoughtfully designed for comfort and practicality, the apartment features a contemporary kitchen with stone benchtops, quality AEG appliances and ample storage, while the generous bedroom with built-in robes and a modern bathroom complete this stylish, low-maintenance home. Whet
Request Details
Open the Door to a Rear Set Family Haven With Room to Breathe
View photo
House · for sale
Request Details
Open the Door to a Rear Set Family Haven With Room to Breathe
Glen Osmond
· 3 Bedrooms · 2 Baths · House
· Garden · Air conditioning · Equipped kitchen
Glen Osmond · 3 Bedrooms · 2 Baths · House · Garden · Air conditioning · Equipped kitchen
Offers Close Tue, 3rd Nov - 12pm (USP) Leaving Coorara Avenue for a quieter life at the rear of its hammerhead allotment, this recently renovated family home carves out its own spacious world, centred around its social open-plan living zone and a rear garden setting with more freedom than most modern homes ever hand over. The bedrooms are big, the ensuite is less than 12 months old, two cars have somewhere secure to go, the updated kitchen commands the room, a pitched-roof pergola gives summer its social landing spot and the kids will blow off some after-school steam on the grass. Add bill-busting solar panels, ducted air conditioning and bundles of storage, and you've got the complete package that asks little of you while placing you within a fleeting moment of green space, schools, shopping and the city itself. Settle in. Open the Door to: A secluded rear position on a hammerhead allotment, creating a private family setting removed from the street A recently refreshed three-bedroom,
Request Details
Your own private Belair sanctuary where family, space and nature come together
View photo
House · for sale
Request Details
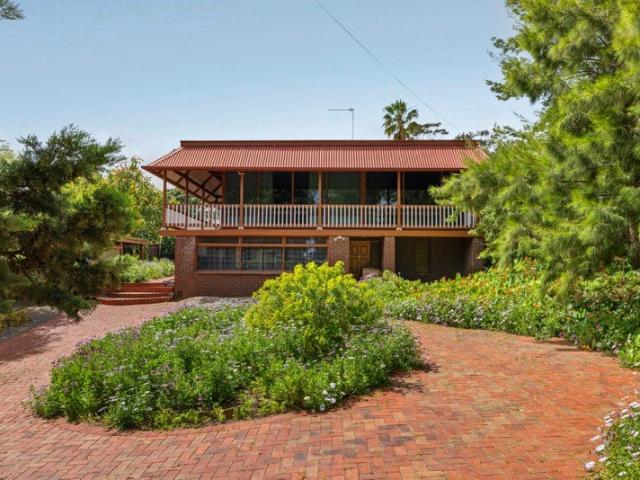
Your own private Belair sanctuary where family, space and nature come together
Glen Osmond
· 4 Bedrooms · 2 Baths · House
· Garden · Fireplace · Equipped kitchen
Glen Osmond · 4 Bedrooms · 2 Baths · House · Garden · Fireplace · Equipped kitchen
A home with room to breathe, space to play and views to fall in love with. Set among established gardens on an expansive 5,158sqm parcel, this special Belair property offers a rare opportunity to embrace the beauty and tranquillity of hills living. Beautiful valley views, mature gardens and the gentle presence of native wildlife create a wonderful sense of connection to nature, with koalas in the trees and abundant birdlife bringing the garden to life. Offering generous indoor and outdoor spaces alongside a full-size tennis court, this 1978-built home features a versatile two-storey layout. It is a property where family life can unfold at its own pace, friends can gather and there is always somewhere to escape and unwind. A place to come together Upstairs serves as the heart of the home. Renovated approximately ten years ago, the open-plan kitchen, dining and living area captures the beautiful valley outlook. Expansive windows draw the views inside, while a wood fireplace with tiled fe
Request Details
Timeless Character, Contemporary Luxury
View photo
House · for sale
Request Details
Timeless Character, Contemporary Luxury
Glen Osmond
· 2 Bedrooms · 1 Bath · House
· Garden · Equipped kitchen
Glen Osmond · 2 Bedrooms · 1 Bath · House · Garden · Equipped kitchen
Auction 29/10 at 6pm - Unless Sold Prior Behind its charming stone façade and traditional picket fence, this beautifully renovated circa-1900 cottage blends timeless character with sophisticated contemporary living. Positioned in the heart of sought-after Parkside, the home offers an exceptional lifestyle opportunity just moments from the vibrant cafés, restaurants and boutiques of Adelaide's coveted city fringe. Showcasing an extensive renovation, the home combines soaring 3.3m ceilings, an elegant arched hallway and beautiful floating timber flooring with a refined selection of modern finishes. Two inviting bedrooms are complemented by a luxurious contemporary bathroom, while the stunning open-plan kitchen features warm timber cabinetry, Caesarstone benchtops and electric appliances. At the rear, light-filled living and dining spaces flow effortlessly through sliding glass doors to a beautifully landscaped garden, complete with paved entertaining, lush lawn and established greenery.
Request Details
Historic North Adelaide local landmark. Heysen Frames. Mixed use commercial and residential opportunity on 2 titles. To be sold as a whole
View photo
House · for sale
Request Details
Historic North Adelaide local landmark. Heysen Frames. Mixed use commercial and residential opportunity on 2 titles. To be sold as a whole
Glen Osmond
· 1 Bedroom · 1 Bath · House
· Garden · Parking · Equipped kitchen
Glen Osmond · 1 Bedroom · 1 Bath · House · Garden · Parking · Equipped kitchen
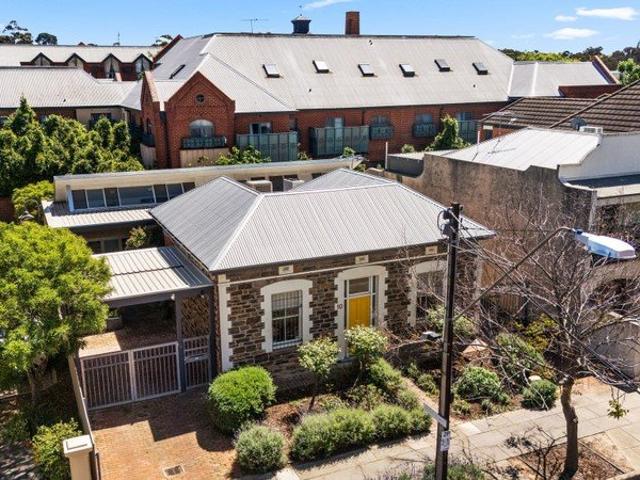
Commercial office out the front, separate 1-bedroom contemporary ground level apartment out the back. A rare, versatile and unique opportunity in such a sought-after location. THE OFFICE: Charming bluestone cottage fronting Finniss Street and currently utilised as boutique corporate headquarters and offered with vacant possession at settlement. Comprising 4 large air-conditioned main front offices, Baltic pine floorboards, open fireplaces, French doors, rear addition with kitchenette and wc plus side driveway parking and service yard. Currently returning $33,600 plus outgoings. THE TOWNHOUSE: Fabulous contemporary, architecturally designed one bedroom open plan ground floor townhouse with Tasmanian oak floorboards, heating and cooling, lofty ceilings, whitewash walls, entertainer's kitchen with island bar, gas stove and dishwasher, valuable off street undercover parking and leafy courtyard via cafe doors. All within walking distance of the many cosmopolitan delights that North Adelaide
Request Details
Large family home that perfectly blends space, comfort and convenience, a few steps away from Morialta Secondary College
View photo
House · for sale
Request Details
Large family home that perfectly blends space, comfort and convenience, a few steps away from Morialta Secondary College
Glen Osmond
· 4 Bedrooms · 2 Baths · House
· Parking · Equipped kitchen
Glen Osmond · 4 Bedrooms · 2 Baths · House · Parking · Equipped kitchen
Located in a lovely quiet tree-lined avenue, this imposing two-storey family home in the very sort after suburb Rostrevor is situated close to all amenities. A wide paved driveway leads past the low-maintenance gardens to the double garage (with internal and external doors). - A welcoming covered porch leads into an elegant entrance hall - The open-plan kitchen, living and dining area enjoys large east-facing windows that flow out to a large covered pergola for barbecues and alfresco dining with family and friends - The smart kitchen features stainless steel oven, gas cooktop, dishwasher and double sink, as well as a breakfast bar and good-sized panty - The laundry has external access and a powder room has a separate vanity - At the head of the stairs is a large landing with room for a study, and also a carpeted lounge that could be used for homework or as a parents' retreat - All four bedrooms are carpeted with large windows, two with built-in robes and the master bedroom with a big w
Request Details
'Ailsa Craig'  Scottish Heritage Meets Mitcham's Most Prized Pocket
View photo
House · for sale
Request Details
'Ailsa Craig' Scottish Heritage Meets Mitcham's Most Prized Pocket
Glen Osmond
· 4 Bedrooms · 3 Baths · House
· Fireplace
Glen Osmond · 4 Bedrooms · 3 Baths · House · Fireplace
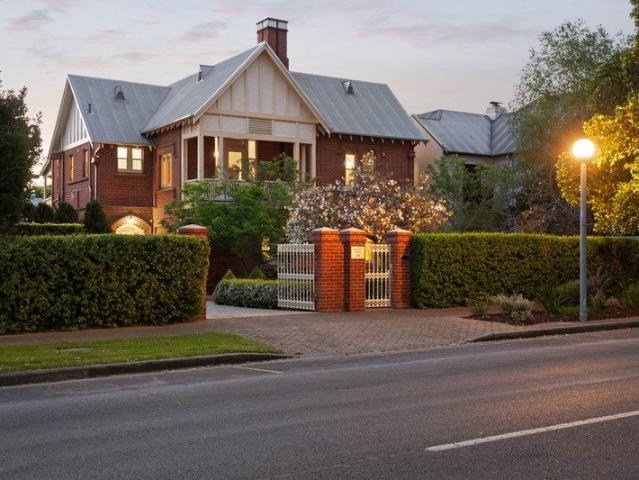
Best Offers By 2/11 at 1pm - Unless Sold Prior Carrying a name as striking as its story, 'Ailsa Craig' has charmed Mitcham's leafiest pocket since 1932 a four-bedroom character home nostalgically named after a Scottish coastal landmark, with just as much life still ahead of it as behind. Built solidly for the many decades ahead and wrapped in gardens that reflect its lush foothills setting, this home is an instant favourite from the road, its high-pitched roof and twin chimneys adding plenty of personality. Dual living rooms welcome with affection from the first step, full of character and ready to be filled with new memories. A chandelier and fireplace sit at the heart of it all, complemented by polished Jarrah floors and Blackwood timber running warmly through the spaces beyond. Three bedrooms fall into place around the home's footprint, each generous, versatile and ready to reimagine for your own family, while a converted granny flat with its own bathroom makes a fourth perfect as a
Request Details
GREENBANK CHARACTER RESIDENCE C.1960 Pauline Hurren Extension & Designer Conservatory, Two Exciting Levels & Lush Established Gardens
View photo
House · for sale
Request Details
GREENBANK CHARACTER RESIDENCE C.1960 Pauline Hurren Extension & Designer Conservatory, Two Exciting Levels & Lush Established Gardens
Glen Osmond
· 4 Bedrooms · 3 Baths · House
Glen Osmond · 4 Bedrooms · 3 Baths · House
WILLIAMS LUXURY are delighted to showcase this stunning residence of enduring character, considered design and exceptional family proportions. GREENBANK presents a rare opportunity to secure a much-loved home of significant scale and versatility, offered to the market for the first time in more than 60 years. Enjoy a fun loving lifestyle in the exclusive & highly sought after locale of KINGSWOOD This exceptional family entertainer presents everything the modern day buyer is looking for! An exceptional architecturally significant residence of grand proportions and with excellent proximity to some of South Australia's most popular schools. A lifetime of memories will be made here, you can simply move in and enjoy this outstanding entertainer Nestled amongst other prestigious homes and sited on approximately 797sqm, where established gardens, generous accommodation and beautifully connected living spaces combine to create a home of remarkable individuality. Originally constructed C.1960 a
Request Details
A MAJESTIC MALVERN VILLA OF THE GRANDEST PROPORTIONS Quintessential Sandstone Villa C.1910, Exhibiting Elegance & Charm, Lush Established Gardens
View photo
House · for sale
Request Details
A MAJESTIC MALVERN VILLA OF THE GRANDEST PROPORTIONS Quintessential Sandstone Villa C.1910, Exhibiting Elegance & Charm, Lush Established Gardens
Glen Osmond
· 4 Bedrooms · 2 Baths · House
Glen Osmond · 4 Bedrooms · 2 Baths · House
WILLIAMS LUXURY are delighted to represent this exquisite C.1910 Quintessential Sandstone Villa in the heart of prestigious MALVERN Just in time for Christmas 2026! Prepare to fall in love with this outstanding C.1910 Sandstone Villa, where generous proportions, refined interiors and an enviable lifestyle address combine to create an exceptional offering, which is sure to appeal to all generations of luxury buyers. Explore this highly sought after locale with convenient proximity to cosmopolitan Duthy Street & Unley Road and fashionable King William Road with all the trendy boutiques, cafes & restaurants. Proudly elevated, this outstanding Quintessential Sandstone Villa is set among other alluring properties and radiates sophisticated grandeur at first sight with its breathtaking street appeal. Privately set behind a high secure cast iron fence and with established gardens that perfectly frame the façade and capture the impressive elegance and character charm that all generations of lu
Request Details
Architectural appeal, sun filled interiors and outdoor entertaining in the heart of Parkside.
View photo
Townhouse · for sale
Request Details
Architectural appeal, sun filled interiors and outdoor entertaining in the heart of Parkside.
Glen Osmond
· 3 Bedrooms · 2 Baths · Townhouse
· Balcony · Equipped kitchen
Glen Osmond · 3 Bedrooms · 2 Baths · Townhouse · Balcony · Equipped kitchen
Bringing together contemporary design and warehouse-inspired character, this distinctive Parkside residence offers a refreshing take on modern living. With generous proportions, an abundance of natural light and inviting spaces to entertain, it's a home that makes everyday living feel a little more special. Step upstairs and discover a spacious open-plan living and dining area where soaring ceilings and striking architectural windows create an incredible sense of light and space. Warm timber flooring softens the industrial-inspired finishes, creating a relaxed yet sophisticated atmosphere that feels just as good for quiet nights in as it does for entertaining. The kitchen is designed to be the centre of it all, featuring contrasting cabinetry, stainless steel appliances and a generous island bench that brings everyone together. Flowing from the living area, the private, sheltered balcony is the perfect place to make the most of those beautiful summer nights - think dinner outdoors, a g
Request Details
MID CENTURY LEGACY: ARCHITECTURAL MASTERPIECE SET ON APPROX. 3900SQM OF IDYLLIC PARK LIKE GROUNDS
View photo
House · for sale
Request Details
MID CENTURY LEGACY: ARCHITECTURAL MASTERPIECE SET ON APPROX. 3900SQM OF IDYLLIC PARK LIKE GROUNDS
Glen Osmond
· 4 Bedrooms · 2 Baths · House
Glen Osmond · 4 Bedrooms · 2 Baths · House
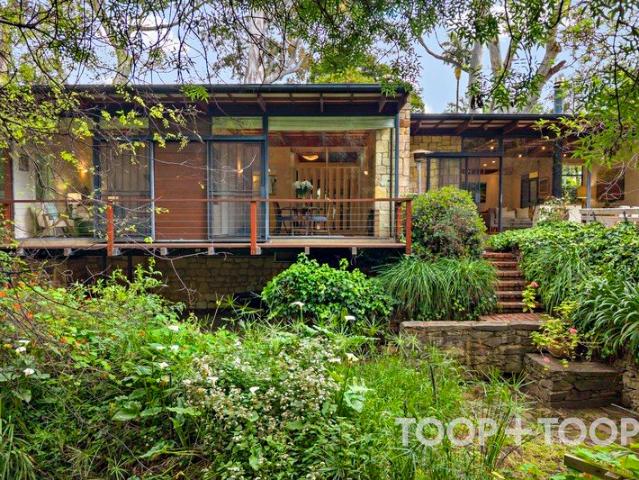
BEST OFFERS BY WEDNESDAY 4 NOVEMBER AT 11AM (UNLESS SOLD PRIOR). DOLEY HOUSE c.1957 Showcasing mid-century architectural craftsmanship at its finest, this original 1957 masterpiece is one of the most unique offerings on today's market. Designed by renowned South Australian architect Maurice Doley as his own residence, it bears all the hallmarks of his innovative and timeless architectural style with particular emphasis on minimalist forms, open plan functionality, and north facing outdoor connection. Elevated above a babbling creek and embraced by idyllic park-like grounds, the interior is bathed in light from walls of glass that celebrate the natural surrounds and blur the boundaries between indoor and outdoor living. The considered use of stone, western red cedar and glass provides a sense of warmth and comfort throughout. With sympathetic extensions over time and an award-winning restoration, the home remains true to its original design intent with scope to further improve and exten
Request Details
Ridgeland Unrestricted City Views Awesome Valleys, Sunsets & Coastal Splendour
View photo
House · for sale
Request Details
Ridgeland Unrestricted City Views Awesome Valleys, Sunsets & Coastal Splendour
Glen Osmond
· 4 Bedrooms · 2 Baths · House
· Equipped kitchen
Glen Osmond · 4 Bedrooms · 2 Baths · House · Equipped kitchen
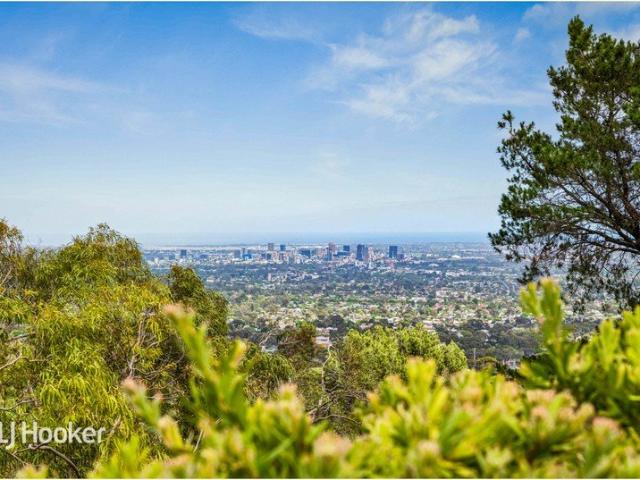
Built in 1985 this flexible floor plan of 174 sqm (approx.) has up to four bedrooms, numerous family and living areas, with brilliant views over ranges, city and coast. Well maintained, it's been a much loved family home. The 2016 kitchen renovation features engineered benchtops with a breakfast bar area and extensive, sensible storage solutions with Westinghouse ceramic cooktop, electric under bench oven and a great double stainless steel sink. What a joy, the hub of the home with the most amazing views. Teringie is a small, exclusive, leafy, natural bushland suburb on the edge of the Adelaide Hills, 8-10 kilometres east of Adelaide's CBD. It is just minutes to Magill Village and within 15 minutes of major shopping along Norwood Parade or Burnside Village, the mecca of Adelaide's lifestyle, fashion, and shopping options, both 6km (approx). In the foothills, Teringie has sweeping, elevated views across Adelaide. It adjoins Auldana, Skye, Woodforde, Magill, and Norton Summit and is adja
Request Details
MORECROFT HOUSE IMPOSING LANDMARK C.1915 MANSION
View photo
House · for sale
Request Details
MORECROFT HOUSE IMPOSING LANDMARK C.1915 MANSION
Glen Osmond
· 4 Bedrooms · 3 Baths · House
· Terrace
Glen Osmond · 4 Bedrooms · 3 Baths · House · Terrace
WILLIAMS LUXURY are delighted to showcase undoubtedly one of South Australia's most iconic Mansions, MORECROFT HOUSE that is prestigiously located at 274 East Terrace, ADELAIDE. An estate suitable for royalty, this imposing Federation Queen Anne Mansion overlooks Adelaide's esteemed East Terrace park lands, a location steeped in history, with captivating green belt views befitting a residence of such majesty and acclaim, formerly registered in the name of Queen Elizabeth II. Framed by English-inspired formal grounds, this is an extremely rare and exciting acquisition, reserved for the most select custodian, a residence of unrivaled elegance and East Terrace prestige, unfolding across three expansive levels. Nestled amongst an array of South Australia's most prestigious private residences, MORECROFT HOUSE radiates exquisite grandeur and charm throughout with breathtaking scale and proportion you just don't experience in modern residences today. Offering a highly versatile blueprint over
Request Details
Views. Lifestyle. Potential
View photo
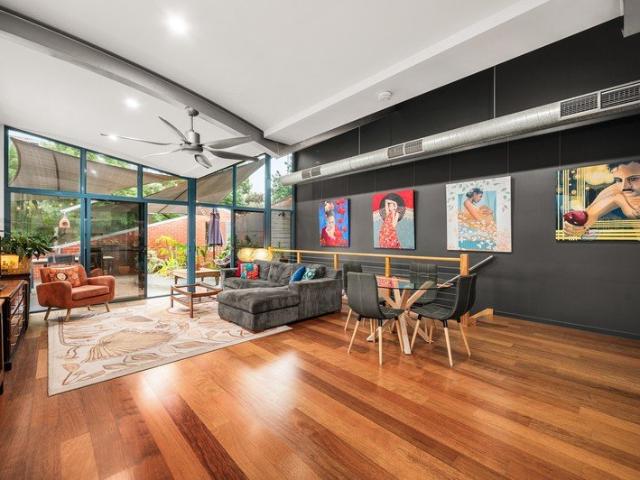
Apartment · for sale
Request Details
Views. Lifestyle. Potential
Glen Osmond
· 1 Bedroom · 1 Bath · Apartment
· Balcony · Lift · Equipped kitchen
Glen Osmond · 1 Bedroom · 1 Bath · Apartment · Balcony · Lift · Equipped kitchen
Experience the best of North Adelaide from this top-floor apartment, where sweeping views across the North Adelaide Golf Course, Adelaide skyline and surrounding Park Lands create an impressive backdrop to everyday living. Positioned within a secure and well-maintained group with lift access, this one-bedroom residence offers a rare combination of outlook, position and potential. The existing layout is spacious and functional, with a generous kitchen, open living and dining area and private balcony capturing the incredible outlook. Scope to further modernise the interiors, creating a stylish home tailored to your taste. Then there is the lifestyle. Step outside and enjoy easy access to the Park Lands, local cafés and restaurants, with O'Connell Street just moments away. The CBD is equally accessible, making this an ideal base for those wanting convenience without compromising on lifestyle. PROPERTY HIGHLIGHTS Top sixth floor position with sweeping views Outlook across North Adelaide Go
Request Details
Considered Design & Effortless Entertaining
View photo
House · for sale
Request Details
Considered Design & Effortless Entertaining
Glen Osmond
· 4 Bedrooms · 2 Baths · House
· Fireplace · Equipped kitchen
Glen Osmond · 4 Bedrooms · 2 Baths · House · Fireplace · Equipped kitchen
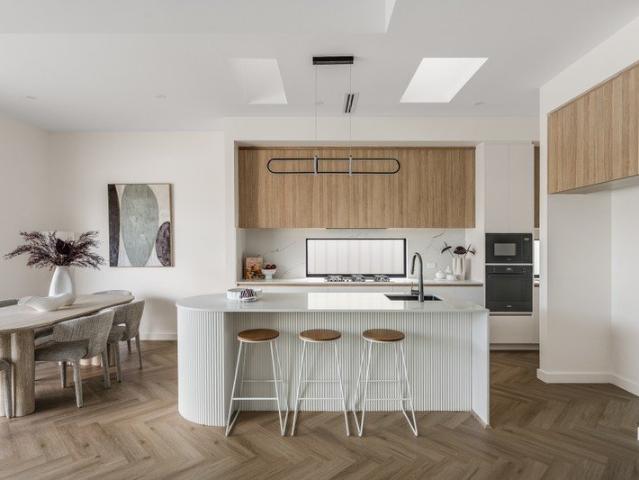
Best Offers By 2/11 at 1pm - Unless Sold Prior. A brand new Torrens title home with four bedrooms and two living zones, this South Plympton address pairs thoughtful design with everyday practicality. A gabled frontage with stone detailing introduces interiors defined by high ceilings, herringbone flooring and a warm, neutral palette. At the front, a separate retreat sits beneath a raked ceiling, with generous glazing bringing in natural light. Whether used as a second lounge, reading room or space to work from home, it provides welcome separation from the main living area. The hallway opens to a spacious kitchen, living and dining zone, where 3.3m ceilings and skylights enhance the sense of space. A curved island with fluted detailing anchors the kitchen, complemented by Caesarstone benchtops, timber toned cabinetry, Smeg appliances and a walk-in pantry. A fireplace adds a focal point to the living area, with sliding doors connecting directly to the alfresco. Under the main roof, the o
Request Details
A Spectacular Statement of Architectural Luxury in Prized Mile End
View photo
House · for sale
Request Details
A Spectacular Statement of Architectural Luxury in Prized Mile End
Glen Osmond
· 5 Bedrooms · 3 Baths · House
· Equipped kitchen
Glen Osmond · 5 Bedrooms · 3 Baths · House · Equipped kitchen
A remarkable expression of contemporary luxury, architectural sophistication and exceptional craftsmanship, this spectacular newly built residence sets a new benchmark for premium family living in sought-after Mile End. Showcasing grand proportions, exquisite natural stone finishes and exceptional attention to detail, this outstanding home delivers an extraordinary lifestyle in one of Adelaide's most desirable inner-western locations. Step inside to discover an exceptional interior defined by soaring 3-metre ceilings, rising to an impressive 3.3 metres in the main living area, creating a remarkable sense of space and grandeur. At the heart of the home, the breathtaking designer kitchen showcases majestic Travertine stone surfaces, custom cabinetry and an impressive central island with elegant curved detailing. Combining sophistication with everyday practicality, the kitchen is complemented by a fully appointed butler's pantry, providing exceptional preparation space and additional stor
Request Details
Timeless Villa Elegance Meets Contemporary Luxury
View photo
House · for sale
Request Details
Timeless Villa Elegance Meets Contemporary Luxury
Glen Osmond
· 4 Bedrooms · 2 Baths · House
· Equipped kitchen
Glen Osmond · 4 Bedrooms · 2 Baths · House · Equipped kitchen
Behind an impressive bluestone façade and beautifully preserved character features, this stunning c1890 Norwood villa brings together timeless elegance and contemporary sophistication. Thoughtfully extended and beautifully presented, the home offers an exceptional combination of generous family accommodation, refined interiors and resort-inspired outdoor entertaining, all within one of Adelaide's most desirable eastern suburbs. From the moment you arrive, the home's classic architecture makes a lasting impression, with its traditional front verandah, ornate detailing and established streetscape setting. Inside, soaring 3.6m ceilings, decorative cornices, elegant fireplaces and plantation shutters celebrate the home's heritage, while contemporary finishes create a seamless transition into the expansive rear living spaces. At the heart of the home is a spectacular open-plan family, dining and kitchen area, where high ceilings, abundant natural light and warm herringbone flooring create a
Request Details
Character, Space & Scope on a Substantial Setting
View photo
House · for sale
Request Details
Character, Space & Scope on a Substantial Setting
Glen Osmond
· 5 Bedrooms · 2 Baths · House
· Balcony · Swimming pool · Equipped kitchen
Glen Osmond · 5 Bedrooms · 2 Baths · House · Balcony · Swimming pool · Equipped kitchen
Best Offers By 2/11 at 1pm - Unless Sold Prior Part family home, part future project - this charmingly original dual-level home sits between expansive front and rear gardens in sought-after Torrens Park, with a pool and spa waiting at the back. Suiting the growing family, the renovator and the buyer playing a longer game - charm intact to enjoy now, with the option to reshape it later. Most of the living is held upstairs, where the primary suite - walk-in robe and ensuite included - leads a floorplan of four further bedrooms, a large family room and a cosy heated lounge. At the rear, the open-plan kitchen and dining flows onto a veranda overlooking the pool - a front-row seat to summer. Downstairs, a further living zone sits beside a wealth of under house storage, ready for a rumpus, a retreat or a home office. Outside, the pool and spa take pride of place, wrapped in gardens that keep the street at a comfortable distance. And then there's the land. A parcel of this scale is a rarity i
Request Details
Gorgeous Homette available in a very popular location!
View photo
Apartment · for sale
Request Details
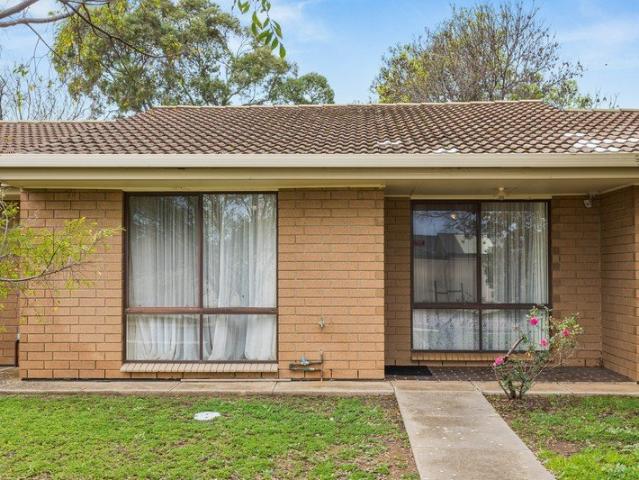
Gorgeous Homette available in a very popular location!
Glen Osmond
· 2 Bedrooms · 1 Bath · Apartment
· Garden · Equipped kitchen
Glen Osmond · 2 Bedrooms · 1 Bath · Apartment · Garden · Equipped kitchen
Situated within a well-maintained small community is your new home to be. Your new home has lovely street appeal, with an expanse of a green lawn at your front door. green expansive lawns and trees at your front door. Imagine relaxing in the sunshine in this beautiful setting. Walk in, and note how large the lounge room is, and the beautiful brick feature wall in the lounge room, adding character to the space. This spacious loungeroom flows seamlessly into a neat and tidy kitchen, which offers plenty of cupboard space, a large pantry and a dishwasher. Please note, the as-new refrigerator shown in the photos is included in the sale. The home features two generously sized bedrooms, with the main bedroom enjoying a built-in robe. The bathroom is conveniently positioned between both bedrooms for easy access from both bedrooms and the main living area. The main bathroom includes a bath. Enjoy a separate 'loo and a separate laundry; the laundry of which leads towards your back garden. And he
Request Details
Prime Location Prime Townhouse!
View photo
House · for sale
Request Details
Prime Location Prime Townhouse!
Glen Osmond
· 3 Bedrooms · 2 Baths · House
· Equipped kitchen
Glen Osmond · 3 Bedrooms · 2 Baths · House · Equipped kitchen
While being positioned for an active lifestyle against the backdrop of The Parade and Norwood Oval, this polished two-level townhome offers a genuine sense of calm in a small low traffic street. Close the front door, leave the outside world behind and enjoy contemporary comfort and effortless indoor outdoor living in this classic Bluestone fronted residence that has been thoughtfully enhanced for year round enjoyment. Boasting a desirable North facing frontage, you step through the front gate and through the charming portico entry to find room to lounge in the sun soaked living room and space for dining beside the fully renovated stylish kitchen. Here, striking marble look benchtops, breakfast bar, white shaker cabinetry with black hardware, sleek vertical subway tiled splashback and quality Westinghouse stainless steel appliances including rangehood, gas cooktop, elevated oven and dishwasher, will all impress. From the dining zone, sliders flow out into a carefree paved rear courtyard
Request Details
Character, Convenience & Inner City Living on Gilles Street
View photo
Townhouse · for sale
Request Details
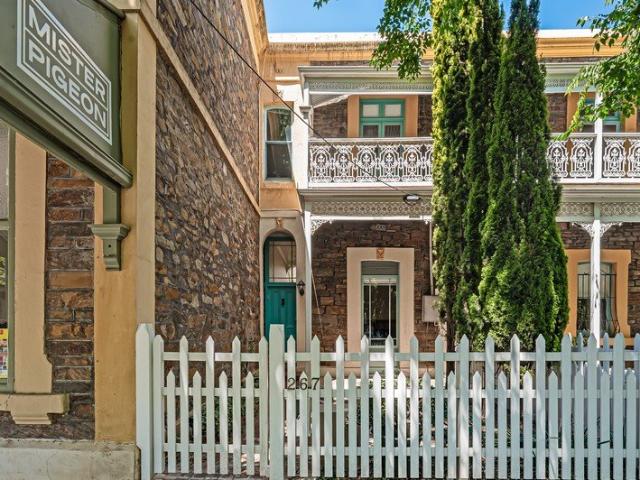
Character, Convenience & Inner City Living on Gilles Street
Glen Osmond
· 3 Bedrooms · 1 Bath · Townhouse
· Garden · Parking · Patio
Glen Osmond · 3 Bedrooms · 1 Bath · Townhouse · Garden · Parking · Patio
A charming city residence with lifestyle appeal and exciting possibilities Positioned in the heart of Adelaide's vibrant city lifestyle, 267 Gilles Street presents an appealing opportunity to secure a character home in a highly convenient city-fringe setting. Dating back to circa 1880, this three-bedroom residence offers the enduring appeal of an established home, combined with the everyday convenience of an inner-city address. Whether you're searching for a place to call home, a city base or an investment opportunity, this property offers an inviting starting point in one of Adelaide's most accessible locations. With up to three bedrooms, a central bathroom and the added benefit of off-street parking via rear lane, the home provides practical accommodation within a compact city, Torrens titled allotment. Front and rear garden/ patio areas add an outdoor element to the property, providing your escape from the hustle and bustle. The lifestyle is a standout. Gilles Street places you with
Request Details
Get email alerts

Don't miss out: be the first to know about new properties

The alert was correctly created

On subscribing you accept the conditions of use and the privacy policy
Alert
Receive new ads in your inbox
Save this search
Receive alerts for new listings

We'll send you an email when we have new properties for: "Properties for sale in Glen Osmond"

The alert was correctly created

Eastwood, Adelaide
Dulwich
Get email alerts and be the first to see new listings
Required field
On subscribing I accept the terms of the privacy policy
Perfect! You'll soon start receiving new listings via email
Alert
Receive an email when we have new ads for Properties for sale in Glen Osmond
Save this search
Filters

Bedrooms

Size (m²)

m²
m²

Price

$
$

Property type

Bathrooms

Clear all filters
Receive notifications when new entries are published.