2,265 houses for sale in Gheringhap

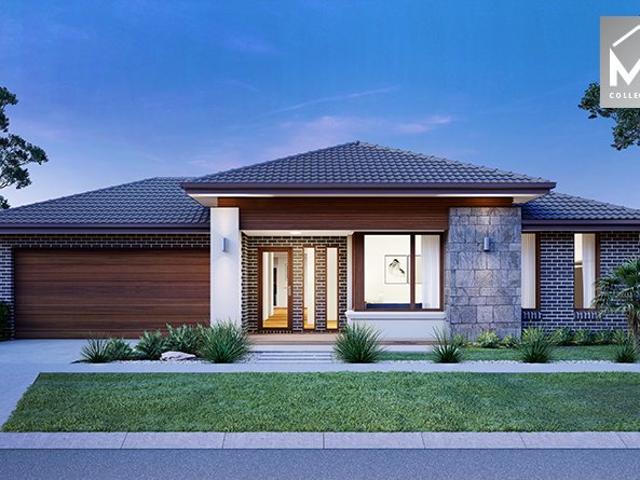
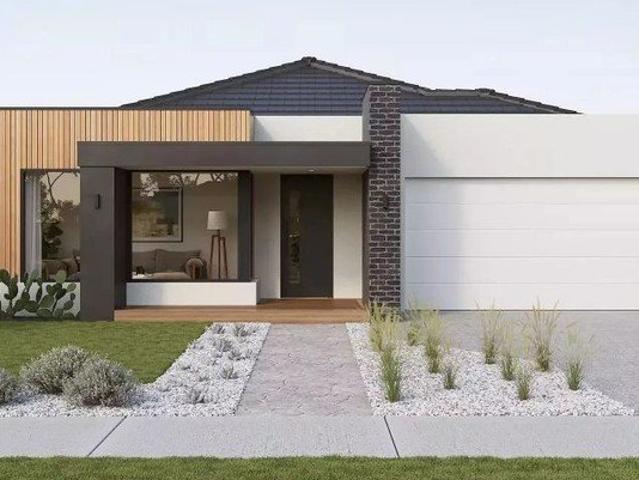
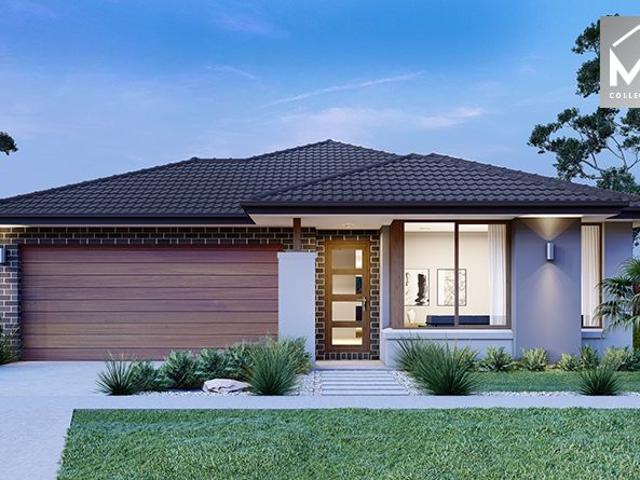
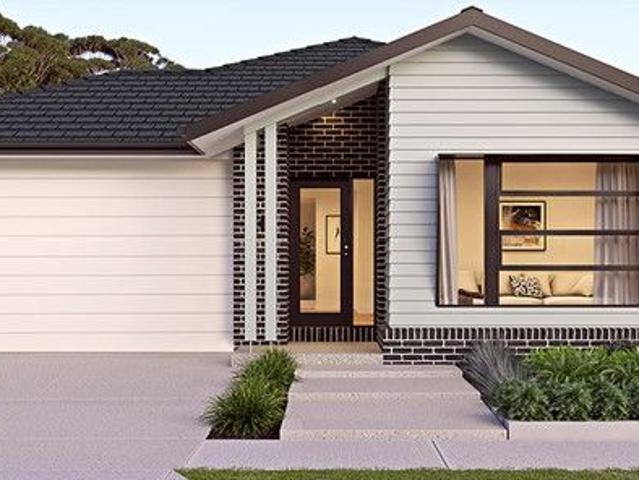
Mimosa Homes Proudly Presents the Armadale 253
View photo
Terraced House · for sale
Request Details
Mimosa Homes Proudly Presents the Armadale 253
Gheringhap
· 4 Bedrooms · 2 Baths · Terraced House
· Equipped kitchen
Gheringhap · 4 Bedrooms · 2 Baths · Terraced House · Equipped kitchen
The Armadale 253 House and Land Package! Mimosa Homes New Added Value Inclusions: - 50 Year Structural Warranty! - Inclusive of site costs & connections with H1 class slab as per standard inclusions! - Quality floor coverings throughout entire home! - Higher ceilings 2550mm to ground floor! - Double Glazed Awning windows! - LED Downlights to entire home! - Fibre Optic Provision! - Vitrified Compact Surface benchtop to kitchen, bathroom & ensuite! - 900mm S/S upright oven and cook top with S/S canopy rangehood! - Stainless steel Dishwasher and Microwave with trim kit! - 7 star energy! - Flexible floor plans & so much more! CALL BUILDER DIRECT! All plans and facades are indicative only and may change. Mimosa Homes may amend plans, specifications, and prices without notice. Package prices are based on a standard facade, standard inclusions, and suitable land availability, excluding developer/estate requirements. Facade and inclusion images may show non standard items not included in the p
Request Details
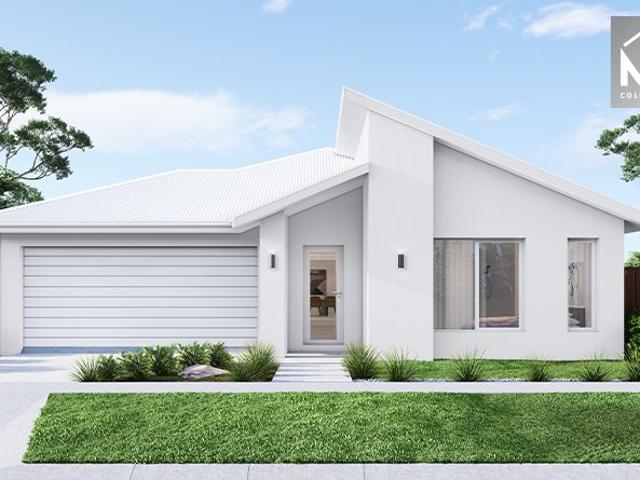
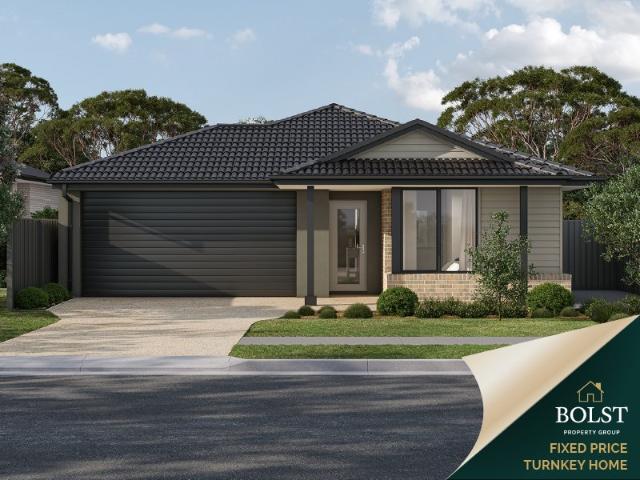
Mimosa Homes Proudly Presents the Archie 226
View photo
Terraced House · for sale
Request Details
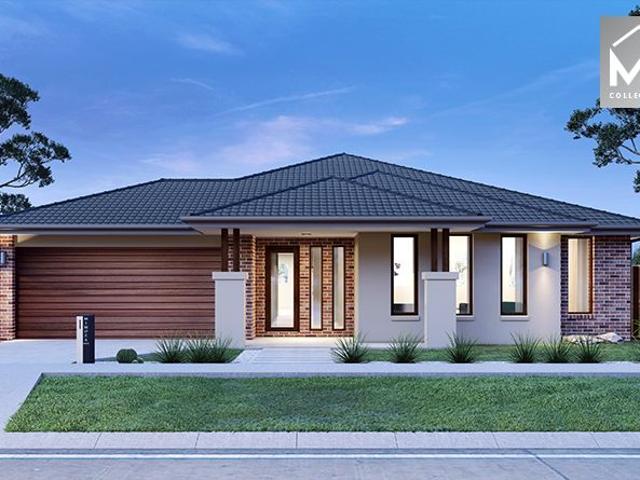
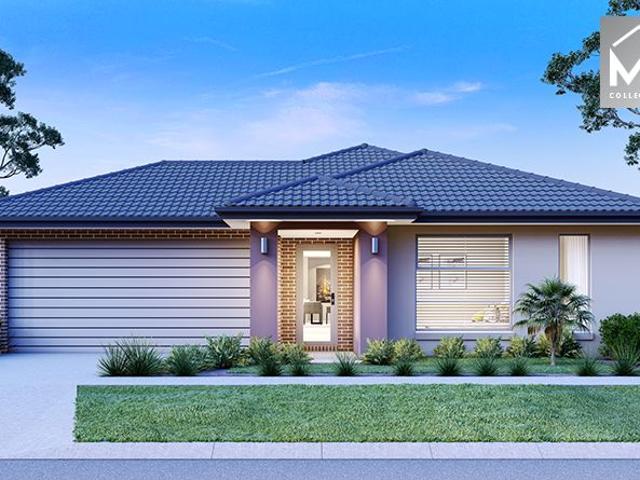
Mimosa Homes Proudly Presents the Archie 226
Gheringhap
· 4 Bedrooms · 2 Baths · Terraced House
· Equipped kitchen
Gheringhap · 4 Bedrooms · 2 Baths · Terraced House · Equipped kitchen
The Archie 226 House and Land Package! Mimosa Homes New Added Value Inclusions: - 50 Year Structural Warranty! - Inclusive of site costs & connections with H1 class slab as per standard inclusions! - Quality floor coverings throughout entire home! - Higher ceilings 2550mm to ground floor! - Double Glazed Awning windows! - LED Downlights to entire home! - Fibre Optic Provision! - Vitrified Compact Surface benchtop to kitchen, bathroom & ensuite! - 900mm S/S upright oven and cook top with S/S canopy rangehood! - Stainless steel Dishwasher and Microwave with trim kit! - 7 star energy! - Flexible floor plans & so much more! CALL BUILDER DIRECT! All plans and facades are indicative only and may change. Mimosa Homes may amend plans, specifications, and prices without notice. Package prices are based on a standard facade, standard inclusions, and suitable land availability, excluding developer/estate requirements. Facade and inclusion images may show non standard items not included in the pri
Request Details
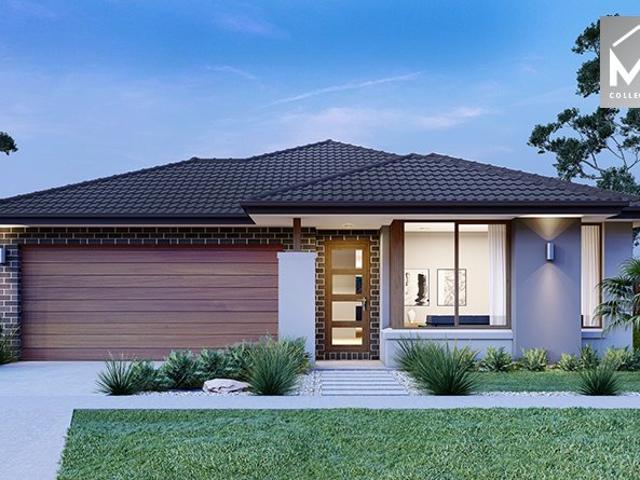
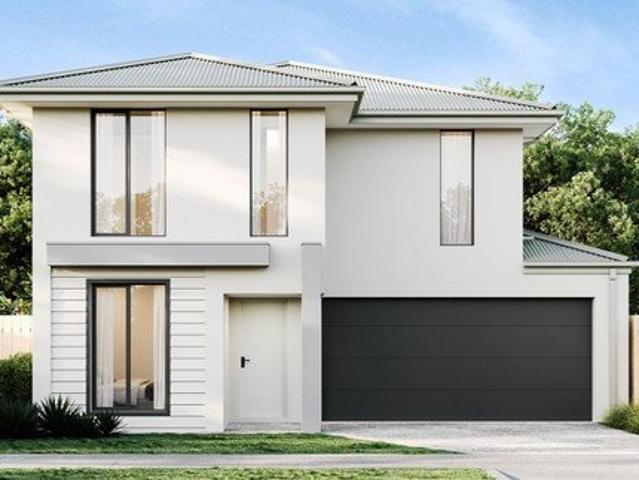
Mimosa Homes Proudly Presents the Beechworth 328
View photo
Terraced House · for sale
Request Details
Mimosa Homes Proudly Presents the Beechworth 328
Gheringhap
· 4 Bedrooms · 2 Baths · Terraced House
· Equipped kitchen
Gheringhap · 4 Bedrooms · 2 Baths · Terraced House · Equipped kitchen
The Beechworth 328 House and Land Package! Mimosa Homes New Added Value Inclusions: - 50 Year Structural Warranty! - Inclusive of site costs & connections with H1 class slab as per standard inclusions! - Quality floor coverings throughout entire home! - Higher ceilings 2550mm to ground floor! - Double Glazed Awning windows! - LED Downlights to entire home! - Fibre Optic Provision! - Vitrified Compact Surface benchtop to kitchen, bathroom & ensuite! - 900mm S/S upright oven and cook top with S/S canopy rangehood! - Stainless steel Dishwasher and Microwave with trim kit! - 7 star energy! - Flexible floor plans & so much more! CALL BUILDER DIRECT! All plans and facades are indicative only and may change. Mimosa Homes may amend plans, specifications, and prices without notice. Package prices are based on a standard facade, standard inclusions, and suitable land availability, excluding developer/estate requirements. Facade and inclusion images may show non standard items not included in the
Request Details
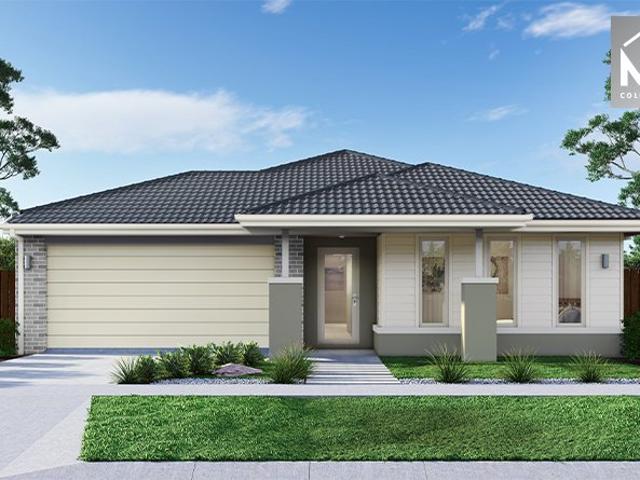
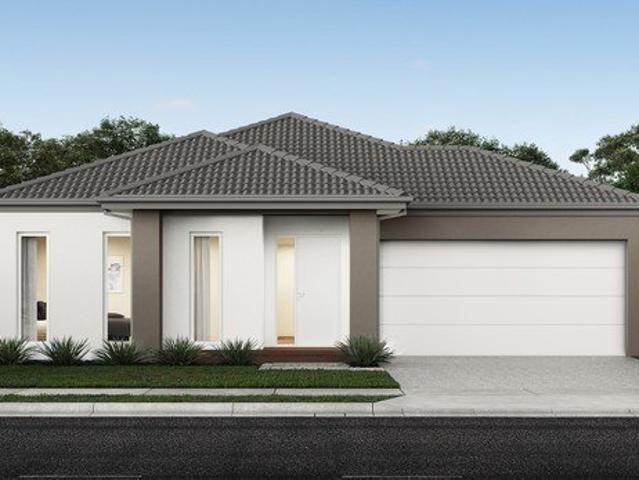
Mimosa Homes Proudly Presents the Stanley 248
View photo
Terraced House · for sale
Request Details
Mimosa Homes Proudly Presents the Stanley 248
Gheringhap
· 4 Bedrooms · 2 Baths · Terraced House
· Equipped kitchen
Gheringhap · 4 Bedrooms · 2 Baths · Terraced House · Equipped kitchen
The Stanley 248 House and Land Package! Mimosa Homes New Added Value Inclusions: - 50 Year Structural Warranty! - Inclusive of site costs & connections with H1 class slab as per standard inclusions! - Quality floor coverings throughout entire home! - Higher ceilings 2550mm to ground floor! - Double Glazed Awning windows! - LED Downlights to entire home! - Fibre Optic Provision! - Vitrified Compact Surface benchtop to kitchen, bathroom & ensuite! - 900mm S/S upright oven and cook top with S/S canopy rangehood! - Stainless steel Dishwasher and Microwave with trim kit! - 7 star energy! - Flexible floor plans & so much more! CALL BUILDER DIRECT! All plans and facades are indicative only and may change. Mimosa Homes may amend plans, specifications, and prices without notice. Package prices are based on a standard facade, standard inclusions, and suitable land availability, excluding developer/estate requirements. Facade and inclusion images may show non standard items not included in the pr
Request Details
Mimosa Homes Proudly Presents the Jamieson 176
View photo
Terraced House · for sale
Request Details
Mimosa Homes Proudly Presents the Jamieson 176
Gheringhap
· 3 Bedrooms · 2 Baths · Terraced House
· Equipped kitchen
Gheringhap · 3 Bedrooms · 2 Baths · Terraced House · Equipped kitchen
The Jamieson 176 House and Land Package! Mimosa Homes New Added Value Inclusions: - Inclusive of site costs & connections with H1 class slab as per standard inclusions! - 50 year Structural Warranty! - Quality floor coverings throughout entire home! - Higher ceilings 2550mm to ground floor! - Double Glazed Awning windows! - LED Downlights to entire home! - Vitrified Compact Surface benchtop to kitchen, bathroom & ensuite! - 600mm S/S upright oven and cook top with S/S canopy rangehood! - Stainless steel Dishwasher and Microwave - 7 star energy! - Flexible floor plans & so much more! CALL BUILDER DIRECT! All plans and facades are indicative only and may change. Mimosa Homes may amend plans, specifications, and prices without notice. Package prices are based on a standard facade, standard inclusions, and suitable land availability, excluding developer/estate requirements. Facade and inclusion images may show non standard items not included in the price. Dimensions are approximate. Landsc
Request Details
Mimosa Homes Proudly Presents the Lismore 192
View photo
Terraced House · for sale
Request Details
Mimosa Homes Proudly Presents the Lismore 192
Gheringhap
· 4 Bedrooms · 2 Baths · Terraced House
· Equipped kitchen
Gheringhap · 4 Bedrooms · 2 Baths · Terraced House · Equipped kitchen
The Lismore 192 House and Land Package! Mimosa Homes New Added Value Inclusions: - Inclusive of site costs & connections with H1 class slab as per standard inclusions! - 50 year Structural Warranty! - Quality floor coverings throughout entire home! - Higher ceilings 2550mm to ground floor! - Double Glazed Awning windows! - LED Downlights to entire home! - Vitrified Compact Surface benchtop to kitchen, bathroom & ensuite! - 600mm S/S upright oven and cook top with S/S canopy rangehood! - Stainless steel Dishwasher and Microwave - 7 star energy! - Flexible floor plans & so much more! CALL BUILDER DIRECT! All plans and facades are indicative only and may change. Mimosa Homes may amend plans, specifications, and prices without notice. Package prices are based on a standard facade, standard inclusions, and suitable land availability, excluding developer/estate requirements. Facade and inclusion images may show non standard items not included in the price. Dimensions are approximate. Landsca
Request Details
Build your dream home in Fyansford with Sherridon Homes!
View photo
Terraced House · for sale
Request Details
Build your dream home in Fyansford with Sherridon Homes!
Gheringhap
· 4 Bedrooms · 2 Baths · Terraced House
Gheringhap · 4 Bedrooms · 2 Baths · Terraced House
Build your dream home with Victoria's No.1 Home Builder - and start living the lifestyle you've been imagining.We pride ourselves on the Sherridon Advantage, because when you have certainty, you can build with confidence. We offer a lifetime structural warranty, design flexibility and three independent third-party inspections during your build.The New Living Collection by Sherridon Homes curates an environment where every moment is an opportunity to embrace the beauty of life. A space where you can unwind after a long day, spend quality time with your loved ones, and create memories that last a lifetime.Explore our great value with our New Living standard inclusions and Unlock More Value promotion, receive the Essentials Pack at no cost. Plus you have the option to unlock more value - whether it's stylish internal upgrades, the finishing touches to your home or year-round comfort, we have the upgrade pack to suit your needs.Visit your nearest display home or speak with a New Home Consu
Request Details
Corner Block Advantage Turnkey Living from $639K
View photo
Terraced House · for sale
Request Details
Corner Block Advantage Turnkey Living from $639K
Gheringhap
· 3 Bedrooms · 2 Baths · Terraced House
Gheringhap · 3 Bedrooms · 2 Baths · Terraced House
Full turnkey 3-bedroom home from $639K fixed price, corner block, laneway access and nothing more to spend. Ideal for first home buyers, downsizers or investors wanting flexibility, space and long-term value. Secure a standout opportunity on Lot 492, Sun Orchid Grove, Somerset Estate a premium corner position with side laneway access, offering more flexibility, better access and a more open streetscape. With everything included and pricing locked in upfront, this is a clear, no-surprises pathway into the market. Why This Stands Out > Corner block with laneway access (rare and highly usable) > 3-bedroom turnkey from $639K > Fixed price no hidden costs> Full turnkey move-in or rent-ready > Greater design flexibility and street appeal >Location Somerset Estate, Bannockburn Fast-growing regional community Easy access to Geelong and surrounding areas Close to schools, shops and everyday amenities Strong demand from both owner occupiers and tenants >Turnkey Inclusions Everything Done For You
Request Details
NewHouseLand Lara
View photo
Terraced House · for sale
Request Details
NewHouseLand Lara
Gheringhap
· 4 Bedrooms · 2 Baths · Terraced House
· Equipped kitchen
Gheringhap · 4 Bedrooms · 2 Baths · Terraced House · Equipped kitchen
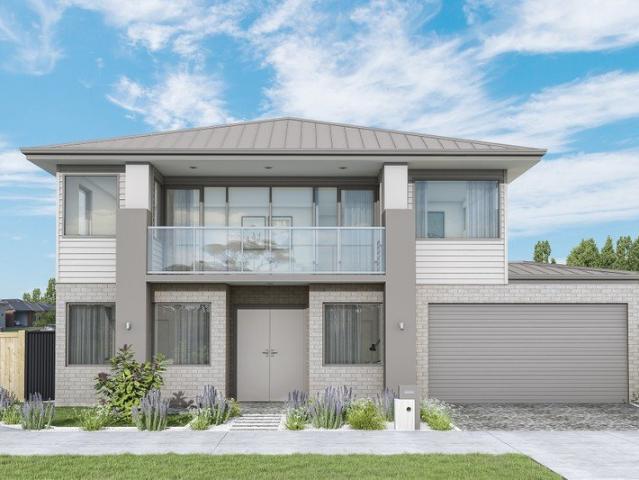
The Rivo 2-28 is an impressive two-storey design that maximises functionality on a 12.5-metre wide lot, featuring an exceptional ground floor layout with separate lounge, dedicated theatre room, open-plan kitchen, meals and family areas. The first floor delivers a spacious main bedroom with ensuite and walk-in robe, three additional bedrooms and casual living area - creating the perfect entertainer's home with multiple living zones and amenities that suit modern family lifestyles without compromising on space or style.The Rivo 2-28 is an impressive two-storey design that maximises functionality on a 12.5-metre wide lot, featuring an exceptional ground floor layout with separate lounge, dedicated theatre room, open-plan kitchen, meals and family areas. The first floor delivers a spacious main bedroom with ensuite and walk-in robe, three additional bedrooms and casual living area - creating the perfect entertainer's home with multiple living zones and amenities that suit modern family li
Request Details
NewHouseLand Lara
View photo
Terraced House · for sale
Request Details
NewHouseLand Lara
Gheringhap
· 4 Bedrooms · 2 Baths · Terraced House
Gheringhap · 4 Bedrooms · 2 Baths · Terraced House
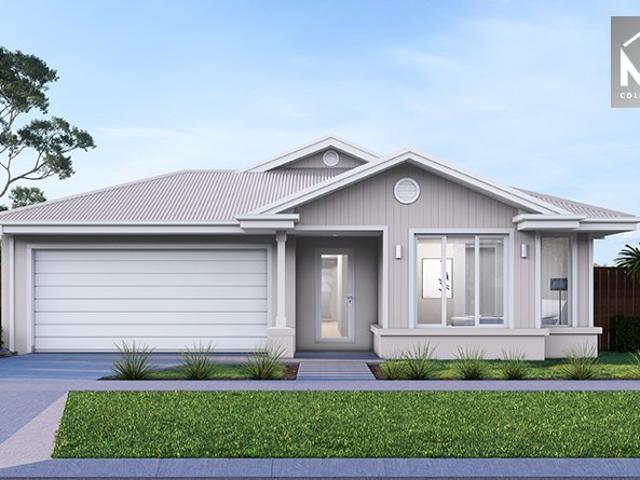
The Marlow is thoughtfully designed for couples, singles, and young families alike. At its heart lies a spacious open-plan living and meals area, seamlessly connected to the optional alfresco - perfect for entertaining or relaxed everyday living. The generous main suite offers comfort and privacy, complete with a walk-in robe and ensuite. With multiple living zones, including a dedicated living room, the Marlow delivers versatility, comfort, and contemporary style - sure to impress at every turn
Request Details
Completed SDA/NDIS Home
View photo
House · for sale
Request Details
Completed SDA/NDIS Home
Gheringhap
· 3 Bedrooms · 3 Baths · House
Gheringhap · 3 Bedrooms · 3 Baths · House
Viewings available via private appointment only. Note: we now have an SDA specialist marketing agency engaged to assist in finding 2 applicants for the property. The timing of these participants is imminant. Call Nathan on 0407 880 925 to find out more. Don't wait to go through the process of building an SDA compliant house, this is completed and built for High Physical Support (#4). Located in a quiet pocket of Austin Estate, this thoughtfully designed Specialist Disability Accommodation (SDA) home offers high-quality, accessible living for participants accessing the National Disability Insurance Scheme (NDIS) via the NDIA. For investors, SDA properties present a unique opportunity to achieve exceptionally high rental returns, with gross yields often ranging between 8% and 15%. These returns can be three to four times higher than those of typical residential properties. With NDIA-backed payments and participants often seeking long-term, stable accommodation, SDA investments offer not
Request Details
Your Dream Lifestyle Awaits A Rare 5.1 Acre Sanctuary in Lara's Premier Growth Corridor
View photo
Terraced House · for sale
Request Details
New
Your Dream Lifestyle Awaits A Rare 5.1 Acre Sanctuary in Lara's Premier Growth Corridor
Gheringhap
· 4 Bedrooms · 2 Baths · Terraced House
Gheringhap · 4 Bedrooms · 2 Baths · Terraced House
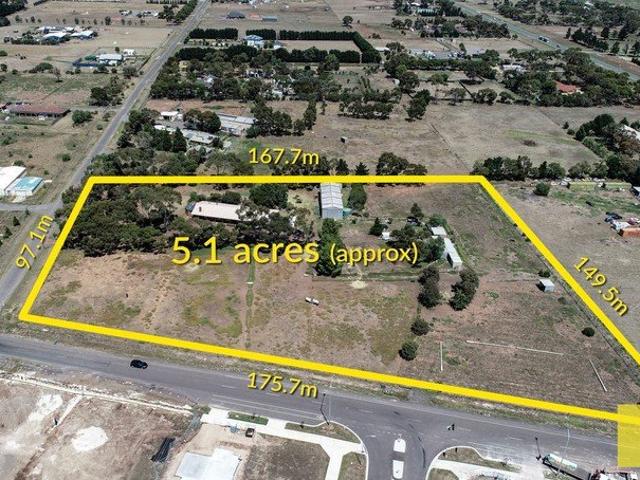
Imagine waking up every morning to the tranquility of your own private estate, where sprawling green gardens, mature shade trees, and the sound of birdsong replace the noise of the city. Welcome to this stunning corner property at Links Road and Patullos Road, Lara a place where space, serenity, and opportunity come together in perfect harmony. Set on an impressive 5.1 acres directly opposite Austin Lara and surrounded by major development sites, this is more than just a home it's a lifestyle investment with a future as bright as its present. A Home Designed for Living, Entertaining, and Relaxation From the moment you step inside, you'll be captivated by the architectural elegance and thoughtful design. This residence has been crafted to accommodate every stage of life, offering: 4 generous bedrooms room for the whole family and guests 2 well-appointed bathrooms stylish and functional A dedicated study perfect for working from home or quiet reading Formal lounge ideal for hosting speci
Request Details
Brand New. Beautifully Upgraded. Ready Right Now
View photo
House · for sale
Request Details
Brand New. Beautifully Upgraded. Ready Right Now
Gheringhap
· 4 Bedrooms · 2 Baths · House
· Equipped kitchen
Gheringhap · 4 Bedrooms · 2 Baths · House · Equipped kitchen
Why wait to build when everything you've been looking for is already here! Brand new and just completed, 45 Rosedale Circuit presents an outstanding opportunity to secure a beautifully finished, high-quality home where absolutely everything has been done for you. Forget lengthy build times, construction delays and the added expense of completing a new home after handover this impressive residence is completely turnkey and ready to move straight in and enjoy. Thoughtfully designed with an exceptionally functional floor plan, the home combines generous proportions, multiple living zones and seamless indoor-outdoor entertaining. Quality has been prioritised at every turn, with an extensive list of upgrades and carefully selected finishes creating a home that feels a step above the standard new build. At the heart of the home, the expansive open-plan kitchen, dining and family zone connects effortlessly through stacker sliding doors to the undercover alfresco, creating a fantastic space fo
Request Details
Mimosa Homes Proudly Presents the Chelsea 200
View photo
Terraced House · for sale
Request Details
Mimosa Homes Proudly Presents the Chelsea 200
Gheringhap
· 4 Bedrooms · 2 Baths · Terraced House
· Equipped kitchen
Gheringhap · 4 Bedrooms · 2 Baths · Terraced House · Equipped kitchen
The Chelsea 200 House and Land Package! Mimosa Homes New Added Value Inclusions: - 50 Year Structural Warranty! - Inclusive of site costs & connections with H1 class slab as per standard inclusions! - Quality floor coverings throughout entire home! - Higher ceilings 2550mm to ground floor! - Double Glazed Awning windows! - LED Downlights to entire home! - Fibre Optic Provision! - Vitrified Compact Surface benchtop to kitchen, bathroom & ensuite! - 900mm S/S upright oven and cook top with S/S canopy rangehood! - Stainless steel Dishwasher and Microwave with trim kit! - 7 star energy! - Flexible floor plans & so much more! CALL BUILDER DIRECT! All plans and facades are indicative only and may change. Mimosa Homes may amend plans, specifications, and prices without notice. Package prices are based on a standard facade, standard inclusions, and suitable land availability, excluding developer/estate requirements. Facade and inclusion images may show non standard items not included in the pr
Request Details
Riverside Living or Rewarding Investment
View photo
House · for sale
Request Details
Riverside Living or Rewarding Investment
Gheringhap
· 4 Bedrooms · 2 Baths · House
· Equipped kitchen
Gheringhap · 4 Bedrooms · 2 Baths · House · Equipped kitchen
Contemporary design delivers easy living and modern functionality in this thoughtfully crafted home, offering a low maintenance lifestyle in family friendly surrounds. Positioned a short stroll from the Moorabool and Barwon Rivers, nearby reserves, and within walking distance of local shops and the Fyansford Hotel, this address places you in the heart of the idyllic Fyansford community. Minutes from Newtown's private schools, the CBD and with easy access to the Ring Road, enjoy tranquil riverside living with convenient connection to key amenities, ideal for lifestyle or investment. A modern façade introduces the sleek design of the home. Off the entry, the main bedroom features walk-in robes and a tastefully presented ensuite. Three further bedrooms are zoned to the rear, all include built-in robes, serviced by a stylish main bathroom and separate wc. The open plan kitchen, dining and living area features north-facing glass sliders creating an effortless connection with the outdoor ent
Request Details
Mimosa Homes Proudly Presents the Heyfield 177
View photo
Terraced House · for sale
Request Details
Mimosa Homes Proudly Presents the Heyfield 177
Gheringhap
· 3 Bedrooms · 2 Baths · Terraced House
· Equipped kitchen
Gheringhap · 3 Bedrooms · 2 Baths · Terraced House · Equipped kitchen
The Heyfield 177 House and Land Package! Mimosa Homes New Added Value Inclusions: - Inclusive of site costs & connections with H1 class slab as per standard inclusions! - 50 year Structural Warranty! - Quality floor coverings throughout entire home! - Higher ceilings 2550mm to ground floor! - Double Glazed Awning windows! - LED Downlights to entire home! - Vitrified Compact Surface benchtop to kitchen, bathroom & ensuite! - 600mm S/S upright oven and cook top with S/S canopy rangehood! - Stainless steel Dishwasher and Microwave - 7 star energy! - Flexible floor plans & so much more! CALL BUILDER DIRECT! All plans and facades are indicative only and may change. Mimosa Homes may amend plans, specifications, and prices without notice. Package prices are based on a standard facade, standard inclusions, and suitable land availability, excluding developer/estate requirements. Facade and inclusion images may show non standard items not included in the price. Dimensions are approximate. Landsc
Request Details
Space, serenity and sophistication
View photo
Terraced House · for sale
Request Details
Space, serenity and sophistication
Gheringhap
· 3 Bedrooms · 2 Baths · Terraced House
· Garden · Fireplace
Gheringhap · 3 Bedrooms · 2 Baths · Terraced House · Garden · Fireplace
Positioned quietly beyond the main roads, you'll find 116 Eagle Court, Teesdale. 116 Eagle Court will redefine your standard for modern lifestyle living. On 4,114sqm (approx.), find yourself immersed within a home where not a single detail has been missed, with quality built in as the top priority. Enjoy the peace of being away from the street on a battle-axe block, tucked away from the busy Bannockburn-Shelford Road. As your own private sanctuary, the beautifully landscaped yard invites you to enjoy its serenity and tranquillity in every square metre. Whether you find yourself gathered around the fire pit, working in the shed, or enjoying the built-in bar, this backyard has its own ways of keeping you entertained for hours. A grand, decked verandah welcomes you into the home, with beautiful hardwood flooring guiding you through. When you first walk in, you're invited in by a warm atmosphere, one that is carried through every inch of this home. Through the wood fireplace, the open livi
Request Details
Grand By Design, Grand By Its Looks Wow!
View photo
House · for sale
Request Details
Grand By Design, Grand By Its Looks Wow!
Gheringhap
· 4 Bedrooms · 3 Baths · House
· Equipped kitchen
Gheringhap · 4 Bedrooms · 3 Baths · House · Equipped kitchen
Located in the Grand Lakes Estate, this stunning family home offers everything a growing family could wish for and so much more. With walking tracks, schools, Lara shopping centre, and easy freeway access close by, this property offers a perfect blend of style, comfort and convenience. The home is very grand upon entry where the showstopping staircase invites you into the open-plan layout, comprising a well-appointed kitchen with stone bench tops, and stainless-steel appliances including a double oven, dishwasher, and gas cooktop. The dining and living areas seamlessly flow together, enhanced by the refreshed indoor/outdoor room complete with bifold doors and wood heater. With an abundance of space and a seamless connection to the living and dining areas, this is where everyone will naturally come together and when it comes to entertainment, this is where memories will be made. Featuring four bedrooms, all positioned upstairs, the master bedroom stands out with a spacious walk-in robe
Request Details
Spacious Family Haven with Dream Backyard at 22 Brolga Way, Lara
View photo
House · for sale
Request Details
Spacious Family Haven with Dream Backyard at 22 Brolga Way, Lara
Gheringhap
· 4 Bedrooms · 2 Baths · House
· Garden · Parking · Equipped kitchen
Gheringhap · 4 Bedrooms · 2 Baths · House · Garden · Parking · Equipped kitchen
Nestled in the heart of Lara, this generous 5-bedroom home features three distinct living zones designed to cater to every member of the family. The chef's dream kitchen showcases stone benchtops, a walk-in pantry and flows effortlessly into a bright dining area. Comfort is assured year-round with ducted heating and a split system air conditioner. The luxurious master suite boasts a full ensuite and spacious walk-in robe, while four additional bedrooms surround a private kids' retreat the perfect hideaway for play and study. Outside, entertain under the covered alfresco or let the kids enjoy their very own half-court basketball with safety netting. Rear access and a double garage complete this exceptional residential package. Located within walking distance both primary and secondary schools, an abundance of public transport stops, the Lara Shopping Complex & walking tracks, this home is sure to tick all of your location boxes. All information about the property has been provided to Ha
Request Details
Renovator's Dream Home in Lara Walk to Shops & Train Station
View photo
House · for sale
Request Details
Renovator's Dream Home in Lara Walk to Shops & Train Station
Gheringhap
· 4 Bedrooms · 1 Bath · House
· Parking
Gheringhap · 4 Bedrooms · 1 Bath · House · Parking
Perfect for first home buyers or investors, this 4-bedroom, 1-bathroom residence offers scope to renovate and add instant value. Featuring a double lock-up garage and four well-sized bedrooms, this solid home is ready for your personal touch and modern updates. Enjoy a prime location within walking distance to Lara Village shopping complex and Lara Train station, perfect for commuters and families. Don't miss this rare opportunity to create your dream home or secure a savvy investment in the heart of Lara. Arrange your inspection today! All information about the property has been provided to Hayeswinckle by third parties. Hayeswinckle has not verified the information and does not warrant its accuracy or completeness. Parties should make and rely on their own enquiries in relation to this property
Request Details
Spacious Family Living with Thoughtful Accessibility
View photo
House · for sale
Request Details
Spacious Family Living with Thoughtful Accessibility
Gheringhap
· 3 Bedrooms · 2 Baths · House
· Garden · Access for people with disabilities · Equipped kitchen
Gheringhap · 3 Bedrooms · 2 Baths · House · Garden · Access for people with disabilities · Equipped kitchen
Positioned in a quiet court on a generous allotment, 11 Anita Court offers a rare combination of space, comfort and thoughtful accessibility. Designed to accommodate a range of lifestyles, this well maintained home provides flexible living, established gardens and excellent indoor-outdoor entertaining. Inside, you'll find multiple living areas, three generous bedrooms and a practical kitchen that overlooks the dining area before flowing seamlessly to the expansive covered alfresco. Surrounded by beautifully established gardens, the outdoor space is perfect for entertaining, relaxing or simply enjoying the privacy of the large backyard. Thoughtfully modified for wheelchair accessibility, the home includes a level-access (roll-in) shower, oversized light switches and remote operated front and rear doors, providing added convenience without compromising its warm family feel. Conveniently located close to schools, shopping, parklands, public transport and the Princes Freeway, this is a hom
Request Details
Modern Family Living in Desirable Lara Pocket
View photo
House · for sale
Request Details
Modern Family Living in Desirable Lara Pocket
Gheringhap
· 4 Bedrooms · 2 Baths · House
· Garden · Equipped kitchen
Gheringhap · 4 Bedrooms · 2 Baths · House · Garden · Equipped kitchen
Located in the Austin Estate & overlooking the beautiful parklands, this beautifully presented four-bedroom home, built by Mimosa Homes, offers a practical layout, modern finishes and plenty of space for comfortable family living. Located on a corner allotment, this property also can accommodate additional cars, boats, trailers or caravans in the back yard with a separate side gate. At the heart of the home is the open-plan kitchen, dining and family area, filled with natural light and extending effortlessly to the covered alfresco. A separate lounge provides an additional space to relax, while the well-appointed kitchen features gas cooking, ample storage and a central island bench. The master bedroom includes a walk-in robe and ensuite, while three additional bedrooms with built-in robes are positioned around the central bathroom. Ducted heating and evaporative cooling provide year-round comfort, with the low-maintenance backyard making outdoor upkeep easy. Four bedrooms, including m
Request Details
House and Land Package The Birmingham
View photo
Terraced House · for sale
Request Details
House and Land Package The Birmingham
Gheringhap
· 4 Bedrooms · 2 Baths · Terraced House
Gheringhap · 4 Bedrooms · 2 Baths · Terraced House
When you build with Burbank, you build with a team who has over 40 years' experience in delivering quality homes for Australians. You also build with peace-of-mind, receiving a 30 year structural guarantee. So, build with confidence. Build with us! Copyright conditions All photos and illustrations are representative only, this proposed package is subject to engineering plans and developer's approval (if required) and may need to be mirrored or altered to comply. Any additional costs associated will need to be added to the price as unavailable at time of advertising. Floor plans and specifications may be varied by Burbank without notice. For more information or floor plans on this home design. click here or visit www.burbank.com.au
Request Details
Vastu Inspired Family Luxury Home
View photo
House · for sale
Request Details
Vastu Inspired Family Luxury Home
Gheringhap
· 4 Bedrooms · 5 Baths · House
· Parking · Equipped kitchen
Gheringhap · 4 Bedrooms · 5 Baths · House · Parking · Equipped kitchen
Currently in the process of construction - step into a stunning family residence designed by renowned DS Architects, thoughtfully planned with Vastu principles in mind to enhance harmony, flow and everyday comfort. Showcasing a striking entry void with skylight, this home is filled with ample natural light throughout, creating a bright and uplifting atmosphere from the moment you arrive. Offering 4 bedrooms and 5 bathrooms, this luxurious home showcases a grand master suite with a walk-in robe and a private designer ensuite, complemented by a dedicated theatre room, study nook, and separate office. The stunning kitchen features a built-in pantry and premium functionality, while a double garage completes the package - delivering refined, high-end family living with space, style, and sophistication throughout. Property highlights: 4 bedrooms | 5 bathrooms Large master bedroom with walk-in robe and luxury ensuite Master ensuite includes a double shower Kitchen with built-in pantry for exc
Request Details
Best Seller Design with Premium Inclusions
View photo
Terraced House · for sale
Request Details
Best Seller Design with Premium Inclusions
Gheringhap
· 4 Bedrooms · 2 Baths · Terraced House
· Equipped kitchen
Gheringhap · 4 Bedrooms · 2 Baths · Terraced House · Equipped kitchen
The Saba 331 House and Land Package! Premium Added Value Inclusions: - Fixed Site cost, includes rock removal & excavation - 50-Year Structural Warranty - 3.52kW solar system (battery-ready) - 7-star energy rating - 2000mm framed shower screens to ensuite & bathroom - Stone benchtops to kitchen, bathroom & ensuite - 900mm stainless steel oven, cooktop & canopy rangehood - Stainless steel dishwasher - LED downlights throughout - Double glazed awning windows - Double bowl undermount sink - Quality floor coverings throughout - Fibre optic provision Call Frank 0432 905 897 for details. Plans, facades, specifications and prices are indicative and subject to change without notice. Prices are based on a standard facade, standard inclusions and suitable land, excluding developer/estate requirements. Images may show non-standard items not included; dimensions are approximate. Landscaping, fencing, decking, planter boxes, driveways and paths are excluded unless specified
Request Details

Get email alerts

Don't miss out: be the first to know about new properties

The alert was correctly created

On subscribing you accept the conditions of use and the privacy policy
Alert
Receive new ads in your inbox
Save this search
Receive alerts for new listings

We'll send you an email when we have new properties for: "Houses for sale in Gheringhap"

The alert was correctly created

Lara
Hovell Park
Get email alerts and be the first to see new listings
Required field
On subscribing I accept the terms of the privacy policy
Perfect! You'll soon start receiving new listings via email
Alert
Receive an email when we have new ads for Houses for sale in Gheringhap
Save this search
Filters

Bedrooms

Size (m²)

Price

$
$

Property type

Bathrooms

Clear all filters
Receive notifications when new entries are published.