988 houses for sale in Georges River

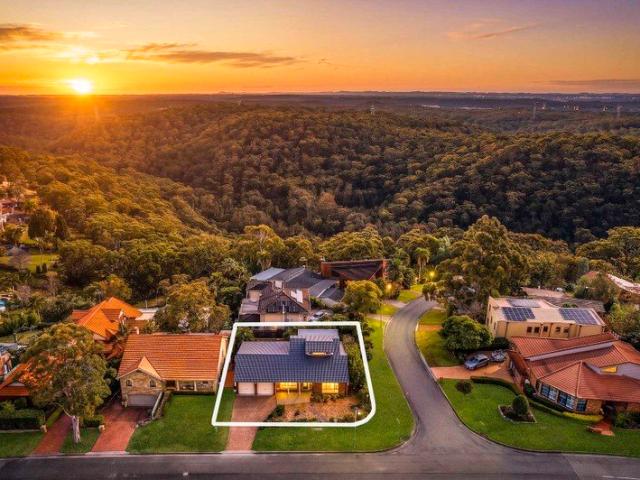
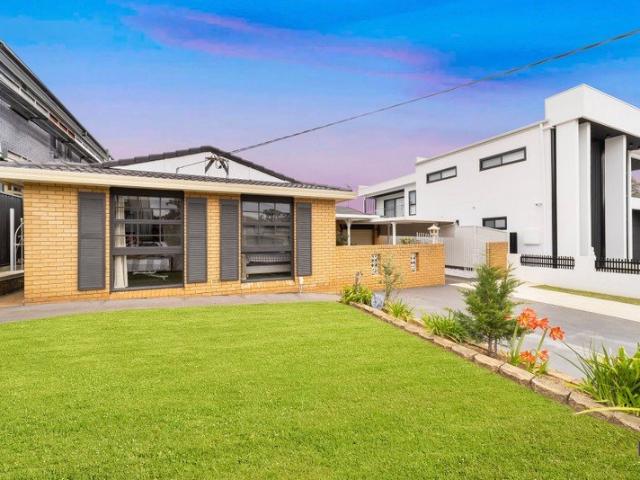
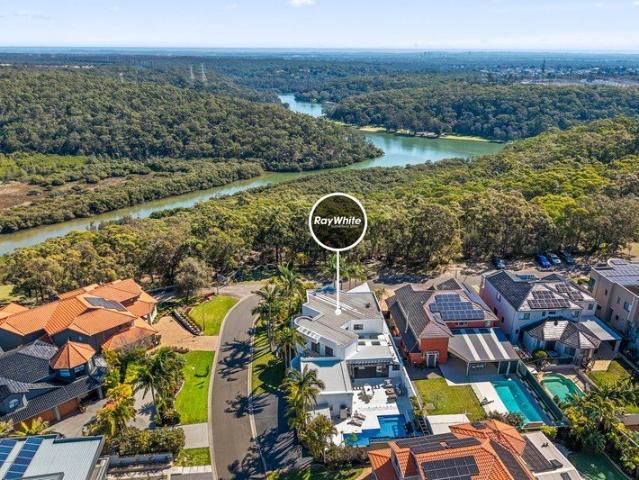
Family Entertainer, Privacy & Serenity
View photo
House · for sale
Request Details
Family Entertainer, Privacy & Serenity
Georges River
· 5 Bedrooms · 2 Baths · House
· Garden · Swimming pool · Equipped kitchen
Georges River · 5 Bedrooms · 2 Baths · House · Garden · Swimming pool · Equipped kitchen
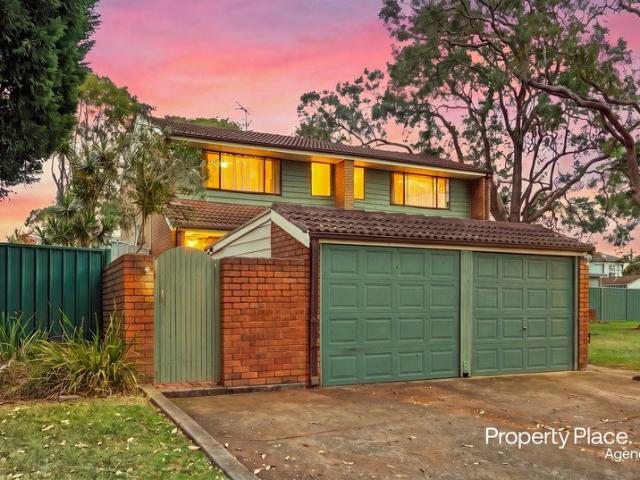
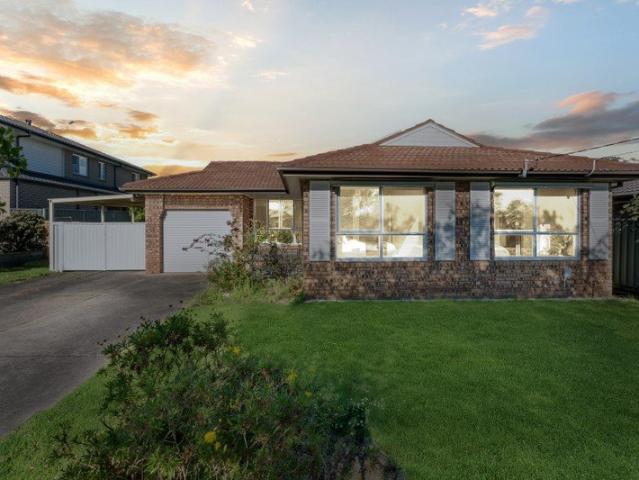
Nestled in a peaceful cul-de-sac and surrounded by tranquil natural bushland, this spacious five-bedroom family home is filled with natural light and thoughtfully designed for effortless family living. A versatile floorplan showcases expansive open-plan interiors, featuring a generous lounge room alongside both formal and informal dining areas to accommodate every occasion. At the heart of the home, the well-appointed kitchen overlooks the backyard and flows seamlessly to the covered alfresco entertaining area, creating the perfect connection between indoor and outdoor living. The east-facing backyard is a true family haven, complete with a sparkling in-ground swimming pool and an expansive grassed area, providing plenty of space for children to play, family gatherings, and year-round entertaining. • A light-filled home with a tranquil leafy outlook, thoughtfully designed with spacious open-plan living to suit families and those who love to entertain. • Accommodation comprises five gen
Request Details
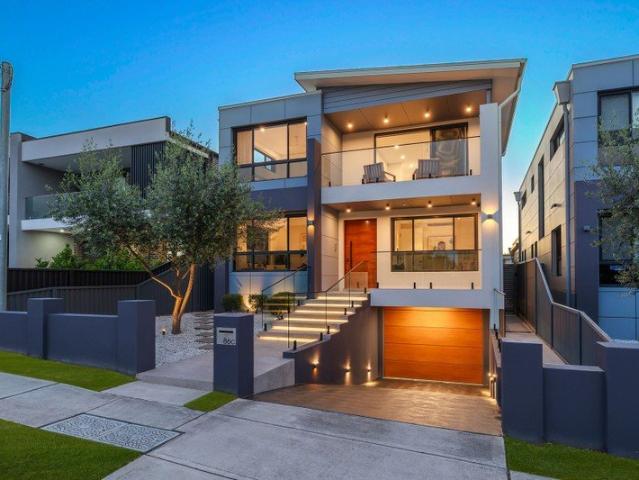
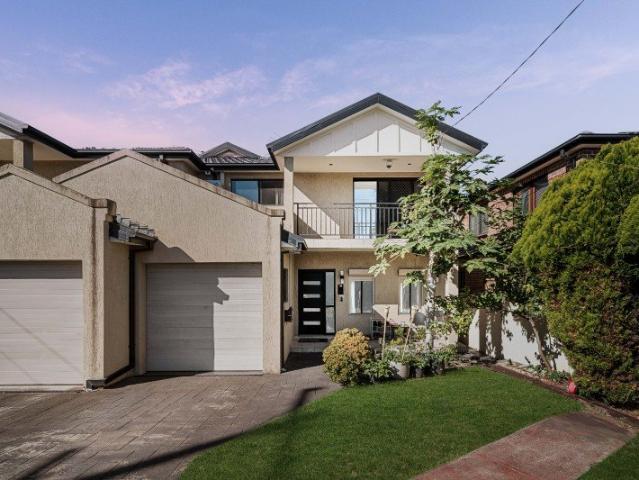
Completed 3 Bedroom Duplex
View photo
House · for sale
Request Details
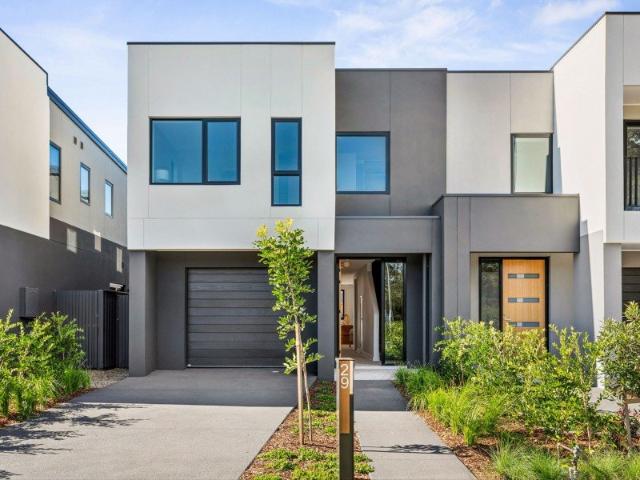
Completed 3 Bedroom Duplex
Georges River
· 3 Bedrooms · 2 Baths · House
· Garden · Air conditioning · Parking · Patio · Equipped kitchen
Georges River · 3 Bedrooms · 2 Baths · House · Garden · Air conditioning · Parking · Patio · Equipped kitchen
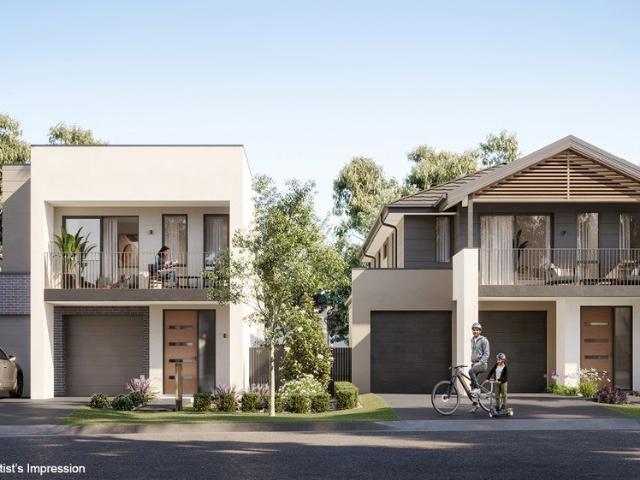
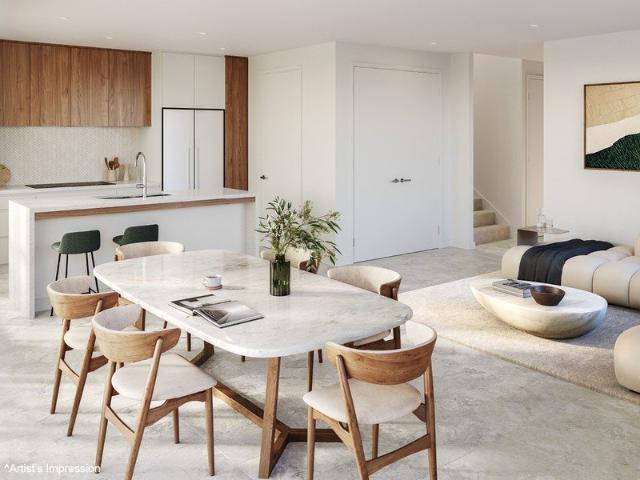
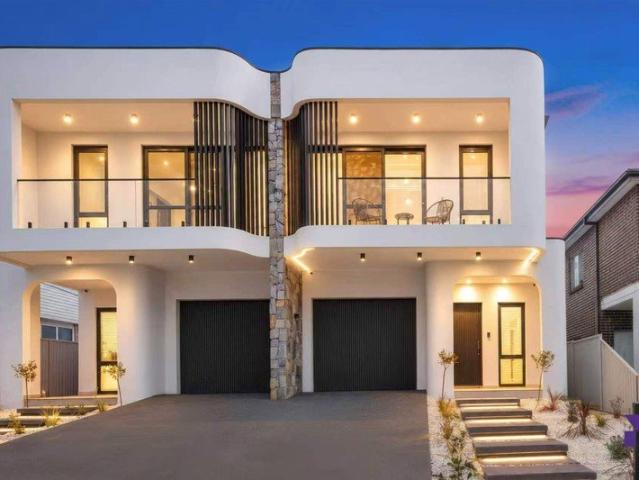
For the first time at Riverlands by Mirvac, buyers can step inside a completed 3 bedroom duplex home and experience the quality, space and finishes of a Mirvac home firsthand. Positioned moments from the Georges River, this move-in ready opportunity combines contemporary design with the convenience of an established and growing community. Key Features - Three spacious bedrooms designed for growing families, downsizers and professionals alike. - Flexible open-plan living and dining areas perfect for entertaining. - Private main bedroom retreat with walk-in robe and ensuite. - Internally finished in Mirvac's curated Coastal colour scheme. - Landscaped backyard complemented by a sunny patio. - Secure garage with internal access. Thoughtfully appointed for modern living, each home features a stylish kitchen with Smeg appliances and stone benchtops, fully ducted air conditioning, rooftop solar panels, and a rainwater tank for energy efficiency and sustainability. Exclusive Resident Amenity
Request Details
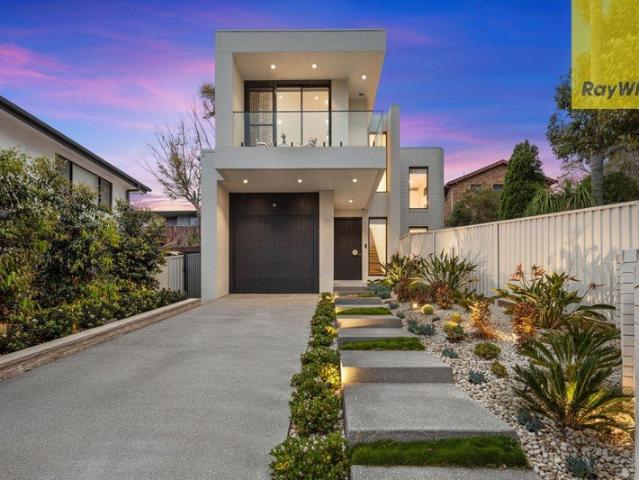
TWO HOMES, ONE EXCEPTIONAL OPPORTUNITY | MULTIGENERATIONAL LIVING & DUAL INCOME POTENTIAL
View photo
House · for sale
Request Details
TWO HOMES, ONE EXCEPTIONAL OPPORTUNITY | MULTIGENERATIONAL LIVING & DUAL INCOME POTENTIAL
Georges River
· 7 Bedrooms · 3 Baths · House
· Garden · Air conditioning · Parking
Georges River · 7 Bedrooms · 3 Baths · House · Garden · Air conditioning · Parking
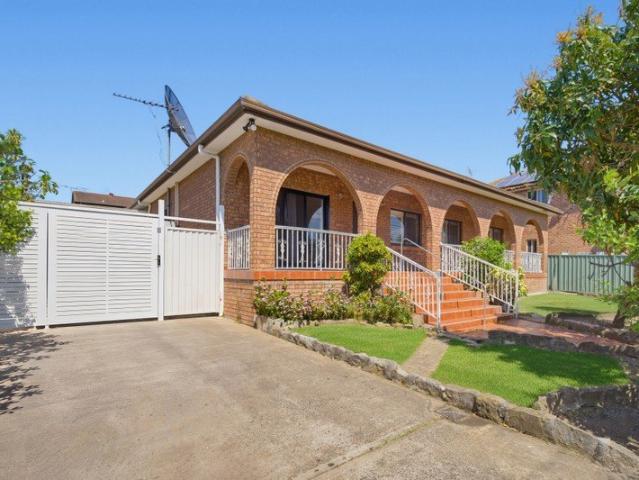
Offering an impressive combination of space, versatility and future potential, this substantial property presents an outstanding opportunity for multigenerational families or investors seeking potential dual-income accommodation. Set on approximately 746.1sqm with a wide 21.7m frontage, the property features a spacious four-bedroom family home at the front and a substantial three-bedroom residence at the rear, providing exceptional flexibility for extended families or investors. FRONT HOME • Four generous bedrooms • Two well-appointed bathrooms • Spacious living and dining areas • Solid brick veneer construction • Impressive 2.7m high ceilings • Ducted air conditioning • Gas cooking • Wheelchair-friendly access • Two-car carport plus additional on-site parking • Private courtyard-style backyard, ideal for entertaining and family gatherings REAR RESIDENCE The exceptionally spacious rear residence offers: • Three generous bedrooms • Dedicated office with potential use as a fourth bedroom
Request Details
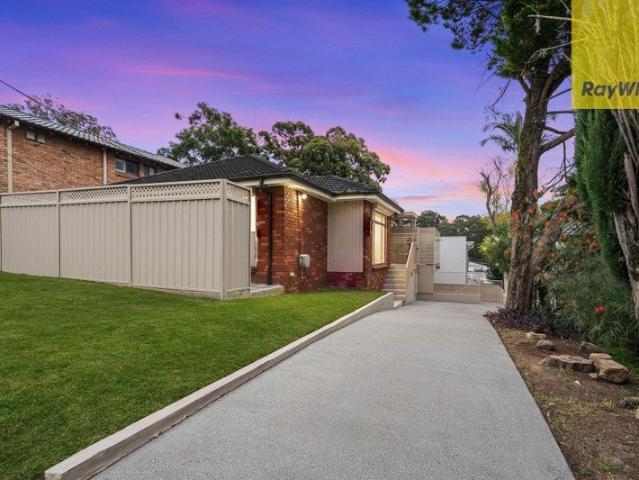
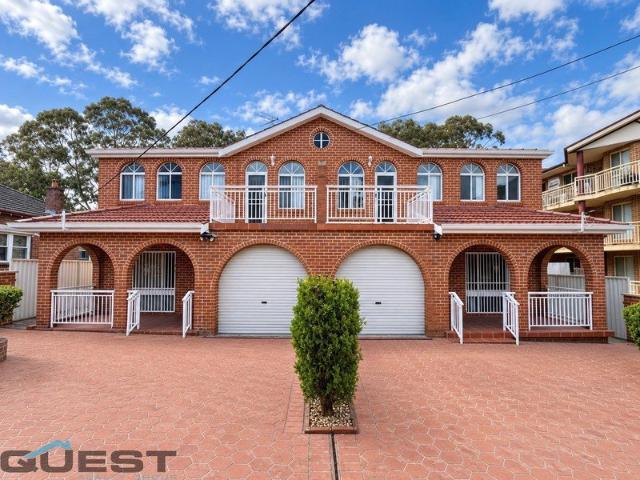
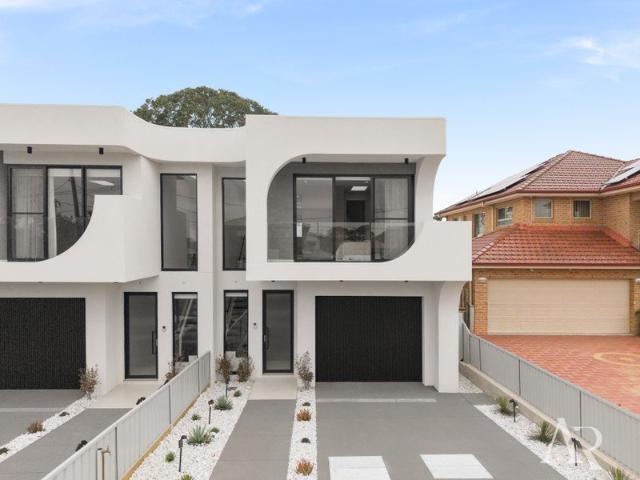
Versatile Six Bedroom Family Residence Moments to Elite Schools & Future Bankstown Metro
View photo
House · for sale
Request Details
Versatile Six Bedroom Family Residence Moments to Elite Schools & Future Bankstown Metro
Georges River
· 6 Bedrooms · 3 Baths · House
· Balcony · Parking · Equipped kitchen
Georges River · 6 Bedrooms · 3 Baths · House · Balcony · Parking · Equipped kitchen
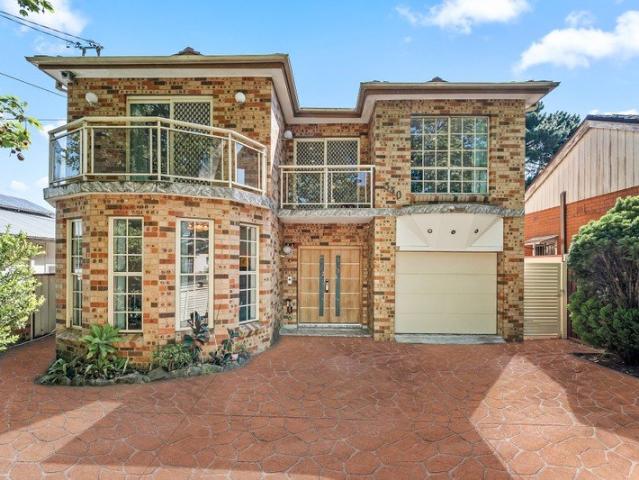
Offering exceptional space and versatility across two well proportioned levels, this six bedroom family residence combines multiple living and entertaining zones with practical everyday comfort in a convenient Bankstown setting close to the highly anticipated Bankstown Metro. A generous front lounge, separate dining, contemporary stone kitchen and expansive rear sunroom provide excellent flexibility, while four upstairs bedrooms, two ground floor bedrooms and multiple balconies cater effortlessly to growing or extended families. Complete with secure parking, an automatic garage and gated frontage, the home is positioned within easy reach of Bankstown CBD, schools, recreation and transport. ESSENTIALS & INCLUSIONS: - Presenting a substantial two level brick facade with curved architectural detailing and multiple balconies, the home is complemented by an expansive paved frontage, automatic gated entry and generous off street parking for a low maintenance and secure arrival - A welcoming
Request Details
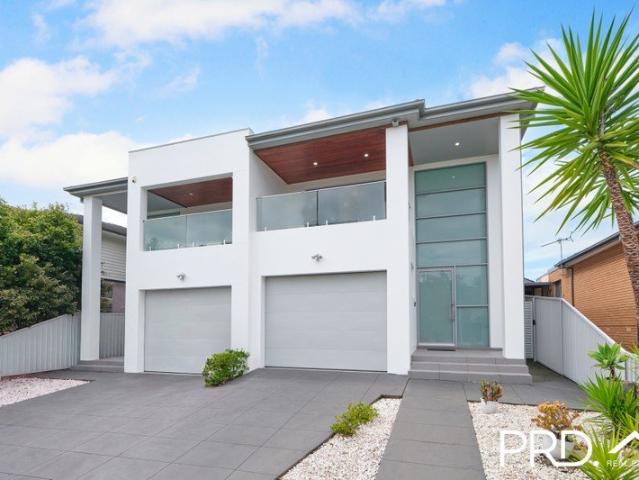
Hampton Inspired Luxury with Ultimate Dual Living Appeal
View photo
House · for sale
Request Details
Hampton Inspired Luxury with Ultimate Dual Living Appeal
Georges River
· 6 Bedrooms · 5 Baths · House
· Air conditioning · Equipped kitchen
Georges River · 6 Bedrooms · 5 Baths · House · Air conditioning · Equipped kitchen
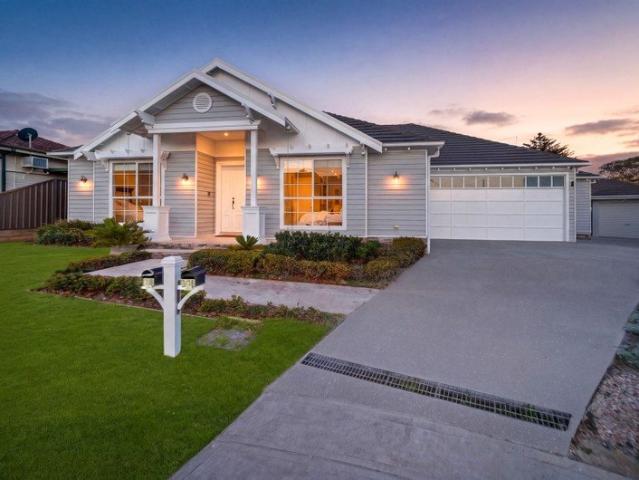
Experience the pinnacle of sophisticated, single level living in this breathtaking Hampton style masterpiece, perfectly designed for seamless family life and effortless entertaining. Offering: Exquisite Single level layout featuring engineered hardwood timber flooring, quality tiling 4 Years Young Home Ducted air conditioning throughout Master Suite - A true retreat boasting two walk in wardrobes plus extra built in robes, alongside a luxurious ensuite Additional bedrooms - each serviced by its own private, high end ensuite Dedicated home office Versatile second rear lounge that easily functions as a fourth bedroom or cinema room complete with adjacent full bathroom Gourmet Chef's Kitchen, equipped with a 900mm induction stove, integrated dishwasher, premium stone benchtops, and a clever concealed walk in pantry and laundry Expansive Open Plan Lounge and Dining Enclosed outdoor entertaining area featuring a built in oven and gas cooking, with bi-fold doors opening completely to the yar
Request Details
Luxurious Double Brick Home with Resort Style Living
View photo
House · for sale
Request Details
Luxurious Double Brick Home with Resort Style Living
Georges River
· 5 Bedrooms · 3 Baths · House
· Equipped kitchen
Georges River · 5 Bedrooms · 3 Baths · House · Equipped kitchen
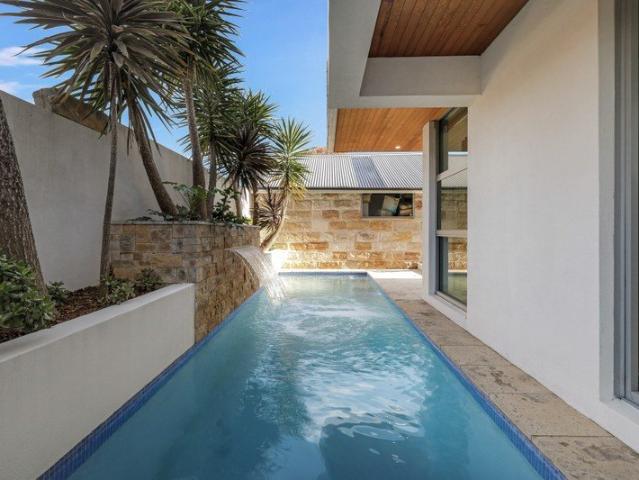
Architecturally crafted with a full double brick structure both upstairs and downstairs, supported by a concrete slab, the expansive layout features open-plan living and dining spaces that flow effortlessly to the outdoors. The gourmet kitchen forms a sophisticated centrepiece, appointed with premium Smeg gas appliances and a custom Caesarstone benchtop, while capturing a striking outlook across the resort-style swimming pool and feature waterfall. Expansive living and entertaining spaces extend seamlessly outdoors, creating a private retreat designed for both relaxed family living and effortless entertaining. A dedicated cinema room adds further versatility and can also be adapted to provide an additional bedroom if required. Designed with growing families in mind, the home offers five spacious bedrooms, three stylish oversized bathrooms and multiple living areas, including a separate rumpus or children's playroom. High ceilings with premium light fittings and expansive windows enhanc
Request Details
HORIZON
View photo
House · for sale
Request Details
HORIZON
Georges River
· 4 Bedrooms · 2 Baths · House
· Garden · Parking · Equipped kitchen
Georges River · 4 Bedrooms · 2 Baths · House · Garden · Parking · Equipped kitchen
Perfectly positioned on an elevated 770sqm corner parcel, this beautifully maintained family home enjoys magnificent valley views, abundant natural light and spectacular sunsets from its peaceful setting. A versatile split-level design offers multiple living and dining areas, flowing seamlessly to a full-width covered entertaining deck that overlooks level landscaped gardens and creates an effortless indoor-outdoor lifestyle. Located in a sought-after pocket of Alfords Point, this is a home that has been lovingly cared for and enjoyed for almost three decades. KORE Features. Renovated kitchen with quality European appliances. Full-width covered entertaining deck with retractable blinds. Four bedrooms, plus separate office and study space/s. Excellent storage internally, roof space and subfloor. Spacious backyard with level grassed yard and paved courtyard. Plantation shutters and multiple split system air conditioners. Double garage with internal access, security system. Menai High and
Request Details
Ultimate Family Living with a 5 Car Basement & Granny Flat
View photo
House · for sale
Request Details
Ultimate Family Living with a 5 Car Basement & Granny Flat
Georges River
· 6 Bedrooms · 4 Baths · House
· Garden · Balcony · Air conditioning · Parking · Cellar · Equipped kitchen
Georges River · 6 Bedrooms · 4 Baths · House · Garden · Balcony · Air conditioning · Parking · Cellar · Equipped kitchen
Step into a world of architectural brilliance and modern luxury, where this grand residence caters perfectly to multi generational living or savvy investors. Offering:- 5 Bedroom Home Flexible Layout - A spacious living area sits alongside a ground floor bedroom and full bathroom Gourmet Kitchen - Equipped with a Stunning Bianco Onix Smartstone benchtop, walk in pantry, 900mm gas cooking, and dishwasher Enclosed Alfresco: Ultimate outdoor room featuring gas cooking, a sink, an outdoor ceiling heaters and ceiling fan Low Maintenance Yard Master Suite - Complete with a walk in wardrobe, ensuite, and a personal balcony Ducted air conditioning, ceiling fans, and high ceilings throughout Massive Basement - Secure parking for up to 5 cars with ample storage potential Built in laundry chute and a ducted vacuum system. Keyless entry, alarm system, security cameras, and a video intercom Premium 8 zone ducted air conditioning system Premium quality tiling flows seamlessly throughout the entire h
Request Details
Brand New Double Brick Luxury with High End Finishes
View photo
House · for sale
Request Details
Brand New Double Brick Luxury with High End Finishes
Georges River
· 5 Bedrooms · 3 Baths · House
· Fireplace · Equipped kitchen
Georges River · 5 Bedrooms · 3 Baths · House · Fireplace · Equipped kitchen
Showcasing exceptional craftsmanship, quality construction and sophisticated contemporary design, 17E Wainwright Avenue is a brand-new five-bedroom residence built with double-brick construction and a concrete slab, delivering a superior standard of modern family living. Beautifully appointed across two generous levels in a commanding elevated position, the home has been finished to an impressive standard throughout, combining luxurious interiors with multiple living spaces and seamless indoor-outdoor entertaining. At the heart of the home is a stunning open-plan living and dining area featuring a sleek statement fireplace, flowing effortlessly through large sliding doors to the covered alfresco entertaining area and outdoor kitchen. The designer kitchen is equally impressive, featuring an oversized island bench with waterfall edge and breakfast seating, premium finishes, extensive cabinetry, Smeg appliances and integrated dishwasher, a generous walk-in pantry with additional preparati
Request Details
Renovated Family Home with Versatile Lower Level Retreat
View photo
House · for sale
Request Details
Renovated Family Home with Versatile Lower Level Retreat
Georges River
· 4 Bedrooms · 1 Bath · House
· Patio · Equipped kitchen
Georges River · 4 Bedrooms · 1 Bath · House · Patio · Equipped kitchen
Auction will be held on-site at 17E Wainwright Avenue, Padstow on Saturday, 17 October at 2:30pm. Fresh, bright and designed for flexible living, this updated home offers three bedrooms on the main level, a separate lower-level rumpus room and generous outdoor space. The main level features timber flooring, a modern kitchen with breakfast bar, separate dining area and a light-filled living room that opens to a large and elevated sunny deck. Three bedrooms, a contemporary bathroom and separate WC complete the level. Downstairs, the large rumpus room provides space for a home office, guest retreat or fourth bedroom which opens onto a covered patio and grassed courtyard, laundry with plenty of cabinet storage and a second WC. A substantial under-house area adds valuable storage. Outdoors, enjoy a private paved courtyard, level lawn and long driveway. The home is positioned close to Salt Pan Creek and local walking paths. Property highlights • Three bedrooms on the main level, two with bui
Request Details
Peaceful Move in Ready Townhouse
View photo
Townhouse · for sale
Request Details
Peaceful Move in Ready Townhouse
Georges River
· 2 Bedrooms · 1 Bath · Townhouse
· Equipped kitchen
Georges River · 2 Bedrooms · 1 Bath · Townhouse · Equipped kitchen
Set within a whisper quiet leafy complex this beautifully modernised two-bedroom townhouse is practically freestanding sharing only one common wall. Interiors are warm with a contemporary feel with French doors leading from the living area to a sunny front porch plus a spacious courtyard at the rear. Ideal of young families, first home buyers, downsizers and investors this charming home provides the best of low maintenance living. Best of all, Revesby Train Station and shopping village are just a 14-minute walk away, putting transport, cafés, shops and amenities within easy reach. What we love: Beautifully presented townhouse secluded at the rear of a leafy complex Practically freestanding sharing only one common wall with wrap around courtyard Polished timber floors across a spacious main living and dining area French doors lead out from living area to a timber porch ideal for morning coffee Modern kitchen with electric cooktop and dishwasher Separate laundry on lower level with powde
Request Details
Lot 10 052 | 4 bedroom Mirvac home now selling
View photo
House · for sale
Request Details
Lot 10 052 | 4 bedroom Mirvac home now selling
Georges River
· 4 Bedrooms · 2 Baths · House
· Balcony · Parking · Equipped kitchen
Georges River · 4 Bedrooms · 2 Baths · House · Balcony · Parking · Equipped kitchen
For a limited time, receive up to $28,000 in free premium upgrades on selected homes at Riverlands by Mirvac, secured with only a 5% deposit and no further payments until settlement. Included in your Signature Difference upgrade package: - Premium kitchen benchtop upgrade - Kitchen splashback upgrade - Pull-out kitchen sink mixer - Stair finish upgrade - Wardrobe fitout upgrade - Vanity storage upgrade - Tapware and sanitaryware upgrades - Security alarm system - Garage floor finish upgrade Key Features 4 Bedrooms: Spacious and adaptable. 2.5 Bathrooms: Modern and convenient. Versatile Living Spaces: Upstairs living area adding to the flexible layout for family lifestyle and entertaining. Double Garage: Secure double parking with internal access. Main Bedroom: Includes walk-in wardrobe, ensuite and private balcony. An additional upstairs living area provides valuable separation and flexibility, offering an inviting retreat for quieter moments or a secondary space for entertaining, enha
Request Details
Lot 10 04 | 5 bedroom Mirvac home now selling
View photo
House · for sale
Request Details
Lot 10 04 | 5 bedroom Mirvac home now selling
Georges River
· 5 Bedrooms · 3 Baths · House
· Balcony · Parking · Equipped kitchen
Georges River · 5 Bedrooms · 3 Baths · House · Balcony · Parking · Equipped kitchen
For a limited time, receive up to $28,000 in free premium upgrades on selected homes at Riverlands by Mirvac, secured with only a 5% deposit and no further payments until settlement. Included in your Signature Difference upgrade package: - Premium kitchen benchtop upgrade - Kitchen splashback upgrade - Pull-out kitchen sink mixer - Stair finish upgrade - Wardrobe fitout upgrade - Vanity storage upgrade - Tapware and sanitaryware upgrades - Security alarm system - Garage floor finish upgrade Key Features 5 Bedrooms: Spacious and adaptable, including a well-appointed downstairs bedroom. 3.5 Bathrooms: Modern and convenient. Versatile Living Spaces: Flexible layout designed for family lifestyle and entertaining. Double Garage: Secure double parking with internal access. Main Bedroom: Includes walk-in wardrobe, ensuite and private balcony. Including a downstairs bedroom with an ensuite, and a generously proportioned living area which extends seamlessly to an outdoor alfresco setting, Lot 1
Request Details
Auction this Saturday 1pm | Guide $1,500,000
View photo
House · for sale
Request Details
Auction this Saturday 1pm | Guide $1,500,000
Georges River
· 3 Bedrooms · 1 Bath · House
Georges River · 3 Bedrooms · 1 Bath · House
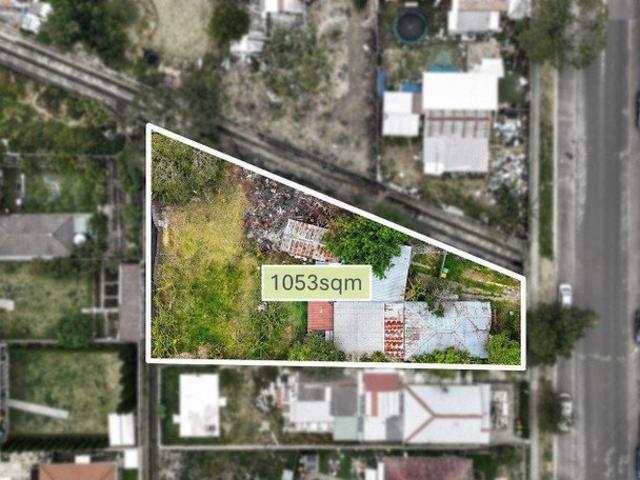
Positioned within one of South West Sydney's fastest evolving precincts, this expansive parcel presents an exceptional opportunity for developers, builders and astute investors to secure a high potential site in the heart of Bankstown. Set on a substantial 1,053sqm parcel with an advantageous triangular configuration, the property is zoned R4 High Density Residential with a favourable 1:1 floor space ratio and permissible building height of up to 13m, offering exciting scope for future redevelopment (Subject to council approval). Surrounded by established homes, emerging apartment developments and key infrastructure, this is a rare chance to capitalise on a high demand pocket moments to major amenities, education hubs and transport links including the upcoming Metro. ESSENTIALS & INCLUSIONS: - Set on a generous 1,053sqm parcel with a unique triangular landholding, the property enjoys a prominent position within a quiet residential street just moments from Bankstown's vibrant centre and
Request Details
Rare 4 Bedroom Home with Exciting Lifestyle Appeal and Duplex Potential
View photo
House · for sale
Request Details
Rare 4 Bedroom Home with Exciting Lifestyle Appeal and Duplex Potential
Georges River
· 4 Bedrooms · 3 Baths · House
· Garden · Swimming pool
Georges River · 4 Bedrooms · 3 Baths · House · Garden · Swimming pool
Combining an enviable family lifestyle with exciting future potential, this impressive 4 bedroom family home offers an opportunity to enjoy today while considering what may be possible tomorrow. Set on a substantial 577.2sqm block with an approx. 19.7m frontage, this property presents potential for a duplex development (STCA). For families, the existing home delivers a wonderful setting for relaxed living and entertaining, with a swimming pool, covered alfresco area and generous outdoor spaces creating an inviting backyard retreat. Whether you're looking for a spacious family home with room to entertain or a property with valuable landholding potential for the future, this is an opportunity that offers flexibility in a convenient Panania location. Property Features - 577.2sqm landholding with an approx. 19.7m frontage, offering potential for duplex development (STCA) - Four well-appointed bedrooms providing cozy accommodation for the family - Spacious lounge room providing a comfortabl
Request Details
Renovated Family Home on 499.5sqm with Outstanding Future Potential 8 Min Walk to Padstow Station
View photo
House · for sale
Request Details
Renovated Family Home on 499.5sqm with Outstanding Future Potential 8 Min Walk to Padstow Station
Georges River
· 3 Bedrooms · 1 Bath · House
· Garden
Georges River · 3 Bedrooms · 1 Bath · House · Garden
Positioned just 650 metres from the heart of Padstow, this freshly renovated three-bedroom home presents an exceptional opportunity in a tightly held, highly sought-after pocket. Enjoying leafy park-side views, the home offers comfortable living today with exciting potential for tomorrow. Perfectly suited to first home buyers, families and astute investors, it delivers an exceptional lifestyle within easy walking distance of transport, Padstow's vibrant shops and cafés, schools and everyday conveniences. Set on a level parcel of approximately 499.5sqm, the home features freshly painted interiors, new floorboards and a practical layout ready to enjoy or further transform. The generous level backyard provides plenty of space for families, entertaining or future improvements, while the property's versatile dimensions create exciting possibilities for those looking to add value over time. Builders and developers will appreciate the strong potential offered by this substantial, level site i
Request Details
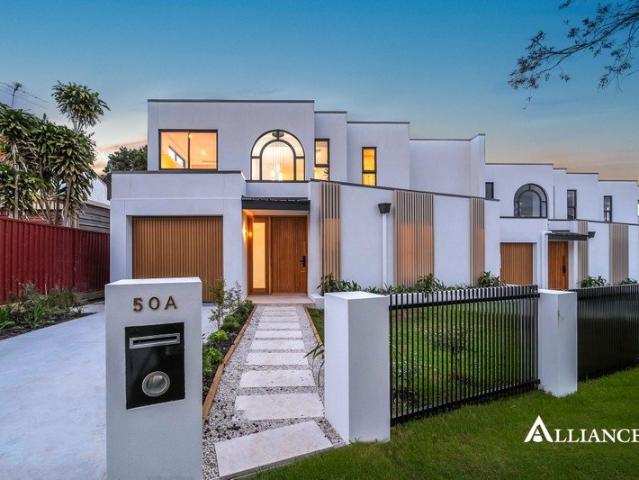
Brand new sophisticated five bedroom duplex showcasing distinctive architectural details
View photo
House · for sale
Request Details
Brand new sophisticated five bedroom duplex showcasing distinctive architectural details
Georges River
· 5 Bedrooms · 3 Baths · House
· Garden · Fireplace · Equipped kitchen
Georges River · 5 Bedrooms · 3 Baths · House · Garden · Fireplace · Equipped kitchen
Defined by distinctive architectural details and a strong connection to outdoor living, this impressive duplex sits proudly on the high side of the street, delivering a polished family environment with plenty of space to entertain. Curved walls, a custom-built gas fireplace and shadowline ceilings create a sophisticated interior, complemented by a stone kitchen, five bedrooms and an upstairs family room. The property is set on a landscaped block, just 750m from Milperra's cafes, schools and parks. - Front lounge provides a welcoming living zone, additional upstairs family room - Seamless indoor/outdoor flow extends the main living spaces out to the alfresco - Dedicated outdoor gas kitchen, creating an impressive setting for entertaining - Landscaped frontage/child-friendly yard, completely enclosed, low-maintenance - Stone kitchen, breakfast bar, stainless steel gas appliances and a butler's pantry - Five bedrooms spread across two levels, all beds are fitted with built-in wardrobes -
Request Details
Effortless Family Living in a Peaceful Cul de Sac
View photo
House · for sale
Request Details
Effortless Family Living in a Peaceful Cul de Sac
Georges River
· 4 Bedrooms · 1 Bath · House
· Garden · Air conditioning · Parking · Equipped kitchen
Georges River · 4 Bedrooms · 1 Bath · House · Garden · Air conditioning · Parking · Equipped kitchen
Positioned in a quiet, family-friendly cul-de-sac, this immaculately presented home offers the ideal combination of space, comfort and everyday convenience. Designed to accommodate the needs of a growing family, the home showcases generous interiors, modern updates and fantastic outdoor entertaining, all within walking distance of Panania's Train Station, Shops and local Schools. - Four bedrooms, all equipped with built-in robes - Modern kitchen featuring stone benchtops, dishwasher and ample storage - Spacious living and dining designed for effortless family living - Enclosed sunroom + internal laundry with convenient 2nd toilet - Neat and functional main bathroom - Covered alfresco area completed with a sunny, low-maintenance yard - High ceilings and ducted air conditioning throughout - Oversized single garage with additional workshop space - Secure gated parking + ample additional off-street parking - Land size approx. 556.4sqm + 18.75m frontage - Duplex Potential (S.T.C.A.) - Appro
Request Details
North facing family home with in ground pool and duplex site potential STCA
View photo
House · for sale
Request Details
North facing family home with in ground pool and duplex site potential STCA
Georges River
· 3 Bedrooms · 2 Baths · House
· Garden
Georges River · 3 Bedrooms · 2 Baths · House · Garden
Filled with natural light and framed by established gardens, this north-facing residence enjoys a streamlined single-level design with a collection of living spaces and three double bedrooms. Its separate lounge/dining areas are joined by a generous sunroom, opening to a private swimming pool, landscaped yard and front pergola. The property is set on 556.4sqm block with a 16.63m2 frontage offering scope for personal touches or duplex site potential subject to council approval and is well-located just 1.3km from Condell Park Shopping Centre, local schools, parks and transportation. - Land 556.4sqm with a 16.63m2 frontage offering duplex site potential subject to council approval - Separate lounge/dining zones provide comfortable spaces for everyday living - Versatile sunroom framed with walls of glass, welcomes abundant northern light - Beautifully landscaped gardens and yard space surrounds the swimming pool - Pergola-covered entertaining areas, ideal setting to gather with family and
Request Details
Contemporary Five Bedroom Duplex
View photo
House · for sale
Request Details
Contemporary Five Bedroom Duplex
Georges River
· 5 Bedrooms · 2 Baths · House
· Garden · Air conditioning · Parking · Equipped kitchen
Georges River · 5 Bedrooms · 2 Baths · House · Garden · Air conditioning · Parking · Equipped kitchen
Showcasing generous proportions, contemporary finishes and a versatile family-friendly layout, this impressive five-bedroom duplex delivers effortless living in a convenient Condell Park setting. Multiple living zones flow to a covered entertaining area and generous backyard, while the downstairs fifth bedroom provides excellent flexibility for guests, extended family or a home office. - Five generous bedrooms, all with built-in wardrobes - Oversized master with walk-in wardrobe and ensuite - Additional guest toilet for everyday convenience - Gourmet granite kitchen with gas cooking and appliances - Formal lounge plus spacious open-plan living and dining - Covered entertaining area flowing to a generous backyard - Single lock-up garage with convenient internal access - Tiled living areas complemented by air conditioning - Security alarm, cameras and video doorbell system - EV charger with fingerprint access throughout the home - Smart main door lock plus convenient internal laundry
Request Details
Exceptional Dual Occupancy Opportunity in R4 Location
View photo
House · for sale
Request Details
Exceptional Dual Occupancy Opportunity in R4 Location
Georges River
· 6 Bedrooms · 2 Baths · House
Georges River · 6 Bedrooms · 2 Baths · House
Perfect for large or extended families, astute investors, or those seeking flexible living arrangements, this impressive dual-occupancy property offers two spacious residences under one roof. Positioned within an R4-zoned (high density) location, the property may also provide exciting future development potential (S.T.C.A.). Each residence features three generous bedrooms with built-in wardrobes, spacious separate living and dining areas, a study area and a practical floor plan designed for comfortable, low-maintenance living. The massive open-plan kitchens are equipped with gas cooktops, ample storage and casual seating areas, creating practical spaces for everyday meals and entertaining. Private, low-maintenance backyards and double lock-up garages complete this highly versatile property, providing privacy, space and excellent rental potential. Property Features: - Dual-occupancy property comprising two spacious residences - Three generous bedrooms in each residencesix bedrooms in to
Request Details
FINAL CALL AUCTION THIS SATURDAY 9:45AM MUST BE SOLD
View photo
House · for sale
Request Details
Updated
FINAL CALL AUCTION THIS SATURDAY 9:45AM MUST BE SOLD
Georges River
· 4 Bedrooms · 2 Baths · House
· Balcony · Equipped kitchen
Georges River · 4 Bedrooms · 2 Baths · House · Balcony · Equipped kitchen
BIG ON SPACE, KING SIZED BEDROOMS & SOLID BUILD Designed with modern family living in mind, this contemporary home combines generous proportions, quality finishes and effortless indoor outdoor flow. Natural light fills the multiple living and dining spaces, while rich Jarrah flooring upstairs adds warmth and character to the home's clean, neutral interiors. With excellent storage, solar power and natural gas, it delivers comfort and practicality in equal measure. - Solid double brick construction on the lower level and single brick upper - Flexible family floor plan with multiple living and dining zones - Generous King sized bedrooms, all appointed with built in wardrobes - Spacious master suite with private balcony, walk through robe and ensuite - Stylish main bathroom featuring a full sized bath and separate shower - Well appointed kitchen with stone bench tops, ample storage and gas cooking - Covered outdoor entertaining area overlooking landscaped gardens - Private, sun filled back
Request Details
Architectural Resort Style Living at Its Finest
View photo
House · for sale
Request Details
Architectural Resort Style Living at Its Finest
Georges River
· 5 Bedrooms · 2 Baths · House
· Balcony · Swimming pool · Equipped kitchen
Georges River · 5 Bedrooms · 2 Baths · House · Balcony · Swimming pool · Equipped kitchen
Meticulously crafted and architecturally impressive, this exceptional residence delivers a resort-style lifestyle rarely seen in Alfords Point. Positioned within one of the suburb's most prestigious streets, home to four suburb record sales, the property makes an immediate statement with its grand scale, striking contemporary design, soaring palms and private sanctuary-like setting. Designed for effortless family living and entertaining, the home offers multiple living and dining areas, generous bedroom accommodation and a selection of balconies capturing picturesque district and bushland vistas. At its heart lies a spectacular outdoor entertaining haven, featuring a resort-style swimming pool, bar, fully equipped kitchen, dedicated dining and lounge spaces, all enhanced by an integrated surround sound system. Combining architectural presence with exceptional privacy and family functionality, this is a home of rare distinction. Nestled within a tightly held cul-de-sac and moments from
Request Details
EXPANSIVE FAMILY HOME + HUGE 2 BEDROOM GRANNY FLAT
View photo
House · for sale
Request Details
EXPANSIVE FAMILY HOME + HUGE 2 BEDROOM GRANNY FLAT
Georges River
· 6 Bedrooms · 4 Baths · House
· Garden · Balcony · Equipped kitchen
Georges River · 6 Bedrooms · 4 Baths · House · Garden · Balcony · Equipped kitchen
Set across approximately 507sqm, this beautifully appointed contemporary residence delivers outstanding space, quality and versatility. The two-level main home combines soaring ceilings, multiple living zones and generous accommodation, while a separate two-bedroom granny flat provides the ideal solution for extended family, guests or an additional income stream. Main House - Expansive open plan living and dining with soaring 3.2m ceilings and seamless outdoor connection - Designer gas kitchen with stone bench tops, waterfall island, extensive cabinetry and quality appliances - 4 to 5 King sized bedrooms within the main residence, all featuring built in wardrobes - Impressive master retreat with private balcony, walk in wardrobe and stylish ensuite - Versatile front lounge with adjoining study and potential to serve as a 5th bedroom, supported by a full downstairs bathroom - Covered alfresco entertaining area with integrated outdoor kitchen, ceiling fans and a level grassed backyard -
Request Details
Brand New Freestanding Villa on 305sqm with Luxe Finishes and Dual Alfresco
View photo
Villa · for sale
Request Details
Brand New Freestanding Villa on 305sqm with Luxe Finishes and Dual Alfresco
Georges River
· 4 Bedrooms · 2 Baths · Villa
Georges River · 4 Bedrooms · 2 Baths · Villa
Showcasing brand new contemporary luxury, this freestanding villa delivers an impressive 305sqm total parcel with a practical split level design, premium finishes and effortless indoor outdoor flow. Crafted with sleek neutral tones, oversized proportions and multiple entertaining zones, this stunning residence is perfectly suited to downsizers, first home buyers, families or astute investors seeking low maintenance sophistication in a central Condell Park setting. ESSENTIALS & INCLUSIONS: - Set within a boutique setting, this freestanding villa presents a striking modern brick façade with private positioning, quality street appeal and an expansive 305sqm total footprint offering rare space for villa living - A welcoming covered porch entry opens to spacious open plan living and lounge zones enhanced by tiled flooring throughout, high ceilings, LED downlighting, abundant natural light and seamless connection to the outdoor entertaining areas, while a sleek built in study nook provides i
Request Details
Exceptional 828.3m2  Landholding with Wide Frontage & Future Potential
View photo
House · for sale
Request Details
Exceptional 828.3m2 Landholding with Wide Frontage & Future Potential
Georges River
· 3 Bedrooms · 1 Bath · House
· Garden · Parking
Georges River · 3 Bedrooms · 1 Bath · House · Garden · Parking
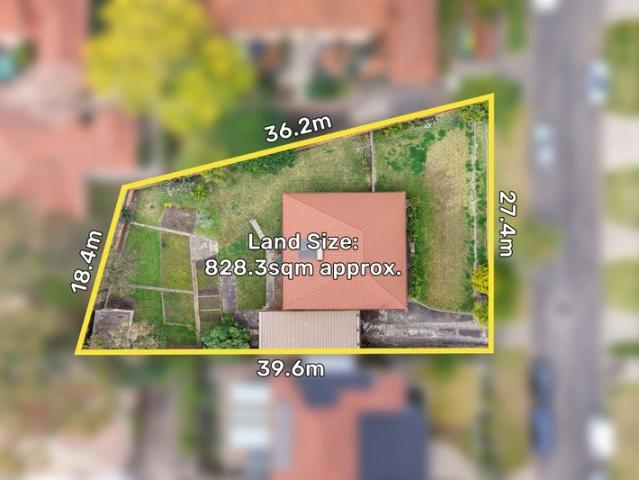
Set on an impressive 828.3m2 parcel of land with a substantial 27.4m frontage, this well-presented property offers an outstanding opportunity for families, astute investors and developers seeking a sizeable landholding in a convenient Bankstown location. The existing residence is a well-maintained, single-level three-bedroom brick veneer home, thoughtfully presented and ideally suited to comfortable family living. Noticeably high ceilings provide a wonderful sense of space and openness throughout, while a separate living area, gas cooking, and a massive backyard further enhance the home's everyday appeal. Property Highlights: - Impressive 828.3m² block - Wide 27.4m frontage - Well-maintained and well-presented three-bedroom home - Single-level brick veneer construction - Separate living area - Gas cooking - Noticeably high ceilings providing a spacious feel - Massive backyard offering excellent space for families and entertaining - Lock-up garage - Ideal for family living or investment
Request Details
Impressive Family Living in a Quiet Cul De Sac
View photo
House · for sale
Request Details
Impressive Family Living in a Quiet Cul De Sac
Georges River
· 5 Bedrooms · 4 Baths · House
· Balcony · Fireplace
Georges River · 5 Bedrooms · 4 Baths · House · Balcony · Fireplace
WELCOME TO YOUR NEW HOME. Tucked away in a quiet cul-de-sac, this newly completed duplex combines generous proportions, quality finishes and a well planned layout designed for comfortable family living. Spread across two levels, the home offers plenty of space to entertain, unwind and accommodate a growing family. Designed with both everyday living and entertaining in mind, the spacious open plan living and dining area features an inbuilt fireplace and flows directly to the covered alfresco and outdoor kitchenette. Five generous bedrooms, four beautifully finished bathrooms and an additional upstairs living area provide plenty of room and flexibility for the whole family. FEATURES OF THE HOME: - Five bedrooms with built-in wardrobes, including a convenient guest bedroom on the ground floor - Master suite complete with walk-in wardrobe, private ensuite and balcony access - Second master bedroom upstairs offering additional walk-in robe and ensuite - Expansive open-plan living and dining
Request Details
Brand New Family Duplex Offering Space, Style & Convenience
View photo
House · for sale
Request Details
Brand New Family Duplex Offering Space, Style & Convenience
Georges River
· 5 Bedrooms · 3 Baths · House
· Garden · Air conditioning · Equipped kitchen
Georges River · 5 Bedrooms · 3 Baths · House · Garden · Air conditioning · Equipped kitchen
Designed for effortless modern living, this brand new 5 bedroom duplex showcases a stylish open plan layout centred around a contemporary kitchen featuring quality stainless steel appliances, ample storage, and sleek finishes. Flowing seamlessly into the spacious living and dining area, this inviting space is perfect for everyday family life and entertaining guests. The versatile floorplan includes a generous bedroom and full bathroom on the ground floor, ideal for guests, extended family, or those seeking added convenience. Upstairs, you'll find four well-proportioned carpeted bedrooms, all with built-in wardrobes, offering comfort, privacy, and ample space for the whole family. Features include: 5 spacious bedrooms with built-in wardrobes Downstairs bedroom & bathroom Modern kitchen with stainless steel appliances Open plan living & dining area Ducted air conditioning throughout Security alarm system Carpeted upstairs bedrooms for added warmth and comfort Low-maintenance backyard Cov
Request Details
North facing three bedroom townhouse reveals a private garden setting
View photo
Townhouse · for sale
Request Details
North facing three bedroom townhouse reveals a private garden setting
Georges River
· 3 Bedrooms · 2 Baths · Townhouse
· Garden · Equipped kitchen
Georges River · 3 Bedrooms · 2 Baths · Townhouse · Garden · Equipped kitchen
Nestled within a beautifully maintained complex, this north-facing townhouse delivers an impressive balance of space, privacy and everyday comfort. Designed for effortless family living, it showcases a practical dual-level layout, sunlit interiors and a secluded alfresco setting, while offering exciting scope to further enhance in a highly sought-after location. - Peacefully positioned within a well-maintained complex just 120m from Ruse Park - North-facing aspect welcomes natural light throughout the home all day-round - Streamlined dual-level layout with seamless outdoor flow to a private yard/garden - Pergola-covered courtyard and enclosed garden framed by landscaped gardens - Well-maintained kitchen with quality appliances, storage and excellent functionality - Three generous bedrooms with carpet floors, including two with built-in wardrobes - Spacious master retreat with a walk-in robe, occupying the upper level for privacy - Original main bathroom presented in excellent condition
Request Details
Brand New Luxury Home with Pool Studio 800m to Padstow Station
View photo
House · for sale
Request Details
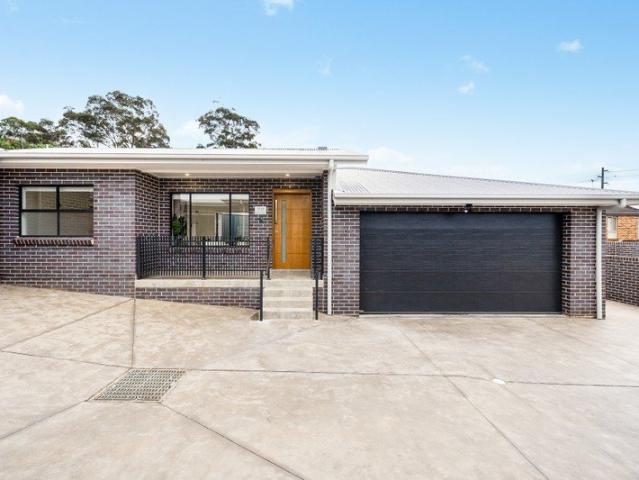
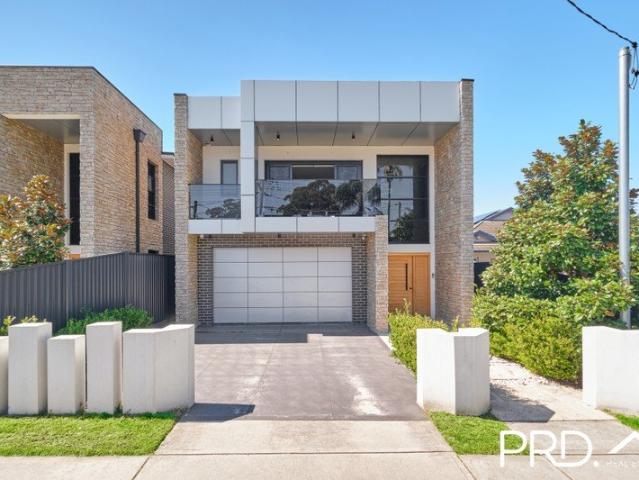
Brand New Luxury Home with Pool Studio 800m to Padstow Station
Georges River
· 6 Bedrooms · 5 Baths · House
· Swimming pool · Equipped kitchen
Georges River · 6 Bedrooms · 5 Baths · House · Swimming pool · Equipped kitchen
A statement in modern luxury and family living, this brand-new freestanding home showcases premium craftsmanship, expansive proportions and exceptional versatility in a highly sought-after Padstow location. Designed to accommodate large families, multi-generational living, this stunning residence offers six bedrooms, including a one-bedroom studio, all within an easy 800m walk to Padstow Station. Thoughtfully designed with a focus on comfort and functionality, the home features multiple living zones, a seamless indoor-outdoor flow and a resort-style swimming pool perfect for entertaining. The contemporary open-plan living and dining area forms the heart of the home, complemented by a designer kitchen with quality finishes and ample storage. Upstairs, a convenient kitchenette services the additional living space, creating the ideal retreat for extended family or growing households. The studio provides outstanding flexibility for guest accommodation, a teenage retreat or home. Positioned
Request Details
Get email alerts

Don't miss out: be the first to know about new properties

The alert was correctly created

On subscribing you accept the conditions of use and the privacy policy
Alert
Receive new ads in your inbox
Save this search
Receive alerts for new listings

We'll send you an email when we have new properties for: "Houses for sale in Georges River"

The alert was correctly created

West Sydney
Sutherland Area
Get email alerts and be the first to see new listings
Required field
On subscribing I accept the terms of the privacy policy
Perfect! You'll soon start receiving new listings via email
Alert
Receive an email when we have new ads for Houses for sale in Georges River
Save this search
Filters

Bedrooms

Size (m²)

m²
m²

Price

$
$

Property type

Bathrooms

Clear all filters
Receive notifications when new entries are published.