1,293 houses for sale in Georges Hall

RARE DEVELOPMENT POTENTIAL LARGE 21M FRONTAGE SUB DIVIDE OR DEVELOP
View photo
House · for sale
Request Details
RARE DEVELOPMENT POTENTIAL LARGE 21M FRONTAGE SUB DIVIDE OR DEVELOP
Georges Hall
· 4 Bedrooms · 1 Bath · House
Georges Hall · 4 Bedrooms · 1 Bath · House
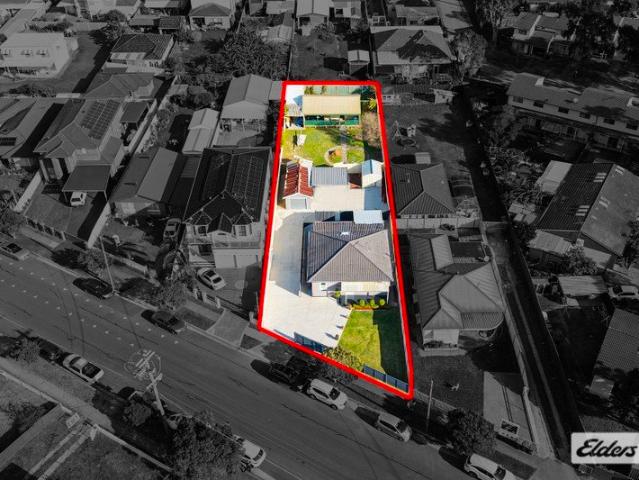
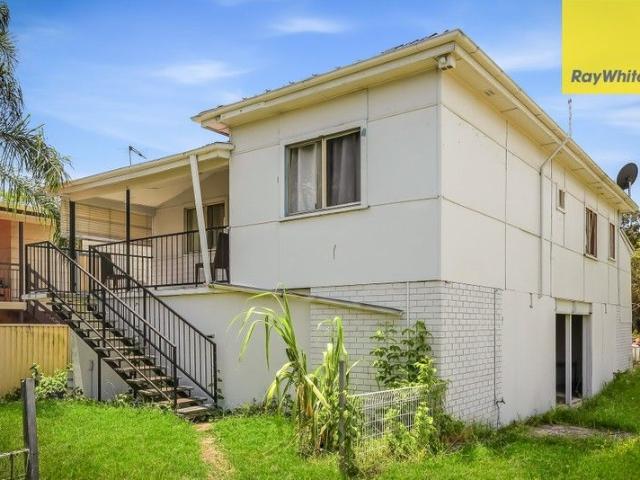
BLUE-CHIP DEVELOPMENT SITE - 2,489m² Jayden Kiet and the team at Ray White United Group proudly present this exceptional blue-chip development site and increasingly rare opportunity to secure a premium 2,489m² landholding in one of Lansvale's most tightly held and well-positioned locations. Showcasing a wide 21-metre frontage, this flat, L-shaped parcel presents outstanding subdivision and development potential (STCA). Completely clear and ready to build, the site offers developers and astute investors a true blue-canvas opportunity with the scale, shape, and accessibility required for high-end residential outcomes. Positioned directly behind Lansvale Park, the land enjoys a peaceful setting while remaining moments from essential infrastructure. Quality schools, shopping at Liverpool Westfield, transport links, and major arterials including the M5 Motorway and Hume Highway are all within close reach - a location that continues to attract strong demand and long-term growth. Large parcel
Request Details
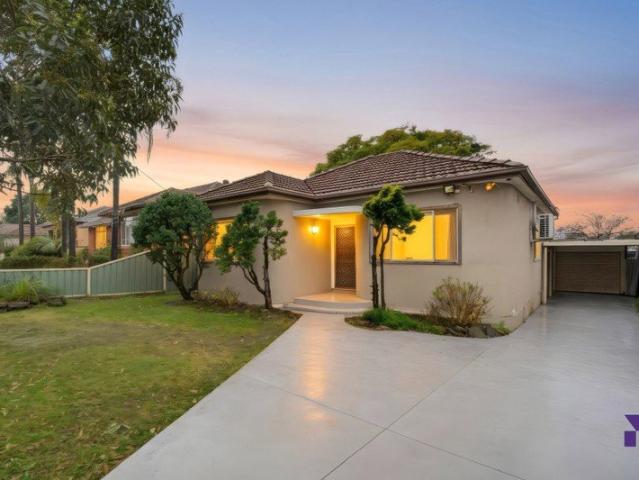
Full Brick Home on a Large Block with Great Potential
View photo
House · for sale
Request Details
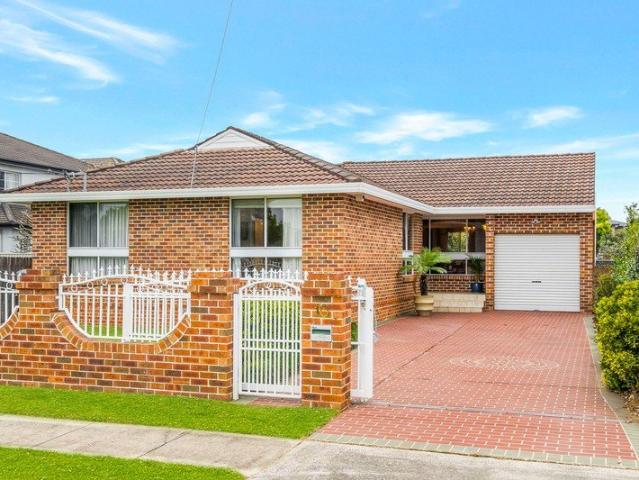
Full Brick Home on a Large Block with Great Potential
Georges Hall
· 2 Bedrooms · 1 Bath · House
· Garden · Parking · Equipped kitchen
Georges Hall · 2 Bedrooms · 1 Bath · House · Garden · Parking · Equipped kitchen
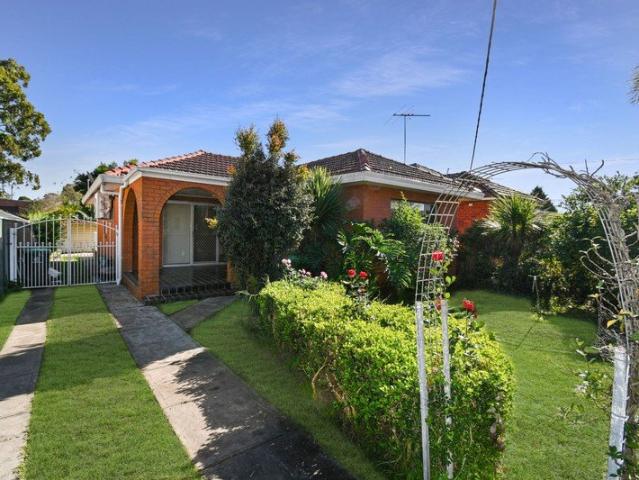
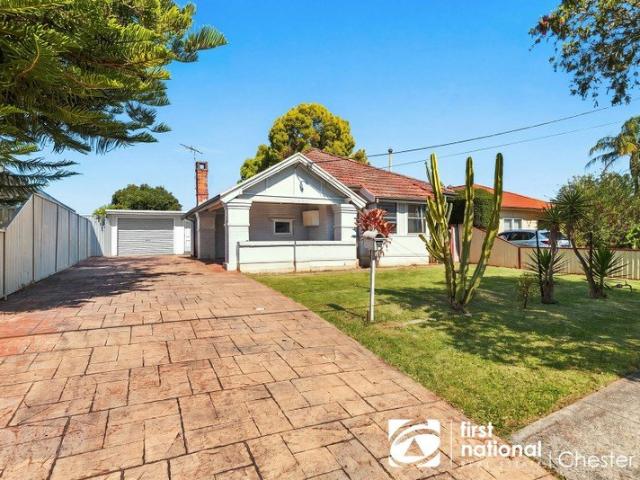
First National Chester Hill is proud to present this full brick family home, ideally positioned in a quiet and convenient location. Main Features Include: 2 good-sized bedrooms Huge lounge room Good kitchen & bathroom Separate dining plus sunroom Wide driveway Garage Large backyard with granny flat potential (STCA) Clear easement free land Perfectly positioned in a convenient and sought-after street, this home is close to local schools, shops, parks, train station and all essential amenities, offering everyday comfort and convenience. Whether you're looking for your first home, a family home, a solid investment, or looking to renovate and add value, this property also offers the opportunity to explore the scope for a granny flat (Subject to council approval and your own enquiries). With its generous landholding and convenient location, this is an excellent opportunity for buyers seeking a quality home with future potential. Approx. Land size: 14.81 x 37.79= 556.4 sqm ADDRESS: 15 Hillcr
Request Details
Luxurious and spacious residence in blue ribbon location with flawless indoor and outdoor design
View photo
House · for sale
Request Details
Luxurious and spacious residence in blue ribbon location with flawless indoor and outdoor design
Georges Hall
· 5 Bedrooms · 3 Baths · House
· Swimming pool · Parking · Cellar
Georges Hall · 5 Bedrooms · 3 Baths · House · Swimming pool · Parking · Cellar
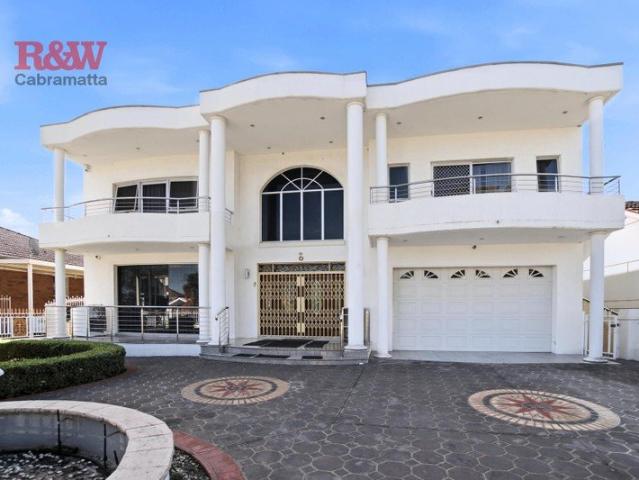
Near new luxury home offering the perfect blend of elegance and modern design, high quality constructed home with double brick and triple slab concreting. Crafted for refined contemporary living, this distinguished north to rear residence blends generous proportions with a sophisticated modern aesthetics. Floor to ceiling glazing bathes each space in natural light, revealing a versatile sequence of living zones that transition effortlessly to the outdoors. Beyond, an all season alfresco sanctuary with a bespoke built in barbecue gazes over the salt water concrete swimming pool and child friendly grounds, creating an indulgent setting for year round entertaining. With five spacious bedrooms and a basement garage, the home is positioned just minutes from Bankstown Station, Central, entertainment and dining. - Flawless collection of living spaces provide plenty of room to gather, dine and relax - Spaces are complemented by a grand entrance and additional upstairs sitting area - All-season
Request Details
Contemporary Family Living in a Prime Canley Heights Location!
View photo
House · for sale
Request Details
Contemporary Family Living in a Prime Canley Heights Location!
Georges Hall
· 5 Bedrooms · 2 Baths · House
· Equipped kitchen
Georges Hall · 5 Bedrooms · 2 Baths · House · Equipped kitchen
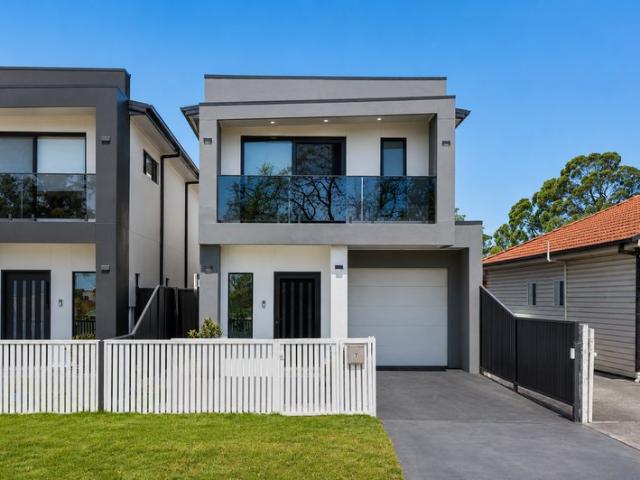
Beautiful presented and set on a generous 564sqm parcel of land, this impressive two story rendered brick residence has been thoughtfully designed to offer the perfect balance of comfort, functionality and low-maintenance living. Boasting multiple areas, generous accommodation and a superb covered alfresco entertaining area, this contemporary family home is ideal for growing families, owner-occupiers and savvy investors alike. At the heart of the home is a stylish granite kitchen featuring quality electric appliances, ample cabinetry and generous bench space. Over looking the open-plan family and dining area. A separate formal lounge provides an additional living space, while the expansive covered outdoor entertaining area creates the perfect setting for year-round gatherings with family and friends. • Five spacious bedrooms all with built-in wardrobes. • Master bedroom featuring a walk-in wardrobe and private en-suite. • Separate formal lounge room. • Modern granite kitchen with quali
Request Details
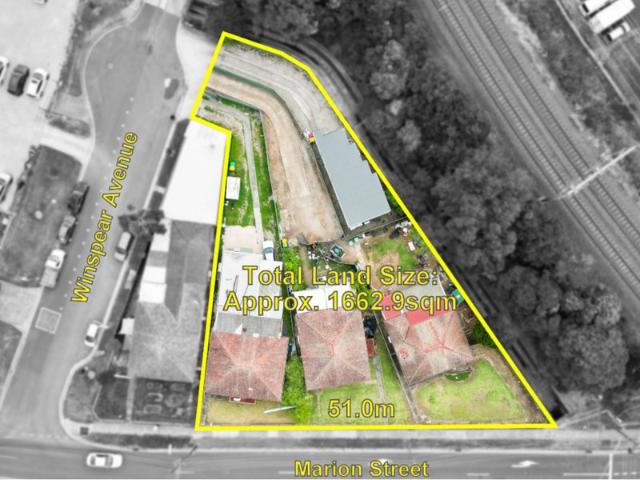
Prime R4 Development Site in the Heart of Bankstown 1,682m² | 51m Frontage | 7 Storey Potential STCA
View photo
House · for sale
Request Details
Prime R4 Development Site in the Heart of Bankstown 1,682m² | 51m Frontage | 7 Storey Potential STCA
Georges Hall
· 6 Bedrooms · 3 Baths · House
Georges Hall · 6 Bedrooms · 3 Baths · House
Phone Enquiry ID: 234928 Positioned in the heart of Bankstown, this exceptional R4 high-density residential site presents a rare opportunity to secure a large-scale development parcel in one of Sydney's fastest-growing urban corridors. Comprising three existing residences on a substantial 1,682m² landholding, the property offers significant redevelopment potential with favourable planning controls and strong underlying fundamentals (STCA). With an expansive approximate 51m frontage, the site provides outstanding design flexibility and efficiency for future development. Key planning parameters include: - R4 High Density Residential zoning - Site area: 1,682m² (approx.) - Frontage: ~51m (approx.) - Height limit: 23m ( 7 storeys) - Floor Space Ratio (FSR): 2.3:1 - Potential Gross Floor Area: ~3,823m² These controls present the potential for a substantial multi-storey residential development in a location undergoing significant transformation (STCA). Positioned within close proximity to Ba
Request Details
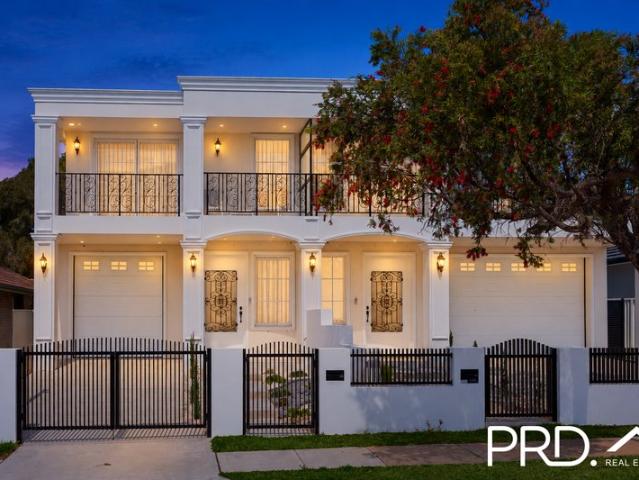
Refined Five Bedroom Family Residence with Multiple Living and Alfresco Appeal
View photo
House · for sale
Request Details
Refined Five Bedroom Family Residence with Multiple Living and Alfresco Appeal
Georges Hall
· 5 Bedrooms · 3 Baths · House
· Balcony · Equipped kitchen
Georges Hall · 5 Bedrooms · 3 Baths · House · Balcony · Equipped kitchen
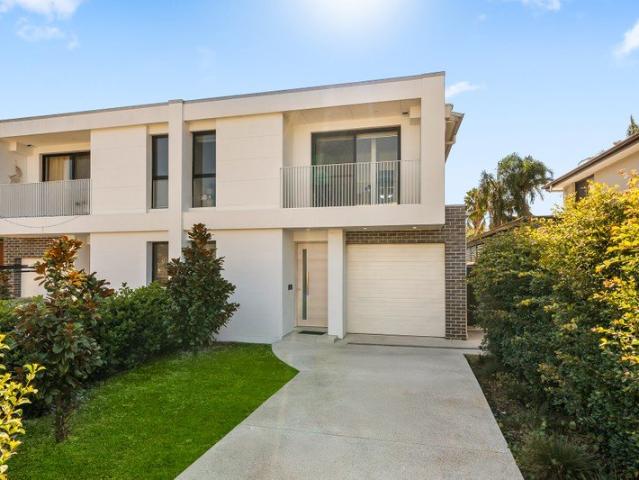
Showcasing refined contemporary finishes and an intelligently designed five bedroom layout, this impressive residence offers space, comfort and versatility across two generous levels. Expansive living zones, a designer kitchen and effortless connection to a covered alfresco create an inviting home for growing and multigenerational households, all within a peaceful Condell Park setting close to everyday conveniences. ESSENTIALS & INCLUSIONS: - The contemporary facade pairs crisp rendered finishes with dark brick accents, upper level balconies, landscaped gardens and a broad driveway, presenting a refined street presence on an easy care parcel within a quiet tree lined pocket - A welcoming entry introduces a separate front lounge before the layout opens to spacious dining and family living, enhanced by large format tiled flooring, recessed lighting, neutral interiors and abundant natural light - The gourmet kitchen centres around a substantial stone island with waterfall edges and breakf
Request Details
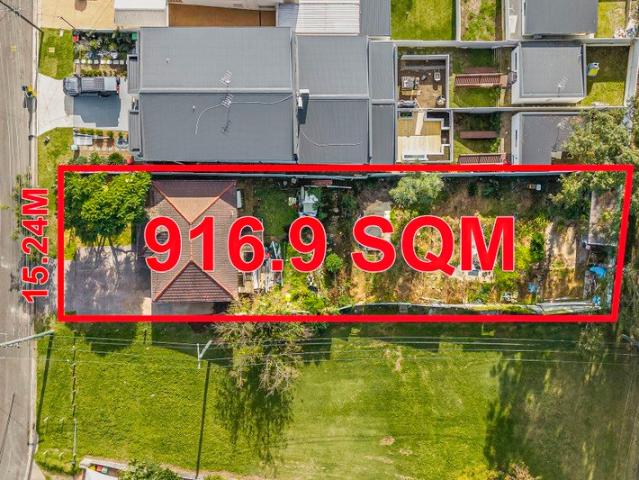
HUGE PARCEL OF LAND IN PRIME POSITION | 916.9M2 WITH 15.24M FRONTAGE
View photo
House · for sale
Request Details
HUGE PARCEL OF LAND IN PRIME POSITION | 916.9M2 WITH 15.24M FRONTAGE
Georges Hall
· 3 Bedrooms · 1 Bath · House
Georges Hall · 3 Bedrooms · 1 Bath · House
Excellent and rare opportunity to secure this expansive block of land positioned in an elevated premium location with sweeping bushland views. This prime parcel of real estate offers a vast array of opportunities. - Land Size 15.24 x 59.66 = 916.9sqm total area - Original three bedroom brick home - Potential development site (subject to council approval) - Quiet residential street with great district views - Handy to shops, schools and local parkland - Great new home site or development opportunity
Request Details
MODERN TOWNHOUSE IN POPULAR LOCATION
View photo
Townhouse · for sale
Request Details
MODERN TOWNHOUSE IN POPULAR LOCATION
Georges Hall
· 2 Bedrooms · 1 Bath · Townhouse
· Balcony · Parking · Equipped kitchen
Georges Hall · 2 Bedrooms · 1 Bath · Townhouse · Balcony · Parking · Equipped kitchen
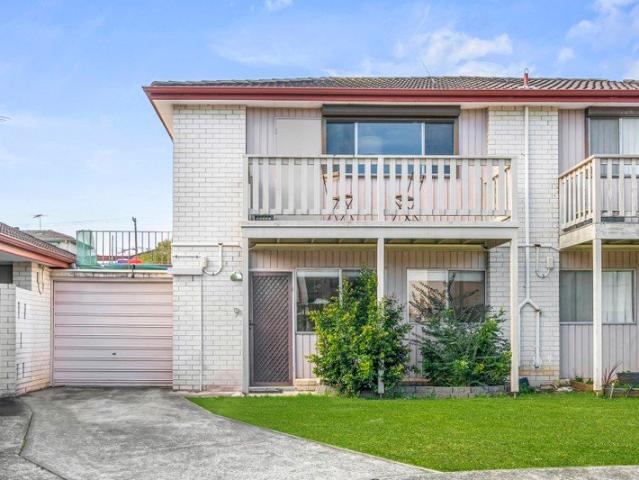
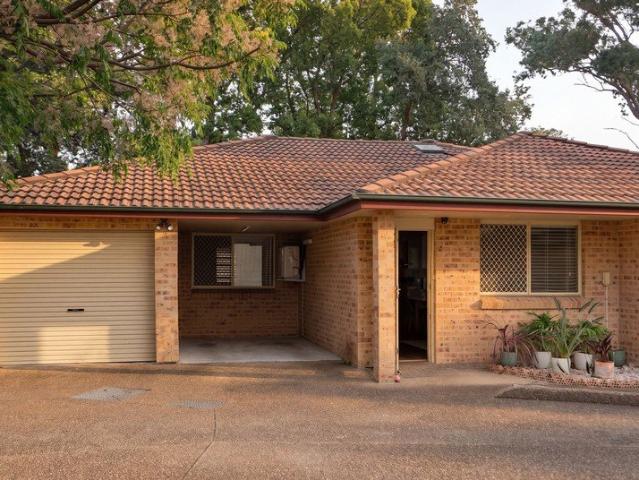
Peacefully and centrally located at the rear of a small boutique complex, this immaculately presented townhouse home is sure to appeal to first home buyers, investors and those looking to downsize. Features include: - Two spacious bedrooms with main with private balcony - Separate lounge and dining room - Updated kitchen and bathroom - Single lock-up garage - Private sunny courtyard - External laundry with an extra second toilet - Only 550 metres walk to station, shops and local parkland Townhouse size 165.40 sqm approximately Council Rates $429 per quarter approximately Water Rates $211 per quarter approximately Strata Levies $609 per quarter approximately Currently leased at $33,800 per annum
Request Details
Ultra Modern Brand New Luxury Living in Prime Location
View photo
House · for sale
Request Details
Ultra Modern Brand New Luxury Living in Prime Location
Georges Hall
· 4 Bedrooms · 3 Baths · House
· Equipped kitchen
Georges Hall · 4 Bedrooms · 3 Baths · House · Equipped kitchen
Welcome to 2B Stuart St, Canley Vale a stunning, brand-new residence that perfectly blends modern sophistication with everyday functionality. Designed for comfort and style, this exceptional home offers premium finishes and a spacious layout ideal for families and entertainers alike. Step inside and be impressed by the high ceilings throughout, enhancing the sense of space and natural light. The heart of the home features an expansive open-plan living, dining, and designer kitchen, seamlessly flowing to a beautifully appointed outdoor entertainment area complete with BBQ perfect for hosting family and friends all year round. Boasting 4 generously sized bedrooms, this home ensures comfort for all, including 2 luxurious bedrooms with private ensuites. With a total of 3 stylish bathrooms and 4 toilets, convenience is at the forefront of the design. Key Features: Brand new ultra-modern residence 4 spacious bedrooms, 2 with ensuites 3 sleek bathrooms & 4 toilets for added convenience High c
Request Details
Full Brick Family Home I Walk to Station & Shops I Corner Block | R4 Zoning
View photo
House · for sale
Request Details
Full Brick Family Home I Walk to Station & Shops I Corner Block | R4 Zoning
Georges Hall
· 3 Bedrooms · 1 Bath · House
· Equipped kitchen
Georges Hall · 3 Bedrooms · 1 Bath · House · Equipped kitchen
Offering an excellent combination of comfortable family living, convenience and exciting long-term potential, this solid full brick residence is positioned on a generous approximately 537.5sqm corner block in a highly convenient Villawood location. Well suited to families, first home buyers and investors alike, the home features three well-proportioned bedrooms, separate living and dining areas, a spacious gas kitchen and timber flooring throughout. The generous block provides plenty of outdoor space, while the practical single-level layout makes the property comfortable to enjoy immediately. Located within walking distance of Villawood Train Station and close to local shops, schools, parks and everyday amenities, the property offers excellent convenience for families and commuters. Beyond its appeal as a family home, the property also benefits from R4 High Density Residential zoning, an FSR of 2:1 and a maximum building height of 20 metres, providing valuable future redevelopment pote
Request Details
Two Lots in a Great Location Duplex Potential STCA
View photo
House · for sale
Request Details
Two Lots in a Great Location Duplex Potential STCA
Georges Hall
· 4 Bedrooms · 2 Baths · House
· Garden · Parking · Equipped kitchen
Georges Hall · 4 Bedrooms · 2 Baths · House · Garden · Parking · Equipped kitchen
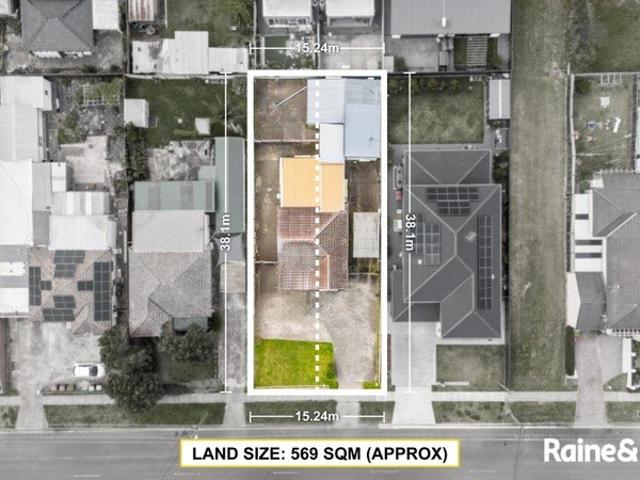
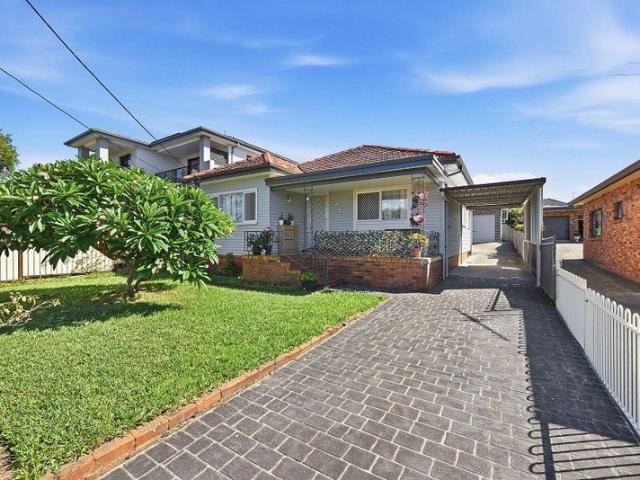
Set across two lots on approximately 569sqm, this four-bedroom home presents an exciting opportunity for families, investors and builders in a sought-after Fairfield location. With an approximate 15.24m frontage and 38.1m depth, the property offers scope to renovate, build your dream home or explore its duplex potential (STCA). The existing residence features a separate living room, combined kitchen and dining area, and two bathrooms. A detached rear sleepout, covered outdoor area and side driveway leading to a carport add further flexibility. Property highlights: • Two lots totalling approximately 569sqm • Approximate dimensions of 15.24m frontage x 38.1m depth • Potential for duplex development (STCA) • Four-bedroom residence with a separate living room • Combined kitchen and dining area • Two bathrooms plus a separate WC • Detached rear sleepout and covered outdoor area • Side driveway access to a carport • Opportunity to renovate or rebuild to suit your needs (STCA) A property with
Request Details
FEELS LIKE HOME!
View photo
House · for sale
Request Details
FEELS LIKE HOME!
Georges Hall
· 4 Bedrooms · 2 Baths · House
· Garden · Parking · Equipped kitchen
Georges Hall · 4 Bedrooms · 2 Baths · House · Garden · Parking · Equipped kitchen
John B Grant Real Estate presents 42 Albury Street, Yagoona to the marketplace. From the exterior of the property, you will notice the luscious green garden surrounded by plants roses, and fresh citrus trees, giving the impression of being in a private oasis to the recently updated interior of four bedrooms including built-ins in all rooms, updated bathrooms and freshly polished flooring. Located in a very quiet street just moments away from amenities. Perfect for a family looking to settle in long term! Inspection is highly recommended. Features include: - 4 Bedrooms - 2 Bathrooms - 1 lock up garage - Split system A/C - Updated bathroom - Updated laundry - Polished floors - Updated kitchen - Large backyard
Request Details
RARE 1,631SQM TWO LOT LANDHOLDING 29.26M FRONTAGE
View photo
House · for sale
Request Details
RARE 1,631SQM TWO LOT LANDHOLDING 29.26M FRONTAGE
Georges Hall
· 6 Bedrooms · 1 Bath · House
Georges Hall · 6 Bedrooms · 1 Bath · House
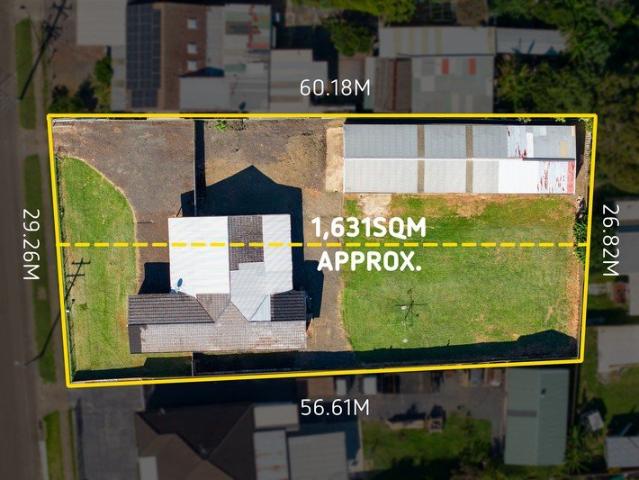
Offered to the market for the first time in over 85 years, 121 Hollywood Drive presents a rare opportunity to secure a substantial landholding in a tightly held pocket of Lansvale. Set across two separate lots with a combined area of approximately 1,631sqm and an impressive 29.26m frontage, the property offers an exciting range of possibilities for buyers looking for space, flexibility and future potential. The existing six-bedroom residence provides plenty of accommodation and offers scope for renovation, refurbishment or redevelopment, while the substantial landholding provides an ideal foundation for those looking to create their dream home or explore future development opportunities (S.T.C.A.). Adding further versatility is the approximately 187sqm freestanding shed positioned at the rear of the property, providing an abundance of space for storage, workshop use, vehicles, machinery or business-related purposes, subject to council approval. Whether you're a builder, developer, inve
Request Details
BRAND NEW HOME WITH POOL
View photo
House · for sale
Request Details
New
BRAND NEW HOME WITH POOL
Georges Hall
· 5 Bedrooms · 3 Baths · House
· Balcony · Swimming pool · Equipped kitchen
Georges Hall · 5 Bedrooms · 3 Baths · House · Balcony · Swimming pool · Equipped kitchen
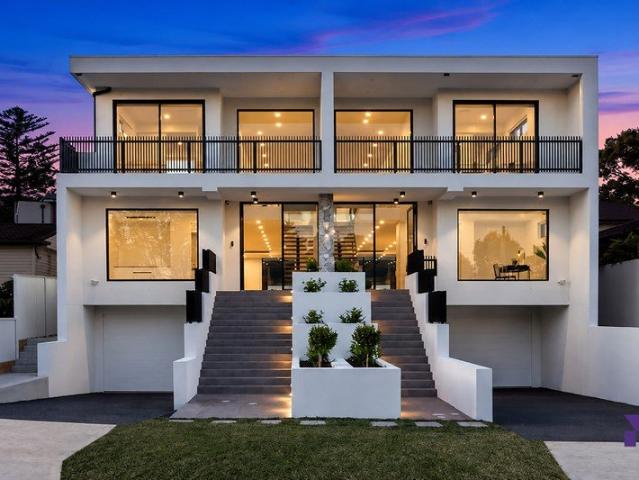
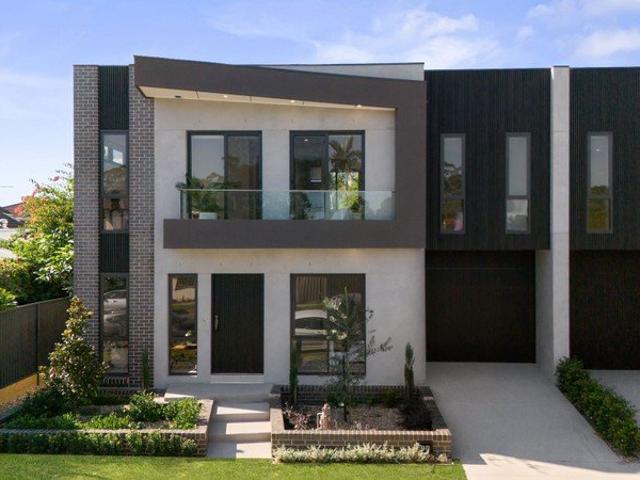
Designed for family living and entertaining, this brand-new duplex brings together five bedrooms, an open-plan living area and outdoor spaces across two levels. Open plan kitchen with the lounge and dining area and opening onto a generous alfresco with an outdoor cooking area. A swimming pool completes the setting for weekends with family and friends. A ground-floor bedroom and bathroom provide flexibility for guests or extended family. Upstairs, four bedrooms include a master suite with an ensuite, walk-in wardrobe and private front balcony. Property highlights: - Five bedrooms, including one on the ground floor - Three bathrooms, including the master ensuite - Open-plan kitchen, lounge and dining area - Kitchen with island bench and separate pantry - Generous alfresco with outdoor cooking area - Swimming pool - Master bedroom with ensuite, walk-in wardrobe and balcony - Rear balcony adjoining bedrooms three and four - Built-in wardrobes to the remaining bedrooms - Separate laundry an
Request Details
STUNNING LUXURY FAMILY HOME
View photo
House · for sale
Request Details
STUNNING LUXURY FAMILY HOME
Georges Hall
· 5 Bedrooms · 4 Baths · House
· Garden · Balcony · Air conditioning · Fireplace · Parking · Equipped kitchen
Georges Hall · 5 Bedrooms · 4 Baths · House · Garden · Balcony · Air conditioning · Fireplace · Parking · Equipped kitchen
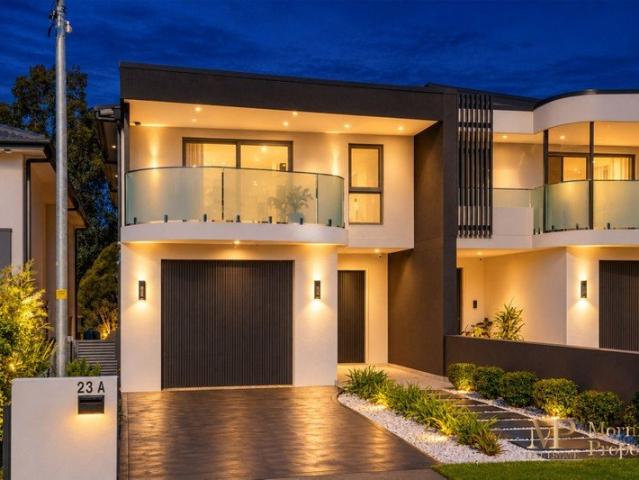
Behind its French Provincial facade, this five bedroom duplex offers generous living areas and a practical layout for family life. A ground floor bedroom provides flexibility for guests, while the open plan living space flows through to a covered alfresco and backyard. - Open plan living and dining area with a feature fireplace - Kitchen with an island bench, gas cooking and butler's pantry - Separate lounge / home office and upstairs retreat for extra living space - Five bedrooms, including a ground floor bedroom with built in wardrobes - Main bedroom with walk in robe and ensuite - Second upstairs bedroom with its own ensuite and balcony access - Four bathrooms in total, including a family bathroom with bathtub - Covered alfresco with an outdoor cooking area and built in cabinetry - Ducted air conditioning, an internal access garage and driveway parking Close to local shops, parks, schools and transport, this is a home with the space to settle in and the flexibility to adapt as life
Request Details
FAMILY'S INSTRUCTIONS ARE SELL!
View photo
House · for sale
Request Details
FAMILY'S INSTRUCTIONS ARE SELL!
Georges Hall
· 4 Bedrooms · 2 Baths · House
· Air conditioning · Parking · Equipped kitchen
Georges Hall · 4 Bedrooms · 2 Baths · House · Air conditioning · Parking · Equipped kitchen
What an opportunity to acquire an absolutely beautiful, spacious single storey family home being offered for the 1st time. Very well built and designed to cater for all occasions. Perfectly located walking distance to public and high schools, Canley Vale and Carramar railway stations, Lansvale United Sports and only minutes to Cabramatta CBD. • Fully fenced, level, safe with low maintenance, manicured lawns and gardens. • Concreted all the way around the home including the extra wide driveway allowing additional on site parking for oversized or additional vehicles. • Internally majorly impressive, boasting magnificent solid timber flooring to the formal lounge, dining and separate oversized family room, along with the 4 double sized bedrooms. • Fantastic high 9ft ceilings and ornate cornices throughout. • Large windows, terrific natural lighting, air conditioning and quality inclusions. • Solid timber kitchen that overlooks the huge, high clearance pergola, that enjoys the early mornin
Request Details
1,084m² BLOCK + DUAL INCOME FROM $1,020 PER WEEK
View photo
House · for sale
Request Details
New
1,084m² BLOCK + DUAL INCOME FROM $1,020 PER WEEK
Georges Hall
· 4 Bedrooms · 2 Baths · House
Georges Hall · 4 Bedrooms · 2 Baths · House
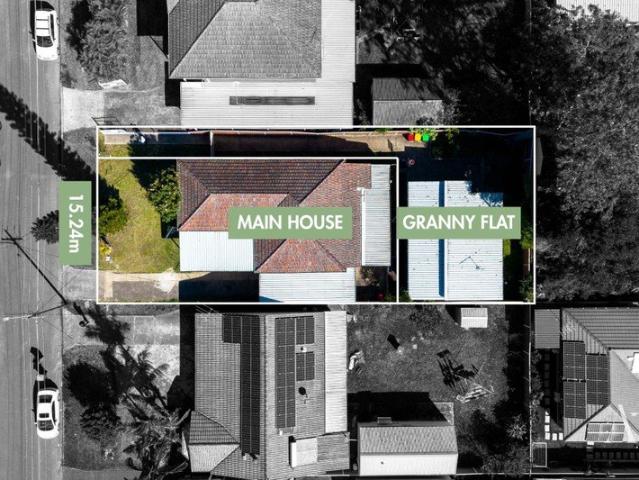
1,084m² BLOCK + DUAL INCOME FROM $1,020 PER WEEK An exceptional opportunity to secure a substantial approx. 1,084m² parcel of land with an expansive 19m frontage, featuring a comfortable and updated 4-bedroom family home plus an existing granny flat, offering immediate dual-income potential and exciting future development opportunities. The real advantage? The property already includes the existing home and granny flat, while also offering potential for further development, making it an outstanding opportunity for investors, developers, builders or extended families. PROPERTY HIGHLIGHTS Land & Frontage: Approx. 1,084m² block with an expansive 19m frontage Existing Home: Updated and comfortable 4-bedroom family residence Existing Granny Flat: Separate granny flat already positioned on the property Dual Income: Potential combined rental income from approximately $1,020 per week Future Potential: Retain the existing home with potential for further development, subject to council approval
Request Details
Development Opportunity On 638.6sqm With R3 Zoning STCA
View photo
House · for sale
Request Details
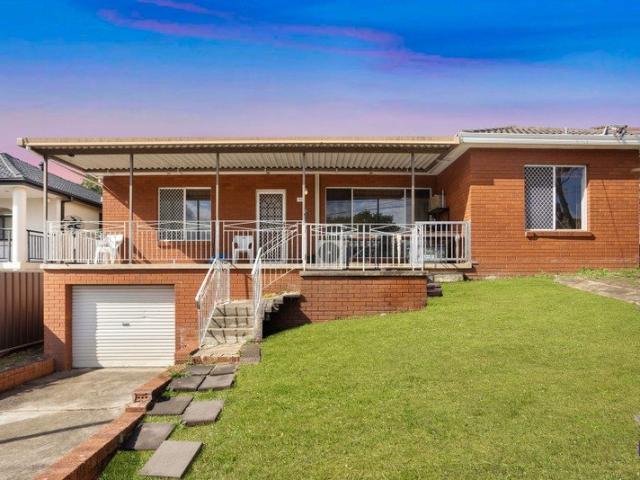
Development Opportunity On 638.6sqm With R3 Zoning STCA
Georges Hall
· 3 Bedrooms · 1 Bath · House
· Equipped kitchen
Georges Hall · 3 Bedrooms · 1 Bath · House · Equipped kitchen
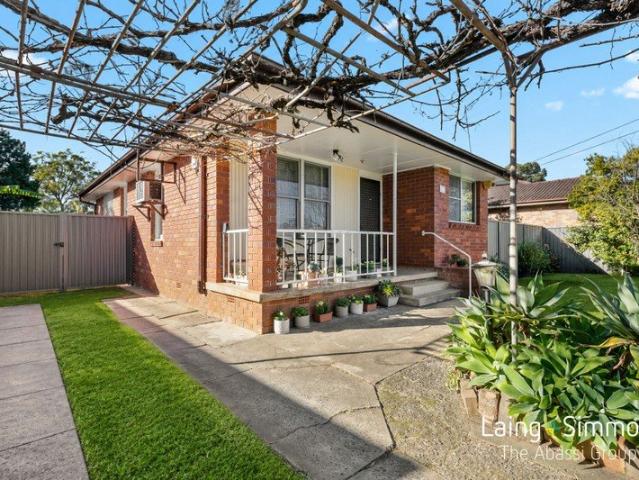
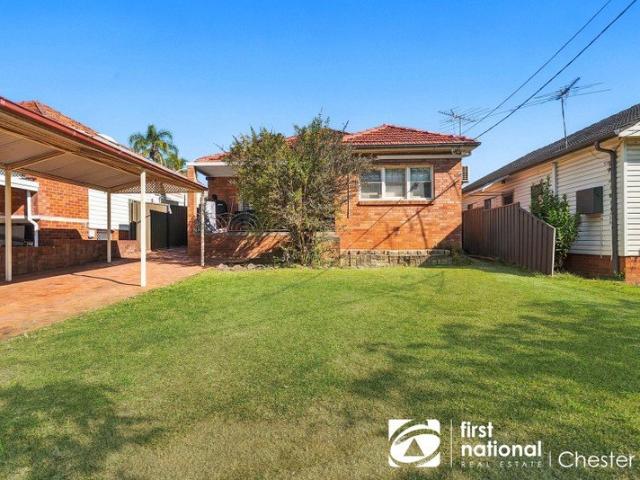
Mac Honkisz from Laing + Simmons The Abassi Group is excited to present 64 Lawrence Hargrave Road, Warwick Farm, a fantastic opportunity to secure a well cared for family home offering immediate comfort together with outstanding future potential. Set on approximately 638.6sqm with R3 zoning, this is an ideal opportunity for families, investors and developers looking to secure a quality property in a location that continues to grow, with duplex potential subject to council approval. Conveniently located just moments from Warwick Farm Train Station, Liverpool Hospital, Hometown Shopping Centre, Sydney Outlet Village, Westfield Liverpool, schools and the Hume Highway, everything you need is right at your fingertips. Whether you're looking to move in, invest or explore the development potential, this is an opportunity in a location that's only continuing to grow. Features Include: + Three generously sized bedrooms, all complete with built in wardrobes + Spacious kitchen featuring gas cooki
Request Details
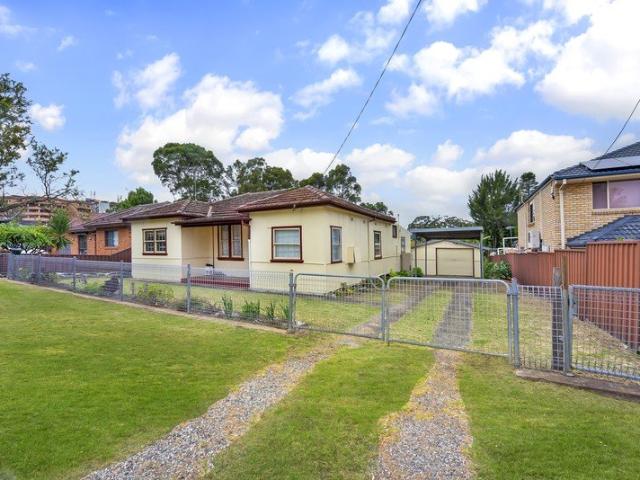
AUCTION THIS SATURDAY AT 1PM
View photo
House · for sale
Request Details
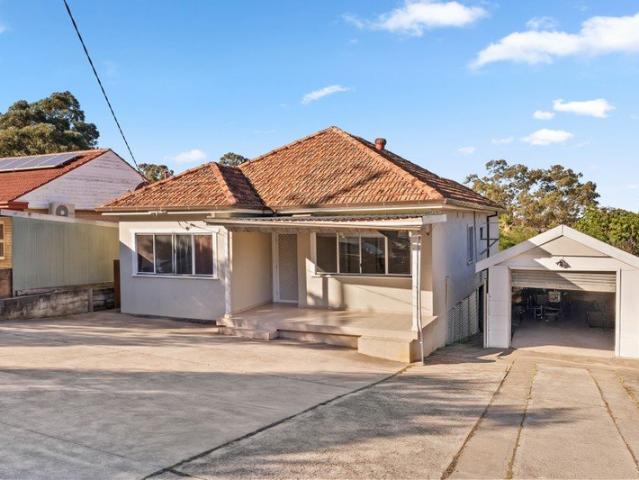
AUCTION THIS SATURDAY AT 1PM
Georges Hall
· 3 Bedrooms · 2 Baths · House
· Garden · Terrace · Equipped kitchen
Georges Hall · 3 Bedrooms · 2 Baths · House · Garden · Terrace · Equipped kitchen
Designed for modern family living with exceptional flexibility, this well-appointed residence combines comfortable interiors with a fully self-contained detached retreat. The main home delivers a streamlined open-plan layout complemented by an enclosed alfresco terrace. While the private two-bedroom retreat with its own kitchen and bathroom expands the possibilities for extended family. Positioned within easy reach of Bankstown Central, Bankstown Station and Yagoona Station, the property offers space, versatility and convenience. - Main residence centres around an open family/dining space, separate living room - Enclosed alfresco terrace extends the living space outdoors, complete with kitchen - Designed for year-round entertaining, the outdoors offer a practical yard setting - The main kitchen is well-kept, while the detached retreat adds a second kitchen - Second kitchen equipped with stone benchtops and stainless steel gas appliances - Three bedrooms, including a generous master fea
Request Details
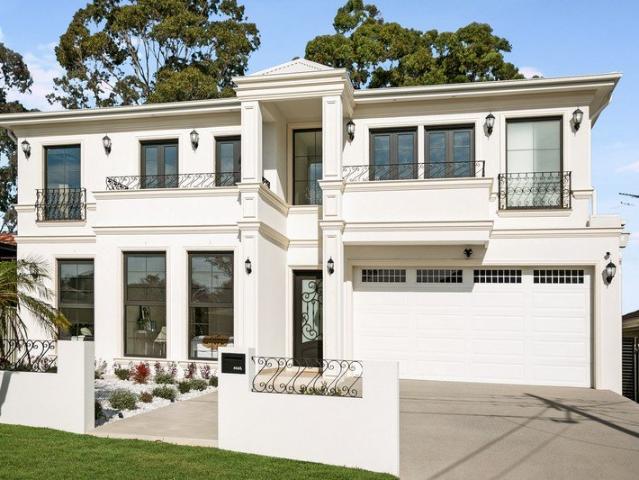
Great Location Detached Residence
View photo
House · for sale
Request Details
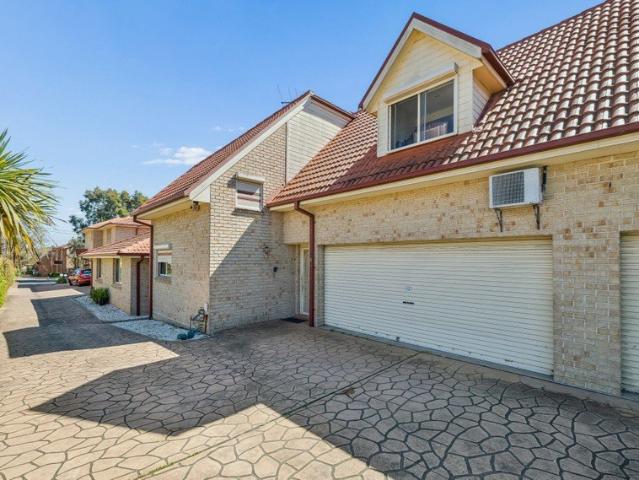
Great Location Detached Residence
Georges Hall
· 5 Bedrooms · 3 Baths · House
Georges Hall · 5 Bedrooms · 3 Baths · House
Positioned in one of Canley Vale's most highly sought-after pockets, this impressive detached residence presents an outstanding opportunity for growing and extended families seeking space, convenience and comfortable modern living. Generously proportioned across two levels, the home offers five bedrooms, three bathrooms and secure car accommodation, complemented by spacious living areas and a practical floorplan designed for everyday family life. Well presented throughout, the residence delivers an inviting sense of space while providing excellent separation between living and accommodation zones. With a bedroom and bathroom facilities on the ground floor, the layout also offers flexibility for guests, elderly family members or multi-generational living. Location is a major highlight. Enjoy the convenience of being only minutes' walk to Canley Vale Station, local shops, cafés and everyday amenities, while families will appreciate being situated within the popular Canley Vale High Schoo
Request Details
Charming Family Home with an Inviting Outdoor Retreat
View photo
Villa · for sale
Request Details
Charming Family Home with an Inviting Outdoor Retreat
Georges Hall
· 4 Bedrooms · 2 Baths · Villa
· Garden · Parking · Equipped kitchen
Georges Hall · 4 Bedrooms · 2 Baths · Villa · Garden · Parking · Equipped kitchen
The very first day we collected the keys, as soon as my partner walked in, I proposed. Our very first memory of our first home was quite a significant one. Owner - Bedrooms: Four generously sized bedrooms, including a luxurious master suite with an ensuite and walk-in wardrobe. - Bathrooms: Two well-appointed bathrooms, featuring modern fixtures and ample storage. - Kitchen: Contemporary open-plan design with a large island, abundant cabinetry, and natural light. - Living and Dining Areas: Expansive open-plan living and dining areas that seamlessly connect to the outdoor spaces. - Outdoor Spaces: Beautifully landscaped garden with a spacious alfresco area perfect for entertaining. - Additional Features: One car garage as well as a additional parking spot, dedicated laundry room, and ample storage throughout. - Location: Conveniently located near top-rated schools, local parks, shopping centers, and public transport. Disclaimer: All information contained herein is gathered from sources
Request Details
Modern Home with Granny Flat, Sefton High School
View photo
House · for sale
Request Details
Modern Home with Granny Flat, Sefton High School
Georges Hall
· 5 Bedrooms · 3 Baths · House
· Equipped kitchen
Georges Hall · 5 Bedrooms · 3 Baths · House · Equipped kitchen
First National Chester Hill presents this spacious and versatile property, offering a great opportunity in a convenient location. Set on a generous block, the home includes a main residence along with a fully self-contained granny flatideal for extended family living or dual rental income. The main house features comfortable living and dining areas, multiple bedrooms, and a practical layout suited to everyday living. It is currently leased to a great tenant who has maintained the property well, with a long-term lease in place. The granny flat offers 23 bedrooms, a spacious living area, and is also leased on a long-term basis, providing additional income potential. House 3 good sized bedrooms Spacious open-plan living & dining area filled with natural light Modern kitchen with ample cupboard space 2 Modern bathrooms Covered alfresco entertaining area with BBQ area ideal for family gatherings Granny Flat 2 spacious bedrooms Open-plan living, dining & kitchen area Modern kitchen & bathroo
Request Details
A Versatile Family Home with Granny Flat
View photo
House · for sale
Request Details
A Versatile Family Home with Granny Flat
Georges Hall
· 5 Bedrooms · 2 Baths · House
· Garden · Equipped kitchen
Georges Hall · 5 Bedrooms · 2 Baths · House · Garden · Equipped kitchen
Offering plenty of space for the growing family, this property combines a comfortable family home with the added benefit of a separate granny flat, making it an excellent opportunity for extended families, investors or those looking for additional accommodation. Set on approximately 556sqm with a generous 15.24m frontage, the home provides multiple living areas, a practical layout and a large alfresco area overlooking the backyard. With schools, shops, transport and parks all close by, this is a property that offers both space and convenience. FEATURES OF THE HOME: - Approximately 556sqm of land with a 15.24m frontage, offering a substantial clear block with duplex site potential (STCA) - Main residence featuring 3 bedrooms, including two well-proportioned bedrooms and a comfortable third bedroom - Spacious living area providing plenty of room for the family to relax - Separate dining area flowing from the kitchen for everyday family meals - Functional kitchen with ample cabinetry, coo
Request Details
Spacious 4 Bedroom Brick Family Home, Granny Flat Potential, Sefton High Zone
View photo
House · for sale
Request Details
Spacious 4 Bedroom Brick Family Home, Granny Flat Potential, Sefton High Zone
Georges Hall
· 4 Bedrooms · 2 Baths · House
· Garden · Parking · Equipped kitchen
Georges Hall · 4 Bedrooms · 2 Baths · House · Garden · Parking · Equipped kitchen
First National Chester Hill is proud to present this north-facing brick family home with spacious living areas and modern features in a sought-after Chester Hill location. This well-presented property offers family space now and room to add value later. The block is easement-free and sewer-clear, a rare combination with excellent flexibility for future plans. Currently leased with an excellent tenant, the property delivers income from day one for investors while suiting families looking for space in a well-connected location. MAIN FEATURES INCLUDE: 4 good-sized bedrooms, all with built-in wardrobes Formal lounge room upon entry Spacious open-plan living, dining & kitchen area Modern kitchen with ample cupboard & bench space 2 modern bathrooms Driveway with carport & lock-up garage Large backyard with granny flat potential (STCA) Sefton High School Zone Walking distance to Chester Hill Station, shops & schools Perfectly positioned on the high side of a quiet and family-friendly street w
Request Details
Fresh family home set on a beautifully elevated 600.7sqm parcel
View photo
House · for sale
Request Details
Fresh family home set on a beautifully elevated 600.7sqm parcel
Georges Hall
· 4 Bedrooms · 2 Baths · House
· Garden · Equipped kitchen
Georges Hall · 4 Bedrooms · 2 Baths · House · Garden · Equipped kitchen
Set on an expansive 600.7sqm parcel with a 15.2m frontage, this beautifully updated residence offers a fresh take on family living with its open-concept design, stylish modern finishes and incredible outdoor space. Elevated from the street and bathed in natural light, the home unfolds across interconnected living zones that flow effortlessly to multiple outdoor settings, while a sprawling backyard creates a private retreat for entertaining, recreation and relaxed everyday living. - Suitable for duplex development or the addition of a granny flat (STCA) - Interconnected living, dining and family zones enhanced by an open-concept layout - Interiors are awash with abundant light, decorated in neutral hues and timber floors - Three points of outdoor access lead to two covered rear decks and a front porch - Expansive child-friendly yard offering a lush, private setting with exceptional space - Modern stone kitchen features steel appliances, a dishwasher and a walk-in pantry - Four bedrooms
Request Details
RARE R4 HIGH DENSITY DEVELOPMENT OPPORTUNITY
View photo
House · for sale
Request Details
New
RARE R4 HIGH DENSITY DEVELOPMENT OPPORTUNITY
Georges Hall
· 4 Bedrooms · 2 Baths · House
Georges Hall · 4 Bedrooms · 2 Baths · House
Outstanding development site located only 500m to the new Bankstown Metro Station and moments to Bankstown Central, schools, hospital and parks. Featuring: - R4 High Density Zoning - Wide 20 metre frontage - FSR 2.5:1 - Permissible GFA: 3,067.5 sqm - Height Limit: 30m / 9 Storeys Ideal for high-rise residential development (STCA) in a rapidly growing precinct. A rare dual-site opportunity in one of Bankstown's most strategic growth locations. Opportunities of this scale and zoning are tightly held and seldom offered. An exceptional chance for developers, builders and investors to secure a premium landholding with incredible future upside. Property Code: 3601
Request Details
FOR SALE | $1,400,000 $1,450,000 | Impressive 878 sqm Parcel
View photo
House · for sale
Request Details
FOR SALE | $1,400,000 $1,450,000 | Impressive 878 sqm Parcel
Georges Hall
· 5 Bedrooms · 3 Baths · House
· Equipped kitchen
Georges Hall · 5 Bedrooms · 3 Baths · House · Equipped kitchen
FOR SALE | $1,400,000 - $1,450,000 Set on an impressive 878.4sqm parcel, this versatile family residence presents an exceptional opportunity to move straight in, renovate to your own taste or explore future redevelopment potential (STCA). Designed with flexibility in mind, the layout includes multiple living areas, generous accommodation, a self contained lower living/bedroom area and a separate studio space, making it ideal for large or multigenerational families as well as savvy investors or developers seeking excellent future potential. ESSENTIALS & INCLUSIONS: -Expansive 878.4sqm block and exciting scope for future renovations, extensions or redevelopments (subject to Council Approval) in a sought-after Condell Park setting - A practical floorplan welcomes you into light filled open plan living and dining areas enhanced by large windows, neutral interiors, high ceilings, tiled flooring and effortless indoor outdoor connection - Traditional gas kitchen designed for everyday function
Request Details
Grand Scale Luxury with Timeless French Provincial Elegance
View photo
House · for sale
Request Details
Grand Scale Luxury with Timeless French Provincial Elegance
Georges Hall
· 5 Bedrooms · 4 Baths · House
· Equipped kitchen
Georges Hall · 5 Bedrooms · 4 Baths · House · Equipped kitchen
Showcasing a stunning French Provincial-inspired façade and an uncompromising commitment to quality, this brand-new architectural residence delivers a lifestyle of luxury, space and sophistication. Designed for the modern family, every detail has been carefully considered, from the extensive use of Taj Mahal stone throughout to the bespoke custom joinery featured across both levels. Beyond the impressive street presence, a thoughtfully designed floorplan offers exceptional flexibility with five generous bedrooms, multiple living zones and seamless indoor-outdoor entertaining. The ground floor has been tailored for large and growing families, featuring two spacious bedrooms serviced by a full designer bathroom, making it ideal for guests, in-law accommodation or multi-generational living. At the heart of the home is a breathtaking open-plan living and dining area anchored by a showpiece gourmet kitchen complete with an oversized island bench, premium appliances, extensive storage, walk-
Request Details
FABULOUS TOWNHOUSE IN TOP LOCATION
View photo
Townhouse · for sale
Request Details
New
FABULOUS TOWNHOUSE IN TOP LOCATION
Georges Hall
· 3 Bedrooms · 2 Baths · Townhouse
· Parking · Air conditioning · Equipped kitchen
Georges Hall · 3 Bedrooms · 2 Baths · Townhouse · Parking · Air conditioning · Equipped kitchen
Ideally located in a well-maintained complex of only 4 townhouses, this spacious three-bedroom townhouse offers comfort and privacy with the convenience of low maintenance and great location. The property offers a very generous open plan interior for comfortable family living with a total area of 244m2 (app), with multiple living spaces and a private courtyard. This property is well suited for first home buyers or investors, do not miss this fantastic opportunity to secure a solid family home in a very sought after location. Features: - Spacious lounge & dining with air con - Modern kitchen with quality appliances - Master bedroom with built-in, air con & private en-suite - 3 Spacious bedrooms all with built-ins & air con - Large Main bathroom - Full size internal laundry with extra toilet - Private courtyard - Double garage with internal access
Request Details
A Private Lakeside Retreat on Almost One Acre
View photo
House · for sale
Request Details
A Private Lakeside Retreat on Almost One Acre
Georges Hall
· 5 Bedrooms · 3 Baths · House
· Garden · Swimming pool
Georges Hall · 5 Bedrooms · 3 Baths · House · Garden · Swimming pool
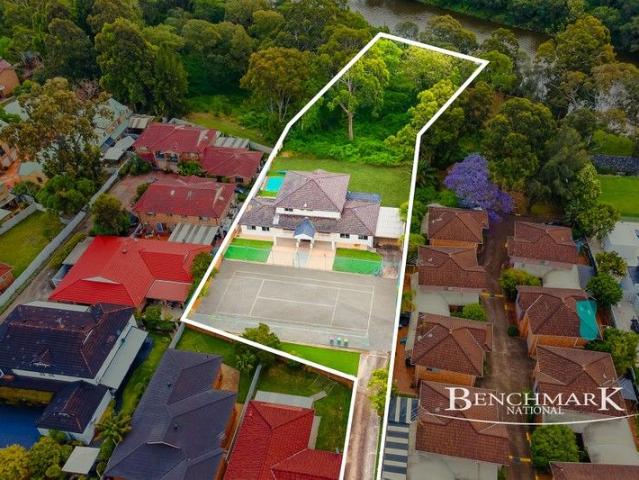
Some properties offer a home. Others offer an entire lifestyle. Set across approximately 3,968sqm of land, 189 Epsom Road is a rare opportunity to secure an expansive family residence with the space, privacy and outdoor amenities that are increasingly difficult to find. Behind its generous proportions is a home designed for families who love to live, entertain and make the most of their surroundings. Multiple living and entertaining zones, five bedrooms and three bathrooms provide plenty of room for everyday family life, while the scale of the property gives you an exceptional sense of freedom. Step outside and the property truly comes into its own. Enjoy your own private swimming pool and full-size tennis court, surrounded by an enormous backyard with room for children to play, family gatherings and future possibilities. The elevated position also captures appealing views towards Chipping Norton Lake, creating a peaceful backdrop to this distinctive property. Property highlights Appro
Request Details

Get email alerts

Don't miss out: be the first to know about new properties

The alert was correctly created

On subscribing you accept the conditions of use and the privacy policy
Alert
Receive new ads in your inbox
Save this search
Receive alerts for new listings

We'll send you an email when we have new properties for: "Houses for sale in Georges Hall"

The alert was correctly created

Regents Park, Sydney
Potts Hill
Get email alerts and be the first to see new listings
Required field
On subscribing I accept the terms of the privacy policy
Perfect! You'll soon start receiving new listings via email
Alert
Receive an email when we have new ads for Houses for sale in Georges Hall
Save this search
Filters

Bedrooms

Size (m²)

m²
m²

Price

$
$

Property type

Bathrooms

Clear all filters
Receive notifications when new entries are published.