209 properties for sale in Gemmells

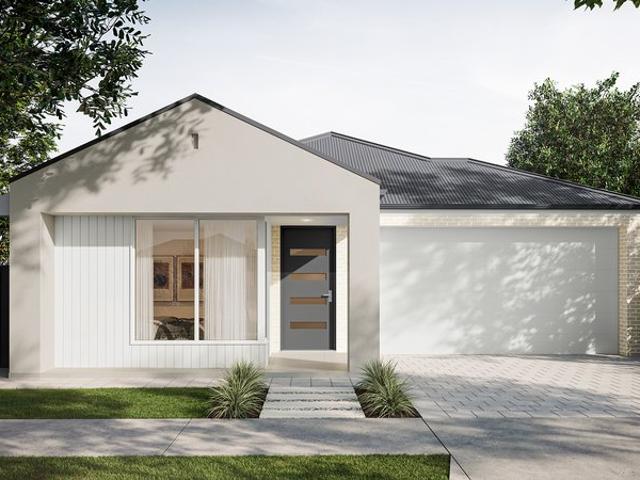
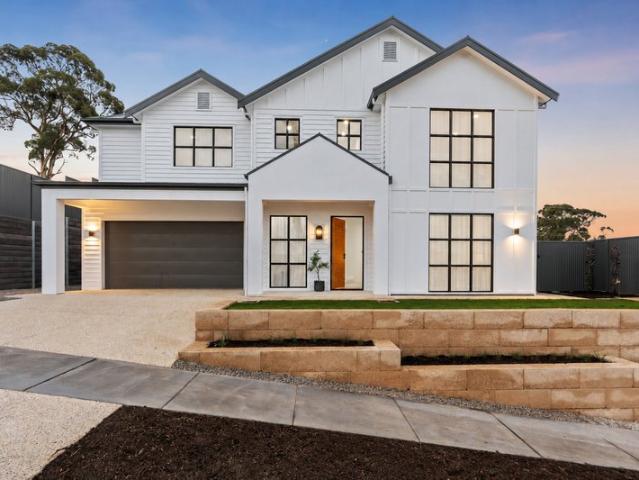

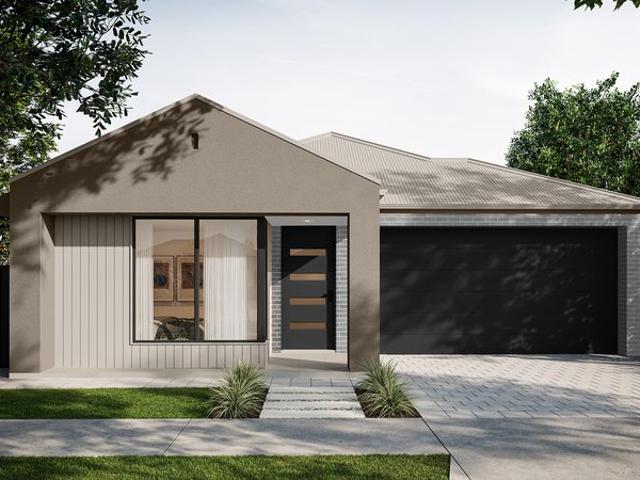
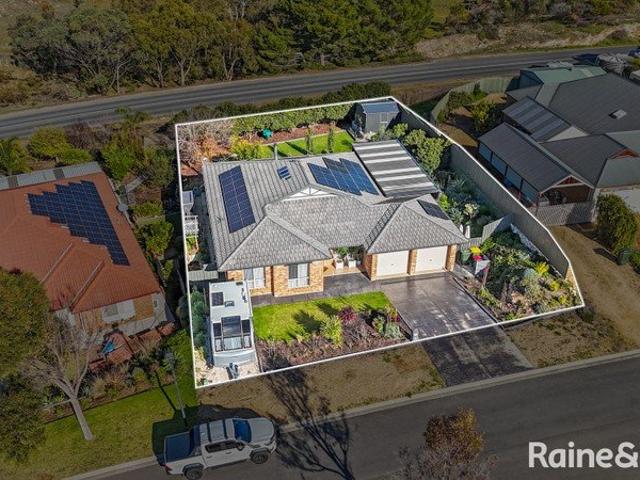
121 Acadia Court, Clover Wood, Mount Barker
View photo
Terraced House · for sale
Request Details
121 Acadia Court, Clover Wood, Mount Barker
Gemmells
· 4 Bedrooms · 2 Baths · Terraced House
· Parking · Air conditioning · Lift · Equipped kitchen
Gemmells · 4 Bedrooms · 2 Baths · Terraced House · Parking · Air conditioning · Lift · Equipped kitchen
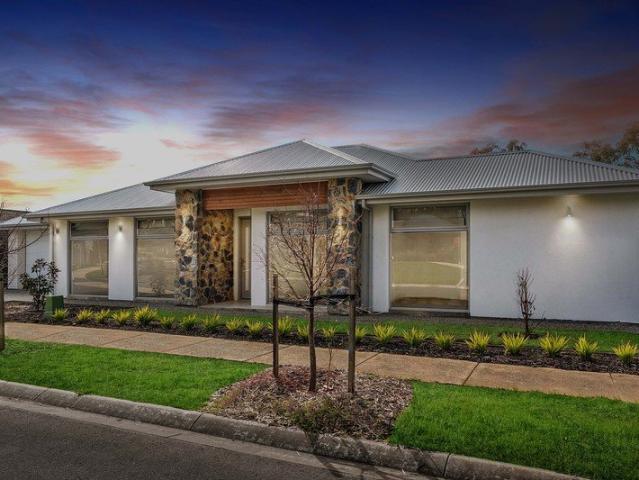
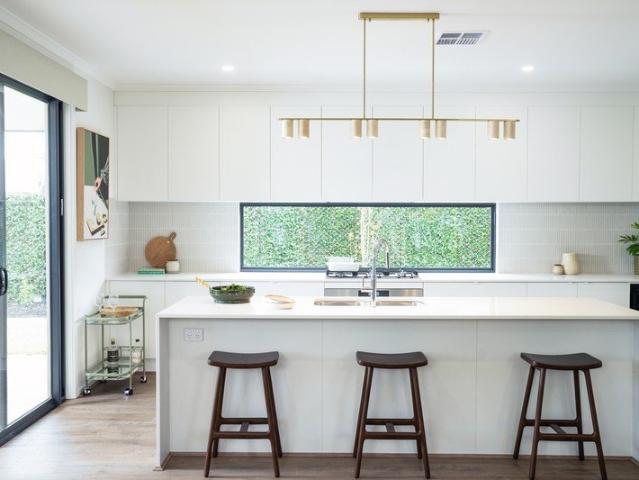
This house & land package is to be constructed. Leva 3.5 Included in this house and land package, you will also find: TITLED LOT Contemporary home design with modern facade and carefully curated street appeal in line with estate requirements Elevated 2700mm high ceilings complemented by 2340mm high internal doors creating a light, open feel Functional kitchen with premium 900mm appliances, stone benchtops & soft-close cabinetry Walk-in pantry with ample storage Spacious master bedroom with ensuite and walk-in robe; built-in mirrored robes to additional bedrooms Ducted & zoned reverse cycle air conditioning with smart Wi-Fi control for ultimate year-round comfort 6.6kW solar system to support energy efficiency High-end flooring throughout, with plush carpets to bedrooms and timber-look flooring to living areas Stylish bathrooms with full-heigh tiling, tiled niches, quality fittings and semi-frameless shower screens Double garage with automatic panel lift door Paved driveway, perimeter p
Request Details
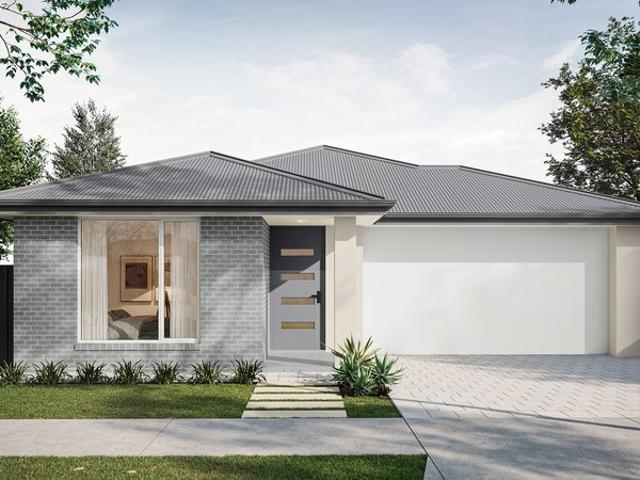
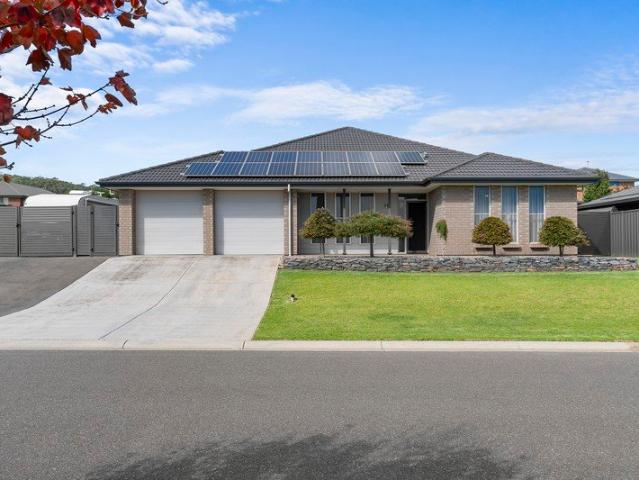
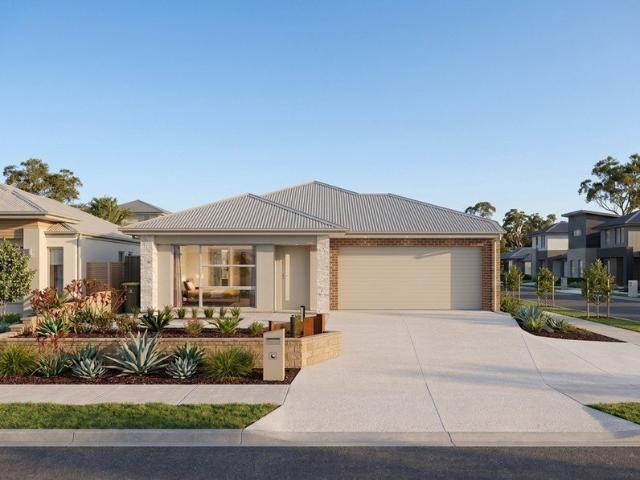
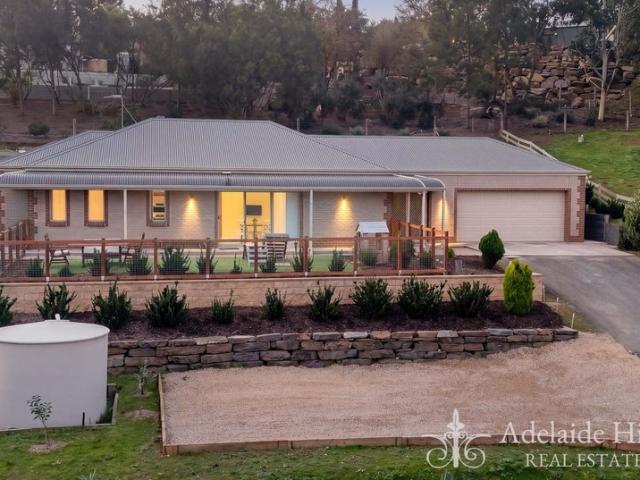
232 New Road, Senses, Mount Barker
View photo
Terraced House · for sale
Request Details
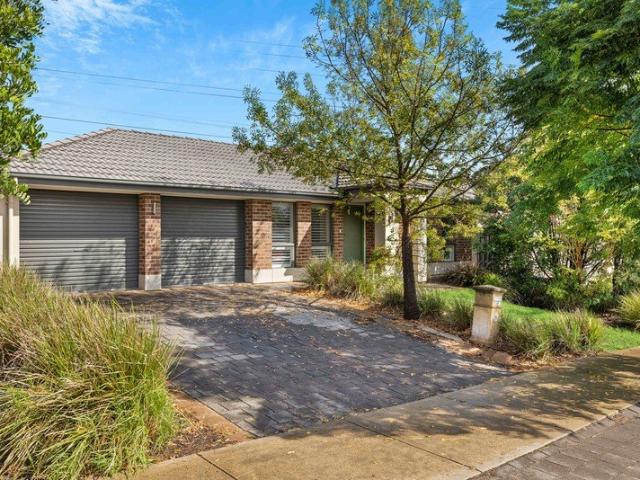
232 New Road, Senses, Mount Barker
Gemmells
· 4 Bedrooms · 2 Baths · Terraced House
· Lift · Parking · Equipped kitchen
Gemmells · 4 Bedrooms · 2 Baths · Terraced House · Lift · Parking · Equipped kitchen
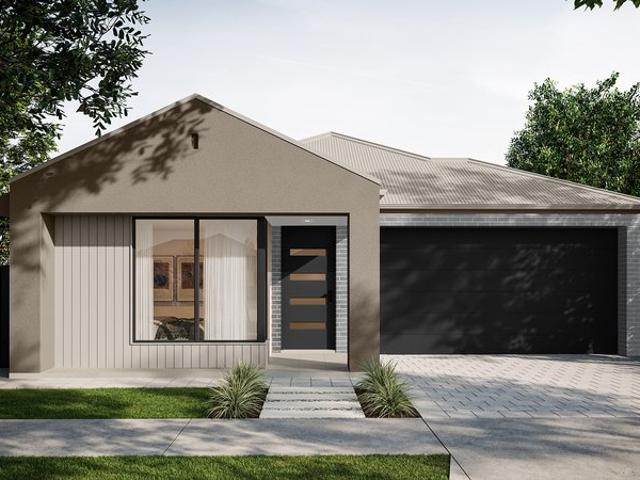
This house & land package is to be constructed. Zephyr 3.5 Included in this house and land package, you will also find: Modern Design, Unbeatable Location A smart move for first home buyers Or Investors! 30 Week Build Time Guarantee Upgraded facade Garage with remote control units to panel lift door 2700mm Ceilings with high doors Ensuite to Bed 1 900mm Cooktop, oven and rangehood Stone benchtop to Kitchen 6.6kW Solar Built-in robes to Bedrooms Plenty of built-in storage Carpet to Bedrooms Timber flooring to remainder Tiled wet areas Ducted and zoned reverse cycle AC Colorbond facias and gutters Overhead cupboards to Kitchen Instantaneous gas hot water Keylocks to windows Smoke detectors Footing price and encumbrance requirements included Driveway, perimeter path & stormwater system included 3 Month Maintenance Period + 25 Year Structural Warranty This is more than a house - it's your next chapter Let's talk today!? Conditions apply. Certain elevations may not match the particular floo
Request Details
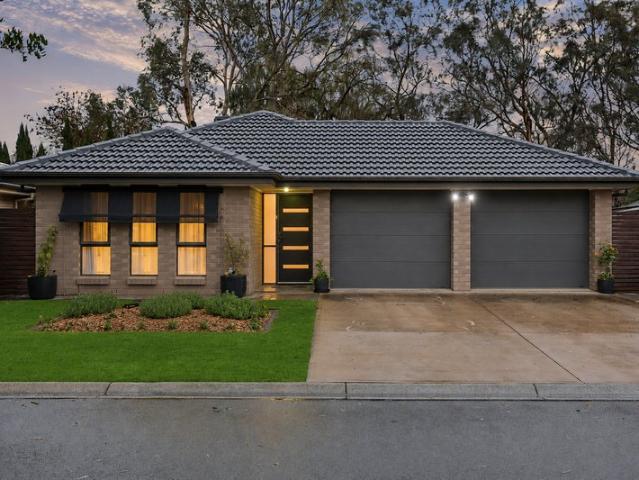
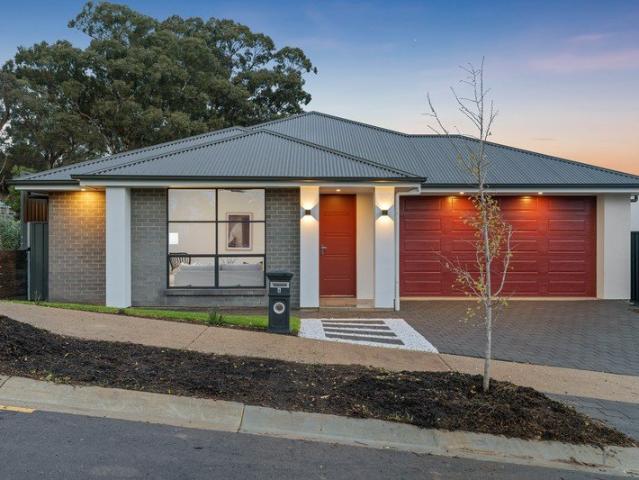
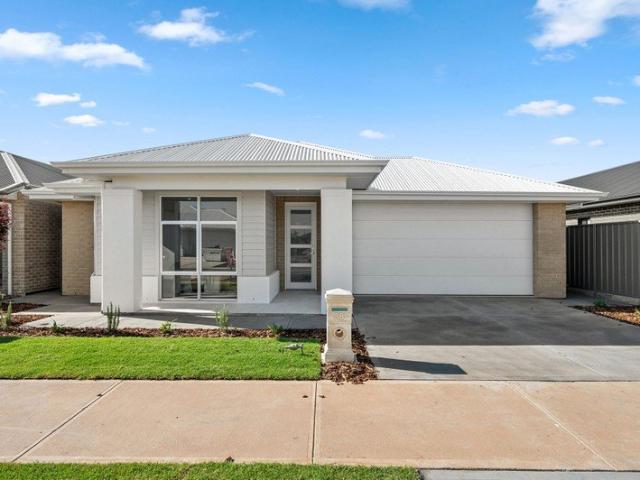
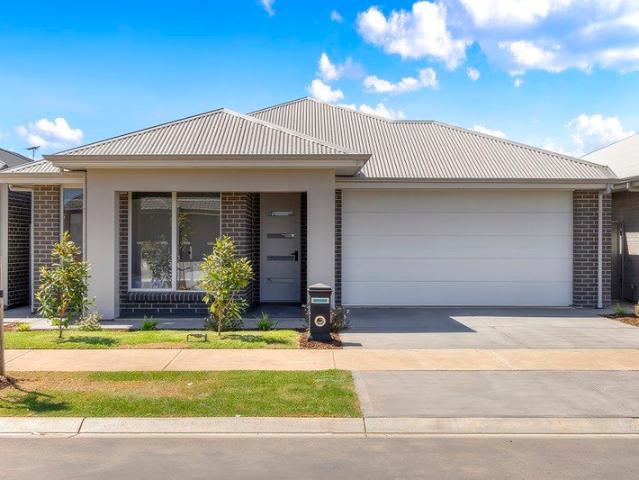
225 Radiata Grove, Senses, Mount Barker
View photo
Terraced House · for sale
Request Details
225 Radiata Grove, Senses, Mount Barker
Gemmells
· 3 Bedrooms · 2 Baths · Terraced House
· Air conditioning · Equipped kitchen
Gemmells · 3 Bedrooms · 2 Baths · Terraced House · Air conditioning · Equipped kitchen
This house & land package is to be constructed. Sanctuary 3.5 Included in this house and land package, you will also find: 30 Week Build Guarantee for peace of mind Choice of premium facades to suit your personal style Thoughtfully designed, well-planned floorplan for modern living 2.7m High ceilings enhancing space and natural light Entertainer-style kitchen with quality finishes and soft-close joinery 900mm Stainless steel appliances Zenith stone benchtops Full-height tiling to ceiling in bathroom and ensuite Ducted reverse cycle air conditioning with Wi-Fi controller 6.6kW Solar package Interior colour selections by some of Adelaide's leading designers Driveway paving, stormwater connection, and termite protection included 3 Month Maintenance 25 Year Structural Guarantee Conditions apply. Certain elevations may not match the particular floor plan published in this package and, as such, all floor plans and elevations are for illustration purposes only. Land subject to availability. W
Request Details
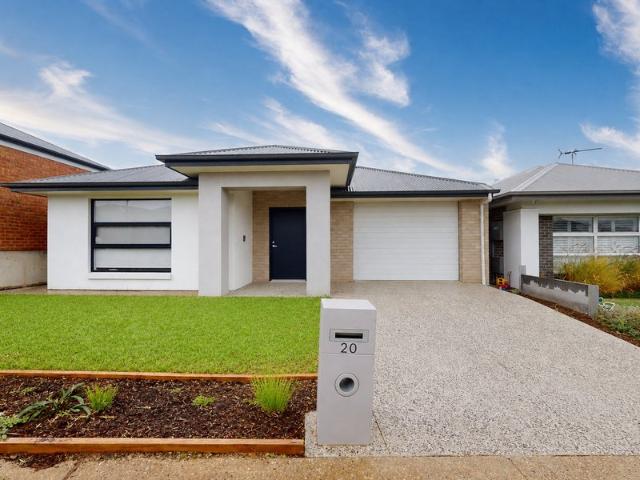
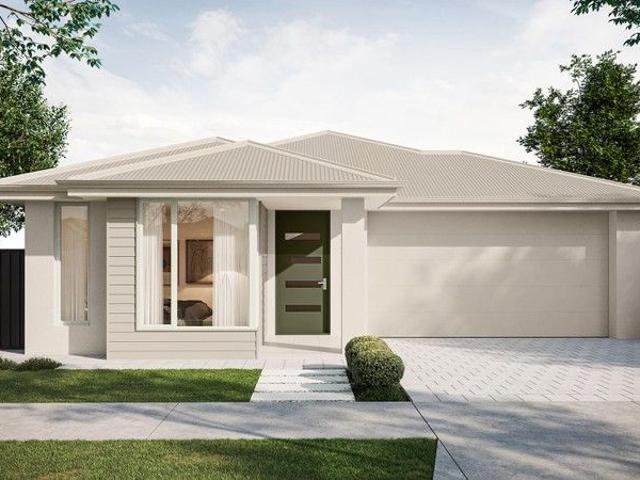
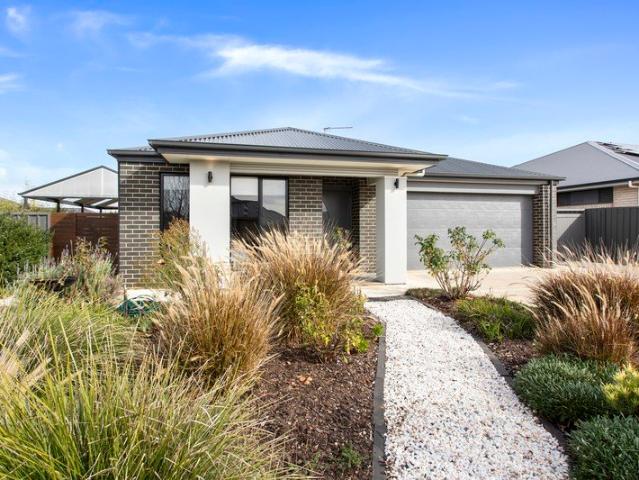
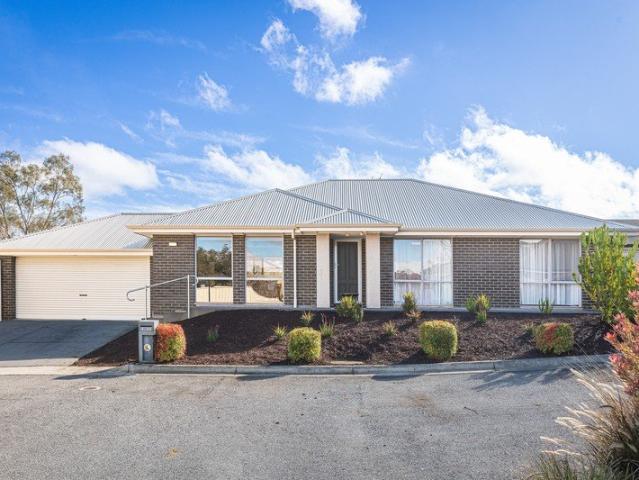
102 Waratah cresent, The Grange, Mount Barker
View photo
Terraced House · for sale
Request Details
102 Waratah cresent, The Grange, Mount Barker
Gemmells
· 3 Bedrooms · 2 Baths · Terraced House
· Air conditioning · Equipped kitchen
Gemmells · 3 Bedrooms · 2 Baths · Terraced House · Air conditioning · Equipped kitchen
This house & land package is to be constructed. Gossamer 3.5 Included in this house and land package, you will also find: House and Land Package information Secure your future home now - no surprises, we are the all-inclusive Builder. - All-inclusive Building Package - 30-week build time guarantee - from the time we can access the property and pour your slab, reliable turnaround Premium Inclusions - Ducted reverse-cycle air conditioning with Wi-Fi control - 6.6kW solar system - reduce your energy bills from day one - 2700mm high ceilings throughout - create a spacious, airy feel - Footings and site costs that meet your land encumbrance included - Driveway, perimeter path & stormwater system included - 7 Star Energy Complaint Designer Kitchen & Bathrooms - 900mm stainless steel oven and cooktop with solid surface benchtops - Soft-close joinery throughout - Butler's pantry with solid surface benchtops - Semi-frameless shower screens, tiled ledges & premium tapware - Full wall tiling to b
Request Details
Impeccable Living in a Convenient Mount Barker Location
View photo
House · for sale
Request Details
Impeccable Living in a Convenient Mount Barker Location
Gemmells
· 3 Bedrooms · 2 Baths · House
· Equipped kitchen
Gemmells · 3 Bedrooms · 2 Baths · House · Equipped kitchen
Perfectly positioned in a highly sought-after pocket of Mount Barker, this beautifully presented three-bedroom, two-bathroom home delivers an outstanding lifestyle opportunity for first-home buyers, downsizers, investors, and growing families alike. Set on a low-maintenance 419m² allotment with a peaceful reserve outlook directly behind the property, the home has been thoughtfully designed to offer comfortable living both inside and out. From the moment you arrive, you'll appreciate the meticulously landscaped gardens, spacious layout, and quality finishes that make this property truly move-in ready. The heart of the home features a large, well-appointed kitchen boasting a gas cooktop, Westinghouse oven, Ariston dishwasher, Walk-In Pantry (WIP), and a Puratap system. Overlooking the open-plan living and dining area - complete with a cozy slow-combustion heater for those chilly evenings - this space is perfect for everyday living and entertaining. Three generous bedrooms provide ample a
Request Details
NDIS SDA Investment Opportunity Brand New Exceptional Income Potential
View photo
House · for sale
Request Details
NDIS SDA Investment Opportunity Brand New Exceptional Income Potential
Gemmells
· 3 Bedrooms · 3 Baths · House
· Equipped kitchen
Gemmells · 3 Bedrooms · 3 Baths · House · Equipped kitchen
Opportunities like this are rare. Purpose-built to meet High Physical Support (HPS) SDA design requirements, this brand-new residence has been thoughtfully designed to accommodate 2 SDA participants plus an Onsite Overnight Assistance (OOA) carer, presenting an exceptional opportunity for investors looking to enter Australia's growing Specialist Disability Accommodation sector. Unlike traditional residential investments, SDA homes are designed around participant needs, with funding attached to eligible participants rather than the property itself, creating the potential for significantly higher rental returns when appropriately matched with eligible residents. Purpose-built for accessibility, comfort and long-term functionality, the home incorporates an extensive range of premium SDA features including an electric height-adjustable kitchen bench, assisted living kitchen and bathroom fixtures, reinforced walls for future grab rails, structural provisions for ceiling hoists, future home
Request Details
King of the Castle A Brand New Masterpiece in Newenham Estate
View photo
House · for sale
Request Details
King of the Castle A Brand New Masterpiece in Newenham Estate
Gemmells
· 5 Bedrooms · 3 Baths · House
· Parking
Gemmells · 5 Bedrooms · 3 Baths · House · Parking
Have you ever dreamed of being the king or queen of the castle while the rest of us remain the dirty rascals? This is your chance to claim the crown. Positioned within the prestigious Newenham Estate in Mount Barker, this brand-new, never-lived-in residence is an exceptional showcase of contemporary design, quality craftsmanship and intelligent family living. Designed and constructed by renowned local companies, this is not simply another new build, it is a property in a class of its own. Set across a superbly utilised 681m² allotment, this magnificent two-storey home offers five bedrooms, three bathrooms, multiple living areas and a secure double garage. Every element has been carefully considered, with no stone left unturned in the creation of a residence of genuine distinction. From the moment you step inside, soaring ceilings and premium finishes establish an immediate sense of space, style and sophistication. Porcelain benchtops feature throughout, complemented by high-quality hyb
Request Details
Luxury Family Living on a 1000m2 Allotment with Side Access
View photo
House · for sale
Request Details
Luxury Family Living on a 1000m2 Allotment with Side Access
Gemmells
· 5 Bedrooms · 2 Baths · House
· Equipped kitchen
Gemmells · 5 Bedrooms · 2 Baths · House · Equipped kitchen
Perfectly positioned in a peaceful, family-friendly pocket of Meadows, 10 Macquarie Parade offers an exceptional blend of country space, modern design, and impressive proportions. Built in 2015 and boasting a massive 334m² total footprint, this beautifully maintained residence is tailored for large or growing families who refuse to compromise on internal living space or outdoor freedom. From the moment you arrive, the home impresses with its neat street appeal and wide, inviting entrance. Designed to accommodate effortless everyday living and large-scale hosting, the expansive floor plan features a substantial open-plan kitchen, living, and dining hub featuring durable and stylish epoxy flake flooring through the main traffic areas. The chef's kitchen is a standout, beautifully finished with premium Caesarstone benchtops, a large pantry, and extensive cabinetry to make meal prep a breeze. For the ultimate family movie night, the home features a dedicated media room fully equipped with
Request Details
The Complete, Brand New Family Package: Solar, Premium Finishes & Easy Care Lifestyle
View photo
House · for sale
Request Details
The Complete, Brand New Family Package: Solar, Premium Finishes & Easy Care Lifestyle
Gemmells
· 4 Bedrooms · 2 Baths · House
Gemmells · 4 Bedrooms · 2 Baths · House
Presenting a spectacular, brand-new build by Metro Homes, 6 Digby Close is a flawless execution of modern family living in the highly sought-after Mount Barker. Eligible for both the First Home Owners Grant (FHOG) and Stamp Duty Exemption (subject to eligibility), this turn-key residence completely removes the stress, wait times, and uncertainty of building. Boasting striking curb appeal with its modern facade, stylish external lighting, and a neat, tiled front porch, the property sets an incredibly high standard before you even step through the front door. Located within easy walking distance of the brand-new Woolworths South Shopping Precinct, it perfectly balances quiet residential living with ultimate everyday convenience. Inside, the home is bathed in natural light and immediately impresses with soaring 9ft ceilings and sleek downlights extending throughout the generous 237.2m² total footprint. Designed with family flexibility in mind, the floor plan introduces a versatile formal
Request Details
119 Bartlett Boulevard, Aurora, Strathalbyn
View photo
Terraced House · for sale
Request Details
119 Bartlett Boulevard, Aurora, Strathalbyn
Gemmells
· 3 Bedrooms · 2 Baths · Terraced House
· Equipped kitchen
Gemmells · 3 Bedrooms · 2 Baths · Terraced House · Equipped kitchen
This house & land package is to be constructed. Aliro 5.0 Included in this house and land package, you will also find: Located in the sought-after estate Aurora Master-planned residential community in picturesque Strathalbyn offering country living with modern conveniences 30-week build guarantee for peace of mind 18-month fixed price! Choice of premium facades to suit your personal style Thoughtfully designed, well-planned floorplan for modern living 2.7m high ceilings enhancing space and natural light Entertainer-style kitchen with quality finishes, perfect for hosting Full-height tiling to ceiling in bathroom and ensuite Interior colour selections by leading designers in South Australia Driveway paving, stormwater connection, and termite protection included Strong blend of country charm and modern lifestyle, with open landscapes, parks, and a welcoming community feel Close to schools, shops, parks, and public transport Conditions apply. Certain elevations may not match the particula
Request Details
Cloverwood Estate House And Land Package
View photo
Terraced House · for sale
Request Details
Cloverwood Estate House And Land Package
Gemmells
· 4 Bedrooms · 2 Baths · Terraced House
· Parking
Gemmells · 4 Bedrooms · 2 Baths · Terraced House · Parking
Brand New House & Land Package | Cloverwood Estate, Mount Barker Build with confidence in the growing Cloverwood Estate, Mount Barker, one of the Adelaide Hills' most exciting new communities. Surrounded by open space, parks, walking trails and everyday conveniences, this House & Land Package offers exceptional quality, comfort and flexibility. Every Sterling Home is built with premium inclusions and can be fully customised to suit your lifestyle, family and budget. Premium Inclusions: • 25-year structural warranty • Footings and siteworks allowance included • Termite barrier system • External tapware to the front and rear of the home • External clay brick construction with timber framing designed for Adelaide Hills conditions • 25-degree roof pitch • Colorbond roof with reflective foil sarking • Full insulation to ceilings, external walls, internal walls, garage walls and garage ceiling for superior thermal performance • Metal flyscreens to all windows and sliding doors • Sectional pa
Request Details
Cloverwood Estate House And Land Package
View photo
Terraced House · for sale
Request Details
Cloverwood Estate House And Land Package
Gemmells
· 4 Bedrooms · 2 Baths · Terraced House
· Parking
Gemmells · 4 Bedrooms · 2 Baths · Terraced House · Parking
Brand New House & Land Package | Cloverwood Estate, Mount Barker Build with confidence in the growing Cloverwood Estate, Mount Barker, one of the Adelaide Hills' most exciting new communities. Surrounded by open space, parks, walking trails and everyday conveniences, this House & Land Package offers exceptional quality, comfort and flexibility. Every Sterling Home is built with premium inclusions and can be fully customised to suit your lifestyle, family and budget. Premium Inclusions: • 25-year structural warranty • Footings and siteworks allowance included • Termite barrier system • External tapware to the front and rear of the home • External clay brick construction with timber framing designed for Adelaide Hills conditions • 25-degree roof pitch • Colorbond roof with reflective foil sarking • Full insulation to ceilings, external walls, internal walls, garage walls and garage ceiling for superior thermal performance • Metal flyscreens to all windows and sliding doors • Sectional pa
Request Details
Complete by Weeks! Brand new and ready to move in Aug 2026
View photo
House · for sale
Request Details
Complete by Weeks! Brand new and ready to move in Aug 2026
Gemmells
· 4 Bedrooms · 2 Baths · House
· Air conditioning · Equipped kitchen
Gemmells · 4 Bedrooms · 2 Baths · House · Air conditioning · Equipped kitchen
Photos for illustrative purposes. Matt Sergeant and Adam Mitchell are proud to present 88 Aston Parade, Mt Barker. Set amongst other modern homes in the popular Aston Hills estate this brand-new home, with an excellent open plan design over 239sqm (approx.) of living won't last long, so enquire now! This amazing home has been completed with: 20mm stone benchtops to kitchen and bathrooms 600mm Fisher & Paykel wall oven tower with microwave provision above 900mm wide, Fisher & Paykel 5 burner gas cooktop Fisher & Paykel Dishwasher Walk-in robe to master bedroom Built-in robes to all remaining bedrooms 2.7m high ceilings 100% waterproof hybrid flooring to entry, kitchen, pantry, living, dining, rear hallway/passage, linen cupboard/s. Carpet to bedrooms, robes (inc. WIR), home theatre Zoned, ducted reverse cycle air conditioning Block out roller blinds - Zen fabric Front and rear landscaping with irrigation/drippers Sealed coloured concrete to driveway and front path Natural grey concrete
Request Details
Where family life gets bigger, weekends get better, and Strathalbyn feels exactly right
View photo
House · for sale
Request Details
Where family life gets bigger, weekends get better, and Strathalbyn feels exactly right
Gemmells
· 4 Bedrooms · 2 Baths · House
· Garden · Equipped kitchen
Gemmells · 4 Bedrooms · 2 Baths · House · Garden · Equipped kitchen
Built in 2019 and set on a generous 650sqm allotment, 60 Thomas Street is exactly what modern living demands: more room to spread out, more reasons to entertain, and more backyard for kids, pets, projects, and everything in between. Oversized picture windows, timber look floors, and an intelligently zoned layout create a home designed to adapt effortlessly. Living zones flow from a central study to a bright, free-flowing family hub, balancing work, relaxation, and entertaining with equal ease. The kitchen doesn't just keep up - it leads from the front. A walk-in pantry hides the mess, wide stainless-steel appliances handle the heavy lifting, while a broad island bench quickly becomes the place where breakfasts begin, homework unfolds, and friends linger long after dinner's done. Privately positioned to the front, the main suite knows when to step away from the action, pairing a walk-in robe with a sleek ensuite. Three further bedrooms occupy their own wing alongside a practical three-w
Request Details
225 New Road, Senses, Mount Barker
View photo
Terraced House · for sale
Request Details
225 New Road, Senses, Mount Barker
Gemmells
· 4 Bedrooms · 2 Baths · Terraced House
· Lift · Parking · Equipped kitchen
Gemmells · 4 Bedrooms · 2 Baths · Terraced House · Lift · Parking · Equipped kitchen
This house & land package is to be constructed. Zephyr 3.5 Included in this house and land package, you will also find: Modern Design, Unbeatable Location A smart move for first home buyers Or Investors! 30 week build time guarantee Upgraded facade Garage with remote control units to panel lift door 2700mm Ceilings with high doors Ensuite to Bed 1 900mm Cooktop, oven and rangehood Stone benchtop to Kitchen 6.6kW Solar Built-in robes to Bedrooms Plenty of built-in storage Carpet to Bedrooms Timber flooring to remainder Tiled wet areas Ducted and zoned reverse cycle AC Colorbond facias and gutters Overhead cupboards to Kitchen Instantaneous gas hot water Keylocks to windows Smoke detectors Footing price and encumbrance requirements included Driveway, perimeter path & stormwater system included 3 Month Maintenance Period + 25 Year Structural Warranty This is more than a house it's your next chapter Let's talk today!? Conditions apply. Certain elevations may not match the particular floor
Request Details
Built to Belong | A Bespoke Country Classic on 2.7 Acres of Sweeping Meadows Beauty
View photo
Terraced House · for sale
Request Details
New
Built to Belong | A Bespoke Country Classic on 2.7 Acres of Sweeping Meadows Beauty
Gemmells
· 3 Bedrooms · 2 Baths · Terraced House
Gemmells · 3 Bedrooms · 2 Baths · Terraced House
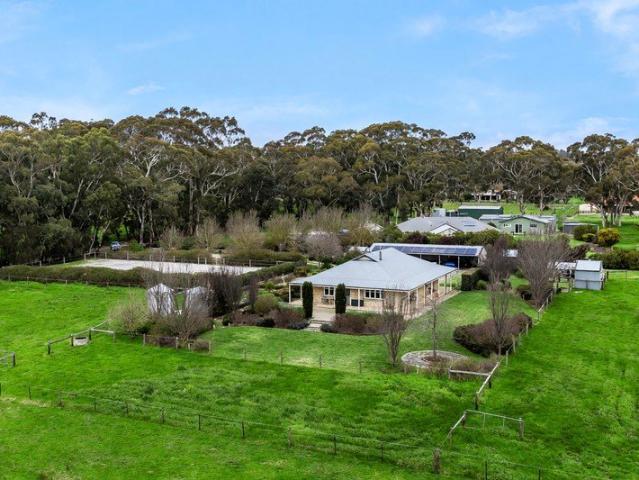
Best Offers By 12noon Wednesday 26th August (unless sold prior) For all open inspections, please use the southern entrance to Ellis Road off Arunga Road or Rowley Road to access the property. The Northern entrance is not open for use at this time. Conceived as a calming escape between the gums and hills, this custom-built home belongs exactly where it sits at the heart of its 2.7-acre (1.1HA) parcel where every window frames a layer of epic countryside. The one-owner 2009 design replicates the charm of an historic country cottage - from its thermally sound double-brick construction and 360-degree return verandah to authentic Meranti sash windows and architraves - all nodding to enduring craftsmanship. The deep driveway lined with Claret Ash makes a lifestyle announcement blushing with colour; a halo of Banksia Roses softens the 40m x 20m horse arena, while three fenced paddocks, edible gardens and a thriving orchard of plums, cherries, figs and blueberries stand primed for your hobby f
Request Details
Some homes are renovated. Others are completely reimagined
View photo
House · for sale
Request Details
New
Some homes are renovated. Others are completely reimagined
Gemmells
· 4 Bedrooms · 2 Baths · House
Gemmells · 4 Bedrooms · 2 Baths · House
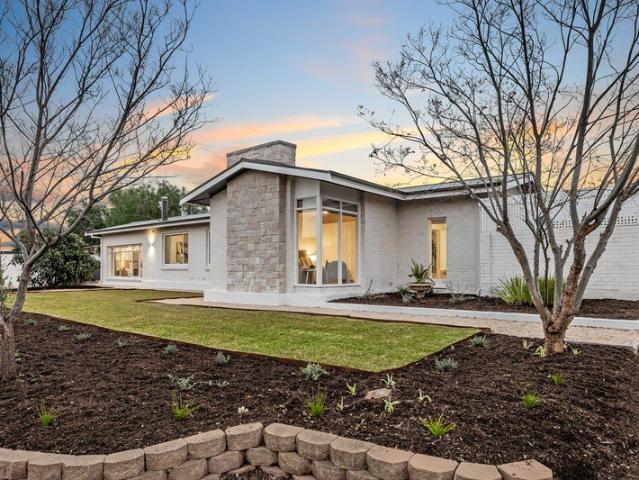
Thoughtfully transformed from front to back, this striking circa 1958 mid-century residence captures the essence of timeless architecture while embracing the comfort and functionality of modern family living. Defined by clean lines, soaring ceilings, expansive glazing and natural textures, every detail has been carefully curated to honour the home's original character while creating a space that feels warm, refined and effortlessly liveable. Constructed from double brick and extensively renovated, the home has been fully rewired and replumbed, now delivering a thoughtfully reconfigured four-bedroom layout complemented by two luxurious new bathrooms. Inside, light-filled living spaces flow seamlessly together, framed by oversized windows that invite the outdoors in. Whether you're taking in the outlook across the beautifully landscaped front gardens as the world passes by or drawing the floor-to-ceiling sheers for complete privacy, the home offers a beautiful balance of openness and tra
Request Details
The Ultimate Lifestyle Escape for you and your Equine Friends
View photo
House · for sale
Request Details
The Ultimate Lifestyle Escape for you and your Equine Friends
Gemmells
· 5 Bedrooms · 3 Baths · House
· Air conditioning · Equipped kitchen
Gemmells · 5 Bedrooms · 3 Baths · House · Air conditioning · Equipped kitchen
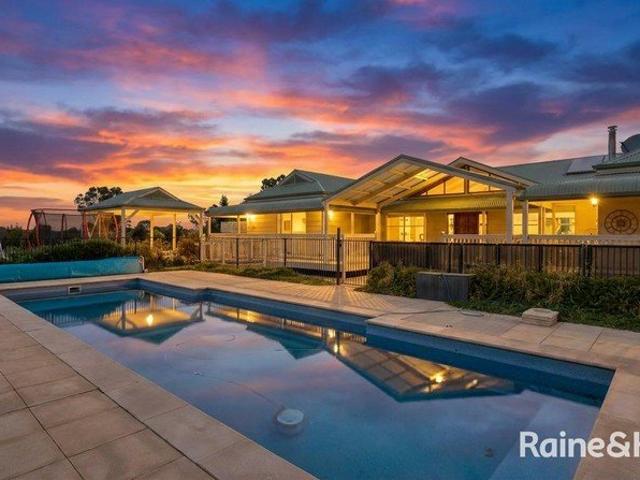
Get ready to be blown away! Set at the end of Quinella Park's exclusive cul-de-sac, this incredible property at 117 Trainers Way is a true showstopper. Stretching over 5 acres, it's the ultimate retreat for anyone seeking a lifestyle escape, with sweeping 360-degree views and a standout Queenslander style home that sets the standard in the area. Inside: • 5 spacious bedrooms, including a luxurious master suite with a walk-in robe, direct deck access, and a stunning ensuite with rain head shower • Second bedroom with its own ensuite • Bedrooms 3 and 4 fitted with built-in robes • Cathedral ceilings and a light-filled open-plan living area featuring an updated kitchen, dining, and family lounge • Third family bathroom and large laundry with built-in cupboards • Ducted reverse cycle air con & cosy combustion heating • Beautiful timber floors and soaring 9ft ceilings throughout Outside: • Bullnose verandah wraps around the home for classic charm • Decked undercover entertainment area - per
Request Details
Modern Comfort, Exceptional Entertaining
View photo
House · for sale
Request Details
Modern Comfort, Exceptional Entertaining
Gemmells
· 4 Bedrooms · 2 Baths · House
· Air conditioning · Equipped kitchen
Gemmells · 4 Bedrooms · 2 Baths · House · Air conditioning · Equipped kitchen
Christie Thornton and Raine & Horne Strathalbyn presents 26 Glenalbyn Close. Beautifully renovated and immaculately presented, 26 Glenalbyn Close is a home where every detail has been thoughtfully considered. Offering an impressive list of upgrades both inside and out, this move-in-ready property delivers comfort, style, and practicality in equal measure. At the heart of the home, the updated kitchen shines with a renovated pantry/mini butlers, a new oven, rangehood, dishwasher, custom cabinetry surrounding the fridge, and the added bonus of the fridge remaining with the property. Skylights flood the living spaces with natural light, while fresh paint, new window furnishings, and new ceiling fans create a fresh and contemporary feel throughout. Year-round comfort is assured with brand-new ducted reverse-cycle air conditioning, complemented by a substantial 10kW solar system to help keep energy costs down. The outdoor entertaining area is a true standout. Designed for all-season enjoyme
Request Details
Elevated Living with Breathtaking Panoramic Views
View photo
House · for sale
Request Details
Elevated Living with Breathtaking Panoramic Views
Gemmells
· 4 Bedrooms · 2 Baths · House
Gemmells · 4 Bedrooms · 2 Baths · House
Positioned on an impressive 1,608m² allotment and capturing outstanding panoramic views, this beautifully appointed four bedroom, two bathroom, two living residence offers a superb blend of space, comfort and energy-efficient living. Thoughtfully designed to maximise its elevated outlook, the home features expansive open-plan living, quality finishes throughout and seamless indoor-outdoor integration. Ideal for families with older children, professionals, downsizers seeking an outlook, or buyers looking for a premium lifestyle property with modern conveniences and exceptional views. Internal Features - Master suite featuring walk-in robe, his-and-hers built-in cabinetry and private ensuite - Ensuite with stone benchtop, double undermount vanities and rainfall shower - Remaining bedrooms all spacious and with two door sliding built in robes - Centrally located main bathroom with stone benchtops and rainfall shower - Formal living room with impressive double-door entrance creating a gran
Request Details
Brand New by Weeks & Move In Ready for August!
View photo
House · for sale
Request Details
Brand New by Weeks & Move In Ready for August!
Gemmells
· 4 Bedrooms · 2 Baths · House
· Air conditioning
Gemmells · 4 Bedrooms · 2 Baths · House · Air conditioning
Matt Sergeant and Adam Mitchell are proud to present 16 Turnberry Crescent, Mount Barker. Positioned on a quiet cul-de-sac within the sought-after Pine Valley precinct of Aston Hills, this brand-new Weeks home delivers a level of finish rarely seen at this price point. At 252sqm, the open-plan design flows with ease across generous living zones, while an outlook to the master-planned green space opposite frames every arrival home with a calm that's hard to put a price on. What sets this home apart is its completeness and attention to detail. Solar, ducted zoned air conditioning, floor coverings, window treatments, landscaping with irrigation, coloured concrete driveway, and perimeter paving - it's all done. No trade calls to field, no extras to budget for. Settlement in August means this one is close! Buyers who move decisively will welcome Spring in a new home that ticks all the boxes. All images for illustrative purposes only please enquire for more information This amazing home has
Request Details
Leave the Car at Home
View photo
House · for sale
Request Details
Leave the Car at Home
Gemmells
· 3 Bedrooms · 2 Baths · House
· Equipped kitchen
Gemmells · 3 Bedrooms · 2 Baths · House · Equipped kitchen
Close to the vibrant heart of Mount Barker and, this beautifully crafted Rossdale home, built in 2016, is ready for you to move in and enjoy. Featuring a stylish contemporary design, this home offers three generously sized bedrooms with floor to ceiling robes and a spacious open-plan living and kitchen area that flows effortlessly to an outdoor alfresco space. The bright, neutral-toned kitchen is fitted with stainless steel appliances, soft-close cabinetry, a pantry with pull out shelving and an island bench perfect for casual dining and entertaining. Positioned in an elevated, quiet cul-de-sac, it's just a leisurely 5-minute walk to Mount Barker's shops, public transport, restaurants and café's. It's a short 3 minute drive to the South Eastern freeway exit or head off in any direction to discover the delights of the Adelaide Hills. This home is the perfect blend of modern comfort and practical design in a prime location. Property Highlights: • 6-star energy rating for efficient, susta
Request Details
Here's a Winner! Equine excellence on 5 well equipped acres
View photo
House · for sale
Request Details
Here's a Winner! Equine excellence on 5 well equipped acres
Gemmells
· 4 Bedrooms · 2 Baths · House
· Equipped kitchen
Gemmells · 4 Bedrooms · 2 Baths · House · Equipped kitchen
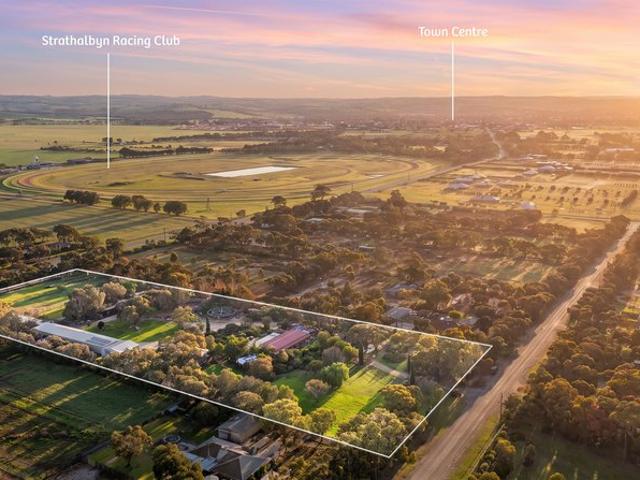
Prepare to fall in love with a property that delivers the ultimate blend of lifestyle, functionality, and equine excellence. Set along a picturesque, tree lined no through road with dual bitumen frontages, this 1990s-built residence and purpose-designed equestrian facility command a prime position opposite the Strathalbyn Racing Club - a dream setting for any serious horse owner or trainer. Spread across 5 acres of fully usable, beautifully established land, the holding has been thoughtfully planned to support effortless daily training, professional operations, or a relaxed country lifestyle with genuine income potential. Every element has been designed for convenience, efficiency, and enjoyment. Welcome to 38 Matrice Court - where mornings begin with the rhythm of hooves and every day opens the door to new possibilities. Inside the Home • 4 bedrooms, including a master suite with walk in robe and ensuite • Built in robes to bedrooms 2 and 3 • Light-filled living and kitchen areas with
Request Details
Position Perfect
View photo
House · for sale
Request Details
Position Perfect
Gemmells
· 4 Bedrooms · 2 Baths · House
· Garden · Parking · Air conditioning · Equipped kitchen
Gemmells · 4 Bedrooms · 2 Baths · House · Garden · Parking · Air conditioning · Equipped kitchen
Ideally located, this property offers an uninterrupted view across a lovely lawned reserve featuring a magnificent River Red Gum tree, with ample space to relax and enjoy a healthy lifestyle in the Adelaide Hills. Positioned amongst other high-quality homes, the property has superb curb appeal with its modern facade, stylish stone feature entry, exposed-aggregate concrete driveway & front paths. Suited to those who want a new home without the wait to build, this light, bright, and airy home offers a versatile floor plan that accommodates diverse family needs, with three or four good-sized bedrooms. The architecturally designed home with high 2.7m ceilings provides excellent storage, two lovely bathrooms, a large laundry and a well-appointed kitchen that overlooks the dining/family areas and opens to an outdoor entertaining area. Year-round comfort is assured with ducted reverse-cycle air conditioning, and the laundry and double garage each have direct access to the rear yard. A fenced,
Request Details
A Complete Package in Bluestone Estate
View photo
House · for sale
Request Details
A Complete Package in Bluestone Estate
Gemmells
· 3 Bedrooms · 2 Baths · House
· Equipped kitchen
Gemmells · 3 Bedrooms · 2 Baths · House · Equipped kitchen
Positioned in the ever-popular Bluestone Estate, 66 Bluestone Drive, Mount Barker presents a modern and well-designed home built in 2014, offering space, comfort and functionality on a generous 600sqm allotment. Featuring three bedrooms, two bathrooms and multiple living areas, this property is perfectly suited to families, first home buyers or downsizers seeking a quality home in a convenient and growing location. With a flexible layout, contemporary finishes and excellent outdoor space, this home delivers an ideal balance of lifestyle and practicality. Inside, the home offers a spacious and light-filled open plan kitchen, living and dining area, complemented by a second living room providing additional flexibility for growing families. The modern kitchen is well-equipped with a dishwasher and ample storage, while the master bedroom includes a walk-in robe and ensuite. Bedrooms two and three are fitted with built-in robes, and the main bathroom features a bathtub, separate powder room
Request Details

Get email alerts

Don't miss out: be the first to know about new properties

The alert was correctly created

On subscribing you accept the conditions of use and the privacy policy
Alert
Receive new ads in your inbox
Save this search
Receive alerts for new listings

We'll send you an email when we have new properties for: "Properties for sale in Gemmells"

The alert was correctly created

Echunga
Meadows
Get email alerts and be the first to see new listings
Required field
On subscribing I accept the terms of the privacy policy
Perfect! You'll soon start receiving new listings via email
Alert
Receive an email when we have new ads for Properties for sale in Gemmells
Save this search
Filters

Bedrooms

Size (m²)

Price

$
$

Property type

Bathrooms

Clear all filters
Receive notifications when new entries are published.