2,882 houses for sale in Gembrook

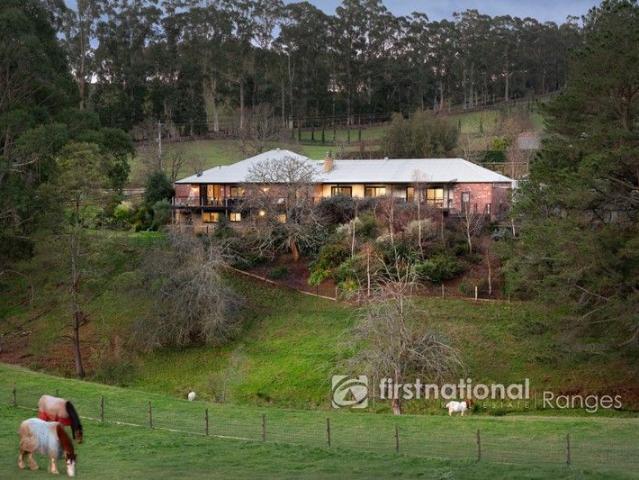
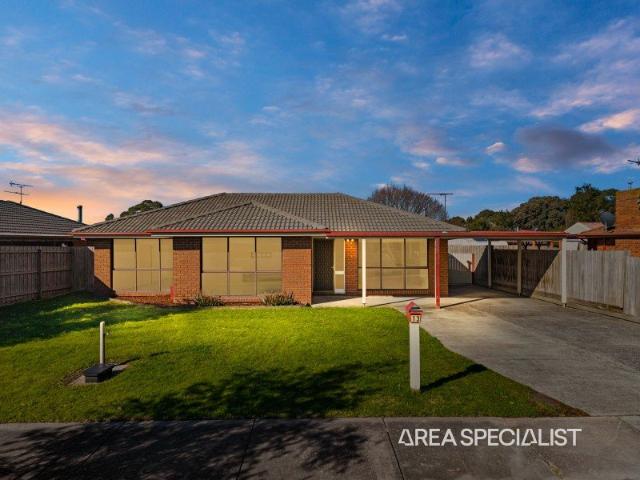
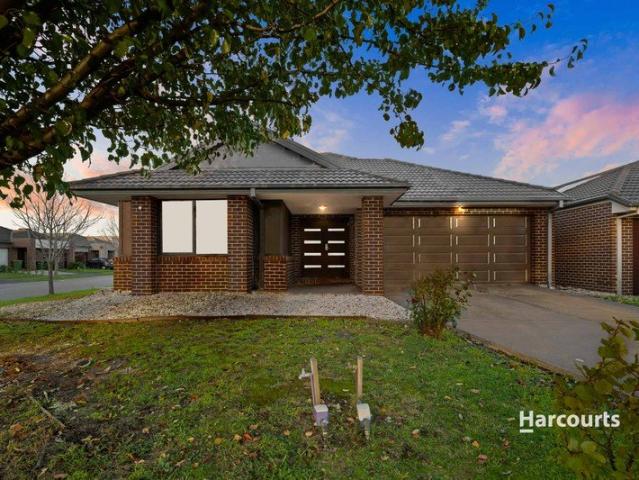
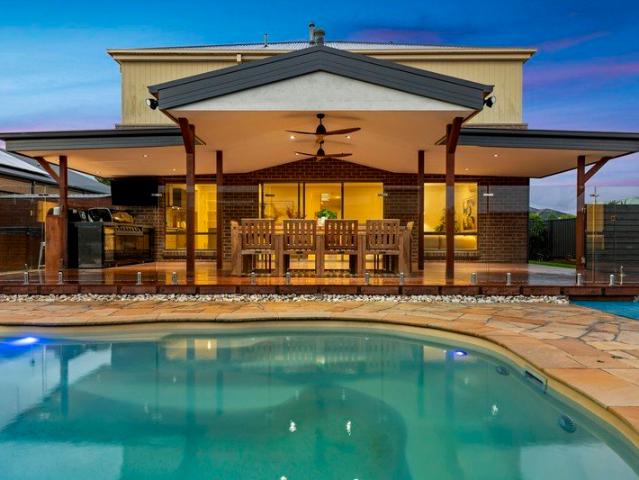
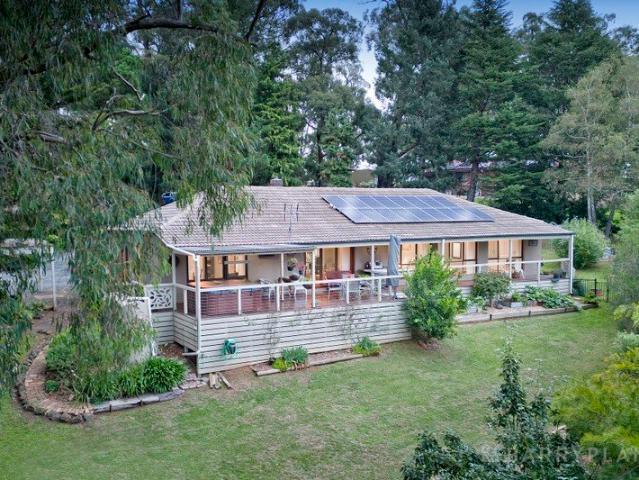
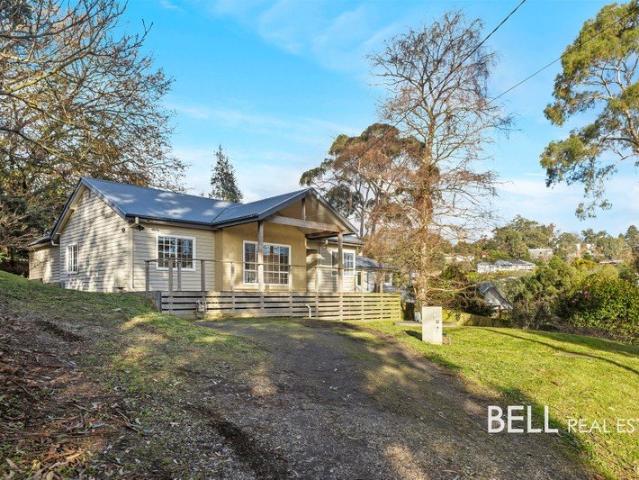
Views, Privacy & Perfect Presentation on over 1/2 an acre
View photo
House · for sale
Request Details
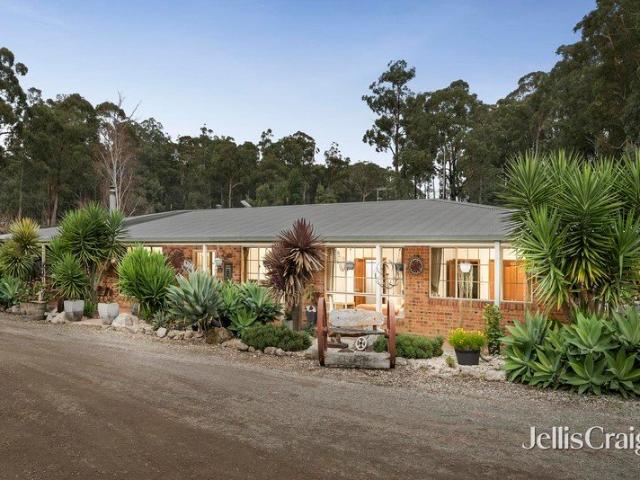
Views, Privacy & Perfect Presentation on over 1/2 an acre
Gembrook
· 3 Bedrooms · 2 Baths · House
· Equipped kitchen
Gembrook · 3 Bedrooms · 2 Baths · House · Equipped kitchen
Set in the peaceful surrounds of a highly desirable area in Cockatoo, this beautifully presented home offers the perfect blend of comfort, style, and low-maintenance living, all framed by breathtaking valley views and a wonderfully private setting. Every detail has been thoughtfully planned to create an easy, relaxed lifestyle. The home features a stunning new kitchen and stylishly renovated bathrooms, all enhanced by soothing colour schemes and immaculate presentation throughout. Offering flexibility for families of all sizes, the home comprises three generously sized bedrooms plus a separate study, home office or optional fourth bedroom with separate external access. Multiple living zones provide ample space to unwind, along with a separate dining/meals area ideal for everyday living and entertaining. There is gas ducted heating, split system heating & cooling plus a wood fire which adds ambience on those cooler nights through winter. Step outside and you'll find expansive covered ve
Request Details
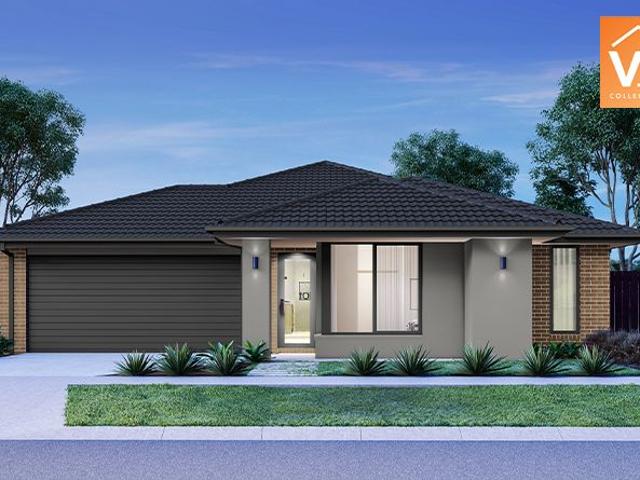
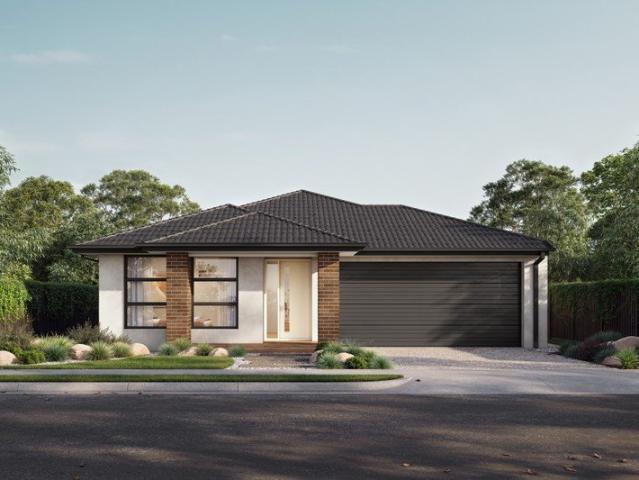
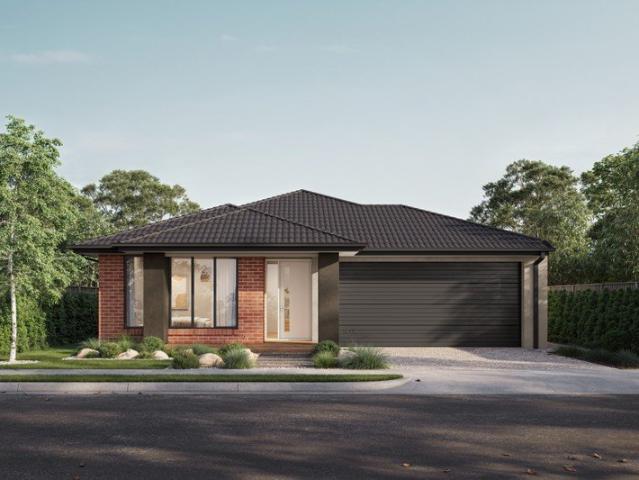
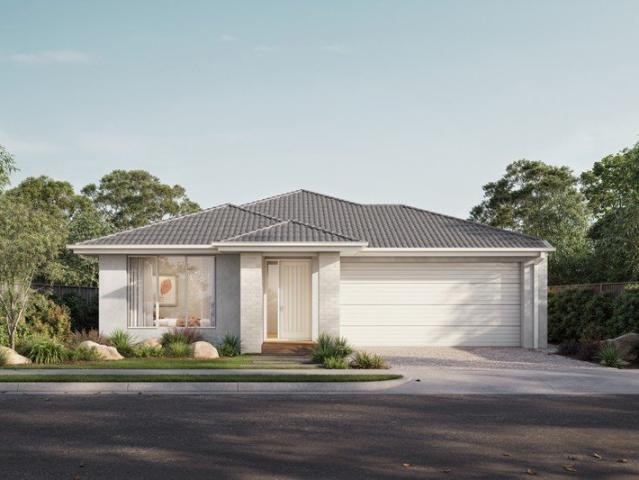
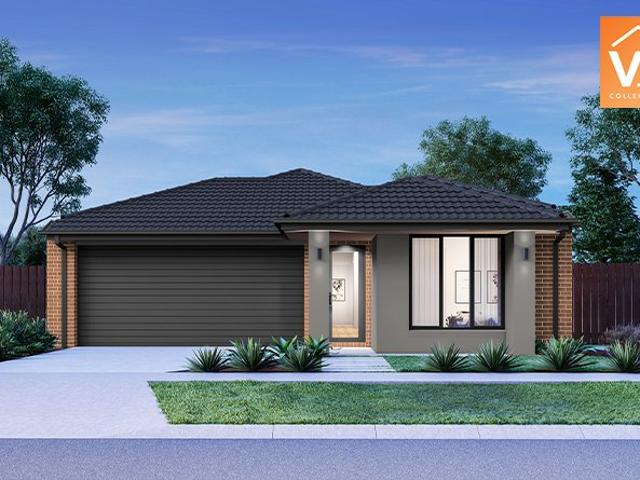
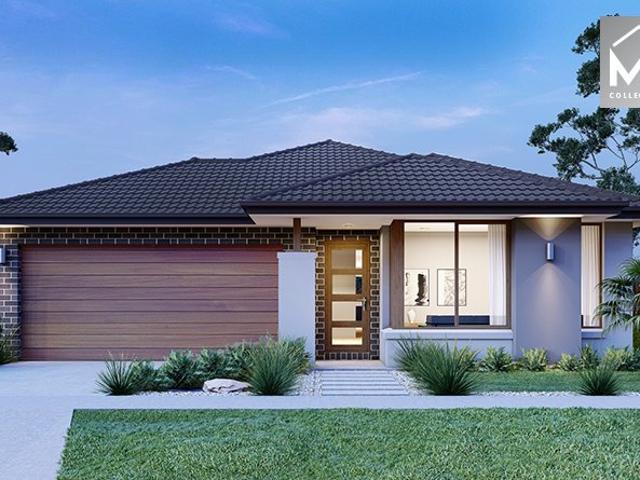
Mimosa Homes Proudly Presents the Tahara 225
View photo
Terraced House · for sale
Request Details
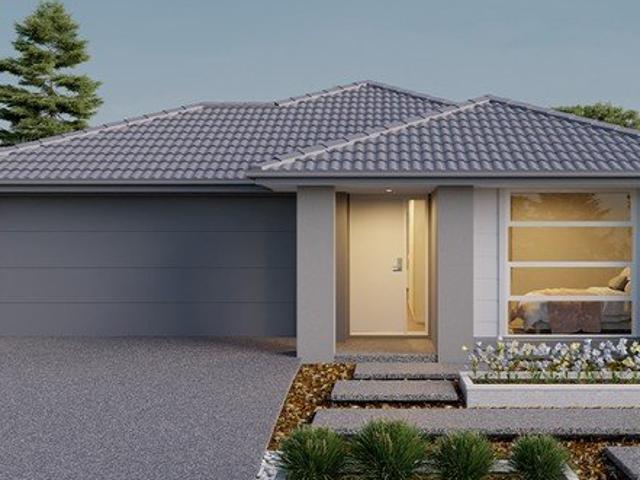
Mimosa Homes Proudly Presents the Tahara 225
Gembrook
· 4 Bedrooms · 2 Baths · Terraced House
Gembrook · 4 Bedrooms · 2 Baths · Terraced House
This FIXED PRICE House and Land Package includes: Mimosa Homes New Added Value Inclusions:- Fixed site costs & connections with H1 class slab as per standard inclusions- 50 year Structural Warranty- 2590mm ceiling height -Reverse Cycle Airconditioning/ Heating- Downlights throughout- Vitrious Stone Benchtops to Kitchen- Quicksliding doors to robes- Tiled Shower Bases & 100mm skirting tiles to wet areas.- Quality floor coverings throughout entire home- Double Glazed Awning windows- 600mm S/S upright oven and cook top with S/S canopy rangehood- Electric hot water system.- 7 star energy Rating- Driveway - Choice of colour pallets curated by MPorium interior designersCALL BUILDER DIRECT!All plans and facades are indicative only and may change. Mimosa Homes may amend plans, specifications, and prices without notice. Package prices are based on a standard facade, standard inclusions, and suitable land availability, excluding developer/estate requirements. Facade and inclusion images may show
Request Details
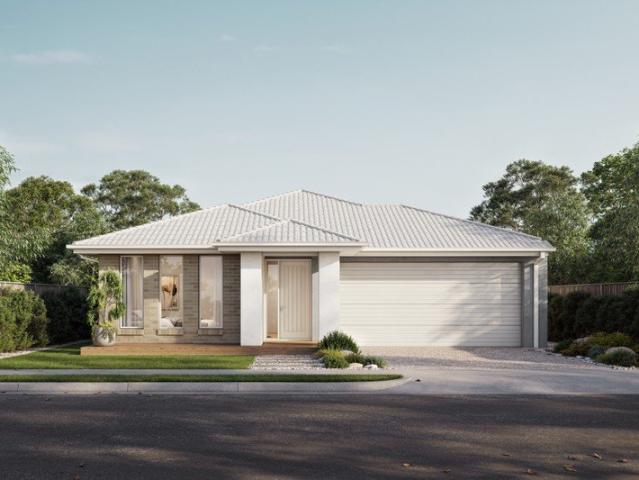
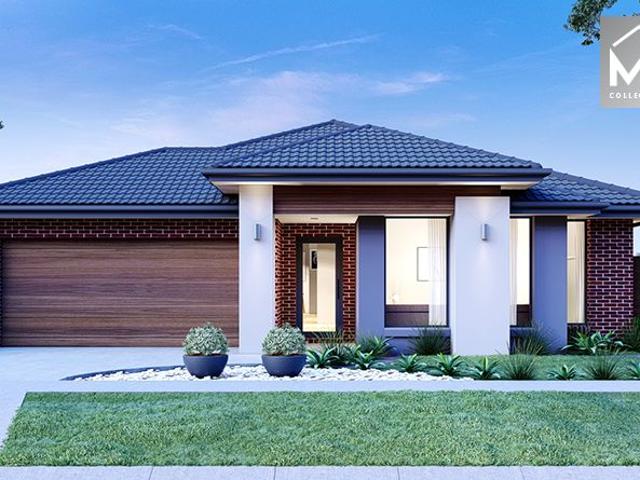
Modern family living at it's best!
View photo
Terraced House · for sale
Request Details
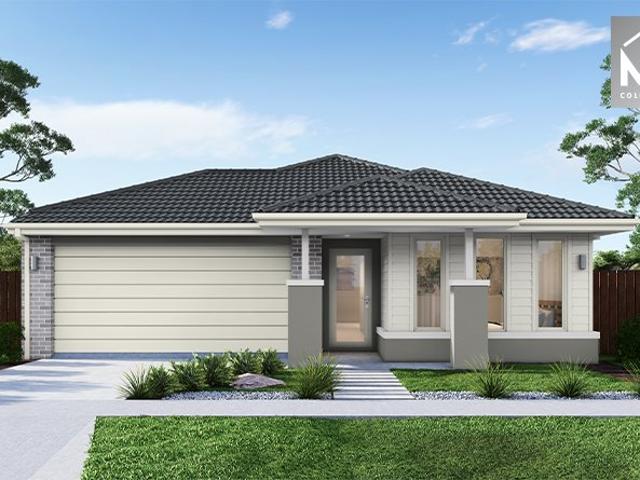
Modern family living at it's best!
Gembrook
· 4 Bedrooms · 2 Baths · Terraced House
· Equipped kitchen
Gembrook · 4 Bedrooms · 2 Baths · Terraced House · Equipped kitchen
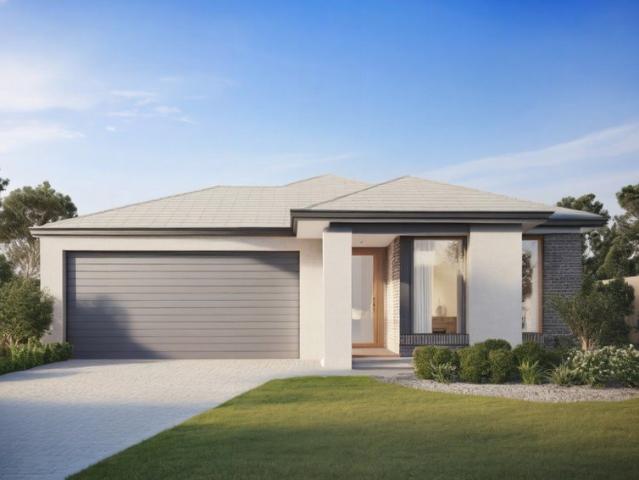
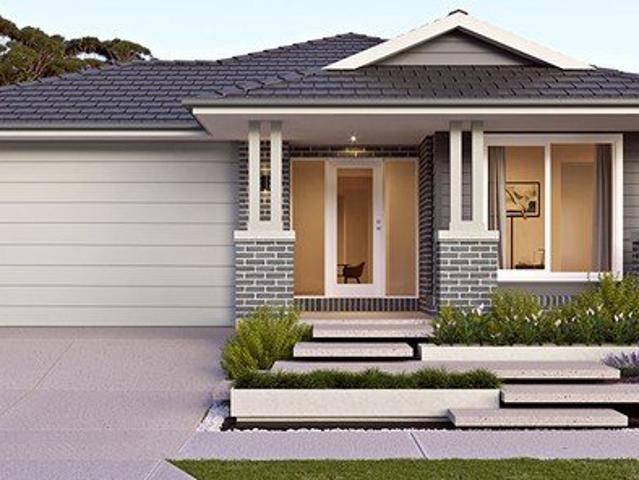
Get in from $735,100! Get in contact with New Home Consultant - Joel Lombardo today on 0477 601 218. HARVEY 23 A delightful home for the whole family to enjoy. The Harvey is the perfect blend of stylish design and thoughtful use of space. Positioned at the front of the home, the master bedroom features a large walk-in robe and ensuite with a double shower and provides optimal privacy for a secluded retreat. The three minor bedrooms are located toward the rear of the home, each offering a generous size complete with built-in robes and a shared bathroom. The kitchen and expansive open plan living area make entertaining easy, yet functional. Enjoy the benefits of three kitchen benchtops and hide all that unwanted clutter with the large walk-in pantry, giving you plentiful storage and keeping your fridge out of sight. The main island bench also provides an area for casual and informal entertaining with the kitchen sink located along the adjacent benchtop. Your new home will come standard w
Request Details
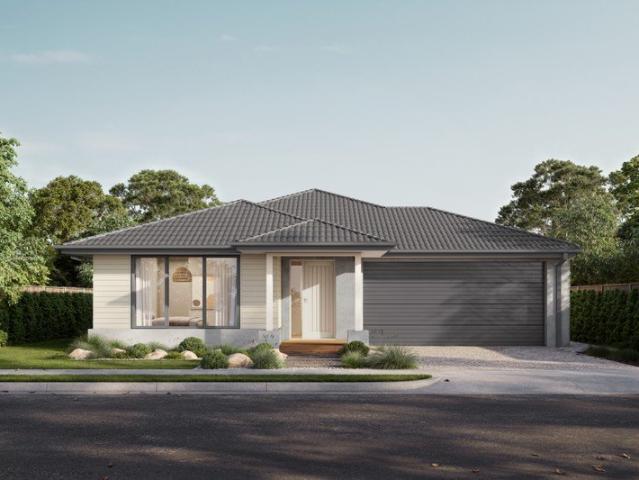
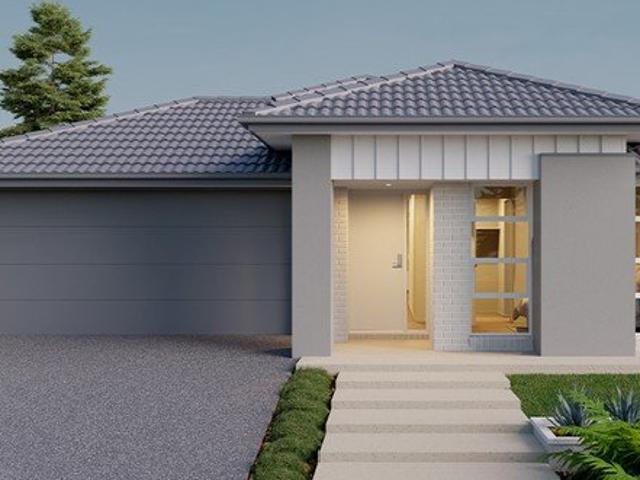
Discover 'Chayah' Your 35 Acre Rural Escape with Dual Living and Horse Facilities and your own Creek!
View photo
Terraced House · for sale
Request Details
Discover 'Chayah' Your 35 Acre Rural Escape with Dual Living and Horse Facilities and your own Creek!
Gembrook
· 7 Bedrooms · 4 Baths · Terraced House
Gembrook · 7 Bedrooms · 4 Baths · Terraced House
Escape the city and embrace a new way of living at Chayaha remarkable 35-acre property where countryside charm meets thoughtful design and income potential. Located just an hour from Melbourne and a short 30-minute drive from Berwick, this lifestyle haven offers more than just a homeit's a place to thrive. At the heart of the property is a dual-living homestead featuring 7 bedrooms and 4 bathrooms, ideal for large families, two families buying the property to cohabitate, multi-generational living, or hosting guests. Whether you're seeking a tree-change, launching a boutique farm stay, or expanding your equine business, Chayah presents a rare blend of serenity, practicality, and financial opportunity. Look out the back windows over the meandering creek and up the rolling green hills beyond. Property Highlights 35 acres of rolling green pastures, dotted with mature trees and picturesque vistas. Two residences connected via an innovative airlock design, complete with double-glazed windows
Request Details
MODERN COMFORT MEET UNBEATABLE CONVENIENCE!
View photo
House · for sale
Request Details
MODERN COMFORT MEET UNBEATABLE CONVENIENCE!
Gembrook
· 3 Bedrooms · 2 Baths · House
· Garden · Equipped kitchen
Gembrook · 3 Bedrooms · 2 Baths · House · Garden · Equipped kitchen
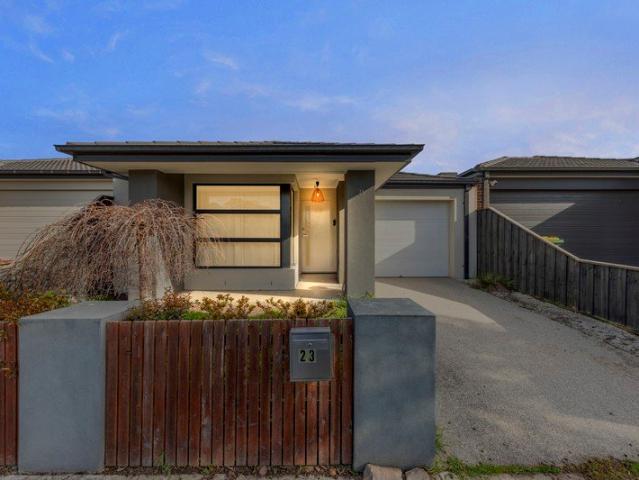
Positioned in the absolute heart of Pakenham, 23 Tremont Street offers a premium opportunity for first-home buyers, downsizers, or savvy investors looking to secure a beautiful slice of low-maintenance modern living. From the moment you step inside, you are greeted by a bright, light-filled open-plan living, kitchen, and dining area designed to be the vibrant heart of the home. The thoughtful layout effortlessly balances privacy and connection, featuring a spacious master retreat complete with its own private ensuite and a generous walk-in robe. Two additional well-sized bedrooms feature built-in robes and are serviced by the central family bathroom, which is equipped with a vanity, bath, and shower, alongside the added day-to-day convenience of a separate toilet and a dedicated internal laundry. The seamless flow continues outdoors to a private undercover entertaining decking area, offering the ultimate setting for weekend BBQs, morning coffees, or unwinding in a low-maintenance yard
Request Details
All Inclusive, Fixed Price 4 Bedroom Home & Land in Pakenham
View photo
Terraced House · for sale
Request Details
All Inclusive, Fixed Price 4 Bedroom Home & Land in Pakenham
Gembrook
· 4 Bedrooms · 2 Baths · Terraced House
· Parking · Equipped kitchen
Gembrook · 4 Bedrooms · 2 Baths · Terraced House · Parking · Equipped kitchen
Positioned within the growing Maple Grove Estate in Pakenham, this modern single-storey home offers approximately 160sqm of well-planned living on a 300sqm block. Designed for practical family living, the layout features four bedrooms including a private master suite with walk-in robe and ensuite, alongside an open-plan kitchen, meals and family area that forms the heart of the home. Offered as a fixed-price turnkey home & land package, it includes landscaping, fencing and quality internal finishes throughout for a simple move-in ready opportunity. Key Features: - Single-storey home on approx. 300sqm land - Approx. 160sqm build area - 4 bedrooms including master with WIR and ensuite - Open-plan kitchen, meals and family living - Walk-in pantry to kitchen - Central bathroom servicing secondary bedrooms - Dedicated laundry with storage - Double garage with internal access - Contemporary façade with modern street appeal This Fixed Price Home & Land Package Includes: - Fixed price site cos
Request Details
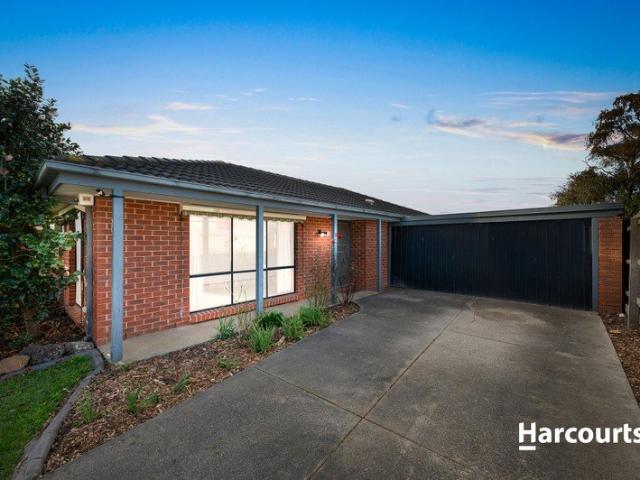
The Brief: Fully Renovated Family Home on 785m² with Future Subdivision Potential
View photo
House · for sale
Request Details
The Brief: Fully Renovated Family Home on 785m² with Future Subdivision Potential
Gembrook
· 3 Bedrooms · 1 Bath · House
· Equipped kitchen
Gembrook · 3 Bedrooms · 1 Bath · House · Equipped kitchen
Its Addressed: Proudly presented for sale, 13 Bluegrass Crescent, Pakenham offers an outstanding opportunity for buyers seeking a fully renovated home on a substantial 785m² (approx.) allotment with exciting long-term potential. Beautifully updated throughout and ready to move straight in, this property is ideal for homeowners and investors alike. The home features three well-sized bedrooms, a centrally located bathroom, and an abundance of natural light throughout. The master bedroom is generously proportioned and is serviced by a well-appointed bathroom, creating a comfortable and functional layout for everyday living. At the heart of the home is a stunning updated kitchen, complete with quality finishes, modern appliances, and excellent storage and bench space. Designed for both practicality and style, it flows seamlessly into the main living and dining areas, creating a warm and inviting central hub for the home. One of the standout features of this property is the extensive car ac
Request Details
Tired of renting? Let's build your first home!
View photo
Terraced House · for sale
Request Details
Tired of renting? Let's build your first home!
Gembrook
· 4 Bedrooms · 2 Baths · Terraced House
· Parking · Equipped kitchen
Gembrook · 4 Bedrooms · 2 Baths · Terraced House · Parking · Equipped kitchen
Get in from $683,300! Get in contact with New Home Consultant - Joel Lombardo today on 0477 601 218. ADDISON 20 The large, quietly positioned master bedroom features a spacious walk-in robe and ensuite. Three further bedrooms, all with built-in robes, are positioned together, next to the centrally located main bathroom. Overlooking the light-filled open plan living area, the gourmet kitchen includes an easy access walk-in-pantry, and expansive, two-way bench area for the ultimate entertainment experience. A dedicated home theatre provides a second living and entertainment area, while the garage accommodates two cars and plenty of storage. Your new home will come standard with quality inclusions, industry leading guarantees/warranties and brand names that you can trust: Fixed site costs Exposed aggregate driveway Quality floor coverings throughout Tiled kitchen splashback Westinghouse stainless steel appliances Choice of matt black or chrome tapware Brick infills over windows 25 year st
Request Details
Perfect for a first home buyer, investor or downsizer!
View photo
Terraced House · for sale
Request Details
Perfect for a first home buyer, investor or downsizer!
Gembrook
· 3 Bedrooms · 2 Baths · Terraced House
· Equipped kitchen
Gembrook · 3 Bedrooms · 2 Baths · Terraced House · Equipped kitchen
Get in from $665,430! Get in contact with New Home Consultant - Joel Lombardo today on 0477 601 218. JASPER 17 With its free-flowing spaces and contemporary style, the Jasper is ideal for the modern family. Thoughtfully designed, the master bedroom features a cleverly designed walk-in robe and ensuite. Two additional bedrooms offer a touch of luxury with built-in robes. The open plan kitchen is complete with a stunning island bench, perfect for informal meals, with a walk-in pantry to accommodate all your kitchen needs. The large dining and living areas are perfect spaces for the whole family to enjoy. Your new home will come standard with quality inclusions, industry leading guarantees/warranties and brand names that you can trust: Fixed site costs Exposed aggregate driveway Quality floor coverings throughout Tiled kitchen splashback Westinghouse stainless steel appliances Choice of matt black or chrome tapware Brick infills over windows 25 year structural guarantee 12 month service w
Request Details
Tired of renting? Let's build your first home!
View photo
Terraced House · for sale
Request Details
Tired of renting? Let's build your first home!
Gembrook
· 4 Bedrooms · 2 Baths · Terraced House
· Parking · Equipped kitchen
Gembrook · 4 Bedrooms · 2 Baths · Terraced House · Parking · Equipped kitchen
Get in from $708,400! Get in contact with New Home Consultant - Joel Lombardo today on 0477 601 218. ORLANDO 18 The family-oriented Orlando 18 features two sleeping zones. The master bedroom, complete with walk-in robe and ensuite bathroom is toward the front, with the minor bedrooms, each with a built-in robe, toward the rear. The well-appointed kitchen with large walk-in pantry is centrally located, providing easy access to the adjacent open plan living and dining area. The Orlando 18 also boasts a sizeable internal laundry and two-car garage, both offering plenty of storage space. Your new home will come standard with quality inclusions, industry leading guarantees/warranties and brand names that you can trust: Fixed site costs Exposed aggregate driveway Quality floor coverings throughout Tiled kitchen splashback Westinghouse stainless steel appliances Choice of matt black or chrome tapware Brick infills over windows 25 year structural guarantee 12 month service warranty 7 Star ener
Request Details
Your first home is closer than you think!
View photo
Terraced House · for sale
Request Details
Your first home is closer than you think!
Gembrook
· 4 Bedrooms · 2 Baths · Terraced House
· Garden · Parking · Equipped kitchen
Gembrook · 4 Bedrooms · 2 Baths · Terraced House · Garden · Parking · Equipped kitchen
Get in from $676,675! Get in contact with New Home Consultant - Joel Lombardo today on 0477 601 218. HUNTER 20 The Hunter range of homes is thoughtfully designed to offer both comfort and functionality. Each design features a generous main bedroom positioned at the rear of the home, complete with a walk-in robe and an ensuite for added privacy. The heart of this design is a spacious open-plan living area, where the kitchen, dining, and lounge spaces seamlessly connect, providing the perfect setting for family gatherings or relaxation. You will also enjoy the convenience of a double garage and a separate laundry with direct access to the backyard. Your new home will come standard with quality inclusions, industry leading guarantees/warranties and brand names that you can trust: Fixed site costs Exposed aggregate driveway Quality floor coverings throughout Tiled kitchen splashback Westinghouse stainless steel appliances Choice of matt black or chrome tapware Brick infills over windows 25
Request Details
Where Lifestyle, Location and Family Living Unite
View photo
House · for sale
Request Details
Where Lifestyle, Location and Family Living Unite
Gembrook
· 4 Bedrooms · 3 Baths · House
· Garden · Equipped kitchen
Gembrook · 4 Bedrooms · 3 Baths · House · Garden · Equipped kitchen
Perfectly positioned in one of Pakenham's most desirable and family-friendly pockets, this beautifully presented residence delivers an exceptional lifestyle opportunity where space, comfort and convenience come together effortlessly. From the moment you arrive, you'll appreciate the home's welcoming feel and thoughtfully designed floorplan, offering generous proportions and an abundance of natural light throughout. Whether you're entertaining guests, raising a growing family or simply enjoying the ease of everyday living, this home has been designed to accommodate it all. At the heart of the home lies a spacious open-plan living and dining zone, seamlessly connecting to a substantial undercover alfresco area. Sliding doors blur the line between indoor and outdoor living, creating the perfect setting for weekend barbecues, family celebrations or relaxing evenings spent overlooking the backyard. The well-appointed kitchen is sure to impress, featuring expansive bench space, an abundance
Request Details
Mimosa Homes Proudly Presents the Allendale 253
View photo
Terraced House · for sale
Request Details
Mimosa Homes Proudly Presents the Allendale 253
Gembrook
· 4 Bedrooms · 2 Baths · Terraced House
Gembrook · 4 Bedrooms · 2 Baths · Terraced House
This FIXED PRICE House and Land Package includes: Mimosa Homes New Added Value Inclusions:- Fixed site costs & connections with H1 class slab as per standard inclusions- 50 year Structural Warranty- 2590mm ceiling height -Reverse Cycle Airconditioning/ Heating- Downlights throughout- Vitrious Stone Benchtops to Kitchen- Quicksliding doors to robes- Tiled Shower Bases & 100mm skirting tiles to wet areas.- Quality floor coverings throughout entire home- Double Glazed Awning windows- 600mm S/S upright oven and cook top with S/S canopy rangehood- Electric hot water system.- 7 star energy Rating- Driveway - Choice of colour pallets curated by MPorium interior designersCALL BUILDER DIRECT!All plans and facades are indicative only and may change. Mimosa Homes may amend plans, specifications, and prices without notice. Package prices are based on a standard facade, standard inclusions, and suitable land availability, excluding developer/estate requirements. Facade and inclusion images may show
Request Details
House and Land Package The Rose
View photo
Terraced House · for sale
Request Details
House and Land Package The Rose
Gembrook
· 4 Bedrooms · 2 Baths · Terraced House
Gembrook · 4 Bedrooms · 2 Baths · Terraced House
When you build with Burbank, you build with a team who has over 40 years' experience in delivering quality homes for Australians. You also build with peace-of-mind, receiving a 30 year structural guarantee. So, build with confidence. Build with us! Copyright conditions All photos and illustrations are representative only, this proposed package is subject to engineering plans and developer's approval (if required) and may need to be mirrored or altered to comply. Any additional costs associated will need to be added to the price as unavailable at time of advertising. Floor plans and specifications may be varied by Burbank without notice. For more information or floor plans on this home design. click here or visit www.burbank.com.au
Request Details
Mimosa Homes Proudly Presents the Trentham 206
View photo
Terraced House · for sale
Request Details
Mimosa Homes Proudly Presents the Trentham 206
Gembrook
· 4 Bedrooms · 2 Baths · Terraced House
Gembrook · 4 Bedrooms · 2 Baths · Terraced House
This FIXED PRICE House and Land Package includes: Mimosa Homes New Added Value Inclusions:- Fixed site costs & connections with H1 class slab as per standard inclusions- 50 year Structural Warranty- 2590mm ceiling height -Reverse Cycle Airconditioning/ Heating- Downlights throughout- Vitrious Stone Benchtops to Kitchen- Quicksliding doors to robes- Tiled Shower Bases & 100mm skirting tiles to wet areas.- Quality floor coverings throughout entire home- Double Glazed Awning windows- 600mm S/S upright oven and cook top with S/S canopy rangehood- Electric hot water system.- 7 star energy Rating- Driveway - Choice of colour pallets curated by MPorium interior designersCALL BUILDER DIRECT!All plans and facades are indicative only and may change. Mimosa Homes may amend plans, specifications, and prices without notice. Package prices are based on a standard facade, standard inclusions, and suitable land availability, excluding developer/estate requirements. Facade and inclusion images may show
Request Details
LIFESTYLE, LUXURY AND LOCATION IN ONE IMPRESSIVE PACKAGE!
View photo
House · for sale
Request Details
LIFESTYLE, LUXURY AND LOCATION IN ONE IMPRESSIVE PACKAGE!
Gembrook
· 5 Bedrooms · 2 Baths · House
· Equipped kitchen
Gembrook · 5 Bedrooms · 2 Baths · House · Equipped kitchen
Positioned in the prestigious Heritage Springs Estate, this expansive and impeccably appointed five-bedroom residence delivers a lifestyle of space, comfort and exceptional entertaining. Designed with growing families in mind, the home showcases grand proportions, multiple living zones and a seamless indoor-outdoor connection that truly sets it apart. The thoughtfully designed floorplan begins with a luxurious ground-floor primary suite, complete with a spacious walk-in robe and a stunning ensuite featuring double vanity, oversized shower and toilet, creating the perfect private retreat. Upstairs, four generously sized bedrooms provide ideal accommodation for family and guests, all including their own walk-in robes and serviced by the well-appointed main bathroom and seperate upstairs powder room. Multiple living zones ensure there is space for everyone, including a formal living area at the front of the home, a light-filled open plan living, kitchen and dining domain, plus two additio
Request Details
Beautiful Family Home with Exceptional Street Appeal in Edenbrook Estate
View photo
House · for sale
Request Details
Beautiful Family Home with Exceptional Street Appeal in Edenbrook Estate
Gembrook
· 3 Bedrooms · 2 Baths · House
· Parking · Equipped kitchen
Gembrook · 3 Bedrooms · 2 Baths · House · Parking · Equipped kitchen
Located in the highly sought-after Edenbrook Estate, this beautifully presented three-bedroom home offers the perfect combination of space, comfort and convenience, making it an outstanding opportunity for first home buyers, savvy investors and downsizers alike. From the moment you arrive, the home impresses with its attractive street appeal and well-maintained presentation. Inside, a thoughtfully designed floorplan provides, two separate living areas, offering flexibility for families, entertaining or simply enjoying additional space. The spacious master bedroom features a walk-in robe and private ensuite, while the remaining two bedrooms include built-in robes and are serviced by a central family bathroom. The light-filled open-plan kitchen and dining area is equipped with a 900mm stainless steel oven and ample bench and storage space, creating a practical hub for everyday living. A standout feature of this property is the larger-than-standard double garage, complete with remote acce
Request Details
House and Land Package The Heathmont
View photo
Terraced House · for sale
Request Details
House and Land Package The Heathmont
Gembrook
· 5 Bedrooms · 2 Baths · Terraced House
Gembrook · 5 Bedrooms · 2 Baths · Terraced House
When you build with Burbank, you build with a team who has over 40 years' experience in delivering quality homes for Australians. You also build with peace-of-mind, receiving a 30 year structural guarantee. So, build with confidence. Build with us! Copyright conditions All photos and illustrations are representative only, this proposed package is subject to engineering plans and developer's approval (if required) and may need to be mirrored or altered to comply. Any additional costs associated will need to be added to the price as unavailable at time of advertising. Floor plans and specifications may be varied by Burbank without notice. For more information or floor plans on this home design. click here or visit www.burbank.com.au
Request Details
House and Land Package The Rose
View photo
Terraced House · for sale
Request Details
House and Land Package The Rose
Gembrook
· 4 Bedrooms · 2 Baths · Terraced House
Gembrook · 4 Bedrooms · 2 Baths · Terraced House
When you build with Burbank, you build with a team who has over 40 years' experience in delivering quality homes for Australians. You also build with peace-of-mind, receiving a 30 year structural guarantee. So, build with confidence. Build with us! Copyright conditions All photos and illustrations are representative only, this proposed package is subject to engineering plans and developer's approval (if required) and may need to be mirrored or altered to comply. Any additional costs associated will need to be added to the price as unavailable at time of advertising. Floor plans and specifications may be varied by Burbank without notice. For more information or floor plans on this home design. click here or visit www.burbank.com.au
Request Details
Live life on your own terms dream bushland retreat offers something for everyone
View photo
House · for sale
Request Details
Live life on your own terms dream bushland retreat offers something for everyone
Gembrook
· 5 Bedrooms · 2 Baths · House
· Equipped kitchen
Gembrook · 5 Bedrooms · 2 Baths · House · Equipped kitchen
At the heart of an incredible natural landscape, backing onto State Park and within walking distance of Ship Rock Falls and Kurth Kiln Regional Park, this extraordinary residence and bushland retreat offers something for everyone! Ride horses on bush trails, fire up the dirt bikes, grow your own produce, keep animals, live your dream hunting, camping, fishing lifestyle or simply enjoy the freedom of having vast space to call your own. With room for machinery, large vehicles and every outdoor pursuit imaginable, weekends feel like a holiday and life can be lived on your own terms! Complementing the extraordinary landholding is a wonderfully engaging five bedroom homestead, designed to comfortably accommodate family and visiting friends, along with several outbuildings including two enormous sheds. Extensively renovated, the home showcases lofty ceilings, large windows framing exceptional bushland views and an expansive combined living, dining and kitchen zone where everyone can gather.
Request Details
Mimosa Home & Land True Value!
View photo
Terraced House · for sale
Request Details
Mimosa Home & Land True Value!
Gembrook
· 4 Bedrooms · 2 Baths · Terraced House
· Parking
Gembrook · 4 Bedrooms · 2 Baths · Terraced House · Parking
Mimosa Home & Land True Value! Enquire with Adam today on 0439 779 909The Cosgrove 225 is packaged on a 400 m² lot facing north in Ridgelea Estate in Pakenham East.Confidence: 50-Year Mimosa Homes Structural WarrantyFixed site costsRecycled water ilo solar3-phase powerBricks and low profile tilesEvaporative cooling or 2 split systemsInduction cooktop, buil-in oven and heat pumpTimber-Look Laminate, Carpet, and Floor tilesSemi-floating vanities (double to ensuite) & tiled shower basesQuick-slide robe doorsInternal garage access with 2 garage door remotes2 TV points, 2 phone/data points. Towel & toilet-roll holders includedTermite Management SystemPart A (slab), Part B (external)BAL 12.5 if requiredEligible first-time home buyers can take advantage of no stamp duty and a $10,000 government grant.Disclaimer:All plans & facades are provided for illustrative purposes only & are subject to change. Mimosa Homes reserves the right to modify plans, specifications & prices without prior notice.
Request Details
Space, Style & Lifestyle A Fantastic Opportunity!
View photo
House · for sale
Request Details
New
Space, Style & Lifestyle A Fantastic Opportunity!
Gembrook
· 3 Bedrooms · 1 Bath · House
· Garden · Parking
Gembrook · 3 Bedrooms · 1 Bath · House · Garden · Parking
Offering the perfect blend of comfort, space and convenience, this beautifully presented three-bedroom home is an exciting opportunity for families, first-home buyers and investors alike. Set on a generous 562m² block, this property delivers plenty of room both inside and out, with an impressive backyard that is sure to be enjoyed by the whole family. Freshly painted throughout, the home offers a bright and welcoming feel, with three comfortable bedrooms all with built in robes providing plenty of flexibility for growing families, guests or a home office. A large two-car garage provides excellent secure parking and storage, while the additional small shed adds even more practicality. Step outside and you'll discover one of the property's standout features - an impressive backyard with plenty of space for everyone to enjoy. Whether it's entertaining friends, watching the kids play, creating a garden oasis or simply relaxing outdoors, there is plenty of room to make the most of the great
Request Details
Mimosa Home & Land True Value!
View photo
Terraced House · for sale
Request Details
Mimosa Home & Land True Value!
Gembrook
· 4 Bedrooms · 2 Baths · Terraced House
· Parking
Gembrook · 4 Bedrooms · 2 Baths · Terraced House · Parking
Mimosa Home & Land True Value! Enquire with Adam today on 0439 779 909The Riverdale 254 is packaged on a 400 m² lot facing north in Ridgelea Estate in Pakenham East.Confidence: 50-Year Mimosa Homes Structural WarrantyFixed site costsRecycled water ilo solar3-phase powerBricks and low profile tilesEvaporative cooling or 2 split systemsInduction cooktop, built-in oven and heat pumpTimber-Look Laminate, Carpet, and Floor tilesSemi-floating vanities (double to ensuite) & tiled shower basesQuick-slide robe doorsInternal garage access with 2 garage door remotes2 TV points, 2 phone/data points. Towel & toilet-roll holders includedTermite Management SystemPart A (slab), Part B (external)BAL 12.5 if requiredEligible first-time home buyers can take advantage of no stamp duty and a $10,000 government grant.Disclaimer:All plans & facades are provided for illustrative purposes only & are subject to change. Mimosa Homes reserves the right to modify plans, specifications & prices without prior notice
Request Details
37 Acres of Opportunity with Two Fully Self Contained Homes
View photo
House · for sale
Request Details
37 Acres of Opportunity with Two Fully Self Contained Homes
Gembrook
· 5 Bedrooms · 4 Baths · House
· Equipped kitchen
Gembrook · 5 Bedrooms · 4 Baths · House · Equipped kitchen
Rarely does an opportunity arise to secure two separate homes on approximately 37 acres of predominantly cleared land in the heart of Hoddles Creek. Designed to accommodate multiple generations, generate additional income or provide private guest accommodation, this exceptional dual occupancy property combines outstanding versatility with picturesque rural living. With quality infrastructure and expansive usable acreage, it offers the complete country lifestyle package. The main residence welcomes you with impressive 12ft ceilings and timber flooring throughout, creating a wonderful sense of warmth and character. Privately positioned at the front of the home, the main bedroom features built-in robes and a well-appointed ensuite, while the adjoining lounge is centred around a crackling woodfire, providing the perfect place to relax. The country-style kitchen is designed for everyday living, complete with a gas cooktop, electric oven, dishwasher, generous bench space and direct access ou
Request Details
Walk to Town, Love the Lifestyle
View photo
House · for sale
Request Details
Walk to Town, Love the Lifestyle
Gembrook
· 3 Bedrooms · 2 Baths · House
· Equipped kitchen
Gembrook · 3 Bedrooms · 2 Baths · House · Equipped kitchen
Perfectly positioned on a 983sqm (approx.) within easy walking distance of Emerald's township, schools, shops and public transport, this well-presented three-bedroom, two-bathroom home offers comfortable family living in a highly convenient location. An undercover front verandah leads inside to the heart of the home, where the kitchen and dining area provide a functional and inviting space for everyday living. The kitchen features a gas cooktop, dishwasher, generous breakfast bar, ample bench space and excellent storage, while timber flooring enhances the dining area. A split system services this central space, with gas ducted heating throughout the home ensuring year-round comfort. Privately positioned at the front of the home, the master bedroom includes a walk-through robe leading to its own ensuite. Two additional bedrooms, both with built-in robes, are serviced by the central family bathroom. Flowing from the dining area, the living room opens onto the undercover entertaining area
Request Details

Get email alerts

Don't miss out: be the first to know about new properties

The alert was correctly created

On subscribing you accept the conditions of use and the privacy policy
Alert
Receive new ads in your inbox
Save this search
Receive alerts for new listings

We'll send you an email when we have new properties for: "Houses for sale in Gembrook"

The alert was correctly created

Menzies Creek
Clematis
Get email alerts and be the first to see new listings
Required field
On subscribing I accept the terms of the privacy policy
Perfect! You'll soon start receiving new listings via email
Alert
Receive an email when we have new ads for Houses for sale in Gembrook
Save this search
Filters

Bedrooms

Size (m²)

Price

$
$

Property type

Bathrooms

Clear all filters
Receive notifications when new entries are published.