2,508 houses for sale in Gembrook

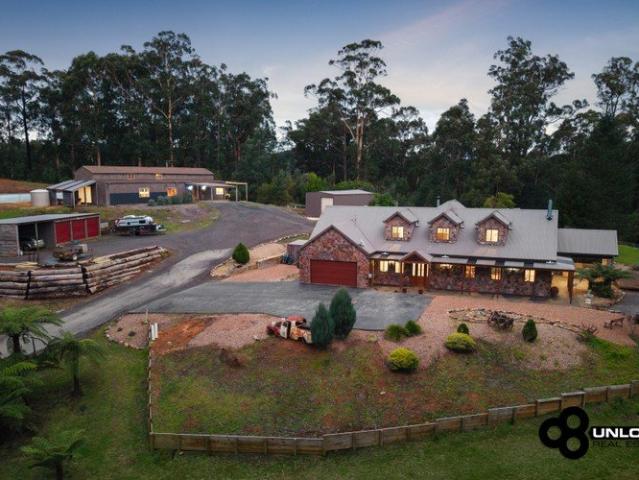
Luxury Country Living with a Proven Income
View photo
Terraced House · for sale
Request Details
Luxury Country Living with a Proven Income
Gembrook
· 5 Bedrooms · 3 Baths · Terraced House
· Equipped kitchen
Gembrook · 5 Bedrooms · 3 Baths · Terraced House · Equipped kitchen
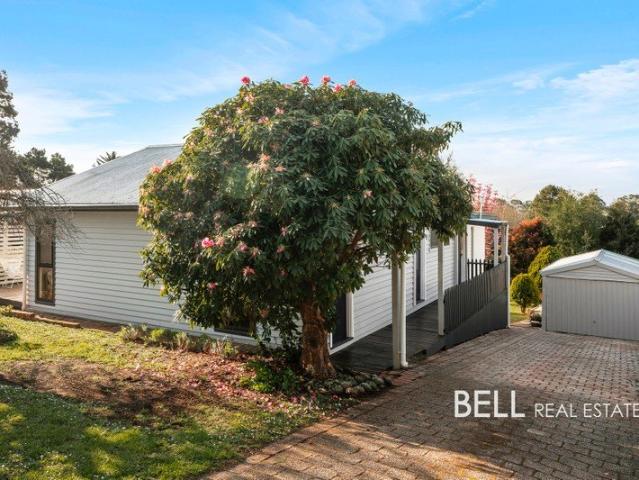
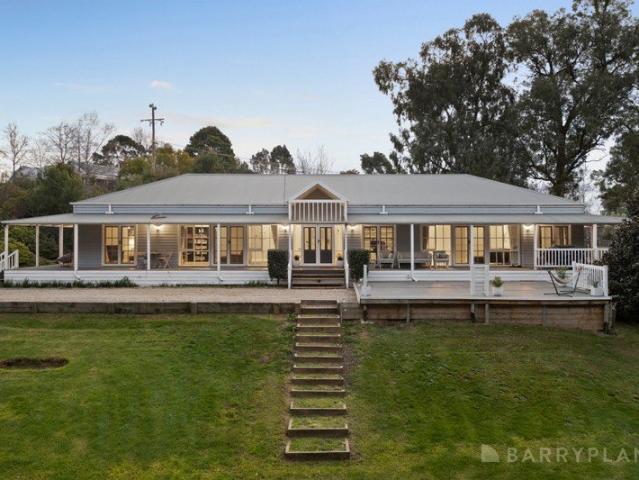
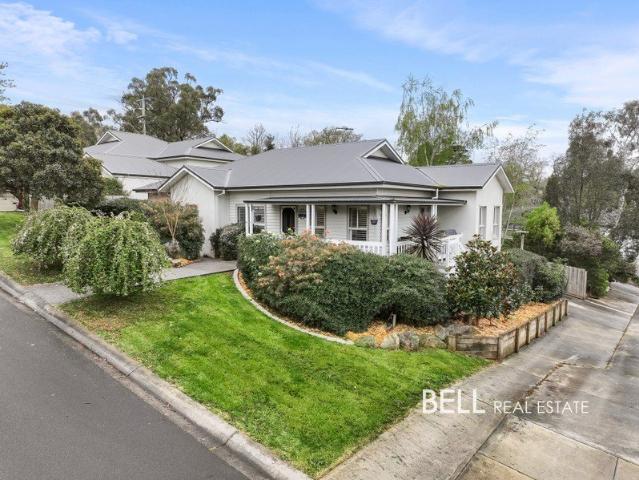
Welcome to a property that offers so much more than simply a place to call home. Set on approximately 10 acres of picturesque Gembrook countryside, on the edge of town on a sealed road this exceptional lifestyle estate combines a luxurious family residence with an established Airbnb business, delivering the perfect balance of country living and additional income. The beautifully crafted stone residence immediately captures your attention with its timeless character, expansive proportions and quality finishes throughout. High timber-lined ceilings, polished timber floors and feature stonework create a warm country atmosphere that instantly feels like home. Designed for modern family living, the home offers five generous bedrooms plus a home office, multiple living zones and a stunning open plan kitchen that truly is the heart of the home. Featuring stone benchtops, a farmhouse sink, quality appliances, a walk-in pantry, oversized island bench and a wood-fired cooker, it's a space where
Request Details

Stunning 60 Acre Retreat in Gembrook: A Modern Oasis with Endless Potential
View photo
House · for sale
Request Details
Stunning 60 Acre Retreat in Gembrook: A Modern Oasis with Endless Potential
Gembrook
· 7 Bedrooms · 2 Baths · House
Gembrook · 7 Bedrooms · 2 Baths · House
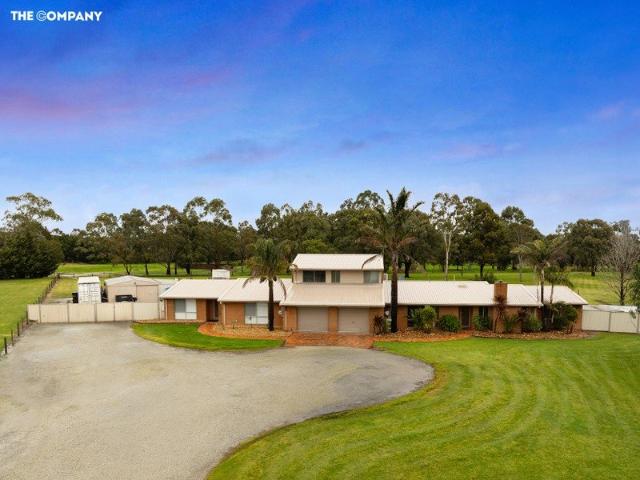
Raine and Horne Land Victoria is pleased to welcome you to your dream property, a sprawling 60-acre estate nestled in the picturesque landscape of Gembrook. This remarkable parcel boasts double road frontage, providing unparalleled access and visibility while offering a serene escape from the hustle and bustle of city life. At the heart of this expansive retreat stands a magnificent double-story brick veneer house that exudes modern elegance. With seven generously sized bedrooms, this home is perfect for families seeking space and comfort or investors looking for lucrative rental opportunities. The thoughtfully designed layout features a Jack and Jill bathroom, enhancing convenience for family members or guests. Double Story Dwelling: This beautiful property offers a stunning 7-bedroom brick veneer double story home ideal for big families, guests or as additional rental income. Imagine waking up to breathtaking views each morning as sunlight dances across your land, illuminating the lu
Request Details
A Proven Hills BNB in Prime Gembrook Location!
View photo
House · for sale
Request Details
A Proven Hills BNB in Prime Gembrook Location!
Gembrook
· 3 Bedrooms · 3 Baths · House
Gembrook · 3 Bedrooms · 3 Baths · House
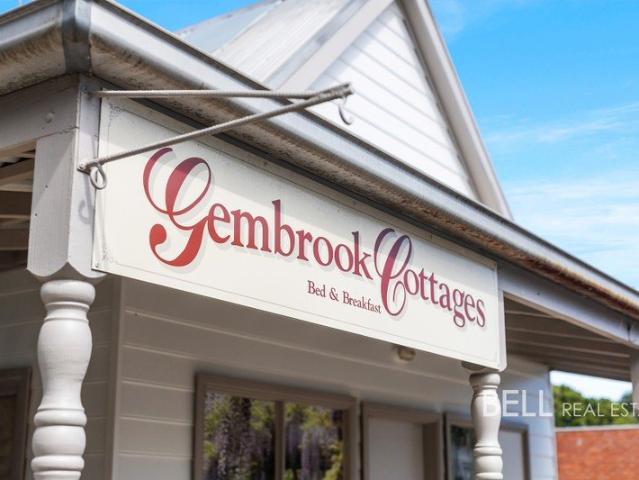
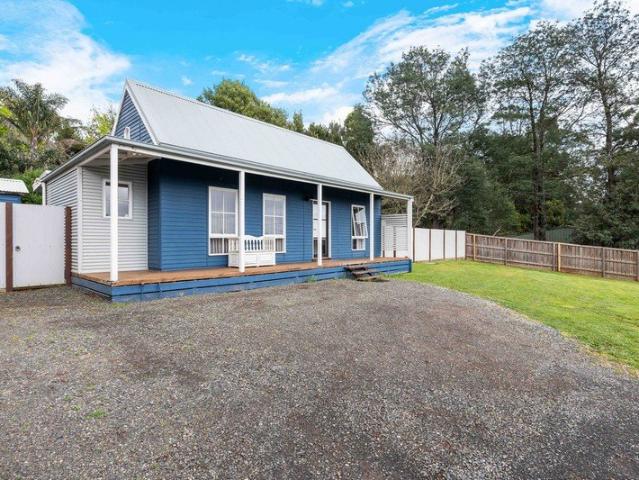
If you've been considering a move toward greater financial independence, this is an opportunity worth exploring. Nestled in the idyllic Dandenong Ranges just over an hour from Melbourne's CBD, the well-loved Gembrook Cottages offer a charming and established accommodation business in the heart of Gembrook. Perfectly positioned within easy walking distance of the iconic Puffing Billy Railway, the GembrookEmerald Walking Trail, award-winning restaurants and cafes and the popular local bar, the property attracts visitors seeking a relaxing weekend or midweek escape in the Hills. The property comprises three beautifully appointed cottages, each thoughtfully styled and fully equipped with four-poster beds, leather lounges, kitchenettes, smart televisions, Wi-Fi and inviting wood heaters, creating warm and memorable guest experiences. Each cottage also offers its own distinct personality and colour palette. Bluebell Cottage showcases calming blue tones and features a large spa on its private
Request Details
Tudor Lodge Historic 1930s Gembrook Estate on 8.6 Acres with Multiple Dwellings
View photo
Terraced House · for sale
Request Details
Tudor Lodge Historic 1930s Gembrook Estate on 8.6 Acres with Multiple Dwellings
Gembrook
· 12 Bedrooms · 6 Baths · Terraced House
· Fireplace
Gembrook · 12 Bedrooms · 6 Baths · Terraced House · Fireplace
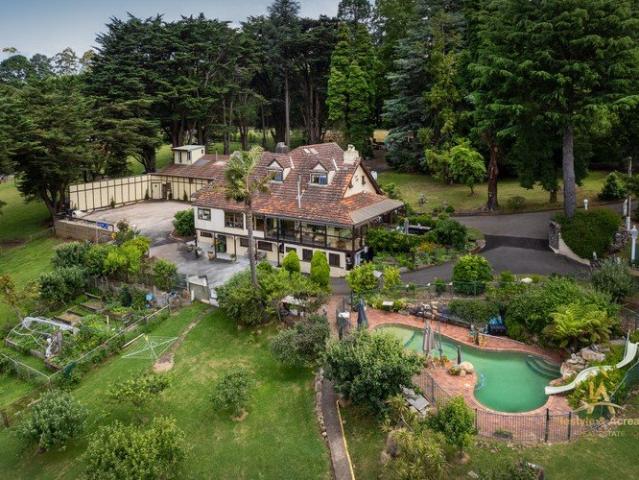
Lifestyle & Acreage Welcomes You to 225 Beenak East Road, Gembrook Tudor Lodge Step back in time and experience the perfect blend of heritage charm and modern comfort at Tudor Lodge, a rare and truly remarkable estate. Built in the 1930s, this historic residence is one of the earliest homes in the picturesque township of Gembrook the final stop of the iconic Puffing Billy vintage steam train. Renovated to retain its timeless character, the property offers a captivating combination of old-world elegance and contemporary living. Nestled on 8.6 acres of mostly cleared, fenced paddocks and beautifully landscaped English gardens featuring mature rhododendrons and conifers, this unique estate includes three separate dwellings and a range of impressive lifestyle amenities. Main Residence Tudor Lodge (3 Storeys) 5 spacious bedrooms 2 bathrooms Hobby/sewing room 60 kW solar system Elegant oak-panelled lounge within built fireplace Expansive dining room with serene forest views Generous entertai
Request Details
Private Mudbrick Sanctuary with Multi Generational Living & Horse Infrastructure!
View photo
Terraced House · for sale
Request Details
Private Mudbrick Sanctuary with Multi Generational Living & Horse Infrastructure!
Gembrook
· 4 Bedrooms · 3 Baths · Terraced House
· Equipped kitchen
Gembrook · 4 Bedrooms · 3 Baths · Terraced House · Equipped kitchen
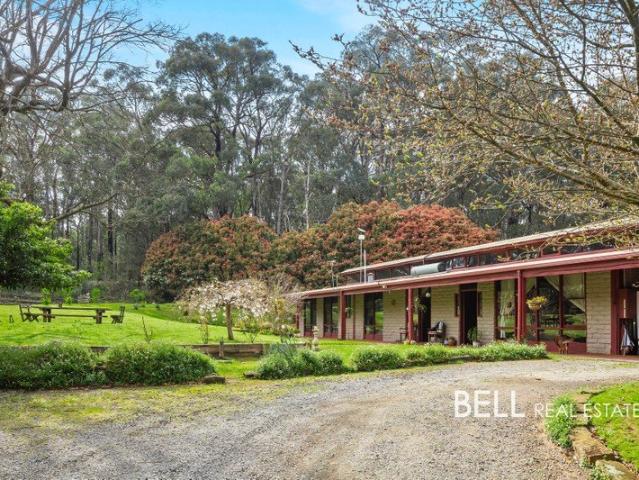
Set on almost six acres of peaceful, private land abutting Gilwell Park, this exceptional lifestyle property delivers the space, character and versatility every family dreams of. Whether you're seeking room for a growing family, multi-generational living or an outstanding equestrian lifestyle, this property offers it all. The charming mudbrick residence is rich in warmth and character, showcasing exposed timber beams, impressive, vaulted ceilings and clerestory windows that flood the home with natural light. Offering three generous bedrooms plus a flexible fourth bedroom/study or dressing room, the home is perfectly designed for changing family needs. The privately positioned main bedroom is complemented by a beautifully renovated ensuite, while the stylish family bathroom features exquisite handmade Italian tiles. At the heart of the home, the country-inspired kitchen combines timber benchtops with modern conveniences and excellent functionality. A spacious lounge warmed by a wood fir
Request Details
Clear Land in the Heart of Gembrook with a View!
View photo
House · for sale
Request Details
New
Clear Land in the Heart of Gembrook with a View!
Gembrook
· House
Gembrook · House
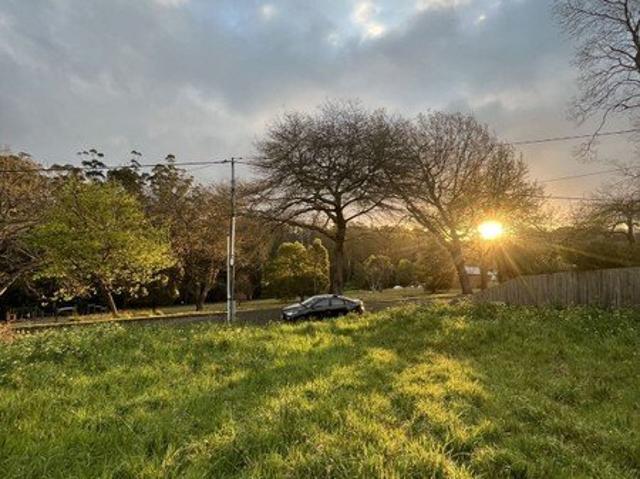
A Rare Opportunity in the Heart of Gembrook Positioned right in the dead centre of town, this vacant 906m² (approx.) parcel of land presents an exciting opportunity to secure one of the last vacant blocks in this proximity to town. Offering a gentle downhill gradient, the block provides an appealing blank canvas for those looking to design and build their dream home in one of the Dandenong Ranges' much-loved country townships. With the convenience of being right in the heart of town, you'll have Gembrook's local shops, cafés, services and community amenities close at hand, while still enjoying the peaceful, leafy character that makes this area so appealing. Whether you're looking to build your forever home, create a weekend escape or secure a well-positioned parcel of land for the future, 12 Redwood Road offers the opportunity to turn your vision into reality. Property Features: 906m² (approx.) vacant allotment Gentle downhill gradient Exceptional central Gembrook location Blank canvas
Request Details
Stunning Acreage Opportunity Near Gembrook Township!
View photo
Terraced House · for sale
Request Details
Stunning Acreage Opportunity Near Gembrook Township!
Gembrook
· Terraced House
Gembrook · Terraced House
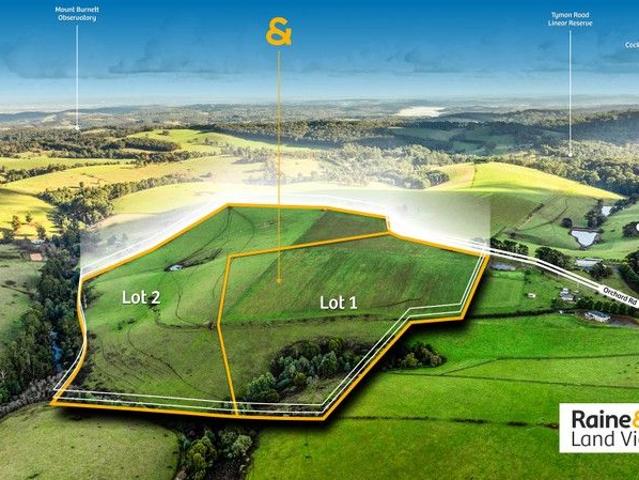
Welcome to a unique opportunity to own a remarkable piece of land adjacent to the scenic Gembrook township. Spanning a total of 100 acres, this property features two separate lots, one of 40 acres and another of 60 acres, providing ample space for your vision to unfold. Whether you dream of creating a serene retreat, a sustainable farm, or simply a place to connect with nature, this property is the perfect canvas. Key Features: Expansive Land: With a combined total of 100 acres (40 acres and 60 acres), you have the space to bring your dreams to life, whether it's agricultural pursuits, building your dream home, or simply enjoying the tranquility of nature. Bountiful Water Rights: The property comes with 10 mega liters of water rights, ideal for irrigation, landscaping, or creating your own private oasis. With abundant water at your disposal, cultivate gardens, orchards, or even create a small vineyard. Mesmerizing Views: Enjoy breathtaking panoramic vistas of the surrounding landscape.
Request Details
Spacious Family Living Just Moments from Gembrook
View photo
House · for sale
Request Details
Spacious Family Living Just Moments from Gembrook
Gembrook
· 4 Bedrooms · 2 Baths · House
· Garden · Equipped kitchen
Gembrook · 4 Bedrooms · 2 Baths · House · Garden · Equipped kitchen
Set on 853sqm and within walking distance of Gembrook's main street, this inviting four-bedroom, two-bathroom home offers space, natural light and everyday convenience in a location the whole family will love. At the heart of the home is the spacious open-plan kitchen, living and dining area, where large windows frame views across the back garden while filling the space with natural light. The kitchen features an electric stovetop, dishwasher, a large bench and an abundance of storage, creating a practical hub for family meals and entertaining. The adjoining lounge is complete with a split system, while gas ducted heating throughout ensures year-round comfort. Down the hallway, all four bedrooms are thoughtfully positioned together, creating a dedicated accommodation zone. Three good-sized bedrooms feature built-in robes and are serviced by the central family bathroom, while the master bedroom includes built-in robes, a private ensuite and direct access to its own deck a peaceful place
Request Details
COUNTRY CHARM, MODERN COMFORT & SPACE TO ENJOY ON 4,000M2
View photo
House · for sale
Request Details
COUNTRY CHARM, MODERN COMFORT & SPACE TO ENJOY ON 4,000M2
Gembrook
· 4 Bedrooms · 2 Baths · House
· Equipped kitchen
Gembrook · 4 Bedrooms · 2 Baths · House · Equipped kitchen
Escape the hustle and bustle of modern life and discover the peaceful country retreat you've been dreaming of. Set on just shy of an acre of lush, beautifully maintained grounds, this charming property offers a wonderful blend of rural tranquillity, space and modern comfort. From the moment you step inside, you'll be welcomed by soaring ceilings, stunning solid timber floors and a soft, neutral colour palette that creates a warm and inviting atmosphere. The home effortlessly combines timeless country charm with contemporary style. At the heart of the home is the impressive kitchen, featuring beautiful cabinetry, a classic porcelain sink, generous storage and a seamless outlook across the dining area. Whether preparing family meals or enjoying your morning coffee, this is a space designed for both everyday living and entertaining. With three generous living areas, there is plenty of room for everyone to relax, entertain and enjoy time together. Accommodation is plentiful, with four spac
Request Details
Neat, Comfy and Low Maintenance Living in the Heart of Gembrook
View photo
House · for sale
Request Details
Neat, Comfy and Low Maintenance Living in the Heart of Gembrook
Gembrook
· 3 Bedrooms · 2 Baths · House
· Equipped kitchen
Gembrook · 3 Bedrooms · 2 Baths · House · Equipped kitchen
Perfectly positioned on a low-maintenance 419sqm block within walking distance of Gembrook's vibrant main street, this inviting three-bedroom, two-bathroom home combines a practical floorplan, quality finishes and everyday convenience. An undercover verandah welcomes you inside to the carpeted formal lounge, providing a comfortable second living space away from the main hub of the home. Two bedrooms are positioned at the front, each featuring built-in robes and easy access to the family bathroom and separate toilet. Privately located at the rear, the master bedroom includes a walk-in robe and ensuite. The heart of the home is the spacious open-plan kitchen, living and dining area, enhanced by beautiful Ironbark timber flooring and 9ft ceilings. The well-appointed kitchen features a gas stovetop, dishwasher, walk-in pantry, excellent bench space and plenty of storage, while the adjoining lounge is warmed by a woodfire heater. From the dining area, doors open directly to the enclosed rea
Request Details
TWO HOMES, ONE EXCEPTIONAL GEMBROOK SETTING
View photo
House · for sale
Request Details
TWO HOMES, ONE EXCEPTIONAL GEMBROOK SETTING
Gembrook
· 7 Bedrooms · 3 Baths · House
· Fireplace · Equipped kitchen
Gembrook · 7 Bedrooms · 3 Baths · House · Fireplace · Equipped kitchen
Tucked away at the end of a quiet no-through road just minutes from Gembrook township, 25 Agnes Street offers a rare combination of space, privacy and genuine dual-living flexibility, with two separate homes enjoying beautiful outlooks across the surrounding countryside. The main residence is a spacious ranch-style home with a flexible four-bedroom layout, including a generous main suite with walk-through robe and ensuite. The open-plan kitchen and dining area forms the heart of the home, with a large island bench, excellent storage and quality appliances, while a separate lounge with fireplace provides another inviting place to relax. A versatile rumpus room with its own access adds further flexibility as a home office, games room, studio or additional living space. Ducted heating and refrigerated cooling ensure year-round comfort. The separate cottage is light-filled, welcoming and well suited to extended family, guests or independent living. A front verandah overlooks the peaceful s
Request Details
SPACIOUS FAMILY HOME, WITH ARTIST STUDIO, ONE ACRE approx
View photo
House · for sale
Request Details
SPACIOUS FAMILY HOME, WITH ARTIST STUDIO, ONE ACRE approx
Gembrook
· 4 Bedrooms · 2 Baths · House
· Equipped kitchen
Gembrook · 4 Bedrooms · 2 Baths · House · Equipped kitchen
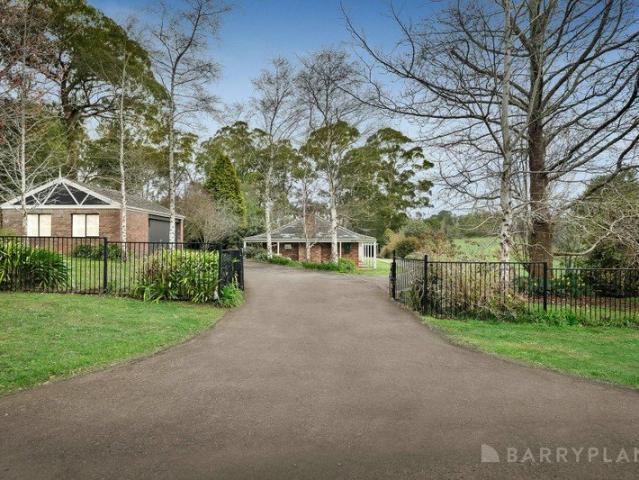
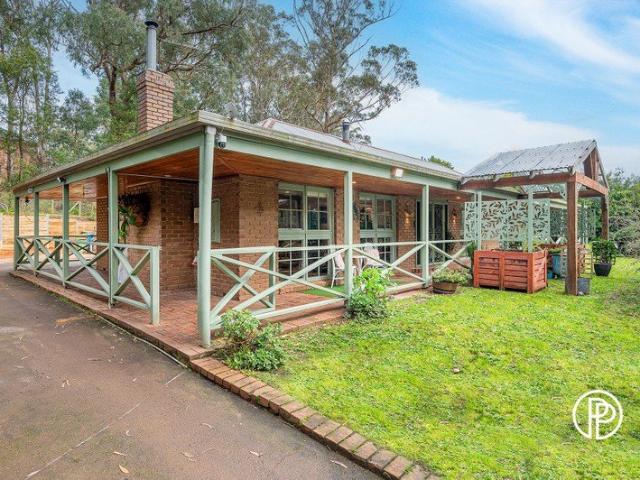
Welcome to 22 The Avenue, Gembrook, where peaceful country living, established surrounds and timeless charm come together to create a home you'll never want to leave. From the moment you arrive, the classic rustic brick ranch-style façade and expansive wrap-around verandas create a welcoming first impression, perfectly complementing the tranquil setting. Framed by established gardens, picturesque vistas and a meandering driveway, the property enjoys an exceptional sense of privacy, with endless space for children to play, pets to roam and families to embrace the beauty of country living. At the heart of the home, the charming country-style kitchen combines timeless appeal with everyday practicality. Featuring a premium Belling freestanding double oven, abundant cabinetry and generous preparation space, it flows effortlessly into the adjoining living and dining areas, creating a warm and inviting hub for family life and effortless entertaining. The spacious living area is both comfortab
Request Details
GRAND FAMILY LIVING WITH RESORT STYLE ENTERTAINING
View photo
House · for sale
Request Details
GRAND FAMILY LIVING WITH RESORT STYLE ENTERTAINING
Gembrook
· 5 Bedrooms · 3 Baths · House
· Garden · Fireplace · Equipped kitchen
Gembrook · 5 Bedrooms · 3 Baths · House · Garden · Fireplace · Equipped kitchen
Perfectly designed for families who value space, comfort and effortless entertaining, this exceptional residence offers an enviable lifestyle in one of Gembrook's most desirable locations. From the moment you step inside, you'll be impressed by the generous proportions and thoughtfully designed floorplan. At the heart of the home is a stunning family kitchen featuring a large island bench, gas cooktop, twin wall ovens, walk-in pantry, dishwasher and an abundance of storage. Overlooking the spacious dining and living area, complete with a cosy gas log fireplace, this is a space designed to bring family and friends together. Large sliding doors extend the living outdoors to an expansive entertaining deck, creating the perfect setting for year-round gatherings while overlooking the beautiful backyard. Multiple living zones ensure there's room for everyone to relax. A formal lounge at the front of the home provides a peaceful retreat, while a separate family room, positioned alongside the
Request Details
The Brief: Mid Century Modern Masterpiece | Uncompromising Quality | Ultimate Lifestyle Estate
View photo
House · for sale
Request Details
The Brief: Mid Century Modern Masterpiece | Uncompromising Quality | Ultimate Lifestyle Estate
Gembrook
· 4 Bedrooms · 3 Baths · House
Gembrook · 4 Bedrooms · 3 Baths · House
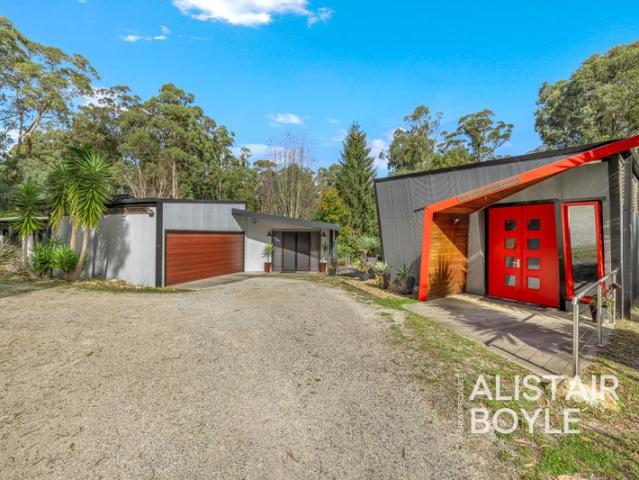
Its Addressed: 210 Gembrook-Tonimbuk Road, Gembrook Welcome to a residence that redefines excellence, a home where visionary design meets elite craftsmanship at a level rarely seen in residential property. Positioned in the serene surrounds of Gembrook, 210 GembrookTonimbuk Road is a statement of architectural brilliance, meticulously created by the same professionals behind major government and large scale commercial projects. The result is a home of exceptional strength, precision, and energy efficiency, built to stand the test of time while delivering an extraordinary living experience. Every detail has been thoughtfully considered and masterfully executed. Expansive windows flood the home with natural light, seamlessly connecting the indoors with the surrounding landscape and creating a sense of calm, space, and harmony. The residence showcases four king sized bedrooms, each a private retreat, complemented by three beautifully appointed bathrooms. Multiple living zones provide flex
Request Details
Modernised Storybook Charm on the Village Edge
View photo
House · for sale
Request Details
Modernised Storybook Charm on the Village Edge
Gembrook
· 2 Bedrooms · 1 Bath · House
· Garden · Equipped kitchen
Gembrook · 2 Bedrooms · 1 Bath · House · Garden · Equipped kitchen
A quintessential home for slower mornings and easier living, this reimagined 2-bedroom cottage captures everything the Hills are loved for, with its original charm carefully preserved, while every practical update ensures the home is every bit as comfortable as it is characterful. Privately positioned yet just footsteps from the playground, skate park, and village shops, it offers a magical way into a thriving market, simply perfect for charm-seeking first-time buyers, downsizers, and lifestyle lovers craving low-maintenance appeal. High fences and solar-powered automatic gates open to a significant yard that slowly rises to its storybook facade, where a full- width verandah and high-pitched ceiling underscore its subtle character. Enhanced open-plan living and dining spaces relish a bright palette and timber-toned floors under cathedral ceilings, sided with a modernised kitchen with a farmhouse basin, Fisher & Paykel dish drawer, and stainless steel cooking appliances. A rear deck
Request Details
Build Your Dream Home In This Ideal Location!
View photo
Terraced House · for sale
Request Details
Build Your Dream Home In This Ideal Location!
Gembrook
· 4 Bedrooms · 2 Baths · Terraced House
· Parking · Equipped kitchen
Gembrook · 4 Bedrooms · 2 Baths · Terraced House · Parking · Equipped kitchen
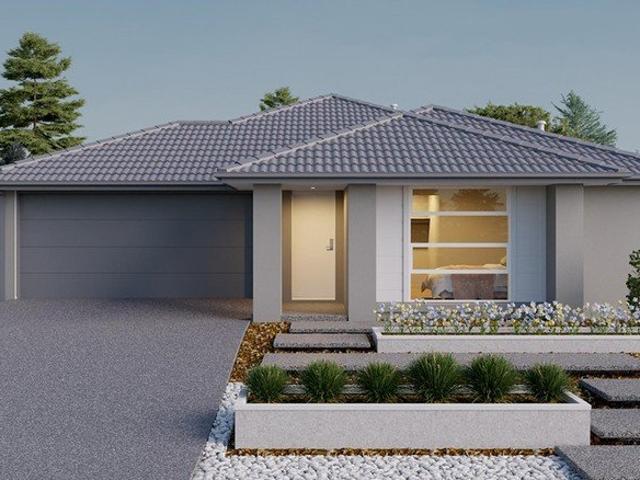
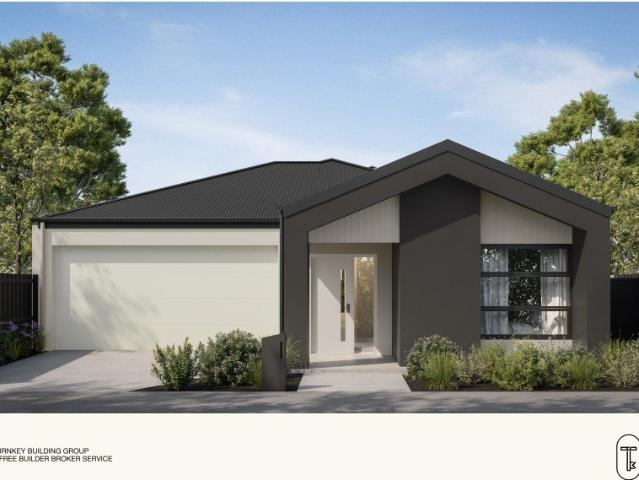
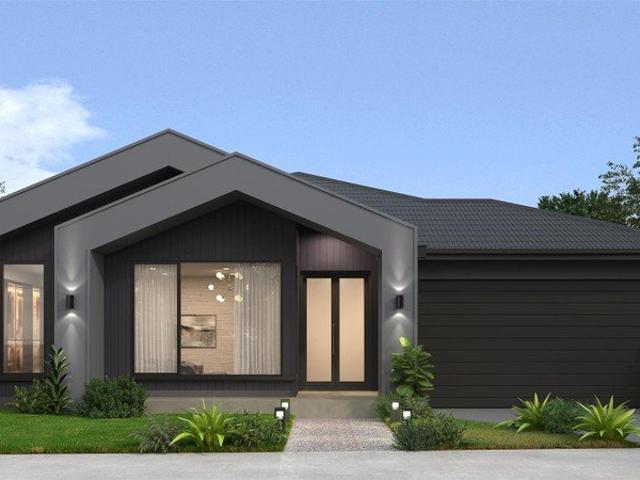
Concord is designed with the family in mind. Perfect for your first home, the features are abundant. The master suite features a spacious ensuite and walk-in robe and a 2nd bedroom to the front would be perfect for guests. The open-plan family, meals and kitchen area lends itself to entertaining friends and family, while a separate wing with two more bedrooms is great for the kids. Site Costs including Rock Removal Developer and Council Requirements 30year structural guarantee Threephase power included Motorised sectional garage door with 2 remotes Threecoat paint system throughout Floor coverings included (carpet & laminate) Tiled splashback to kitchen Images are for illustrative purposes only and may include upgrade items, fixtures, finishes available at an additional cost. Burbank does not supply items such as furniture, landscaping or fencing. Any prices listed do not include the supply of these items. Packages are subject to availability and to the subject to developer's design re
Request Details
Grand in Every Sense!
View photo
House · for sale
Request Details
Grand in Every Sense!
Gembrook
· 6 Bedrooms · 4 Baths · House
Gembrook · 6 Bedrooms · 4 Baths · House
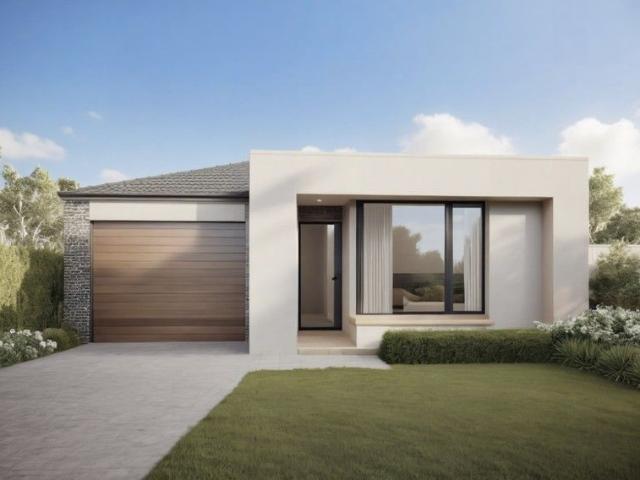
Rarely does a property of this scale, versatility and future potential become available in such a convenient Pakenham location. Set across approximately 1.17 hectares (3 acres), 9 Fairway Court presents an exceptional opportunity for lifestyle buyers, large and multi-generational families, investors and future-focused purchasers seeking substantial land, an enormous family residence and exciting two-lot subdivision potential (STCA). The residence is impressive in every sense. Offering an extraordinary 6 bedrooms, 4 bathrooms, two kitchens, two-car garaging and five separate living zones, this is a home designed for families who simply refuse to compromise on space. Multiple living and dining areas provide outstanding flexibility, while the two kitchens make the property particularly appealing for multi-generational living, extended family, teenagers or guests. With accommodation and living zones spread across both levels, everyone can enjoy their own space while remaining connected und
Request Details
Build Your Dream Home In This Ideal Location!
View photo
Terraced House · for sale
Request Details
Build Your Dream Home In This Ideal Location!
Gembrook
· 5 Bedrooms · 3 Baths · Terraced House
· Parking · Equipped kitchen
Gembrook · 5 Bedrooms · 3 Baths · Terraced House · Parking · Equipped kitchen
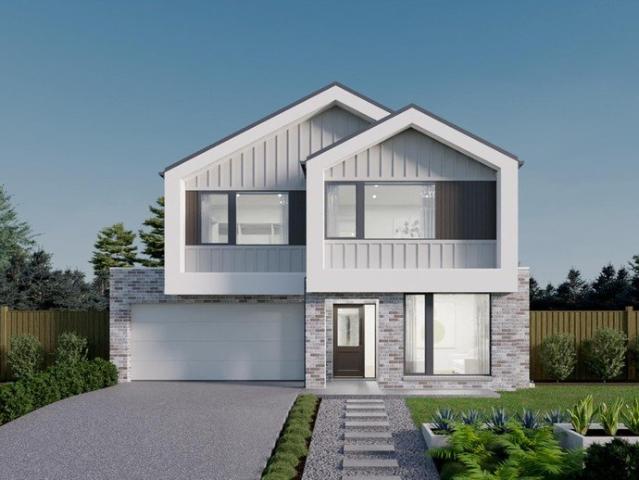
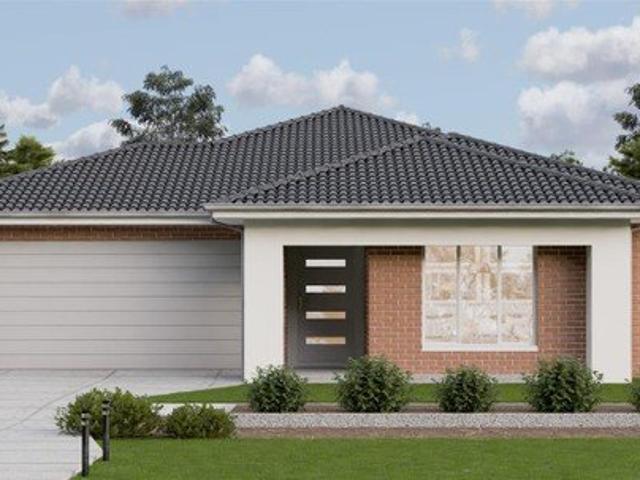
The Westbury has been designed to deliver generous family living. This versatile double-storey home offers five bedrooms, creating the flexibility to accommodate growing families, multi-generational living and overnight guests. An L-shaped kitchen flows into the open-plan meals and living area, creating the perfect setting for everyday family life and entertaining. The adjoining Grand Alfresco extends the living outdoors, providing even more room to relax and connect, while a dramatic void fills the home with natural light and enhances the sense of space throughout. Site Costs including Rock Removal Developer and Council Requirements 30year structural guarantee Threephase power included Motorised sectional garage door with 2 remotes 20mm composite stone benchtops to kitchen 900mm cooking appliances (oven, cooktop, rangehood) Threecoat paint system throughout 2590mm ceiling height to ground floor Tiled splashback to Kitchen Images are for illustrative purposes only and may include upgra
Request Details
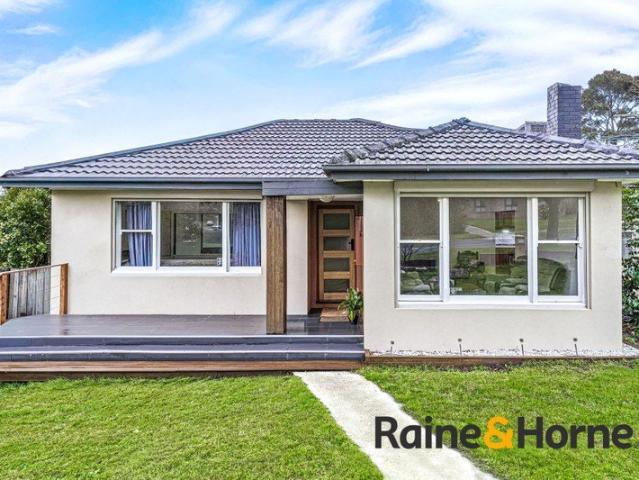
3 Bedroom Turnkey Home in Maple Grove Fixed Price $699,500 Full Turnkey Inclusions
View photo
House · for sale
Request Details
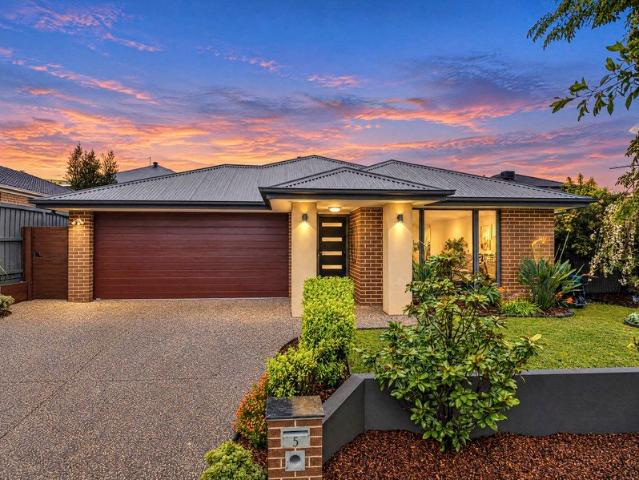
3 Bedroom Turnkey Home in Maple Grove Fixed Price $699,500 Full Turnkey Inclusions
Gembrook
· 3 Bedrooms · 2 Baths · House
· Parking · Equipped kitchen
Gembrook · 3 Bedrooms · 2 Baths · House · Parking · Equipped kitchen
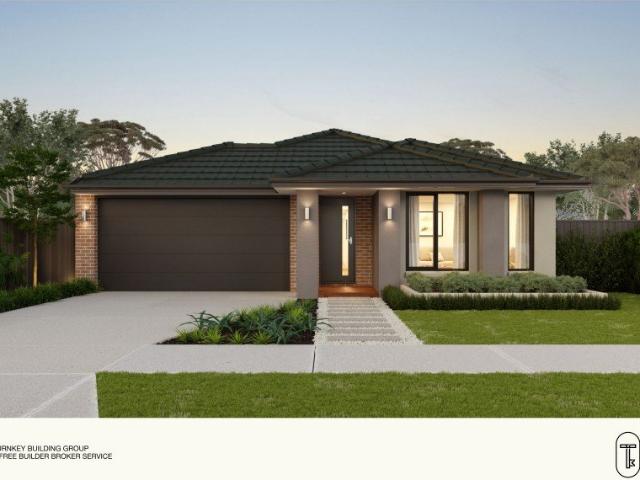
Secure a complete 3-bedroom home and land package for $699,500 with the major costs covered from the start. With 262m² of land, a double garage and full turnkey inclusions, you can plan your move with greater price certainty. Key Features: - $699,500 fixed-price, completely turnkey package - 3 bedrooms, 2 bathrooms & double garage - 262m² block in Maple Grove, Pakenham East - 7-star, all-electric, NCC-compliant home - 40mm Caesarstone® kitchen benchtops + Bosch appliances including dishwasher - 20mm Caesarstone® bathroom & ensuite benchtops - High ceilings throughout (2590mm) - Double glazed windows - Reverse cycle split systems to living and bedroom - Timber laminate flooring, deluxe carpets, roller blinds and fly screens - Landscaping to front & rear, fencing, clothesline, letterbox - Coloured concrete driveway & porch - Titles anticipated Q1 2027 If you're buying your first home: Step into Pakenham East with a fixed $699,500 turnkey package on a 262m² block. Three bedrooms, two bath
Request Details
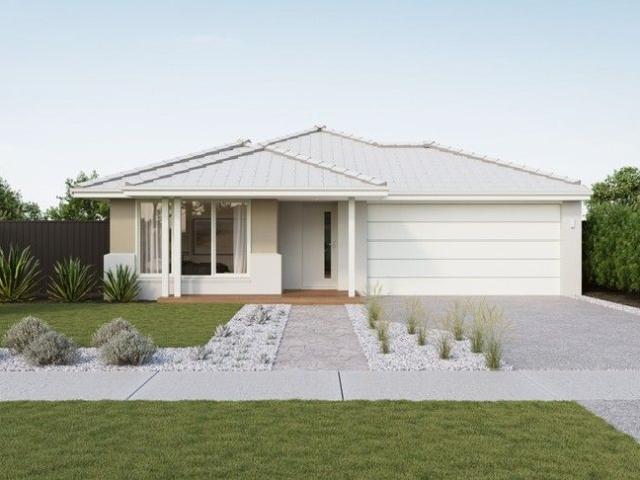
Build Your Dream Home In This Ideal Location!
View photo
Terraced House · for sale
Request Details
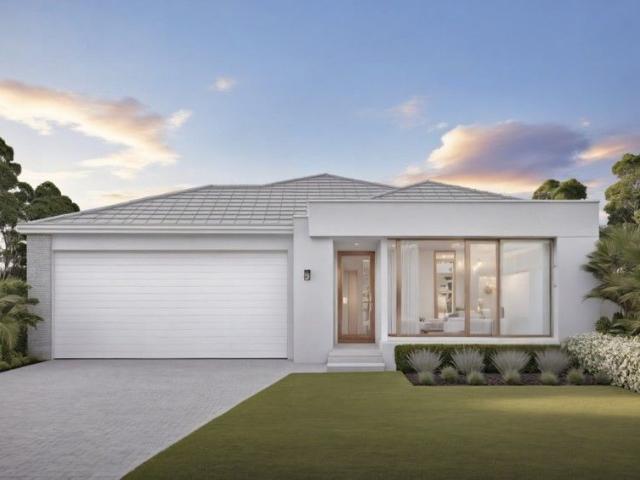
Build Your Dream Home In This Ideal Location!
Gembrook
· 4 Bedrooms · 2 Baths · Terraced House
· Parking · Equipped kitchen
Gembrook · 4 Bedrooms · 2 Baths · Terraced House · Parking · Equipped kitchen
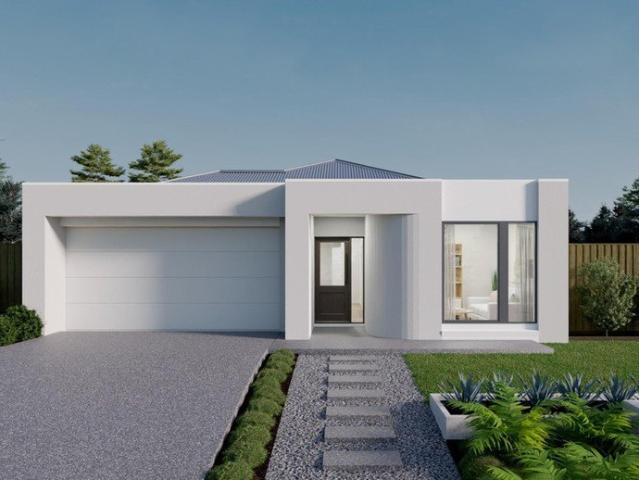
The Denver 26 is a spacious single-storey home tailored for a 12.5m frontage and 32m depth, offering the perfect blend of comfort and functionality for growing families. With four generous bedrooms, a dedicated home office, and multiple living areas, theres room for everyone to relax or work in peace. The heart of the home is its open-plan kitchen, designed to inspire connection and creativity. Whether entertaining guests or enjoying quiet family time, the Denver 26 delivers versatility and style in every corner-making it a smart choice for those who value space, practicality, and modern living. Site Costs including Rock Removal Developer and Council Requirements 30year structural guarantee Threephase power included Motorised sectional garage door with 2 remotes 20mm composite stone benchtops to kitchen 900mm cooking appliances (oven, cooktop, rangehood) Threecoat paint system throughout 2590mm ceiling height to ground floor Tiled splashback to Kitchen Images are for illustrative purpo
Request Details
Fixed Price Home & Land Package within the Averley Estate
View photo
House · for sale
Request Details
Fixed Price Home & Land Package within the Averley Estate
Gembrook
· 4 Bedrooms · 2 Baths · House
· Parking
Gembrook · 4 Bedrooms · 2 Baths · House · Parking
$723,000 Fixed Turnkey | 4-Bed Home in Averley, Nar Nar Goon North Introducing this fixed-price, turnkey 4-bedroom, 2-bathroom home by Royston Homes, set within the master-planned Averley community in Nar Nar Goon North. With a generous single-storey layout, a double garage, and Royston's signature quality inclusions, this package suits first home buyers, growing families, and investors alike, all locked in at one all-inclusive price. Key Features: - Total price: $723,000 - 4 bedrooms, 2 bathrooms, 2 car garage - Located within the Averley community, Nar Nar Goon North If you're buying your first home: This 4-bedroom Royston Homes package offers genuine family-sized living without the stress of coordinating trades or chasing extras. With landscaping, fencing, driveway, blinds and flyscreens all included, this is a true turn-key start, move-in ready from day one, all wrapped into one fixed price. If you're growing your family: Four bedrooms and two bathrooms give everyone room to spread
Request Details
Discover Your Dream Home at 9 Rockies Ridge, Pakenham
View photo
House · for sale
Request Details
Discover Your Dream Home at 9 Rockies Ridge, Pakenham
Gembrook
· 4 Bedrooms · 2 Baths · House
· Garden · Parking
Gembrook · 4 Bedrooms · 2 Baths · House · Garden · Parking
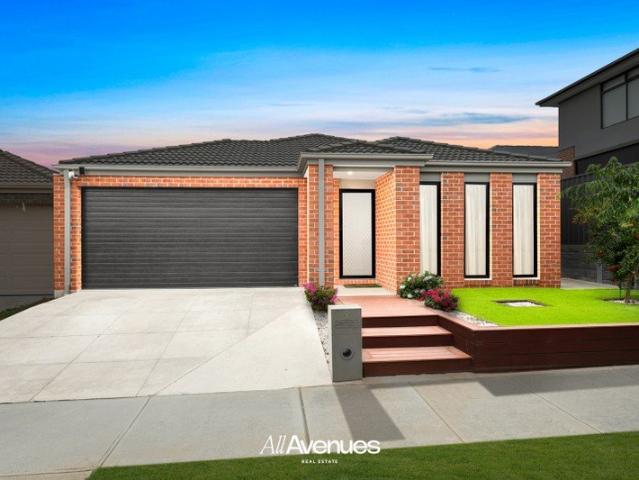
Welcome to your future sanctuary! Nestled in the vibrant community of Pakenham, 9 Rockies Ridge is the perfect blend of comfort and modern living, featuring everything your family needs for a happy and fulfilling lifestyle. Key Features: -Spacious Living- This beautifully designed 4-bedroom home offers ample space for your family to grow and thrive, with 2 modern bathrooms ensuring convenience for everyone. -Double Car Garage- Say goodbye to street parking! Our spacious double car garage provides secure, hassle-free storage for your vehicles and toys. - Eco-Friendly Living Enjoy lower energy costs and a reduced carbon footprint with the included solar panels, making this home as good for the planet as it is for your wallet. - Prime Location: Situated on a generous 400 sqm block, this property offers both indoor and outdoor space for relaxation and entertainment. Imagine summer barbeques and peaceful mornings in your own backyard! - Modern Essentials: Built in 2020, this contemporary ho
Request Details
Contemporary 3 Bedroom Gem in Growing Averley Estate
View photo
Terraced House · for sale
Request Details
Contemporary 3 Bedroom Gem in Growing Averley Estate
Gembrook
· 3 Bedrooms · 2 Baths · Terraced House
· Parking · Equipped kitchen
Gembrook · 3 Bedrooms · 2 Baths · Terraced House · Parking · Equipped kitchen
Nestled in the heart of the newly established Averley Estate, this modern 3-bedroom, 2-bathroom home offers a superb opportunity for first-home buyers, downsizers, or investors seeking low-maintenance living without compromise. Set on a 263sqm block with a well-designed 117sqm floor plan, this home features a bright open-plan kitchen, meals and family area that flows seamlessly out to the rear yardperfect for entertaining or relaxing. The master bedroom comes complete with a walk-in robe and private ensuite, while two additional bedrooms are fitted with built-in robes and share a central bathroom. The sleek kitchen boasts stone benchtops, stainless steel appliances, ample storage, and a walk-in pantry. A single-car garage with internal access, a European-style laundry, and quality finishes throughout round out this comfortable package. Key Features: - 3 bedrooms, 2 bathrooms, single garage - Spacious open-plan living/dining area - Modern kitchen with walk-in pantry & stone benchtops -
Request Details
Parkfront Designer Gem on main boulevard, Top facade, $99k upgrades!
View photo
Terraced House · for sale
Request Details
Parkfront Designer Gem on main boulevard, Top facade, $99k upgrades!
Gembrook
· 4 Bedrooms · 2 Baths · Terraced House
· Air conditioning · Equipped kitchen
Gembrook · 4 Bedrooms · 2 Baths · Terraced House · Air conditioning · Equipped kitchen
Dulger Homes Perfect Build Bobbie 253 Design to be constructed House & Land Partnered with Dulger Homes & Maple Grove Estate Perfect Build Design, Add $24,500 upgrades to BYM En-suite, Kitchen & Butler pantry fit outs Fisher & Paykel Category 5 900MM appliances 900 deep kitchen island, undermount kitchen sink Base cabinets, extra sink & 20MM stone in butler pantry Ceasar Stone / Stone Ambassador in 20MM throughout Including laundry with 710MM wide laminated cabinet Cat 2 flooring options throughout! Downlights to entry, main living areas, theatre or lounge Cat 2 450 x 450 Beaumont tiles to wet areas 1500MM ensuite shower & up to1200MM en-suite double vanity Free-standing bathtub to bathroom, en-suite where nominated All Dulger homes have $49,000 BYM Build Your Masterpiece Basics Evap ducted Air Conditioning 2585MM high main floor ceilings Brick infills Simple things like soft close toilet seats Toilet Roll holders & Towel Rails Tiled base floor level entry showers, Tiled Shower niches
Request Details
Designer gem for backyard living! Amazing kitchen & plan options
View photo
Terraced House · for sale
Request Details
Designer gem for backyard living! Amazing kitchen & plan options
Gembrook
· 4 Bedrooms · 2 Baths · Terraced House
· Garden · Air conditioning · Parking · Equipped kitchen
Gembrook · 4 Bedrooms · 2 Baths · Terraced House · Garden · Air conditioning · Parking · Equipped kitchen
Dulger Homes, Build Your Masetrpiece! House & Land Partnered with Satterley & Dulger Homes All Dulger homes have $49,000 BYM Build Your Masterpiece Basics Evap ducted Air Conditioning 2585MM high ceilings Brick infills Simple things like soft close toilet seats Toilet Roll holders & Towel Rails Tiled base floor level entry showers, Tiled Shower niches Carpet to bedrooms, secondary living areas Rustic range laminate or Beaumont tiles to main living & halls Smart Sliding robe doors to closets WIR to master bedroom wi 600mm 4 shelf fit out Breakfast bar kitchen wi overhead cupboards & 20mm stone Instantaneous hot water, B26 Rinai continuous flow Polytex benchtops, Phoenix taps & inset basins to bathrooms Semi-frameless shower screens Sectional garage door, with motor & 3 remotes Corinthian Urban entry door wi Trilock handset Keyed Aluminium frame double glazed windows 8 Panel 3.5KW solar power system 900MM Westinghouse appliances, & 600MM dishwasher Genuine Timber stairs, treads & handrai
Request Details
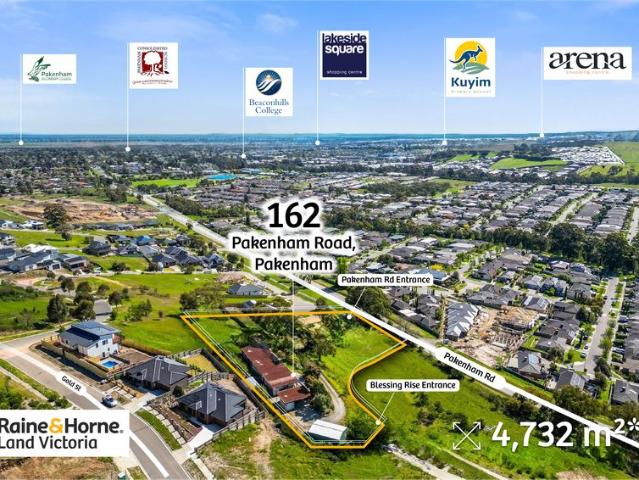
PRIME 4,732 M² GRZ DEVELOPMENT SITE CHILDCARE / TOWNHOUSES / MEDICAL STCA ON PAKENHAM ROAD!
View photo
House · for sale
Request Details
PRIME 4,732 M² GRZ DEVELOPMENT SITE CHILDCARE / TOWNHOUSES / MEDICAL STCA ON PAKENHAM ROAD!
Gembrook
· 3 Bedrooms · 2 Baths · House
Gembrook · 3 Bedrooms · 2 Baths · House
Raine & Horne Land Victoria proudly presents an unparalleled opportunity to secure a substantial 4,732sqm (approx.) development site in the thriving heart of Pakenham, complete with a well-maintained three-bedroom residence. This remarkable property represents a rare chance for visionary investors and developers to capitalise on one of the area's most promising growth corridors. Offering a pristine canvas for future development, the expansive landholding delivers both immediate liveability and outstanding long-term potential. Property Features: • 4,732 m² in General Residential Zone • 3 spacious bedrooms, 2 bathrooms Home on property and shed • Suits Residential Development (Childcare/Townhouses/Aged care/Medical Centre(STCA) • Frontage to Pakenham Road • Just few minutes away from Princess highway and Pakenham Train Station • Two road access (Pakenham Road & Blessing Road) for each lots once subdivided (STCA) • Proximity to local schools, shopping centres, parks and playgrounds • 50 M
Request Details
Character, Charm & Plenty of Heart!
View photo
House · for sale
Request Details
Character, Charm & Plenty of Heart!
Gembrook
· 4 Bedrooms · 2 Baths · House
· Equipped kitchen
Gembrook · 4 Bedrooms · 2 Baths · House · Equipped kitchen
Step inside and discover a home full of warmth, personality and timeless charm. Set on a generous 495m² (approx.) block, this beautifully presented residence offers the perfect blend of character, comfort and everyday functionality. From the moment you arrive, the established surroundings and inviting façade create a wonderful first impression. Inside, the home offers plenty of space for the growing family, with four bedrooms, two bathrooms and a beautiful living area designed to provide flexibility for both relaxed family living and entertaining. The heart of the home is complemented by a practical kitchen and spacious living & meals zone, while the established outdoor setting provides an ideal place to unwind, entertain friends or simply enjoy the peaceful surroundings. With its distinctive character and generous proportions, this is a property that offers something increasingly hard to find in today's modern estates - a home with genuine personality and charm. Located in a convenien
Request Details
BEST ON BELMONT
View photo
House · for sale
Request Details
BEST ON BELMONT
Gembrook
· 4 Bedrooms · 2 Baths · House
· Garden
Gembrook · 4 Bedrooms · 2 Baths · House · Garden
Effortless convenience meets contemporary family comfort in one of Grandvue Estate's most desirable pockets. Positioned in the highly sought after Grandvue Estate, this 2014 Fairhaven built home at 5 Belmont Crescent delivers a lifestyle where everything your family needs sits right on your doorstep. Take a casual morning stroll to the lush open green spaces at Grandvue Park or drop the kids off at top-tier local schools including St Francis Xavier College, St Clare's Primary School and Kurmile Primary School. Daily errands are effortlessly simple with Arena Shopping Centre just down the road, while seamless commuting is guaranteed with Cardinia Road Train Station and freeway access close by - giving you ultimate convenience without being right on top of the hustle and bustle. Step past the beautifully landscaped front garden to discover a thoughtfully maintained sanctuary built around warmth and functional living. Warm timber look floating floors flow gracefully into the heart of the
Request Details
Spacious Family Living with Growth Potential in Kala Estate
View photo
Terraced House · for sale
Request Details
Spacious Family Living with Growth Potential in Kala Estate
Gembrook
· 4 Bedrooms · 2 Baths · Terraced House
· Garden · Parking · Equipped kitchen
Gembrook · 4 Bedrooms · 2 Baths · Terraced House · Garden · Parking · Equipped kitchen
Experience modern living at its finest in this beautifully appointed 4-bedroom home within the sought-after Kala Estate. Offering open-plan living, quality finishes, and an effortless indoor-outdoor flow, it's a smart choice for first home buyers and investors seeking comfort, space, and long-term value. Key Features: - 4 bedrooms, including master with ensuite & walk-in robe - Spacious open-plan kitchen, dining & family area - Modern kitchen with island bench & walk-in pantry - Covered alfresco perfect for entertaining - Double garage with internal access - Land area: 392sqm | Build area: 208sqm This fixed Price Home and Land Package Includes: - Fixed price site costs. - Landscaping to front: Includes a dripper irrigation system with a battery operated timer so no need to worry about time consuming maintenance. - Rear landscaping: Includes mulched garden beds with trees or plants to rear boundary, turf and topping to remainder of the land to rear and side boundaries with a dripper sys
Request Details
Smart Design, Prime Location Averley Estate Opportunity
View photo
Terraced House · for sale
Request Details
Smart Design, Prime Location Averley Estate Opportunity
Gembrook
· 4 Bedrooms · 2 Baths · Terraced House
· Garden · Parking · Equipped kitchen
Gembrook · 4 Bedrooms · 2 Baths · Terraced House · Garden · Parking · Equipped kitchen
Positioned in the picturesque Averley Estate, Nar Nar Goon North (Pakenham East), this thoughtfully designed home delivers a perfect mix of comfort, style, and functionality. With modern finishes and open-plan living, it's an excellent choice for first-home buyers and investors seeking long-term value in one of Melbourne's most promising growth corridors. Key Features: - 350sqm land | 173sqm build area - Three spacious bedrooms with built-in robes - Master suite featuring walk-in robe and private ensuite - Open-plan kitchen, meals, and family area for effortless entertaining - Modern kitchen with quality appliances and ample bench space - Double garage with internal access and outdoor alfresco area This fixed Price Home and Land Package Includes: - Fixed price site costs. - Landscaping to front: Includes a dripper irrigation system with a battery operated timer so no need to worry about time consuming maintenance. - Rear landscaping: Includes mulched garden beds with trees or plants to
Request Details

Get email alerts

Don't miss out: be the first to know about new properties

The alert was correctly created

On subscribing you accept the conditions of use and the privacy policy
Alert
Receive new ads in your inbox
Save this search
Receive alerts for new listings

We'll send you an email when we have new properties for: "Houses for sale in Gembrook"

The alert was correctly created

Menzies Creek
Clematis
Get email alerts and be the first to see new listings
Required field
On subscribing I accept the terms of the privacy policy
Perfect! You'll soon start receiving new listings via email
Alert
Receive an email when we have new ads for Houses for sale in Gembrook
Save this search
Filters

Bedrooms

Size (m²)

m²
m²

Price

$
$

Property type

Bathrooms

Clear all filters
Receive notifications when new entries are published.