1,962 properties for sale in Geelong with 4 bedrooms

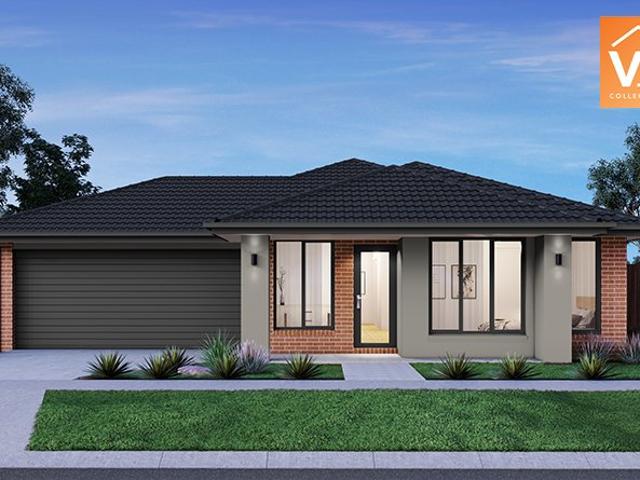
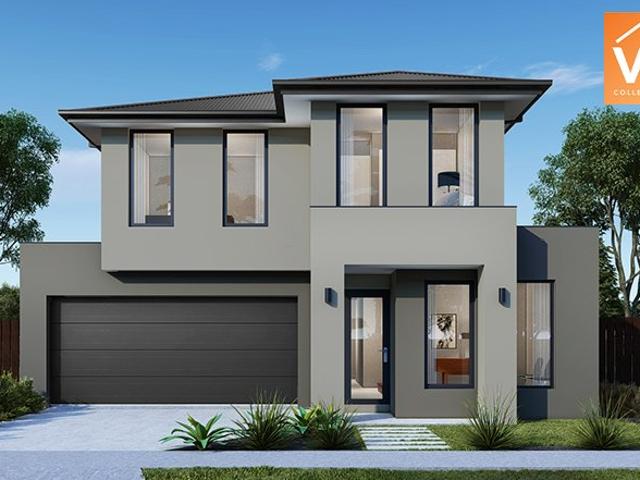
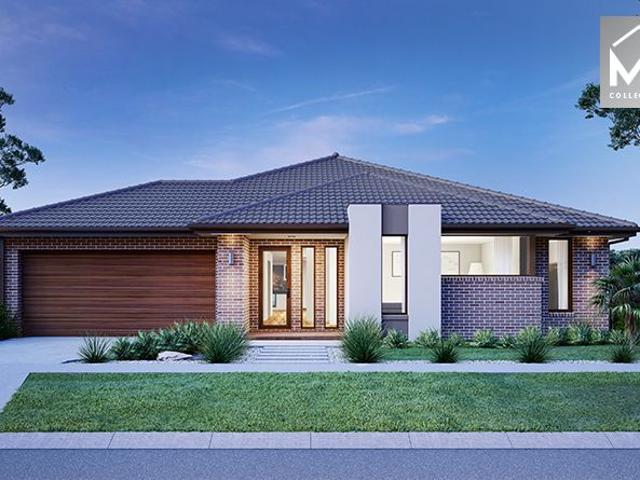
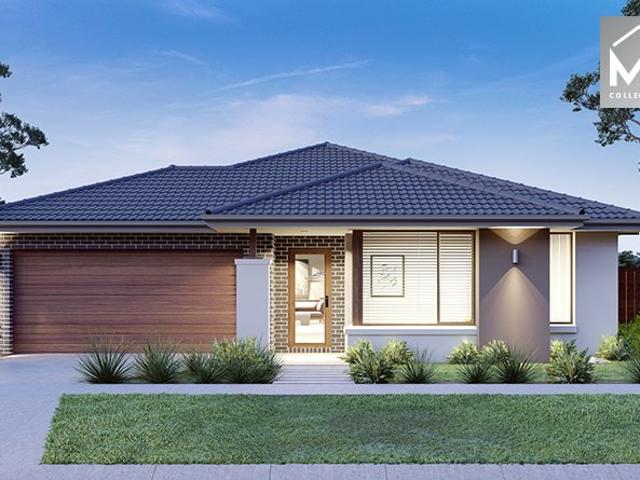
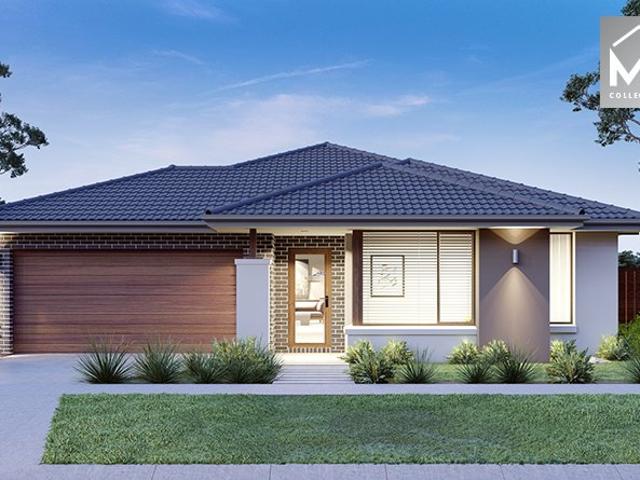
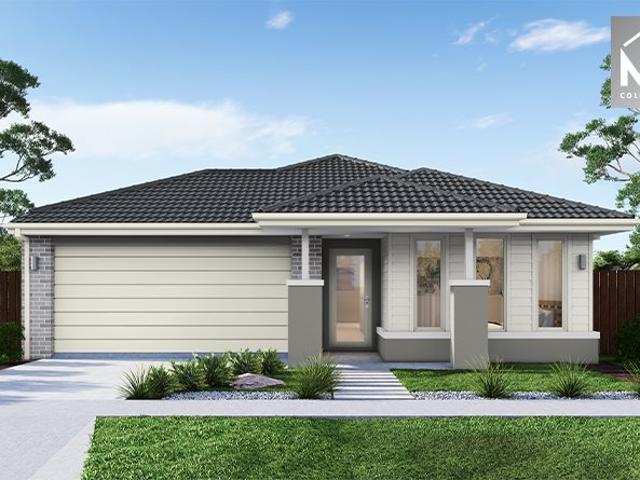
Mimosa Homes Proudly Presents the Ashwood 180
View photo
Terraced House · for sale
Request Details
Mimosa Homes Proudly Presents the Ashwood 180
Geelong
· 4 Bedrooms · 2 Baths · Terraced House
Geelong · 4 Bedrooms · 2 Baths · Terraced House
Mimosa Homes House and Land Package Includes: - Inclusive of site costs & connections with H1 class slab as per standard inclusions! - 50 Year Structural Warranty! - Quality floor coverings throughout entire home! - Double Glazed Awning windows! - 600mm S/S upright oven and cook top with S/S canopy rangehood! - Pre Priced upgrades and more! CALL BUILDER DIRECT! Images, facades and floorplans are for illustrative purposes only and may diff er from the final product. Mimosa Homes may amend plans, specifications, inclusions and pricing without notice. All V Collection House & Land Packages are subject to a final siting and compliance assessment under the Small Lot Housing Code and relevant design guidelines. Buyers must not purchase land based on this package or information until a Mimosa Homes siting assessment confirms suitability. Additional factors such as PSI reports, site and soil conditions, neighbouring properties, easements and developer or council requirements may also affect th
Request Details
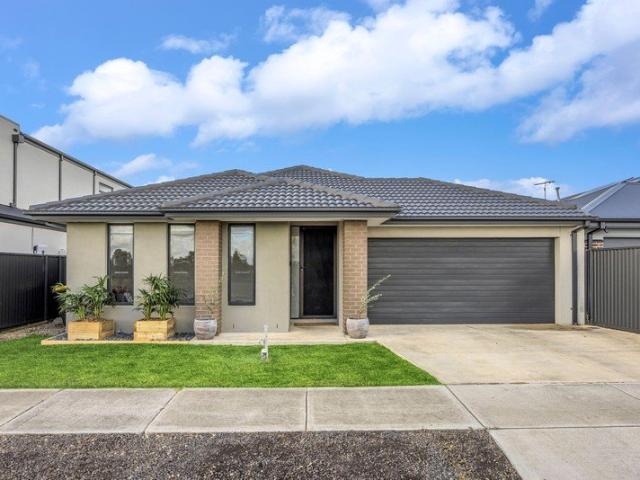
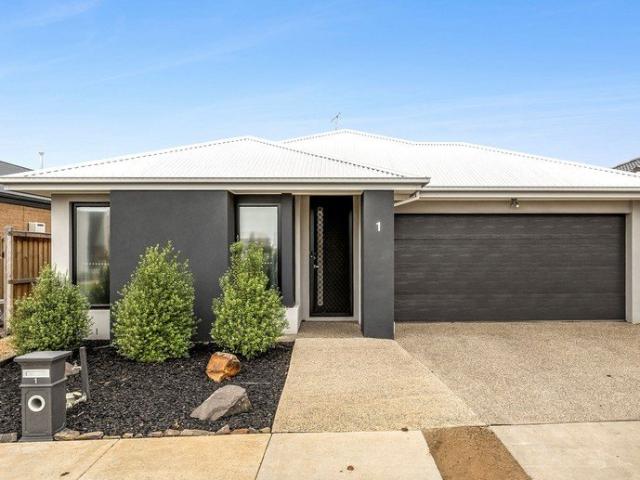
Luxury Meets Lifestyle
View photo
House · for sale
Request Details
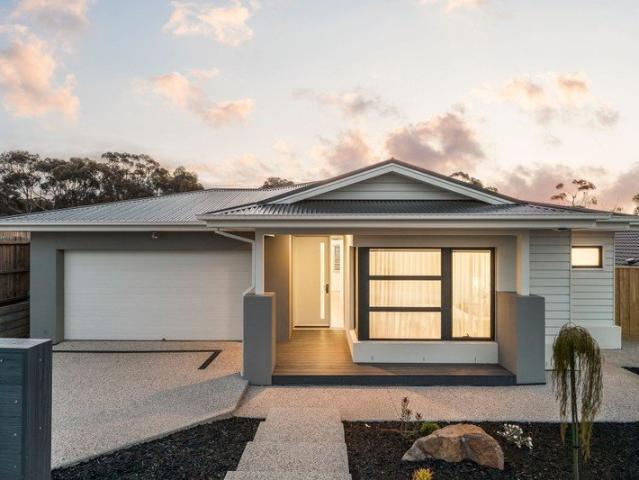
Luxury Meets Lifestyle
Geelong
· 4 Bedrooms · 2 Baths · House
· Equipped kitchen
Geelong · 4 Bedrooms · 2 Baths · House · Equipped kitchen
Positioned in a quiet, family-friendly pocket of Mount Duneed, this beautifully designed residence delivers effortless modern living with refined finishes, generous proportions and a seamless indooroutdoor connection. From the moment you arrive, the striking façade and warm timber entry create an inviting first impression. Inside, light-filled interiors, herringbone flooring and a soft neutral palette set the tone for relaxed, contemporary living. At the heart of the home, the designer kitchen is both functional and elegant, featuring stone benchtops, a statement fluted island, quality appliances, sleek cabinetry and a fully appointed butler's pantry. Overlooking the expansive open-plan living and dining zone with cathedral ceiling, it's perfectly designed for everyday living and entertaining alike. The accommodation is thoughtfully zoned for privacy. The master suite is positioned at the front of the home and offers a walk-in robe and stylish ensuite with dual vanity, oversized shower
Request Details
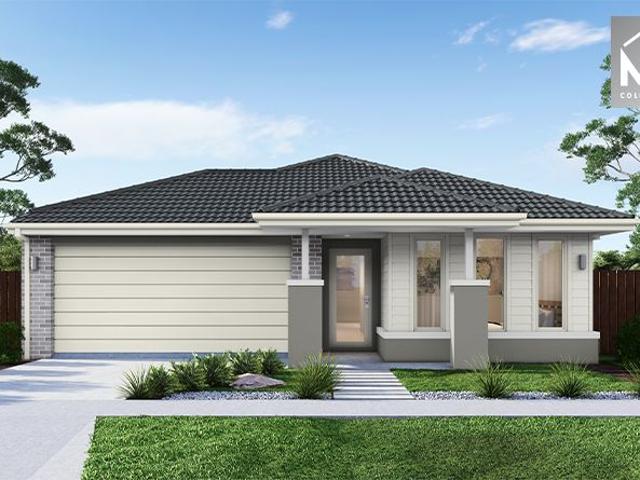
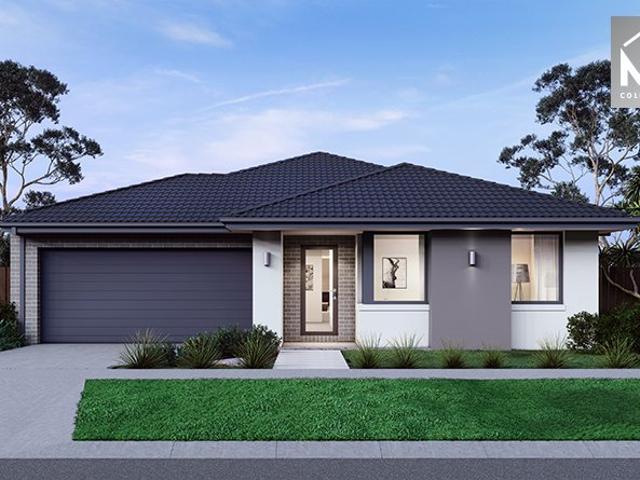
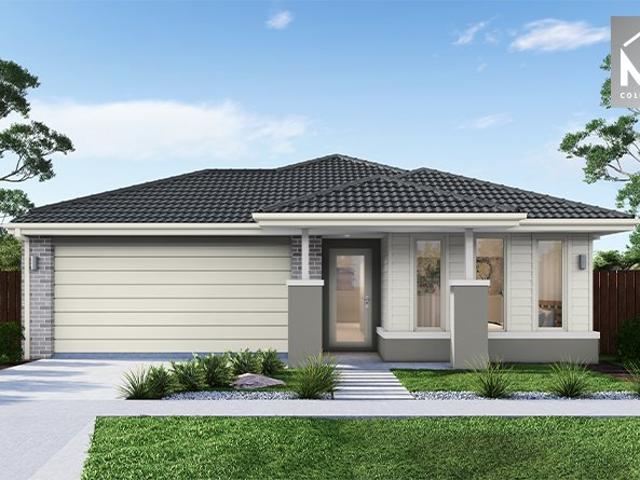
Mimosa Homes Proudly Presents the Epsom 240
View photo
Terraced House · for sale
Request Details
Mimosa Homes Proudly Presents the Epsom 240
Geelong
· 4 Bedrooms · 2 Baths · Terraced House
Geelong · 4 Bedrooms · 2 Baths · Terraced House
Mimosa Homes House and Land Package Includes: - Inclusive of site costs & connections with H1 class slab as per standard inclusions! - 50 Year Structural Warranty! - Quality floor coverings throughout entire home! - Double Glazed Awning windows! - 600mm S/S upright oven and cook top with S/S canopy rangehood! - Pre Priced upgrades and more! CALL BUILDER DIRECT! Images, facades and floorplans are for illustrative purposes only and may diff er from the final product. Mimosa Homes may amend plans, specifications, inclusions and pricing without notice. All V Collection House & Land Packages are subject to a final siting and compliance assessment under the Small Lot Housing Code and relevant design guidelines. Buyers must not purchase land based on this package or information until a Mimosa Homes siting assessment confirms suitability. Additional factors such as PSI reports, site and soil conditions, neighbouring properties, easements and developer or council requirements may also affect th
Request Details
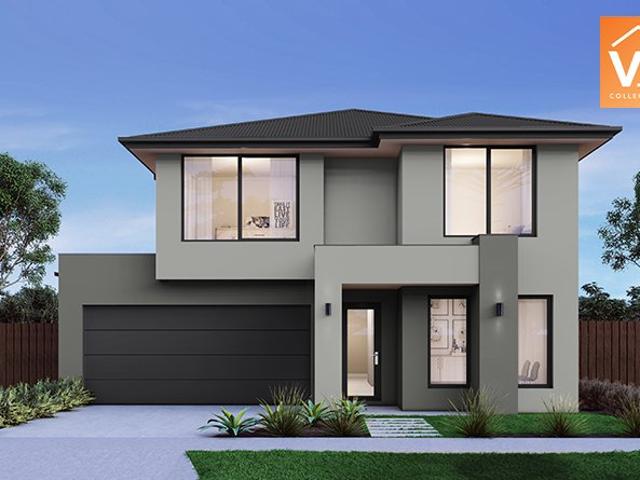
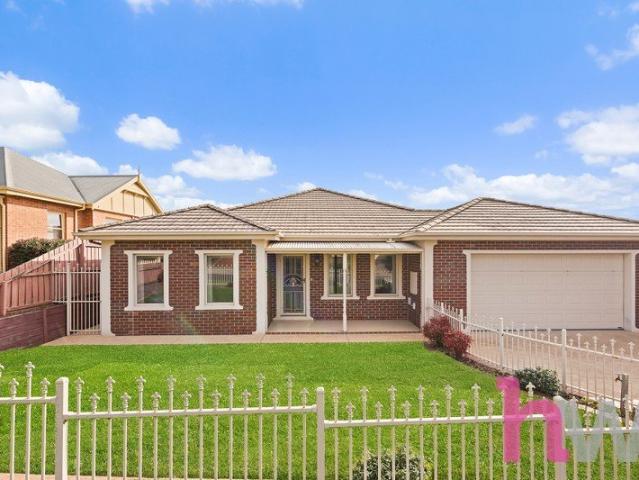
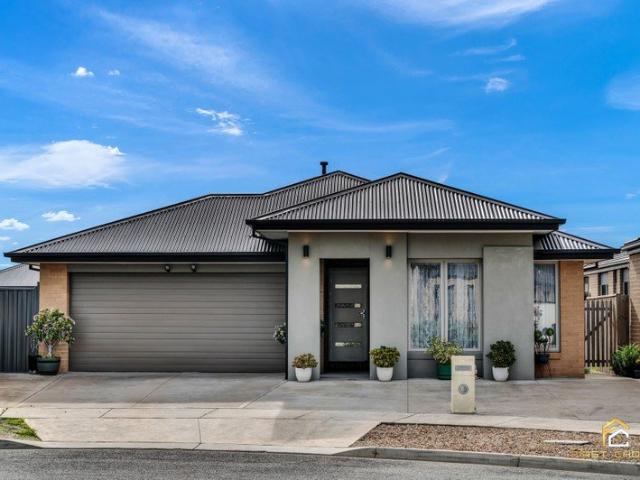
Renovated, Spacious, and Perfectly Positioned
View photo
House · for sale
Request Details
Renovated, Spacious, and Perfectly Positioned
Geelong
· 4 Bedrooms · 2 Baths · House
· Equipped kitchen
Geelong · 4 Bedrooms · 2 Baths · House · Equipped kitchen
Discover a home where style, comfort, and lifestyle come together perfectly positioned with just a few minutes' walk to Waurn Ponds Shopping Centre. Fully renovated and set on a generous 947sqm (approx.) allotment with beautifully manicured gardens, this family haven is ready for you to move in and enjoy. Designed for entertaining and relaxed living, it boasts seamless indooroutdoor flow, sun-filled living spaces, and inviting alfresco areas that make every moment feel special, offering a versatile floor plan for families, first home buyers or savvy investors seeking further growth in a tightly held area of Grovedale. At the heart of the home, the expansive living area flows into a stunning open-plan kitchen and dining zone featuring a 900mm SMEG gas cooktop and oven, dishwasher, and a large island bench perfect for gatherings. Accommodation includes four spacious bedrooms and a separate study, with the master retreat offering a walk-in robe and private ensuite. A central bathroom with
Request Details
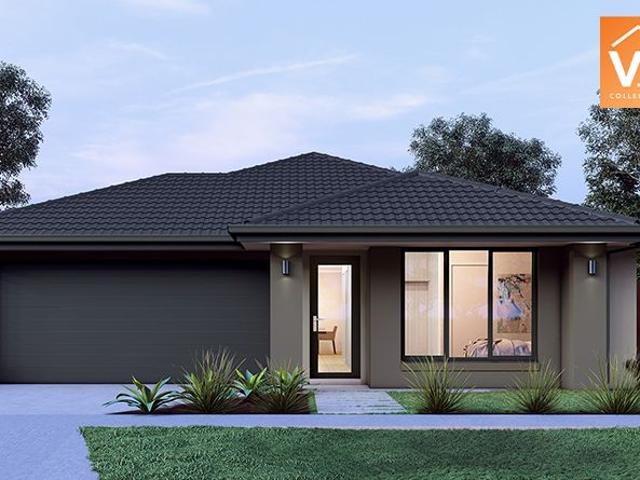
TURNKEY Mimosa Homes Proudly Presents the Ashwood 180
View photo
Terraced House · for sale
Request Details
TURNKEY Mimosa Homes Proudly Presents the Ashwood 180
Geelong
· 4 Bedrooms · 2 Baths · Terraced House
Geelong · 4 Bedrooms · 2 Baths · Terraced House
Mimosa Homes House and Land Package Includes:- Inclusive of site costs & connections with H1 class slab as per standard inclusions!- 50 Year Structural Warranty!- Quality floor coverings throughout entire home!- Double Glazed Awning windows!- 600mm S/S upright oven and cook top with S/S canopy rangehood!- Driveway, Landscaping, BlindsCALL BUILDER DIRECT!Images, facades and floorplans are for illustrative purposes only and may diff er from the final product. Mimosa Homes may amend plans, specifications, inclusions and pricing without notice. All V Collection House & Land Packages are subject to a final siting and compliance assessment under the Small Lot Housing Code and relevant design guidelines. Buyers must not purchase land based on this package or information until a Mimosa Homes siting assessment confirms suitability. Additional factors such as PSI reports, site and soil conditions, neighbouring properties, easements and developer or council requirements may also affect the abilit
Request Details
TURNKEY Mimosa Homes Proudly Presents the Epsom 240
View photo
Terraced House · for sale
Request Details
TURNKEY Mimosa Homes Proudly Presents the Epsom 240
Geelong
· 4 Bedrooms · 2 Baths · Terraced House
Geelong · 4 Bedrooms · 2 Baths · Terraced House
Mimosa Homes House and Land Package Includes: - Inclusive of site costs & connections with H1 class slab as per standard inclusions! - 50 Year Structural Warranty! - Quality floor coverings throughout entire home! - Double Glazed Awning windows! - 600mm S/S upright oven and cook top with S/S canopy rangehood! - Pre Priced upgrades and more! CALL BUILDER DIRECT! Images, facades and floorplans are for illustrative purposes only and may diff er from the final product. Mimosa Homes may amend plans, specifications, inclusions and pricing without notice. All V Collection House & Land Packages are subject to a final siting and compliance assessment under the Small Lot Housing Code and relevant design guidelines. Buyers must not purchase land based on this package or information until a Mimosa Homes siting assessment confirms suitability. Additional factors such as PSI reports, site and soil conditions, neighbouring properties, easements and developer or council requirements may also affect th
Request Details
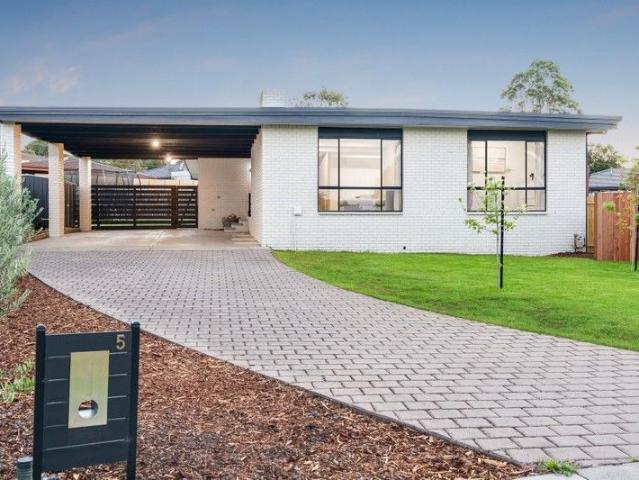
TURNKEY Mimosa Homes Proudly Presents the Taradale 194
View photo
Terraced House · for sale
Request Details
TURNKEY Mimosa Homes Proudly Presents the Taradale 194
Geelong
· 4 Bedrooms · 2 Baths · Terraced House
Geelong · 4 Bedrooms · 2 Baths · Terraced House
Mimosa Homes House and Land Package Includes: - Inclusive of site costs & connections with H1 class slab as per standard inclusions! - 50 Year Structural Warranty! - Quality floor coverings throughout entire home! - Double Glazed Awning windows! - 600mm S/S upright oven and cook top with S/S canopy rangehood! - Pre Priced upgrades and more! CALL BUILDER DIRECT! Images, facades and floorplans are for illustrative purposes only and may diff er from the final product. Mimosa Homes may amend plans, specifications, inclusions and pricing without notice. All V Collection House & Land Packages are subject to a final siting and compliance assessment under the Small Lot Housing Code and relevant design guidelines. Buyers must not purchase land based on this package or information until a Mimosa Homes siting assessment confirms suitability. Additional factors such as PSI reports, site and soil conditions, neighbouring properties, easements and developer or council requirements may also affect th
Request Details
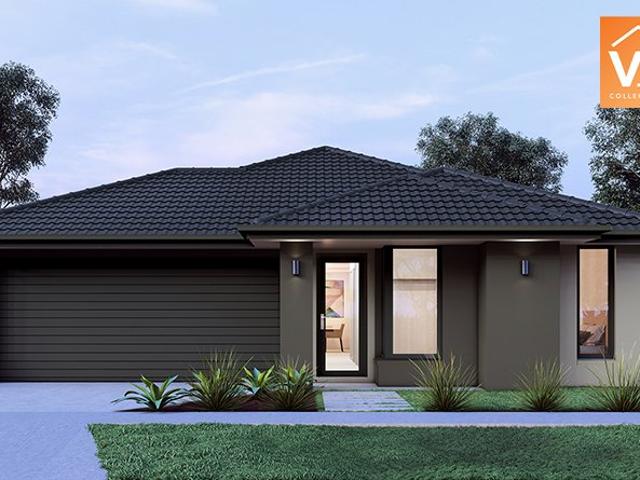
Mimosa Homes Proudly Presents the Cosgrove 225 Ready to Build
View photo
Terraced House · for sale
Request Details
Mimosa Homes Proudly Presents the Cosgrove 225 Ready to Build
Geelong
· 4 Bedrooms · 2 Baths · Terraced House
· Equipped kitchen
Geelong · 4 Bedrooms · 2 Baths · Terraced House · Equipped kitchen
The Cosgrove 225 House and Land Package! Mimosa Homes New Added Value Inclusions: - 50 Year Structural Warranty! - Inclusive of site costs & connections with H1 class slab as per standard inclusions! - Quality floor coverings throughout entire home! - Higher ceilings 2550mm to ground floor! - Double Glazed Awning windows! - LED Downlights to entire home! - Fibre Optic Provision! - Vitrified Compact Surface benchtop to kitchen, bathroom & ensuite! - 900mm S/S upright oven and cook top with S/S canopy rangehood! - Stainless steel Dishwasher and Microwave with trim kit! - 7 star energy! - Flexible floor plans & so much more! CALL BUILDER DIRECT! All plans and facades are indicative only and may change. Mimosa Homes may amend plans, specifications, and prices without notice. Package prices are based on a standard facade, standard inclusions, and suitable land availability, excluding developer/estate requirements. Facade and inclusion images may show non standard items not included in the p
Request Details
A Home to Love. A Location to Match
View photo
House · for sale
Request Details
A Home to Love. A Location to Match
Geelong
· 4 Bedrooms · 2 Baths · House
Geelong · 4 Bedrooms · 2 Baths · House
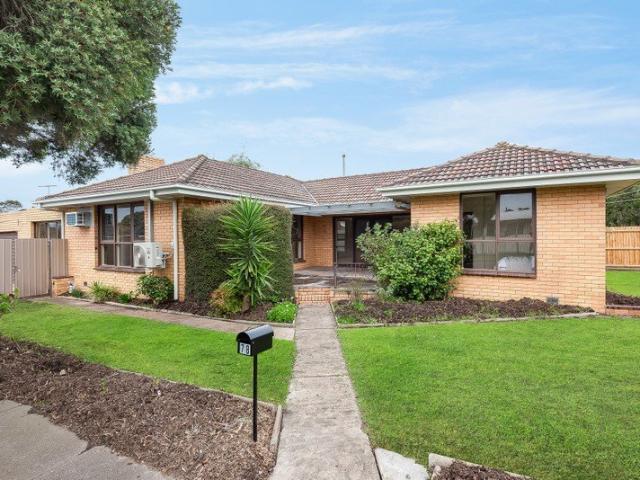
Offered to the market for the very first time, this much-loved family home presents a rare opportunity to secure a property that has been proudly held and meticulously cared for over many years. Now ready for its next chapter, this is a home where a new family can move in, make it their own and enjoy everything this exceptional location has to offer. Perfectly positioned in one of Waurn Ponds' most sought-after family pockets, you'll love the convenience of being just moments from Waurn Ponds Shopping Centre, public transport, Deakin University, Epworth Hospital and a fantastic selection of highly regarded schools, including Grovedale Primary School, Grovedale College, Nazareth Catholic Primary School and nearby Christian College Geelong. Enjoy effortless access to the Geelong Ring Road, placing Melbourne within easy reach, while weekends spent exploring the Surf Coast and Torquay are only a short drive away. Offering generous family living in an outstanding lifestyle location, this is
Request Details
Modern Family Living
View photo
House · for sale
Request Details
Modern Family Living
Geelong
· 4 Bedrooms · 2 Baths · House
· Equipped kitchen
Geelong · 4 Bedrooms · 2 Baths · House · Equipped kitchen
Designed with comfort, style and family living in mind, this impressive four-bedroom, two-bathroom residence offers a generous floorplan with multiple living zones, quality finishes and exceptional outdoor entertaining spaces. The master suite is a true retreat, featuring a large bedroom with a dedicated lounge area, walk-in robe and a luxurious ensuite complete with double vanity and built-in bath. The remaining bedrooms are well-appointed, with two bedrooms featuring built-in robes and a third bedroom offering its own walk-in robe. These bedrooms are serviced by a central bathroom offering a built-in bath and separate toilet. At the heart of the home is the expansive open-plan living, kitchen, and dining area. The well-equipped kitchen features a gas cooktop, island bench with double sink and a spacious walk-in pantry, making it ideal for everyday family living and entertaining. A second living area provides flexibility for growing families, a home office, or a quiet retreat. Practic
Request Details
TURNKEY Homes Proudly Presents the Avoca 232
View photo
Terraced House · for sale
Request Details
TURNKEY Homes Proudly Presents the Avoca 232
Geelong
· 4 Bedrooms · 2 Baths · Terraced House
Geelong · 4 Bedrooms · 2 Baths · Terraced House
Mimosa Homes House and Land Package Includes: - Inclusive of site costs & connections with H1 class slab as per standard inclusions! - 50 Year Structural Warranty! - Quality floor coverings throughout entire home! - Double Glazed Awning windows! - 600mm S/S upright oven and cook top with S/S canopy rangehood! - Pre Priced upgrades and more! CALL BUILDER DIRECT! Images, facades and floorplans are for illustrative purposes only and may diff er from the final product. Mimosa Homes may amend plans, specifications, inclusions and pricing without notice. All V Collection House & Land Packages are subject to a final siting and compliance assessment under the Small Lot Housing Code and relevant design guidelines. Buyers must not purchase land based on this package or information until a Mimosa Homes siting assessment confirms suitability. Additional factors such as PSI reports, site and soil conditions, neighbouring properties, easements and developer or council requirements may also affect th
Request Details
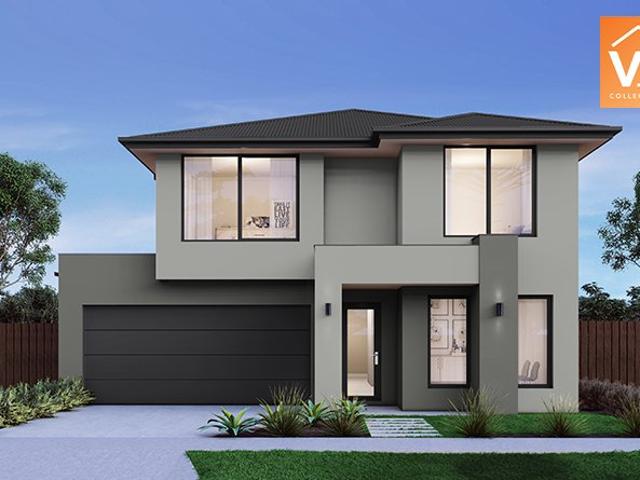
Quality Build, Great Location The Perfect Start or Investment!
View photo
House · for sale
Request Details
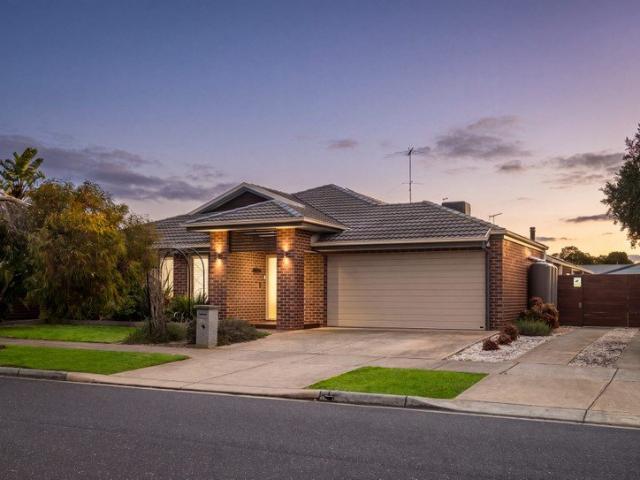
Updated
Quality Build, Great Location The Perfect Start or Investment!
Geelong
· 4 Bedrooms · 2 Baths · House
· Equipped kitchen
Geelong · 4 Bedrooms · 2 Baths · House · Equipped kitchen
Positioned on approximately 400sqm of land in the highly sought-after Coridale Estate, this stunning and contemporary home is located just around the corner from Club Coridale and 9 Grams Cafe. Designed to accommodate growing families, the home comprises four good sized bedrooms bedrooms, including a spacious master suite complete with a walk-in robe and private ensuite including double vanity and shower. The remaining three bedrooms all feature built-in robes and are serviced by a sleek central bathroom with separate shower and bath, along with a separate powder room for added convenience. At the heart of the home is the impressive modern kitchen, showcasing a 900mm freestanding stainless steel cooker, integrated microwave, dishwasher, ample bench space, and an oversized walk-in pantry. Overlooking the open-plan dining and living area, this space is perfect for everyday family living and entertaining alike. Sliding doors lead seamlessly to the undercover outdoor entertaining area and
Request Details
Prime Opportunity in Sought After Lovely Banks
View photo
House · for sale
Request Details
Prime Opportunity in Sought After Lovely Banks
Geelong
· 4 Bedrooms · 2 Baths · House
· Equipped kitchen
Geelong · 4 Bedrooms · 2 Baths · House · Equipped kitchen
Modern Family Living in a Peaceful Court Location 503sqm Approx Allotment Positioned in a quiet and family friendly court, 7 Canola Court, Lovely Banks presents an exceptional opportunity to secure a modern family home offering space, comfort and convenience on a generous 503sqm (approx.) allotment. Perfectly suited to families, first home buyers and investors, this well maintained residence delivers an effortless lifestyle in a highly sought after location. Designed with practicality and comfort in mind, the home features four spacious bedrooms including a master suite complete with walk in robe and private ensuite. The remaining bedrooms are well serviced by a central family bathroom, providing ample accommodation for growing families. The light filled floorplan offers spacious living and dining zones, creating a welcoming environment for everyday living and entertaining. The well appointed kitchen sits at the heart of the home, overlooking the living areas and ensuring functionality
Request Details
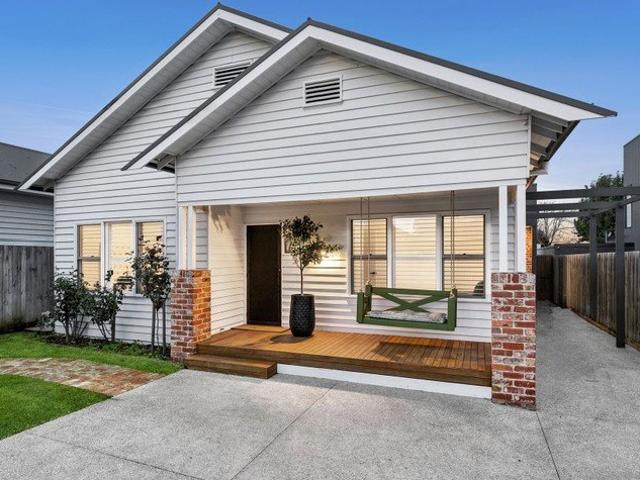
Contemporary Californian Bungalow in the Heart of Geelong West
View photo
House · for sale
Request Details
Contemporary Californian Bungalow in the Heart of Geelong West
Geelong
· 4 Bedrooms · 2 Baths · House
· Fireplace · Equipped kitchen
Geelong · 4 Bedrooms · 2 Baths · House · Fireplace · Equipped kitchen
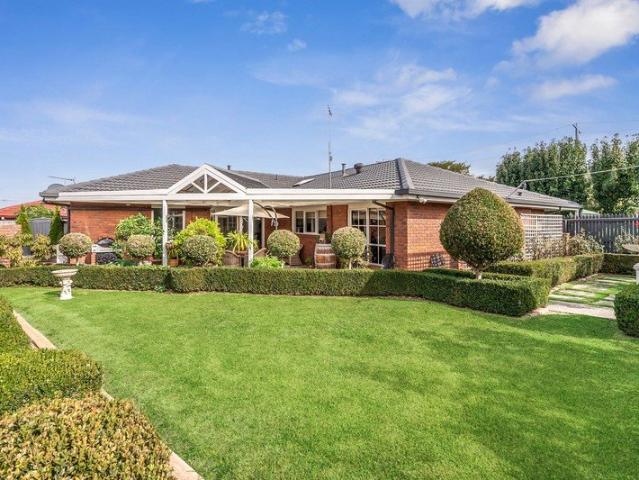
Beautifully reimagined through an extensive renovation and extension, this stunning Californian Bungalow seamlessly unites timeless character with contemporary sophistication. Set within one of Geelong West's most sought-after locations, it offers an exceptional family lifestyle defined by space, style and seamless indoor-outdoor living. Beyond its charming façade, the home reveals soaring ceilings, engineered timber flooring, plantation shutters and plush carpeted bedrooms, while the extension features polished concrete floors that elevate the modern aesthetic. At its heart, expansive open-plan living is bathed in natural light and anchored by a cosy open wood fireplace. Oversized glass sliding doors extend the living space outdoors to a generous alfresco deck set against a striking reclaimed brick feature wall, creating the ideal setting to entertain friends and family. The stylish kitchen showcases stone waterfall benchtops, a generous island bench with breakfast bar, quality stainl
Request Details
Dual Living investment opportunity
View photo
House · for sale
Request Details
Dual Living investment opportunity
Geelong
· 4 Bedrooms · 2 Baths · House
· Parking · Equipped kitchen
Geelong · 4 Bedrooms · 2 Baths · House · Parking · Equipped kitchen
This versatile home is set up for dual living, 3 bedroom, living, kitchen dining downstairs plus bathroom and laundry. The upstairs offers a separate entry via rear stairs with open plan living and a kitchenette plus separate bedroom and bathroom with shower, toilet and vanity. The 585m2 block offers lock up double garage with carport and 2 other small workshops. This offers a dual income opportunity (STCA) with Norlane high on the list for capital growth due to its geographical location and development in the area. This property has a bus stop 50m away and the Norlane Train Station is a five minute walk. Call today for more information
Request Details
Comfort Now, Reward Ahead
View photo
House · for sale
Request Details
Comfort Now, Reward Ahead
Geelong
· 4 Bedrooms · 1 Bath · House
· Patio
Geelong · 4 Bedrooms · 1 Bath · House · Patio
Neatly maintained and tastefully presented, this classic family home offers comfortable living today, with future potential to add value or potential development (STCA) on a 610m² (approx.) corner allotment. Featuring original character and light filled, north facing living, it's move in ready now, with scope to personalise and make it your own. Set in a family friendly pocket, surrounded by parks and reserves, walking trails, and quality schools. This home is zoned to Manifold Heights Primary and Matthew Flinders however additional options include five Catholic schools and celebrated independents including Geelong College, Geelong Grammar, Clonard College, Kardinia International College and Christian College. Located within minutes of the Shannon Avenue and Pakington Street strips, Ring Road, and CBD, the location delivers all the advantages of the sought after 3218 postcode for an exceptional lifestyle. A welcoming patio and cream brick façade introduce the charming theme of the home
Request Details
Best Seller Design with Premium Inclusions
View photo
Terraced House · for sale
Request Details
New
Best Seller Design with Premium Inclusions
Geelong
· 4 Bedrooms · 2 Baths · Terraced House
· Equipped kitchen
Geelong · 4 Bedrooms · 2 Baths · Terraced House · Equipped kitchen
The Mornington 282 House and Land Package! Premium Added Value Inclusions: - Fixed Site cost, includes rock removal & excavation - 50-Year Structural Warranty - 3.52kW solar system (battery-ready) - 7-star energy rating - 2000mm framed shower screens to ensuite & bathroom - Stone benchtops to kitchen, bathroom & ensuite - 900mm stainless steel oven, cooktop & canopy rangehood - Stainless steel dishwasher - LED downlights throughout - Double glazed awning windows - Double bowl undermount sink - Quality floor coverings throughout - Fibre optic provision Call Frank 0432 905 897 for details. Plans, facades, specifications and prices are indicative and subject to change without notice. Prices are based on a standard facade, standard inclusions and suitable land, excluding developer/estate requirements. Images may show non-standard items not included; dimensions are approximate. Landscaping, fencing, decking, planter boxes, driveways and paths are excluded unless specified
Request Details
Finally your Dream Home Package
View photo
Terraced House · for sale
Request Details
New
Finally your Dream Home Package
Geelong
· 4 Bedrooms · 2 Baths · Terraced House
· Equipped kitchen
Geelong · 4 Bedrooms · 2 Baths · Terraced House · Equipped kitchen
The Saba 250 House and Land Package! Premium Added Value Inclusions: - Fixed Site cost, includes rock removal & excavation - 50-Year Structural Warranty - 3.52kW solar system (battery-ready) - 7-star energy rating - 2000mm framed shower screens to ensuite & bathroom - Stone benchtops to kitchen, bathroom & ensuite - 900mm stainless steel oven, cooktop & canopy rangehood - Stainless steel dishwasher - LED downlights throughout - Double glazed awning windows - Double bowl undermount sink - Quality floor coverings throughout - Fibre optic provision Call Frank 0432 905 897 for details. Plans, facades, specifications and prices are indicative and subject to change without notice. Prices are based on a standard facade, standard inclusions and suitable land, excluding developer/estate requirements. Images may show non-standard items not included; dimensions are approximate. Landscaping, fencing, decking, planter boxes, driveways and paths are excluded unless specified
Request Details
Immaculately Maintained Family Home with Beautiful Gardens
View photo
House · for sale
Request Details
Immaculately Maintained Family Home with Beautiful Gardens
Geelong
· 4 Bedrooms · 2 Baths · House
· Garden · Equipped kitchen
Geelong · 4 Bedrooms · 2 Baths · House · Garden · Equipped kitchen
Quality, Space & Immaculate Presentation on 667m² Set on a generous 667m² allotment, this quality-built home offers a practical family layout, excellent outdoor living and outstanding presentation throughout. Built in 1987 and meticulously maintained by the current owner, it's ready to move in and enjoy. Inside, the home provides two separate living zones including a formal lounge and dining room, along with a light-filled family room featuring built-in cabinetry and direct access to the outdoor entertaining area. The kitchen is well-positioned with a gas cooktop, electric oven, good storage and a pleasant outlook to the yard, while slate flooring adds durability through the main living spaces. The home comprises four bedrooms, including a main bedroom with ensuite and walk-in robe. The family bathroom is well set up for everyday use, offering a separate shower and bath, along with a separate vanity areaideal for busy households. Outdoors is a standout, with a fantastic covered BBQ/cou
Request Details
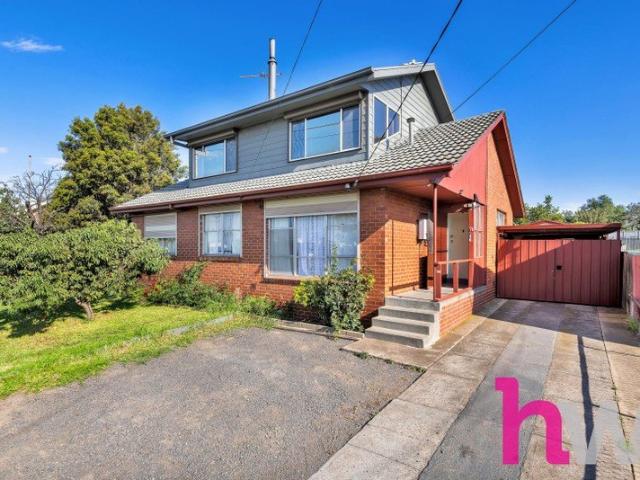
Spacious 4 Bedrooms H&L Package
View photo
Terraced House · for sale
Request Details
New
Spacious 4 Bedrooms H&L Package
Geelong
· 4 Bedrooms · 2 Baths · Terraced House
· Equipped kitchen
Geelong · 4 Bedrooms · 2 Baths · Terraced House · Equipped kitchen
The Aspendale 226 House and Land Package! Premium Added Value Inclusions: - Fixed Site cost, includes rock removal & excavation - 50-Year Structural Warranty - 3.52kW solar system (battery-ready) - 7-star energy rating - 2000mm framed shower screens to ensuite & bathroom - Stone benchtops to kitchen, bathroom & ensuite - 900mm stainless steel oven, cooktop & canopy rangehood - Stainless steel dishwasher - LED downlights throughout - Double glazed awning windows - Double bowl undermount sink - Quality floor coverings throughout - Fibre optic provision Call Frank 0432 905 897 for details. Plans, facades, specifications and prices are indicative and subject to change without notice. Prices are based on a standard facade, standard inclusions and suitable land, excluding developer/estate requirements. Images may show non-standard items not included; dimensions are approximate. Landscaping, fencing, decking, planter boxes, driveways and paths are excluded unless specified
Request Details
Character, Space & Location in Blue Chip Newtown
View photo
House · for sale
Request Details
Character, Space & Location in Blue Chip Newtown
Geelong
· 4 Bedrooms · 1 Bath · House
· Fireplace · Swimming pool · Equipped kitchen
Geelong · 4 Bedrooms · 1 Bath · House · Fireplace · Swimming pool · Equipped kitchen
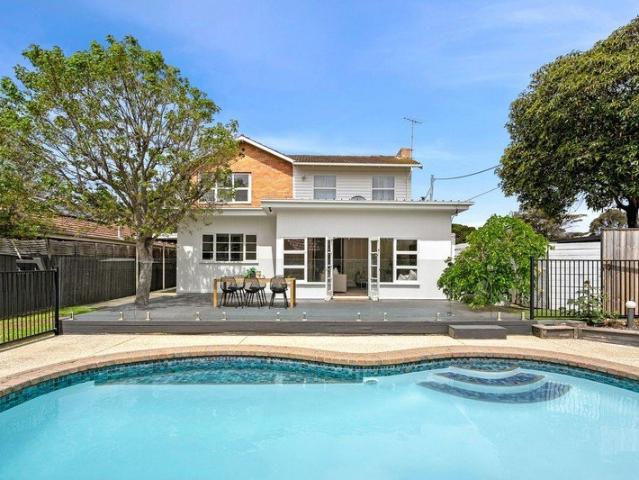
Set on a 573m² corner allotment in a tightly held Newtown pocket, Retsel is a well-presented double-storey home that combines classic features with a practical family layout. Freshly updated inside, the home retains its character with timber floors, high ceilings and period details, while offering comfortable modern living in this blue chip location. The ground floor provides a functional and flexible layout, with a central lounge and dining area featuring an open fireplace. A second living zone at the rear captures northern light and connects through bi-fold doors to a generous alfresco deck and pool area, creating a great space for everyday living and entertaining. The kitchen is well equipped with ample bench space, excellent storage and a large butler's pantry, along with a LOFRA double oven, 5-burner gas cooktop and Fisher & Paykel dishwasher. A fourth bedroom or guest room, laundry and powder room complete this level. Upstairs includes a spacious master bedroom with walk-in robe
Request Details
Spacious 4 Bedrooms H&L Package
View photo
Terraced House · for sale
Request Details
New
Spacious 4 Bedrooms H&L Package
Geelong
· 4 Bedrooms · 2 Baths · Terraced House
· Equipped kitchen
Geelong · 4 Bedrooms · 2 Baths · Terraced House · Equipped kitchen
The Armadale 253 House and Land Package! Premium Added Value Inclusions: - Fixed Site cost, includes rock removal & excavation - 50-Year Structural Warranty - 3.52kW solar system (battery-ready) - 7-star energy rating - 2000mm framed shower screens to ensuite & bathroom - Stone benchtops to kitchen, bathroom & ensuite - 900mm stainless steel oven, cooktop & canopy rangehood - Stainless steel dishwasher - LED downlights throughout - Double glazed awning windows - Double bowl undermount sink - Quality floor coverings throughout - Fibre optic provision Call Frank 0432 905 897 for details. Plans, facades, specifications and prices are indicative and subject to change without notice. Prices are based on a standard facade, standard inclusions and suitable land, excluding developer/estate requirements. Images may show non-standard items not included; dimensions are approximate. Landscaping, fencing, decking, planter boxes, driveways and paths are excluded unless specified
Request Details
Best Value 4 Bedrooms H&L Package
View photo
Terraced House · for sale
Request Details
New
Best Value 4 Bedrooms H&L Package
Geelong
· 4 Bedrooms · 2 Baths · Terraced House
· Equipped kitchen
Geelong · 4 Bedrooms · 2 Baths · Terraced House · Equipped kitchen
The Cosgrove 225 House and Land Package! Premium Added Value Inclusions: - Fixed Site cost, includes rock removal & excavation - 50-Year Structural Warranty - 3.52kW solar system (battery-ready) - 7-star energy rating - 2000mm framed shower screens to ensuite & bathroom - Stone benchtops to kitchen, bathroom & ensuite - 900mm stainless steel oven, cooktop & canopy rangehood - Stainless steel dishwasher - LED downlights throughout - Double glazed awning windows - Double bowl undermount sink - Quality floor coverings throughout - Fibre optic provision Call Frank 0432 905 897 for details. Plans, facades, specifications and prices are indicative and subject to change without notice. Prices are based on a standard facade, standard inclusions and suitable land, excluding developer/estate requirements. Images may show non-standard items not included; dimensions are approximate. Landscaping, fencing, decking, planter boxes, driveways and paths are excluded unless specified
Request Details
Best Seller Design with Premium Inclusions
View photo
Terraced House · for sale
Request Details
New
Best Seller Design with Premium Inclusions
Geelong
· 4 Bedrooms · 2 Baths · Terraced House
· Equipped kitchen
Geelong · 4 Bedrooms · 2 Baths · Terraced House · Equipped kitchen
The Johanna 240 House and Land Package! Premium Added Value Inclusions: - Fixed Site cost, includes rock removal & excavation - 50-Year Structural Warranty - 3.52kW solar system (battery-ready) - 7-star energy rating - 2000mm framed shower screens to ensuite & bathroom - Stone benchtops to kitchen, bathroom & ensuite - 900mm stainless steel oven, cooktop & canopy rangehood - Stainless steel dishwasher - LED downlights throughout - Double glazed awning windows - Double bowl undermount sink - Quality floor coverings throughout - Fibre optic provision Call Frank 0432 905 897 for details. Plans, facades, specifications and prices are indicative and subject to change without notice. Prices are based on a standard facade, standard inclusions and suitable land, excluding developer/estate requirements. Images may show non-standard items not included; dimensions are approximate. Landscaping, fencing, decking, planter boxes, driveways and paths are excluded unless specified
Request Details
More room | More security | Rare second driveway
View photo
House · for sale
Request Details
More room | More security | Rare second driveway
Geelong
· 4 Bedrooms · 2 Baths · House
· Parking · Swimming pool · Equipped kitchen
Geelong · 4 Bedrooms · 2 Baths · House · Parking · Swimming pool · Equipped kitchen
Set on approximately 700m² approx. in a blue-chip Leopold location, 15 Nell Link offers the space, security and flexibility your family needs today, along with the confidence of a sound investment for the future. At the heart of the home, the generous kitchen, dining and family area creates an inviting everyday hub, flowing directly to the covered alfresco and swimming pool. Three separate living zones allow everyone to enjoy their own space. Children can play, teenagers can retreat with friends, and parents can relax beside the wood fire. The large study provides a genuine home office, homework zone or flexible room that can evolve with your family. The massive master bedroom creates a true parents' retreat, complete with a walk-in robe and double-vanity ensuite. Three additional bedrooms, a family bathroom, powder room and double garage provide the practicality a busy household needs. A rare second driveway with secure gated access provides space for both a boat and a caravan. Outsid
Request Details

Get email alerts

Don't miss out: be the first to know about new properties

The alert was correctly created

On subscribing you accept the conditions of use and the privacy policy
Alert
Receive new ads in your inbox
Save this search
Receive alerts for new listings

We'll send you an email when we have new properties for: "Properties for sale in Geelong with 4 bedrooms"

The alert was correctly created

Avalon, Greater Geelong
Lara
Get email alerts and be the first to see new listings
Required field
On subscribing I accept the terms of the privacy policy
Perfect! You'll soon start receiving new listings via email
Alert
Receive an email when we have new ads for Properties for sale in Geelong with 4 bedrooms
Save this search
Filters

Bedrooms

Size (m²)

Price

$
$

Property type

Bathrooms

Clear all filters
Receive notifications when new entries are published.