182 houses for sale in Gawler East

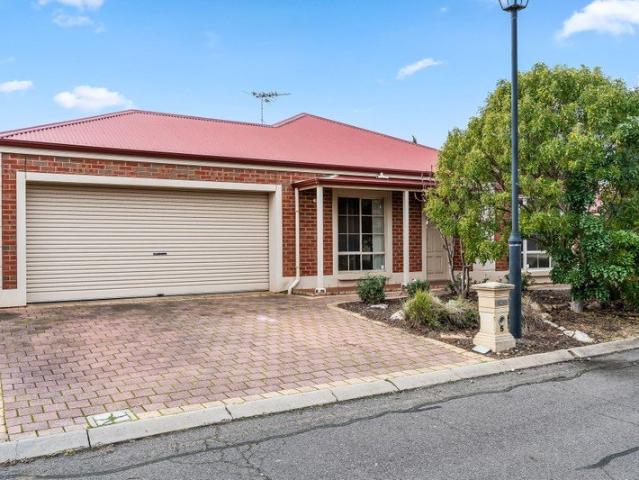
20007 Station Street, Playford Alive, Munno Para
View photo
Terraced House · for sale
Request Details
20007 Station Street, Playford Alive, Munno Para
Gawler East
· 3 Bedrooms · 2 Baths · Terraced House
· Garden · Air conditioning · Parking · Equipped kitchen
Gawler East · 3 Bedrooms · 2 Baths · Terraced House · Garden · Air conditioning · Parking · Equipped kitchen
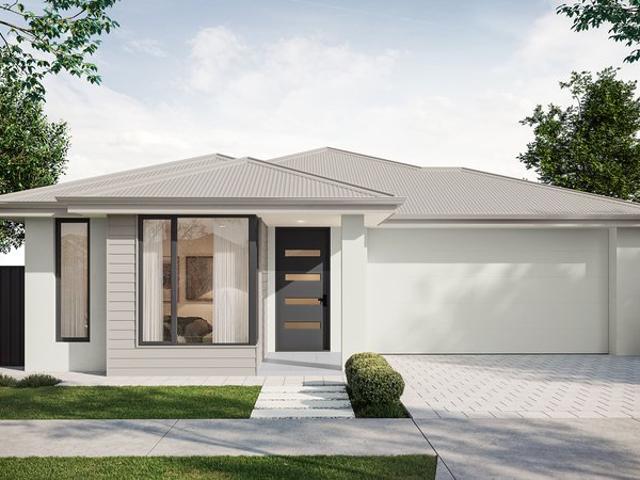
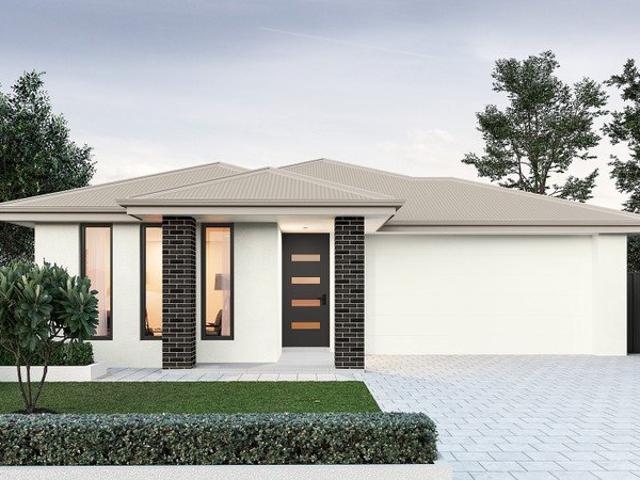
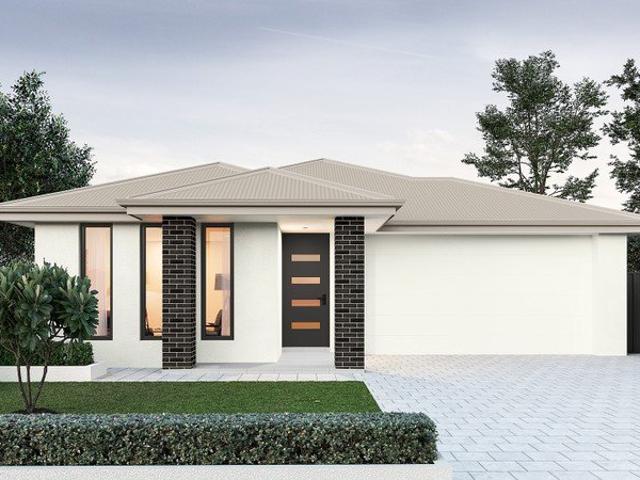
This house & land package is to be constructed. Isla 3.5 Included in this house and land package, you will also find: FREE FENCING FREE FRONT LANDSCAPING FREE LETTERBOX FREE DRIVEWAY CROSSOVER FREE $250 HOT WATER REBATE Kitchen with 900mm appliances, stone benchtops & soft-close cabinetry 6.6kW Solar system Timber flooring to living, carpet to bedrooms 2700mm High Ceilings & 2340mm internal doors All footings fixed price & encumbrance requirements included Floor-to-ceiling tiling to bathrooms Ducted reverse-cycle air conditioning (Wi-Fi) Full insulation throughout Colorbond roof & panel-lift garage door Tiled alfresco & porch/verandah Driveway, perimeter paths & stormwater included Fully-furnished robes & fitted laundry Clipsal Iconic switches, TV/data points & power throughout Gas BBQ point, garden taps & termite barrier 3 Month Maintenance Period + 25 Year Structural Warranty EXCLUSIVE TO FIRST HOME OWNERS Land ready February 2028 Conditions apply. Certain elevations may not match th
Request Details
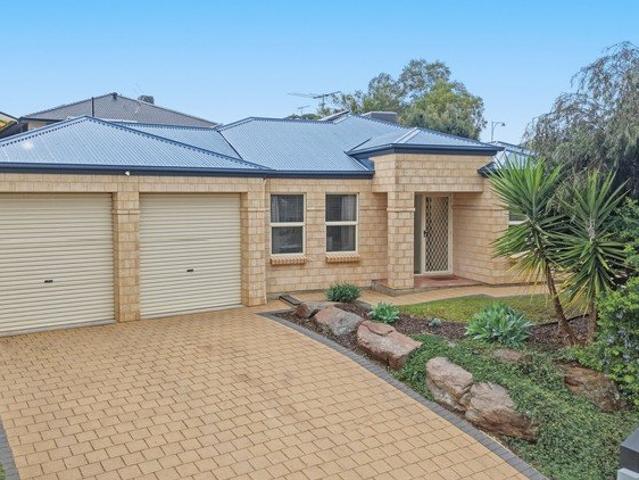
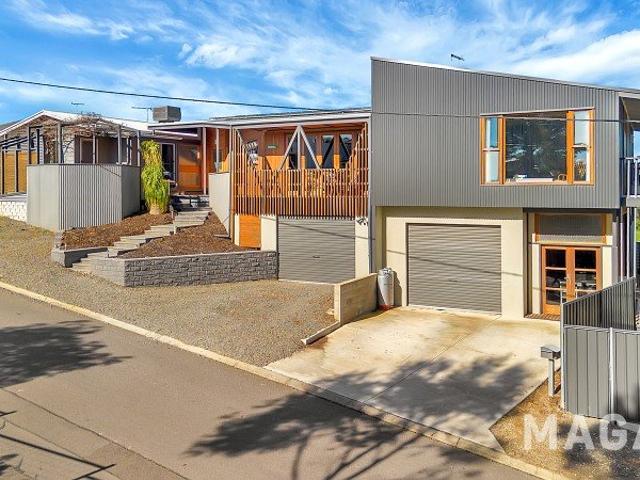
Resort Style Family Entertainer with Stunning Pool & Outdoor Living
View photo
House · for sale
Request Details
Resort Style Family Entertainer with Stunning Pool & Outdoor Living
Gawler East
· 4 Bedrooms · 2 Baths · House
· Garden · Swimming pool · Equipped kitchen
Gawler East · 4 Bedrooms · 2 Baths · House · Garden · Swimming pool · Equipped kitchen
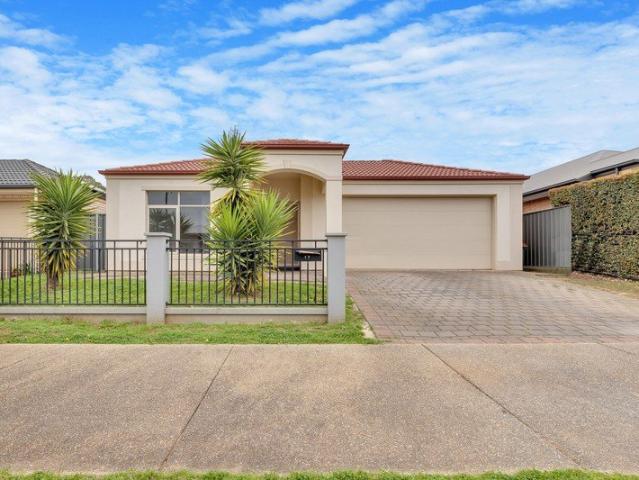
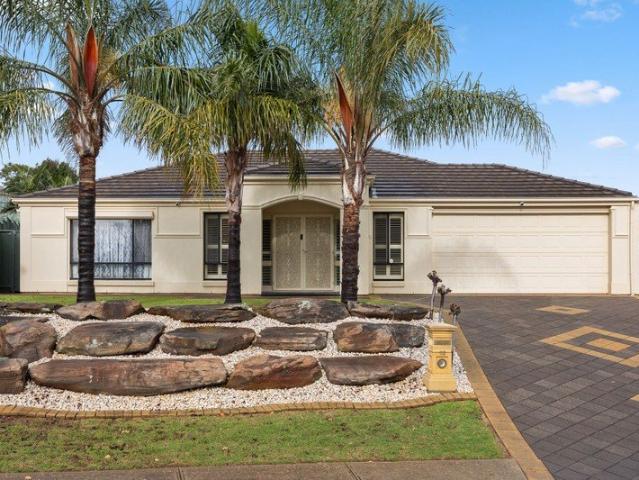
Proudly presented to the market by Ross Whiston of Ray White Gawler East/Angle Vale, 15 Teal Court Hewett delivers the perfect blend of family comfort, secure living and outstanding outdoor entertaining in a quiet and highly sought-after court location. This beautifully maintained cream brick residence offers multiple living zones, generous accommodation and an incredible backyard designed for year-round enjoyment. Ideally positioned for convenient family living, this impressive home is located close to local primary schools, parks and playgrounds, making it the perfect choice for growing families. Enjoy easy access to the Sturt Highway and Northern Expressway, providing a smooth commute to both the Adelaide CBD and surrounding suburbs while keeping everyday amenities within easy reach. Inside, the home features a spacious open-plan kitchen, living and dining layout complemented by tiled flooring and seamless access to the outdoor entertaining area. The well-equipped kitchen includes a
Request Details
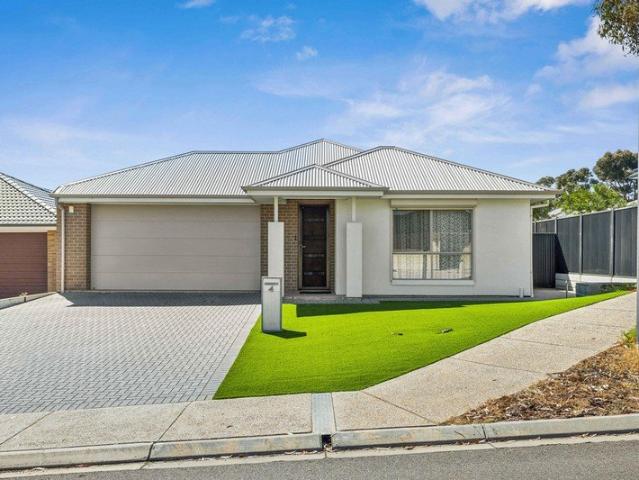
Grandeur & Space on Gerlach Grove!
View photo
House · for sale
Request Details
New
Grandeur & Space on Gerlach Grove!
Gawler East
· 5 Bedrooms · 2 Baths · House
· Equipped kitchen
Gawler East · 5 Bedrooms · 2 Baths · House · Equipped kitchen
Get ready to fall in love with 1 Gerlach Grove, Evanston Park, a sprawling, light-filled sanctuary offering an extraordinary layout of up to 6 bedrooms, 2 bathrooms, and 2 distinct living areas. Stepping through the entrance, you're immediately greeted by fresh, new flooring and crisp, white walls that give the entire place a modern, move-in-ready feel. At the heart of the home lies a massive open plan kitchen, dining, and family domain built to host vibrant weekend gatherings and bring everyone together seamlessly. Boasting unmatched scale and endless potential to tailor spaces for a home office, retreat, or outdoor oasis, this rare gem is the ultimate adaptable haven for growing families and a high yield dream for savvy investors. Effortlessly flowing from the main living area, an expansive undercover verandah with impressive raked ceilings creates an incredible backdrop for year round entertaining, weekend barbecues, or relaxing with a morning coffee. Out the side, an extra paved sp
Request Details
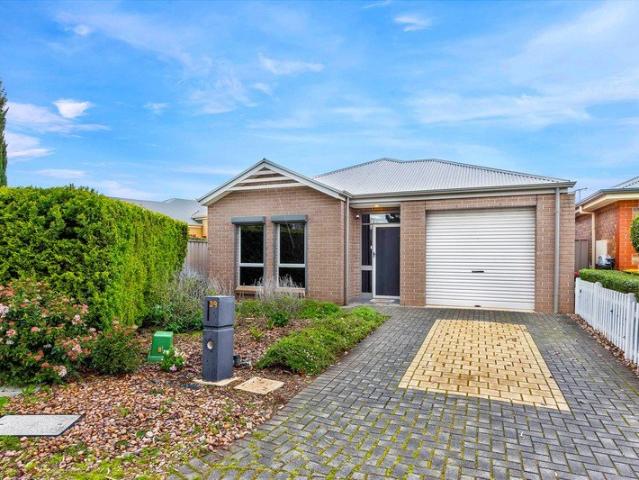
Move In Ready for Owners or Tenants
View photo
House · for sale
Request Details
Move In Ready for Owners or Tenants
Gawler East
· 4 Bedrooms · 2 Baths · House
· Garden · Equipped kitchen
Gawler East · 4 Bedrooms · 2 Baths · House · Garden · Equipped kitchen
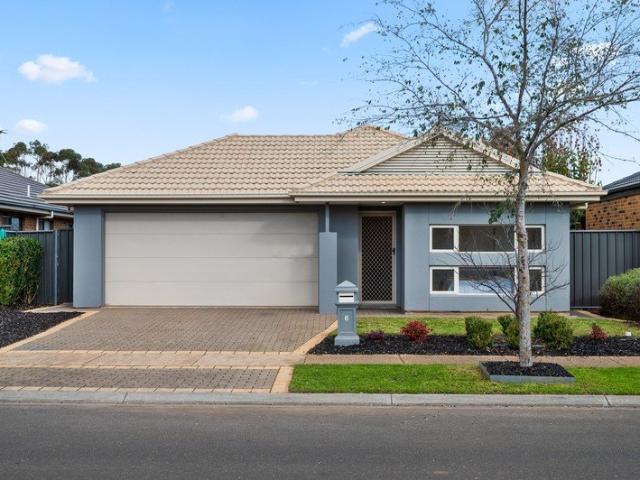
Set in a convenient location close to schools, shopping, parks, and transport links, including a short 5 minute walk to Tambelin Railway Station on the Gawler line, 6 Gibson Street presents an outstanding opportunity to secure a modern home in a rapidly developing northern suburb. This modern four-bedroom residence delivers an excellent combination of comfort, functionality, and low-maintenance living. Whether you're a first home buyer, growing family, or investor, this home offers a practical floorplan with quality finishes and easy indoor-outdoor flow. The heart of the home is the light-filled open plan kitchen, dining, and family area, designed for everyday living and entertaining. Sliding doors connect seamlessly to the covered outdoor alfresco, creating an inviting space for weekend barbecues, gatherings with friends, or simply relaxing while overlooking the neat, easy-care backyard. Accommodation includes four bedrooms, with the main bedroom positioned privately at the rear of th
Request Details
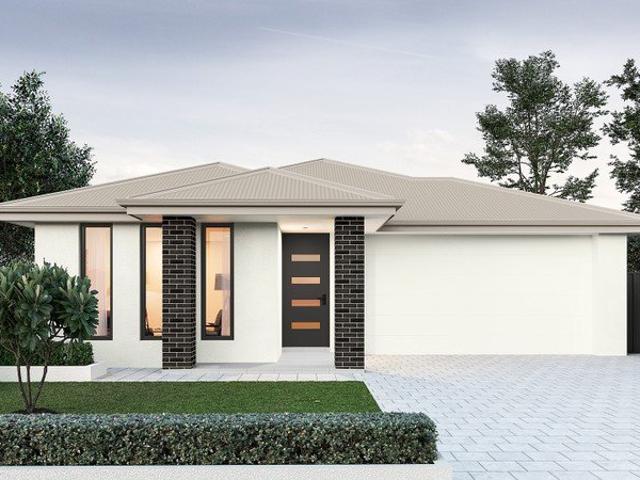
1324 New Road, Orleana Waters, Evanston Gardens
View photo
Terraced House · for sale
Request Details
1324 New Road, Orleana Waters, Evanston Gardens
Gawler East
· 4 Bedrooms · 2 Baths · Terraced House
· Lift · Parking · Equipped kitchen
Gawler East · 4 Bedrooms · 2 Baths · Terraced House · Lift · Parking · Equipped kitchen
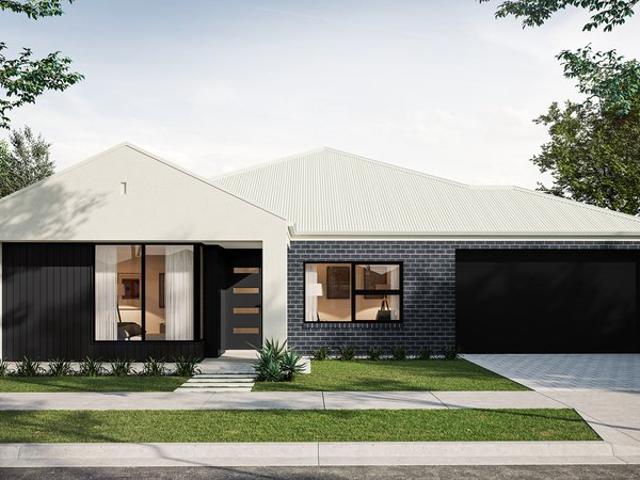
This house & land package is to be constructed. Zephyr 3.5 Included in this house and land package, you will also find: Modern Design, Unbeatable Location A smart move for first home buyers Or Investors! 24 Week Build Time Guarantee Upgraded facade Garage with remote control units to panel lift door 2700mm Ceilings with high doors Ensuite to Bed 1 900mm Cooktop, oven and rangehood Stone benchtop to Kitchen 6.6kW Solar Built-in robes to Bedrooms Plenty of built-in storage Carpet to Bedrooms Timber flooring to remainder Tiled wet areas Ducted and zoned reverse cycle AC Colorbond facias and gutters Overhead cupboards to Kitchen Instantaneous gas hot water Keylocks to windows Smoke detectors Footing price and encumbrance requirements included Driveway, perimeter path & stormwater system included 3 Month Maintenance Period + 25 Year Structural Warranty This is more than a house - it's your next chapter Let's talk today!? Conditions apply. Certain elevations may not match the particular floo
Request Details
20184 Darlington Drive, Playford Alive, Munno Para
View photo
Terraced House · for sale
Request Details
20184 Darlington Drive, Playford Alive, Munno Para
Gawler East
· 3 Bedrooms · 2 Baths · Terraced House
· Garden · Air conditioning · Parking · Equipped kitchen
Gawler East · 3 Bedrooms · 2 Baths · Terraced House · Garden · Air conditioning · Parking · Equipped kitchen
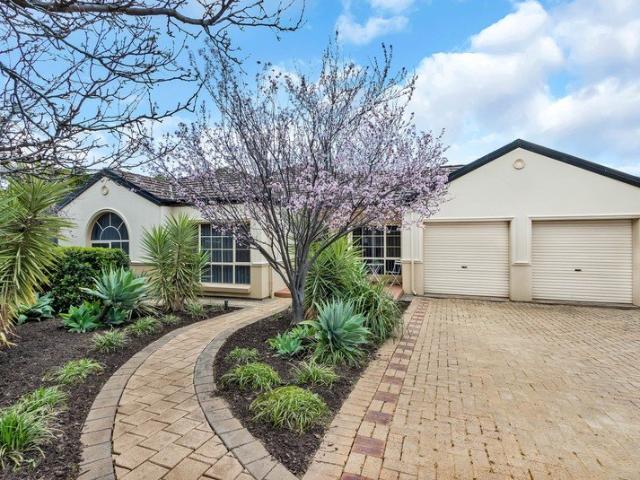
This house & land package is to be constructed. Caprice 3.5 Included in this house and land package, you will also find: Fixed 24 Week Build Time Please note: A variety of block sizes and designs are available upon request All footings & encumbrance requirements included 2700mm Ceilings & 2340mm internal doors Kitchen with 900mm appliances, stone benchtops & soft-close cabinetry Floor-to-ceiling tiling to bathrooms Timber flooring to living, carpet to bedrooms (Creditable) Ducted reverse-cycle air conditioning (Wi-Fi) 6.6kW Solar system Full insulation throughout Colorbond roof & panel-lift garage door Tiled alfresco, porch & verandah Fully-furnished robes & fitted laundry Clipsal Iconic switches, TV/data points & power throughout Gas BBQ point, garden taps & termite barrier 3 Month Maintenance Period + 25 Year Structural Warranty Conditions apply. Certain elevations may not match the particular floor plan published in this package and, as such, all floor plans and elevations are for i
Request Details
Spacious Family Haven in Evanston Gardens
View photo
House · for sale
Request Details
Spacious Family Haven in Evanston Gardens
Gawler East
· 4 Bedrooms · 2 Baths · House
Gawler East · 4 Bedrooms · 2 Baths · House
Nestled in the welcoming community of Evanston Gardens, this delightful four-bedroom house offers the perfect blend of comfort and convenience for family living. The open-plan layout provides ample space for both relaxation and entertainment, ensuring every family member feels right at home. Two well-appointed bathrooms add a touch of practicality to everyday routines, making mornings a breeze. The suburb of Evanston Gardens is ideal for families, with plenty of local parks and recreational areas to explore on weekends. The nearby schools, such as Evanston Gardens Primary School and Trinity College Gawler, are renowned for their quality education and community spirit. With easy access to public transport and major roadways, commuting to the heart of Adelaide or surrounding areas is straightforward and stress-free. This property is an opportunity not to be missed for those seeking a balanced lifestyle within a family-friendly environment. With its convenient location, spacious interiors
Request Details
Stunning 4 Bedroom Family Home
View photo
House · for sale
Request Details
Stunning 4 Bedroom Family Home
Gawler East
· 4 Bedrooms · 2 Baths · House
· Equipped kitchen
Gawler East · 4 Bedrooms · 2 Baths · House · Equipped kitchen
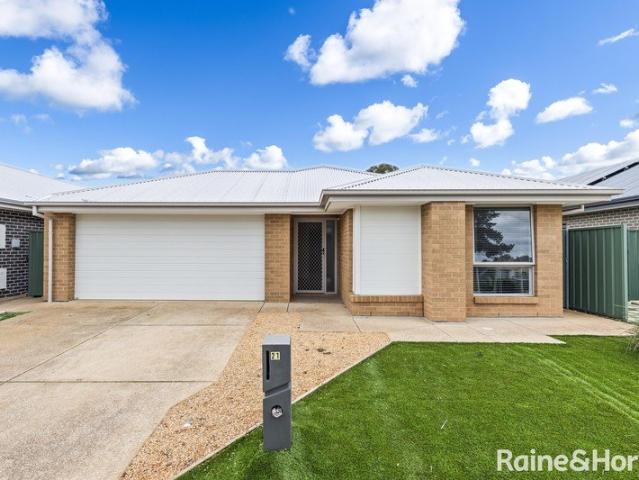
Positioned on a generous 388m² allotment, 21 Maher Place, Evanston Gardens, presents an outstanding opportunity for families, first-home buyers and savvy investors alike. Offering a practical and spacious floorplan, this beautifully presented residence features four generous bedrooms, two bathrooms and multiple living areas, providing plenty of room for the whole family to live, relax and entertain in comfort. At the heart of the home is a well-appointed kitchen featuring ample cabinetry, quality appliances and plenty of bench space, overlooking the open-plan living and dining area. Designed with everyday functionality in mind, the central living zone creates a seamless connection between the indoors and the beautifully maintained outdoor entertaining area. Property Features: Spacious 388m² corner allotment Four generous bedrooms Two modern bathrooms Master bedroom with private ensuite Well-appointed kitchen with ample storage and bench space Open-plan kitchen, living and dining area M
Request Details
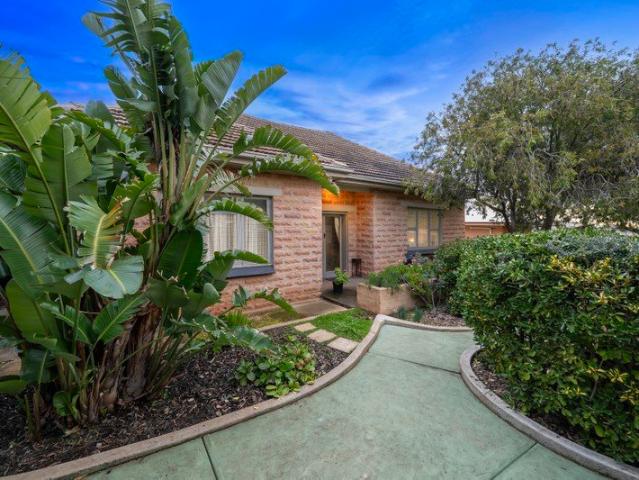
Classic 1962 Double Brick Home on 772sqm with Endless Potential
View photo
House · for sale
Request Details
Classic 1962 Double Brick Home on 772sqm with Endless Potential
Gawler East
· 3 Bedrooms · 1 Bath · House
· Garden · Equipped kitchen
Gawler East · 3 Bedrooms · 1 Bath · House · Garden · Equipped kitchen
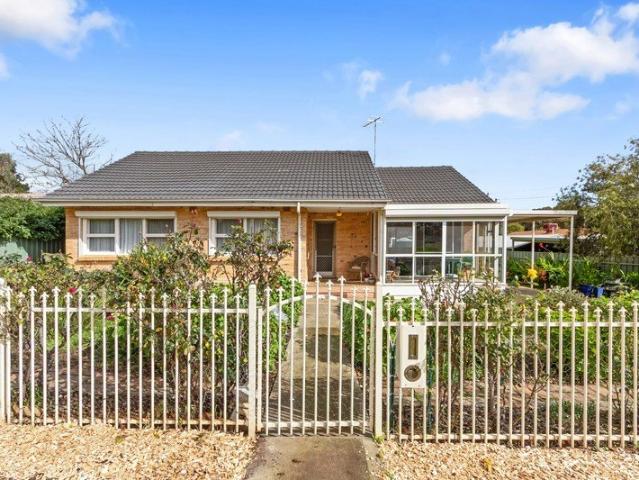
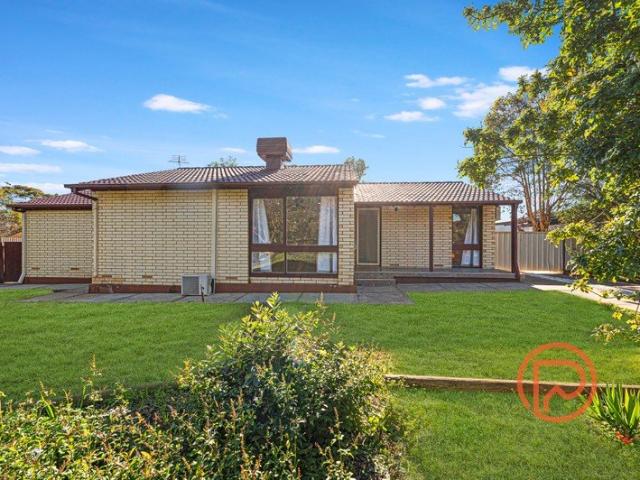
Set on a generous 772sqm allotment, this charming 1962 double-brick home offers a wonderful combination of character, space and practicality, making it an ideal opportunity for first home buyers, families, downsizers or renovators looking to make a home their own. From the moment you arrive, the cottage-style front garden and established surrounds create a welcoming first impression. The front yard is securely fenced, with double gates providing easy access to the driveway. Step inside through the welcoming foyer and you will immediately appreciate the home's original character. To the right, double sliding doors open into the spacious L-shaped lounge and dining area, featuring beautiful Jarrah flooring. A glass sliding door leads through to the sunroom, where you can relax while enjoying views across the attractive front garden. The kitchen overlooks the backyard and provides plenty of bench space and storage, along with a four-burner gas stove. Conveniently positioned off the hallway
Request Details
Easy Care Living in a Convenient Location
View photo
House · for sale
Request Details
Easy Care Living in a Convenient Location
Gawler East
· 3 Bedrooms · 2 Baths · House
· Air conditioning · Parking · Equipped kitchen
Gawler East · 3 Bedrooms · 2 Baths · House · Air conditioning · Parking · Equipped kitchen
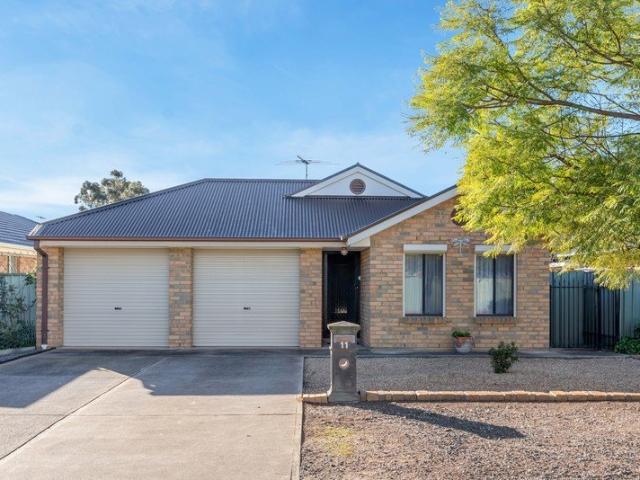
This neat three bedroom villa offers low maintenance modern living in a great location and is ready for you to move in to and enjoy. The home is made up of three bedrooms, with the master enjoying a walk-in robe and ensuite with a separate toilet and bedrooms two and three both feature built-in robes. The well-appointed kitchen features ample storage and a dishwasher and is overlooking the open-plan living and dining area. Some of the features include high ceilings, tiled living areas, neutral tonings throughout, ducted reverse cycle air conditioning and built in storage. There is a single carport with auto roller door and outside, the tiled alfresco area creates the perfect spot for entertaining, while the low maintenance gardens mean there's more time to enjoy your home and less time spent maintaining it. All positioned on an easy care 253sqm allotment and ideally located with close proximity to reserves, walking trails, public transport and just a short drive to Gawler's main street
Request Details
Easy Living in a Quiet Location!
View photo
House · for sale
Request Details
Easy Living in a Quiet Location!
Gawler East
· 3 Bedrooms · 1 Bath · House
· Parking
Gawler East · 3 Bedrooms · 1 Bath · House · Parking
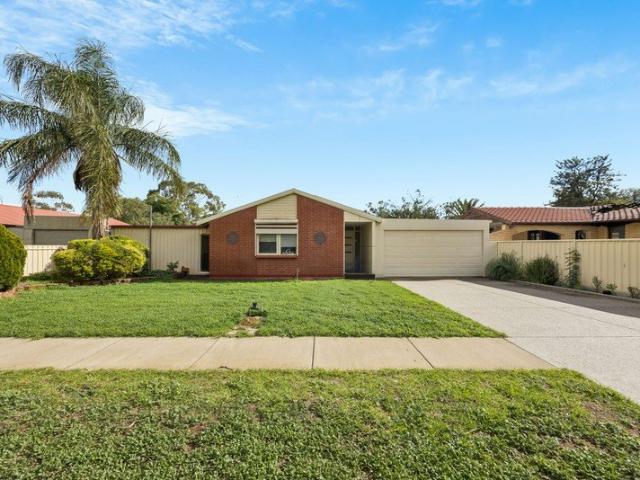
Proudly presented to the market by Bailey Truscott and Skyla White of Ray White Gawler East/Angle Vale, this well maintained and versatile home offers the perfect combination of comfort, convenience and low maintenance living. Tucked away in a private and quiet street, this attractive residence is ideal for first home buyers looking to enter the market, downsizers seeking an easy care lifestyle, or savvy investors wanting to add a quality property to their portfolio. With easy access to the Northern Expressway and everyday amenities just moments away, this home is perfectly positioned to suit a range of buyers. Boasting an attractive red brick facade, the home welcomes you with a covered porch, paved double driveway and a double garage with an automatic roller door, creating excellent street appeal from the outset. Stepping inside, the flexible floorplan immediately impresses with a spacious front room positioned to the left of the entry. Complete with carpet flooring, double doors, a
Request Details
Architecture and Aura
View photo
House · for sale
Request Details
Architecture and Aura
Gawler East
· 6 Bedrooms · 4 Baths · House
· Balcony · Equipped kitchen
Gawler East · 6 Bedrooms · 4 Baths · House · Balcony · Equipped kitchen
A home of remarkable scale, the design comes with exceptional flexibility, this home presents a rare opportunity for families, multi-generational living or savvy investors seeking multiple accommodation options under one roof. Designed across multiple levels with an incredibly versatile floor plan, this unique residence offers six generous bedrooms, four bathrooms, two full kitchens, two laundries and multiple living zones, allowing the home to adapt effortlessly to your lifestyle. The upper level is the heart of the home, where light-filled open plan living and dining seamlessly extend onto a balcony, creating the perfect setting for entertaining or relaxing while enjoying the elevated outlook. The beautifully appointed kitchen features quality appliances, a dishwasher, single dishdrawer and a butler's pantry. The main bedroom is a private retreat, complete with a walk-in robe, ensuite, ceiling fan and direct balcony access. There are two additional bedrooms on this level with built-i
Request Details
Size, Space, Quality and Convenience all in One Package!
View photo
House · for sale
Request Details
Size, Space, Quality and Convenience all in One Package!
Gawler East
· 3 Bedrooms · 2 Baths · House
· Garden · Equipped kitchen
Gawler East · 3 Bedrooms · 2 Baths · House · Garden · Equipped kitchen
Quality and space abound in this impressive single-story home, completed by Format Homes in 2020 and set on a generous 557sqm (approx.) corner allotment. The island kitchen featuring Caesarstone benchtops, premium Miele and SMEG appliances sits at the heart of the home, overlooking the open-plan family living and meals area before extending outdoors to the tiled alfresco. With three genuinely generous bedrooms, excellent storage, security shutters throughout the home and a backyard with plenty of room for the family, along with super convenient gated side street access. This is a home that feels just as comfortable now as it will through every stage of life. Features Include: Large 557sqm (approx.) corner allotment with side gate access to backyard Three spacious bedrooms, master with his/hers walk in robe inc. built in cabinetry, stylish ensuite with twin sinks and featuring floor to ceiling tiles Bedrooms 2 and 3 with built in wardrobes All bedrooms and bathroom with electric shutter
Request Details
A Warm Welcome on Colville!
View photo
House · for sale
Request Details
A Warm Welcome on Colville!
Gawler East
· 4 Bedrooms · 2 Baths · House
· Equipped kitchen
Gawler East · 4 Bedrooms · 2 Baths · House · Equipped kitchen
Welcome to 39 Colville Drive, Willaston, a well presented 4 bedroom, 2 bathroom home that seamlessly combines comfort, functionality and easy living. From the moment you step inside, you will appreciate the practical floorplan, comfortable spaces and welcoming feel this home provides. The master bedroom positioned privately off the hallway features a split system, ceiling fan, an ensuite and a walk-in robe, creating a comfortable space for the homeowner. The front windows are tinted and fitted with electric roller shutters providing added privacy and security. Bedrooms 2, 3 and 4 are all fitted with built-in robes, providing plenty of storage for the growing family, guests or those working from home. At the heart of the home is the open-plan kitchen, dining and lounge area, a great space for everyday living and entertaining. The well-appointed kitchen features a walk-in pantry, 4-burner gas cooktop and electric oven, while the split system positioned in the dining area provides year-ro
Request Details
Packed with Potential on a Large 800sqm Approx Allotment
View photo
House · for sale
Request Details
Packed with Potential on a Large 800sqm Approx Allotment
Gawler East
· 3 Bedrooms · 2 Baths · House
· Air conditioning · Parking · Equipped kitchen
Gawler East · 3 Bedrooms · 2 Baths · House · Air conditioning · Parking · Equipped kitchen
Perfectly positioned at the end of a peaceful no-through cul-de-sac, 8 Winulta Court, Munno Para presents an outstanding opportunity for first-home buyers, growing families, investors, renovators and developers looking for space, comfort and future potential. Set on a generous allotment of approximately 800sqm, this well-presented 1978-built brick veneer home offers a practical and family-friendly layout with three generous bedrooms, two bathrooms, two separate living areas and secure parking for two vehicles. Public property data also notes an internal building area of approximately 180sqm. Property Features • Approx. 800sqm allotment • 3 Generous Size Bedrooms • Two Bathrooms, including ensuite to Master Bedroom • Built In Robes to Master Bedroom • Central lounge with split-system air conditioning • Polished timber floors and ceiling fan • Kitchen adjoining casual meals area • Wide frontage • Two-car parking • Future development/subdivision potential, subject to consent • Quiet no-th
Request Details
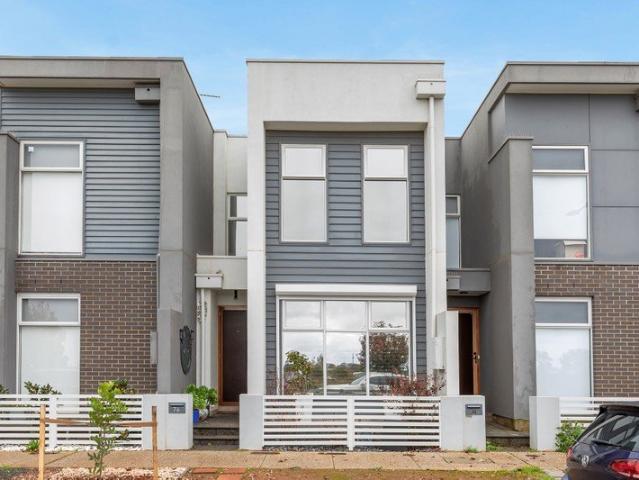
Family Haven with Ample Parking & Study
View photo
House · for sale
Request Details
Family Haven with Ample Parking & Study
Gawler East
· 4 Bedrooms · 1 Bath · House
· Parking
Gawler East · 4 Bedrooms · 1 Bath · House · Parking
Welcome to a delightful family retreat on Alawoona Road, Munno Para. This spacious four-bedroom residence is perfect for families seeking comfort and convenience. With a dedicated study, it's ideal for those who work from home or need a quiet space for study sessions. The home boasts built-in robes in each bedroom, ensuring ample storage for your growing family's needs, while a 6.6kW solar system helps reduce energy costs and improve everyday efficiency. Munno Para is a vibrant suburb with plenty to offer families. Nearby parks provide great spaces for weekend picnics and playtime, while local schools cater to all educational needs. The area is well-connected to shopping centers, making errands and leisure activities a breeze. Enjoy the balance of suburban tranquility and accessibility to urban amenities. For those with multiple vehicles, this property offers secure parking solutions, featuring an expansive garage with convenient drive through access to additional shed space via roller
Request Details
SECOND CHANCE RELEASE Extensive floorplan and family living
View photo
House · for sale
Request Details
SECOND CHANCE RELEASE Extensive floorplan and family living
Gawler East
· 5 Bedrooms · 2 Baths · House
Gawler East · 5 Bedrooms · 2 Baths · House
Don't miss out again on this this impressive family residence - set amongst a collection of quality homes with undeniable street appeal and delivering the perfect combination of space, comfort and functionality. Designed to accommodate growing families and those who love to entertain, this extensive floorplan of 357sqm (approx) offers generous proportions throughout, creating a home that can effortlessly adapt to every stage of family life. From the moment you step inside, you're welcomed by an elegant formal lounge and dining room, beautifully enhanced with plantation shutters and electric roller shutters, creating a peaceful retreat for quiet evenings or special occasions. Privately positioned at the front of the home, the spacious master suite is a true sanctuary, complete with a large walk-in robe and a well-appointed ensuite featuring a luxurious spa bath. Bedrooms two and three include built-in robes, while the flexible five-bedroom design provides endless options for larger fami
Request Details
Bright living on Birkett Street!
View photo
House · for sale
Request Details
Bright living on Birkett Street!
Gawler East
· 3 Bedrooms · 1 Bath · House
· Equipped kitchen
Gawler East · 3 Bedrooms · 1 Bath · House · Equipped kitchen
Presenting an exceptional standard of comfortable modern living, this beautifully appointed three-bedroom home is defined by its seamless flow and inviting atmosphere. Warm, neutral tones set a relaxing mood throughout the home, highlighted by an elegant earthy-brown feature wall and distinctive flooring that perfectly defines the culinary zones. The intuitive floor plan centres around a spacious, open-concept living and dining area, perfectly anchored by a highly functional kitchen featuring crisp white cabinetry, sweeping dark benchtops, and a generous breakfast bar. Expertly designed to balance vibrant social spaces with quiet privacy, the layout transitions smoothly to the accommodation wing, offering three well-proportioned bedrooms, including a primary suite that connects directly to a clever two-way bathroom for ultimate everyday convenience. This property presents an outstanding opportunity for first-time buyers, young families, downsizers seeking effortless living, or astute i
Request Details
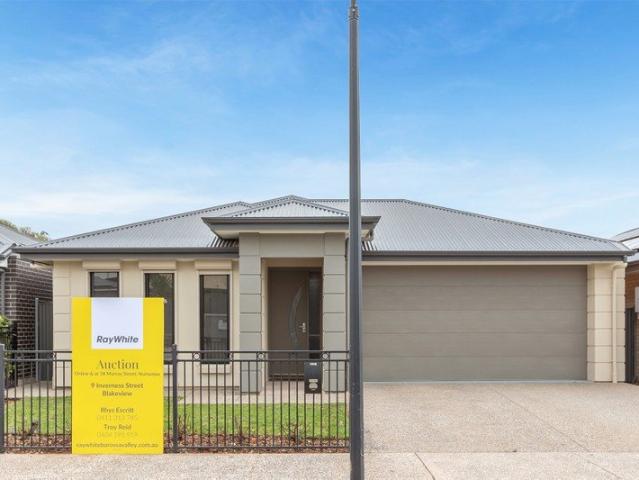
Ideal Blend of Comfort, Convenience & Style
View photo
House · for sale
Request Details
Ideal Blend of Comfort, Convenience & Style
Gawler East
· 3 Bedrooms · 2 Baths · House
· Garden · Lift · Parking · Equipped kitchen
Gawler East · 3 Bedrooms · 2 Baths · House · Garden · Lift · Parking · Equipped kitchen
Offering a modern lifestyle with effortless functionality, 9 Inverness Street, Blakeview is a beautifully presented 2018-built residence designed for comfortable contemporary living. Internally, the home offers three bedrooms, two bathrooms, and two separate living zones, creating the perfect balance of relaxation, privacy, and everyday connection. The dedicated theatre room positioned at the front of the home provides the ideal space for movie nights or a private retreat, while the open-plan kitchen, living, and dining area at the rear forms the heart of the home, designed for seamless family living and entertaining. Outside, the property continues to impress with a thoughtfully designed layout focused on low-maintenance living and convenience. The panel lift garage provides secure vehicle accommodation, with the added benefit of a dedicated storeroom at the rear and direct access through to the pergola and backyard. The outdoor entertaining area creates the perfect extension of the h
Request Details
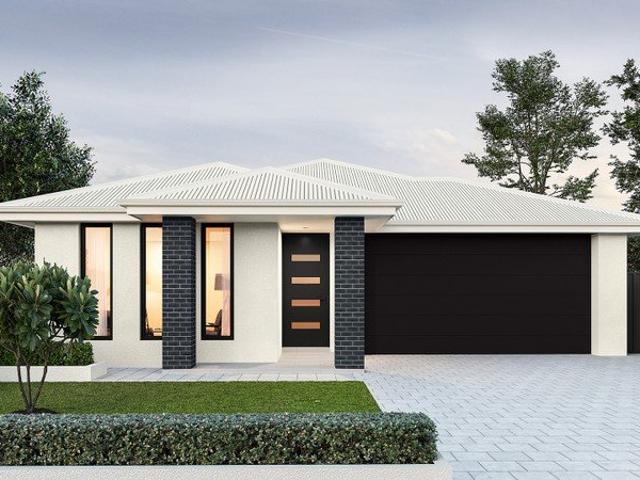
Charming Cottage Living in the Heart of Willaston!
View photo
House · for sale
Request Details
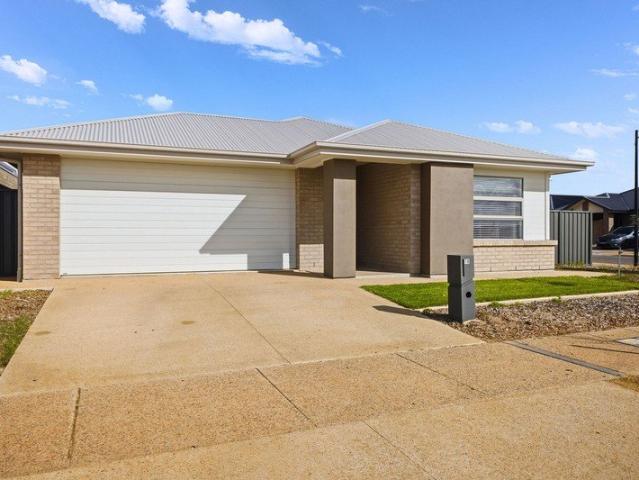
Charming Cottage Living in the Heart of Willaston!
Gawler East
· 2 Bedrooms · 1 Bath · House
· Equipped kitchen
Gawler East · 2 Bedrooms · 1 Bath · House · Equipped kitchen
Proudly presented by Andrew Farnworth and Harris Real Estate, 49 Jane Street, Willaston is a delightful character cottage offering comfort, charm, and low-maintenance living in one of Gawler's most sought-after locations. Built in 1950 and positioned on a 473sqm (approx.) flat allotment, this beautifully presented home is the perfect opportunity for first home buyers, downsizers, retirees, or astute investors. From the moment you step through the large formal entry, you'll appreciate the warmth and character this home has to offer. The spacious lounge room provides the perfect place to relax, complete with a heating and cooling unit to ensure year-round comfort, while beautiful natural light flows throughout the home. The updated kitchen and meals area sits at the heart of the home, featuring an electric cooktop, oven, double sink, Puratap, and plenty of bench and cupboard space, making preparing and sharing meals a breeze. Accommodation includes two generous bedrooms, with the master
Request Details
20162 New Road, Playford Alive, Munno Para
View photo
Terraced House · for sale
Request Details
20162 New Road, Playford Alive, Munno Para
Gawler East
· 4 Bedrooms · 2 Baths · Terraced House
· Lift · Parking · Equipped kitchen
Gawler East · 4 Bedrooms · 2 Baths · Terraced House · Lift · Parking · Equipped kitchen
This house & land package is to be constructed. Nova 3.5 Designer living minus the premium price tag where inclusions others consider extras are standard for all. Included in this house and land package, you will also find: Modern Design, Unbeatable Location A smart move for first home buyers Or Investors! 24 Weeks Build Time Guarantee Upgraded facade Garage with remote control units to panel lift door 2700mm Ceilings with high doors Ensuite to Bed 1 900mm Cooktop, oven and rangehood Stone benchtop to Kitchen 6.6kW Solar Built-in robes to Bedrooms Plenty of built-in storage Carpet to Bedrooms Timber flooring to remainder Tiled wet areas Ducted and zoned reverse cycle AC Colorbond facias and gutters Overhead cupboards to Kitchen Instantaneous gas hot water Keylocks to windows Smoke detectors Footing price and encumbrance requirements included Driveway, perimeter path & stormwater system included 3 Month Maintenance Period + 25 Year Structural Warranty This is more than a house - it's yo
Request Details
1235 New Road, Orleana Waters, Evanston Gardens
View photo
Terraced House · for sale
Request Details
1235 New Road, Orleana Waters, Evanston Gardens
Gawler East
· 4 Bedrooms · 2 Baths · Terraced House
· Lift · Parking · Equipped kitchen
Gawler East · 4 Bedrooms · 2 Baths · Terraced House · Lift · Parking · Equipped kitchen
This house & land package is to be constructed. Leva 3.5 Included in this house and land package, you will also find: Modern Design, Unbeatable Location A smart move for first home buyers Or Investors! Titled land! Ready to build! 24 Weeks Build Time Guarantee Upgraded facade Garage with remote control units to panel lift door 2700mm Ceilings with high doors Ensuite to Bed 1 900mm Cooktop, oven and rangehood Stone benchtop to Kitchen 6.6kW Solar Built-in robes to Bedrooms Plenty of built-in storage Carpet to Bedrooms Timber flooring to remainder Tiled wet areas Ducted and zoned reverse cycle AC Colorbond facias and gutters Overhead cupboards to Kitchen Instantaneous gas hot water Keylocks to windows Smoke detectors Footing price and encumbrance requirements included Driveway, perimeter path & stormwater system included 3 Month Maintenance Period + 25 Year Structural Warranty This is more than a house - it's your next chapter Let's talk today!? Conditions apply. Certain elevations may n
Request Details
Bright, Modern & Move In Ready Home!
View photo
Townhouse · for sale
Request Details
Bright, Modern & Move In Ready Home!
Gawler East
· 3 Bedrooms · 2 Baths · Townhouse
Gawler East · 3 Bedrooms · 2 Baths · Townhouse
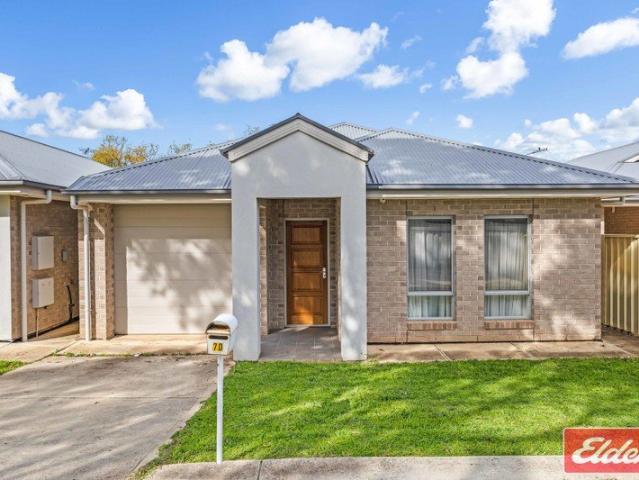
Positioned within the growing and highly convenient suburb of Blakeview, this stylish two-storey residence at 76 Burnlea Parade delivers modern living, smart design, and low-maintenance appeal on a well-utilised 132m² allotment. Internally, the home features three well-proportioned bedrooms, including a functional layout that supports both family living and privacy, along with two full bathrooms plus an additional powder room for everyday convenience. Designed with contemporary living in mind, the layout maximises space across both levels while maintaining a comfortable and practical flow throughout. The home's multiple levels create clear separation between living and sleeping zones, offering a versatile setup ideal for families, professionals, or investors seeking a low-maintenance lifestyle. Light-filled interiors and an efficient floorplan ensure every space is well utilised, making the most of the home's modern design and compact footprint. Set in a well-established residential po
Request Details
1235 Mozart Circuit, Orleana Waters, Evanston Gardens
View photo
Terraced House · for sale
Request Details
1235 Mozart Circuit, Orleana Waters, Evanston Gardens
Gawler East
· 4 Bedrooms · 2 Baths · Terraced House
· Air conditioning · Lift · Parking · Equipped kitchen
Gawler East · 4 Bedrooms · 2 Baths · Terraced House · Air conditioning · Lift · Parking · Equipped kitchen
This house & land package is to be constructed. Leva 3.5 Included in this house and land package, you will also find: TITLED BLOCK 24 Weeks Build Time Guarantee Perimeter and driveway paving included (up to 7.0m setback) with storm water disposal Energy & Climate Efficiency 6.6kW solar power system 2.7m Ceiling throughout / 25-degree roof pitch / 450mm eaves Garage with remote control units to panel lift door Ducted reverse cycle air conditioning - Complete home climate control with Wi-Fi connectivity 900mm Westinghouse Appliances to kitchen, with a Westinghouse Dishwasher Designer tape ware and sanitary ware Shower ledges and soft-closing joineries Full-height tiling to en-suite and bathroom Flooring included, with carpets to rooms and timber laminate to living and kitchen Built-in robes with mirror finish, drawers and shelving set Stylish interior finishes Choice of premium facades 3 Month Maintenance 25 Year Structural Guarantee Conditions apply. Certain elevations may not match the
Request Details
Hi, I'm Easy Living On Repeat.
View photo
House · for sale
Request Details
Hi, I'm Easy Living On Repeat.
Gawler East
· 4 Bedrooms · 2 Baths · House
· Parking · Equipped kitchen
Gawler East · 4 Bedrooms · 2 Baths · House · Parking · Equipped kitchen
Say hello to a modern four-bedroom home that gives you plenty of room to spread out, without signing yourself up for a weekend of maintenance. With two living areas, a generous kitchen, double garage and covered outdoor entertaining, 18 Mozart Circuit has family-friendly living well and truly sorted. At the heart of the home, the kitchen offers plenty of bench and cupboard space, a large breakfast bar, gas cooktop and dishwasher, overlooking the open dining area and keeping everyday life connected. A separate living room adds valuable flexibility, whether it becomes the movie room, kids' zone or simply somewhere to escape when everyone needs their own space. Four bedrooms give the floorplan plenty of versatility. The main bedroom sits privately at the front with a walk-in robe and ensuite, while the remaining three bedrooms each include built-in robes and are serviced by the family bathroom, complete with a bathtub, separate shower and separate toilet. Sliding doors extend the dining a
Request Details

Get email alerts

Don't miss out: be the first to know about new properties

The alert was correctly created

On subscribing you accept the conditions of use and the privacy policy
Alert
Receive new ads in your inbox
Save this search
Receive alerts for new listings

We'll send you an email when we have new properties for: "Houses for sale in Gawler East"

The alert was correctly created

Elizabeth West
Davoren Park South
Get email alerts and be the first to see new listings
Required field
On subscribing I accept the terms of the privacy policy
Perfect! You'll soon start receiving new listings via email
Alert
Receive an email when we have new ads for Houses for sale in Gawler East
Save this search
Filters

Bedrooms

Size (m²)

Price

$
$

Property type

Bathrooms

Clear all filters
Receive notifications when new entries are published.