1,141 houses for sale in Galston with 3 bedrooms

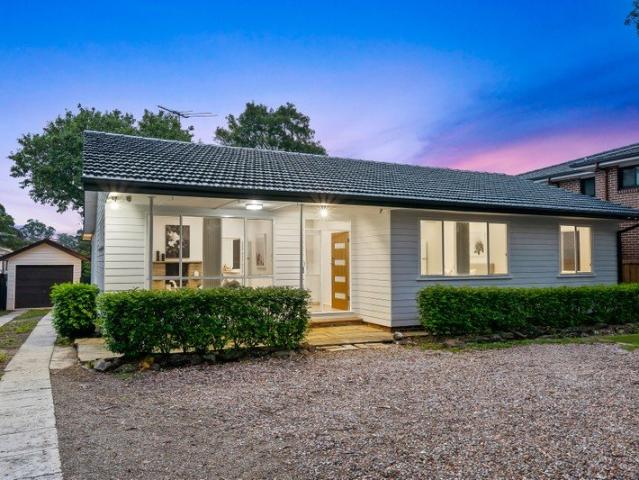
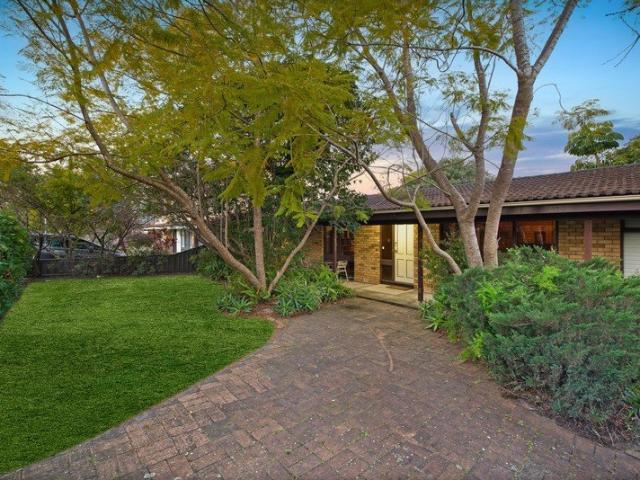
Family Living in a Peaceful Winston Hills Setting
View photo
House · for sale
Request Details
Family Living in a Peaceful Winston Hills Setting
Galston
· 3 Bedrooms · 2 Baths · House
· Garden · Balcony · Equipped kitchen
Galston · 3 Bedrooms · 2 Baths · House · Garden · Balcony · Equipped kitchen
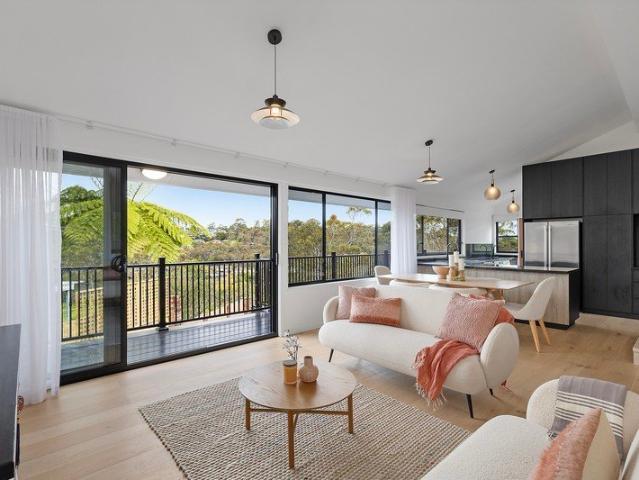
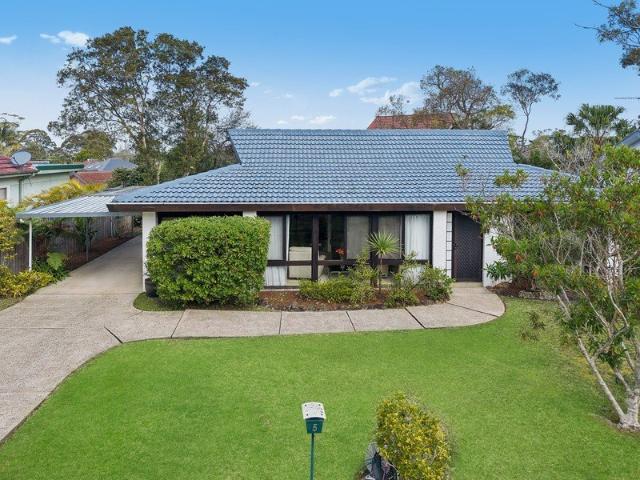
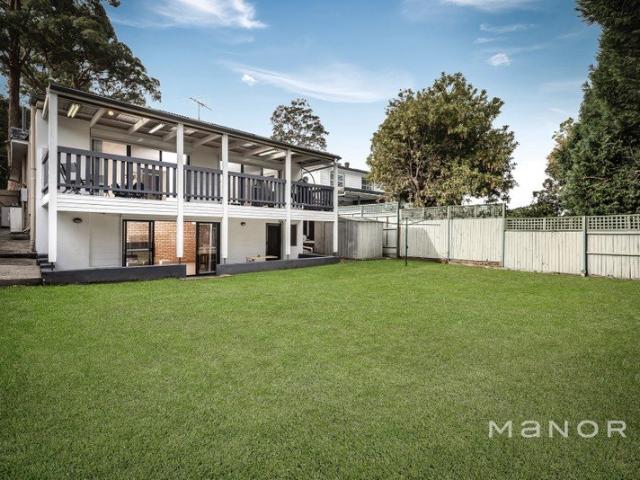
Set within a sought-after pocket of Winston Hills, 19 Selkirk Street offers an inviting blend of space, versatility and relaxed family living. Filled with natural light and thoughtfully arranged across two levels, the home creates a warm and welcoming environment, with generous living and dining areas designed for both everyday comfort and entertaining. At the heart of the home, the spacious kitchen and open-plan living areas extend effortlessly outdoors to a large rear balcony, where a leafy outlook creates a wonderful backdrop for morning coffees, weekend entertaining or simply unwinding at the end of the day. Downstairs, the versatile rumpus area opens directly to the level backyard, providing additional space for children, teenagers, a home office or a second living zone. Enjoying a convenient Winston Hills location, the home is positioned close to Winston Hills Public School, Northmead Creative and Performing Arts High School, local parks, shopping and transport options, offering
Request Details
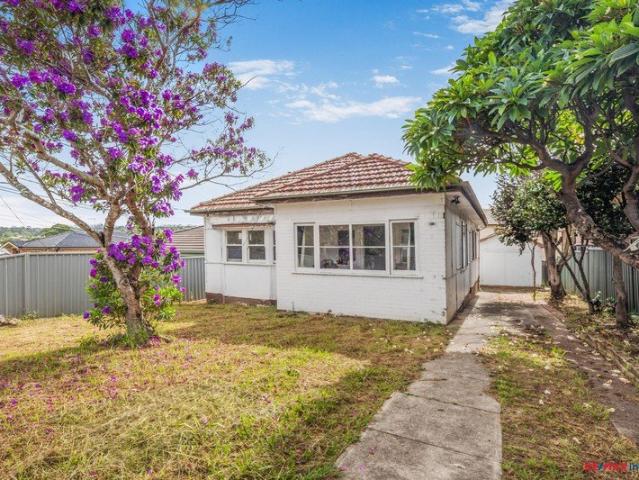
Well presented family home on expansive 1220sqm block
View photo
House · for sale
Request Details
Well presented family home on expansive 1220sqm block
Galston
· 3 Bedrooms · 1 Bath · House
· Terrace · Parking · Equipped kitchen
Galston · 3 Bedrooms · 1 Bath · House · Terrace · Parking · Equipped kitchen
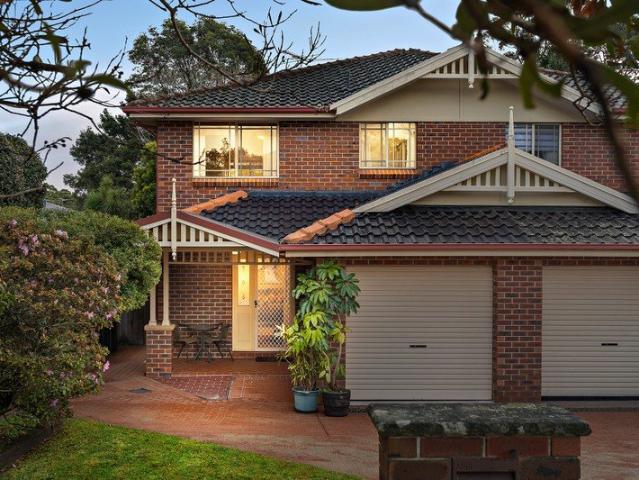
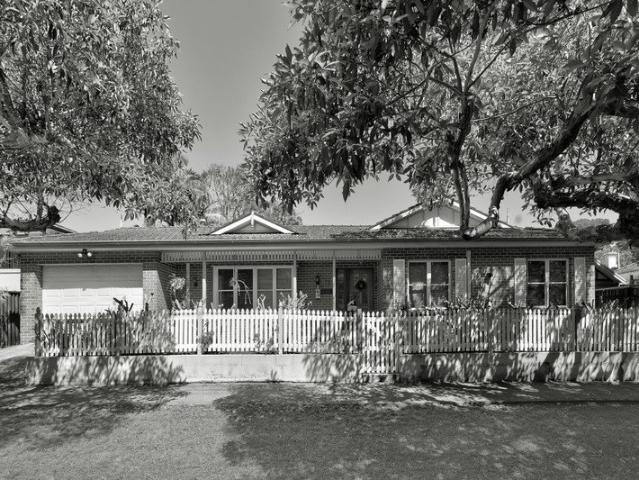
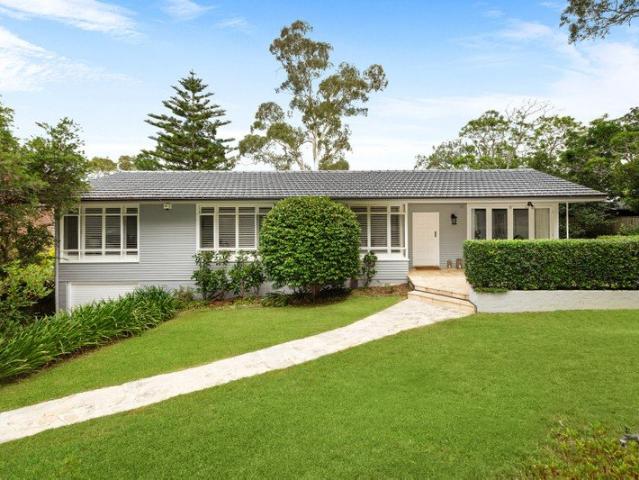
Nestled in a peaceful family friendly pocket, this attractive home radiates with charm and appeal, poised on an expansive 1220sqm block. Framed in landscaped gardens, the enjoyment commences on the large stone flagged front terrace. Step into inviting, bright spaces that flow over a mostly single level with just the parking and laundry downstairs. The lounge and dining are flanked in bifolds on two sides that open out to the front terrace and to the rear deck that indulges in a sweeping district panorama. The large kitchen is a warm family space with an island bench and quality appliances. Families will love the spacious bedrooms including the expansive master with a sitting area and adjoining study. Stylishly presented for instant enjoyment or a ready-to-rent investment, this property also holds excellent potential for those looking for their next project (STCA). Its picturesque setting is an easy stroll to bus services and parks and minutes to Wahroonga Public School, Wahroonga Stati
Request Details
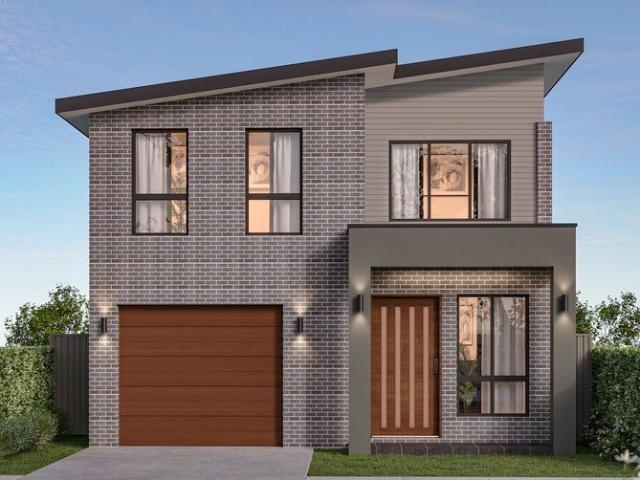
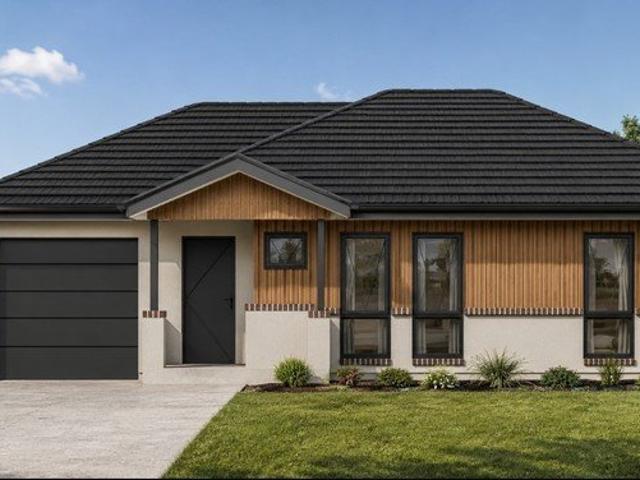
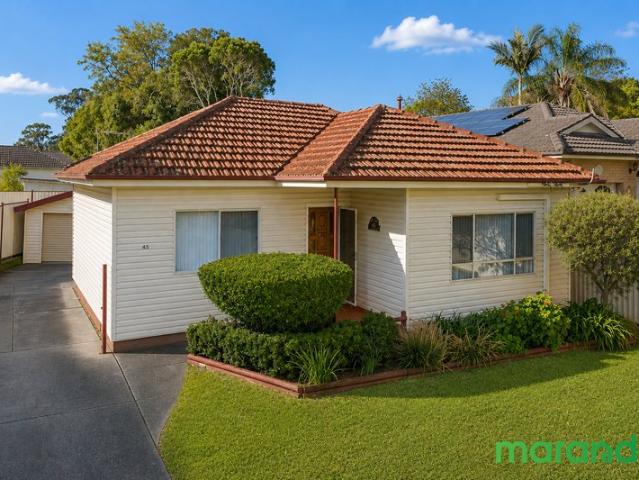
BRAND NEW TOWNHOUESE SECURE WITH 5% DEPOSIT READY TO INSPECT
View photo
Townhouse · for sale
Request Details
BRAND NEW TOWNHOUESE SECURE WITH 5% DEPOSIT READY TO INSPECT
Galston
· 3 Bedrooms · 2 Baths · Townhouse
· Air conditioning · Parking
Galston · 3 Bedrooms · 2 Baths · Townhouse · Air conditioning · Parking
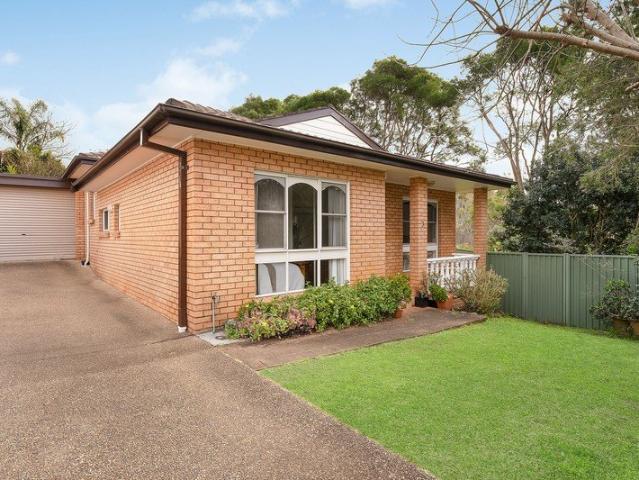
Key & Castle Real Estate proudly presents: Ready to inspect - Full turn key Selection of 3, 4 & 5 Bedrooms options to choose from: secure now with only 5% deposit Features: STONE BENCHTOP STAINLESS STEEL APPLIANCES OVEN, DISHWASHER REMOTE GARAGE FOLDING CLOTHESLINE AIR-CON LANDSCAPING, FENCING AND DRIVEWAYS INCLUDED call us now to discuss more about this great located Double Storey Homes. DISCLAIMER Images for illustrative purposes only and may include examples of upgrade options. Images could be display home or other property developed by the builder Subject to the provisions of the Trade Practices Act, 1974 and subject to any other statutory provisions which cannot be excluded, Key & Castle Real Estate for themselves, and associated Companies and for the Vendors of any property for whom they act, give notice that: 1. The information contained in this document is subject to change without notice and should be regarded as indicative only; 2. The figures quoted for rents, strata levies,
Request Details
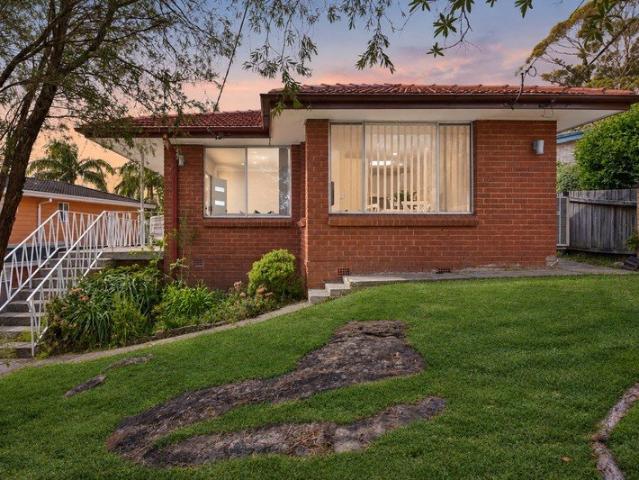
First Time Offered in 49 Years Unique Home in Natural Bushland Setting
View photo
House · for sale
Request Details
First Time Offered in 49 Years Unique Home in Natural Bushland Setting
Galston
· 3 Bedrooms · 2 Baths · House
· Equipped kitchen
Galston · 3 Bedrooms · 2 Baths · House · Equipped kitchen
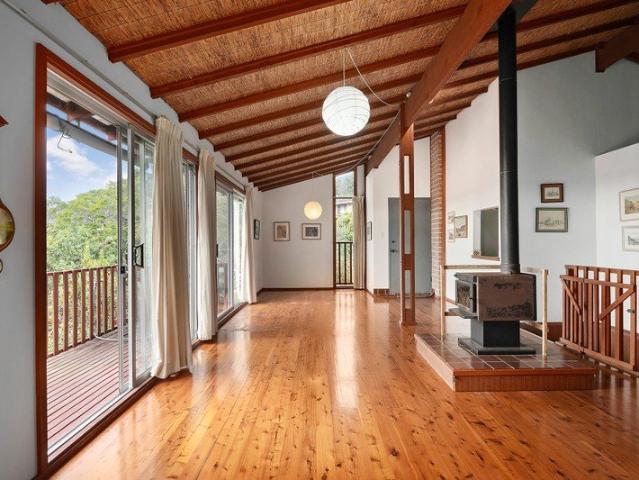
Hidden away down a 30-metre driveway, this much-loved family home presents a rare opportunity to secure your own secluded sanctuary in one of Frenchs Forest's most peaceful natural settings. Designed, built and lovingly maintained by the current owner, this original full brick and timber residence is being offered for sale for the very first time since its construction almost five decades ago. Positioned on a huge 1,030sqm parcel of land, the home enjoys breathtaking northerly views across Oxford Falls towards the iconic Bahá'í Temple, creating a stunning backdrop to everyday living. Inside, the home features three bedrooms, all with built-in wardrobes, including a main bedroom with ensuite. The spacious open-plan living and dining area is filled with natural light and showcases timber floors, high vaulted ceilings and expansive windows that frame the spectacular outlook. The original solid timber kitchen opens to the living areas, while an internal laundry, lock-up workshop/storeroom
Request Details
A Lovely Home That Ticks All The Boxes
View photo
House · for sale
Request Details
A Lovely Home That Ticks All The Boxes
Galston
· 3 Bedrooms · 2 Baths · House
· Garden · Equipped kitchen
Galston · 3 Bedrooms · 2 Baths · House · Garden · Equipped kitchen
Some homes simply feel right. Compact yet surprisingly spacious, wonderfully comfortable and designed for easy family living, 90A Dareen Street is a home where the wish list becomes reality. Set in a peaceful and convenient pocket of Frenchs Forest, this beautifully cared-for property combines generous living spaces, abundant storage and a lush garden with an enviable north-facing aspect. A home made for living - North-facing rear yard with a lush, easy-care garden and grassed area, ideal for young children - Three spacious, double bedrooms, all with generous built-in wardrobes; the main bedroom enjoys its own ensuite - Two large living areas, providing plenty of room for family life, entertaining or quiet retreat - Two-and-a-half bathrooms - Large north-facing deck, ideal for morning coffee, afternoon relaxation and outdoor entertaining - Kitchen overlooking the sunny deck and garden, keeping family and guests connected - Good-sized shed plus generous storage cupboards throughout - Lo
Request Details
3 Town Houses in a Premier Location only 2 Left
View photo
Townhouse · for sale
Request Details
3 Town Houses in a Premier Location only 2 Left
Galston
· 3 Bedrooms · 2 Baths · Townhouse
· Parking · Air conditioning · Patio
Galston · 3 Bedrooms · 2 Baths · Townhouse · Parking · Air conditioning · Patio
2 townhouses left which are both strata title so you can buy uinit 2 or 3, the properties were built by the current family 37 years ago, so this is the first time they have been offered for sale, the townhouse are all currently rented to excellent tenants and situated on a 898 sqm block approximately They both consists of 3 bedrooms with built in robes to all plus an ensuite and split system air conditioning to the master Nice open plan living and meals room, with a split system air conditioner All have nice court yards with a covered patio The units all have good secure storage in the roof void Unit 2 has a lock up garage plus a carport Unit 3 has a double garage plus an updated ensuite Located on Windsor's premier street, minutes walk to Windsor's CBD, with its shops, restaurants, pubs, parks, Hawkesbury River and train station. This is truly a great opportunity to buy a home to live in or an investment property in a fantastic location. Please note the floor plan of unit 2 is very si
Request Details
Brand New Single Storey Home in Rouse Hill | Low Maintenance | Torrens Title | Contact Agent
View photo
Terraced House · for sale
Request Details
Brand New Single Storey Home in Rouse Hill | Low Maintenance | Torrens Title | Contact Agent
Galston
· 3 Bedrooms · 2 Baths · Terraced House
· Garden · Equipped kitchen
Galston · 3 Bedrooms · 2 Baths · Terraced House · Garden · Equipped kitchen
The big family home has done its job. Now it's time to do something for yourself. A brand-new single storey home in Rouse Hill offers the perfect next chapter beautifully designed, low-maintenance, on your own Torrens Title block with no body corporate, no strata fees and no one telling you what to do with your garden. Thoughtfully scaled 3 and 4-bedroom floor plans give you the space for a guest room, a home office or a hobby room without the upkeep of a property that's grown too large. Quality finishes, a generous alfresco, and a community built for every stage of life. STANDARD INCLUSIONS Torrens Title no strata fees or body corporate Colorbond roof Sturdy frame construction with structural warranty Ducted reverse-cycle air-conditioning throughout 900mm stainless steel kitchen appliances oven, cooktop and rangehood 20/40mm Caesarstone or stone-look benchtops to kitchen Soft-close cabinetry throughout kitchen and bathrooms Hard flooring to entry, living and dining areas Hard flooring
Request Details
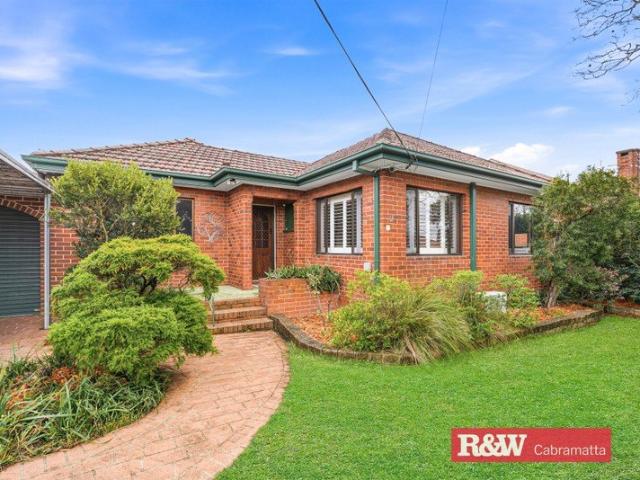
Architectural Delight
View photo
House · for sale
Request Details
Architectural Delight
Galston
· 3 Bedrooms · 1 Bath · House
· Balcony · Air conditioning · Fireplace · Equipped kitchen
Galston · 3 Bedrooms · 1 Bath · House · Balcony · Air conditioning · Fireplace · Equipped kitchen
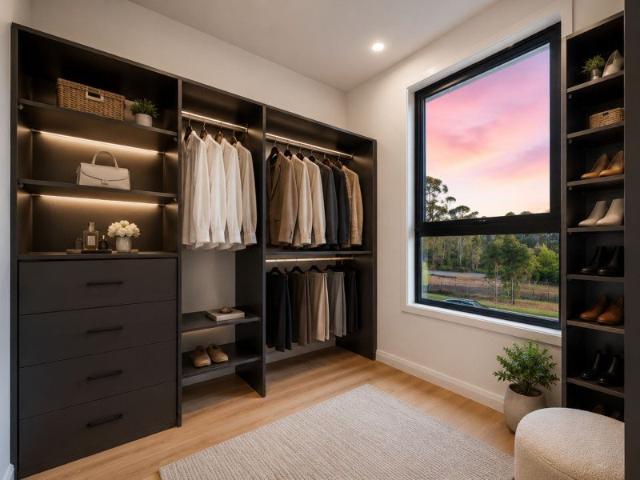
Newly reimagined with every detail thoughtfully curated to deliver exceptional family living, a designer kitchen with floor to ceiling timber cabinetry, luxe black stone benchtop and high-end appliances combine with sunlit interiors and soaring ceilings to create a home that feels both sophisticated and luxuriously inviting. - Split level, open plan layout featuring raked ceilings and valley views - Combined lounge and dining room with slow combustion fireplace - Stacker doors flow to the wrap around low maintenance deck - Three generous bedrooms with built in wardrobes - Bespoke family bathroom with free standing bath and wet room rain shower - Premium stone benchtops and custom timber cabinetry - State of the art appliances and integrated downdraft range hood - Wraparound balcony while taking in Berowra Valley from most windows - Tiered gardens brimming with potential - Large undercover workshop and watertight storage area/studio - Reverse cycle air conditioning, hybrid flooring - La
Request Details
Vast 1,176sqm Landholding Prime CDC Duplex Site | 10 Minutes' Walk to Train
View photo
House · for sale
Request Details
Vast 1,176sqm Landholding Prime CDC Duplex Site | 10 Minutes' Walk to Train
Galston
· 3 Bedrooms · 2 Baths · House
· Garden · Parking · Equipped kitchen
Galston · 3 Bedrooms · 2 Baths · House · Garden · Parking · Equipped kitchen
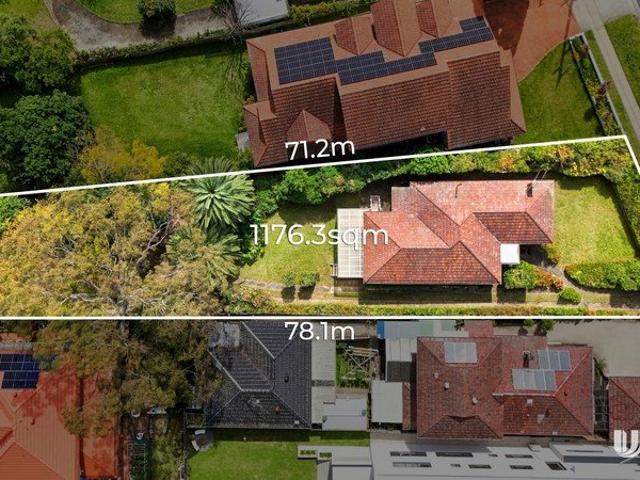
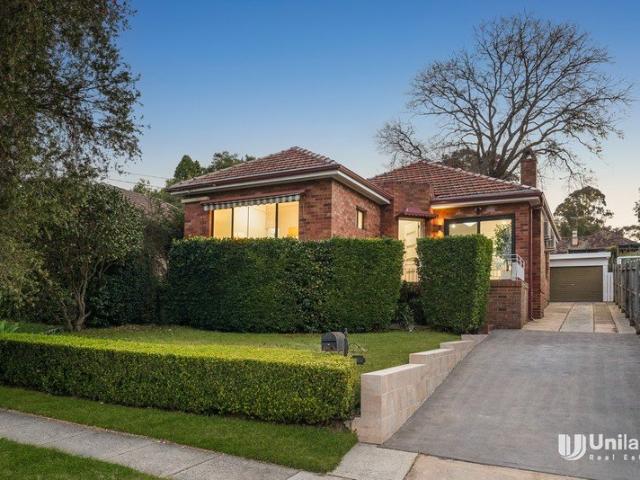
Positioned on an expansive, sun-drenched 1,176sqm block (approx.), this solid full-brick residence offers incredible versatility for families, builders, and developers alike. Featuring a wide footprint and generous land dimensions ( 20.2M71.2M) ideal for (CDC) dual-occupancy approval (S.T.C.A.), this rare gem presents an outstanding opportunity in the heart of Eastwood. Main Features: Prime Development Potential: Substantial 1,176sqm parcel (approx.) suited for a potential CDC duplex development or grand luxury estate (S.T.C.A.). Solid Full Brick Home: Well-maintained 3-bedroom residence offering immediate comfort or solid rental returns while plans are finalized. Spacious Living Zones: Combined formal lounge and dining area complemented by a light-filled sunroom overlooking the vast, level backyard. Functional Layout: Bright eat-in kitchen and central family bathroom featuring a separate toilet for added convenience. Secure Parking: Lock-up garage plus additional off-street parking. U
Request Details
Charming Single Level Full Brick Family Home Walk to Rail, Schools & Shopping Centre
View photo
House · for sale
Request Details
Charming Single Level Full Brick Family Home Walk to Rail, Schools & Shopping Centre
Galston
· 3 Bedrooms · 3 Baths · House
· Air conditioning · Fireplace · Equipped kitchen
Galston · 3 Bedrooms · 3 Baths · House · Air conditioning · Fireplace · Equipped kitchen
Positioned in a quiet, highly sought-after street, this charming single-level residence showcases light-filled interiors, polished timber floors, and a versatile layout tailored for modern family living. Positioned within the proposed 400m Low and Mid-Rise (LMR) Housing precinct and offering a seamless blend of timeless elegance and contemporary updates, it provides an exceptional opportunity for growing families, downsizers, or savvy investors seeking absolute lifestyle convenience in the heart of Eastwood. Main Features: Expansive Primary Living: Character-filled lounge with polished timber floors, crystal chandelier, and a classic brick fireplace mantle. Sunlit Family & Dining Zone: Open-plan space featuring hybrid timber flooring, split-system air conditioning, modern pendant lights, and seamless outdoor access. Immaculate Modern Kitchen: Complete with gas cooking, wall-mounted double ovens, integrated dishwasher, standard fridge recess, and abundant cabinetry. Generous Bedrooms: W
Request Details
Elegant Homebush Family Living with DA Approvals For Additional Level
View photo
House · for sale
Request Details
Elegant Homebush Family Living with DA Approvals For Additional Level
Galston
· 3 Bedrooms · 2 Baths · House
· Air conditioning · Fireplace · Equipped kitchen
Galston · 3 Bedrooms · 2 Baths · House · Air conditioning · Fireplace · Equipped kitchen
Beautifully presented and thoughtfully designed, this inviting residence delivers a seamless blend of comfort, space, and everyday functionality, perfectly suited to modern family living. Showcasing a balance of style and practicality, the home reveals warm interiors enhanced by timber floorboards throughout and a flowing layout that caters effortlessly to both relaxation and entertaining with the approvals to add a additional level if desired. Accommodation comprises three generously proportioned bedrooms, headlined by a private master retreat complete with ensuite, built-in and walk-in wardrobes. A second bedroom is well-appointed with built-in storage and air conditioning, ensuring year-round comfort. At the heart of the home, a spacious lounge room with a charming fireplace creates a welcoming setting for family living, while the open-plan dining area provides the ideal space to host and connect. The well-maintained kitchen offers ample storage and bench space, designed for both co
Request Details
Strategic TOD Development Opportunity | 13 Bridge Road, Homebush
View photo
House · for sale
Request Details
Strategic TOD Development Opportunity | 13 Bridge Road, Homebush
Galston
· 3 Bedrooms · 1 Bath · House
Galston · 3 Bedrooms · 1 Bath · House
A rare opportunity to secure a substantial landholding within Sydney's evolving Transport Oriented Development corridor. Offered is 13 Bridge Road approx. 737sq of R4 High Density Residential zoned land, positioned for high-density residential or mixed-use redevelopment (STCA). Investment Highlights - Approx. 737sqm total land area (approx 12.5m W X 59m D) - R4 High Density Residential zoning - FSR 2.5:1, with 35m Height Provisions (as per planning portal) - Located within the Homebush TOD Precinct - Strong redevelopment upside (STCA) - Tightly held Inner West growth location Strategic Location - Approx. 800m to Homebush Station - Close to Strathfield Station, a major rail interchange with express CBD access - Minutes to Sydney Olympic Park employment and lifestyle hub - Easy access to Parramatta Road and the M4 Motorway Strong Demand Drivers - Close to Homebush Boys High School - Close to Strathfield Girls High School - Near Santa Sabina College and Meriden School - Retail and dining
Request Details
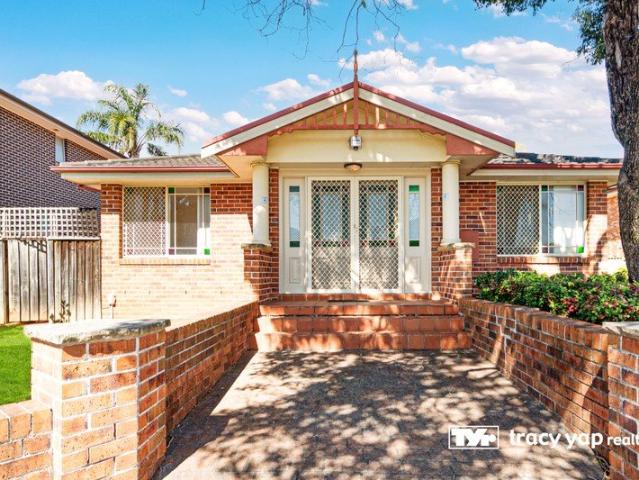
Spacious Single Level Duplex Walk to CTHS
View photo
House · for sale
Request Details
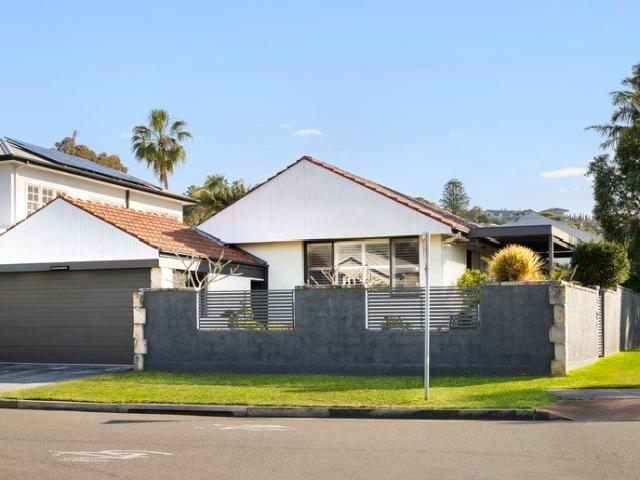
Spacious Single Level Duplex Walk to CTHS
Galston
· 3 Bedrooms · 2 Baths · House
· Garden · Air conditioning · Equipped kitchen
Galston · 3 Bedrooms · 2 Baths · House · Garden · Air conditioning · Equipped kitchen
With quality renovations throughout, this conveniently located duplex is tucked away and ready to move in. Complete with three bedrooms featuring comforting ducted air conditioning, two bedrooms come with built-in robes while the master bedroom is complemented by a walk-in robe with built-in cabinets and a private ensuite. Three generously sized living spaces surround a fully renovated kitchen, complete with quality appliances, 40mm stone benchtops and breakfast bar for meals on the go. The kitchen and family area overlook the low maintenance paved yard, backdropped by trees and landscaped gardens. Ideal for families and downsizers, not only does this home fall into the catchment for both Cherrybrook Technology High School & Oakhill Public School, its central location positions the home nearby to the many amenities the suburb has to offer. Set just past the school are Greenway park, sporting fields and dog park, with Cherrybrook Shopping Village only a short stroll or 3 mins driving fr
Request Details
Tightly held family home in impeccable condition
View photo
House · for sale
Request Details
Tightly held family home in impeccable condition
Galston
· 3 Bedrooms · 2 Baths · House
· Garden · Air conditioning · Parking · Equipped kitchen
Galston · 3 Bedrooms · 2 Baths · House · Garden · Air conditioning · Parking · Equipped kitchen
Tightly held for over 50 years, this meticulously kept family home on 647sqm is ready to enjoy now while providing ample opportunity to add value. Its quiet tree-lined street is a short walk to Lionel Watts Reserve, Wakehurst Public School, Chatswood and city buses and Glenrose Village. - Immaculate interiors reveal original finishes and fittings - Flowing single level layout designed for practical family living - Spacious sun drenched lounge adjoins central dining room - Level child-friendly lawns framed by established gardens - Original well maintained electric kitchen overlooks backyard - Well proportioned bedrooms, full bathroom with separate w/c - Air conditioning, raked ceilings and built-in wardrobes - Single carport with access to yard plus driveway parking - Set within the catchment of Wakehurst Public just 600m away
Request Details
Private, peaceful and perfectly positioned
View photo
Villa · for sale
Request Details
Private, peaceful and perfectly positioned
Galston
· 3 Bedrooms · 2 Baths · Villa
· Garden · Parking · Equipped kitchen
Galston · 3 Bedrooms · 2 Baths · Villa · Garden · Parking · Equipped kitchen
Tucked away in a peaceful cul-de-sac, this beautifully presented three-bedroom villa offers an exceptional sense of privacy, space and natural light. Perched in an elevated position, the home enjoys a wonderfully quiet setting, with its only common wall adjoining the garage and no neighbouring properties directly behind. Combining easy-care living with generous outdoor spaces, it presents an inviting opportunity for families, downsizers and those seeking a relaxed lifestyle in a convenient location. - Spacious open plan living and dining area filled with natural light - Generous kitchen with ample bench space and storage - Three well proportioned bedrooms offering comfortable accommodation - Updated bathrooms with modern finishes - Large undercover courtyard, ideal for year round entertaining - Expansive grassed backyard positioned to the side of the home - Garage providing the only common wall with the adjoining villa - Conveniently located close to city buses, St Charles Primary Scho
Request Details
Updated family retreat with duplex potential STCA in WPH Public catchment
View photo
House · for sale
Request Details
Updated family retreat with duplex potential STCA in WPH Public catchment
Galston
· 3 Bedrooms · 2 Baths · House
· Garden · Air conditioning · Fireplace · Swimming pool · Parking · Equipped kitchen
Galston · 3 Bedrooms · 2 Baths · House · Garden · Air conditioning · Fireplace · Swimming pool · Parking · Equipped kitchen
Recently refreshed, this bright and welcoming residence promises an effortless family lifestyle, blending contemporary interiors with relaxed alfresco living. Nestled on a substantial 1,056sqm parcel, it provides ample space to play, entertain and unwind with a wraparound deck overlooking the fully fenced yard. It's zoned for West Pennant Hills Public and Pennant Hills High. - Freshly painted inside and out, elevating cohesive, light-filled interiors - Fluid open-plan lounge/dining and formal living with statement stone fireplace - Sunlit kitchen with neutral tones, tiled splashback and practical design - All bedrooms appointed with generous built-ins, ceiling fans and large windows - Refined fully tiled main bathroom with soaking bathtub and corner rain shower - Versatile backyard with in-ground pool, partially shaded lawn and garden shed - Thoughtfully designed bathroom-laundry with adjoining toilet for family ease - Single lock-up garage, gated off-street parking, r/c air con - Step
Request Details
Prime 550sqm Landholding with Outstanding Duplex Potential STCA
View photo
House · for sale
Request Details
Prime 550sqm Landholding with Outstanding Duplex Potential STCA
Galston
· 3 Bedrooms · 1 Bath · House
Galston · 3 Bedrooms · 1 Bath · House
Welcome to 863 Victoria Road, West Ryde - a well-presented family residence offering an exceptional combination of immediate comfort, strong land value, and future development potential in a highly sought-after growth corridor. Strategically positioned within the NSW Government's Low-Mid Rise Housing Policy (LMR) catchment, this property benefits from progressive planning controls designed to support increased density and diverse housing outcomes in close proximity to transport and established town centres. This places the property firmly within a high-growth precinct, making it an outstanding opportunity for developers, investors, and astute land bankers. Set on a generous 550.1sqm (approx.) landholding, the property presents exciting potential for duplex redevelopment or future capital uplift (STCA), offering both immediate liveability and long-term upside. This spacious house features 3 well-appointed bedrooms, perfect for families or those in need of extra space. The two modern bat
Request Details
Amazing Home in Marsden Park Anticipated Registration May 2026
View photo
Terraced House · for sale
Request Details
Amazing Home in Marsden Park Anticipated Registration May 2026
Galston
· 3 Bedrooms · 2 Baths · Terraced House
· Equipped kitchen
Galston · 3 Bedrooms · 2 Baths · Terraced House · Equipped kitchen
A modern and family-friendly community offering a comfortable suburban lifestyle with quality housing, green spaces, and convenient amenities. Residents enjoy easy access to schools, shopping centers, recreational facilities, and major transport connections. Key Points: - Modern residential developments - Family-friendly environment - Schools and childcare nearby - Shopping and essential services - Parks and open green spaces - Convenient transport connections - Strong future growth potential Inclusions: - FIXED SITE COSTS - BASIX - Plain concrete driveway up to 30 m² excludes footpath - Actron single-phase ducted air-conditioning unit - 2590 mm high ceilings to the ground floor only - Full-height tiling to the bathroom and ensuite only - Creative Collection Range - 20mm Stone to Kitchen - 900 mm - SS - Slide Out Rangehood - Recirculating - 900 mm - SS - Built-In Electric Oven Model - 900 mm - SS - Gas Cooktop - Dishwasher - Semi-frameless shower screens - Tapware in Matte Black for Ba
Request Details
Light filled living with potential and convenience
View photo
House · for sale
Request Details
Light filled living with potential and convenience
Galston
· 3 Bedrooms · 2 Baths · House
· Air conditioning · Patio · Equipped kitchen
Galston · 3 Bedrooms · 2 Baths · House · Air conditioning · Patio · Equipped kitchen
Offering a comfortable and versatile layout on a generous block, this three-bedroom home presents an appealing opportunity in a convenient Cromer setting. Sunlit living area extends to the outdoors, while two brand new bathrooms provide practical family functionality. The sun-filled lounge features a sliding door opening to the patio, creating an easy connection between the indoors and outdoors. The kitchen provides plenty of storage and electric cooking, while skylights throughout bring an abundance of natural light to the kitchen, main bedroom, main bathroom and laundry. The main bedroom includes an ensuite and direct outdoor access, while the second bedroom features a built-in robe. A hallway linen cupboard adds valuable storage, and reverse-cycle air conditioning in the dining area provides year-round comfort. Recently painted throughout and enhanced with new laminate flooring, the home is ready to enjoy while offering further potential to capitalise on the large block. With a tile
Request Details
Perfect opportunity in prized location
View photo
House · for sale
Request Details
Perfect opportunity in prized location
Galston
· 3 Bedrooms · 2 Baths · House
· Garden · Parking · Equipped kitchen
Galston · 3 Bedrooms · 2 Baths · House · Garden · Parking · Equipped kitchen
Offering an exceptional opportunity, positioned on a 695.6sqm block, this much-loved family home sits within the sought after North Baulkham Hills locale. Perfect for young families, renovators, investors or someone looking to knock down & rebuild in an ideal location. Only a short stroll to Baulkham Hills North Primary and minutes to schools, shops, parks, and public transport. - Single level living, ideal to renovate with plenty of scope to add value - Three generous bedrooms, main with ensuite, all with built-in wardrobes - Kitchen overlooks the backyard & has ample bench and cupboard space - Spacious living area with built in cabinetry, meals area adjoins kitchen - Child-friendly secure grassed backyard with established shade trees - Single garage with internal access plus additional off-street parking - Zoned for Baulkham Hills North Public School and Muirfield High School - Close proximity to Gilroy College and the selective Baulkham Hills High - Short distance to express buses t
Request Details
Spacious Family Home with Exceptional Space
View photo
House · for sale
Request Details
Spacious Family Home with Exceptional Space
Galston
· 3 Bedrooms · 2 Baths · House
· Garden · Air conditioning · Swimming pool · Equipped kitchen
Galston · 3 Bedrooms · 2 Baths · House · Garden · Air conditioning · Swimming pool · Equipped kitchen
Superbly located just minutes from local schools, shopping villages and bus transportation, this classic three-bedroom brick home is situated on a generous 569sqm (approx.) block of land which offers the perfect blend of family comfort and unbeatable versatility. Inside all three bedrooms include built-in wardrobes, serviced by a renovated main bathroom with a separate bath and shower, spacious lounge room features split-system air conditioning for year-round comfort, flowing into a neat kitchen equipped with a gas cook-top and an adjoining dining area alongside a fully enclosed sun-room provides the ultimate second living zone with a second toilet and internal laundry. This space opens out to a private backyard with a sparkling swimming pool made for summer entertaining. Adding exceptional value is the standout detached teenagers' retreat, offering the perfect flexible space for older children, guests, or a quiet home office. Complete with cost-saving solar panels, NBN - Fibre to the
Request Details
Three bedroom villa in a perfect location, 10 minutes' walk to Eastwood Train Station
View photo
Villa · for sale
Request Details
Three bedroom villa in a perfect location, 10 minutes' walk to Eastwood Train Station
Galston
· 3 Bedrooms · 2 Baths · Villa
· Garden · Parking · Equipped kitchen
Galston · 3 Bedrooms · 2 Baths · Villa · Garden · Parking · Equipped kitchen
Positioned in a well-maintained complex of only three villas, this beautifully presented home offers space, comfort and effortless indoor-outdoor living. Recently refreshed with new timber flooring and fresh paint, it is ready to move straight in and enjoy. The sun-drenched northeast-facing backyard and direct park outlook create a relaxed setting, while its convenient location puts Eastwood Station, local cafés, restaurants, schools and transport within easy reach. An excellent choice for families, downsizers or investors seeking a quality home in a tightly held location. Property Features: Three generous bedrooms, master with ensuite. Sunny open-plan living and dining flowing to private wraparound courtyard. Freshly painted with new timber flooring throughout. Spacious kitchen with gas cooking, and ample bench space. Separate laundry with external access and generous storage. Automatic single lock-up garage with internal and backyard access. School catchment for Denistone East Public
Request Details
Premium Turnkey House & Land Packages | Registered Land | Only 5% to Exchange Rouse Hill
View photo
Terraced House · for sale
Request Details
Premium Turnkey House & Land Packages | Registered Land | Only 5% to Exchange Rouse Hill
Galston
· 3 Bedrooms · 2 Baths · Terraced House
Galston · 3 Bedrooms · 2 Baths · Terraced House
Welcome to Clarke Grounds, an exciting new residential address in the heart of Rouse Hill, one of Sydney's fastest-growing and most connected north-western suburbs. Designed for modern family living, Clarke Grounds combines premium turnkey homes, established amenities, exceptional transport links and a vibrant community atmosphere, creating a lifestyle opportunity equally appealing to homeowners and investors. Location Highlights Perfectly positioned within The Hills Shire, Clarke Grounds offers outstanding access to everyday conveniences. Tallawong Metro Station 4 Minutes Upcoming Rouse Hill Hospital 7 Minutes Rouse Hill Town Centre 10 Minutes Approximately 43km to Sydney CBD Residents enjoy nearby parks, playgrounds, green open spaces, shopping centres, cafés, restaurants and recreational facilities. Outstanding Connectivity Easy access to the M2 and M7 Motorways Metro North West Line services nearby Approximately 20 minutes to Chatswood Less than 1 hour to Sydney CBD Whether travell
Request Details
ATTENTION 1ST HOME BUYERS
View photo
House · for sale
Request Details
ATTENTION 1ST HOME BUYERS
Galston
· 3 Bedrooms · 1 Bath · House
· Garden · Swimming pool · Parking · Equipped kitchen
Galston · 3 Bedrooms · 1 Bath · House · Garden · Swimming pool · Parking · Equipped kitchen
A FANTASTIC OPPORTUNITY TO BECOME A HOME OWNER AT A VERY REALISTIC PRICE - This three bedroom permalum/tile home features solid timber floors and built-ins - Sit back and relax in the air-conditioned lounge, boasting plenty of natural sunlight too - Neat and tidy kitchen with bonus dishwasher and large meals area, fully tiled well-kept bathroom - Lock-up garage, generous backyard with brick BBQ and sparkling pool just in time for summer - Peaceful street and a very handy location with all your amenities within easy reach KEEN SELLER ENQUIRIES WITHOUT CONTACT NUMBERS WILL NOT BE PROCESSED PLEASE NOTE THAT DIGITAL FURNITURE HAS BEEN USED IN THESE PICTURES FOR ADVERTISING PURPOSES ONLY Marando Real Estate South West believes that all information contained herein be true & correct to the best of our ability & in no way misleading, however all interested parties are advised to carry out their own enquiries and relevant searches
Request Details
A sunlit coastal retreat designed for effortless living
View photo
House · for sale
Request Details
A sunlit coastal retreat designed for effortless living
Galston
· 3 Bedrooms · 1 Bath · House
· Garden · Swimming pool · Parking
Galston · 3 Bedrooms · 1 Bath · House · Garden · Swimming pool · Parking
A charming single-level coastal residence with exceptional outdoor space, this side-by-side duplex delivers a relaxed Collaroy lifestyle just moments from the beach. Positioned on a sunlit corner with a prized north-east aspect, the home opens generously to a wraparound entertainer's deck and sun-drenched garden, creating an abundance of space to relax, entertain and play. A private rear garden with pool adds another inviting layer to the outdoor lifestyle, while the interiors are comfortable and well presented with scope to personalise over time. Three generous bedrooms complete the practical single-level design that appeals to both downsizers and families, while dual-street access and an oversized triple garage via Hay Street provide outstanding parking, workshop and storage capacity. From this exceptional beachside address, the sand and surf are only moments away, with village shops, cafés, cinema, beachfront dining and city buses all a short level walk away, placing the best of Col
Request Details

Get email alerts

Don't miss out: be the first to know about new properties

The alert was correctly created

On subscribing you accept the conditions of use and the privacy policy
Alert
Receive new ads in your inbox
Save this search
Receive alerts for new listings

We'll send you an email when we have new properties for: "Houses for sale in Galston with 3 bedrooms"

The alert was correctly created

Annangrove
Nelson, Baulkham Hills
Get email alerts and be the first to see new listings
Required field
On subscribing I accept the terms of the privacy policy
Perfect! You'll soon start receiving new listings via email
Alert
Receive an email when we have new ads for Houses for sale in Galston with 3 bedrooms
Save this search
Filters

Bedrooms

Size (m²)

Price

$
$

Property type

Bathrooms

Clear all filters
Receive notifications when new entries are published.