1,141 houses for sale in Galston with 3 bedrooms

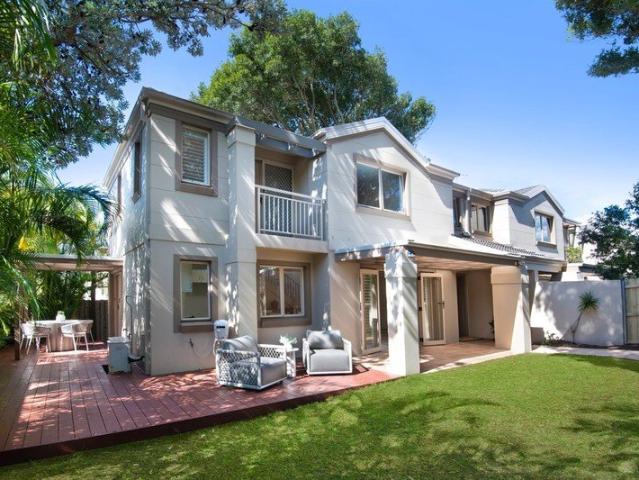
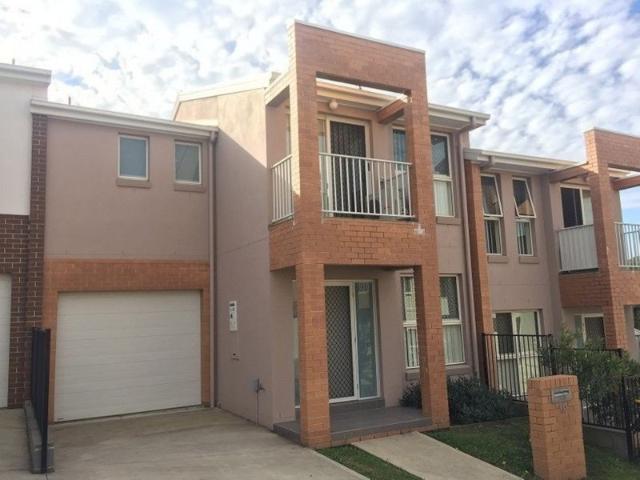
Premium Hills Townhouse. Family Tenants. Long Tenancy Yield
View photo
Terraced House · for sale
Request Details
Premium Hills Townhouse. Family Tenants. Long Tenancy Yield
Galston
· 3 Bedrooms · 2 Baths · Terraced House
· Air conditioning
Galston · 3 Bedrooms · 2 Baths · Terraced House · Air conditioning
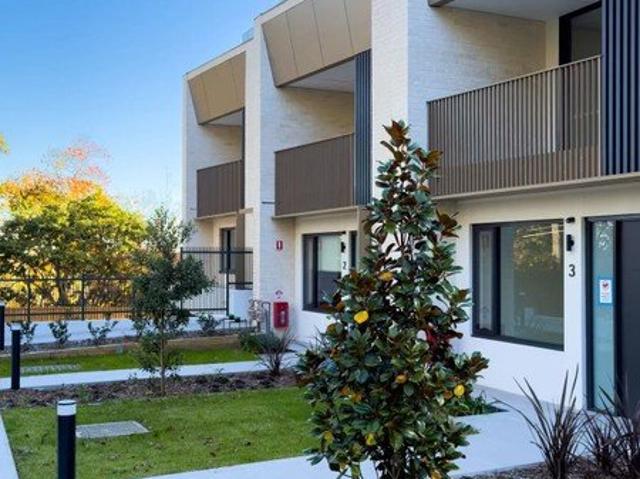
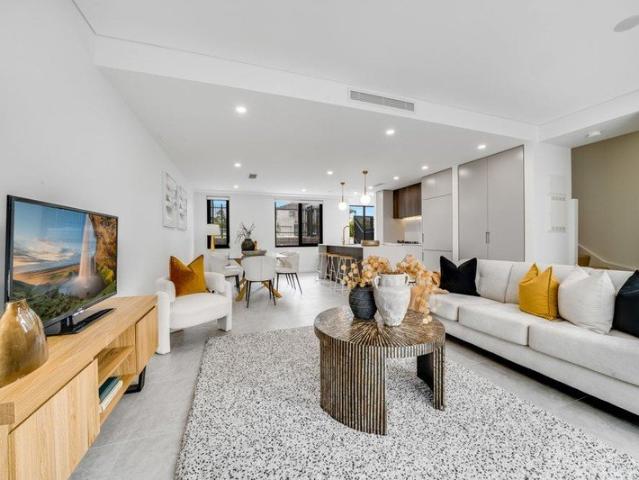
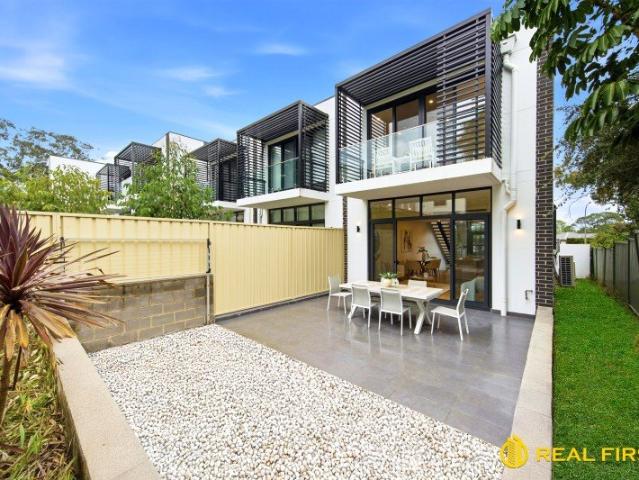
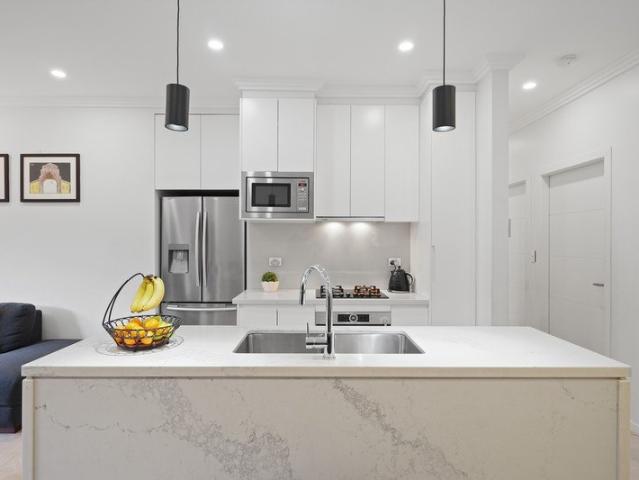
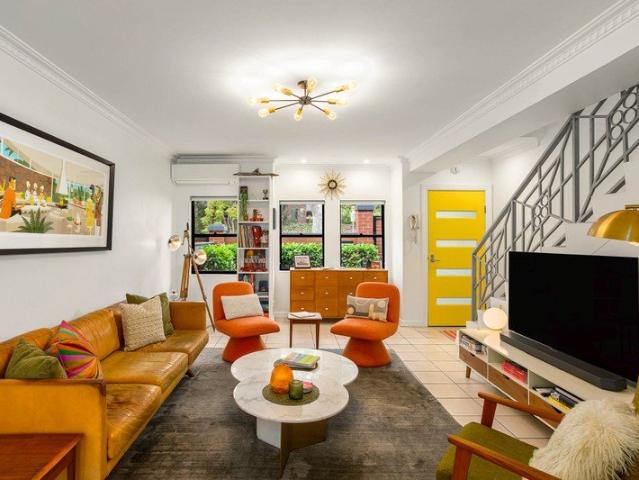
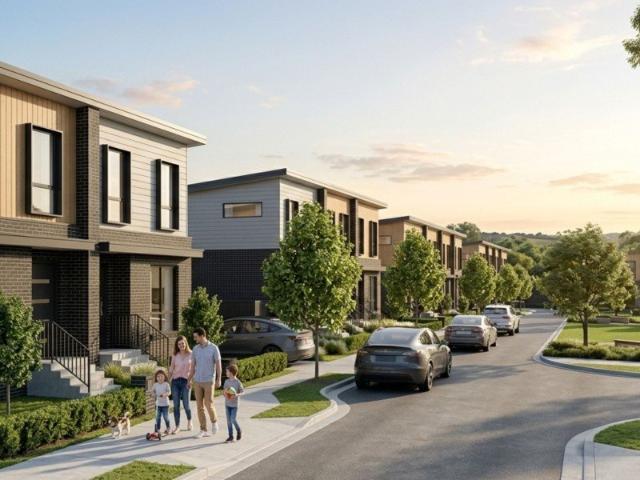
A 3-bedroom townhouse in North Kellyville the configuration that attracts the family tenant who stays for three years, not three months. North Kellyville's median house rent is $900pw and rising, driven by strong demand from professional families who want Hills District school catchments, parks and lifestyle without the around over 1.8 million median house price. The 3-bedroom townhouse sits precisely at the intersection of what these tenants need and what the market underdelivers quality, space, a private courtyard and a premium address at a townhouse price point. Stone benchtops and Fisher & Paykel appliances. Timber-look flooring throughout. Three oversized bedrooms with mirrored built-in wardrobes. Master ensuite. Two-zone ducted air conditioning. Smart front door with digital lock. Video intercom and security alarm. The specification that keeps quality long-tenancy tenants renewing. North Kellyville Public School, Ironbark Ridge and Hills Adventist College all within the catchment
Request Details
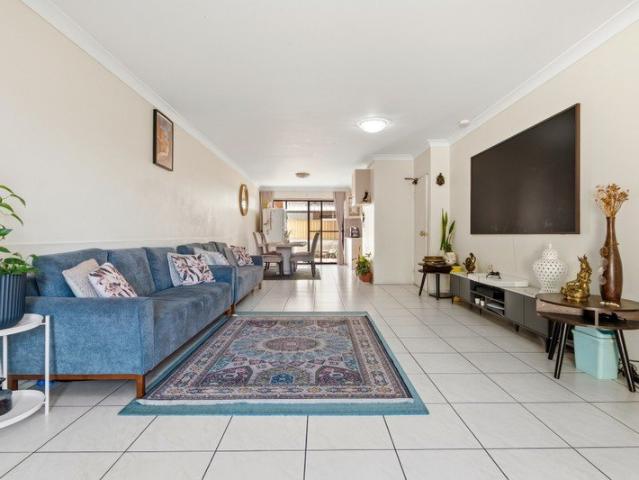
Guest Room. Home Office. Hills District. Right Size Up
View photo
Terraced House · for sale
Request Details
Guest Room. Home Office. Hills District. Right Size Up
Galston
· 3 Bedrooms · 2 Baths · Terraced House
· Air conditioning
Galston · 3 Bedrooms · 2 Baths · Terraced House · Air conditioning
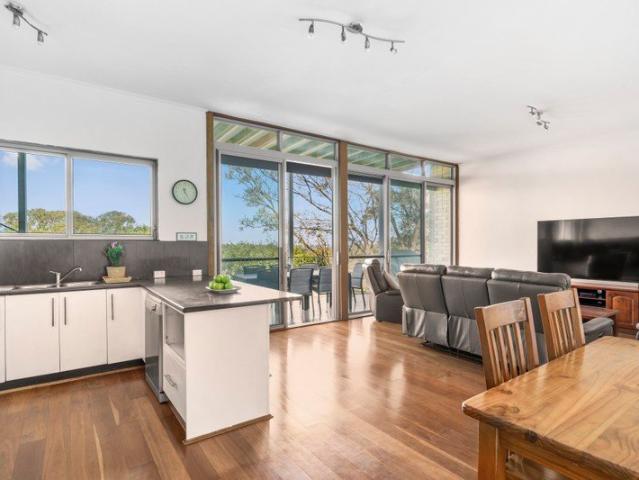
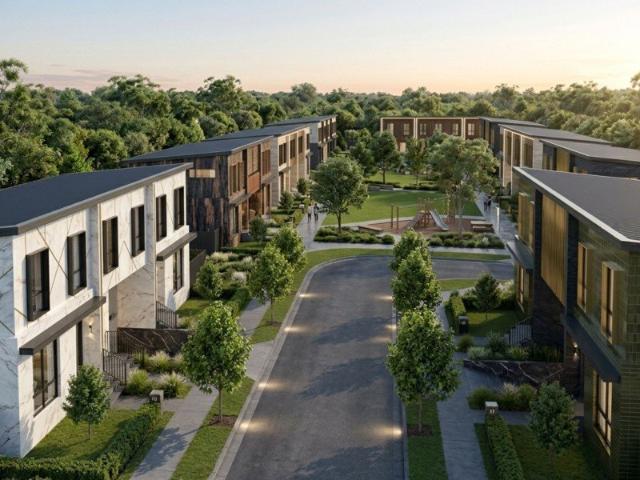
Three bedrooms in a Hills District townhouse tucked between Smalls Creek and Cattai Creek reserve room for guests, a home office and everything you actually need, without the maintenance of a large house. Three bedrooms means master suite with ensuite, a dedicated guest room for family visits and a study or hobby space the configuration that makes right-sizing feel like an upgrade rather than a compromise. Fisher & Paykel appliances, stone benchtops, timber-look hybrid flooring throughout, private courtyard, two-zone ducted air conditioning and the kind of quality finishes that make every day comfortable. The suburb delivers everything the Hills District is known for: top-rated local schools nearby (ideal when the grandchildren visit), Woolworths 1.8km, Rouse Hill Town Centre 5km, parks and green reserves throughout the neighbourhood and direct bus access to Metro for city trips. No exterior maintenance. No lawn mowing. A private courtyard for entertaining on your terms. And a quality
Request Details
Build this Ultra Contemporary French Provincial Duplex | To Be Sold with CDC Approval | Sunlit Northern Aspect Backing Directly onto Somerville Park
View photo
House · for sale
Request Details
Build this Ultra Contemporary French Provincial Duplex | To Be Sold with CDC Approval | Sunlit Northern Aspect Backing Directly onto Somerville Park
Galston
· 3 Bedrooms · 1 Bath · House
· Garden · Swimming pool
Galston · 3 Bedrooms · 1 Bath · House · Garden · Swimming pool
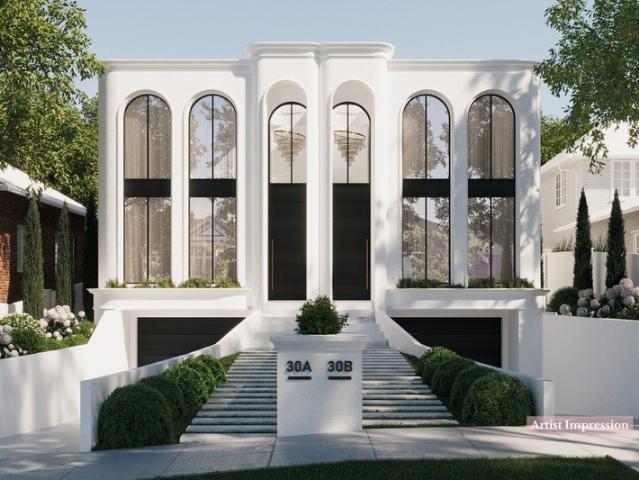
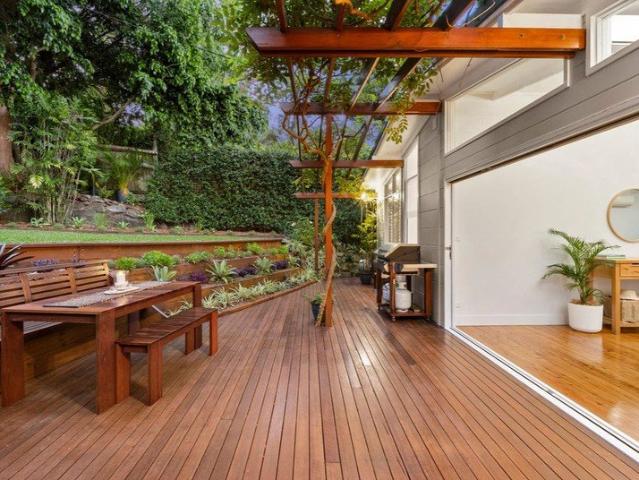
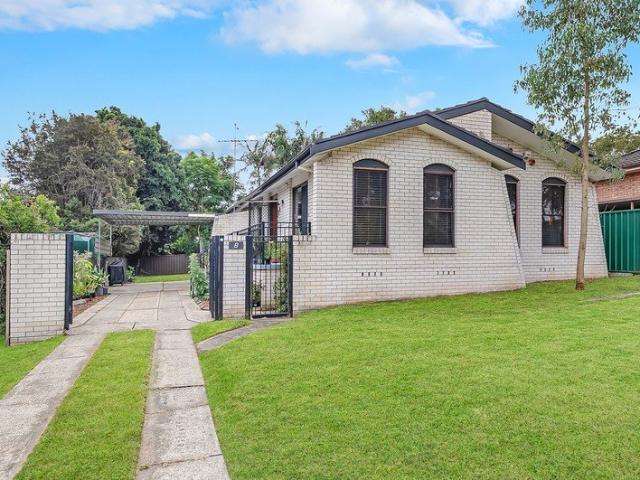
Opportunity awaits. To be SOLD with CDC approval for a Torrens title duplex subdivision, the path to construction is already fast-tracked. Occupying a broad 891.6sqm parcel with a prized sunlit northern aspect backing directly onto Somerville Park, 30 Albuera Road represents the epitome of land, location and design. A rare and potentially highly lucrative opportunity, all that remains is for one fortunate purchaser to capitalise and bring this impressive project to life. Taking full advantage of its peaceful, family-friendly setting, the existing home is perfectly liveable and ready to enjoy, with well-presented and tastefully updated interiors throughout. Positioned proudly on the high side of the street, it offers a flexible family-friendly floorplan, generous living spaces and a child-friendly rear yard complete with a sparkling swimming pool. Opportunities of this calibre are rarely offered and won't linger. Take advantage of this turnkey development opportunity and capitalise on o
Request Details
Luxury Townhouse Living with Sweeping District Views
View photo
Townhouse · for sale
Request Details
Luxury Townhouse Living with Sweeping District Views
Galston
· 3 Bedrooms · 3 Baths · Townhouse
· Terrace · Equipped kitchen
Galston · 3 Bedrooms · 3 Baths · Townhouse · Terrace · Equipped kitchen
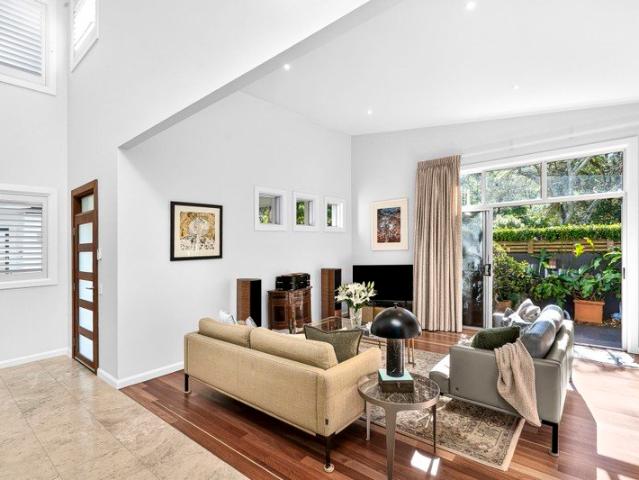
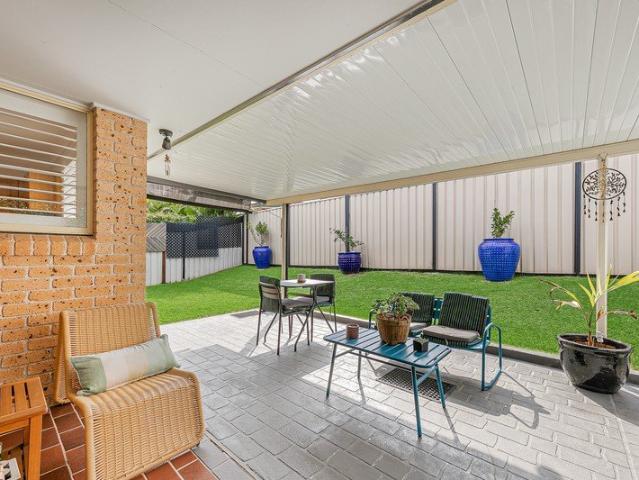
Positioned in a boutique contemporary development, this beautifully appointed three-bedroom townhouse delivers an exceptional combination of space, style and low-maintenance living in a highly convenient Lindfield setting. Spanning multiple levels and offering an impressive 251sqm on title, the home has been thoughtfully designed for modern family living. Light-filled interiors are complemented by quality finishes, warm timber tones and expansive windows that capture leafy outlooks and sweeping district views. At the heart of the home is a generous open-plan living and dining area flowing seamlessly to a private outdoor entertaining terrace. The sleek designer kitchen features a substantial stone island bench, quality appliances and excellent storage, creating an inviting space for both everyday living and entertaining. Accommodation is equally impressive, with three well-proportioned bedrooms across the upper levels. The luxurious master suite enjoys its own ensuite and excellent stor
Request Details
NEW DUPLEX STYLE TOWNHOUSE
View photo
Townhouse · for sale
Request Details
NEW DUPLEX STYLE TOWNHOUSE
Galston
· 3 Bedrooms · 2 Baths · Townhouse
· Parking
Galston · 3 Bedrooms · 2 Baths · Townhouse · Parking
233 sqm on title this new three bedroom plus study townhouse, exclusive living within 600 metres of Eastwood Railway Station or approximately 5 minutes level walk. Modern, three bedroom Townhouse with ensuite and high quality finishes. Surrounded by landscaped gardens with private alfresco spaces, whisper quiet residential position with easy pedestrian access to these high quality two storey private residences. Low maintenance luxury with idyllic connection to your private outdoor areas. Double oversized garage with secure remote access. Superb Location - Eastwood's vibrant shopping culture, short drive to Macquarie centre for retail and entertainment
Request Details
Charming Family Home with Endless Potential in Lalor Park
View photo
House · for sale
Request Details
Charming Family Home with Endless Potential in Lalor Park
Galston
· 3 Bedrooms · 1 Bath · House
Galston · 3 Bedrooms · 1 Bath · House
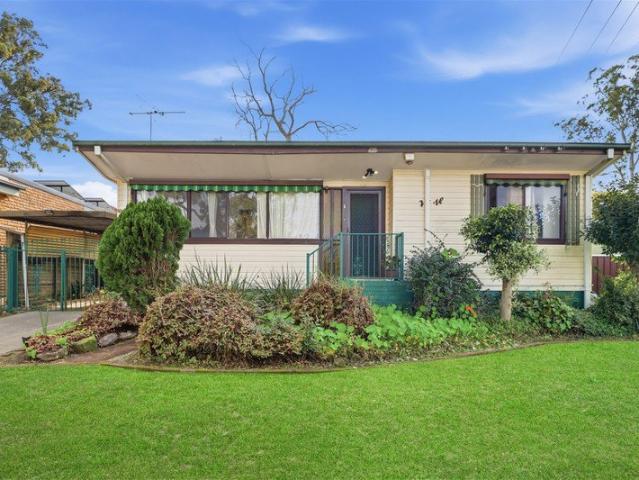
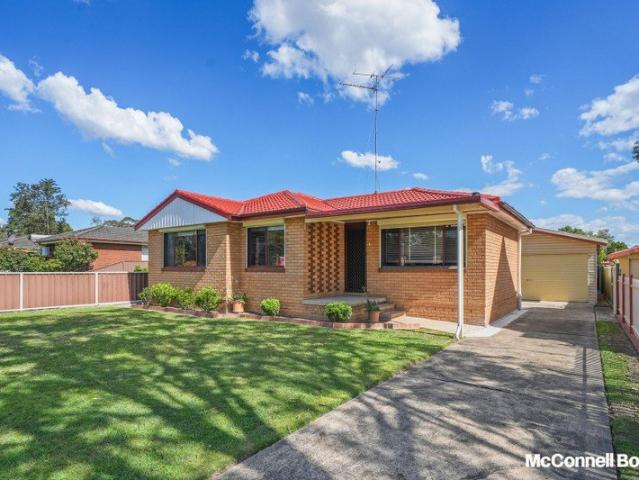
Wish Real Estate Seven Hills proudly presents this charming family home, perfectly equipped with ample amenities for comfortable, day-to-day living. Situated in a peaceful and highly sought-after pocket of Lalor Park, this radiant property is bathed in natural light and boasts a wonderfully fresh, welcoming atmosphere throughout. The uncomplicated, single-level layout flows effortlessly, offering a friendly and practical interior design. For those who love to host, the property delivers surprising and impressive entertainment options. A large, paved undercover alfresco area seamlessly connects to a versatile games room, creating the ultimate hub for family gatherings. This detached games room also offers incredible flexibility, easily doubling as extra guest accommodation, a teenage retreat, or a home office. Set on a generous parcel of land with wide frontage, this property presents an outstanding opportunity for savvy buyers and investors alike. Explore the immense development potent
Request Details
Space, Views & Potential on a Massive 911m² Block
View photo
House · for sale
Request Details
Space, Views & Potential on a Massive 911m² Block
Galston
· 3 Bedrooms · 2 Baths · House
· Patio · Equipped kitchen
Galston · 3 Bedrooms · 2 Baths · House · Patio · Equipped kitchen
Situated on an impressive 911m² north-facing block with rear views towards the Parramatta CBD skyline, this well-maintained single-level residence presents an outstanding opportunity in a highly sought-after and tightly held pocket of North Parramatta. Offering an abundance of space, versatility and future potential, the property is ideally suited to families, astute investors, builders and developers looking to capitalise on its substantial landholding and prized location, subject to council approval. The practical and spacious floor plan comprises three well-proportioned bedrooms, a generous separate living room and an expansive sunroom, providing excellent flexibility as a second living area, family room or entertaining space. The functional kitchen offers ample storage and workspace, while the main bathroom, separate WC and internal laundry provide everyday convenience. Outdoors, the property continues to impress with a substantial covered patio, creating the perfect setting for fa
Request Details
Schofields Border, A Big Block Offering Big Potential!
View photo
House · for sale
Request Details
Schofields Border, A Big Block Offering Big Potential!
Galston
· 3 Bedrooms · 1 Bath · House
· Garden · Equipped kitchen
Galston · 3 Bedrooms · 1 Bath · House · Garden · Equipped kitchen
Whether you're a first home buyer, down-sizer, or savvy investor, this beautifully presented single-level home offers comfort, convenience, and move-in-ready living.Featuring three well-appointed bedrooms and a beautifully fresh bathroom. A practical floorplan designed for easy everyday living, this home is ready for its next owners to simply move in and enjoy.Property Features: Three well-appointed bedrooms with built-in robes. Brand-new carpet throughout. Freshly painted inside and out. Light-filled L-shaped formal lounge with bar and separate dining room. Functional kitchen with ample storage + new gas cooktop overlooks spacious family room. Attractive near level front and rear backyard with plenty of outdoor space including a generous covered alfresco entertaining area on a 510m2 block!Location Highlights: Bus Stop - 70m Douglas Siding Reserve – 260m Schofields Train Station – 1.4km Coles Supermarket – 1.4km Aldi Supermarket – 1.3km Hambledon Public School – 1km St Joseph's Primary
Request Details
Breathtaking Waterviews in Prime Putney Location | CDC Approved Luxury Home | Duplex Potential STCA !
View photo
House · for sale
Request Details
Breathtaking Waterviews in Prime Putney Location | CDC Approved Luxury Home | Duplex Potential STCA !
Galston
· 3 Bedrooms · 1 Bath · House
Galston · 3 Bedrooms · 1 Bath · House
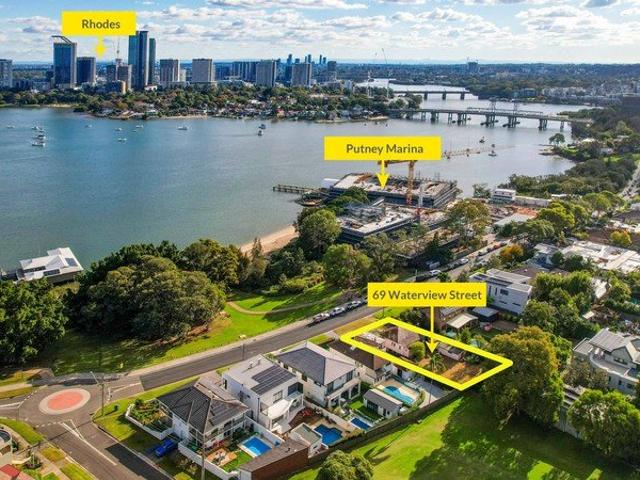
Positioned in one of Putney's most desirable and tightly held streets, 69 Waterview Street presents an exceptional opportunity to secure a premium parcel of land with exciting future potential. Set on a generous 645 sqm block with 15.85m frontage, the property comes with CDC-approved plans for a luxury family residence, allowing you to fast-track your dream home without the delays and uncertainty of the approval process. Whether you're an owner-builder, upgrader, or savvy investor, the groundwork has already been done. Adding further appeal, the site also offers duplex potential (STCA)-opening the door to a range of development possibilities and strong future returns. Surrounded by quality homes and located just moments to waterfront parks, Kissing Point Wharf, village shops, transport, and leading schools, this address combines lifestyle convenience with long-term growth. Just minutes to the upcoming marina and waterfront dining precinct at Putney Wharf, it offers a lifestyle defined
Request Details
Corner Block at the Peak of Putney with Breathtaking Water, City Views, and Development Potential STCA
View photo
House · for sale
Request Details
Corner Block at the Peak of Putney with Breathtaking Water, City Views, and Development Potential STCA
Galston
· 3 Bedrooms · 1 Bath · House
Galston · 3 Bedrooms · 1 Bath · House
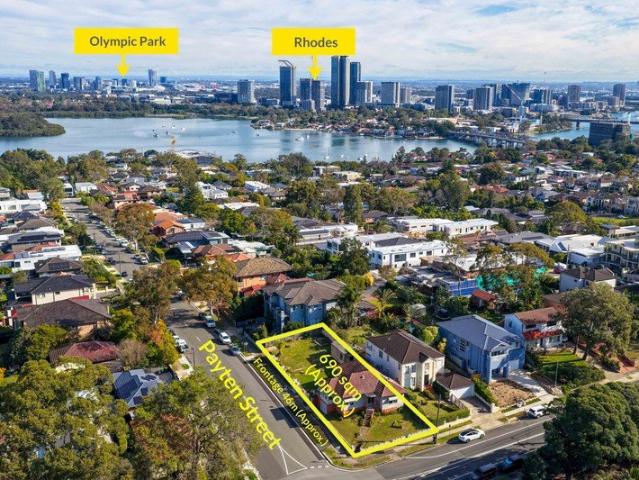
Positioned on the high side of the street, this expansive and elevated corner block boasts a generous 46m frontage (with access via Payten Street) and offers stunning city skyline and water views. It presents a rare opportunity to build your dream home or duplex (STCA) in one of Putney's most sought-after locations. Just a short stroll from the waterfront, the proposed new marina and Putney Village, this prime address ensures easy access to the city via Kissing Point Wharf. Convenient nearby bus stops provide connections to the CBD, Macquarie Centre, Rhodes, and Hurstville. The property is also within close proximity to Top Ryde Shopping Centre, Ryde Aquatic Leisure Centre, and a selection of prestigious local schools. All information contained herein is gathered from sources we deem to be reliable. However, we cannot guarantee its accuracy and interested persons should rely on their own enquiries
Request Details
Family Living, Prime Location & Exciting Future Potential
View photo
House · for sale
Request Details
Family Living, Prime Location & Exciting Future Potential
Galston
· 3 Bedrooms · 1 Bath · House
Galston · 3 Bedrooms · 1 Bath · House
Positioned in a convenient, family-friendly pocket of Quakers Hill, this three-bedroom home on 576 sqm offers space, location and exciting future potential. With scope for a granny flat (STCA) and close proximity to Quakers Hill Public School, Quakers Hill High School, transport, shops and parks, it's an ideal opportunity for families, first-home buyers and investors. Property Features: - Generous 576sqm block with plenty of space to enjoy - Potential for a granny flat (STCA) ideal for additional income or extended family living - Excellent location close to schools, public transport, shopping, parks and everyday amenities - Whether you're looking to move in, renovate, invest or unlock the property's future potential, 106 Tichborne Drive offers the combination buyers are searching for location, land and opportunity. An opportunity not to be missed in the heart of Quakers Hill. Please be aware that open home times are subject to change at short notice. Please check the listing on the da
Request Details
Waterside Luxury Meets Contemporary Family Living Azure Terrace, Rhodes
View photo
Townhouse · for sale
Request Details
Waterside Luxury Meets Contemporary Family Living Azure Terrace, Rhodes
Galston
· 3 Bedrooms · 2 Baths · Townhouse
· Balcony · Terrace · Equipped kitchen
Galston · 3 Bedrooms · 2 Baths · Townhouse · Balcony · Terrace · Equipped kitchen
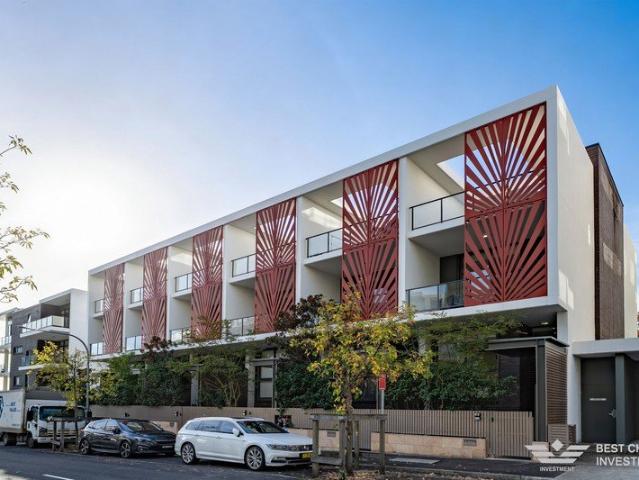
106/3 NINA GRAY AVENUE, RHODES DATE PUBLISHED: 08 MAY 2026 Waterside Luxury Meets Contemporary Family Living Azure Terrace, Rhodes 3 Beds | 2 Baths | 2 Cars Discover a rare opportunity to secure an architecturally designed waterfront terrace in the highly sought-after Azure Terrace community. Perfectly positioned moments from the Rhodes foreshore, this sophisticated residence combines stylish modern living with exceptional space, privacy, and convenience complete with the rare advantage of four secure car spaces. Property Highlights Striking Contemporary Design Eye-catching façade with designer screening set within an exclusive boutique complex Exceptional Indoor-Outdoor Living Private courtyard, multiple sunlit balconies, and an expansive rooftop-style entertaining terrace Bright & Airy Interiors Floor-to-ceiling glass enhances natural light and seamlessly connects living spaces outdoors Premium Gourmet Kitchen Stone benchtops, quality appliances, integrated microwave, and abundant st
Request Details
Double Brick Brand New Luxurious Townhouse, Substantial, Stunning and Exclusive
View photo
Townhouse · for sale
Request Details
Double Brick Brand New Luxurious Townhouse, Substantial, Stunning and Exclusive
Galston
· 3 Bedrooms · 2 Baths · Townhouse
· Parking · Cellar
Galston · 3 Bedrooms · 2 Baths · Townhouse · Parking · Cellar
Cove presents a boutique collection of nine luxurious residences located in the heart of Lane Cove. Versatile in both layout and aesthetic, Cove in- teriors set the scene for a luxurious lifestyle as well as individual expression. This 3 bed, 2.5 bath townhouse boasts immaculate finishes, private, north-facing courtyards, an additional basement level, two living areas, a secure double car garage and ample storage. At Cove, experience the joy of unrivalled convenience where easy-to-navigate streets and a vast network of bus and train connections are all within easy reach. Enjoy the convenience of being moments from the vibrant centre of Lane Cove Plaza and Market Square, a 5 minute drive to Chatswood and a mere 10 min journey to the city. Enjoy the vibrancy of new restaurants & cafés, close proximity to numerous local amenities and a good selection of prestigious primary and secondary schools. Nature lovers will relish being surrounded by abundant natural beauty in the form of parks and
Request Details
Near New Modern Villa, Minutes from the Waterfront
View photo
House · for sale
Request Details
Near New Modern Villa, Minutes from the Waterfront
Galston
· 3 Bedrooms · 2 Baths · House
· Garden · Air conditioning · Equipped kitchen
Galston · 3 Bedrooms · 2 Baths · House · Garden · Air conditioning · Equipped kitchen
One of only three in a near-new collection of modern homes in exclusive Tennyson Point, this luxury villa offers relaxed, low-maintenance living in a highly sought-after lifestyle location. Move-in ready and destined to impress, its blue-chip address is conveniently close to city transport, riverside parks, Gladesville, Putney Village, Top Ryde Shopping Centre and leading schools • Three spacious bedrooms, including a master with built-in robes and ensuite • Integrated Caesarstone island kitchen with ample cupboard space and premium stainless steel Bosch appliances • Open-plan living and dining area flowing to a sun-drenched landscaped backyard • Interiors filled with natural light from the desirable north-west aspect • Ducted Daikin air conditioning, gas connection, intercom, and alarm system • Deluxe finishes and inclusions delivering a superior level of quality All information contained herein is gathered from sources we deem to be reliable. However, we cannot guarantee its accuracy
Request Details
Light Filled Townhouse with Space, Privacy and Village Convenience
View photo
Townhouse · for sale
Request Details
Light Filled Townhouse with Space, Privacy and Village Convenience
Galston
· 3 Bedrooms · 2 Baths · Townhouse
· Garden · Balcony · Air conditioning · Patio · Equipped kitchen
Galston · 3 Bedrooms · 2 Baths · Townhouse · Garden · Balcony · Air conditioning · Patio · Equipped kitchen
Situated in a well maintained boutique complex, this beautifully presented townhouse offers a surprising sense of space, privacy and natural light, all within easy reach of Mona Vale Village, beaches, schools, transport and Bayview Golf Club. Designed for easy everyday living, the open plan light filled interiors connect seamlessly with the outdoors. Living and dining areas flow onto a generous timber deck, sunny patio and large level lawn area, creating a private garden setting with plenty of room to relax, entertain or simply enjoy a morning coffee in the sun. Three generous bedrooms provide excellent separation from the living spaces. The main bedroom includes a walk in robe, ensuite and private balcony, while quality finishes and ducted air conditioning add comfort throughout. Features include: Light filled open plan living and dining with a leafy garden outlook Modern kitchen with stone benchtops and gas cooking Seamless connection to a covered entertaining deck Large, level and p
Request Details
Waterfront Reserve Sanctuary
View photo
House · for sale
Request Details
Waterfront Reserve Sanctuary
Galston
· 3 Bedrooms · 1 Bath · House
· Garden · Balcony · Air conditioning · Fireplace · Parking · Equipped kitchen
Galston · 3 Bedrooms · 1 Bath · House · Garden · Balcony · Air conditioning · Fireplace · Parking · Equipped kitchen
Enjoy complete privacy in this country-style cottage, located on the Waterfront Reserve. Sweeping water views over Middle Harbour and Northbridge, framed by a bushland outlook. Total convenience located only 15 minutes to CBD by car & close to Castlecrag Village shops. Scope to enhance with fully documented DA package by TRIAS Architects (STCA). Bright and separate indoor/outdoor living spaces Large deck, private courtyard and tranquil front garden Single level living, double off-street parking, large entertaining balcony Three generous bedrooms, two with built in wardrobes Spacious and well presented character bathroom Country style kitchen with dishwasher and abundant storage European style internal laundry with space for dryer & washing machine Reverse cycle ducted air conditioning throughout the home Lower level workshop & direct access to the Waterfront Reserve Character features include Jetmaster fireplace, French doors & high ceilings
Request Details
Spacious Three Bedroom Double Brick Townhouse With Secure Two Car Parking
View photo
Townhouse · for sale
Request Details
Updated
Spacious Three Bedroom Double Brick Townhouse With Secure Two Car Parking
Galston
· 3 Bedrooms · 2 Baths · Townhouse
· Garden · Balcony · Parking · Cellar · Equipped kitchen
Galston · 3 Bedrooms · 2 Baths · Townhouse · Garden · Balcony · Parking · Cellar · Equipped kitchen
Positioned in a highly convenient Granville location, this double-brick townhouse offers a well-designed layout spanning three functional levels. The ground floor opens to a light-filled lounge and dining domain, adjoining a functional kitchen equipped with gas cooking and ample bench space. Glass doors lead out to a private rear alfresco area and courtyard, complemented by a low-maintenance front yard. Upstairs, the home accommodates three bedrooms with built-in robes, including a third bedroom with access to a private balcony, a master bedroom with an ensuite, and a central main bathroom with a bathtub. The lower ground floor features direct internal access to a secure basement double garage, while an additional toilet is conveniently integrated into the ground-floor laundry. Offering seamless connectivity, the property is situated within the school catchments for Granville Public School and Granville Boys High School. Families are also well placed with Holy Trinity Catholic Primary
Request Details
Private Sundrenched Single Level Living with Dual Street Frontage Access also via York Terrace
View photo
House · for sale
Request Details
Private Sundrenched Single Level Living with Dual Street Frontage Access also via York Terrace
Galston
· 3 Bedrooms · 1 Bath · House
· Terrace · Gym · Parking · Equipped kitchen
Galston · 3 Bedrooms · 1 Bath · House · Terrace · Gym · Parking · Equipped kitchen
Tucked away in a peaceful, setting and surrounded by established gardens, this beautifully presented home delivers the perfect balance of privacy, natural light and relaxed coastal living. Thoughtfully designed for ideal single level living, the north facing interiors are filled with natural light, winter sun and cooling summer breezes. Open plan living and dining spaces styled with plantation shutters, flow effortlessly to generous outdoor entertaining, perfect for ambient evening soirees. The well appointed kitchen featuring Bosch appliances, forms the heart of the home. Three comfortable bedrooms offer peaceful accommodation, while a studio provides exceptional flexibility as a home office, creative space or gym area. Positioned just a 3 minutes walk to the local IGA, Bilgola Plateau Village shops (and Vet), local schools, city bus transport, keo ride services, ample parking front and rear, this is a superb opportunity to enjoy the relaxed Northern Beaches lifestyle in a very afford
Request Details
Exhale, Relax, You're Home Walk to the Village!
View photo
Townhouse · for sale
Request Details
Exhale, Relax, You're Home Walk to the Village!
Galston
· 3 Bedrooms · 2 Baths · Townhouse
· Terrace
Galston · 3 Bedrooms · 2 Baths · Townhouse · Terrace
A home that immediately puts you at ease, this beautifully appointed 'townhome' is designed for effortless living, where light, space and comfort come together in one of Avalon's most sought after locations. With soaring ceilings, sundrenched Northerly aspect, generous proportions and a seamless connection to private gardens, every space has been thoughtfully created to feel calm, welcoming and easy to live in. Set within an exclusive collection of just four freestanding 'executive style' residences, this tightly held community offers the perfect balance of privacy and ultra convenience. Enjoy the freedom of leaving the car at home, with Avalon Village, cafés, transport and the beach, all just a level 700 metres stroll away. Bathed in beautiful northern sunshine, the home flows effortlessly from spacious open plan living to a sunfilled entertaining terrace surrounded by established gardens a peaceful place to unwind, entertain or simply enjoy the quiet. Features: Beautifully lightfille
Request Details
House Like Proportions with Village Convenience
View photo
Townhouse · for sale
Request Details
Updated
House Like Proportions with Village Convenience
Galston
· 3 Bedrooms · 2 Baths · Townhouse
· Balcony · Parking · Equipped kitchen
Galston · 3 Bedrooms · 2 Baths · Townhouse · Balcony · Parking · Equipped kitchen
INSPECT SATURDAY 19 SEPTEMBER 12:15 - 1:00 PM Perfectly positioned just moments from Cammeray Village, this townhouse offers generous proportions, flexible living and exceptional convenience across three spacious levels. Designed for effortless indoor-outdoor living, the open-plan living and dining area flows seamlessly to a private decked courtyard, creating an ideal low-maintenance space for entertaining and relaxing. Offering 227sqm on title, the versatile floorplan includes three generous bedrooms, with the expansive top-floor third bedroom providing the flexibility to be used as an additional living area, rumpus room or home office. The master bedroom features a walk-in wardrobe, ensuite and balcony access, while an oversized double lock-up garage provides internal access and ample storage. Features: - Spacious tri-level townhouse with 227sqm on title - Open-plan living and dining with seamless outdoor flow - Guest w/c on living level - Large modern kitchen with quality appliances
Request Details
Period Character Meets Future Growth Potential Burwood North Metro Precinct
View photo
House · for sale
Request Details
Period Character Meets Future Growth Potential Burwood North Metro Precinct
Galston
· 3 Bedrooms · 1 Bath · House
· Garden
Galston · 3 Bedrooms · 1 Bath · House · Garden
Positioned within the LMR Inner Ring of the emerging Burwood North Metro Precinct and being within 250m from the future Station itself, this beautifully maintained freestanding residence presents an increasingly rare opportunity to secure a genuine period home in a location with significant long-term growth potential. While the future story is compelling, the home itself is equally appealing today. Rich in character and beautifully maintained, it combines generous interiors, natural light, refreshing airflow and a wonderfully private outdoor setting to deliver a comfortable family home that can be enjoyed immediately. The bright and airy open-plan lounge and dining areas form the heart of the home, with the dining space flowing effortlessly through to the expansive backyard. Framed by established gardens and lush lawn, the private outdoor setting provides an ideal space for entertaining, relaxing or simply enjoying family life. Three spacious bedrooms provide comfortable accommodation,
Request Details
Free Standing Federation House Nestled in Ultra Convenient Location
View photo
House · for sale
Request Details
Free Standing Federation House Nestled in Ultra Convenient Location
Galston
· 3 Bedrooms · 2 Baths · House
· Garden · Equipped kitchen
Galston · 3 Bedrooms · 2 Baths · House · Garden · Equipped kitchen
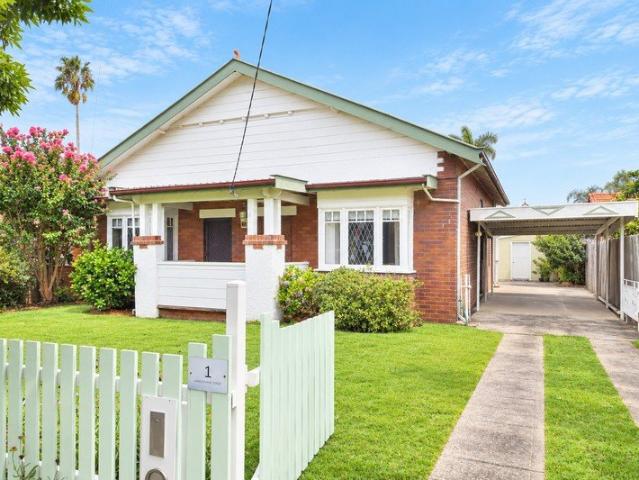
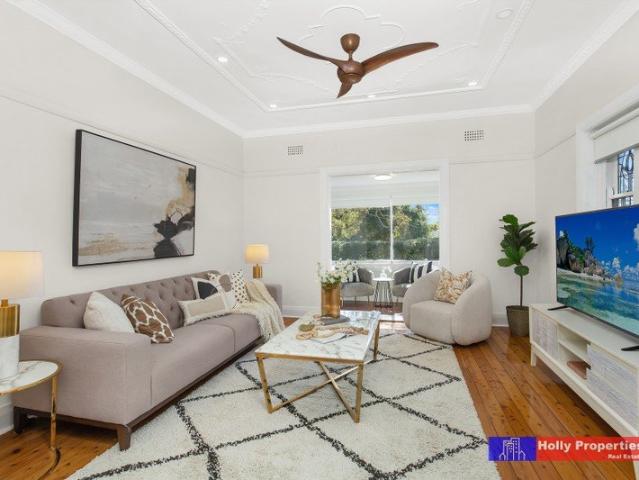
A desirable home in an excellent location, this single level Federation character home showcase an old-world charm with timber floorboards, ornate ceilings, leadlight windows which has recently been renovated and ready to move in. -3 generous bedrooms, main bedroom with built-in wardrobe. -Modern kitchen with gas cooking. -2 bathrooms, main with bath-tub. -High ornate ceilings, picture rail, leadlight windows and timber floors -Formal lounge with large bay windows. -Separate dining room. -Sunroom with windows and blinds. -Easy maintain front and back yard. This well maintained residence is within walking distance to West Epping Public School, Epping station. Minutes to quality restaurants, Coles, etc. It is a hidden gem not to be missed. A smart choice for families, builders and investors. For inspection: Please park along Grandview Pde. Holly Properties Pty Ltd accepts no responsibility for the accuracy or completeness of the information presented herein. Prospective purchasers should
Request Details
Room to Grow, Space to Enjoy
View photo
House · for sale
Request Details
Room to Grow, Space to Enjoy
Galston
· 3 Bedrooms · 1 Bath · House
· Garden · Equipped kitchen
Galston · 3 Bedrooms · 1 Bath · House · Garden · Equipped kitchen
Welcome to 39 Rowley Road, Guildford, a well-positioned family home set on 714 sqm, offering comfort, practicality and plenty of potential in one of Guildford's established residential pockets. From the moment you step inside, the home provides a warm and inviting feel, with bright and functional interiors designed to accommodate the needs of everyday family life. Comfortable living spaces create a welcoming place to relax, while the practical kitchen sits at the heart of the home, making family meals and entertaining effortless. Well-proportioned bedrooms provide comfortable spaces for the whole family, with plenty of opportunity to add your own personal touches over time. Beyond the interiors, the generous backyard opens up a world of possibilities. Whether it's children playing outdoors, pets enjoying the space, weekend barbecues with family and friends or simply unwinding in the fresh air, there is room here to enjoy the lifestyle that comes with a family home. Conveniently located
Request Details
Low Maintenance Duplex
View photo
House · for sale
Request Details
Low Maintenance Duplex
Galston
· 3 Bedrooms · 1 Bath · House
· Terrace · Parking · Equipped kitchen
Galston · 3 Bedrooms · 1 Bath · House · Terrace · Parking · Equipped kitchen
Privately positioned to capture sweeping leafy district views towards the city skyline, this spacious full brick lower duplex offers a relaxed lifestyle surrounded by natural greenery. Generous interiors flow seamlessly to an expansive covered entertaining terrace, creating an inviting setting for relaxed family living and entertaining while enjoying the peaceful outlook. Features include: Spacious kitchen integrates with light-filled living and dining room Generous covered outdoor entertaining terrace Three well-proportioned bedrooms, master opens to terrace Light and fresh full family bathroom Leafy district outlook with views towards the city skyline Private and peaceful setting surrounded by established greenery Oversized carport and convenient large shed Set within a peaceful pocket of Frenchs Forest, the home is well positioned close to local shops, quality schools, public transport and parklands. Glenrose Village, Forestway Shopping Centre and Northern Beaches Hospital are all w
Request Details
3 Bedroom Villa The Ponds Village
View photo
House · for sale
Request Details
3 Bedroom Villa The Ponds Village
Galston
· 3 Bedrooms · 2 Baths · House
· Gym · Swimming pool · Parking · Equipped kitchen
Galston · 3 Bedrooms · 2 Baths · House · Gym · Swimming pool · Parking · Equipped kitchen
This generously sized 3 bedroom villa at The Ponds Village offers flexible living and a relaxed retirement lifestyle within a vibrant, parkland-surrounded community in Sydney's Hills District. The villa features a spacious open-plan living and dining area that opens to a private outdoor courtyard and alfresco area, creating an ideal setting for entertaining family, hosting guests or enjoying everyday living. A modern kitchen with quality appliances and generous storage supports easy cooking and entertaining. Three well-sized bedrooms provide space for visitors, a study or hobbies, while air-conditioning, an internal laundry and dedicated parking ensure year-round comfort and practicality. Residents have access to a wide range of shared facilities including landscaped gardens, walking paths, a swimming pool, gym, bowling green and community spaces designed for social connection. The village is pet-friendly and offers optional activities for those who wish to be involved. Located close t
Request Details
Three bedroom villa with large back yard
View photo
Villa · for sale
Request Details
Three bedroom villa with large back yard
Galston
· 3 Bedrooms · 2 Baths · Villa
· Garden · Air conditioning · Parking · Equipped kitchen
Galston · 3 Bedrooms · 2 Baths · Villa · Garden · Air conditioning · Parking · Equipped kitchen
This three-bedroom villa has a nice big back yard making it ideal for young families. And with 3 bedrooms and a large lounge dining this is a home you are not likely to outgrow. • 3 bedrooms, 2 bathrooms and tandem lock-up garage • Built-in wardrobes to all three bedrooms • Combined lounge and dining area • Private grassed backyard with room to relax and entertain • Practical kitchen with electric cooking and ample cupboard storage • Split-system air conditioning to the living area • Well suited to families, first-home buyers and downsizers • Convenient Ryde location with access to local shops, cafés, parks and public transport • Easy access to Top Ryde City Shopping Centre and surrounding amenities • Well positioned for travel towards Macquarie Park, Parramatta and Sydney CBD Council Rates: $420.76 /qtr approx. Strata Levies: $1225.50 /qtr approx. Water Rates: $301.59 /qtr approx. Overall: 337sqm Strata registered:1995
Request Details
Fantastic value
View photo
House · for sale
Request Details
Fantastic value
Galston
· 3 Bedrooms · 1 Bath · House
· Garden · Air conditioning · Parking · Equipped kitchen
Galston · 3 Bedrooms · 1 Bath · House · Garden · Air conditioning · Parking · Equipped kitchen
This has to be one of the best buys in West Ryde, a three-bedroom home, enclosed yard, and easy indoor-outdoor living. The lounge opens directly onto an outdoor entertaining deck, creating a relaxed extension of the living space. And with a gas kitchen, built-in wardrobes to every bedroom and parking for three cars, this home is fantastic value for any young family. • Three well-proportioned bedrooms, all with built-in wardrobes • Fully enclosed front yard with easy care gardens • Functional kitchen with gas cooking, dishwasher and ample storage • Comfortable lounge with split system air conditioning • Outdoor entertaining deck flowing directly from the lounge • Undercover parking for four cars at the rear • Approximately 471.6 sqm of land • Convenient to West Ryde and Ermington shops, cafés and local amenities • Easy access to West Ryde Station and Victoria Road bus services • Close to parks, recreation facilities and the Meadowbank education precinct Council Rates: $397.26 /qtr appro
Request Details
Spacious Townhouse Living in a Convenient Ermington Location
View photo
Townhouse · for sale
Request Details
Spacious Townhouse Living in a Convenient Ermington Location
Galston
· 3 Bedrooms · 2 Baths · Townhouse
· Garden · Balcony · Air conditioning · Parking · Equipped kitchen
Galston · 3 Bedrooms · 2 Baths · Townhouse · Garden · Balcony · Air conditioning · Parking · Equipped kitchen
This well-presented three-bedroom townhouse offers generous indoor and outdoor living in a quiet street. Currently under lease to Defense Housing Authority until 3rd June 2029, it has guaranteed income of $900 per week with anual rent increases Positioned close to local schools, parks and city bus services, the home features a practical floorplan, multiple living zones and a private courtyard perfect for everyday living and entertaining. • Three spacious bedrooms with built-in wardrobes • Master bedroom with ensuite, air conditioning and private balcony • Second and third bedrooms with ceiling fans and built-in wardrobes • Modern gas kitchen overlooking the dining area • Open-plan dining space flowing to the private courtyard • Main bathroom with separate bath and shower • Air-conditioned living area downstairs • Internal laundry with additional toilet downstairs • Private courtyard with covered entertaining area and garden shed • Single remote garage plus additional car space in front
Request Details
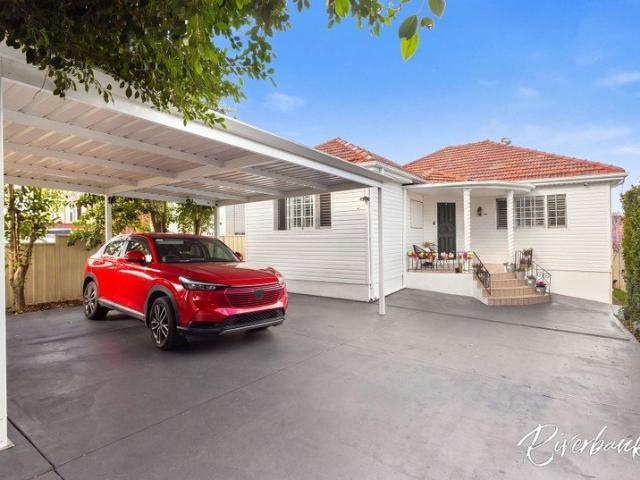
Its all about the location
View photo
House · for sale
Request Details
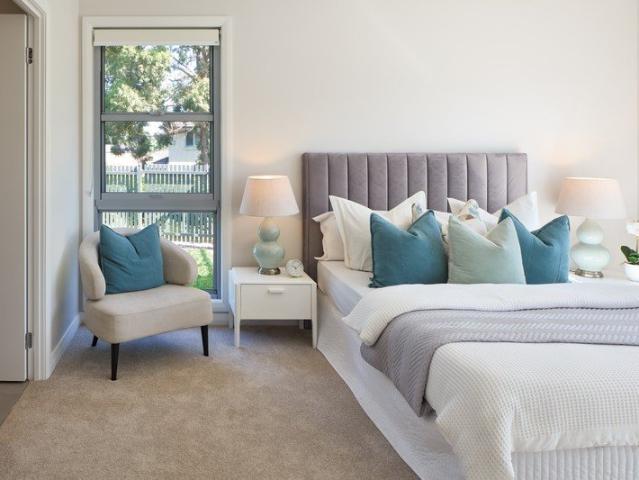
Its all about the location
Galston
· 3 Bedrooms · 1 Bath · House
· Garden · Swimming pool · Parking · Equipped kitchen
Galston · 3 Bedrooms · 1 Bath · House · Garden · Swimming pool · Parking · Equipped kitchen
Granny flat potential, Garage or Pool (STCA) This three bedroom contemporary design is ready for you to add your touches, +3 bedrooms with built in robes & split system air to the main bedroom +Vaulted ceilings to the living & dining room +Split system air conditioner to the lounge room +Timber flooring throughout +Electric kitchen plus adjoining meals /family area +Brand new 3 way bathroom and 2 toilets +Side access through to the backyard +Sunroom/rumpus room +32 Solar panels and 13.2 kw system +Falls into Kings Langley primary school zone +Easy access to Marayong & Metro West train stations, M2 and M7 Motorways
Request Details
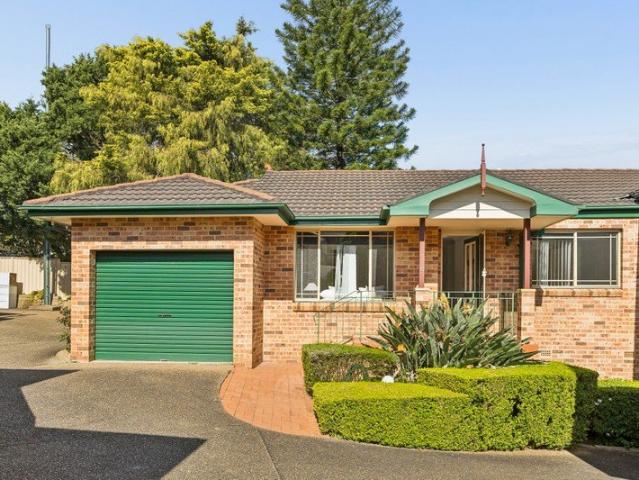
Move In Ready
View photo
House · for sale
Request Details
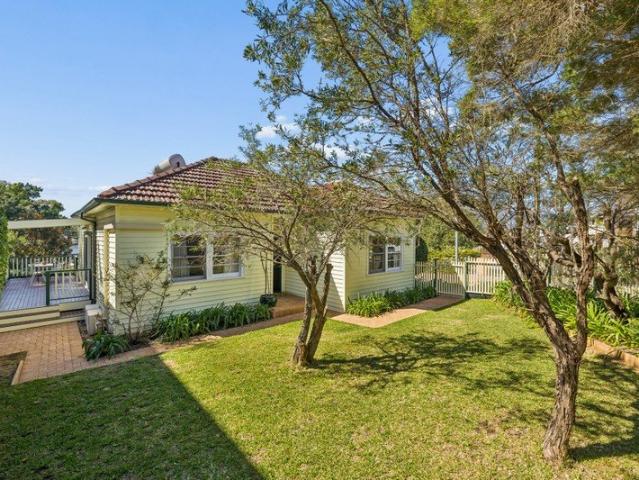
Move In Ready
Galston
· 3 Bedrooms · 1 Bath · House
· Garden · Air conditioning · Parking · Equipped kitchen
Galston · 3 Bedrooms · 1 Bath · House · Garden · Air conditioning · Parking · Equipped kitchen
We are extremely proud to offer this immaculate home for the first time in 33 years, it has been lovingly cared for by the same owner since new Free standing home on the high side of the street Certificate of title Immaculate 3 bedroom home all with built in robes the master with a ceiling fan Tiled floors throughout the home Open plan lounge and dining rooms flooded with loads of natural light through the plantation shutters A top quality classical timber kitchen with glass splashbacks, breakfast bar finished with elegant plantation shutters Oversised enteraining area to enjoy your summer evening bbq's Spit system reverse cycle air conditioning for year round comfort Single garage with auto door and internal access Beautiful low maintenance gardens and lawns North facing back yard for all year round sun and entertaining All this and also falls within the Kings Langley School Catchment Minutes to M7,M2 motorways,Marayong and The Metro train stations
Request Details
Get email alerts

Don't miss out: be the first to know about new properties

The alert was correctly created

On subscribing you accept the conditions of use and the privacy policy
Alert
Receive new ads in your inbox
Save this search
Receive alerts for new listings

We'll send you an email when we have new properties for: "Houses for sale in Galston with 3 bedrooms"

The alert was correctly created

Annangrove
Nelson, Baulkham Hills
Get email alerts and be the first to see new listings
Required field
On subscribing I accept the terms of the privacy policy
Perfect! You'll soon start receiving new listings via email
Alert
Receive an email when we have new ads for Houses for sale in Galston with 3 bedrooms
Save this search
Filters

Bedrooms

Size (m²)

Price

$
$

Property type

Bathrooms

Clear all filters
Receive notifications when new entries are published.