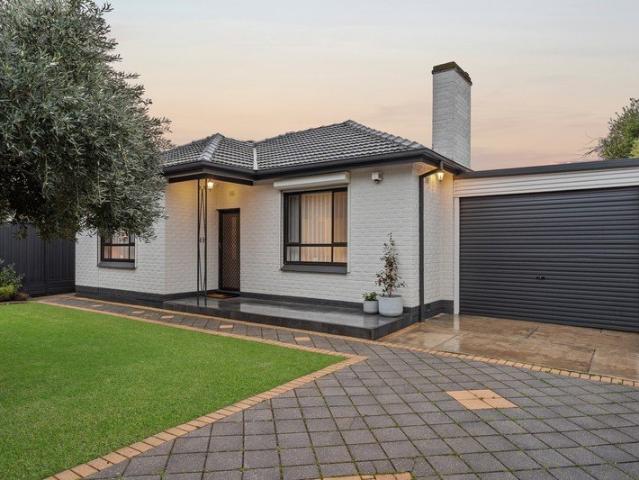
935 houses for sale in Fullarton

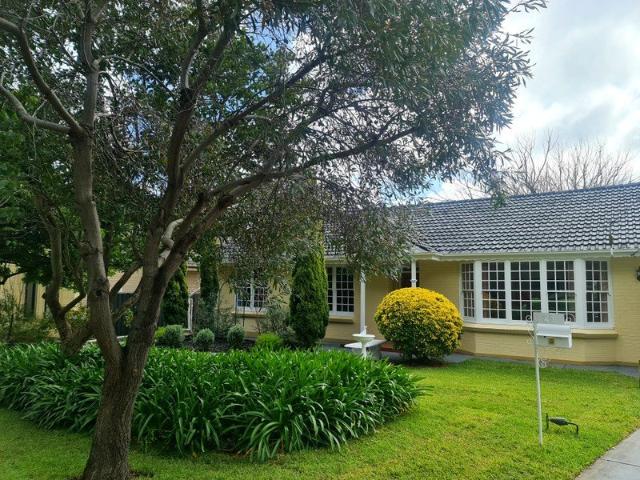
Family Scale Entertaining & Pizza From Your Own Backyard!
View photo
House · for sale
Request Details
New
Family Scale Entertaining & Pizza From Your Own Backyard!
Fullarton
· 4 Bedrooms · 1 Bath · House
· Garden · Equipped kitchen
Fullarton · 4 Bedrooms · 1 Bath · House · Garden · Equipped kitchen
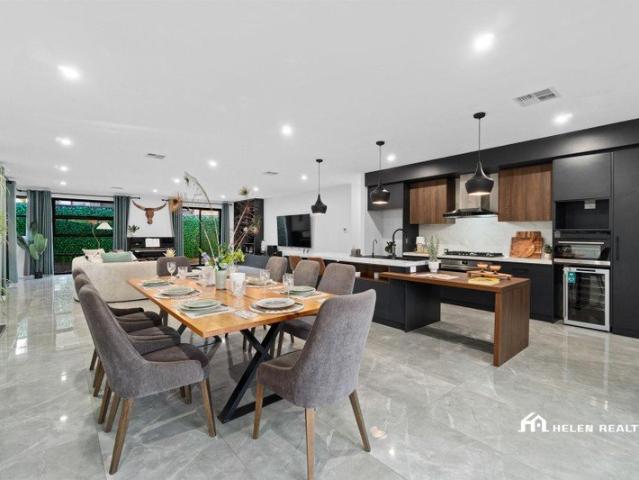
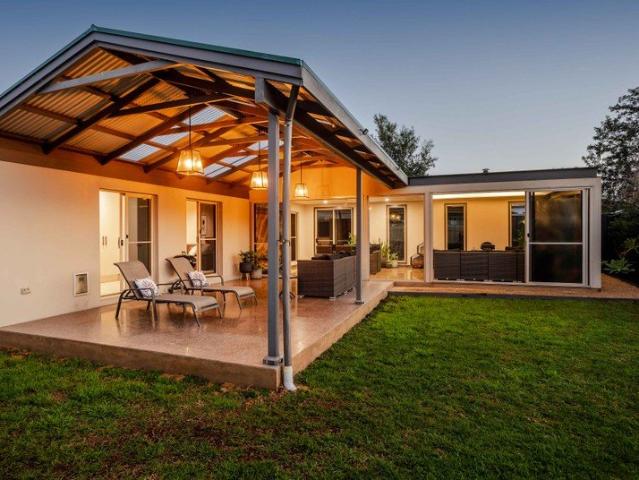
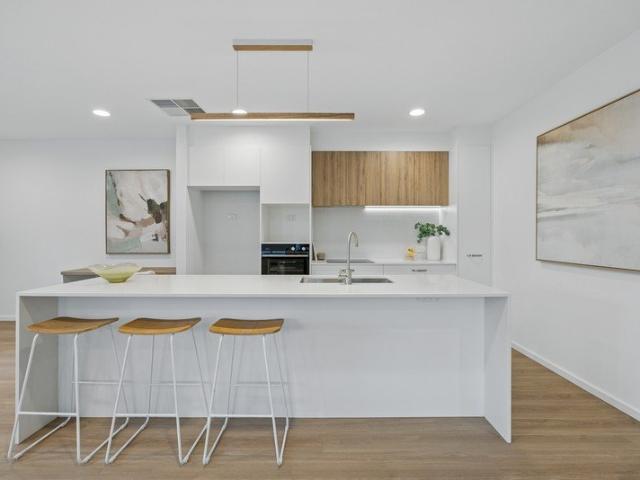
On a quiet Klemzig street, a delightful family home awaits keen entertainers and those who relish modern living quarters with accomodating, designer finishes and multi-use spaces designed to bring family and friends together. The backyard gives the title its cue. Beneath a broad covered verandah, a substantial pizza oven sits alongside a generous stainless-steel outdoor kitchen, hybrid charcoal and natural gas barbecue and sink, with ceiling fans overhead. Lawn and established trees carry the view beyond, adding a pop of greenery and setting a leafy backdrop for weekend gatherings or a quiet evening outside. Broad glass sliding doors create seamless indoor-outdoor cohesion, while just inside, the rear living zone joins a modernised kitchen centred on a generous waterfall peninsula. Stone benchtops and wooden cabinetry set the tone, while an AEG gas cooktop, separate Westinghouse oven and LG dishwasher handle the daily work. It is open, social and presented beautifully and is likely to
Request Details
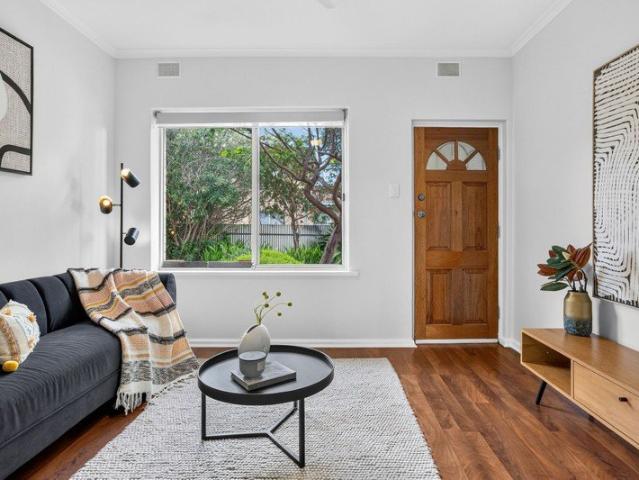
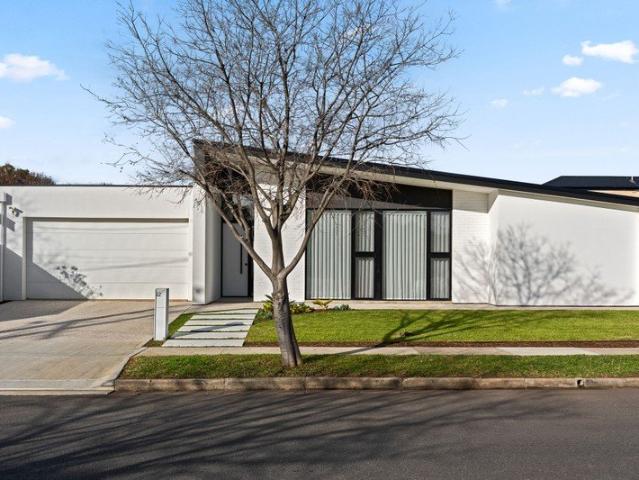
Easy Care Living in a Convenient Mitchell Park Setting
View photo
House · for sale
Request Details
New
Easy Care Living in a Convenient Mitchell Park Setting
Fullarton
· 2 Bedrooms · 1 Bath · House
· Garden · Terrace · Parking · Equipped kitchen
Fullarton · 2 Bedrooms · 1 Bath · House · Garden · Terrace · Parking · Equipped kitchen
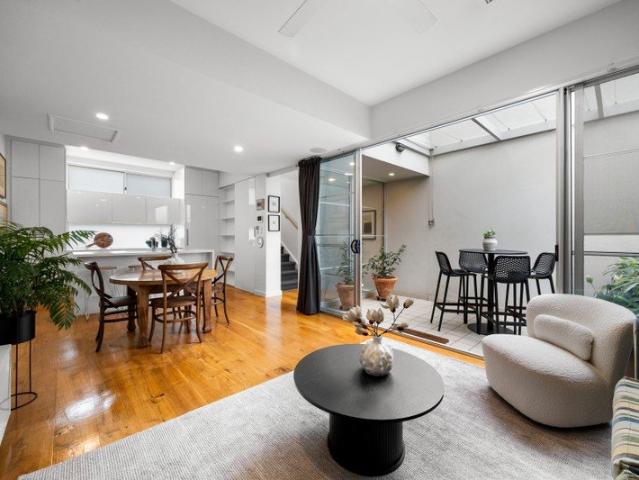
Positioned within a well-kept group, 1/17 Waterman Terrace presents an inviting opportunity for first-home buyers, downsizers and investors seeking comfortable, low-maintenance living in Mitchell Park. Step inside to a light-filled interior where a practical floorplan places two well-proportioned bedrooms alongside a central bathroom/laundry and separate living spaces. Timber-look flooring and a soft neutral palette create a warm foundation, while both bedrooms feature built-in robes for convenient storage. At the heart of the unit, the kitchen and meals area offers excellent everyday functionality with gas cooking and an easy connection to the adjoining lounge. The separate lounge provides a comfortable space to unwind, while the home's thoughtful layout gives each room a sense of purpose and privacy. Completing the package is valuable off-street parking via a carport, together with a private yard with shed for additional storage. With approximately 56.9sqm of internal living space an
Request Details
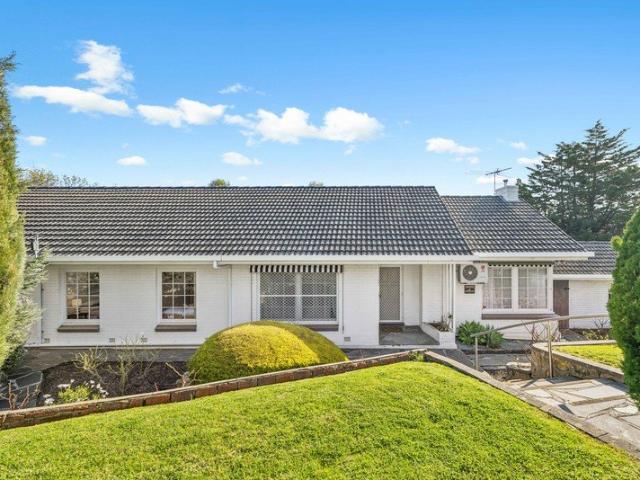
Opposite A Park, With Serious Curb Appeal
View photo
House · for sale
Request Details
New
Opposite A Park, With Serious Curb Appeal
Fullarton
· 3 Bedrooms · 1 Bath · House
· Equipped kitchen
Fullarton · 3 Bedrooms · 1 Bath · House · Equipped kitchen
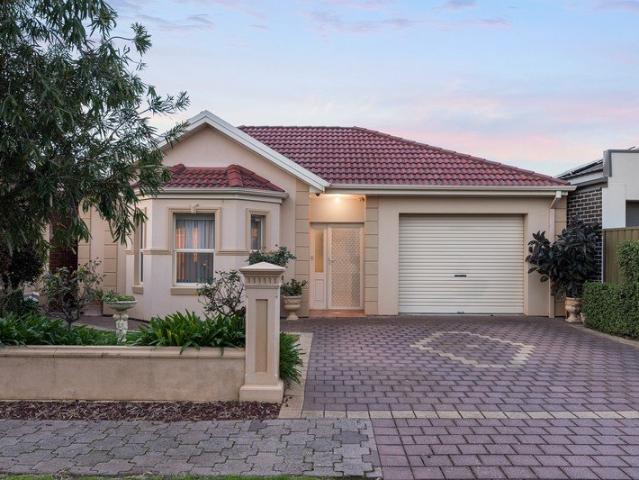
Spilling with natural light and classic contemporary charm, 25 Hamish Grove pairs immediate liveability with the kind of prized positioning that keeps long-term possibilities firmly in play. Cottage-style bay windows look straight across to the leafy expanse of Gurners Reserve, while pine floors and ambient LED downlights bring warmth and brightness throughout. The generous living room flows into casual meals and the practical kitchen, with ample cabinetry and plenty of bench space. French doors extend the lifestyle outside, opening to an expansive covered entertaining area made for long lunches, weekend catch-ups and rejuvenating time in the fresh air. Beyond, sunny lawn and established greenery give kids and pets room to move. Three well-proportioned bedrooms sit around the original family bathroom and practical laundry, completing a home that buyers can enjoy now, refresh over time or rework to suit their own style. Perfectly positioned, you have the exquisite Gurners Reserve at you
Request Details
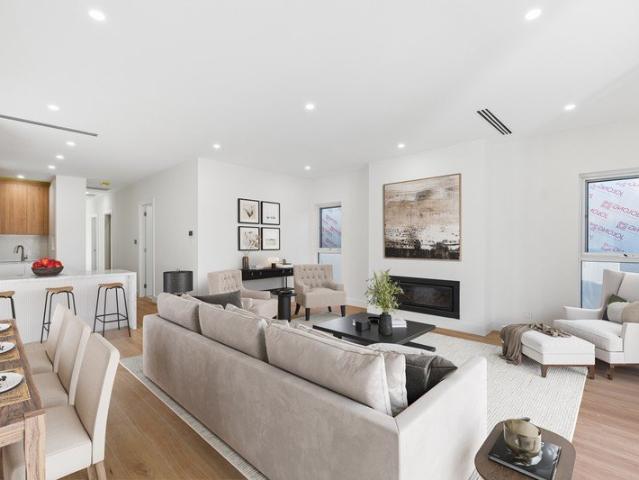
A Premium Poolside Entertainer
View photo
House · for sale
Request Details
New
A Premium Poolside Entertainer
Fullarton
· 5 Bedrooms · 2 Baths · House
· Garden · Equipped kitchen
Fullarton · 5 Bedrooms · 2 Baths · House · Garden · Equipped kitchen
Best Offers By 24/8 at 10am - Unless Sold Prior. Perfectly positioned this contemporary, single-level home blends modern living with an unbeatable lifestyle at the centre of both City and Coast. Inside, high ceilings and warm timber floors create an inviting foundation for modern living. The lounge, open-plan living, and dining areas flow naturally to the alfresco, pool and rear garden, offering a versatile backdrop that adapts to everyday life, entertaining, and everything in between. The gourmet kitchen carries the same balance of polish and practicality, anchored by waterfall stone, quality Smeg appliances, and a butler's pantry capable of hiding the everyday mess when friends arrive unexpectedly. East-facing and designed to be used year-round, the alfresco extends naturally from the living zone with Euro outdoor kitchen, ceiling fan and views straight across the mineral pool - giving family dinners, weekend entertaining and quieter afternoons at home their own dedicated backdrop. B
Request Details
Spacious family living on a generous corner allotment
View photo
House · for sale
Request Details
New
Spacious family living on a generous corner allotment
Fullarton
· 4 Bedrooms · 2 Baths · House
· Garden · Parking · Equipped kitchen
Fullarton · 4 Bedrooms · 2 Baths · House · Garden · Parking · Equipped kitchen
This solid 1950s built home is set on a substantial 1,235sqm approx. corner allotment, offering an abundance of space inside and out for growing families, entertainers, or those who simply want room to move. A large formal entry hall provides a welcoming introduction and leads through to generous accommodation. The huge master suite comes with a walk in robe and updated ensuite, plus a study or sunroom, creating the perfect parents' retreat. Three additional bedrooms, all with built in robes, are serviced by the updated main bathroom, which features a relaxing spa bath. The updated kitchen with granite benchtops overlooks the casual dining area, with sliding doors opening to a covered alfresco entertaining space that enjoys views over the spacious backyard and glimpses of the sea beyond. A large formal lounge provides a warm and inviting living area with a gas heater, while two split system reverse cycle air conditioners help ensure year round comfort. There is also a lock up garage or
Request Details
Crafted. Connected. Contemporary
View photo
House · for sale
Request Details
New
Crafted. Connected. Contemporary
Fullarton
· 3 Bedrooms · 2 Baths · House
Fullarton · 3 Bedrooms · 2 Baths · House
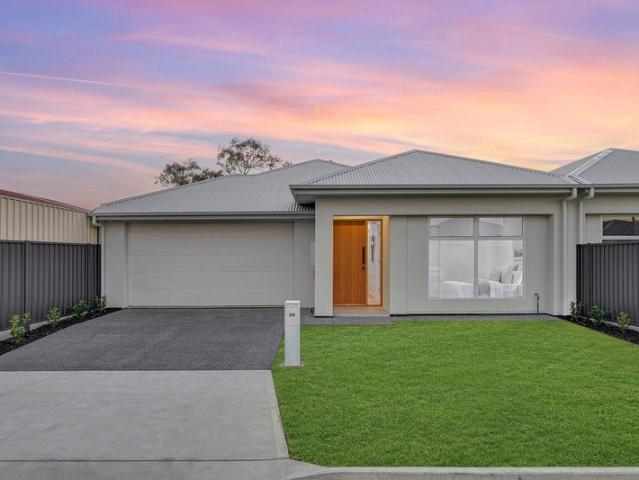
Now is the time to secure a brand new home in one of Adelaide's most tightly held inner-west suburbs. Whether you're upsizing, downsizing or buying your very first home, this is a home that adapts to every stage of life. Three versatile bedrooms, expansive open-plan living and premium finishes throughout create a space that feels equally suited to everyday family life as it does entertaining friends. Eligible buyers may also benefit from significant government incentives, including Stamp Duty concessions for downsizers aged 60 and over, along with the $15,000 First Home Owner Grant and stamp duty exemption available to qualifying purchasers of newly constructed homes. Only six kilometres from Adelaide's CBD, Lockleys remains one of the western suburbs' most sought-after addresses. Cornwall Street sits moments from the River Torrens Linear Park, where walking and cycling trails stretch from the city to Henley Beach. Quality schooling, including Lockleys Primary School, Lockleys North Pr
Request Details
796 SQM & 22.5 METER FRONT & DEVELOPMENT POTENTIAL
View photo
House · for sale
Request Details
New
796 SQM & 22.5 METER FRONT & DEVELOPMENT POTENTIAL
Fullarton
· 3 Bedrooms · 1 Bath · House
· Garden · Terrace · Equipped kitchen
Fullarton · 3 Bedrooms · 1 Bath · House · Garden · Terrace · Equipped kitchen
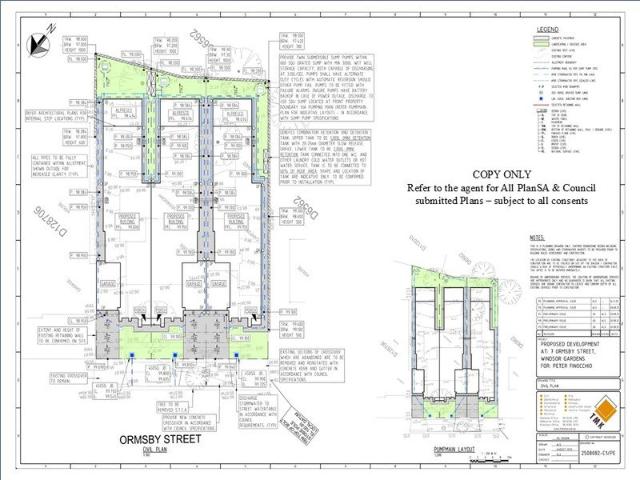
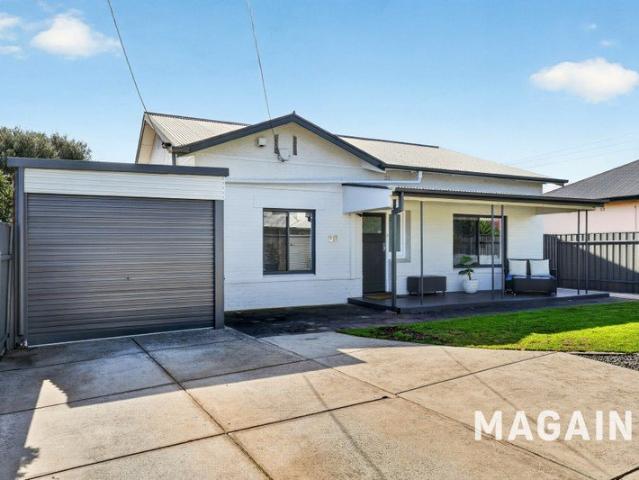
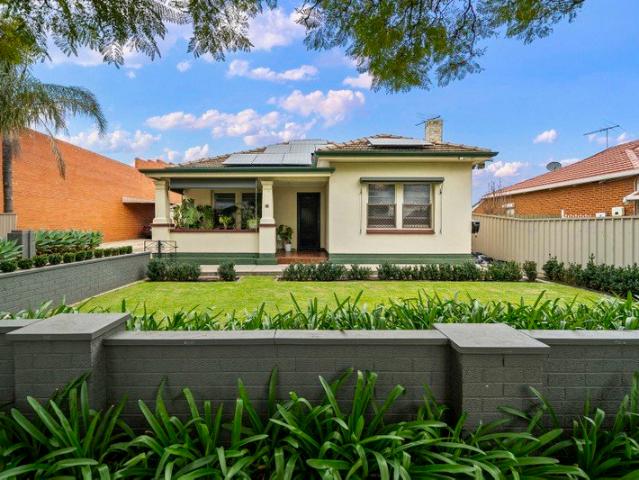
796 SQM's of LAND (approximately, subject to survey) 22.5 metre Wide Frontage (approximately, subject to survey) 2 Existing Driveways DEVELOPMENT APPROVAL x3 DWELLINGS (STCC) PANNING CONSENT GRANTED 27 February 2026 for 3 x SINGLE STOREY DETACHED DWELLINGS in terrace arrangement (refer to Development application no. 25026622 & refer to PlanSA & The City of Port Adelaide Enfield Council for further details & feel free to request a copy of the documentation from the selling agent) subject to all consents & all prospective purchasers to undertake their own research to confirm if this property meets their purchase criteria, prior to making an offer. Amazing Development Potential, subject to all consents. The Home Comprises 3 good size bedrooms (the main bedroom has a 3 door floor to ceiling built in robe and ceiling fan + split system & light filled window views of the front garden). Lovely Entertainer's Kitchen with a gas cook top, double sink & plenty of cupboard space, overlooking the b
Request Details
Kitchen, Living And Alfresco In One Sweep!
View photo
House · for sale
Request Details
New
Kitchen, Living And Alfresco In One Sweep!
Fullarton
· 3 Bedrooms · 2 Baths · House
· Equipped kitchen
Fullarton · 3 Bedrooms · 2 Baths · House · Equipped kitchen
Auction On-Site Thursday 10th September 5pm. With a neat street presence and tidy frontage, this Greenacres residence is anchored by its open plan living zone a seamless connection to the rear entertaining space. In the U-shaped kitchen, the layout places storage and preparation space within easy reach, with Cream flatpanel cabinetry, display cupboards with diamond-pattern glazing and a tiled splashback creating a classic, practical workspace. Westinghouse appliances include a gas cooktop, oven and dishwasher, whilst a separate dining alcove sits just off the main living zone. Brick paving sits beneath the covered alfresco outside, with established hedges and shrubs surrounding a neat artificial-turf at the centre. At the front, the main bedroom is set around a broad window alcove, with a walk-in robe and private ensuite. Two further bedrooms sit along the central hallway, each with a built-in robe, separating the sleeping spaces from the kitchen and living area at the rear. Carpet sof
Request Details
Parkside Perfection Torrens Titled Living Opposite Linear Park!
View photo
House · for sale
Request Details
New
Parkside Perfection Torrens Titled Living Opposite Linear Park!
Fullarton
· 3 Bedrooms · 2 Baths · House
· Equipped kitchen
Fullarton · 3 Bedrooms · 2 Baths · House · Equipped kitchen
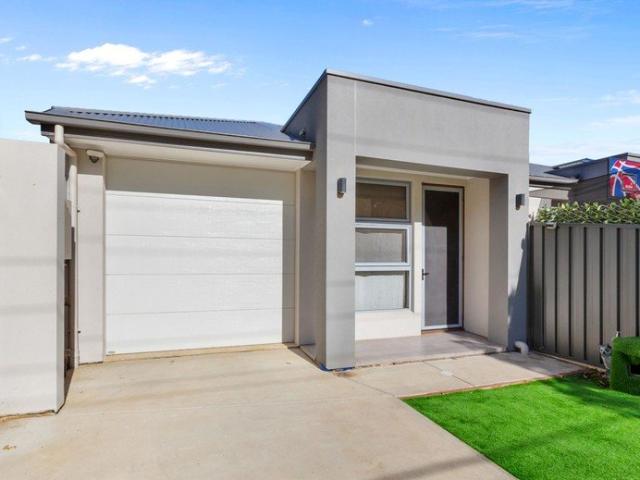
Discover the ultimate blend of style, convenience, and low-maintenance living in this modern Torrens-titled home perfectly positioned directly opposite the beautiful Linear Park. This stylish and low-maintenance home delivers the ideal combination of comfort, convenience and modern living. Whether you're a first-home buyer, downsizer, or savvy investor, this beautifully presented residence offers a lifestyle of ease just moments from every amenity. Step inside to discover a light-filled, functional floor plan featuring three generous bedrooms, each with built-in robes, while the spacious open-plan living and dining area creates the perfect space to relax or entertain. The modern kitchen is beautifully appointed with quality appliances, ample cabinetry, breakfast bar seating and sleek finishes throughout. The home continues to impress with a stunning central bathroom showcasing floor-to-ceiling tiling, quality fixtures and a full-sized bath, while the separate study nook at the front of
Request Details
Your gateway to a family beachside lifestyle!
View photo
House · for sale
Request Details
New
Your gateway to a family beachside lifestyle!
Fullarton
· 4 Bedrooms · 2 Baths · House
· Equipped kitchen
Fullarton · 4 Bedrooms · 2 Baths · House · Equipped kitchen
This beautifully maintained home in the heart of Glengowrie offers a warm embrace and welcoming feel as soon as you step inside. In true character form large bedrooms and high ceilings are the order of the day. With a lock-up-and-leave disposition, this easy-care residence grants an unexpected amount of space and coveted proximity to the thriving cafés, restaurants and shopping of the Jetty Road strip. A stone's throw to the coastline and not much further to city festivities via the nearby tramline, this home could not be better placed for a flourishing cosmopolitan lifestyle. Framed by low maintenance gardens, secure double length garaging and an extra-wide driveway with automatic electric gate for convenience, the flexible interior footprint can offer up to four bedrooms and two living zones to configure as you wish. Both formal and open plan living zones are spacious and bright, central kitchen that boasts Bosch appliances, and dining area adjacent that promises to bring everyone to
Request Details
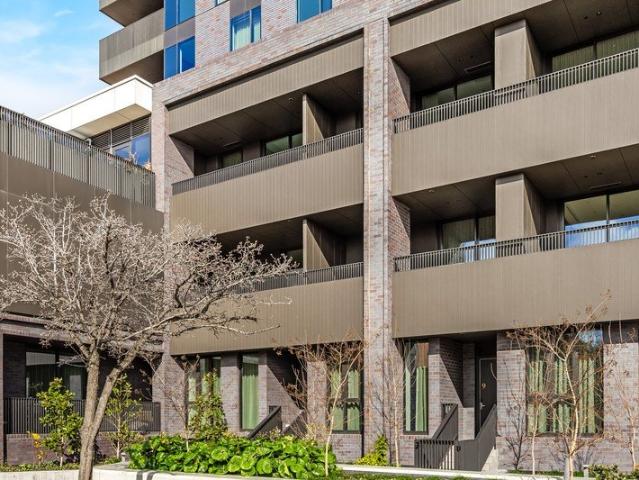
Classical Elegance Meets Contemporary Luxury
View photo
House · for sale
Request Details
New
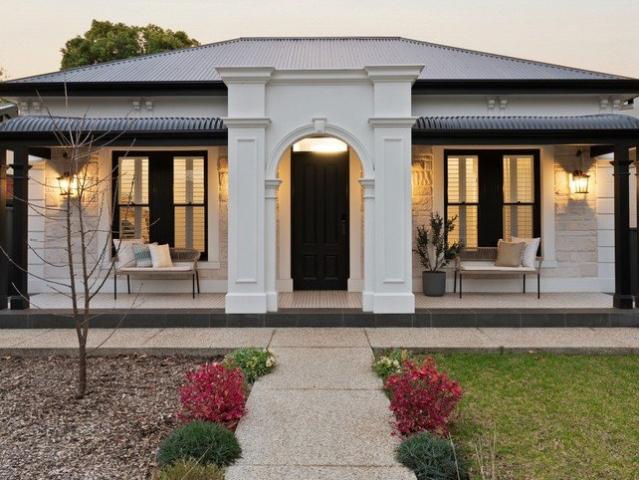
Classical Elegance Meets Contemporary Luxury
Fullarton
· 4 Bedrooms · 4 Baths · House
Fullarton · 4 Bedrooms · 4 Baths · House
Built by renowned luxury home builder Alan Sheppard Constructions, this exceptional custom residence combines a timeless classical-inspired facade with sophisticated contemporary interiors and outstanding family functionality. Positioned behind secure wrought-iron fencing on one of St Peters' beautiful tree-lined avenues, the home makes an immediate impression with its symmetrical frontage, grand arched entrance, stone detailing and wide tiled verandah. Inside, impressive 3.3-metre ceilings throughout the ground floor enhance the home's sense of scale and grandeur, complemented by timber flooring, plantation shutters and extensive custom joinery to create an elegant yet welcoming atmosphere. The substantial floorplan offers four generous bedrooms, including two private master suites, four beautifully appointed bathrooms, a dedicated study and multiple living and entertaining spaces across two levels. The ground-floor master suite provides a luxurious retreat with an extensive walk-in r
Request Details
Modern Family Living in Desirable Lightsview
View photo
Townhouse · for sale
Request Details
New
Modern Family Living in Desirable Lightsview
Fullarton
· 4 Bedrooms · 2 Baths · Townhouse
· Parking
Fullarton · 4 Bedrooms · 2 Baths · Townhouse · Parking
Positioned within the highly sought-after Lightsview community, this contemporary four-bedroom residence offers an impressive combination of modern comfort, practical living and an enviable location. Built in 2016, the home provides approximately 204sqm of internal living space on a low-maintenance allotment of approximately 151sqm, making it an excellent opportunity for families, professionals or investors seeking a quality property in a well-connected suburb. Designed across a functional layout, the home offers four bedrooms and two bathrooms, providing comfortable accommodation for growing households. Generous interiors create a welcoming environment for everyday living, while the property's low-maintenance nature allows you to enjoy more of what Lightsview has to offer. Secure parking for two vehicles adds further practicality to this appealing residence. Enjoy the lifestyle benefits of Lightsview, with local parks, walking trails, shopping, schools and public transport all within
Request Details
Park Views And Flexible Family Living Over Two Levels!
View photo
House · for sale
Request Details
New
Park Views And Flexible Family Living Over Two Levels!
Fullarton
· 3 Bedrooms · 2 Baths · House
· Garden · Balcony · Equipped kitchen
Fullarton · 3 Bedrooms · 2 Baths · House · Garden · Balcony · Equipped kitchen
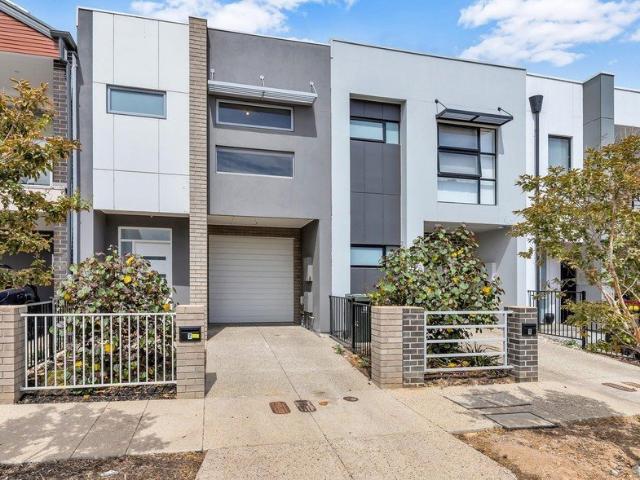
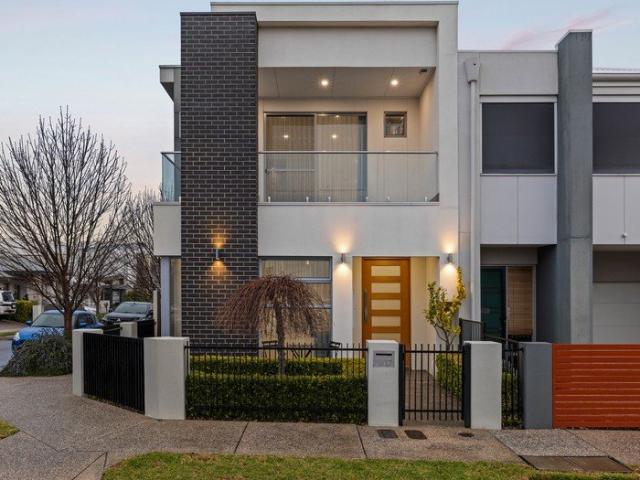
Custom built in 2017 and freshly painted, this striking dual-level townhouse combines dark brick, light render and refined panel detailing for a polished contemporary presence from the street. A full-height brick pier frames the recessed upper balcony, where leafy views across the grassed park opposite create a calm and appealing outlook. A low-maintenance front garden with an irrigation system further enhances the home's easy-care appeal. Inside, the home has been designed with separation, scale and everyday comfort in mind. A dedicated sitting room at the front offers a quieter space for conversation or retreat, before the layout opens into the expansive kitchen, meals and family area at the rear, all enhanced by impressive 3m ceilings. The kitchen is a standout, anchored by a long island and stone benchtops, with gloss-white cabinetry, a full-width mirrored splashback and under-cabinet lighting adding a sleek, modern finish. A walk-in pantry with ample storage adds excellent practic
Request Details
Elegant Executive Residence
View photo
House · for sale
Request Details
New
Elegant Executive Residence
Fullarton
· 4 Bedrooms · 2 Baths · House
· Garden · Patio · Equipped kitchen
Fullarton · 4 Bedrooms · 2 Baths · House · Garden · Patio · Equipped kitchen
Dressed to impress this Executive residence exudes the epitome of style and sophistication. You will fall in love with the sheer elegance this stunning property exudes. Showcasing vibrant jaw dropping presentation the home exhibits a real sense of Wow ! The free-flowing open layout seamlessly connects the kitchen, dining and living areas, while also providing all important separation with the Master bedroom and formal office at the front of the house and the 3rd and 4th bedrooms in the rear wing. The lovely flow of the home extends to the private outdoor undercover patio area, perfect for entertaining or enjoying a well earned glass of wine at the end of a busy day. The side and rear yard is securely fenced providing privacy and safety for children and family pets. The many valuable bonus extras include: • 2 driveways perfect for extra vehicles, trailer, caravan and/or boat • Solar system and battery • Freshly updated kitchen with stainless steel appliances • Large storage/pantry room
Request Details
Solid Brick Foundations & Exciting Future Scope
View photo
House · for sale
Request Details
New
Solid Brick Foundations & Exciting Future Scope
Fullarton
· 3 Bedrooms · 1 Bath · House
· Parking · Equipped kitchen
Fullarton · 3 Bedrooms · 1 Bath · House · Parking · Equipped kitchen
Set on a sweeping 726sqm parcel in a northern corridor gathering serious momentum, 65 Clifton Street brings solid brick mid-century bones, a wide frontage and plenty of room to think bigger. Manicured lawns and a classic porch set the scene before pine timber floors, high ceilings and character detail carry through a cosy three-bedroom footprint. A welcoming front lounge adds an easy retreat, while the home's generous proportions create immediate appeal for couples, budding households or investors chasing something with substance beneath their feet. Further in, the spacious kitchen and casual meals zone gives daily life plenty of breathing room with great bench space, abundant cabinetry and modern appliances. The neat contemporary bathroom sits centrally, ceiling fans are found throughout, plush carpets to two rooms and solar already help take the sting out of running costs. Then the scale shifts outside, where a verandah steps onto sunbathed lawns and a sizeable garage plus additional
Request Details
Brand New Torrens Titled Home | Eligible for First Home Buyer Grants & Stamp Duty Relief
View photo
House · for sale
Request Details
New
Brand New Torrens Titled Home | Eligible for First Home Buyer Grants & Stamp Duty Relief
Fullarton
· 3 Bedrooms · 2 Baths · House
· Garden · Equipped kitchen
Fullarton · 3 Bedrooms · 2 Baths · House · Garden · Equipped kitchen
This home is a work of Arch. Welcome to 18B Sanders Street, Richmond - a stunning brand-new residence where thoughtful design, premium finishes, and exceptional energy efficiency come together to create the ultimate low-maintenance lifestyle. Flooded with benefits, reap the rewards of the governments 5% deposit scheme & stamp duty relief saving thousands! (subject to eligibility) Positioned in one of Adelaide's most convenient city-fringe locations, this beautifully crafted home offers a refined sense of comfort from the moment you step inside. Featuring warm timber accents, soaring natural light, and a calming neutral palette throughout, every detail has been carefully considered to deliver modern living at its finest. The spacious open-plan living and dining area forms the heart of the home, seamlessly connecting to the outdoor entertaining space and private landscaped yard. The designer kitchen is both elegant and functional, complete with stone benchtops, quality appliances, gas co
Request Details
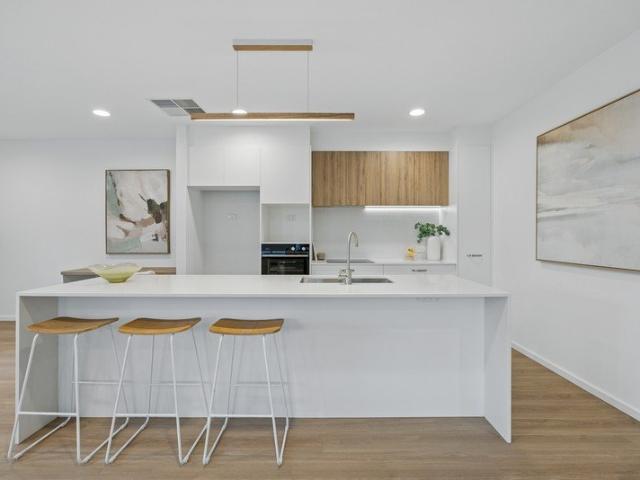
Only 2 Properties Available
View photo
House · for sale
Request Details
New
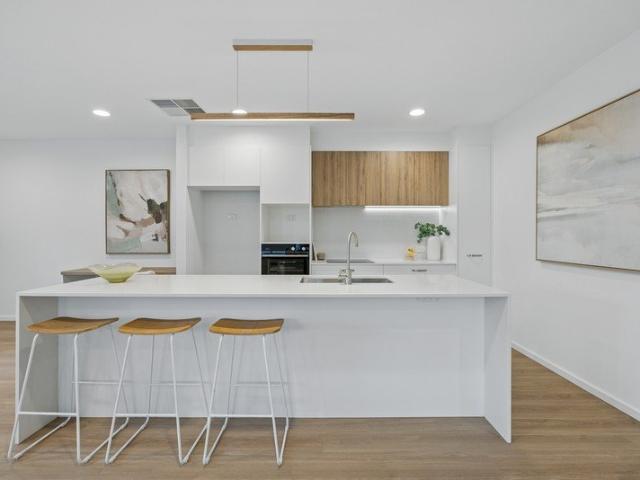
Only 2 Properties Available
Fullarton
· 4 Bedrooms · 3 Baths · House
· Parking · Air conditioning · Equipped kitchen
Fullarton · 4 Bedrooms · 3 Baths · House · Parking · Air conditioning · Equipped kitchen
Welcome to your dream home! Nestled in the sought-after suburb of Hectorville, this exquisite 4-bedroom, 3-bathroom residence at 18 Pierson Street offers the perfect blend of modern architecture and family-friendly living. With ample space and luxurious features, this property is sure to impress. It features two spacious master suites each with an ensuite and walk-in robe, plus additional bedrooms with built-in wardrobes. The open-plan kitchen, dining, and living space is the heart of the home, boasting a luxurious 40mm stone island bench, premium Bosch appliances, and a Robam rangehood with steam oven. With two generous living areas (one easily adaptable as an extra bedroom), central ducted reverse-cycle air conditioning, a double garage, and an optional outdoor BBQ area, this home perfectly combines style, comfort, and practicality for modern family living. You will enjoy outstanding convenience with Firle Plaza (Coles, Kmart, Asian supermarket), Marden Shopping Centre, Newton Villag
Request Details
Contemporary Luxury Family Living in Prestigious Vale Park
View photo
House · for sale
Request Details
New
Contemporary Luxury Family Living in Prestigious Vale Park
Fullarton
· 5 Bedrooms · 3 Baths · House
· Equipped kitchen
Fullarton · 5 Bedrooms · 3 Baths · House · Equipped kitchen
Welcome to 21 Ilford Street, Vale Park-an exceptional contemporary residence offering generous proportions, premium finishes and effortless family living in one of Adelaide's most desirable city-fringe suburbs. The home comprises four generously sized bedrooms plus a separate study, including a luxurious master suite complete with a walk-in robe and private ensuite. A second bedroom also enjoys its own ensuite, while the remaining bedrooms are serviced by a stylish family bathroom-providing flexibility for growing families, guests or multi-generational living. At the heart of the home is an expansive open-plan kitchen, dining and living area, flooded with natural light and designed for effortless everyday living. The contemporary kitchen features quality appliances, a large island bench, generous cabinetry and a walk-in pantry, making it ideal for both family meals and entertaining. Sliding doors connect the indoor living space to an impressive covered pergola, creating the perfect set
Request Details
Stylish, Sophisticated & Secure Superb Townhouse in a Superb Location!
View photo
Townhouse · for sale
Request Details
Stylish, Sophisticated & Secure Superb Townhouse in a Superb Location!
Fullarton
· 3 Bedrooms · 1 Bath · Townhouse
· Terrace · Equipped kitchen
Fullarton · 3 Bedrooms · 1 Bath · Townhouse · Terrace · Equipped kitchen
This stunning, 2003 built and exceptionally well presented townhouse is perfectly positioned on a quiet and leafy laneway, in one of Adelaide's most vibrant and sought after neighbourhoods. The current owners have loved living in this stylish residence, and the regretful sale is only due to an overseas relocation. Offering generously proportioned rooms and a practical three-level design, with the living and outdoor entertaining areas filled with natural light this amazing home has it all. Step inside to discover a welcoming interior featuring neutral off-white decor, modern carpet and warm timber flooring. The spacious open-plan kitchen, dining and living area forms the heart of the home, with sliding doors opening seamlessly to the tiled terrace - an ideal setting for alfresco dining and entertaining family and friends. Best of all, this residential location places Adelaide's vibrant lifestyle virtually at your doorstep. Enjoy morning coffee at the popular cafes along Gilles and Halif
Request Details
MATCHING YOUR TURNKEY NEEDS Address Available on Request
View photo
House · for sale
Request Details
MATCHING YOUR TURNKEY NEEDS Address Available on Request
Fullarton
· 3 Bedrooms · 2 Baths · House
Fullarton · 3 Bedrooms · 2 Baths · House
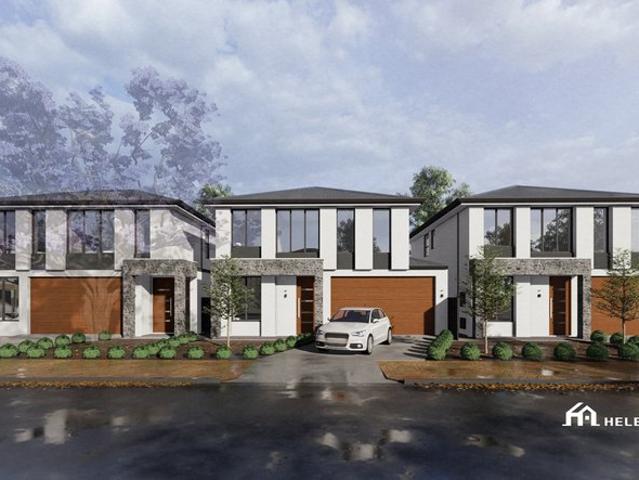
What This Is Turnkey home and land package solution Designed for low-maintenance living Who It Suits First-home buyers Upgraders or downsizers Investors seeking a straightforward turnkey asset What You Get A well-designed, practical home layout Quality turnkey inclusions as standard with optional upgrades Flexibility to adjust layout or inclusions if required Clear guidance throughout the build process Why AHL? Guidance and Risk Management No piecemeal decision-making No unclear handovers No unnecessary complexity A complete turnkey opportunity ready to move forward with confidence. Enquire today for further details. DISCLAIMER Floor plans and elevations are for illustrative purposes showcasing what could be added to your home as such it may include upgrade items, fixtures and facades available at an additional cost. The land is subject to availability and Vendor's discretion. AHL make no representation and, to the extent permissible at law, disclaim all liability - regarding the suita
Request Details
Thoughtfully Reimagined Family Living in Daw Park
View photo
House · for sale
Request Details
Thoughtfully Reimagined Family Living in Daw Park
Fullarton
· 3 Bedrooms · 1 Bath · House
Fullarton · 3 Bedrooms · 1 Bath · House
Best Offers by 12pm, Tuesday 15th September (Unless Sold Prior) From its charming street presence and beautifully landscaped gardens, 109 Winston Avenue immediately feels like home. Beyond the welcoming facade, you'll discover a beautifully renovated interior where every detail has been carefully considered, complemented by an architecturally designed extension and an impressive collection of custom-built features. High ceilings, polished timber floors and an abundance of natural light establish an inviting sense of warmth from the central entry, while generous storage and a considered floorplan provide the functionality modern families need. Three bedrooms are thoughtfully positioned throughout the front of the home, with the master suite offering a wonderful sense of retreat. A generous walk-in robe, custom built-in storage, decorative shelving and a beautifully considered window seat create a space that feels both practical and personal. The main bathroom is equally impressive, deli
Request Details
No. 7 at Eighty Eight O'Connell | The High Style Tribeca Life on 88's East Side
View photo
Townhouse · for sale
Request Details
No. 7 at Eighty Eight O'Connell | The High Style Tribeca Life on 88's East Side
Fullarton
· 3 Bedrooms · 3 Baths · Townhouse
· Equipped kitchen
Fullarton · 3 Bedrooms · 3 Baths · Townhouse · Equipped kitchen
Best offers By 12pm Tuesday 8th September (unless sold prior) City outside; sanctuary within. Set in the hidden gem of the Eighty Eight O'Connell precinct, Centenary Street, No. 7 quietly assures you it's a destination and an address, just steps from the city. Beyond its brownstone-style silhouette and keypad entry, inside this brand-new boutique town home, the mood turns to clean lines, 3m ceilings, pale solid timber flooring, and an understated calm across three breathtaking levels. With three bedrooms, three bathrooms and two east-facing terraces, it's a uniquely sophisticated take on executive living even by North Adelaide's highest standards. The primary suite offers immediate privacy upon entry, retreating to a spacious dressing room and fully tiled ensuite. Upstairs becomes social, with open plan living led by an entertainer's kitchen hosting Miele appliances, an integrated fridge/freezer, and waterfall island benchtops. Every level carries the same style language: sleek custom
Request Details
Luxurious Brand New Retirement Homes Ready to Move In!
View photo
House · for sale
Request Details
Luxurious Brand New Retirement Homes Ready to Move In!
Fullarton
· 2 Bedrooms · 1 Bath · House
· Parking
Fullarton · 2 Bedrooms · 1 Bath · House · Parking
Sanctuary Villages Retirement Living presents a rare opportunity to secure a brand-new home in the tightly held Kings Park community. For further information or to arrange an appointment, please contact Allison Bartlett from Boffo Real Estate on 0456 019 292 or A generously proportioned three-bedroom home featuring a large laundry, ensuite and a well-considered, practical layout. Positioned in a prime location within the village, the home offers a welcoming entrance and a wonderful balance of comfort, functionality and ease of living. With a private parking spot allocated to each independent living unit. Set along tree-lined Goodwood Road just minutes from Adelaide's CBD, Kings Park is entering an exciting new chapter. Currently home to 22 independent living units, the village welcomes eight brand-new, single-level homes alongside fully upgraded shared facilities, all thoughtfully designed to enhance comfort, convenience and connection. Residents are also welcome to bring their furry c
Request Details
Luxurious Brand New Retirement Homes Ready to Move In!
View photo
House · for sale
Request Details
Luxurious Brand New Retirement Homes Ready to Move In!
Fullarton
· 3 Bedrooms · 2 Baths · House
· Parking
Fullarton · 3 Bedrooms · 2 Baths · House · Parking
Sanctuary Villages Retirement Living presents a rare opportunity to secure a brand-new home in the tightly held Kings Park community. For further information or to arrange an appointment, please contact Allison Bartlett from Boffo Real Estate on 0456 019 292 or A generously proportioned three-bedroom home featuring a large laundry, ensuite and a well-considered, practical layout. Positioned in a prime location within the village, the home offers a welcoming entrance and a wonderful balance of comfort, functionality and ease of living. With a private parking spot allocated to each independent living unit. Set along tree-lined Goodwood Road just minutes from Adelaide's CBD, Kings Park is entering an exciting new chapter. Currently home to 22 independent living units, the village welcomes eight brand-new, single-level homes alongside fully upgraded shared facilities, all thoughtfully designed to enhance comfort, convenience and connection. Residents are also welcome to bring their furry c
Request Details
Luxurious Brand New Retirement Homes Ready to Move In!
View photo
House · for sale
Request Details
Luxurious Brand New Retirement Homes Ready to Move In!
Fullarton
· 3 Bedrooms · 2 Baths · House
· Parking
Fullarton · 3 Bedrooms · 2 Baths · House · Parking
Sanctuary Villages Retirement Living presents a rare opportunity to secure a brand-new home in the tightly held Kings Park community. For further information or to arrange an appointment, please contact Allison Bartlett from Boffo Real Estate on 0456 019 292 or A generously proportioned three-bedroom home featuring a large laundry, ensuite and a well-considered, practical layout. Positioned in a prime location within the village, the home offers a welcoming entrance and a wonderful balance of comfort, functionality and ease of living. With a private parking spot allocated to each independent living unit. Set along tree-lined Goodwood Road just minutes from Adelaide's CBD, Kings Park is entering an exciting new chapter. Currently home to 22 independent living units, the village welcomes eight brand-new, single-level homes alongside fully upgraded shared facilities, all thoughtfully designed to enhance comfort, convenience and connection. Residents are also welcome to bring their furry c
Request Details

Get email alerts

Don't miss out: be the first to know about new properties

The alert was correctly created

On subscribing you accept the conditions of use and the privacy policy
Alert
Receive new ads in your inbox
Save this search
Receive alerts for new listings

We'll send you an email when we have new properties for: "Houses for sale in Fullarton"

The alert was correctly created

Unley
Parkside, Adelaide
Get email alerts and be the first to see new listings
Required field
On subscribing I accept the terms of the privacy policy
Perfect! You'll soon start receiving new listings via email
Alert
Receive an email when we have new ads for Houses for sale in Fullarton
Save this search
Filters

Bedrooms

Size (m²)

Price

$
$

Property type

Bathrooms

Clear all filters
Receive notifications when new entries are published.