938 houses for sale in Fullarton

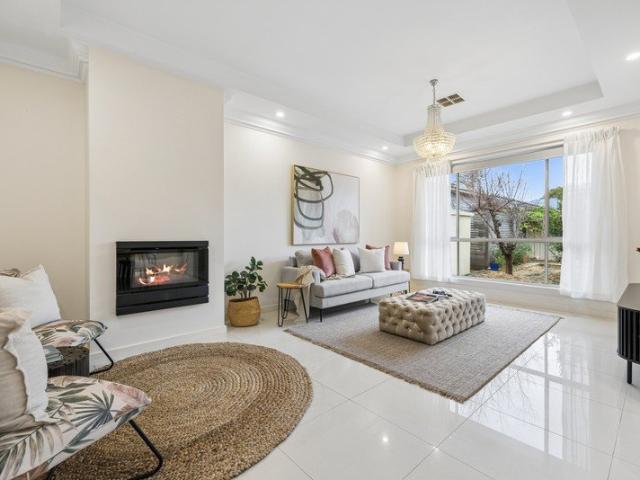
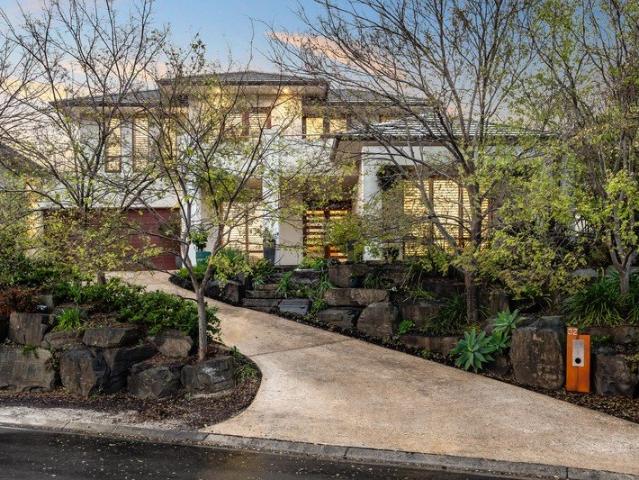
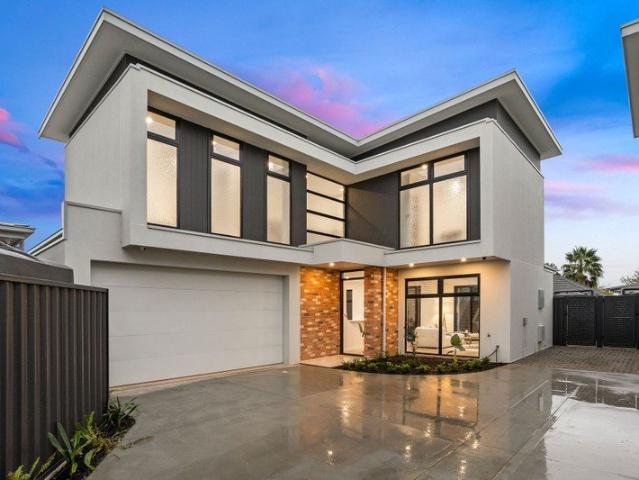
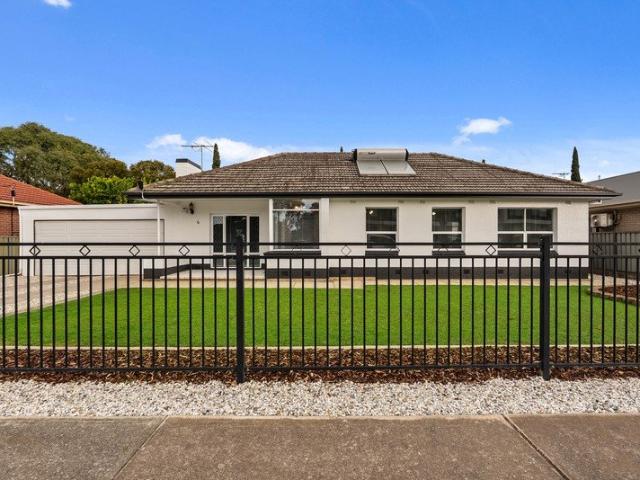
A Family Entertainer where Nature Sets the Scene
View photo
House · for sale
Request Details
A Family Entertainer where Nature Sets the Scene
Fullarton
· 4 Bedrooms · 2 Baths · House
Fullarton · 4 Bedrooms · 2 Baths · House
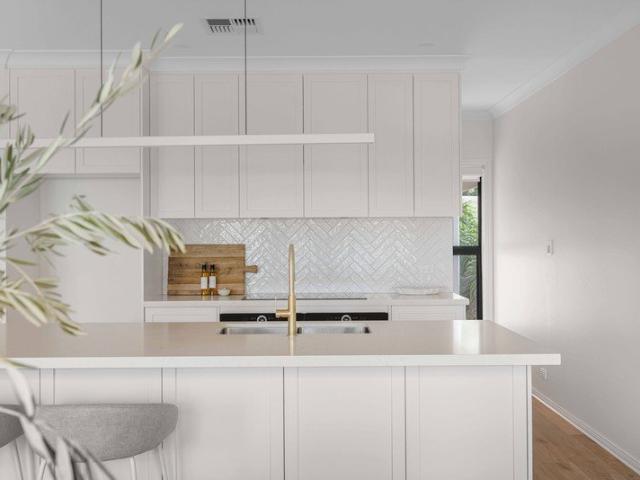
Best Offers By 7/9 at 1pm - Unless Sold Prior Ultra-modern yet designed to deliver enduring style and every contemporary comfort, this four-bedroom home features multiple light-filled living zones, resort-style outdoor entertaining and a reserve-backed deck that rolls towards gum trees and birdlife - all an easy walk from Concordia Primary, Blackwood Football Club and the winding walking trails that so beautifully encompass it. Four bedrooms fan out across the home, led by an impressive primary suite with its own ensuite and walk-in shower. The family bathroom services the remaining bedrooms, utilising a clever three-way design to conveniently separate zones for busy mornings without the queue. At its social heart, sleek stone benchtops complement stainless-steel Smeg and Bosch appliances, while ample cabinetry and a walk-in pantry integrate the essential art of storage at every thoughtful turn. A barn door adds a soft-close touch while closing off the living space for cosy movie night
Request Details
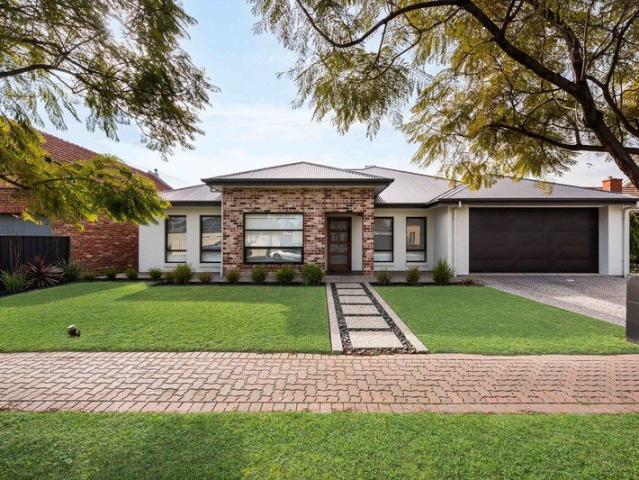
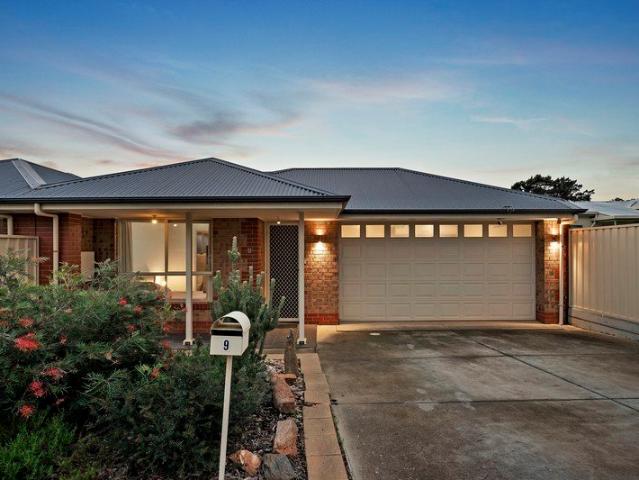
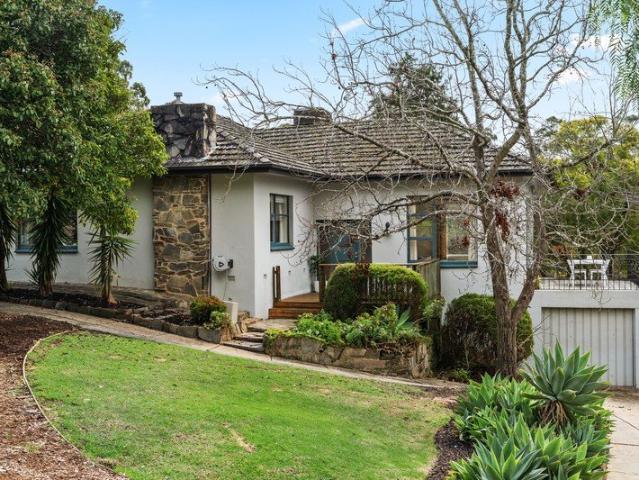
Private, Practical and Perfectly Positioned for Family Life
View photo
House · for sale
Request Details
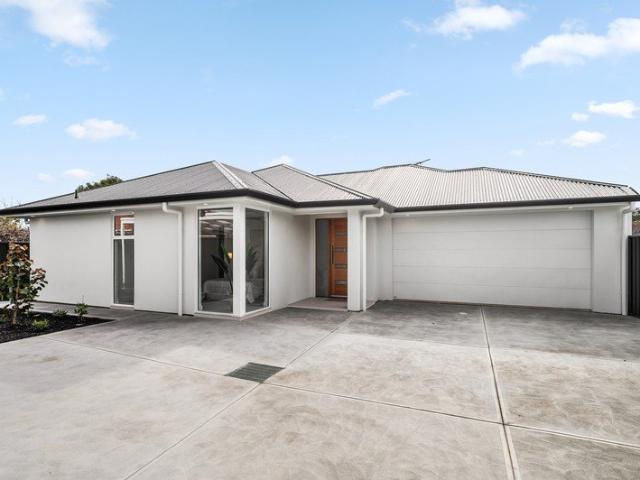
Private, Practical and Perfectly Positioned for Family Life
Fullarton
· 4 Bedrooms · 2 Baths · House
· Garden · Equipped kitchen
Fullarton · 4 Bedrooms · 2 Baths · House · Garden · Equipped kitchen
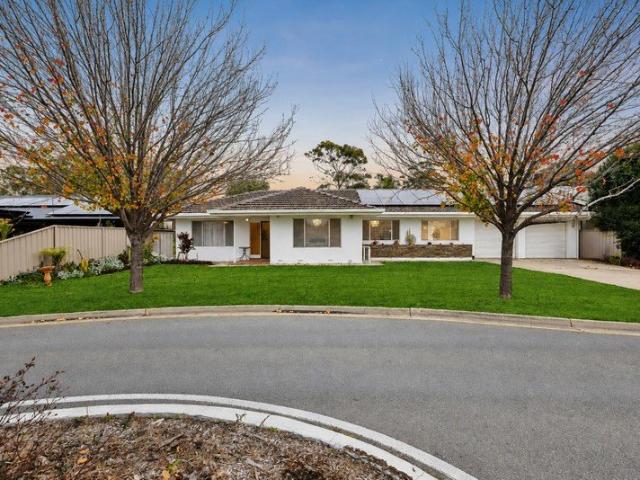
Offering an inviting combination of space, comfort and versatility, this delightful residence enjoys an enviable position just a short walk from the rear entrance of Immanuel College and Immanuel Primary School, making it an outstanding choice for families seeking exceptional proximity to these highly regarded schools. Thoughtfully updated and arranged for relaxed family living, the home offers multiple living zones, generous accommodation and an established outdoor setting, with the added appeal of Cummings House Reserve and playground just across the road. Living and entertaining are effortless, with formal and casual areas catering to every occasion. The light-filled formal lounge and dining spaces enjoy a pleasant front garden outlook, while a separate open-plan kitchen and living area connects seamlessly with the outdoor entertaining space via sliding doors. Recently completely renovated, the kitchen offers generous bench space, a breakfast bar, quality appliances including a dish
Request Details
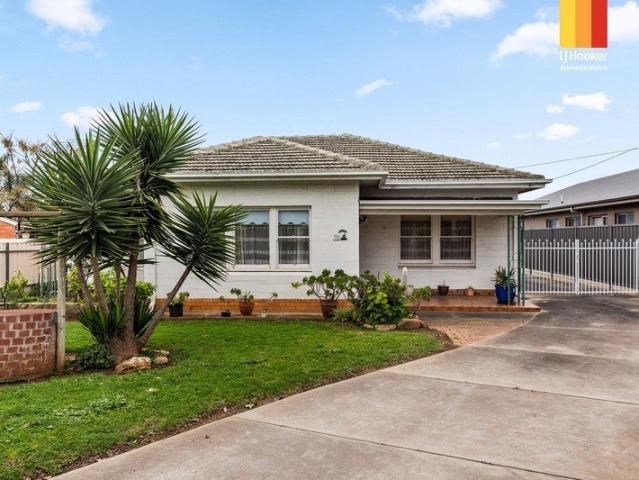
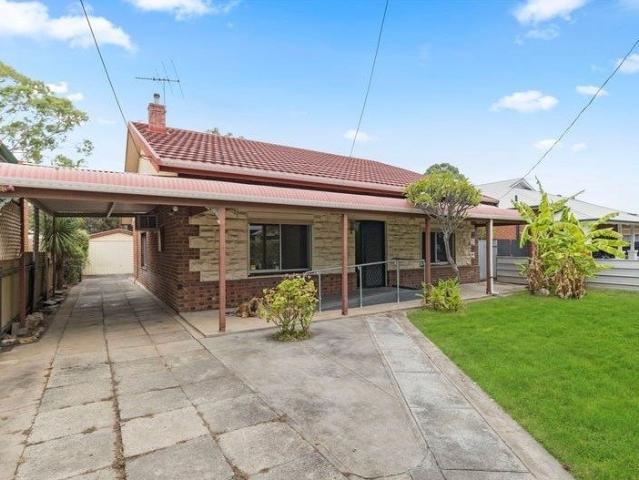
Stylish, Spacious Living in a Sought After Glengowrie Location
View photo
House · for sale
Request Details
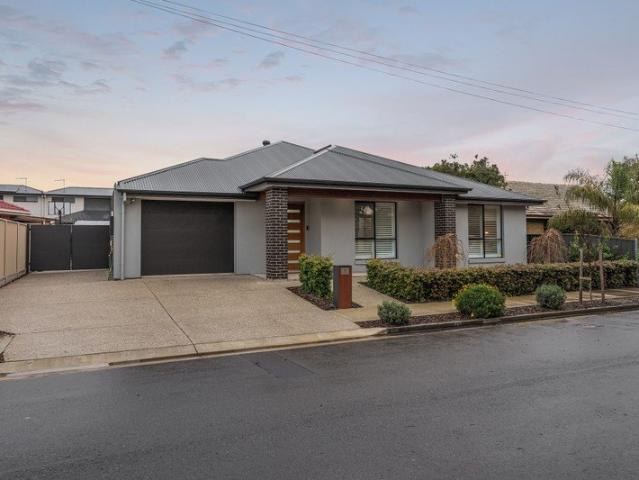
Stylish, Spacious Living in a Sought After Glengowrie Location
Fullarton
· 3 Bedrooms · 1 Bath · House
· Air conditioning · Equipped kitchen
Fullarton · 3 Bedrooms · 1 Bath · House · Air conditioning · Equipped kitchen
Perfectly positioned for a lifestyle of convenience, this spacious three-bedroom home combines generous living areas, easy-care surrounds and an enviable location just moments from the best of Glengowrie and Glenelg. Set on a 371m² (approx.) flat, low-maintenance allotment, the home offers plenty of space without the upkeep, making it an excellent choice for first-home buyers, downsizers or savvy investors. Inside, three large, spacious bedrooms provide comfortable accommodation, complemented by a well-appointed central bathroom and the added convenience of a second toilet. At the heart of the home is the impressive large galley-style kitchen, featuring stainless steel appliances and a dishwasher, overlooking the adjoining open-plan living and dining area. Comfort is assured year-round with ducted reverse-cycle air conditioning, providing efficient heating and cooling throughout the home. Sliding doors extend the living space outdoors to a large covered alfresco area, creating the perf
Request Details
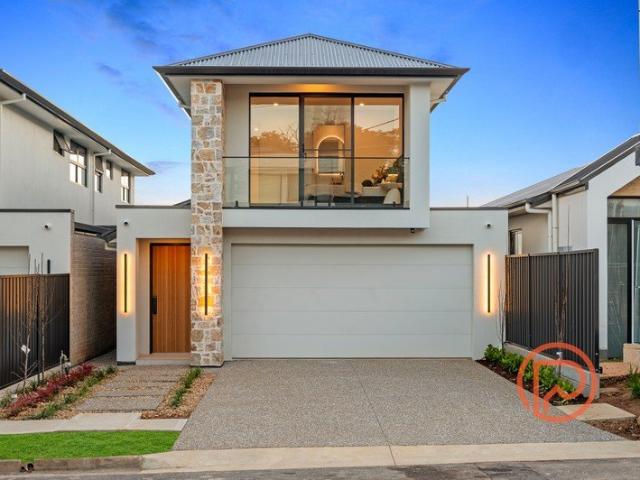
Contemporary Comfort & Easy Care Living in Mitchell Park
View photo
House · for sale
Request Details
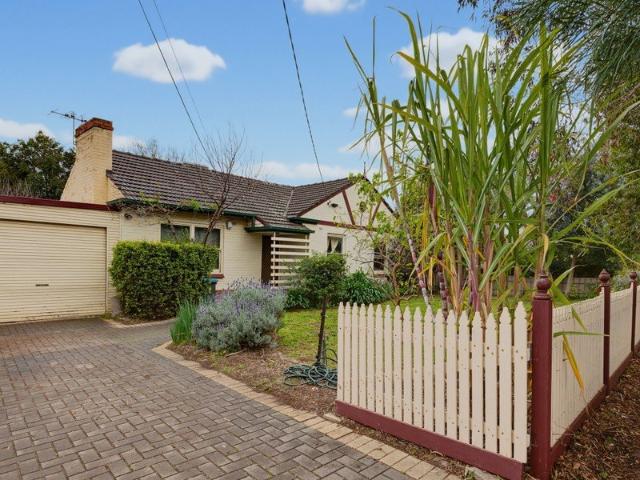
Contemporary Comfort & Easy Care Living in Mitchell Park
Fullarton
· 3 Bedrooms · 2 Baths · House
· Equipped kitchen
Fullarton · 3 Bedrooms · 2 Baths · House · Equipped kitchen
Perfectly positioned in a quiet and convenient pocket of Mitchell Park, 10 Karu Crescent presents an inviting opportunity for those seeking modern, low-maintenance living without compromising on space or comfort. Built in 2010 and set on approximately 366sqm, this well-presented home offers a practical floorplan with neutral tones throughout, tiled living areas and carpeted bedrooms, creating a comfortable and easy-care environment ready to simply move in and enjoy. At the heart of the home, the open-plan kitchen, living and dining area provides a welcoming central space for everyday living and entertaining. The kitchen offers excellent connection to the adjoining living zones, while the neutral colour palette provides a timeless backdrop for your own style. Accommodation is well considered, with the master bedroom featuring a walk-in robe and private ensuite, while bedrooms two and three are both fitted with built-in robes, providing plenty of storage for family or guests. Step outsid
Request Details
Space, Simplicity and a Great Location
View photo
House · for sale
Request Details
Space, Simplicity and a Great Location
Fullarton
· 3 Bedrooms · 2 Baths · House
· Parking · Equipped kitchen
Fullarton · 3 Bedrooms · 2 Baths · House · Parking · Equipped kitchen
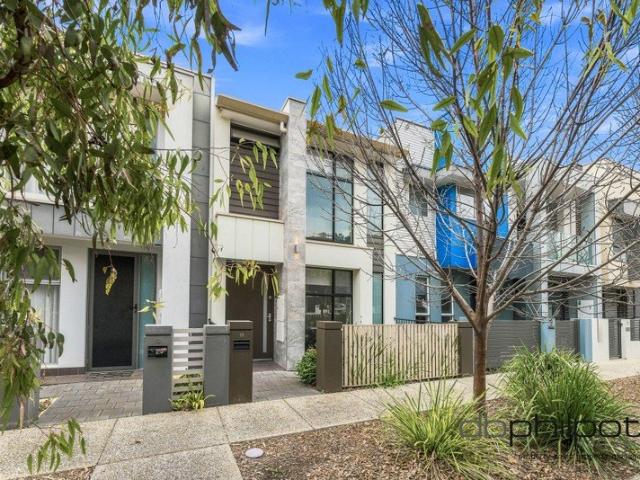
(Please note house frontage facing - Harper Cct Lightsview) With a generous nature strip providing some welcome separation from the street, this 2018-built home offers a practical floorplan with plenty to like. Downstairs, the living area takes the front position, with tall east-facing windows bringing in the morning light. From here, the galley kitchen runs through the centre of the home, connecting naturally with the meals area and alfresco beyond; an easy setup for everyday living or having a few people over. There's also a separate toilet, laundry and storage, while rear lane access keeps parking tucked away at the back. Upstairs, the main bedroom includes an ensuite and built-in robe, with two further bedrooms also featuring built-in storage. In between is the full-size bathroom, thoughtfully separated from the toilet and vanity area to make busy mornings that bit easier. And when you need to leave the house, you won't have to go far. The Lights Community and Sports Centre and Iki
Request Details
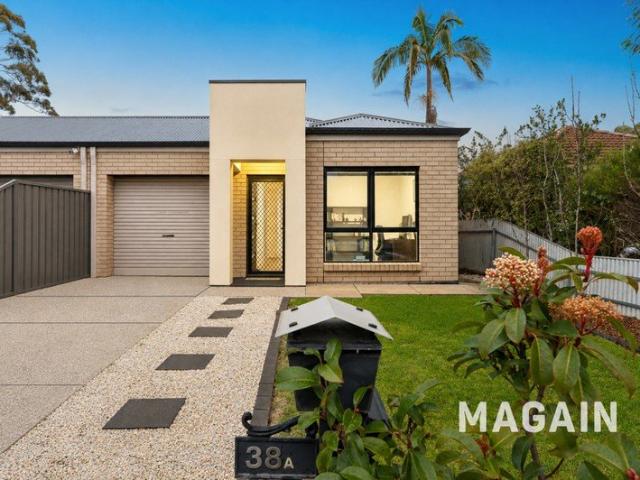
A Rare Opportunity with Space to Grow
View photo
House · for sale
Request Details
A Rare Opportunity with Space to Grow
Fullarton
· 4 Bedrooms · 2 Baths · House
Fullarton · 4 Bedrooms · 2 Baths · House
Discover the epitome of stylish, low-maintenance living in this sophisticated four-bedroom townhouse, perfectly positioned in the highly sought-after suburb of Lightsview. Offering a rare combination of four generous bedrooms and multiple living zones, uncommonly found in Lightsview, this modern residence has been designed with both comfort and functionality in mind. With quality finishes and a versatile floorplan, it presents an excellent opportunity for families, professionals and those seeking a home that combines space, warmth and personality. Boasting multiple living areas, the home provides plenty of space for both relaxation and entertaining. A dedicated study space offers the perfect work-from-home solution or quiet reading area, while the versatile fourth bedroom doubles as a spacious rumpus room complete with its own kitchenette, ideal for guests, teenagers, or multi-generational living. Upstairs, generous built-in storage along the hallway offers a practical solution for kee
Request Details
Beautifully built and very spacious
View photo
House · for sale
Request Details
Beautifully built and very spacious
Fullarton
· 3 Bedrooms · 2 Baths · House
· Garden · Parking · Equipped kitchen
Fullarton · 3 Bedrooms · 2 Baths · House · Garden · Parking · Equipped kitchen
This is a special home built to exacting standards by a traditional builder. A custom home with so many features and extras. Separate Torrens Title home built in 2013. Stunning second living room complemented with a lovely North facing garden outlook and stylish coffered ceiling and cornices. Separate study room. Open plan living and dining area complemented by refreshing, natural light and the perfect flow for family living and entertaining. Gorgeous kitchen finished in stylish custom joinery with a lot of bench space and storage. Second outdoor kitchen in the enclosed alfresco area / 3rd living room. Such a rare find! Large undercover outdoor pergola area. This could be a wonderful outdoor all weather childrens play area. 3 to 4 bedrooms. Main bedroom suite complete with a generous walk in robe and luxurious ensuite bathroom. Bedrooms 2 & 3 both include built in robes and are adjacent the well designed 3 way bathroom. Separate laundry. Lock up garage with drive through for a second u
Request Details
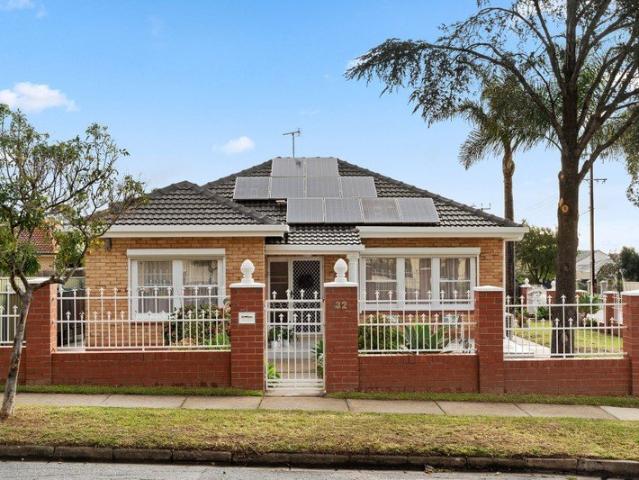
A Classic Home with Exciting Future Possibilities
View photo
House · for sale
Request Details
A Classic Home with Exciting Future Possibilities
Fullarton
· 3 Bedrooms · 1 Bath · House
· Garden · Equipped kitchen
Fullarton · 3 Bedrooms · 1 Bath · House · Garden · Equipped kitchen
Auction Saturday the 5th of September at 11am Positioned behind a private brick fence and set on a substantial 808sqm allotment with an impressive 17.67m frontage, 116 Marian Road presents an exciting opportunity for families, investors, renovators and developers alike. Built in 1955 and retaining plenty of its original character, the home offers comfortable accommodation today while providing enormous scope to renovate, extend or explore future redevelopment potential, subject to the necessary consents. As you step inside, you're welcomed by a generous lounge room filled with natural light, creating a warm and inviting first impression. The functional kitchen provides plenty of room for everyday living, while three well proportioned bedrooms are serviced by the centrally located main bathroom. Outside is where the opportunity really opens up. The north facing rear yard enjoys an abundance of natural sunlight throughout the day, providing an ideal setting for outdoor entertaining, futu
Request Details
Contemporary Family Living, Made for Entertaining
View photo
House · for sale
Request Details
Contemporary Family Living, Made for Entertaining
Fullarton
· 5 Bedrooms · 2 Baths · House
· Equipped kitchen
Fullarton · 5 Bedrooms · 2 Baths · House · Equipped kitchen
Best Offers By 7/9 at 1pm - Unless Sold Prior. Built in 2023, 1 Orana Avenue delivers a substantial family home where generous proportions, contemporary finishes and resort-style outdoor living come together with ease. The five-bedroom residence has been designed with families and upsizers firmly in mind. From the moment you step inside, the scale of the home makes an impression. Multiple living zones provide flexibility for every stage of family life, with a dedicated theatre, separate study or fifth bedroom and an expansive open-plan living, dining and kitchen domain forming the social heart of the home. The kitchen anchors this central space with Caesarstone benchtops, a breakfast bar, gas cooktop, 900mm electric oven and dishwasher, complemented by a walk-in pantry and abundant storage. Sliding doors extend the main living area directly to the alfresco, creating a natural connection between indoors and out. Accommodation is equally considered. The oversized main bedroom creates a p
Request Details
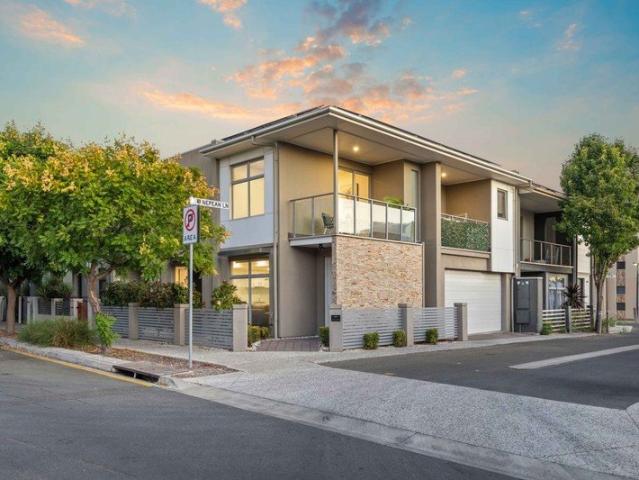
Contemporary, Low Maintenance Living in the Heart of Lightsview
View photo
House · for sale
Request Details
Contemporary, Low Maintenance Living in the Heart of Lightsview
Fullarton
· 4 Bedrooms · 2 Baths · House
· Balcony · Equipped kitchen
Fullarton · 4 Bedrooms · 2 Baths · House · Balcony · Equipped kitchen
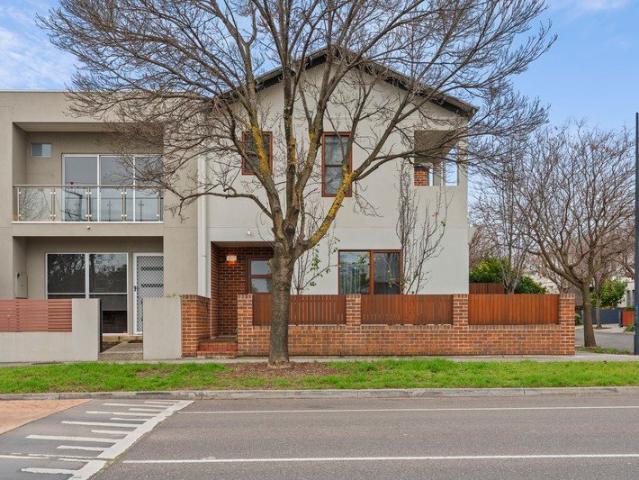
Auction 5/9 at 2pm. Positioned on a prized corner allotment in the heart of Lightsview, 1 Palmer Street delivers a sophisticated take on modern, low-maintenance living. Designed across two spacious levels, this four-bedroom residence combines generous proportions, abundant natural light and effortless functionality, creating an appealing opportunity for families, professionals and investors alike. The ground floor forms the social heart of the home, where expansive open-plan living and dining is framed by large windows and glass sliders. Floating floors add warmth underfoot, while the contemporary kitchen is well appointed with stone benchtops, stainless-steel appliances, gas cooking, dishwasher, generous storage and a practical breakfast bar. Upstairs, four carpeted bedrooms provide excellent separation from the living areas, with the impressive main suite enjoying a walk-in robe, ensuite and private balcony. A second balcony, family bathroom with separate bath and shower, downstairs
Request Details
High Set and High Spec: Switch to Luxury Resort Mode in a Scott Salisbury Family Standout
View photo
House · for sale
Request Details
Updated
High Set and High Spec: Switch to Luxury Resort Mode in a Scott Salisbury Family Standout
Fullarton
· 4 Bedrooms · 2 Baths · House
· Equipped kitchen
Fullarton · 4 Bedrooms · 2 Baths · House · Equipped kitchen
Best Offers By 12noon Thursday 10th September (unless sold prior) A design that soars above the ordinary in every way. Overlooking the gully trails and set amongst an elite sweep of contemporary homes, this four-bedroom showpiece delivers a higher state of being over three idyllic levels. For families who value togetherness and escape, it strikes the balance beautifully with sumptuous spaces to retreat to, spectacular zones to gather in, and seamless connection between them all. When indoor-outdoor flow is imperative, here it's impressive. With multiple combinations of comfort revealed by the slide of a bi-folding shutter or glazed slider, the main living, dining and Corian-swathed contemporary kitchen keep alfresco entertaining front, centre and poolside. Reigning supreme is the primary suite, the first step from the vast galley-style foyer. Evoking a chic hotel, the couple's haven opens to timber plantation shutters, custom robes and an ensuite that blurs the lines between dressing r
Request Details
Brand New Build A refined take on modern living
View photo
House · for sale
Request Details
Brand New Build A refined take on modern living
Fullarton
· 3 Bedrooms · 2 Baths · House
· Garden · Equipped kitchen
Fullarton · 3 Bedrooms · 2 Baths · House · Garden · Equipped kitchen
Brand-new, beautifully finished and designed with an effortless sense of style, this 2026-built three-bedroom home offers an exceptional blend of comfort, quality and low-maintenance living. Stepping inside, the combination of expansive windows, 2.7m ceilings and warm hybrid herringbone flooring creates an immediate sense of space and light. The open-plan kitchen, dining and living area forms the heart of the home, with sleek cabinetry, warm timber accents and stone benchtops, including a generous island, creating a stylish and functional space for everyday living and entertaining. Privately positioned, the master suite offers a peaceful retreat overlooking the front garden. Plush carpeting, a generous walk-in robe and beautifully appointed ensuite create a refined space designed for comfort and relaxation. Bedrooms two and three are generously proportioned and finished with the same soft plush carpeting, offering flexibility for family, guests or a home office. They are serviced by th
Request Details
Resort Style Family Living Entertaining at Its Best
View photo
House · for sale
Request Details
Resort Style Family Living Entertaining at Its Best
Fullarton
· 4 Bedrooms · 2 Baths · House
· Garden
Fullarton · 4 Bedrooms · 2 Baths · House · Garden
Best Offers | Tuesday 1st September @ 3pm Positioned in the heart of sought-after Richmond on an impressive 764 sqm allotment and Built by Rossdale Homes, 8 Burton Street delivers an exceptional family lifestyle where generous proportions, contemporary comfort and outstanding resort-style entertaining come together. Designed for families who value space both inside and out, this impressive four-bedroom residence offers multiple living zones, superb entertaining facilities and a backyard that feels like your own private resort. From the moment you step inside, the scale and functionality of the home are immediately apparent. A wide central hallway introduces a flexible, family-friendly floorplan, with four generously proportioned bedrooms, a dedicated study and multiple living spaces providing plenty of room for growing and established families alike. The master suite provides a private retreat with its own walk-in robe and ensuite, while the remaining bedrooms are well positioned and s
Request Details
Charming Home with Exceptional Outdoor Living
View photo
House · for sale
Request Details
Charming Home with Exceptional Outdoor Living
Fullarton
· 3 Bedrooms · 1 Bath · House
· Garden · Equipped kitchen
Fullarton · 3 Bedrooms · 1 Bath · House · Garden · Equipped kitchen
Offering a comfortable and inviting lifestyle, this three bedroom home combines light and bright interiors with generous outdoor spaces. With a practical layout, multiple entertaining options and plenty of room set on a 770sqm (approx.) allotment. The front living room provides a cosy space to relax, complete with a wood heater creating a warm and welcoming atmosphere in the cooler months. Central to the home, the kitchen and dining area offer a practical space for everyday living, with the dining area providing a natural connection to the backyard and outdoor entertaining area. Three bedrooms are serviced by the central bathroom, which features a corner bathtub and separate shower. The home also includes a separate laundry, adding to the practical layout and functionality. Stepping outside, the large paved undercover entertaining area creates an excellent extension of the living space and provides plenty of room for family gatherings and weekend entertaining. The generous grassed back
Request Details
Brand New Bespoke Architectural Living, Privately Positioned
View photo
House · for sale
Request Details
Brand New Bespoke Architectural Living, Privately Positioned
Fullarton
· 3 Bedrooms · 2 Baths · House
Fullarton · 3 Bedrooms · 2 Baths · House
A refined expression of contemporary architecture, this brand-new freestanding residence combines bespoke design, refined materiality and exceptional spatial volume within a private rear setting. One of only two residences positioned beyond the street frontage, the home is discreetly set back from the street, creating a pronounced sense of privacy and seclusion while remaining conveniently positioned for the amenities of Edwardstown, with Adelaide's CBD, Glenelg and the inner southern suburbs all readily accessible. From its striking street presence to its meticulously resolved interiors, the residence reveals a sophisticated architectural language defined by strong proportions, feature brickwork, expansive glazing and a restrained contemporary palette. High doors and windows reinforce the home's verticality, while 2.7-metre ceilings across both levels create an impressive sense of volume, light and openness. The principal living level is conceived as an expansive sequence of open-plan
Request Details
Easy, Low Maintenance Living in Clovelly Park
View photo
House · for sale
Request Details
Easy, Low Maintenance Living in Clovelly Park
Fullarton
· 3 Bedrooms · 2 Baths · House
· Equipped kitchen
Fullarton · 3 Bedrooms · 2 Baths · House · Equipped kitchen
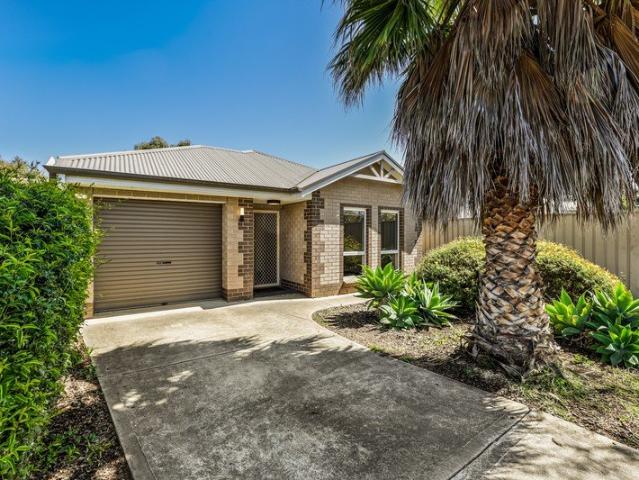
Beautifully presented, this neat Clovelly Park home built in 2012 offers a fantastic combination of space, comfort and flexibility, with a floorplan designed to suit a range of buyers and lifestyles. Floating floorboards welcome you inside, where a long hallway draws you through the home and into the impressive open plan living zone at the rear. Generous in size, this light filled space brings together the living, dining and kitchen to create the perfect setting for everyday life and entertaining family and friends. The kitchen sits at the heart of it all, featuring a gas cooktop, dishwasher, oven, plus a practical island bench overlooking the living area. There is room for a dedicated dining setting, while the spacious adjoining lounge provides plenty of room to relax and unwind. Smartly separated from the remaining bedrooms, the master suite is positioned towards the front of the home, creating a sense of privacy. A generous walk in robe provides plenty of hanging and storage space,
Request Details
Adaptable 4 5 Bed Floorplan and Location Convenience for Families
View photo
House · for sale
Request Details
Updated
Adaptable 4 5 Bed Floorplan and Location Convenience for Families
Fullarton
· 5 Bedrooms · 3 Baths · House
· Garden · Equipped kitchen
Fullarton · 5 Bedrooms · 3 Baths · House · Garden · Equipped kitchen
Best Offer | Mon 07 Sep 5.00pm (USP) Simply perfect for upsizing families, savvy investors and first home buyers, this single storey residence bends over backwards to accommodate your needs. As a modern first home, upsizer or investment property it is relatively low maintenance an ideal size for comfortable family living without extensive upkeep. And if you're looking for a home with value-adding potential, this is certainly available through simple updates. An abundantly flexible layout provides the option of four or five bedrooms and two or three living rooms, with a separate study or home office introducing even more convenience into everyday living. Enjoy the rare benefit of two primary bedrooms with fully tiled ensuites, wardrobes and adjacent living rooms at the front and rear of the home, while the kitchen and family dining area welcomes winter sunshine due to its north facing aspect, and enjoys an effortless connection with the easy-care back garden. The location puts everythin
Request Details
Renovated, Refined + Ready for Your Next Chapter
View photo
House · for sale
Request Details
Renovated, Refined + Ready for Your Next Chapter
Fullarton
· 3 Bedrooms · 2 Baths · House
· Equipped kitchen
Fullarton · 3 Bedrooms · 2 Baths · House · Equipped kitchen

Set across a pristine corner parcel in Rostrevor's blue-ribbon border, this solid brick classic is transformed into a polished three-bedroom haven. Featuring refreshed paints on the exterior and wraparound frontage, the bright layout pairs timber-look hybrid floors with brand new carpets throughout the bedrooms, fresh paint, upgraded windows, and statement lighting. The central social zone links lounge, dining, and a designer kitchen fitted with ceiling-height two-pack shaker cabinetry, soft-close drawers, and Stone Ambassador surfaces across a waterfall island. Bosch appliances, a Smeg rangehood, filtered water, and brushed brass hardware complete the high-end space. Three bedrooms are served by two rebuilt bathrooms boasting full-height tiling, brass fixtures, frameless showers, premium Stone Ambassador surfaces, and a bath. The second bathroom integrates a laundry with matching Stone Ambassador stone and custom storage. Upgraded electric hot water, a Daikin split-system, rooftop sol
Request Details
Prime Allotment with Subdivision Potential and Dual Living
View photo
House · for sale
Request Details
Prime Allotment with Subdivision Potential and Dual Living
Fullarton
· 3 Bedrooms · 2 Baths · House
· Air conditioning · Equipped kitchen
Fullarton · 3 Bedrooms · 2 Baths · House · Air conditioning · Equipped kitchen
Rarely does an opportunity like this present itself, with a generous allotment in tightly held Park Holme complete with a main residence and a fully self-contained rear studio. Combining for three bedrooms and two bathrooms, the standout feature of this property is its exceptional dual living potential, paired with exciting subdivision options (STCC). Whether you're an investor seeking immediate dual income streams, a family needing multi-generational living with independence, or a developer eyeing future upside, this property offers flexibility that's genuinely hard to find. The main residence is a solid home featuring open adjoined living and dining spaces showcased by character timber wall panelling. Split system air conditioning in the front living space provides comfortable temperature control year-round. At the heart of the main home is the kitchen, featuring timber ceilings, a gas cooktop, and a convenient breakfast bar that opens directly to the adjoined living room, keeping co
Request Details
A refreshed classic, etched into the treetops that keep Blackwood so sought after
View photo
House · for sale
Request Details
A refreshed classic, etched into the treetops that keep Blackwood so sought after
Fullarton
· 2 Bedrooms · 1 Bath · House
· Balcony · Fireplace · Equipped kitchen
Fullarton · 2 Bedrooms · 1 Bath · House · Balcony · Fireplace · Equipped kitchen
Set into the rise of the hillside and turned to capture all-day north light, this Blackwood home settles into its elevated foothills address with solid character - just a stroll from the paths of Blackwood Forest, Coromandel train station and local charm of 1923 café, yet only moments from the township's full run of convenience. Inside, both bedrooms are fitted with floor-to-ceiling built-in robes and offer ample space to unwind, while the central bathroom has been refreshed, its full-sized bath a welcome touch for families. At the heart of the home, the remodelled kitchen makes a statement with its feature freestanding Smeg oven, sage green cabinetry and curved timber benchtops, flowing naturally through to a dining domain that steps down into a sunken lounge warmed by a Nectre combustion fireplace, then out through French doors to a balcony overlooking treetops and rolling hills beyond - the perfect spot to settle in on a chilly winter's night or a balmy summer afternoon. Outside, ge
Request Details
NEAR CITY LOCATION
View photo
House · for sale
Request Details
NEAR CITY LOCATION
Fullarton
· 3 Bedrooms · 1 Bath · House
· Equipped kitchen
Fullarton · 3 Bedrooms · 1 Bath · House · Equipped kitchen
This 1920's Bungalow offers an astute buyer many opportunities. Currently tenanted at $660 per week offering up to 4 Bedrooms, recently renovated kitchen and bathroom, separate lounge and dining all set on an allotment of some 813m2 approx. Opportunities to either further improve the home, under task an extension and full renovation or redevelop STCC. So close to transport, quality schools, shopping and Community facilities. DON'T DELAY, INSPECTION HIGHLY RECOMMENDED ! This document has been prepared to assist solely in the marketing of this property. While all care has been taken to ensure the information provided here is correct, we do not take responsibility for any inaccuracies. Accordingly, all interested parties should make their own enquiries to verify the information. PILGRIM RE RLA275886
Request Details
Architectural Luxury with Two Master Suites in Prime Vale Park
View photo
House · for sale
Request Details
Architectural Luxury with Two Master Suites in Prime Vale Park
Fullarton
· 4 Bedrooms · 3 Baths · House
Fullarton · 4 Bedrooms · 3 Baths · House
A Statement of Contemporary Design, Luxury & Smart Living Architecturally designed by Visual Lines and quality built by Tribeca Property Group, a renowned South Australian Master Builder and 2026 Residential Award winner, this exceptional residence delivers an outstanding combination of architectural sophistication, premium craftsmanship and intelligent family living. Positioned on approximately 387 sqm of Torrens-titled land and offering approximately 301 sqm of luxurious living, this stunning home has been meticulously designed for those who appreciate quality, style and functionality. Property Highlights • Architecturally designed by Visual Lines • Quality built by Tribeca Property Group • Approximately 301 sqm of luxury living • Approximately 387 sqm Torrens-titled allotment • Striking contemporary façade with premium architectural stonework • Impressive 1020 x 2340 mm designer entry door • Four generous bedrooms • Two luxurious master suites - one downstairs and one upstairs • Bot
Request Details
Timeless Character Meets Bespoke Modern Luxury
View photo
House · for sale
Request Details
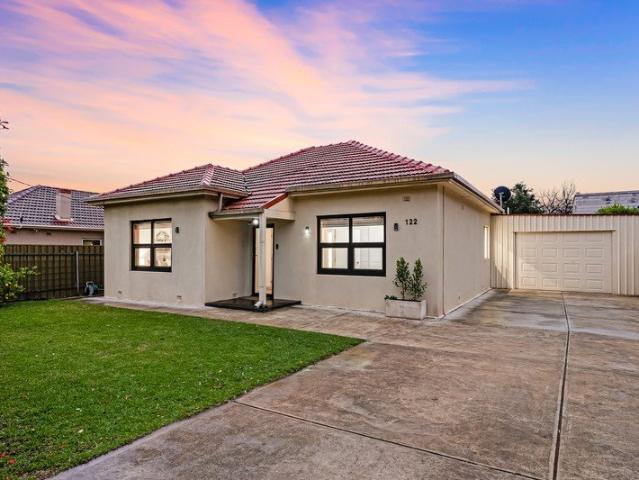
Timeless Character Meets Bespoke Modern Luxury
Fullarton
· 3 Bedrooms · 2 Baths · House
· Equipped kitchen
Fullarton · 3 Bedrooms · 2 Baths · House · Equipped kitchen
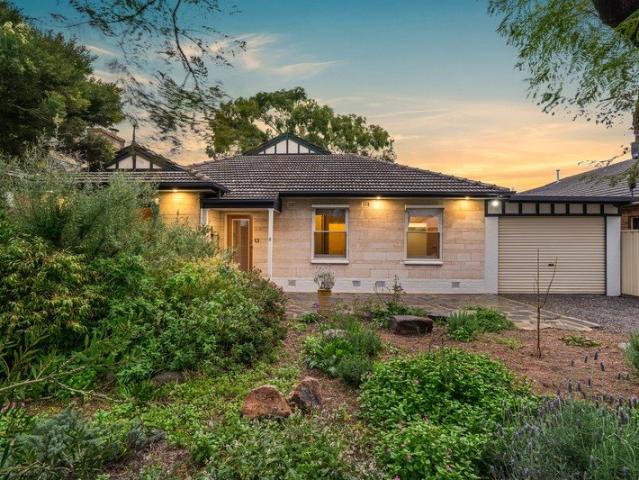
Positioned in one of Glengowrie's most desirable, tree-lined pockets, 5 Barclay Avenue presents a captivating blend of classic sandstone charm, sophisticated modern updates, and effortless everyday liveability. Set on an impressive 765sqm (approx.) allotment with manicured native inspired front gardens, this extended three bedroom, two bathroom residence offers an inviting sanctuary tailored for relaxed family life and memorable entertaining. From the moment you arrive, the home's quiet presence and beautiful stonework set a welcoming tone. Step inside to discover a versatile floorplan designed to cater to all stages of life. At the front of the home, a generous light-filled formal lounge features cosy carpet, a ceiling fan, and a magnificent gas combustion heater creating an ideal retreat to unwind with a book or gather with loved ones on winter evenings. Flowing through polished timber floors, the heart of the home unfolds into a breathtaking open-plan living, dining, and kitchen dom
Request Details
A Light Filled Rostrevor Haven Built for Modern Life
View photo
House · for sale
Request Details
A Light Filled Rostrevor Haven Built for Modern Life
Fullarton
· 3 Bedrooms · 2 Baths · House
· Equipped kitchen
Fullarton · 3 Bedrooms · 2 Baths · House · Equipped kitchen
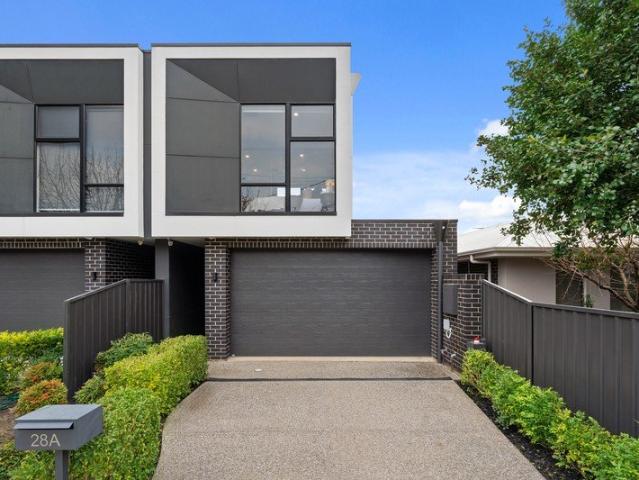
Best Offers By 10am Tuesday 1st September (unless sold prior) Built in 2020 by Centina Homes and still delivering the sharpness of a near-new home, 28A Fairleys Road captures designer polish without the maintenance burden. Oak engineered timber floors sweep through the ground level, warming the crisp monochrome palette as high ceilings and generous glazing amplify the sense of openness. The layout moves naturally toward its social heart, where living, dining and kitchen combine into one expansive domain built for busy weekdays, relaxed nights in and entertaining that never feels boxed in. The kitchen earns its place at centre stage. Stone surfaces, sleek cabinetry, matte black accents and a walk-in pantry give the family chef a beautifully resolved workspace, while the island keeps preparation facing outward so conversation never has to stop. From here, glass doors peel the room open to a covered alfresco framed by manicured greenery, giving the home an all-season extension that feels
Request Details
Sophisticated Family Living, Where Everyone Has Their Space
View photo
House · for sale
Request Details
Sophisticated Family Living, Where Everyone Has Their Space
Fullarton
· 5 Bedrooms · 2 Baths · House
Fullarton · 5 Bedrooms · 2 Baths · House
Best Offers by 12pm, Tuesday 8th September (Unless Sold Prior) Beautifully presented and thoughtfully designed for modern family life, this impressive Melrose Park residence delivers a wonderful balance of space, style and everyday functionality. From the moment you step inside, there is an immediate sense of light, comfort and quality. Generous proportions, contemporary finishes and a considered floorplan create a home equally suited to busy family mornings, quiet evenings and weekends spent entertaining. Accommodation is exceptionally well catered for, with five bedrooms, two bathrooms and a third toilet. Privately positioned at the rear of the home, the master suite offers a peaceful retreat complete with walk-in robe, ceiling fan and a beautifully appointed ensuite featuring a full-sized bathtub. Three additional bedrooms feature built-in robes, ceiling fans and generous windows overlooking the lush surrounds, while the fifth bedroom offers valuable flexibility as a children's bedr
Request Details

Get email alerts

Don't miss out: be the first to know about new properties

The alert was correctly created

On subscribing you accept the conditions of use and the privacy policy
Alert
Receive new ads in your inbox
Save this search
Receive alerts for new listings

We'll send you an email when we have new properties for: "Houses for sale in Fullarton"

The alert was correctly created

Unley
Parkside, Adelaide
Get email alerts and be the first to see new listings
Required field
On subscribing I accept the terms of the privacy policy
Perfect! You'll soon start receiving new listings via email
Alert
Receive an email when we have new ads for Houses for sale in Fullarton
Save this search
Filters

Bedrooms

Size (m²)

Price

$
$

Property type

Bathrooms

Clear all filters
Receive notifications when new entries are published.