1,203 houses for sale in Frewville

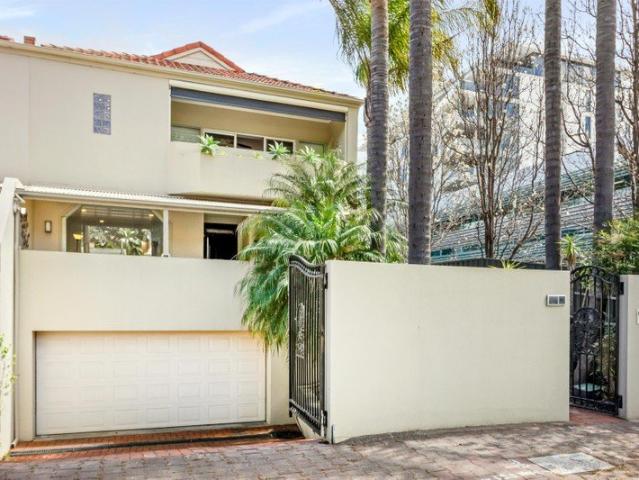
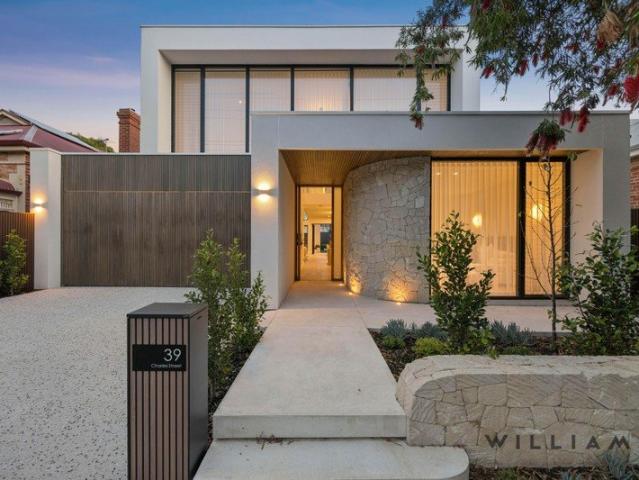
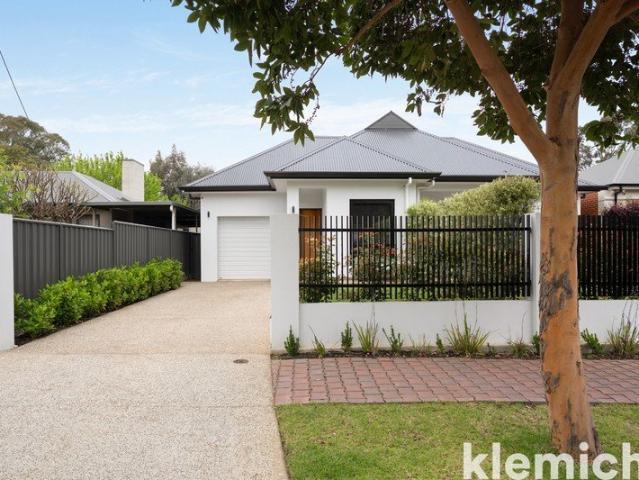
Custom designed, high spec residence c.2024 with in ground pool and garage lift for 2 cars
View photo
House · for sale
Request Details
Custom designed, high spec residence c.2024 with in ground pool and garage lift for 2 cars
Frewville
· 4 Bedrooms · 2 Baths · House
· Gym · Swimming pool · Lift · Parking
Frewville · 4 Bedrooms · 2 Baths · House · Gym · Swimming pool · Lift · Parking
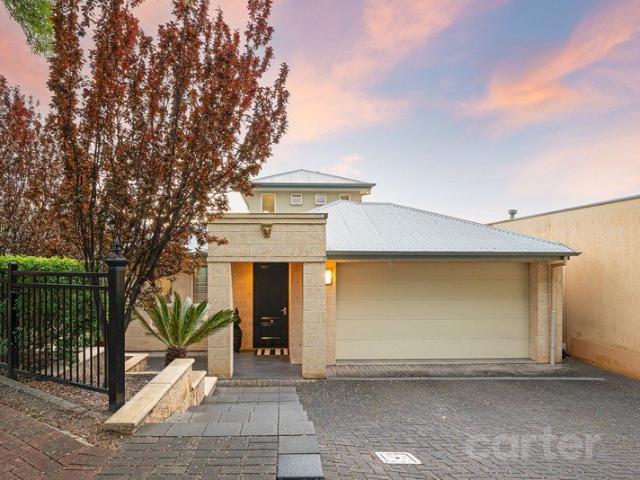
Following a seemingly endless plot facing one of Netherby's most beautiful streets, this high-spec 2024-built home gives little away on first impression, then gives you everything you've ever wanted on the stylish journey from its garage with car lift to its heated pool. In between is a cleverly resolved 4-bedroom home that left little expense spared, pairing its push-button comforts with engineered parquetry floors, 3m ceilings, fully-tiled bathrooms, custom joinery and double glazing. The luxury of stepping away is considered just as carefully as coming together, starting with a north-facing front retreat that laps up the morning sun and makes a compelling case for moving the office home. A fourth bedroom gives you permission to think beyond beds, leaving room for a dedicated gym, the children's sprawling collection of toys or a third living zone as the household grows into its own competing interests. Walk-in robes feature in both the main and second bedrooms, tall doors amplify the
Request Details
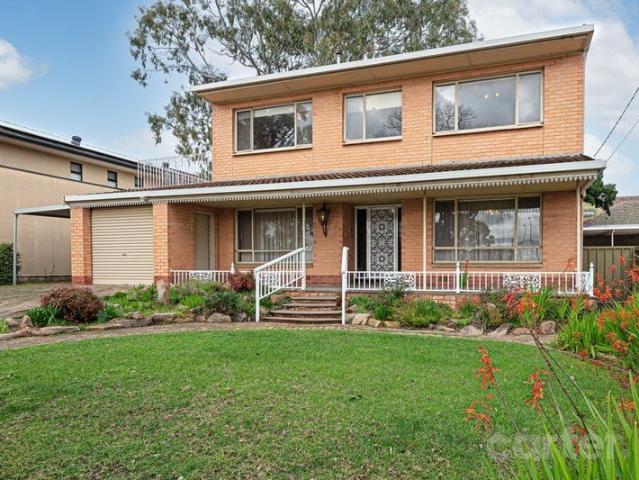
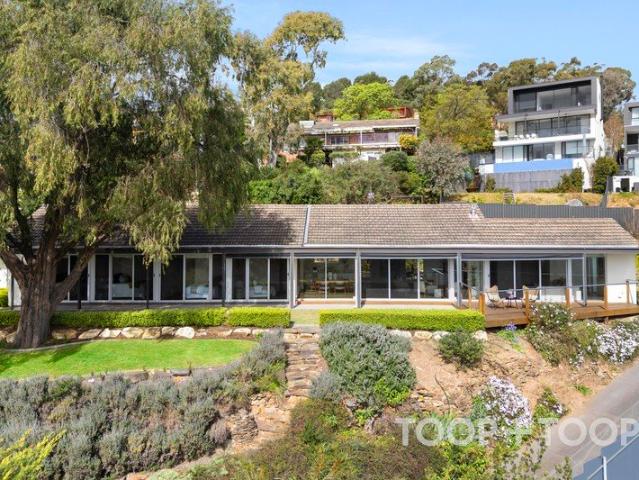
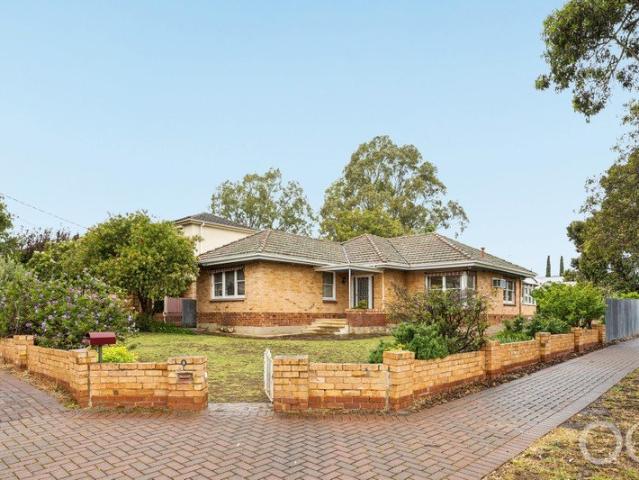
A Linden Park Classic with Endless Potential
View photo
House · for sale
Request Details
A Linden Park Classic with Endless Potential
Frewville
· 4 Bedrooms · 2 Baths · House
· Parking
Frewville · 4 Bedrooms · 2 Baths · House · Parking
Set on a generous 651sqm allotment in one of Adelaide's most tightly held eastern suburbs, 56 Hay Road presents an exciting opportunity to secure a home with plenty of scope for the future. Behind its established frontage, the home retains a collection of original features that give it warmth, personality and a wonderful sense of history. Offering four bedrooms, two bathrooms and a single garage, the existing floorplan provides comfortable accommodation today while leaving plenty of room to reimagine what comes next. For renovators, there is an opportunity to modernise and enhance the existing home. Alternatively, the substantial landholding provides an enticing canvas for those considering building a brand new home in this highly regarded location, subject to all necessary consents. Positioned within easy reach of Burnside Village, local parks, quality schooling, including a short walk to Linden Park Primary School and Glenunga International and the everyday conveniences of Adelaide's
Request Details
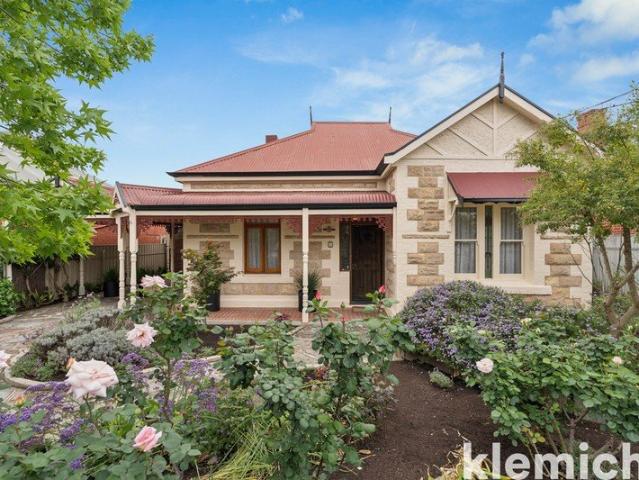
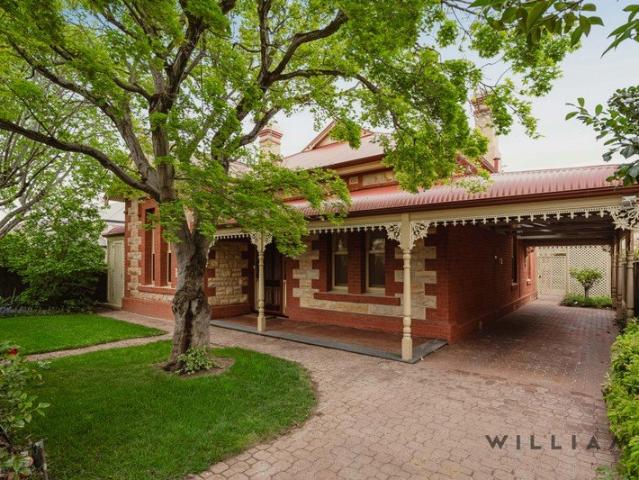
Classic sandstone return verandah Villa on 696sqm with rear lane access and exciting scope to create something exceptional
View photo
House · for sale
Request Details
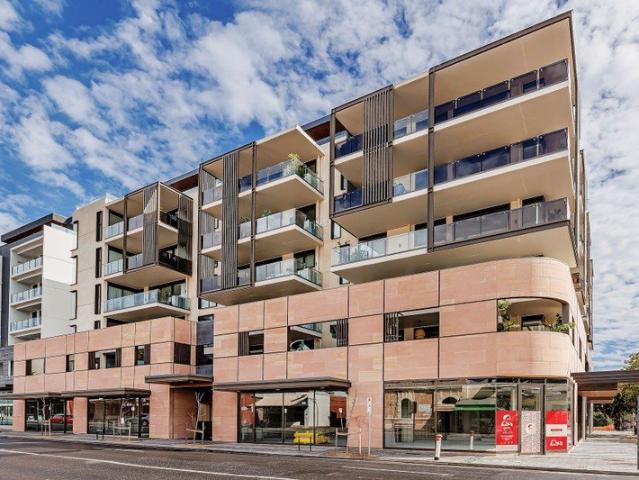
Classic sandstone return verandah Villa on 696sqm with rear lane access and exciting scope to create something exceptional
Frewville
· 4 Bedrooms · 2 Baths · House
Frewville · 4 Bedrooms · 2 Baths · House
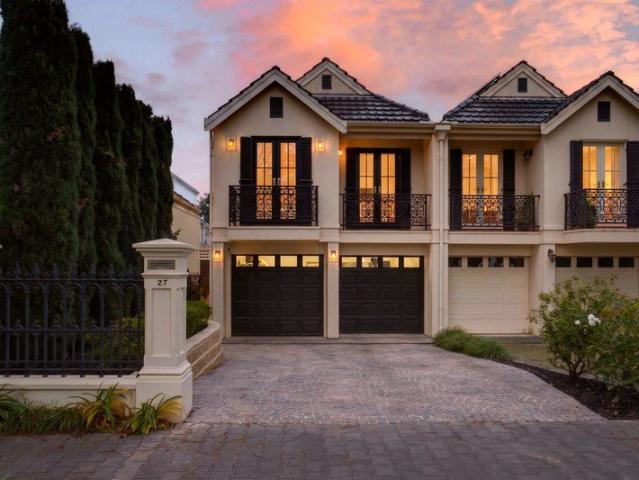
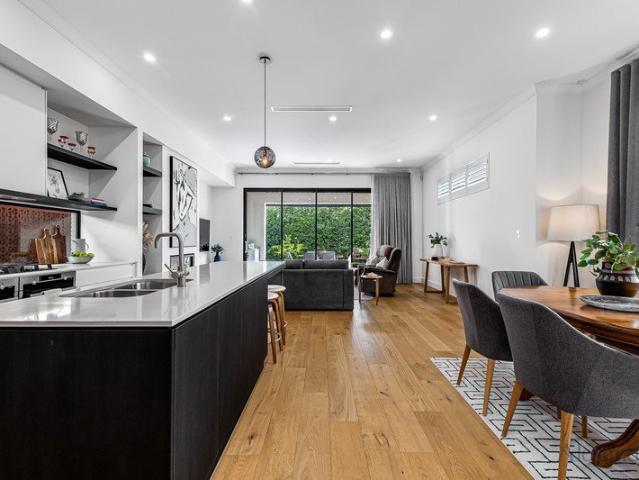
Held and loved by the same family for 50 years, this handsome Rose Park Villa is a wonderful example of Adelaide's much-loved character architecture, retaining an array of original details and a generous parcel of land rarely found in such a tightly held near-city location. Behind its sandstone façade and classic return verandah lies a beautifully preserved original home, with the opportunity to now write its next chapter. A beautifully tessellated tiled verandah introduces the home, with ornate coloured leadlight glass framing the front door and immediately setting the tone. Inside, decorative high ceilings, central timber fretwork, polished Baltic pine floors and decorative fireplaces speak to the craftsmanship of the original residence and give the home an unmistakable sense of character. Three generous bedrooms occupy the original part of the home, each with the proportions and period details that make these old homes so enduring. A wide central hallway leads to a substantial livin
Request Details
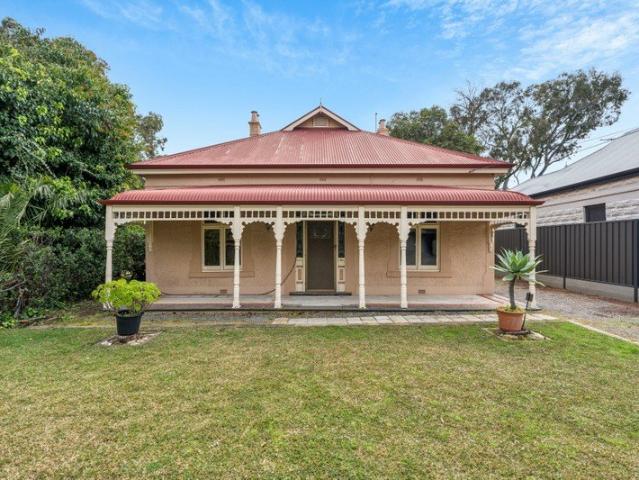
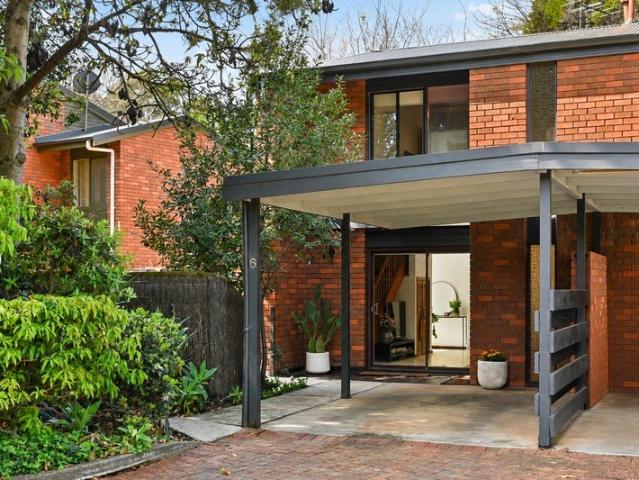
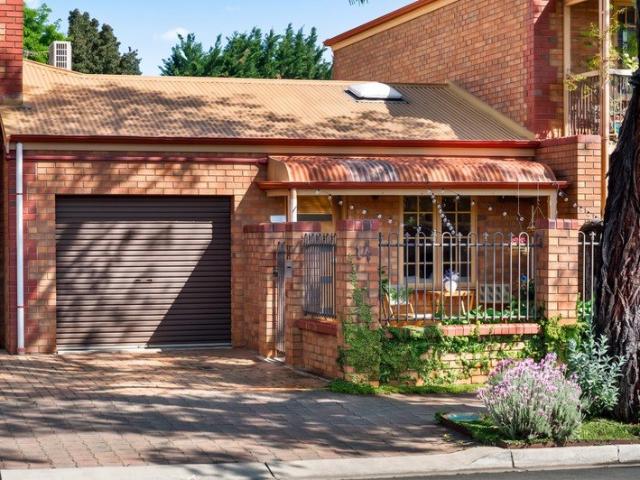
Think bigger  a Parkside lifestyle that refuses to play small
View photo
Townhouse · for sale
Request Details
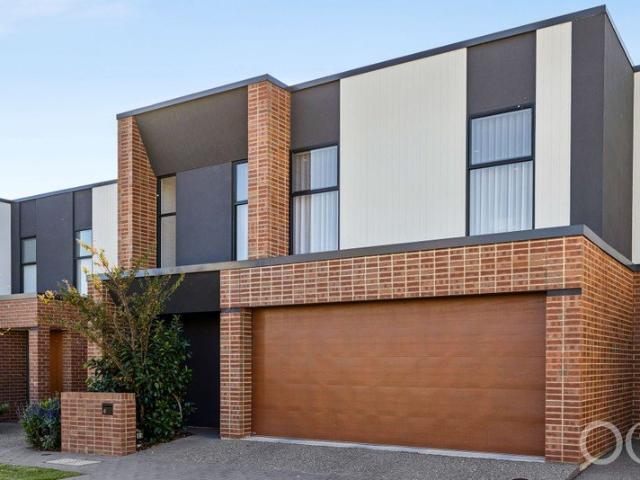
Think bigger a Parkside lifestyle that refuses to play small
Frewville
· 2 Bedrooms · 1 Bath · Townhouse
· Equipped kitchen
Frewville · 2 Bedrooms · 1 Bath · Townhouse · Equipped kitchen
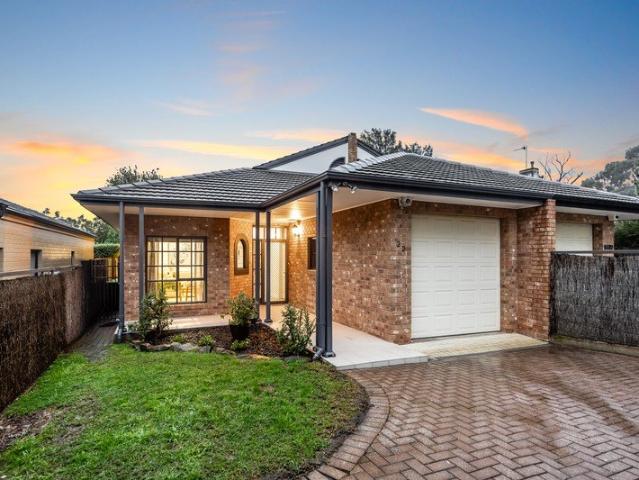
Best offers by 12:00pm Tuesday 20th October (unless sold prior) Tucked privately at the end of a leafy group, 6/46 Robsart Street home flips the inner-south script, spreading out across two generous levels while cafés, pubs, parks, and the city sit ready to pull you out the front door. Beyond its brick façade, the floorplan opens up in all the right ways generous, intuitive, and primed for everything from quiet nights in to a full house. Open-plan living stretches wide across the lower level, bringing living, dining, entertaining, and unwinding together in one easy sweep. While stylish louvre windows to both levels, create a standout feature, bringing light, airflow and a touch of character. The kitchen keeps pace with a brand new, never been used, under counter oven and gas cooktop, dishwasher, generous storage, and plenty of room to tackle any recipe without missing a beat. And outside only adds to the equation. An expansive pergola pushes the footprint into the open air, before givi
Request Details
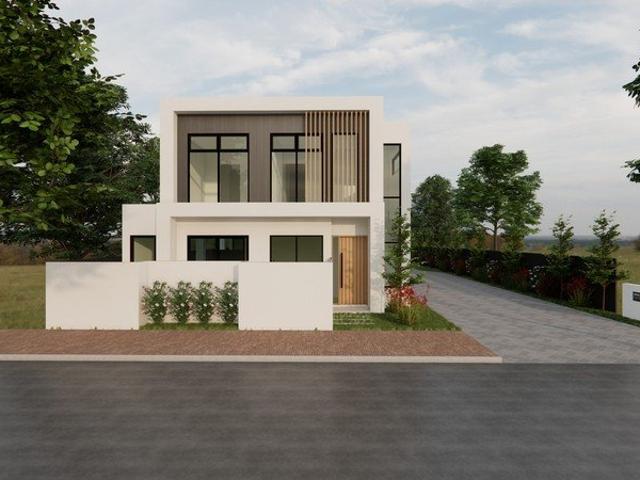
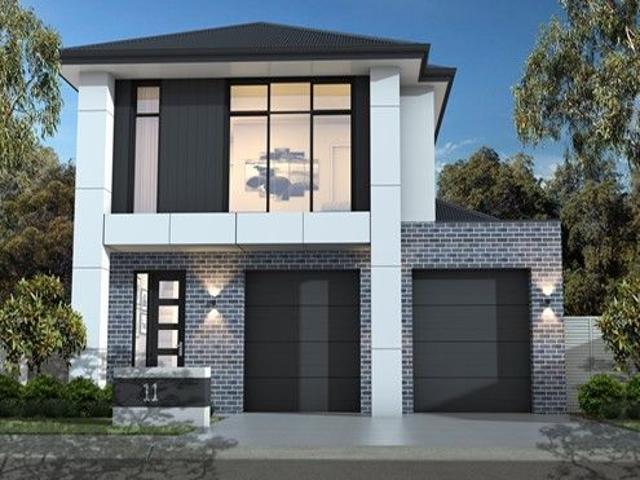
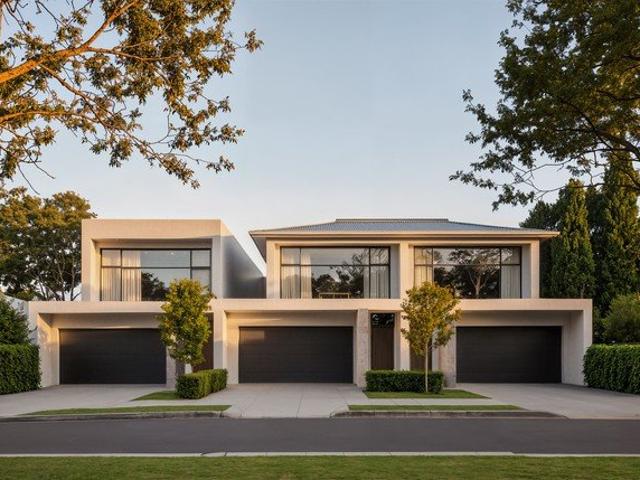
Fixed price Parkside Luxury Living Brand New House & Land Packages
View photo
Townhouse · for sale
Request Details
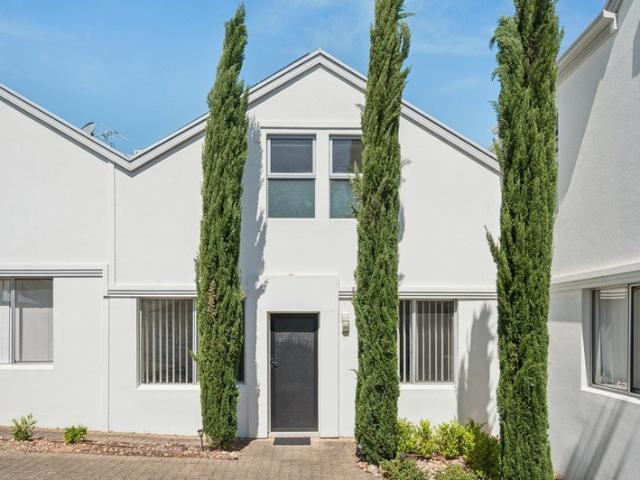
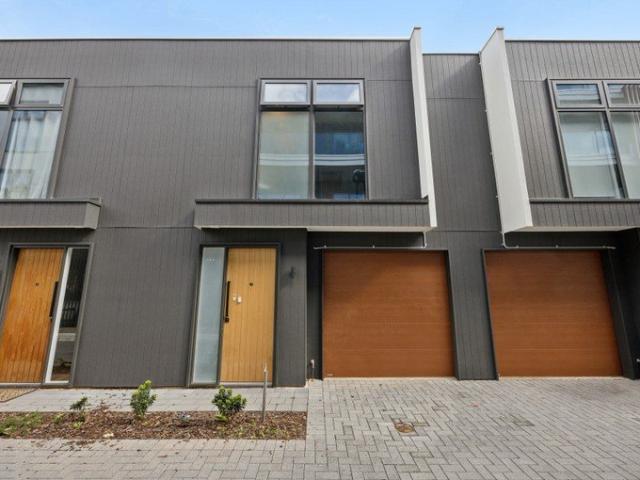
Fixed price Parkside Luxury Living Brand New House & Land Packages
Frewville
· 3 Bedrooms · 2 Baths · Townhouse
Frewville · 3 Bedrooms · 2 Baths · Townhouse
Positioned in one of Adelaide's most prestigious eastern suburbs, this architecturally designed development presents a rare opportunity to secure a premium residence just minutes from the CBD. Thoughtfully designed for modern, low maintenance living, these homes offer a seamless blend of sophistication, functionality and high-end finishes - perfectly suited for professionals, families or astute investors seeking long-term value. Convenience is unmatched, with the renowned Frewville Foodland complex just a short 3 minute walk away, Arkaba Village Shopping Cetre only moments from your doorstep and the vibrant Burnside Village precinct is only 5 mins away. Located in close proximity to some of South Australia's most sought after schools, including Parkside Primary School, Glenunga International High School and Urrbrae Agricultural High School. Available Lots Lot 1 - available Lot 2 - UNDER OFFER Lot 3 - SOLD Lot 4 - available Key Features Premium quality finishes throughout Impressive 3 m
Request Details
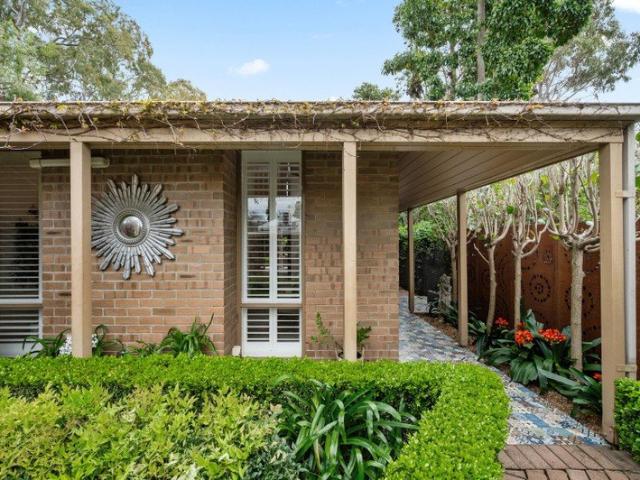
A quiet address, a garden worth having, right in the heart of Norwood
View photo
House · for sale
Request Details
A quiet address, a garden worth having, right in the heart of Norwood
Frewville
· 3 Bedrooms · 2 Baths · House
· Garden · Equipped kitchen
Frewville · 3 Bedrooms · 2 Baths · House · Garden · Equipped kitchen
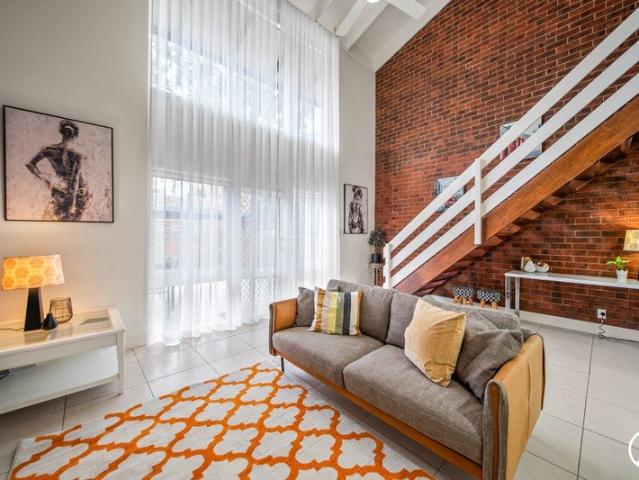
Best offers by 12:00pm Tuesday 20th October (unless sold prior) Set in a quiet, sought-after pocket between The Parade and Kensington Road, this c1984 home is deeply connected to the garden from the moment you arrive. Enter through established vines and manicured gardens onto the mosaic-tiled verandah that wraps around the front of the home; tasteful Norwood styling, inviting, peaceful and easy care. Inside, the home is filled with natural light. A skylit front lounge sits beneath raked timber ceilings, with a voided stairwell drawing the eye upward and an adjoining dining area that keeps the space feeling open. Plantation shutters invite garden views from every angle. A renovated kitchen is just as polished, with stone benchtops and ample preparation space; practical for everyday use and well suited to entertaining. A lower-floor room offers flexibility as a third bedroom, guest room, home office, or hobby space, with easy access to a downstairs bathroom. Upstairs, two spacious bedroo
Request Details
Netherby House for Sale: 4 Bed, 2 Bath, 2 Garages, $1.399$1.45M
View photo
House · for sale
Request Details
Netherby House for Sale: 4 Bed, 2 Bath, 2 Garages, $1.399$1.45M
Frewville
· 4 Bedrooms · 2 Baths · House
· Garden · Balcony · Parking · Air conditioning
Frewville · 4 Bedrooms · 2 Baths · House · Garden · Balcony · Parking · Air conditioning
To enquire, please email or call 1300 815 051 and enter code 7439 $50,000 cash back offer Discover your next home in the sought-after suburb of Netherby, offering space, comfort, and lifestyle in one complete package. This well-presented property is currently for sale in the price range of $1,399,000 to $1,450,000. Set on a 484m² allotment with a generous 224m² of living area, the home features 4 bedrooms, 2 bathrooms, and two separate living areasideal for families needing room to spread out or for creating a relaxed work-from-home setup. Enjoy year-round comfort with reverse cycle air conditioning, and step outside to a welcoming outdoor entertainment area surrounded by a fully fenced yard. The home also includes a courtyard, perfect for quiet mornings or entertaining friends and family. Additional highlights include: - Double garage with remote control access - Secure parking - Balcony - Built-in robes in the bedrooms - Dishwasher - Water tank - Broadband connection - Fully secure h
Request Details
Open the Door to a Bespoke Beauty that takes Entertaining to Another Level
View photo
House · for sale
Request Details
Open the Door to a Bespoke Beauty that takes Entertaining to Another Level
Frewville
· 3 Bedrooms · 2 Baths · House
· Equipped kitchen
Frewville · 3 Bedrooms · 2 Baths · House · Equipped kitchen
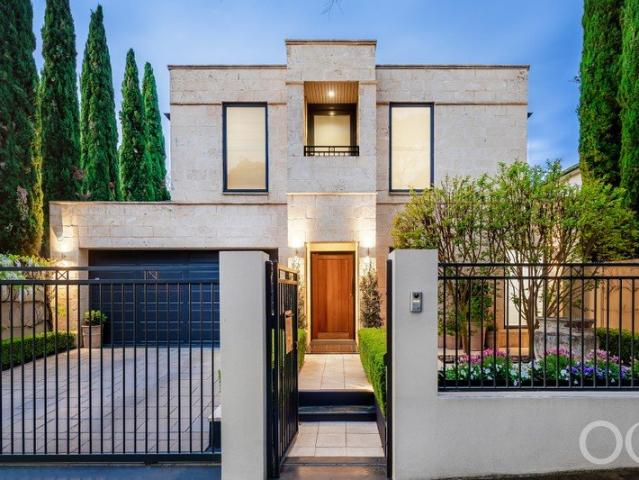
Offers Close Tue, 10th Nov - 12pm (USP) Inspired by the Georgian- Style Homes of Provence, made for the modern Australian family on a mission to entertain, indoors and out; this bespoke architectural home with a prized North/South orientation in prestigious Highgate draws you in beyond its limestone facade and keeps you wanting more. What follows is a beautifully considered exercise in having it both ways, pairing the ceremony of a classically composed frontage with the freedom of courtyard-connected interiors, a privately placed main suite and an upper floor where bedrooms, a study and a generous retreat let the younger generation relax and entertain. And when the family reconvenes, it does so on a wonderfully generous scale, the northern living zone gathering everyone between its Miele-appointed kitchen and garden-facing glass before spilling into a sheltered alfresco where dinner sizzles, glasses clink and the last swimmer is inevitably the hardest to call inside. Open the Door to:
Request Details
Open the Door to a Tightly Held Home Between Two Very Good Reasons to Go Out
View photo
House · for sale
Request Details
Open the Door to a Tightly Held Home Between Two Very Good Reasons to Go Out
Frewville
· 3 Bedrooms · 2 Baths · House
Frewville · 3 Bedrooms · 2 Baths · House
Auction Sat, 7th Nov - 1pm (USP) King William one side, Unley Road the other; this tightly-held home takes its enviable position between two cosmopolitan melting pots and packages it up in a 3-bedroom parcel that's much larger than first impressions suggest from its quaint Unley street. With the proportions to accommodate a family and the position to tempt you out at every opportunity, this beautifully constructed home gives its next custodians an enviable starting point, combining multiple living zones, two bathrooms and covered entertaining with comfortable original finishes you can enjoy today and reimagine over time. Open the Door to: - A deceptively spacious three-bedroom home tucked between King William and Unley Roads - An elongated layout with distinct living zones and the flexibility to come together or find a quiet corner - Generous central living space with room for formal dining - Rear family and meals zone with timber-framed double doors opening to covered outdoor entertai
Request Details
EASY CARE LIFESTYLE IN EXCEPTIONAL CITY FRINGE POSITION
View photo
House · for sale
Request Details
EASY CARE LIFESTYLE IN EXCEPTIONAL CITY FRINGE POSITION
Frewville
· 3 Bedrooms · 2 Baths · House
· Garden
Frewville · 3 Bedrooms · 2 Baths · House · Garden
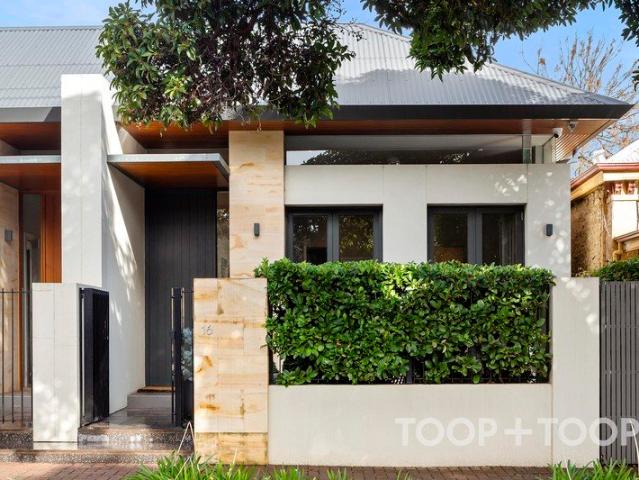
An outstanding collaboration between designer, builder and the current owner has produced an exceptional customised residence that ticks every box. Private and secure with valuable rear access, this turn-key property offers a convenient easy-care lifestyle in one of the East's most highly coveted locations less than 4km from Victoria Square, with the vibrant Norwood Parade, Kensington Road and East End on its doorstep. Sitting behind a high wall with security gate, a glorious garden compliments the contemporary façade with feature stonework. The interior has been designed with a timeless modern aesthetic maximising space, comfort and northerly sunshine. Integral to this objective are soaring ceilings and a sundrenched central courtyard that blurs the line between indoors and outdoors. Offering three bedrooms, the beautifully proportioned primary suite is privately situated on the ground level. Taking full advantage of its north facing position, it incorporates a walk-in robe and indulg
Request Details
An Entertainer's Haven of Architectural Scale in an Urban Garden Paradise
View photo
House · for sale
Request Details
An Entertainer's Haven of Architectural Scale in an Urban Garden Paradise
Frewville
· 3 Bedrooms · 3 Baths · House
· Garden · Equipped kitchen
Frewville · 3 Bedrooms · 3 Baths · House · Garden · Equipped kitchen
Best Offers By 12pm Tuesday 27th October (unless sold prior) Tranquillity on the city's doorstep. On the cusp of Greenhill and Glen Osmond Roads, this architectural entertainer whispers easy luxury amid the height and foliage of a hinterland setting. The elevated, solid brick design strikes quite the pose along its historic character street, impressing its Torrens titled, four-bedroom style across two generous, contemporary levels. And its lineal luxe begins the moment you enter. Prismatic full-height panes create a jewel-like effect to the leading home office and music room, each ready to treat guests or flip into nursery mode beside a guest powder room. A split level gives the designer kitchen central distinction, defined by a halo of feature-lit coffered ceilings. Swathed in stone and fitted with Smeg and ASKO appliances, it joins the dining room and lower living zone, where plantation shutters and floating floors carry the home's crisp aesthetic from one connected space to the next
Request Details
Only Two left
View photo
House · for sale
Request Details
Only Two left
Frewville
· 4 Bedrooms · 2 Baths · House
Frewville · 4 Bedrooms · 2 Baths · House
Positioned along the prestigious Fullarton Road corridor, this boutique collection of five luxury residences presents a rare opportunity to secure a brand-new, architecturally designed townhouse in one of Adelaide's most sought-after eastern suburbs. Dwelling 1 - Available from $1,330,000 Dwelling 2 - Under Contract Dwelling 3 - Under Contract Dwelling 4 - Under Contract Dwelling 5 - Available from $1,240,000 Secure one of the final two remaining luxury residences before completion in July 2026. Due for completion in July 2026, each residence has been thoughtfully designed to deliver modern comfort, elegant finishes and effortless city-fringe living. Offering a choice of three or four-bedroom layouts, these contemporary homes feature spacious open-plan living, engineered timber flooring, designer kitchens with stone benchtops, Bosch and Smeg appliances, and quality feature lighting throughout. The master suites are beautifully appointed with walk-in robes and luxurious ensuites, comple
Request Details
PRIVATE AND PEACEFUL EASTERN FOOTHILLS OASIS WITH SPECTACULAR VIEWS ACROSS ADELAIDE
View photo
House · for sale
Request Details
PRIVATE AND PEACEFUL EASTERN FOOTHILLS OASIS WITH SPECTACULAR VIEWS ACROSS ADELAIDE
Frewville
· 4 Bedrooms · 2 Baths · House
· Parking · Terrace · Equipped kitchen
Frewville · 4 Bedrooms · 2 Baths · House · Parking · Terrace · Equipped kitchen
With spectacular views across the plains to the coast, this immaculate eastern foothills residence offers the discerning buyer a private and peaceful modern oasis that virtually floats above Adelaide set on 1,973sqm approx. A spacious floorplan that connects to and celebrates glorious outdoor entertaining spaces and terraced gardens, every room takes full advantage of its bird's eye position. With a focus on privacy and security, the long remote gated driveway gently climbs towards the house which is not visible from the street. A large level area provides off street parking for multiple vehicles, whilst a remote entry double garage allows secure internal access. The floorplan has been designed around zoned open plan living, dining and a kitchen that integrates Smeg appliances, a wrap through pantry and a long entertainer's island bench. Sliders open out to the front lawn, and a rear terrace is perfect for kitchen-side BBQs. In addition, a large living room with polished concrete floor
Request Details
Prestige, Privacy & Effortless Elegance
View photo
House · for sale
Request Details
Prestige, Privacy & Effortless Elegance
Frewville
· 3 Bedrooms · 2 Baths · House
· Fireplace
Frewville · 3 Bedrooms · 2 Baths · House · Fireplace
Best offers by 11:00AM, Monday, 19th, October (unless sold prior) Positioned on what is arguably one of Unley's most coveted streets, this exquisite Torrens Title, French-inspired townhouse presents an exceptional blend of elegance, quality and effortless modern living. Beautifully conceived for those who appreciate refined surroundings without compromising on practicality, this distinctive residence offers three bedrooms, two bathrooms, secure double garaging and an impressive 13kW solar system complemented by a substantial 41kW battery. Behind its secure side gate, an enchanting home unfolds, immediately revealing soaring ceilings, beautiful Tasmanian oak floorboards and an exquisite fireplace that creates a wonderfully grand introduction to the formal lounge. French doors and cottage-style windows frame views towards the picturesque courtyard, while the adjoining dining room extends naturally towards the outdoor entertaining spaces, creating a series of beautifully connected rooms i
Request Details
Stay close in a dual level, garden wrapped home that feels worlds away
View photo
House · for sale
Request Details
Stay close in a dual level, garden wrapped home that feels worlds away
Frewville
· 3 Bedrooms · 2 Baths · House
· Garden
Frewville · 3 Bedrooms · 2 Baths · House · Garden
Inspect by appointment. Call Georgie on 0420 492 936. In true St Georges fashion, this fully renovated, far-reaching dual-level home makes the city feels so much further away than the 12-minute commute suggests, drawing you past its multiple living zones, internal courtyard and three bedrooms like a magnet to its serene rear gardens. Set back from the street, its calming arrival sequence gives way to a flexible home that lives much larger than its first impressions suggest and follows a procession of living zones on its free-flowing lower level. A central courtyard with a soaring void creates an architecture pause, sending lashings of natural light through the two bedrooms on the lower level- one ensuited - and bedroom three above. A front sitting room also inhales that light and gives you a spacious chance to host, escape or simply sit and contemplate life's mysteries with a view of the front garden in tow. Life's daily chaos finds its place at the rear family room, where anything fro
Request Details
Modern, Low Maintenance Living in a Premium Parkside Location
View photo
Townhouse · for sale
Request Details
Modern, Low Maintenance Living in a Premium Parkside Location
Frewville
· 3 Bedrooms · 2 Baths · Townhouse
· Equipped kitchen
Frewville · 3 Bedrooms · 2 Baths · Townhouse · Equipped kitchen
Perfectly positioned in highly sought-after Parkside, this contemporary three-bedroom townhouse delivers an exceptional combination of modern comfort, low-maintenance living and city-fringe convenience. Built in 2023 and thoughtfully designed over two levels, the home offers generous proportions, quality finishes and a practical floorplan suited to owner-occupiers, professionals and investors alike. Tucked away from the main road, the residence enjoys a quieter setting while remaining within easy reach of Adelaide CBD, local shopping, dining, parks and some of Adelaide's most highly regarded schools. At the heart of the home is a spacious open-plan kitchen, dining and living area, creating a bright and welcoming space for everyday living and entertaining. The contemporary kitchen provides excellent bench and storage space and connects seamlessly with the main living zone, which opens to a private enclosed courtyard ideal for outdoor dining and relaxation. Upstairs, the generous master
Request Details
Space, Light and Lifestyle Appeal
View photo
Townhouse · for sale
Request Details
Space, Light and Lifestyle Appeal
Frewville
· 2 Bedrooms · 1 Bath · Townhouse
· Equipped kitchen
Frewville · 2 Bedrooms · 1 Bath · Townhouse · Equipped kitchen
Ideally positioned between the vibrant precincts of The Parade and Magill Road, this beautifully updated home combines low-maintenance living with generous natural light and a seamless connection to its private outdoor spaces. Positioned in a quiet boutique group of just six, this beautifully presented two storey townhouse offers an inviting combination of generous proportions, private outdoor spaces and an enviable Norwood location. Behind its striking façade and high front fencing, a substantial entrance opens to a light-filled living, dining and kitchen area. High ceilings and extensive glazing create an immediate sense of space, while views and access to the surrounding courtyards bring the outdoors naturally into everyday living. The well-equipped kitchen forms the heart of the home, featuring plentiful white cabinetry with soft-closing drawers, a stainless-steel oven, gas cooktop, dishwasher and full-height pantry. Generous bench space and a breakfast bar provide plenty of room f
Request Details
Character, Charm & Exceptional Linden Park Potential
View photo
House · for sale
Request Details
Character, Charm & Exceptional Linden Park Potential
Frewville
· 4 Bedrooms · 2 Baths · House
Frewville · 4 Bedrooms · 2 Baths · House
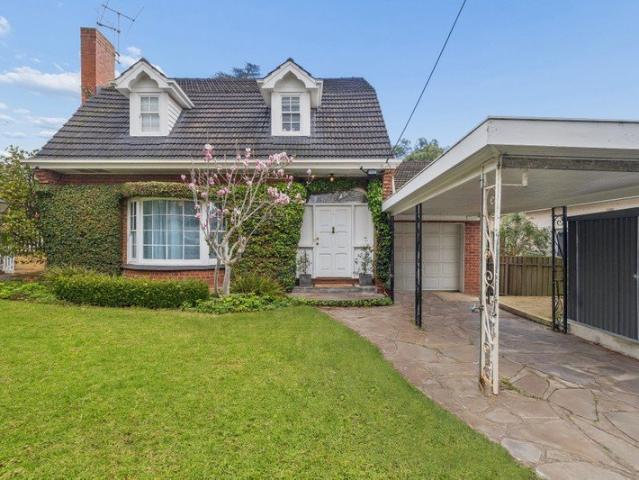
Framed by a magnificent flowering magnolia and climbing ivy, this classic dormer-window residence makes an immediate impression. Its red-brick façade, twin gabled dormers and established gardens reflect the charm and character of this distinctive Linden Park residence, creating a welcoming sense of arrival from the moment you step through the front gate. Inside, original character remains at the forefront, with natural light, generous proportions and a flexible floorplan creating spaces that are equally suited to everyday living and entertaining. The home offers a wonderful balance of charm and practicality, with the opportunity to personalise and enhance over time while preserving the character that makes it so unique. Offering three bedrooms and two bathrooms across two levels, the residence provides excellent separation and a comfortable sense of space. Multiple living areas allow for relaxed evenings, entertaining guests or quiet moments at home, while the thoughtful layout ensures
Request Details
A private escape with entertaining at its heart
View photo
House · for sale
Request Details
A private escape with entertaining at its heart
Frewville
· 4 Bedrooms · 2 Baths · House
· Garden · Terrace · Swimming pool · Equipped kitchen
Frewville · 4 Bedrooms · 2 Baths · House · Garden · Terrace · Swimming pool · Equipped kitchen
Built in 2009 and set on approx. 547 sqm of land, this beautifully presented 4 bedroom home opens to a world of relaxed living and poolside entertaining. Framed by established greenery, it offers an easy elegance that makes staying home feel like a pleasure. At the heart of the home, an expansive open living and dining space brings everyone together. Broad glazing draws in natural light and garden views, while doors connect the interior with a covered terrace. Open them for a long lunch with friends, a quiet morning coffee or an evening spent watching the light settle over the pool. The kitchen is perfectly placed to be part of it all. A substantial island bench offers room to prepare, serve and gather, complemented by glossy cabinetry, a gas cooktop, an under bench oven and a dishwasher. Its soft neutral palette sits comfortably alongside the tiled living spaces, creating a cohesive backdrop for everyday life. Outside, the pool takes center stage. Paved surrounds, clipped hedges and e
Request Details
Successfully Contracted by Angela and Michael Stentiford WILLIAMS LUXURY
View photo
House · for sale
Request Details
Updated
Successfully Contracted by Angela and Michael Stentiford WILLIAMS LUXURY
Frewville
· 4 Bedrooms · 2 Baths · House
· Garden · Fireplace
Frewville · 4 Bedrooms · 2 Baths · House · Garden · Fireplace
WILLIAMS LUXURY are delighted to present this elegant C.1910 character residence in prestigious MALVERN, where gracious original features, generous family accommodation and established garden surrounds combine to create a highly appealing lifestyle opportunity. Set behind an established front garden featuring a Japanese maple, Cape Chestnut and Magnolia tree, the residence immediately establishes its character credentials with a stained-glass entrance, impressive ceiling heights of approximately 3.46 metres through the original six rooms of the home and a series of beautiful character fireplaces. The highly versatile single-level floor plan provides excellent family accommodation with four bedrooms, including a generous master bedroom with walk-in robe, ensuite and fireplace with an ornate mantle piece. Bedrooms two and three each retain ornamental fireplaces, while the fourth bedroom offers further flexibility for family living. The family bathroom has a beautiful lead light window an
Request Details
Open the Door to a Rare Opportunity to Create Your Forever Home in One of Adelaide's Most Tightly Held Eastern Suburbs
View photo
House · for sale
Request Details
Open the Door to a Rare Opportunity to Create Your Forever Home in One of Adelaide's Most Tightly Held Eastern Suburbs
Frewville
· 3 Bedrooms · 1 Bath · House
· Parking · Equipped kitchen
Frewville · 3 Bedrooms · 1 Bath · House · Parking · Equipped kitchen
Auction Sat, 31st Oct - 10.30am (USP) Set upon an impressive 821m² (approx.) corner allotment with a valuable 18m frontage approx, 8 Brooker Street presents the kind of landholding that is increasingly difficult to secure in Glenunga - substantial, well positioned and offering an exceptional foundation for something truly special. While the existing solid double-brick 1950s residence provides comfortable accommodation and the opportunity for immediate rental income while future plans take shape, it is the land, position and potential that make this property particularly compelling. With its substantial landholding and desirable corner position, the property presents an exciting opportunity to create a bespoke forever residence entirely around the way you want to live or look to redevelop into two sites, subject to council consent (STCC). The existing residence comprises three bedrooms, separate living and dining areas, a classic 1950s kitchen, bathroom, lock-up garage and additional of
Request Details
Refreshed Interiors, Exceptional Location
View photo
House · for sale
Request Details
Refreshed Interiors, Exceptional Location
Frewville
· 2 Bedrooms · 1 Bath · House
· Garden · Parking · Equipped kitchen
Frewville · 2 Bedrooms · 1 Bath · House · Garden · Parking · Equipped kitchen
Best Offers by Tuesday 20th October at 11am (USP) In the heart of Unley, where leafy streets, village-style amenities and the city fringe come together, this beautifully refreshed courtyard home offers a considered approach to easy-care living. Privately positioned behind an enclosed front garden with its own valuable street frontage, the home immediately feels welcoming and wonderfully connected to its surroundings. Inside, generous living proportions and abundant natural light create an immediate sense of space and ease. A separate living room offers a peaceful retreat, while the dining area flows effortlessly through wide sliding doors to a private alfresco setting. The streamlined galley kitchen is designed around everyday practicality, while two well-proportioned bedrooms are accompanied by a newly renovated bathroom and laundry, delivering a fresh, contemporary finish without compromising the home's comfortable character. A lock-up garage with internal access, additional off-stre
Request Details
A STATEMENT OF ARCHITECTURAL LUXURY Exquisite Architectural Designer Residence C.2025 Out Of This World Luxury & Lifestyle Like No Other!
View photo
House · for sale
Request Details
A STATEMENT OF ARCHITECTURAL LUXURY Exquisite Architectural Designer Residence C.2025 Out Of This World Luxury & Lifestyle Like No Other!
Frewville
· 4 Bedrooms · 3 Baths · House
Frewville · 4 Bedrooms · 3 Baths · House
WILLIAMS LUXURY are delighted to present this impressive architectural designer residence where architectural distinction, exquisite materials and considered design converge to deliver a home of remarkable sophistication located in the exclusive CBD fringe suburb of UNLEY. A stylish explosion of luxury living and in a class of its own, offering an intoxicating blend of light, space, design, privacy and uber-luxury at every turn. Introducing one of South Australia's most exciting, architectural contemporary residences to be released to the luxury market just in time for Christmas 2026! Brilliantly tailored to suit the modern-day buyer whether it be a professional, sophisticated family, a-list jetsetter, or savvy investor, as it seamlessly combines luxe style, cosmopolitan convenience, and versatility. Nestled in undoubtably one of South Australia's most highly sought after and prestigious CBD fringe locales of UNLEY, an inspired creation by acclaimed architects D'Andrea Architects, this
Request Details
Contemporary Living with Space, Style & Flexibility
View photo
House · for sale
Request Details
Contemporary Living with Space, Style & Flexibility
Frewville
· 4 Bedrooms · 3 Baths · House
· Equipped kitchen
Frewville · 4 Bedrooms · 3 Baths · House · Equipped kitchen
Beautifully designed with an emphasis on space, comfort and easy living, this impressive home combines striking architecture with quality finishes and a relaxed sense of luxury. The contemporary façade, feature stonework and expansive glazing create a wonderful first impression, while inside, high ceilings, natural light and beautiful oak flooring enhance the sense of space. The open-plan living and dining area centres around a gas log fire, with glass stacker doors (with hidden screens) opening to the alfresco entertaining area. At the heart of the home, the stylish kitchen features Caesarstone benchtops, custom 2PAC cabinetry, premium AEG appliances and a generous walk-in pantry, with a breakfast bar providing the perfect spot for casual meals. A real point of difference is the versatility of two beautifully appointed master bedroom suites, each with its own ensuite and generous storage - ideal for guests, family or simply providing a little extra privacy. Two additional bedrooms wit
Request Details
Open the Door to Stylish, Lock up & Leave Living
View photo
House · for sale
Request Details
Open the Door to Stylish, Lock up & Leave Living
Frewville
· 4 Bedrooms · 2 Baths · House
· Garden · Parking
Frewville · 4 Bedrooms · 2 Baths · House · Garden · Parking
Zoned for Linden Park Primary, Glenunga International High School and a short drive to Mercedes, Scotch & Seymour Colleges. Immerse yourself in this beautiful Cedar Woods development, completed by Sarah Homes in 2022. Located across from the East parklands/Victoria Park, offering a walking track through to vibrant Hutt Street. Position perfect, stroll to nearby Foodland Frewville, Arkaba Shopping Complex & just moments to popular Burnside Village. From the moment you arrive, there is instant WOW with the striking, clean-line architecture, double-width driveway to an automatically controlled panel-lift door to double garaging & landscaped garden beds. Note: An EV charger is fitted in the garage, along with 6.4 kw of solar + Tesla battery. Step inside to an awe-inspiring two-storey home, showcasing a custom-designed, temperature-controlled wine room in the hallway, complete with a black iron/clear glass swing door, quality joinery & feature lighting. Chic & practical engineered oak floor
Request Details
Luxury Apartment in the heart of Unley
View photo
House · for sale
Request Details
Luxury Apartment in the heart of Unley
Frewville
· 2 Bedrooms · 2 Baths · House
· Balcony · Equipped kitchen
Frewville · 2 Bedrooms · 2 Baths · House · Balcony · Equipped kitchen
A considered sense of space, light and privacy defines 111/246 Unley Road, Unley, a beautifully finished two bedroom apartment positioned on the first floor of a quality development completed in 2021. North facing and filled with natural light throughout the day, generous proportions, an expansive balcony and a peaceful outlook towards the landscaped internal gardens create a residence that feels removed from the activity of its central Unley setting. The open plan living, dining and kitchen area is particularly impressive, with parquetry timber flooring adding warmth and large expanses of glazing bringing natural light into the space. Designed equally well for everyday living and entertaining, the room extends seamlessly to the generous balcony, creating an inviting connection between the interior and outdoors. At the centre of the living space, the kitchen is streamlined and highly functional, featuring stone benchtops, a substantial island bench and extensive integrated cabinetry. I
Request Details
UNDER CONTRACT BY CORY MAYO 0457300800 HIGHGATE AREA SPECIALIST
View photo
House · for sale
Request Details
New
UNDER CONTRACT BY CORY MAYO 0457300800 HIGHGATE AREA SPECIALIST
Frewville
· 3 Bedrooms · 1 Bath · House
· Garden · Parking
Frewville · 3 Bedrooms · 1 Bath · House · Garden · Parking
North Rear Facing and Positioned on a generous 580sqm allotment in one of Adelaide's most tightly held eastern suburbs, this orignal villa presents an outstanding opportunity to secure a character home with unlimited scope to renovate and extend. HIGHLIGHTS Circa 1915 brick villa 15.24m frontage (approx.) | 38.10m depth (approx.) Wide boundaries, ideal for an ensuite or expansion, (Subject to all necessary planning & council consents). A 3-bedroom floorplan requiring a full renovation or restoration Original, timber floorboards Double garage and shed Large front and rear yard New good neighbour fencing to eastern boundary LOCATION Tucked quietly between Unley Road and the foothills, Highgate remains one of Adelaide's most enduringly desirable suburbs, prized for its heritage homes, leafy streets and effortless access to both the CBD and the hills. Moments from Duthy Street cafes, Mitcham Square, Unley Road's boutiques and some of Adelaide's most respected schools, Highgate is a tightly
Request Details
Malvern Magic!
View photo
House · for sale
Request Details
Malvern Magic!
Frewville
· 5 Bedrooms · 3 Baths · House
· Parking · Equipped kitchen
Frewville · 5 Bedrooms · 3 Baths · House · Parking · Equipped kitchen
Sophisticated Elegance- live the dream Choice of 3 NEW Torrens Title HOUSES - 5 BEDROOMS - 3 CAR GARAGE! A Stunning Showcase of Contemporary Luxury Set in one of Adelaide's most prestigious and tightly held suburbs, this exceptional off-the-plan residence presents a rare opportunity to secure a bespoke, architecturally designed home in the heart of Malvern. Crafted with a focus on luxury, functionality and timeless design, this custom-built home will showcase premium finishes, spacious proportions and seamless indoor-outdoor living. Designed to suit modern lifestyles, every detail has been carefully considered to deliver comfort, sophistication and flexibility. Key features include: • Custom architectural design tailored for contemporary living • Flexible floorplan with multiple living zones • Light-filled open plan living • Designer kitchen with high-end appliances • Generous bedrooms, including 2 luxurious master suites with 2 ensuites and walk-in robe • Stylish bathrooms with qualit
Request Details
Timeless Character. Modern Parkside Life
View photo
House · for sale
Request Details
Timeless Character. Modern Parkside Life
Frewville
· 1 Bedroom · 1 Bath · House
· Fireplace · Patio · Equipped kitchen
Frewville · 1 Bedroom · 1 Bath · House · Fireplace · Patio · Equipped kitchen
Tucked away in a quiet street, this beautiful 1890s bluestone row cottage captures the enduring appeal of Adelaide's inner south. Original timber floors, leadlight windows and an open fireplace bring more than a century of character, while thoughtful modern updates make everyday life wonderfully easy. Private, peaceful and remarkably close to the city, it's quintessential Parkside living with history firmly intact. A sun-dappled front patio creates a secluded little spot for morning coffee before you step inside to interiors rich with the details that make homes of this era so special. Warm timber floors run underfoot, leadlight catches the changing light and the original fireplace provides a beautiful focal point and a tangible connection to the cottage's past. The updated kitchen brings modern practicality into the mix without competing with the home's character. Gas cooking, a dishwasher and excellent functionality make it ready for everyday life, while a skylight draws natural ligh
Request Details
Low Maintenance Living in Sought After Glenunga
View photo
Townhouse · for sale
Request Details
Low Maintenance Living in Sought After Glenunga
Frewville
· 3 Bedrooms · 2 Baths · Townhouse
· Garden · Air conditioning · Parking
Frewville · 3 Bedrooms · 2 Baths · Townhouse · Garden · Air conditioning · Parking
Offering a practical layout and comfortable living, this well-appointed three-bedroom, two-bathroom home is ideal for those seeking a low-maintenance lifestyle without compromising on space or convenience. The downstairs area features tiled flooring for easy upkeep, while the upstairs bedrooms are carpeted for added comfort. All three generously sized bedrooms feature built-in robes and air conditioning for year-round comfort. The second upstairs bedroom also includes a handy study nook, perfect for working from home or studying. Additional features include a 6.6kW solar system to help improve energy efficiency, convenient under-stair storage, an outdoor entertaining area ideal for relaxing or hosting guests, a garden shed for extra storage, and secure parking for two vehicles. Combining functional living spaces with practical features, this home offers comfort and convenience for a range of lifestyles. Families will appreciate the home's school zoning for Linden Park Primary School, G
Request Details

Get email alerts

Don't miss out: be the first to know about new properties

The alert was correctly created

On subscribing you accept the conditions of use and the privacy policy
Alert
Receive new ads in your inbox
Save this search
Receive alerts for new listings

We'll send you an email when we have new properties for: "Houses for sale in Frewville"

The alert was correctly created

Unley
Hyde Park, Adelaide
Get email alerts and be the first to see new listings
Required field
On subscribing I accept the terms of the privacy policy
Perfect! You'll soon start receiving new listings via email
Alert
Receive an email when we have new ads for Houses for sale in Frewville
Save this search
Filters

Bedrooms

Size (m²)

m²
m²

Price

$
$

Property type

Bathrooms

Clear all filters
Receive notifications when new entries are published.